The agencies at Lothian
These agencies offer a selection of luxury properties vente at Lothian. Feel free to contact them for personalized assistance.

 English$ USD · m²


Historic Portland Manor – Allendale is privately set on 4.5 acres off sought-after Brooks Woods Road, surrounded by mature trees, neighboring acreage, and pastoral surroundings. A heritage tree-lined drive leads to the residence, framed by established landscaping, gorgeous brick walkways surrounding the home, landscape lighting, covered porches, and a renovated in-ground pool. Dating back to the late 1700s, with additions completed in the early 1800s, the home has been thoughtfully restored and updated while preserving its historic integrity and original craftsmanship. Offering an estimated 5,060 square feet, the property includes six bedrooms and four and a half baths across the main residence and separate in-law suite. Interior features include original heart pine flooring, restored historic windows, six fireplaces, a traditional central hall layout, three staircases, multiple gathering spaces, and extensive custom built-ins and storage throughout. The main level includes a formal dining room with marble fireplace and adjoining butler’s pantry, family room with restored marble fireplace, living room with fireplace and custom built-ins, greenhouse room, powder room, and multiple access points to the home’s covered porches and outdoor living spaces. The custom kitchen features extensive handmade cabinetry and tile work, custom shelving and pantry storage, soapstone and butcher block countertops, commercial-grade gas cooking with a double gas range, vent hood, griddle, separate service sink, and generous preparation space designed for entertaining and everyday functionality. A storage closet beneath the main staircase and extensive built-in cabinetry throughout the connecting gallery to the in-law suite provide exceptional functional storage rarely found in historic homes. The second level includes the primary suite with a large walk-in closet, private kitchenette, fireplace, and ensuite bath. Two additional bedrooms are located on this level, each featuring fireplaces, with one offering an ensuite bathroom. The third floor offers two additional bedrooms, a full bathroom, a large finished storage closet, and expansive attic storage space. The separate in-law suite, originally constructed in 1785, includes a living and dining area, kitchenette, full bathroom with private laundry, and an upper-level bedroom with vaulted A-frame ceiling. The residence includes eight exterior doors leading to approximately 1,000 square feet of covered brick porches, landscaped walkways, pool areas, and outdoor gathering spaces, creating a seamless connection between the home and grounds. Additional upgrades include fresh exterior paint on the entire home (2026), high-efficiency foam insulation in the attic, roof space, and crawlspace, and a comprehensive exterior restoration. The siding was removed and rebuilt with new Rockwool sidewall insulation, plywood sheathing, and infiltration fabric. Outdoor features include a fully renovated 20’ x 40’ pool (2025), pool house, custom fire pit patio with built-in seating, large deck with new decking (2025), fenced areas, extensive landscape lighting, and a custom Williamsburg-style chicken coop. Major system updates include two high-efficiency HVAC systems, plumbing system replaced in 2013, electrical systems and new 400-amp electric service was redone (2025). The exterior was fully repainted in 2026. A rare offering combining historic character, extensive restoration, privacy, acreage, and modern livability, conveniently located near The Cannon Club, local farmers markets, waterfront dining, and commuter routes. Two Tax IDs convey.
…By Ttr Sotheby's International Realty

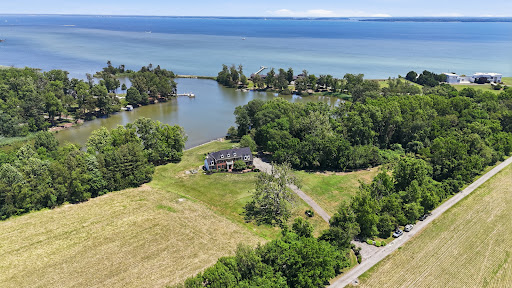


Set on Forty Five picturesque acres of prime agricultural land with extensive tillable acreage, this exceptional Five bedroom, Four and one half bath brick colonial blends timeless design with modern versatility and waterfront charm. Privately situated on a quiet cove just off the mouth of the Chester River, the property offers a rare combination of space, functionality, and lifestyle appeal. Inside, the home features a thoughtfully designed layout ideal for both everyday living and entertaining. A main-level en-suite provides excellent flexibility for multi-generational living or private guest quarters, while an additional upper-level en-suite enhances comfort and convenience for visitors. The spacious primary suite serves as a true retreat, complemented by well-proportioned secondary bedrooms and multiple full baths. Refined living spaces include a formal dining room, a dedicated home office perfect for remote work, and an inviting screened porch overlooking the water—an ideal setting to relax and take in the tranquil views. The nearly fully finished basement expands your living options with generous space for recreation, hobbies, or a workshop. Recent upgrades—including a new roof and septic system—offering peace of mind, while the 2-zone HVAC system ensures efficient year-round comfort. Outdoors, enjoy the in-ground pool surrounded by a patio, perfect for entertaining or unwinding, along with open acreage that offers endless possibilities for farming, equestrian use, or a private rural lifestyle. Complete with a Twocar garage and located in a highly desirable waterfront setting, this property presents a rare opportunity to own a versatile estate that balances luxury living, scenic beauty, and agricultural potential.
…By Monument Sotheby's International Realty


Welcome to sophisticated city living in the heart of Columbia Heights. Nestled within a charming boutique four-unit building, this beautifully maintained 2-bedroom, 2-bathroom garden-level condo offers the perfect blend of modern comfort, style, and convenience. Spanning over 1,000 square feet, the thoughtfully designed open-concept layout is filled with natural light and creates an inviting space ideal for both everyday living and entertaining. The contemporary kitchen features stainless steel appliances, granite countertops, and abundant cabinetry, seamlessly flowing into the spacious living and dining areas. Both bedrooms provide comfortable and private retreats. The primary suite includes its own en-suite bathroom, while the second bedroom showcases soaring ceilings, a large closet, and natural light from the interior breezeway, creating a bright and peaceful atmosphere for guests, a home office, or additional living space. Generous closet space throughout enhances both functionality and storage. Additional highlights include in-unit laundry, a private rear balcony perfect for morning coffee or evening relaxation, and stylish finishes throughout the home. Located just moments from shopping, dining, nightlife, and Metro access, this home places you in the center of one of Washington, DC’s most vibrant neighborhoods. Enjoy the best of urban living with the comfort and character of a boutique residential setting.
…By Ttr Sotheby's International Realty


PRICE REDUCTION and OPEN HOUSE: Sunday 8/16; 11am-1pm! Here is something you do not see often in DC. A studio condo in a Mid-Century Modern mid-rise in Chevy Chase for $229,000 with a $423/month fee that covers every utility. Mortgage plus electric, gas, water, and heat, all rolled into one predictable number. For a first-time buyer, a student, or someone who wants a DC address without DC overhead, this is the unit. Unit 310 at 5315 Connecticut Avenue NW scores an 82 Walk Score, 63 Transit Score, and 70 Bike Score. Most errands happen on foot. Multiple bus lines run directly on Connecticut Avenue. The Red Line is under a mile away. And if you ride, the bike room in the building means your commute starts and ends right here. This is one of the most car-optional addresses at this price point in Northwest DC. The location puts you close to everything that matters on this corridor. UDC is right down the street. American University and GWU are both within easy reach. Sibley Memorial Hospital and MedStar Health are minutes away, making this a natural fit for students, medical professionals, and anyone who needs to be near those institutions without paying Foggy Bottom or Cleveland Park prices. The unit delivers. The kitchen was recently updated with white cabinets, black granite counters, a center island that works for prep or casual dining, a gas range, and stainless appliances. A large picture window frames a canopy of mature trees. Refinished parquet floors run throughout. The bathroom has a glass vessel sink on a dark vanity, classic white tile with a navy accent stripe, and a soaking tub/shower combo. Walk-in style closet off the bath. The building earns its own mention. Concierge service, common laundry, and a bike room in a well-maintained Mid-Century Modern mid-rise. Western exposure pulls afternoon light in. Rock Creek Park is minutes from your door. This is a real opportunity at a price point that is increasingly hard to find in Northwest DC. Come see it this Saturday from 11am to 1 pm. Also available for rent: DCDC2273574 Contact Troy Patterson, The Spera Group at TTR Sotheby's International Realty, to schedule a private tour.
…By Ttr Sotheby's International Realty


***Showings Begin on Tuesday, September 8th****** ***A Mid-Century Modern Retreat with Pool in North Arlington’s Riverwood*** Exceptional Space, Privacy & Architectural Character — Presented at $2,195,000 Perched above the street amid mature trees and beautifully established grounds with a swimming pool and fully fenced backyard, this distinctive five-bedroom, five-bath residence offers remarkable space, privacy and architectural character in coveted Riverwood. Built in 1957 and thoughtfully expanded circa 1980, the two-story home reflects the enduring influence of Frank Lloyd Wright and Prairie School design, expressed through strong horizontal lines, broad overhanging eaves, bands of windows and an exceptional connection between the architecture and its natural surroundings. Stone steps rise through the sweeping front lawn, allowing the home to reveal itself gradually and creating an appealing sense of privacy. Front and rear slate patios extend the living spaces outdoors, while mature landscaping frames the property in greenery. Inside, expansive windows and abundant natural light enhance gracious, flowing spaces for everyday living and entertaining. A substantial masonry fireplace anchors the living room, recalling Wright’s emphasis on the hearth as the heart of the home. The dramatic family room embraces the rear landscape through a sweeping wall of windows, complemented by a skylight that brings additional natural light from above. The home’s five bedrooms and five full baths provide exceptional flexibility, including the particularly desirable convenience of a main-level bedroom and two full baths on the main floor—ideal for guests, multigenerational living, a private office suite or the ease of one-level living when desired. Beyond the interiors, the property unfolds into a private, resort-like retreat. The fully fenced backyard features a freeform swimming pool surrounded by expansive lawn, mature specimen trees and lush landscaping, creating multiple settings for outdoor dining, entertaining, swimming or simply relaxing in complete privacy. Generous rear windows keep the pool and gardens visually connected to the interior throughout the seasons. Rather than following passing trends, this is a home with authentic architectural personality, impressive scale and a genuine relationship to its setting—an increasingly rare combination in North Arlington. While rarely needed, the home has a Generac Whole House Generator hooked up to the property's natural gas line and has been serviced annually Riverwood itself is one of North Arlington’s most distinctive established neighborhoods, prized for its wide, gently sloping streets, generous homesites, mature trees and gracious residential character. Its verdant setting offers a wonderful sense of retreat while remaining remarkably convenient to Washington, D.C., nearby parks and trails, shopping, dining and major commuter routes. Quiet, private and wonderfully connected, this singular Riverwood residence presents an exceptional opportunity to enjoy substantial space, a swimming pool and enduring Mid-Century Modern character—Presented at $2,195,000.
…By Ttr Sotheby's International Realty


This three-bedroom, two-bath rambler offers flexible living across two finished levels. Upstairs, two bedrooms share a full bath — one currently used as a living room, but easily converted back to a bedroom. The lower level is a true retreat: a spacious primary with full en-suite bath, a versatile family room or work-from-home space, and a separate storage/laundry room. Recent updates include a new roof, fresh interior and exterior paint, refreshed landscaping, and a new driveway with curb cut and an existing 240V outlet, ready for your own EV charger. Outside, enjoy a large deck, a fire-pit-ready side patio, and a deep terraced backyard with a storage shed. Minutes to Georgia Avenue, Glenmont Metro, and Wheaton's shops and restaurants.
…By Ttr Sotheby's International Realty

Exceptional Tear-Down Opportunity in Sought-After Town of Kensington Location on 7500 sf lot! Rare Investor/Builder Opportunity. Bring your plans and vision to this prime lot surrounded by beautiful homes in one of Montgomery County's most desirable neighborhoods. Walkable to shops, dining, the Kensington Antique District, and close to Metro and MARC Train. Top-rated MCPS schools. Sold strictly AS-IS. Don't miss this chance to build your dream home or next investment project in this thriving community! SHOWN BY APT ONLY
…By Ttr Sotheby's International Realty


A RARE OFFERING THAT DOESN'T COME ALONG TOO OFTEN.................... TWO Parcels. Approximately 1.08 acres. ............................ Looking to build in Vienna? Inside the Beltway? On cul-de-sac? ................................. BUILDERS & DEVELOPERS: RARE 1.08-ACRE ASSEMBLAGE IN DUNN LORING WOODS — BUILD ONE ESTATE OR TWO! Two adjacent lots on a quiet cul-de-sac offer maximum flexibility: build ONE estate home with pool and tennis court, or build on one lot now while holding the second for a future build. Either way, this is a once-in-a-generation opportunity in one of Vienna's most walkable, connected neighborhoods. WALK TO THE DUNN LORING METRO (Silver Line — direct access to DC and Dulles Airport). BIKE TO THE TOWN OF VIENNA for shopping, groceries, and dining, including the iconic Vienna Inn. Walking distance to: Cedar Park Shopping Center • Avenir Place Town Center (groceries, shopping, entertainment, dining, eye/dental care, Inova Primary Care) • Dunn Loring Community Pool • Dunn Loring Park (tennis, basketball, bike trails, picnicking) • W&OD Trail • Stenwood Elementary & Thoreau Middle School • Little League fields 3–5 minutes to: Tysons Corner (shopping, dining, luxury boutiques) • Mosaic District • Marshall High School • Fairfax Hospital & urgent care • veterinary/animal hospitals • major highways (495, 123, 95, 66, 50, 29, Rte 7) for fast access to DC, Dulles, Reagan National, and BWI LOCATION, LOCATION, LOCATION House Sold As Is. No Entry Allowed.
…By Ttr Sotheby's International Realty


An extraordinarily opportunity, this 21-acre luxury estate is zoned for both residential and agricultural use, offering unmatched flexibility for discerning end-users and sophisticated investors. The property features three existing farmhomes, thoughtfully positioned across expansive, picturesque acreage—allowing for immediate use while preserving exceptional long-term potential. Ideal for a private or multi-generational compound, equestrian estate, vineyard or agricultural pursuits, or a strategic residential investment, this offering seamlessly combines scale, privacy, and zoning versatility—assets increasingly difficult to secure in Northern Virginia. The serene, estate-like setting is complemented by exceptional accessibility, located just minutes from the Fairfax Yacht Club marina, the Occoquan River, and major transportation corridors serving Northern Virginia and Washington, D.C. The existing residences offer flexibility for rental income, staff housing, or transitional living while future enhancements or redevelopment are thoughtfully planned.
…By Ttr Sotheby's International Realty


Welcome to 973 Main Street, an extraordinary 5-bedroom, 3 full bath, 1 half bath residence in the heart of Lakelands, where elevated design, exceptional functionality, and true neighborhood convenience come together in one of the community's most desirable locations. Set within the award-winning Bartholomew model, this home has been meticulously transformed into a modern farmhouse-inspired showpiece with luxury finishes, thoughtful upgrades, and custom details throughout. From the moment you enter, the quality of the renovation is unmistakable. Flooring, lighting, fixtures, bathrooms, built-ins, appliances, and finishes have all been carefully selected and beautifully executed, creating a home that feels refined, cohesive, and remarkably livable. Arguably one of the finest modern farmhouse interpretations in Lakelands, it strikes the perfect balance of warmth, sophistication, and everyday comfort. Designed for entertaining and daily living alike, the main level flows effortlessly between the kitchen, dining area, family room, screened porch, and outdoor spaces. At the center is a spectacular chef's kitchen featuring a dramatic 10' x 5' double-thick white quartz island, custom cabinetry, a 48-inch Miele range, 60-inch hood, premium appliances, two farmhouse sinks, wine and beverage coolers, a massive walk-in pantry, plus thoughtful touches like a custom doggie faucet and built-in feeding station. The surrounding living spaces are equally impressive, highlighted by a striking double-sided fireplace, wide-plank hardwood floors, custom millwork, paneled ceilings, recessed lighting, and designer finishes throughout. The formal living room has been reimagined as a stylish built-in locker area, while both the office and family room feature custom built-ins. A whole-home Sonos system and several wall-mounted TVs convey, making the home truly move-in ready. The screened porch serves as an inviting three-season room overlooking exceptional outdoor living spaces, including a Versatex deck, fire table with inline natural gas, outdoor bar and kitchen, and built-in smoker—ideal for effortless entertaining. Upstairs, the highly sought-after layout offers four bedrooms on one level, providing exceptional flexibility for families, guests, or home offices. Beautifully renovated bathrooms continue the home's cohesive design, while the upstairs Carrier furnace was replaced in 2023. The full-height walkout lower level offers incredible versatility. Configured as a complete apartment-style suite with its own kitchen, living area, bedroom, full bath, and private walkout access, it's ideal for extended family, an au pair, guests, home office, or potential rental use, subject to applicable rules. Beyond the beautiful finishes, significant infrastructure improvements include upgraded PVC drainage lines to the alley, reflecting the same commitment to quality found throughout the home. Perfectly positioned directly across from the community pool and clubhouse and just one block from the middle school, the location places parks, trails, shops, restaurants, and Lakelands' beloved walkable lifestyle just steps away. With five bedrooms, four upstairs, a fully independent walkout lower level, an exceptional chef's kitchen, resort-style outdoor living, integrated Sonos, conveying TVs, extensive custom upgrades, and one of the neighborhood's premier locations, 973 Main Street offers luxury Lakelands living at its finest. Schedule your private tour today.
…By Ttr Sotheby's International Realty


Rare Clifton Estate on 5.1 Private Acres w/ Separate In-Law Suite , Fully Renovated A rare find in Clifton: 5.1 wooded acres, a fully renovated main home, and a private one-bedroom accessory apartment above the garage. Two complete living spaces, one stunning estate. Ideal for multigenerational living, in-laws, au pair, guests, or rental income. Brand-new kitchens, bathrooms, and appliances throughout. A wraparound Trex porch connects the main entrance, mudroom, and accessory unit; with a weather-protected interior staircase from the oversized 3-car garage. Main Residence: Hardwood floors and natural light fill the main level, featuring a living room, formal dining room, home office, and a family room anchored by a floor-to-ceiling stone fireplace. The brand-new eat-in kitchen boasts white cabinetry, quartz counters, double wall ovens, a large island, and a breakfast area opening to the Trex deck. Separate mudroom + main-level laundry add everyday convenience. Upstairs: 4 bedrooms, 3 brand-new full baths, and TWO en-suite primary options; one with a sitting room, fireplace, and walk-in closet. The finished walkout lower level adds a rec room, beverage center, full bath, large storage and patio access; perfect for a media room, gym, or guest suite. Accessory Apartment: A private, income-ready retreat with its own kitchen, living/dining area, bedroom, full bath, in-unit laundry, and covered-porch entrance. (Buyer to verify rental use with Fairfax County.) Minutes to historic Clifton's Main Street shops & restaurants, Paradise Springs Winery, Burke Lake Park, and easy access to Rte 123/28, I-66 & Burke Centre VRE; yet worlds away in privacy.
…By Ttr Sotheby's International Realty


Some properties just feel special from the moment you arrive, and this is one of them. Welcome to Foxborough Farm, a fully realized equestrian estate privately positioned across 51± acres within Montgomery County’s Agricultural Reserve. Offered for the first time in 26 years, the circa 1900 farmhouse was thoughtfully renovated and expanded in 2008 by architect, James Gerrety, carefully preserving the home’s original architectural integrity while introducing refined craftsmanship and modern functionality throughout. The 4-bedroom, 2.5-bath residence spans approximately 4,174 finished square feet and is thoughtfully designed to accommodate both large-scale entertaining and comfortable everyday family living. Rich architectural details define the home, including Dutch lap siding, heart pine plank flooring, reclaimed wood beams, custom millwork, bay and bow windows, French doors throughout, cathedral ceilings, a Seneca Stone fireplace, and a delightful sunroom featuring flagstone flooring with a distinctive steel horseshoe inlay. Subtle fox-inspired accents woven throughout the residence lend character and continuity to the home’s curated design and namesake. A beautifully appointed gourmet country kitchen, anchored by an exceptionally long butcher block island with sink and bar seating, features high-end appliances and soapstone countertops. French doors, pocket doors, and period-inspired transom windows seamlessly connect the kitchen, butler’s pantry, dining room, family room, and custom wet bar. Expansive wraparound Trex porches accented by beadboard and skylight ceilings extend the living spaces outdoors, creating effortless indoor-outdoor entertaining while capturing tranquil views of the tiered fountain pond, fenced pastures, and surrounding landscape. The upper level, accessed by dual staircases, is highlighted by a spacious primary suite featuring a sitting area, vaulted beadboard ceiling, spa-inspired bath with oversized walk-in shower, dual Carrera marble-top vanities, generous custom dressing closets, and a private bowed deck ideal for quiet morning coffee. Three additional bedrooms, a full bath with English soaker tub/shower, and a cozy sitting room complete the upper level. Designed to support both private enjoyment and professional equestrian pursuits, the bespoke facilities are exceptional. The lighted 12-stall barn features an extra-wide center aisle, brick rubber flooring in both aisles and stalls, three foaling stalls, automatic fly spray and fan systems, hot and cold-water wash stall, tack room with half bath, feed room with heavy-duty washer and dryer, and storage for up to 1,500 bales of hay. The impressive 80’x200’ Amish-built indoor riding arena offers walls of windows, skylights, LED lighting, cross-braced wood trusses, and flexibility for both dressage and jumping disciplines. Multiple four-board painted oak fenced pastures and paddocks with extra-tall run-in sheds, along with three active crop fields, further enhance the property’s versatility while supporting substantial agricultural tax benefits. Additional improvements include a detached guest cottage with kitchen and full bath, farm operations office with upper-level storage, and three agricultural equipment buildings. Located within an hour of Washington, DC, Poolesville offers a small-town setting with locally owned restaurants, wineries, outdoor recreation, community events, and easy access to Sugarloaf Mountain and the C&O Canal National Historical Park. The property is located within the highly ranked Poolesville High School magnet cluster and just a short drive to the MARC Train. We invite you to discover firsthand the combination of craftsmanship, natural beauty, privacy, and equestrian excellence that make Foxborough Farm a compelling full-time residence, weekend retreat, boutique equestrian operation, or enduring legacy property! * Please DO NOT drive on property without permission * (MLS MDMC2240752)
…By Ttr Sotheby's International Realty


NEW AND IMPROVED PRICE - now offered at $6,975,000! Stoney Springs Farm is unique, recreational, and extraordinary - 315+/- acres crafted for collectors, hunters, equestrians, and agritourism visionaries alike. Just 30 miles from Washington, DC, the property commands breathtaking panoramic views stretching from Sugarloaf Mountain to downtown Bethesda. The anchor of the property is a masterfully BOWA-built, timber-framed bank barn. Spanning 8,200 square feet on three secure and climate-controlled levels, it features Douglas Fir beams and flooring, commercial-grade capability including a chain hoist and hydraulic lift, a full kitchen with high-end appliances, 1.5 baths, and the infrastructure to showcase and care for a collection of up to 20 exotic cars. This estate also caters to the huntsman, offering mature woods, open fields, and strategically placed stands and food plots creating exceptional habitat and trophy opportunities. The custom built, 4-bedroom, 3.5 bath colonial farmhouse is comprised of 4,800 finished square feet and features a coveted main level primary bedroom suite, a country kitchen with top-of-line appliances, gorgeous reclaimed oak floors, custom millwork, an oversized and versatile upper bonus room with rear staircase, inviting front and rear covered porches offering tranquil vista and spectacular sunsets, and is equipped with Geothermal HVAC. Completing the property is a detached three-car garage with workroom and covered porch, and a substantial and functional four-bay agricultural shed. There are two high-producing wells, multiple productive crop fields and cultivable land, and it is perc approved for an additional 6-bedroom house. Nationally acclaimed magnet Poolesville High School cluster and the quaint Town of Poolesville are located less than three miles away. As one of the largest private estates in western Montgomery County, Stoney Springs offers unmatched versatility and a rare opportunity to invest in an irreplaceable landscape, shape a lasting legacy, and bring your vision to life! NOTE: There is no sign on property - please do not walk or drive on property without permission from listing agent. Cross reference MLS #MDMC2244258
…By Ttr Sotheby's International Realty


UNDER CONTRACT also in Residential duplicate listing. Traditional Farmhouse on 16 Rolling Acres in Baltimore County's Hereford Zone- OPEN HOUSE January 11, 2026 Discover timeless country charm and modern comfort in this beautifully situated traditional farmhouse surrounded by 16 gently rolling acres of pastures, open fields, meandering creek and mature trees. Perfectly located in the sought-after Hereford Zone, this property offers peace, privacy, and space to roam—all just a short drive from conveniences. Step inside to 3,100 + square feet of bright, open living space featuring vaulted ceilings, a brick fireplace, and large picture windows that frame the serene views. The spacious wraparound deck invites you to unwind and take in the landscape, while the sunroom adjacent to the deck provides year-round relaxation. Upstairs, the primary suite is a retreat of its own, with a private balcony, a walk-in closet, and en-suite bath. Additional bedroom include bathrooms as well and access to attic, an office with a walk-in closet offers flexible space to make your own. The first floor features a warm and welcoming living room, dining room, kitchen, mudroom, and additional bedroom for main-level living convenience. A large walkout basement provides extra storage and easy access to side and rear fenced yard. Four(4) fenced pastures and hay barn with two+ stalls sets you up wonderful arena for your horses or other animals. This property offers something for everyone with a four-car garage with drive-through doors—ideal for equipment, vehicles, or hobbyists. Buyer to verify uses and zoning. This is a rare find—a classic farmhouse embraced by the natural beauty of Baltimore County, offering privacy, and versatility. OPEN HOUSE CANCELED.......12/14/25
…By Monument Sotheby's International Realty


Welcome to Shoulderbone Farm – A Timeless Retreat Nestled on 203 breathtaking acres, Shoulderbone Farm is a rare gem that seamlessly blends historic charm with modern luxury. This extraordinary property offers an unparalleled setting for horse and hound or those seeking a private country retreat. The farm's equestrian facilities feature a large bank barn with a spacious hayloft, eight stalls, a run-in shed, and a utilities shed that includes a heated tack room with a sink, ample space for farm equipment, and a two-car garage. An automatic water system runs throughout. Multiple jumps are integrated into the fencerows, and expansive level areas provide the perfect setting for schooling in carriage driving, mallet sports, dressage, or jumping. The Little Deer Creek meanders gracefully through the property, adding to its serene beauty. The residence is a striking blend of history and elegance. The six-bedroom, five-and-a-half-bath home features a newly renovated first-floor primary suite and an updated kitchen, both designed to honor the home's original character while embracing modern sophistication. The oversized sitting and kitchen area offer stunning, panoramic views of the pastures, creating a tranquil and inviting atmosphere. The original dining room, dating back to the 1700s, showcases a beautifully preserved fireplace, a testament to the home's rich heritage. A charming spring house provides an additional private retreat, perfect as a reading nook or guest space with its own bath. Beyond the barns and pastures, the estate boasts rolling fields, scenic ponds, and extensive riding trails, inviting exploration and outdoor enjoyment. Whether you envision an active equestrian lifestyle or a peaceful countryside escape, Shoulderbone Farm presents a truly unique opportunity to own a piece of Maryland's countryside legacy.
…By Monument Sotheby's International Realty


If you've been dreaming of wide-open space, privacy, and a true countryside lifestyle, this extraordinary equestrian estate delivers on every level. Set on over 67 breathtaking acres of rolling hills just minutes from the Maryland border, the property offers a rare combination of beauty, functionality, and relaxed luxury living. A gated entrance leads to a long, tree-lined drive, winding through picturesque paddocks and setting the tone for what's to come. At the heart of the property is a stunning custom-built stone home, designed for both everyday comfort and effortless entertaining. Inside, you'll find 5 bedrooms, 4 full baths, and 3 half baths, along with warm, thoughtfully designed spaces throughout. The grand foyer makes an immediate impression, opening to a formal dining room and a richly detailed study complete with custom built-ins, a fireplace, and its own wet bar—creating the perfect work-from-home retreat. The expansive great room is filled with natural light, anchored by a soaring fireplace and walls of windows that frame sweeping views of the gardens and surrounding countryside. From there, the home flows seamlessly into the chef's kitchen, complete with a Wolf range, double Sub-Zero refrigeration, a large island, and inviting spaces for gathering. Upstairs, a library-style hallway connects four spacious bedrooms, along with flexible office space and convenient second-floor laundry. The walk-out lower level is designed for relaxing and having fun, featuring a lounge and billiards area with a double-sided fireplace, a private theater, fitness room, full kitchen, guest suite, and even a dedicated dog wash. Outside, the property truly shines. Whether you're an equestrian professional or simply want room to roam, the farm is incredibly well-equipped with 61 stalls across multiple barns, 21 paddocks, indoor and outdoor arenas, and plenty of open space. A gazebo with an announcer's booth adds a unique touch for those who want to host events, while the chicken coop, greenhouse, and mix of tillable land, pasture, and woods add both charm and versatility. With additional features like a detached six-car garage and a flexible tenant residence, this is a property that offers endless possibilities—whether you're looking to run a working farm, create a private retreat, or simply enjoy the peaceful beauty of country living every day.
…By Monument Sotheby's International Realty


Discover the beauty of this large farm with fifty (50+)acres of gently rolling hills embraced by a gorgous carroll county setting. A rare opportuity to own your very own retreat with all the best of country living! The glisten of the the very large pond draws your attention just seconds onto the the driveway with multitude of colors, wildlife, wooded areas, open tilliable acres and lots of space. A two-story farmhouse is in need of love to bring her back to her original state. Many features to work with include a large sunroom literally overlooking your pond and sprawling acres, all your own. The super size bank barn completes the look and feel with impressive large beams and is in good shape with a metal roof, below offers stone foundation & several stalls with their own entry. This is a rare chance to rebuild or imagine your very own new build of your dream home in a classic and peaceful location. Just minutes to PA line and only 15mintues to 795 or Black Rock Rd towards Hunt Valley. Come and enjoy this small town with much to offer!
…By Monument Sotheby's International Realty


Now Offered at $1,774,000 - Open House Sunday, August 23rd from 2:00-4:00 Welcome to a truly one-of-a-kind custom estate, thoughtfully designed by Homes of Atlanta and built in 2014 to combine timeless craftsmanship with exceptional flexibility for today’s lifestyle. Privately situated on 3 picturesque acres with no HOA, this remarkable property is ideal for multigenerational living, automotive enthusiasts, hobbyists, or anyone seeking space without compromise. Rich hardwood flooring, quality finishes, and thoughtfully designed living spaces create an inviting atmosphere. The main level features formal living and dining rooms, a private office, and a spacious gathering area centered around a beautifully appointed kitchen with Thomasville cabinetry, granite countertops, and GE Profile stainless steel appliances. One of the home’s most distinctive features is the private main-level guest suite, complete with its own kitchen featuring matching Thomasville cabinetry and granite countertops, a full bath, bedroom, and additional living space. Use it as a comfortable suite for extended family, guests, or a live-in caregiver—or adapt the space to suit your current lifestyle as a media room, exercise room, family room, game room, or combination of uses. A conveniently located main-level laundry room includes an LG washer and dryer. Upstairs, three generously sized bedrooms each feature a private ensuite bath, including an elegant primary suite designed as a peaceful retreat. An elevator shaft is already in place, providing the opportunity for future elevator installation and enhanced accessibility. The level backyard offers endless possibilities for a future pool, outdoor entertaining, gardens, or simply enjoying the privacy of the surrounding acreage. A charming 16' x 24' outbuilding, designed to complement the detached garage, is currently used for storage but could be transformed into a home office, potting shed, creative studio, fitness space, or fun and relaxing she shed. Car collectors and hobbyists will appreciate the extraordinary heated and cooled detached garage. Equipped with two removable automotive lifts, the building can accommodate up to eight vehicles and includes a convenient half bath. Above the garage is a beautifully finished one-bedroom apartment—ideal for guests, a private office, or independent living. Additional features include: Verizon Fios high-speed internet Private well and conventional septic system Chickens welcome No HOA Offering an exceptional combination of craftsmanship, versatility, and future-forward design, this custom estate presents a rare opportunity to enjoy luxury living with room to grow, gather, and create lasting memories.
…By Hunt Country Sotheby's International Realty


OPEN HOUSE Sunday August 2nd from 1:00 - 3:00pm. Price improvement. This property offers a rare opportunity to own one of Western Loudoun County's most distinctive historic properties—located just outside the charming town of Lovettsville and within walking distance of local restaurants, shops, the grocery store, and year-round community events. Built in 1923, the fully restored Four Square farmhouse seamlessly blends timeless character with modern convenience. Renovated and reconstructed by a well respected local builder, the home has undergone a comprehensive restoration includes updated and replacing all of the electrical, all of the plumbing, brand new HVAC system, water treatment system, and all new windows. The remodeled kitchen is designed for both everyday living and entertaining, complete with quartz countertops, custom cabinetry, a center island, and double ovens. Throughout the home, historic charm has been thoughtfully preserved while incorporating the comforts today's owners expect. Adding even more value is the detached one-bedroom, one-bath guest cottage (ADU), completed in 2023 above the original spring house. Whether used for visiting family and friends, a private home office, multigenerational living, or a short-term rental, this versatile space offers excellent income-producing potential. The property's historic bank barn is equally impressive and presents endless possibilities. The barn has recently been used to host family celebrations, including a wedding, the barn is well-suited for events, hobbies, storage, or equestrian pursuits. Horse enthusiasts will appreciate the fenced paddock, seven stalls, tack room, frost-free well hydrant, and electricity throughout. With its flexibility and unique character, the barn offers another opportunity for future income generation. Properties like this rarely come to market. Combining historic significance, extensive modern updates, income-producing opportunities, and a walkable small-town location, this exceptional estate offers a lifestyle that is increasingly difficult to find—and impossible to replicate.
…By Hunt Country Sotheby's International Realty


Rarely… does such a unique, well-designed, constructed, and maintained world-class equestrian facility grace the international real estate market. Spanning 510 preserved acres, this iconic equestrian estate boasts a rich legacy and unparalleled amenities, including a state-of-the-art equestrian training facility built by B&D Builders, a nationally renowned custom builder. RiverEdge Farm is synonymous with world-class equestrian training, ideally suited to any discipline. The farm has previously housed numerous Olympic dressage and three-day event horses, operated as a top-class private thoroughbred breeding facility, and most recently served as a training mecca for world-class dressage. At the heart of the property is a spectacular 31-stall, 45,000-square-foot indoor dressage show barn. Built with unmatched craftsmanship and old-world charm second to none. Visitors are welcomed through a charming, covered porch and elegant, glass-paneled double doors into a grand reception area featuring a central stone fireplace and a private meeting room, all adorned with custom millwork throughout. Overlooking the 100' x 200' indoor dressage arena are stunning glass-enclosed observation areas on both the first and second floors, that are brilliantly filled with natural light and character. This impressive space includes twin service bars, a conveniently located commercial-grade kitchen, and a spacious area ideal for entertaining. An ornate wide-plank staircase leads to a lofted second level with private office suites, an exercise room, and a lounge area. The barn itself is thoughtfully designed, featuring barreled ceilings, six grooming/wash stalls, two well-appointed tack rooms, a central eat-in kitchen/break area, a laundry room, and a three-season sitting room offering panoramic views through grand window walls on two sides. The barn's layout seamlessly flows through a bank of 31 spacious (mostly 14' x 14') stalls, curving into an additional wing with even more accommodations. Complementing the equestrian facilities is a beautifully appointed 9,000-square-foot brick manor home of Georgian architectural style, offering four bedrooms and 3 full & 2 half bathrooms. This wonderful home features an updated kitchen, brick and antique wood flooring, beamed ceilings, a sunken living room, multiple fireplaces, a spacious game room, and a detached three-car garage. The extensive grounds are thoughtfully and professionally landscaped. It artfully blends traditional character with modern conveniences—perfectly suited for today's lifestyle. Also included within this breathtaking property is a luxurious guest home featuring a chef's kitchen and an enclosed timber-framed pavilion over a heated indoor pool. Additionally, there is a 15-stall center-aisle block barn with a six-horse Kraft Eurocizer, as well as numerous ancillary operational buildings, including a fully functional brick office building—and numerous double-fenced fields and paddocks with approximately 10 miles of four-rail post-and-board fencing offering unparalleled views throughout the farm. RiverEdge is set within one of Maryland's largest agricultural preservation areas and is protected by a conservation easement, ensuring its beauty and legacy for generations to come. The property includes 4 parcels: 0802016206 - 109.4 acres, 0802019078 - 186.7 acres, 0802029049 - 106 acres, and 0802029537 - 109.4 acres.
…By Monument Sotheby's International Realty


Every detail thought of in this equestrian center nestled in the rolling hills of historic Gettysburg, Pennsylvania, has it all. Conveniently located in the foremost standardbred breeding farm in the United States, this beautiful turn-key equestrian enterprise reflecting old-time charm is a horse lovers dream that comes by once in a lifetime. The structural narrative spins a yarn for a new memory and meaning in this picturesque setting majestically set on 40 acres; the result is a one-of-a-kind treasure that is ready for its next steward. Enjoy a completely serene setting while living in this restored elegant and thoughtfully renovated American Federal two-story brick farmhouse, built circa 1850. The cohesive storyline for this exceptional Farm has been further augmented by an impressive collection of eight outbuildings led by the quintessential historical 123-year-old large Pennsylvania Bank Barn. An incredible 80' x 180' indoor and 100'x180' outdoor arena with top-of-the-line footing awaits riders to do what they love most all year round with top-of-the-line footing to assure comfort for both horse and rider. Indeed, its the ideal equine center. This sweeping pastoral working farmland boasts a rich history within the Arabian horse world. This equine dream, offers 40 stalls equipped with fly spray system, water and electricity and a private pond. There is ample parking for 16 vehicles/6 for large vehicles, trailers and horse rigs for the more than 41,000 sq ft. of outbuildings
…By Monument Sotheby's International Realty


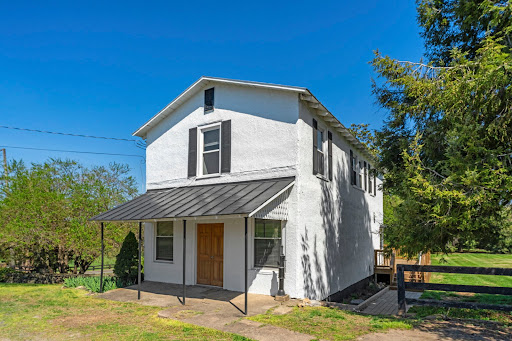

Turn-Key Horse Farm with Two Homes, Pond & Mountain Views Just minutes from town, yet wrapped in pasture and mountain views, Jonesborough Farm is the kind of place that feels rooted in Virginia’s landscape and history. Set on 21.84 acres with sweeping views toward the Blue Ridge, the classic 1920s Virginia farmhouse anchors the property with warmth and authenticity. Original hardwood floors, a substantial stone fireplace, and generous gathering spaces reflect a home that has been loved and thoughtfully maintained. Massive magnolia, established boxwoods, winding garden paths, and expansive decks create effortless indoor-outdoor living, where sunsets settle over the mountains and the rhythm of farm life carries on around you. Beyond the main house — a former general store and post office, now a charming detached accessory dwelling. With two bedrooms, a full bath, kitchen, and generous living space, plus a newly rebuilt foundation and deck in 2023, it offers wonderful flexibility for guests, extended family, or a farm manager. Long known as Jonesborough Farm, the property has supported breeding, training, and boarding while maintaining the feel of a private Virginia homestead. Mountain views, open fields, and established trees create a setting that feels both grounded and timeless. For the equestrian, the infrastructure is impressive and ready to serve a serious operation. Three well-maintained barns provide 20+ stalls, complete with tack and feed rooms, office space, grooming areas, and wash stalls. A 65x100 covered arena supports year-round riding, while the blue dust outdoor arena is configured for two 20-meter circles. Six individual paddocks, three larger pastures, and a round pen allow for easy rotation and thoughtful management. A spring-fed pond adds both beauty and function, and a drivable path leads to the back of the property, making the land as practical as it is picturesque. Ideally positioned for riders and competitors, the farm is within easy reach of Commonwealth Park for horse shows and convenient to many fixtures of the Rappahannock, Bull Run, and Thornton Hill Hunt Clubs. This is a rare opportunity to step into a fully formed Central Virginia horse property where history, beauty, and function come together with ease.
…By Frank Hardy Sotheby's International Realty


Imagine the life you've always wanted—a place where mornings begin overlooking your own pond, afternoons are spent by the pool, and evenings end around a fire under the stars. Whether you dream of a gentleman's farm, self-sufficient homestead, equestrian property, or private family retreat, this exceptional 13+ acre property offers endless possibilities. Enjoy the best of country living without giving up modern conveniences, including Comcast high-speed internet for remote work, streaming, and staying connected. The spacious five-bedroom home provides room for family and guests, while the property itself is ready to bring your vision to life. An in-ground pool, private pond, and barn create the perfect setting for horses, hobby farming, livestock, gardens, orchards, recreation, or simply enjoying wide open spaces and the beauty of nature. Adding even more value, the property currently generates supplemental income through a successful Swimply pool rental program, producing approximately $13,000 annually. Continue the existing business, expand the opportunities, or enjoy the amenities exclusively for yourself. With room to grow, play, and create lasting memories, this is a property that adapts to your lifestyle. Whether you're seeking a peaceful country escape, a working homestead, a horse property, or a place where generations can gather, this rare offering combines privacy, versatility, income potential, and everyday convenience in one extraordinary package. Properties offering this combination of acreage, amenities, modern connectivity, and opportunity are increasingly difficult to find. Come explore the possibilities and discover the lifestyle you've been waiting for.
…By The Steele Group Sotheby's International Realty


This spectacular 24.41 acre, subdivided and conserved parcel, once part of historic Crebilly Farm, features breathtaking views, surrounded by additional conserved parcels. It features a private gated entrance winding past a charming stone chapel, meticulously crafted by artisan John Milner, and a historic Serpentine Stone bank barn with scenic views of the serene pond. The new owner may build the home of their dreams where a current ranch home exists. Enjoy your own access to the adjacent 206 Natural Lands Trust acres owned by Westtown Township, providing for trails and passive recreation in the future. Seize this unique opportunity to live in a serene, pastoral oasis in a coveted and convenient location, just minutes from renowned schools, shopping, restaurants, transportation, Philadelphia International Airport and more.
…By Kurfiss Sotheby's International Realty


Creekside Estate is a unique 21 acre property located in pristine Millville. Envision sitting on the expansive covered deck, watching the morning dew lift off the meadow, with the sound of two creeks rippling by. Clover Creek greets you as you enter the gated paved drive, winding alongside a custom, two story ranch style home, three car garage and inground pool, continuing to a charming guest house. Also featuring an animal/hay barn, large metal shop and 3 fenced pastures. The property lays at a triangle, with much sought-after Cow Creek on one side and Clover Creek on the other, coming together at the point of the property. It's like being on a private island! The fishing experience is unsurpassed, with both creeks supporting amazing fisheries including salmon, rainbow trout and bass. Entering this beautiful home through the solid wood double doors, you immediately get a feeling of comfort, as this large open living space displays 'Savanna style' floor to ceiling windows filling the home with natural light. Nicely laid out custom kitchen is part of the main living space and will delight the family cook. The owners' suite has a sitting area, upscale bath and well-designed walk-in closet. Second bedroom with unique built in bookcase and large closet. Upstairs you will find a third bedroom with in-suite bath. Several French doors opening to wonderful entertainment deck wrapping around three sides of home, with views of the well-manicured landscaped yard and inground swimming pool. Within a short stroll of the main home is a well-appointed guest house offering its own private setting. This unique holding is a 'One of a Kind Find', there just isn't anything else like it.
…By Annonceur International
'%20stroke='%23DDAA3A'%20stroke-width='1.909'%20stroke-linecap='square'%20stroke-linejoin='bevel'/%3e%3c/svg%3e)
Receive by email any new listing that may match your search criteria
Your criteria :
By validating this form, you accept the general conditions of use of Le Figaro Properties.
These agencies offer a selection of luxury properties vente at Lothian. Feel free to contact them for personalized assistance.
