The agencies at West Chester
These agencies offer a selection of luxury properties vente at West Chester. Feel free to contact them for personalized assistance.

 English$ USD · m²


This spectacular 24.41 acre, subdivided and conserved parcel, once part of historic Crebilly Farm, features breathtaking views, surrounded by additional conserved parcels. It features a private gated entrance winding past a charming stone chapel, meticulously crafted by artisan John Milner, and a historic Serpentine Stone bank barn with scenic views of the serene pond. The new owner may build the home of their dreams where a current ranch home exists. Enjoy your own access to the adjacent 206 Natural Lands Trust acres owned by Westtown Township, providing for trails and passive recreation in the future. Seize this unique opportunity to live in a serene, pastoral oasis in a coveted and convenient location, just minutes from renowned schools, shopping, restaurants, transportation, Philadelphia International Airport and more.
…By Kurfiss Sotheby's International Realty


366 Tavistock Road, Cherry Hill Township, NJ 08034 Completely reimagined and beautifully renovated, this stunning first-floor Tavistock condominium offers the perfect blend of style, comfort, and convenience. Every detail has been thoughtfully updated, creating a truly turnkey residence that is ready for immediate enjoyment. Step inside to discover brand-new flooring throughout, a designer-inspired kitchen featuring contemporary cabinetry, updated countertops, and modern finishes, along with beautifully renovated bathrooms that provide a fresh, sophisticated feel. The bright, open-concept layout is ideal for both everyday living and entertaining, while large windows fill the home with natural light. The highly desirable first-floor location offers easy, maintenance-free living with no stairs to navigate. Enjoy spacious living and dining areas, generous room sizes, and the peace of mind that comes with extensive recent improvements. Located within the sought-after Tavistock community, residents enjoy access to a clubhouse, fitness center, swimming pool, tennis courts, and beautifully landscaped grounds. Conveniently situated near major highways, PATCO, shopping, restaurants, and Center City Philadelphia, this exceptional home offers the best of Cherry Hill living. A rare opportunity to own a completely renovated condominium in one of Cherry Hill’s premier communities. Just move in, unpack, and enjoy.
…By Prominent Properties Sotheby's International Realty


A true luxury country estate and gentleman’s farm, this extraordinary equestrian property is ready to go, boasting a custom-built luxury home and a huge barn with an amazing riding arena and 30 horse stalls. The exquisite home was designed by the seller, whose family has owned the land for more than 175 years. The residence conveniently offers first floor in-law or guest quarters. Located on the second floor are the primary bedroom and two additional bedrooms plus a flex room that can be used for crafts or an office. An upscale gourmet kitchen with top-of-the-line appliances makes it easy to prepare fresh, homemade meals for guests. A patio and double decks surrounded by peaceful grounds is a perfect setting for all your entertainment needs. Featuring a new roof and Pella windows, this home has been meticulously maintained. With an efficient and quality design, the barn provides the finest in horse keeping. The riding arena, with an estimated size of 150 feet by 130 feet, has an upper-level viewing area and space for hay storage. The barn supplies numerous other features and amenities, including self-watering systems in each horse stall, a hot and cold wash stall with heated drying system, tack and feed rooms that are lava rock insulated, a separate area for tacking up, as well as several large doors and man doors for safety and ease of use. Bordered by State Game Land, the grounds enjoy privacy and include a large riding ring, pasture space with paddocks, and horse sheds for shelter. The home and barn share 12 plus acres in the Clean & Green program. If you need more space, an additional 5.5-acre parcel is also available for purchase. The property is self-sufficient with two wells, two generators, and two septic systems serving the home and barn. If you have a passion for horses, don’t miss this opportunity to own an incredible, one-of-a-kind property in nature's paradise. Schedule your private showing today!
…By Lusk & Associates Sotheby's International Realty


Rarely… does such a unique, well-designed, constructed, and maintained world-class equestrian facility grace the international real estate market. Spanning 510 preserved acres, this iconic equestrian estate boasts a rich legacy and unparalleled amenities, including a state-of-the-art equestrian training facility built by B&D Builders, a nationally renowned custom builder. RiverEdge Farm is synonymous with world-class equestrian training, ideally suited to any discipline. The farm has previously housed numerous Olympic dressage and three-day event horses, operated as a top-class private thoroughbred breeding facility, and most recently served as a training mecca for world-class dressage. At the heart of the property is a spectacular 31-stall, 45,000-square-foot indoor dressage show barn. Built with unmatched craftsmanship and old-world charm second to none. Visitors are welcomed through a charming, covered porch and elegant, glass-paneled double doors into a grand reception area featuring a central stone fireplace and a private meeting room, all adorned with custom millwork throughout. Overlooking the 100' x 200' indoor dressage arena are stunning glass-enclosed observation areas on both the first and second floors, that are brilliantly filled with natural light and character. This impressive space includes twin service bars, a conveniently located commercial-grade kitchen, and a spacious area ideal for entertaining. An ornate wide-plank staircase leads to a lofted second level with private office suites, an exercise room, and a lounge area. The barn itself is thoughtfully designed, featuring barreled ceilings, six grooming/wash stalls, two well-appointed tack rooms, a central eat-in kitchen/break area, a laundry room, and a three-season sitting room offering panoramic views through grand window walls on two sides. The barn's layout seamlessly flows through a bank of 31 spacious (mostly 14' x 14') stalls, curving into an additional wing with even more accommodations. Complementing the equestrian facilities is a beautifully appointed 9,000-square-foot brick manor home of Georgian architectural style, offering four bedrooms and 3 full & 2 half bathrooms. This wonderful home features an updated kitchen, brick and antique wood flooring, beamed ceilings, a sunken living room, multiple fireplaces, a spacious game room, and a detached three-car garage. The extensive grounds are thoughtfully and professionally landscaped. It artfully blends traditional character with modern conveniences—perfectly suited for today's lifestyle. Also included within this breathtaking property is a luxurious guest home featuring a chef's kitchen and an enclosed timber-framed pavilion over a heated indoor pool. Additionally, there is a 15-stall center-aisle block barn with a six-horse Kraft Eurocizer, as well as numerous ancillary operational buildings, including a fully functional brick office building—and numerous double-fenced fields and paddocks with approximately 10 miles of four-rail post-and-board fencing offering unparalleled views throughout the farm. RiverEdge is set within one of Maryland's largest agricultural preservation areas and is protected by a conservation easement, ensuring its beauty and legacy for generations to come. The property includes 4 parcels: 0802016206 - 109.4 acres, 0802019078 - 186.7 acres, 0802029049 - 106 acres, and 0802029537 - 109.4 acres.
…By Monument Sotheby's International Realty


Experience the timeless allure of a 24-acre equestrian estate anchored by an extraordinary 1775 fieldstone home. Offering a picturesque and serene approach to this meticulously preserved property is a half-mile-long tree-lined driveway, unveiling a living piece of history blending 18th-century charm with modern amenities. Also available is a two-acre prime building lot at the front of the property that can be added to the full estate purchase for a total price of $2,975,000. At the heart of the estate stands the 8,500-square-foot home, proudly showcasing its original features--American plank Chestnut floors, hand-forged hinges, 1735 outdoor summer kitchen, five wood-burning fireplaces, and a slate roof complemented by all copper gutters and downspouts. With 5+ bedrooms and 4.5 vintage bathrooms featuring Moravian tile, the residence exudes character. The grand hall's crown molding and built-in bench seating, along with the splendid family room painted ceiling medallion, highlight the home's historic elegance. Sunlight dances through a mesmerizing sunroom with bay windows, offering stunning views of the property, while the dining room’s built-in cabinets and bay window enhance its warmth. A kitchen designed with practicality includes industrial-sized sinks, a walk-in pantry, and classic tiling. Ascending to the second floor, you'll find five spacious bedrooms, each with hardwood floors and breathtaking views. The third floor offers additional charm with a library, vaulted ceilings, and storage room with a cedar closet. The lower level, spanning the home’s footprint, holds a laundry area and provides endless opportunities for customization. The main house also includes robust 400-amp electrical service. Outdoors, a circular driveway leads to a 6-car garage with guest quarters above, featuring a fully equipped kitchen, 1.5 baths, and barn-style doors. The estate’s allure extends beyond the main house. A separate 18th-century fieldstone cottage has a terra cotta tile roof, perfect for guests seeking privacy, includes a bedroom, full bath, kitchen, and a sunroom. The summer kitchen and carriage house, also fieldstone, add to the estate's rich character, with the carriage house featuring a classic slate roof and additional historic charm. The sprawling grounds offer serene beauty with a meandering stream, pristine landscaping, a greenhouse, an outdoor kitchen, and an artist studio. Equestrian enthusiasts will revel in the magnificent bank barn, complete with nine horse stalls, a heated washroom, two tack rooms, and a caretaker’s quarters. The barn’s upper level offers versatile finished spaces, while indoor and outdoor riding arenas and multiple paddocks complete the equestrian amenities. This enchanting property, brimming with history and character, provides unmatched privacy while remaining a short drive from restaurants, shopping, and entertainment. Ideally situated near parks, the Reading Airport, and within reach of Philadelphia, Harrisburg, and New York, this estate is a rare gem waiting to continue its storied legacy. This property is subject to an agricultural conservation easement and is enrolled in the Clean & Green program. Come see this historic treasure for yourself and make it your own.
…By Lusk & Associates Sotheby's International Realty


This classic Bucks County farmhouse estate offers a rare opportunity to own a fully equipped equestrian property set on nearly 13 picturesque acres in Hilltown Township. Designed with the serious horse enthusiast in mind, the property seamlessly combines a turnkey training facility with the timeless charm of a circa-1780 farmhouse—creating an ideal setting for both horse and rider. At the heart of the farm is a 60' x 120' indoor riding arena, thoughtfully updated with masonry sand and fiber footing for optimal performance. Complementing the indoor is a 100' x 200' outdoor arena with well-draining footing, providing year-round versatility for training and riding. The well-appointed barn features 23 horse stalls, 4 pony stalls, and a two-stall shed row, along with two tack rooms, a kitchenette, and a bathroom for convenience. Eleven fenced pastures with solar-powered electric fencing allow for efficient rotation and turnout, while a round pen and hot walker support a complete training program. A private trail encircles the pastures, offering the ease of riding directly on your own property. Above the barn, two beautifully updated apartments—one one-bedroom and one two-bedroom—provide excellent options for staff housing, guest accommodations, or rental income. One includes an enclosed porch, while the other offers a flexible bonus room. The farmhouse itself overlooks the grounds, offering peaceful views of the pastures and daily horse activity. A welcoming wraparound front porch sets the tone, while inside, the home blends historic character with modern comfort. Wide-plank yellow pine floors, deep window sills, and exposed beams reflect its heritage, while the thoughtfully designed layout supports today’s lifestyle. The living room features a striking stone fireplace with wood insert, and the dining room includes a built-in mirrored serving cabinet and generous storage. A dramatic floor-to-ceiling stone wall anchors the kitchen, which is equipped with cherry cabinetry, granite countertops, stainless steel appliances, and a bright breakfast area. The family room, with its raised-hearth stone fireplace, opens to a private 530-square-foot two-tiered deck—perfect for relaxing or entertaining while overlooking the pastures. A mudroom with laundry, located on the barn side of the home, provides a practical transition from stable to house. Upstairs, the primary suite offers a walk-in closet and a spacious bath with dual vanities, Jacuzzi tub, and separate shower. Three additional bedrooms and a full bath complete the second floor, while a walk-up attic offers expansion potential. Additional highlights include a new roof (May 2024), updated HVAC systems (2022/2023), a newer oil tank and heater flue, and an electronic dog fence encompassing approximately six acres. Beyond equestrian use, the indoor arena can easily accommodate storage for equipment, vehicles, or recreational boats. An adjacent equipment shed and a heated/cooled 1.5-car garage with 220 three-phase electric, high ceilings, and bright LED lighting make this property equally appealing for hobbyists or small business use. Ideally located in the heart of Bucks County—just 5 miles from Dublin, approximately 18 miles from the Bucks County Horse Park, 35 miles from Philadelphia, and 80 miles from New York City—this property offers the perfect balance of accessibility and a private country setting. Act 319 preferential assessment, which may allow for a one-acre subdivision, offering potential for a second homesite (buyer to verify). 24-hour notice required.
…By Kurfiss Sotheby's International Realty


An extraordinary country estate! One of the premier properties of Elk Creek Farm, this magnificent 120+ acre retreat features two homes, barns and stables, a tranquil pond, rolling pastures, and breathtaking countryside views. Ideally located just minutes from historic New Hope and Doylestown—with their galleries, shops, and restaurants—and offering an easy commute to Philadelphia or New York, this estate combines privacy, beauty, and convenience. The casually elegant main house offers a gracious floor plan designed for both comfortable living and impressive entertaining. Four fireplaces provide warmth throughout, while a stunning four-season room spans the back of the home, showcasing panoramic vistas. A richly paneled den/office and a family room with Juliet balcony overlook the pond. Outdoor living shines with a bluestone patio featuring a built-in grill, meandering walkways, a lighted tennis court, and a heated in-ground pool. A charming circa 1890 guest home offers three bedrooms and delightful period details—perfect for guests or extended family. The property is a true turnkey farm, complete with a beautifully restored bank barn featuring stalls, hay storage, feed room, and equipment garages. An eight-stall horse barn—originally designed for racehorses—includes an air-conditioned office, powder room, and wash stall. Five additional Morton buildings, multiple run-in sheds, acres of fenced pastures with heated waters, and paved internal roadways complete this exceptional offering. Private, picturesque, and grand—this is a rare opportunity to own one of Bucks County’s most stunning country estates.
…By Kurfiss Sotheby's International Realty


If you are seeking a true Bucks County Estate rich in history and elevated for today's living, then this is it! Overlooking picturesque Cabin Run Creek and bucolic farmland this Bucks County estate dates back to Circa 1785, a rare offering— restored and expanded set on over 12.5 acres of rolling and open land on a postcard setting! At its heart is a magnificent 4 bedroom stone farmhouse, where original character meets refined country living. Rich with exposed stone walls, antique beams, and bespoke craftsmanship, the home opens to a series of inviting outdoor spaces—stone terraces, a walled courtyard, a serene pool setting and gardens bordered by dry-laid stone walls throughout. Ancillary structures include the main barn with radiant-heated, finished lower-level barn currently used as an entertaining and office retreat, but would also make a significant studio space for an artist, designer or can easily be converted back to a working barn with Dutch doors that open to pastoral views. Endless possibilities, with kitchen and full bath. Additionally, a separate oversized 3 car garage with 2 bedroom, light and airy full service carriage house. An additional 24+ acre parcel—unpreserved with its own separate road access is available for purchase. This land offers remarkable potential for equestrian pursuits, farming, pasture, or the creation of a second residence. A setting of rare beauty and privacy, this is more than a home—it is a generational estate in one of Bucks County’s most picturesque valleys. Close to Philadelphia, Doylestown and close proximity to all amenities and I 78. An impressive Country Estate! Additional Lot available, Tax ID 01-019-036, 24.67 Unimproved acres, Zoning is AP, no restrictions, being Sold separately, $750,000
…By Kurfiss Sotheby's International Realty


Creekside Estate is a unique 21 acre property located in pristine Millville. Envision sitting on the expansive covered deck, watching the morning dew lift off the meadow, with the sound of two creeks rippling by. Clover Creek greets you as you enter the gated paved drive, winding alongside a custom, two story ranch style home, three car garage and inground pool, continuing to a charming guest house. Also featuring an animal/hay barn, large metal shop and 3 fenced pastures. The property lays at a triangle, with much sought-after Cow Creek on one side and Clover Creek on the other, coming together at the point of the property. It's like being on a private island! The fishing experience is unsurpassed, with both creeks supporting amazing fisheries including salmon, rainbow trout and bass. Entering this beautiful home through the solid wood double doors, you immediately get a feeling of comfort, as this large open living space displays 'Savanna style' floor to ceiling windows filling the home with natural light. Nicely laid out custom kitchen is part of the main living space and will delight the family cook. The owners' suite has a sitting area, upscale bath and well-designed walk-in closet. Second bedroom with unique built in bookcase and large closet. Upstairs you will find a third bedroom with in-suite bath. Several French doors opening to wonderful entertainment deck wrapping around three sides of home, with views of the well-manicured landscaped yard and inground swimming pool. Within a short stroll of the main home is a well-appointed guest house offering its own private setting. This unique holding is a 'One of a Kind Find', there just isn't anything else like it.
…By Annonceur International


In a no-through street neighborhood lined with mature leafy trees, this deceptively spacious five-bedroom, 3.5-bath home offers exceptional flexibility, including the potential for primary bedroom suites on both the first and second floors. From the curb, the home feels charming and understated with its classic covered front porch, but inside, the scale and thoughtful updates truly impress. Wood floors run throughout the main living areas, adding warmth and continuity across the first level. The living room is anchored by a fireplace with an elegant mantle, while custom-built-in bookcases add both character and functionality on both the first and second floors. The kitchen is designed with practicality in mind, featuring a center island, stainless steel appliances, a Miele dishwasher, a Viking warming drawer, and a chef’s hood vented to the exterior. The adjacent dining area flows into a heated sunroom with baseboard heat, creating a versatile year-round living space. Double doors open to the fenced backyard, where a large patio makes entertaining uncomplicated. The first floor includes three bedrooms, one of which currently serves as a nursery and features its own private bathroom, making it an ideal first-floor primary suite. A second full hall bathroom serves the additional main-level bedrooms. Upstairs, two oversized bedrooms share a spacious bathroom, while a loft area adds even more flexible living space. The finished basement greatly expands the home’s footprint with a handy half bath. Located within one of New Jersey’s most sought-after school systems with the bus stop right on the corner, and just over a mile from the Princeton Junction Train Station and Princeton University, this exceptional property offers the perfect balance of peaceful suburban living and convenient access to vibrant amenities.
…By Callaway Henderson Sotheby's International Realty


If you've been dreaming of wide-open space, privacy, and a true countryside lifestyle, this extraordinary equestrian estate delivers on every level. Set on over 67 breathtaking acres of rolling hills just minutes from the Maryland border, the property offers a rare combination of beauty, functionality, and relaxed luxury living. A gated entrance leads to a long, tree-lined drive, winding through picturesque paddocks and setting the tone for what's to come. At the heart of the property is a stunning custom-built stone home, designed for both everyday comfort and effortless entertaining. Inside, you'll find 5 bedrooms, 4 full baths, and 3 half baths, along with warm, thoughtfully designed spaces throughout. The grand foyer makes an immediate impression, opening to a formal dining room and a richly detailed study complete with custom built-ins, a fireplace, and its own wet bar—creating the perfect work-from-home retreat. The expansive great room is filled with natural light, anchored by a soaring fireplace and walls of windows that frame sweeping views of the gardens and surrounding countryside. From there, the home flows seamlessly into the chef's kitchen, complete with a Wolf range, double Sub-Zero refrigeration, a large island, and inviting spaces for gathering. Upstairs, a library-style hallway connects four spacious bedrooms, along with flexible office space and convenient second-floor laundry. The walk-out lower level is designed for relaxing and having fun, featuring a lounge and billiards area with a double-sided fireplace, a private theater, fitness room, full kitchen, guest suite, and even a dedicated dog wash. Outside, the property truly shines. Whether you're an equestrian professional or simply want room to roam, the farm is incredibly well-equipped with 61 stalls across multiple barns, 21 paddocks, indoor and outdoor arenas, and plenty of open space. A gazebo with an announcer's booth adds a unique touch for those who want to host events, while the chicken coop, greenhouse, and mix of tillable land, pasture, and woods add both charm and versatility. With additional features like a detached six-car garage and a flexible tenant residence, this is a property that offers endless possibilities—whether you're looking to run a working farm, create a private retreat, or simply enjoy the peaceful beauty of country living every day.
…By Monument Sotheby's International Realty


UNDER CONTRACT also in Residential duplicate listing. Traditional Farmhouse on 16 Rolling Acres in Baltimore County's Hereford Zone- OPEN HOUSE January 11, 2026 Discover timeless country charm and modern comfort in this beautifully situated traditional farmhouse surrounded by 16 gently rolling acres of pastures, open fields, meandering creek and mature trees. Perfectly located in the sought-after Hereford Zone, this property offers peace, privacy, and space to roam—all just a short drive from conveniences. Step inside to 3,100 + square feet of bright, open living space featuring vaulted ceilings, a brick fireplace, and large picture windows that frame the serene views. The spacious wraparound deck invites you to unwind and take in the landscape, while the sunroom adjacent to the deck provides year-round relaxation. Upstairs, the primary suite is a retreat of its own, with a private balcony, a walk-in closet, and en-suite bath. Additional bedroom include bathrooms as well and access to attic, an office with a walk-in closet offers flexible space to make your own. The first floor features a warm and welcoming living room, dining room, kitchen, mudroom, and additional bedroom for main-level living convenience. A large walkout basement provides extra storage and easy access to side and rear fenced yard. Four(4) fenced pastures and hay barn with two+ stalls sets you up wonderful arena for your horses or other animals. This property offers something for everyone with a four-car garage with drive-through doors—ideal for equipment, vehicles, or hobbyists. Buyer to verify uses and zoning. This is a rare find—a classic farmhouse embraced by the natural beauty of Baltimore County, offering privacy, and versatility. OPEN HOUSE CANCELED.......12/14/25
…By Monument Sotheby's International Realty


Discover the beauty of this large farm with fifty (50+)acres of gently rolling hills embraced by a gorgous carroll county setting. A rare opportuity to own your very own retreat with all the best of country living! The glisten of the the very large pond draws your attention just seconds onto the the driveway with multitude of colors, wildlife, wooded areas, open tilliable acres and lots of space. A two-story farmhouse is in need of love to bring her back to her original state. Many features to work with include a large sunroom literally overlooking your pond and sprawling acres, all your own. The super size bank barn completes the look and feel with impressive large beams and is in good shape with a metal roof, below offers stone foundation & several stalls with their own entry. This is a rare chance to rebuild or imagine your very own new build of your dream home in a classic and peaceful location. Just minutes to PA line and only 15mintues to 795 or Black Rock Rd towards Hunt Valley. Come and enjoy this small town with much to offer!
…By Monument Sotheby's International Realty

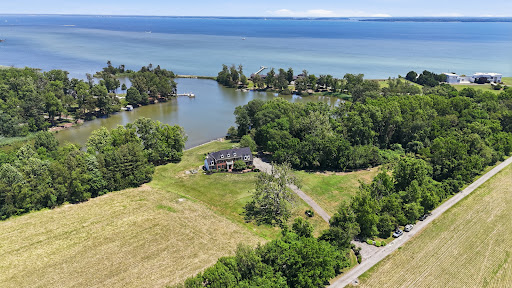


Set on Forty Five picturesque acres of prime agricultural land with extensive tillable acreage, this exceptional Five bedroom, Four and one half bath brick colonial blends timeless design with modern versatility and waterfront charm. Privately situated on a quiet cove just off the mouth of the Chester River, the property offers a rare combination of space, functionality, and lifestyle appeal. Inside, the home features a thoughtfully designed layout ideal for both everyday living and entertaining. A main-level en-suite provides excellent flexibility for multi-generational living or private guest quarters, while an additional upper-level en-suite enhances comfort and convenience for visitors. The spacious primary suite serves as a true retreat, complemented by well-proportioned secondary bedrooms and multiple full baths. Refined living spaces include a formal dining room, a dedicated home office perfect for remote work, and an inviting screened porch overlooking the water—an ideal setting to relax and take in the tranquil views. The nearly fully finished basement expands your living options with generous space for recreation, hobbies, or a workshop. Recent upgrades—including a new roof and septic system—offering peace of mind, while the 2-zone HVAC system ensures efficient year-round comfort. Outdoors, enjoy the in-ground pool surrounded by a patio, perfect for entertaining or unwinding, along with open acreage that offers endless possibilities for farming, equestrian use, or a private rural lifestyle. Complete with a Twocar garage and located in a highly desirable waterfront setting, this property presents a rare opportunity to own a versatile estate that balances luxury living, scenic beauty, and agricultural potential.
…By Monument Sotheby's International Realty


Every detail thought of in this equestrian center nestled in the rolling hills of historic Gettysburg, Pennsylvania, has it all. Conveniently located in the foremost standardbred breeding farm in the United States, this beautiful turn-key equestrian enterprise reflecting old-time charm is a horse lovers dream that comes by once in a lifetime. The structural narrative spins a yarn for a new memory and meaning in this picturesque setting majestically set on 40 acres; the result is a one-of-a-kind treasure that is ready for its next steward. Enjoy a completely serene setting while living in this restored elegant and thoughtfully renovated American Federal two-story brick farmhouse, built circa 1850. The cohesive storyline for this exceptional Farm has been further augmented by an impressive collection of eight outbuildings led by the quintessential historical 123-year-old large Pennsylvania Bank Barn. An incredible 80' x 180' indoor and 100'x180' outdoor arena with top-of-the-line footing awaits riders to do what they love most all year round with top-of-the-line footing to assure comfort for both horse and rider. Indeed, its the ideal equine center. This sweeping pastoral working farmland boasts a rich history within the Arabian horse world. This equine dream, offers 40 stalls equipped with fly spray system, water and electricity and a private pond. There is ample parking for 16 vehicles/6 for large vehicles, trailers and horse rigs for the more than 41,000 sq ft. of outbuildings
…By Monument Sotheby's International Realty


Bolton Farm, available for the first time in over two decades, is an exceptional offering of rare privacy, including a renovated manor house, historic guest house, new four stall horse barn, pool and tennis. Originally known as Quaker Kemp Farm, dating back to 1790, this remarkable 114+-acre waterfront estate with two deeded lots has breathtaking western views across the Chesapeake Bay. A gated entrance and mature tree-lined drive create a gracious approach to the main residence while highlighting the property’s stunning water views, natural beauty with mature landscaping and specimen trees. The generous porch-front manor house blends classic architecture with relaxed coastal style with newly updated kitchen and baths. The expansive waterside living room features brick flooring and floor-to-ceiling windows and French doors that flood the space with natural light and showcase stunning water views. A formal living room and dining room sit adjacent, seamlessly connecting the rooms. The well-appointed kitchen and family rooms include a large center island, breakfast area, wet bar, high-end stainless appliances, built-ins and fireplace. A waterside screened porch extends the living space outdoors, perfect for dining and relaxation. The main floor also offers a guest or owners suite with an en-suite marble bath. The paneled mudroom and powder room complete this floor. Upstairs, the hall landing provides access to the generous primary suite which includes built-ins and a beautifully appointed en-suite marble bath. Two additional bedrooms are connected by a renovated bath. The oversized fourth bedroom suite includes a sitting room, en-suite bath and stunning views. This floor is completed with a laundry room. The third floor provides two additional guest bedrooms and a shared full bath. The lower-level basement offers excellent storage. The charming brick guest house, circa, 1790 has two-bedrooms featuring a new cedar shake roof, center hall, high ceilings, wood floors, moldings, full kitchen and renovated bath. The Equestrian and agricultural amenities include a new four-stall barn with loft game room, fenced pastures, a wooded forest, two equipment barns, and a greenhouse/garden shed. Meandering paths connect the main house, guest house, and barns. The property includes a parcel across from the main entrance to ensure additional privacy. The outdoor features give the farm the opportunity for large family occasions with numerous areas to gather and enjoy the stunning sunsets. Features include a waterside pool, covered pavilion, private tennis court, two ponds, a pier and hiking trails throughout the expansive grounds. The adjacent 37+-acre waterfront parcel (included in the total acreage) has a sandy beach and offers additional opportunity, with approvals in place for a seven-bedroom main residence and a three-bedroom guest house. With nearly 4,000 feet of riprapped shoreline, “Bolton Farm” represents a rare offering on Maryland’s Eastern Shore.
…By Ttr Sotheby's International Realty


HWY 59 Ranch is a scenic 47± acre recreational property in northeast Jack County offering rolling terrain, mature hardwoods, excellent wildlife habitat, and convenient State Highway 59 frontage between Bowie and Jacksboro. With approximately 90 feet of elevation change, a pond, and multiple build sites, this property offers the perfect combination of recreation, privacy, and accessibility. The diverse landscape features wooded ridges, native pasture, and open clearings that create exceptional habitat for whitetail deer, turkey, hogs, and other native wildlife. The rolling topography provides beautiful views across the surrounding countryside while offering outstanding opportunities for hunting, hiking, ATV riding, camping, or building your dream country home. A pond provides a dependable water source for wildlife while enhancing the beauty and recreational appeal of the ranch. Highway frontage allows for convenient year-round access, yet the interior of the property remains peaceful and secluded. Ideally located between Bowie and Jacksboro, the ranch offers easy access to shopping, dining, and everyday conveniences while remaining within a comfortable drive of the Dallas-Fort Worth Metroplex. Whether you're searching for a weekend hunting retreat, a future homesite, or a long-term investment in North Texas land, HWY 59 Ranch offers a rare opportunity to own a property with scenic topography, quality wildlife habitat, surface water, and an outstanding location.
…By Briggs Freeman Sotheby's International Realty


Just 12 miles from St Michaels, this house is in a quiet community of 60+ homes at the end of a lovely peninsula. A public landing is at the end of Bozman Neavitt Road, and a community center and park are in the heart of the village. This property has been renovated and updated from the studs out. Features now include 2-3 Bedrooms 2 Full baths Living room with built-ins Light-filled kitchen with cathedral ceiling Large landscaped lot with patio A Short-term Rental application is underway. Ask owner for details. Some furniture conveys
…By Ttr Sotheby's International Realty


Welcome to waterfront living in the highly sought-after gated community of Port Liberté. This well-maintained 1-bedroom, 1-bath residence offers a bright, functional layout with tranquil canal views and a private balcony, perfect for enjoying the peaceful waterfront setting. The spacious open-concept living and dining area is filled with natural light, while the generous primary suite features a walk-in closet, additional closet space, and serene canal views right from your bed. Additional conveniences include an in-unit washer and dryer, central air conditioning, and an attached one-car garage parking space. Port Liberté offers an unmatched resort-style lifestyle with 24-hour gated security, two outdoor pools, a fitness center with saunas, tennis and basketball courts, a dog park, playground, scenic waterfront promenades, and direct access to Liberty State Park. Residents also enjoy on-site dining at Felina Steak, The Stork Club Rooftop, Growing Seeds Preschool & Daycare, a weekday shuttle to the Grove Street PATH, and NY Waterway ferry service to Wall Street. Conveniently located just minutes from the Holland Tunnel, major highways, and Newark Liberty International Airport, this is an exceptional opportunity to enjoy one of Jersey City's most distinctive waterfront communities.
…By Prominent Properties Sotheby's International Realty


Historic Portland Manor – Allendale is privately set on 4.5 acres off sought-after Brooks Woods Road, surrounded by mature trees, neighboring acreage, and pastoral surroundings. A heritage tree-lined drive leads to the residence, framed by established landscaping, gorgeous brick walkways surrounding the home, landscape lighting, covered porches, and a renovated in-ground pool. Dating back to the late 1700s, with additions completed in the early 1800s, the home has been thoughtfully restored and updated while preserving its historic integrity and original craftsmanship. Offering an estimated 5,060 square feet, the property includes six bedrooms and four and a half baths across the main residence and separate in-law suite. Interior features include original heart pine flooring, restored historic windows, six fireplaces, a traditional central hall layout, three staircases, multiple gathering spaces, and extensive custom built-ins and storage throughout. The main level includes a formal dining room with marble fireplace and adjoining butler’s pantry, family room with restored marble fireplace, living room with fireplace and custom built-ins, greenhouse room, powder room, and multiple access points to the home’s covered porches and outdoor living spaces. The custom kitchen features extensive handmade cabinetry and tile work, custom shelving and pantry storage, soapstone and butcher block countertops, commercial-grade gas cooking with a double gas range, vent hood, griddle, separate service sink, and generous preparation space designed for entertaining and everyday functionality. A storage closet beneath the main staircase and extensive built-in cabinetry throughout the connecting gallery to the in-law suite provide exceptional functional storage rarely found in historic homes. The second level includes the primary suite with a large walk-in closet, private kitchenette, fireplace, and ensuite bath. Two additional bedrooms are located on this level, each featuring fireplaces, with one offering an ensuite bathroom. The third floor offers two additional bedrooms, a full bathroom, a large finished storage closet, and expansive attic storage space. The separate in-law suite, originally constructed in 1785, includes a living and dining area, kitchenette, full bathroom with private laundry, and an upper-level bedroom with vaulted A-frame ceiling. The residence includes eight exterior doors leading to approximately 1,000 square feet of covered brick porches, landscaped walkways, pool areas, and outdoor gathering spaces, creating a seamless connection between the home and grounds. Additional upgrades include fresh exterior paint on the entire home (2026), high-efficiency foam insulation in the attic, roof space, and crawlspace, and a comprehensive exterior restoration. The siding was removed and rebuilt with new Rockwool sidewall insulation, plywood sheathing, and infiltration fabric. Outdoor features include a fully renovated 20’ x 40’ pool (2025), pool house, custom fire pit patio with built-in seating, large deck with new decking (2025), fenced areas, extensive landscape lighting, and a custom Williamsburg-style chicken coop. Major system updates include two high-efficiency HVAC systems, plumbing system replaced in 2013, electrical systems and new 400-amp electric service was redone (2025). The exterior was fully repainted in 2026. A rare offering combining historic character, extensive restoration, privacy, acreage, and modern livability, conveniently located near The Cannon Club, local farmers markets, waterfront dining, and commuter routes. Two Tax IDs convey.
…By Ttr Sotheby's International Realty


This beautiful raised ranch offers a great location with mountain views and close proximity to High Crest Lake. It is an ideal setup for a Extended family suite or a teenager's retreat. The main level features a large living room and a family room equipped with a wood stove and views of the lake. Sliding doors lead to a Treks deck overlooking a private, fenced backyard . This level also includes a large updated kitchen with a dining area, two well-sized bedrooms, and a bathroom. The ground level provides a separate entrance and includes its own living room, bedroom, kitchen, and bathroom. A laundry and storage area with an exit to the backyard completes this floor. With a membership, High Crest Lake offers a clubhouse with activities for adults and children, including swimming, kayaking, and fishing. Near Shopping, Train and Bus to NYC at the Wayne Transit Center. New Septic system and New Central air condition system. Don't miss out on this wonderful home!
…By Prominent Properties Sotheby's International Realty


JUST LISTED AND OPEN SUNDAY 9/13, 1:00-3:00PM! Rebuilt to the studs in 2023 and crowned by a private heated in-ground pool, this reimagined mid-century home in Rockville's Bel Pre Woods delivers modern design and turnkey quality inside, with a backyard made for gathering. Wide-plank floors and recessed lighting carry natural light across the open main level. A spacious, modern kitchen anchors the home, with quartz counters, full quartz backsplash, crisp shaker cabinetry, brass hardware, and stainless appliances, with its sink-side counter doubling as a standing bar overlooking the family room two steps below. That sun-drenched family room opens directly to a spacious composite deck overlooking the rear yard and pool. The main-level primary suite shares the view, with sliding doors that open to the deck overlooking the water. The ensuite primary bath offers a spa-like retreat with double sinks and a walk-in shower. Two generous bedrooms and a second luxurious bathroom complete the main level. The fully-finished walk-out lower level adds an expansive recreation room (with a sauna!), a fourth bedroom, another well-appointed full bath, and a laundry room with space for storage. Outside, two sheds offer flexible storage, an extended concrete driveway easily parks four or more cars, and both yards are fenced, with the front yard framed by a classic picket fence. The comprehensive 2023 renovation replaced all the major components within the home, including a new roof, HVAC, water heater, windows, and more, and the pool pump, heater, and filter, have also been replaced, resulting in a home that lives like new construction. Minutes from the NIH, Walter Reed, the Bethesda medical corridor, and Rock Creek Village Center, and with Rock Creek Elementary just over a quarter mile away, this homes offers move-in-ready living in a highly-coveted commuter-friendly location.
…By Ttr Sotheby's International Realty


Welcome to 973 Main Street, a fully reimagined Bartholomew in the heart of Lakelands. This 5-bedroom, 3.5-bath home blends modern farmhouse style with a rare walkable location: directly across from the community pool and clubhouse, and one block from the middle school. The renovation is complete and cohesive. New flooring, lighting, fixtures, bathrooms, built-ins, appliances, and millwork create a refined, livable home rather than a collection of upgrades. Wide-plank hardwoods, custom cabinetry, paneled ceilings, recessed lighting, and a double-sided fireplace carry the same design language from room to room. The main level is built for both everyday living and entertaining. At the center is a chef’s kitchen with a dramatic 10' x 5' double-thick white quartz island, custom cabinetry, a 48-inch Miele range, 60-inch hood, premium appliances, two farmhouse sinks, wine and beverage coolers, and a massive walk-in pantry. Thoughtful extras include a custom dog faucet and built-in feeding station. The kitchen opens to the dining area, family room, screened porch, and outdoor living spaces.The formal living room has been converted into a stylish locker area. Custom built-ins also define the office and family room. A whole-home Sonos system and several wall-mounted TVs convey, so the house is ready from day one. The screened porch functions as a three-season room overlooking a Versatex deck with a natural-gas fire table, outdoor bar and kitchen, and built-in smoker. Upstairs, four bedrooms on one level give families, guests, and home offices real flexibility. The renovated bathrooms continue the same finish palette. The upstairs Carrier furnace was replaced in 2023. The full-height walkout lower level is configured as a self-contained suite with its own kitchen, living area, bedroom, full bath, and private entrance. It works well for extended family, an au pair, guests, a home office, or potential rental use, subject to community rules. Behind the finishes, the home also received practical upgrades, including PVC drainage lines to the alley. Parks, trails, shops, and restaurants are a short walk away. With four bedrooms upstairs, an independent lower-level suite, a serious chef’s kitchen, outdoor living designed for gatherings, integrated audio, conveying TVs, and one of Lakelands’ strongest locations, 973 Main Street is ready for its next owner. Schedule a private tour.
…By Ttr Sotheby's International Realty


Some properties just feel special from the moment you arrive, and this is one of them. Welcome to Foxborough Farm, a fully realized equestrian estate privately positioned across 51± acres within Montgomery County’s Agricultural Reserve. Offered for the first time in 26 years, the circa 1900 farmhouse was thoughtfully renovated and expanded in 2008 by architect, James Gerrety, carefully preserving the home’s original architectural integrity while introducing refined craftsmanship and modern functionality throughout. The 4-bedroom, 2.5-bath residence spans approximately 4,174 finished square feet and is thoughtfully designed to accommodate both large-scale entertaining and comfortable everyday family living. Rich architectural details define the home, including Dutch lap siding, heart pine plank flooring, reclaimed wood beams, custom millwork, bay and bow windows, French doors throughout, cathedral ceilings, a Seneca Stone fireplace, and a delightful sunroom featuring flagstone flooring with a distinctive steel horseshoe inlay. Subtle fox-inspired accents woven throughout the residence lend character and continuity to the home’s curated design and namesake. A beautifully appointed gourmet country kitchen, anchored by an exceptionally long butcher block island with sink and bar seating, features high-end appliances and soapstone countertops. French doors, pocket doors, and period-inspired transom windows seamlessly connect the kitchen, butler’s pantry, dining room, family room, and custom wet bar. Expansive wraparound Trex porches accented by beadboard and skylight ceilings extend the living spaces outdoors, creating effortless indoor-outdoor entertaining while capturing tranquil views of the tiered fountain pond, fenced pastures, and surrounding landscape. The upper level, accessed by dual staircases, is highlighted by a spacious primary suite featuring a sitting area, vaulted beadboard ceiling, spa-inspired bath with oversized walk-in shower, dual Carrera marble-top vanities, generous custom dressing closets, and a private bowed deck ideal for quiet morning coffee. Three additional bedrooms, a full bath with English soaker tub/shower, and a cozy sitting room complete the upper level. Designed to support both private enjoyment and professional equestrian pursuits, the bespoke facilities are exceptional. The lighted 12-stall barn features an extra-wide center aisle, brick rubber flooring in both aisles and stalls, three foaling stalls, automatic fly spray and fan systems, hot and cold-water wash stall, tack room with half bath, feed room with heavy-duty washer and dryer, and storage for up to 1,500 bales of hay. The impressive 80’x200’ Amish-built indoor riding arena offers walls of windows, skylights, LED lighting, cross-braced wood trusses, and flexibility for both dressage and jumping disciplines. Multiple four-board painted oak fenced pastures and paddocks with extra-tall run-in sheds, along with three active crop fields, further enhance the property’s versatility while supporting substantial agricultural tax benefits. Additional improvements include a detached guest cottage with kitchen and full bath, farm operations office with upper-level storage, and three agricultural equipment buildings. Located within an hour of Washington, DC, Poolesville offers a small-town setting with locally owned restaurants, wineries, outdoor recreation, community events, and easy access to Sugarloaf Mountain and the C&O Canal National Historical Park. The property is located within the highly ranked Poolesville High School magnet cluster and just a short drive to the MARC Train. We invite you to discover firsthand the combination of craftsmanship, natural beauty, privacy, and equestrian excellence that make Foxborough Farm a compelling full-time residence, weekend retreat, boutique equestrian operation, or enduring legacy property! * Please DO NOT drive on property without permission * (MLS MDMC2240752)
…By Ttr Sotheby's International Realty


Have you read the news that as of July 2026 it is approximately $40,000 less expensive to build a house than buy an existing home...Here is an opportuity to build..A RARE OFFERING THAT DOESN'T COME ALONG TOO OFTEN.................... TWO Parcels. Approximately 1.08 acres. ............................ Looking to build in Vienna? Inside the Beltway? On cul-de-sac? ................................. BUILDERS & DEVELOPERS: RARE 1.08-ACRE ASSEMBLAGE IN DUNN LORING WOODS — BUILD ONE ESTATE OR TWO! Two adjacent lots on a quiet cul-de-sac offer maximum flexibility: build ONE estate home with pool and tennis court, or build on one lot now while holding the second for a future build. Either way, this is a once-in-a-generation opportunity in one of Vienna's most walkable, connected neighborhoods. WALK TO THE DUNN LORING METRO (Silver Line — direct access to DC and Dulles Airport). BIKE TO THE TOWN OF VIENNA for shopping, groceries, and dining, including the iconic Vienna Inn. Walking distance to: Cedar Park Shopping Center • Avenir Place Town Center (groceries, shopping, entertainment, dining, eye/dental care, Inova Primary Care) • Dunn Loring Community Pool • Dunn Loring Park (tennis, basketball, bike trails, picnicking) • W&OD Trail • Stenwood Elementary & Thoreau Middle School • Little League fields 3–5 minutes to: Tysons Corner (shopping, dining, luxury boutiques) • Mosaic District • Marshall High School • Fairfax Hospital & urgent care • veterinary/animal hospitals • major highways (495, 123, 95, 66, 50, 29, Rte 7) for fast access to DC, Dulles, Reagan National, and BWI LOCATION, LOCATION, LOCATION House Sold As Is. No Entry Allowed.
…By Ttr Sotheby's International Realty
'%20stroke='%23DDAA3A'%20stroke-width='1.909'%20stroke-linecap='square'%20stroke-linejoin='bevel'/%3e%3c/svg%3e)
Receive by email any new listing that may match your search criteria
Your criteria :
By validating this form, you accept the general conditions of use of Le Figaro Properties.
These agencies offer a selection of luxury properties vente at West Chester. Feel free to contact them for personalized assistance.
