The agencies at Whitney
These agencies offer a selection of luxury properties vente at Whitney. Feel free to contact them for personalized assistance.

 English$ USD · m²


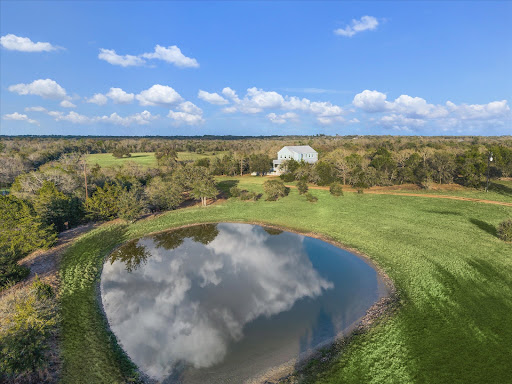
Property Description: Located in the heart of Texas and overlooking the breathtaking Brazos River Valley, Iron Creek Ranch offers a truly unique opportunity to own a property rich in history and natural beauty. Once home to two neighboring camps—Buffalo Ridge, a cowboy camp for kids, and Prairie Valley Presbyterian Church Camp—the ranch carries with it generations of stories and memories. The current owners thoughtfully combined the properties and beautifully remodeled several of the original buildings, creating a warm and inviting retreat for family gatherings and entertaining friends. Iron Creek Ranch stands as a rare chance to continue a cherished legacy—ready for the next family to make it their own. Location: The property is located near the western boundary line of Hill County, in Whitney, TX with frontage on CR 2102 and FM 2960. The property is primarily accessed off FM 2960 Land: The ranch offers some of the most incredible views in the area extending out for miles. Featuring an excellent mix of open pasture land (much of which is in costal hay production) and heavily wooded areas ideal for wildlife habitat. Enjoy traversing along the banks of the creek under beautiful oak tree canopies, or winding through one of the many trails and seeing all this property has to offer. Elevation on the property ranges from approximately 580 +/- feet above sea level along FM 2960 to approximately 500 +/- feet above sea level along the southern boundary line in the corner of the property. It is an excellent representation of this portion of the North Texas Hill Country and surrounding areas. Water: The property’s most remarkable natural feature is, of course, Iron Creek. With over 4,225 feet of frontage on both sides, this spring-fed creek provides a reliable year-round water source for livestock and wildlife alike. Water for the property can be supplied either by county service or by private well. Improvements: The improvements on Iron Creek Ranch have been thoughtfully designed and impeccably maintained to satisfy even the most discerning buyer. Every structure combines refined craftsmanship with modern comfort, ensuring both elegance and practicality throughout. The Lodge Serving as the centerpiece of the property, the main lodge is an exceptional venue for gathering and entertaining. Expansive open spaces provide ample room for large events, while intimate sitting areas invite guests to relax beside a warm fire. The lodge features multiple indoor and outdoor dining areas, a chef’s kitchen, generous pantry and storage space, and impressive floor-to-ceiling windows that fill the interior with natural light and sweeping views of the ranch. Bunkhouse As the largest residence on the ranch, the Bunkhouse offers eight bedrooms and four bathrooms, along with spacious living and dining areas ideal for hosting. A commercial-grade kitchen makes it perfect for large groups, while wide porches provide the perfect setting to enjoy meals outdoors or watch the sun rise and set over the property. Cabin A Beautifully appointed with four bedrooms and three bathrooms, Cabin A offers comfort and privacy. Two of the bedrooms share a connecting bathroom, making it ideal for family stays or guests. Cabin B Cabin B is perfectly suited for multiple families, featuring five bedrooms and four bathrooms. Its convenient location provides an easy walk down to scenic Iron Creek. Cabin C Designed as the “Owner’s Cabin,” this residence features an impressive primary suite, two additional bedrooms, and one additional bathroom. Inviting sitting areas offer panoramic views across the ranch, creating a serene retreat atmosphere. Manager’s House Located near one of the main entrances, the manager’s house includes four bedrooms, two bathrooms, generous common areas, and a well-equipped kitchen. Adjacent to the home is a large shop building with fully enclosed storage and covered bays ideal for equipment and utility vehicles. Pool and Pool Guest Cottages
…By Briggs Freeman Sotheby's International Realty


Turnkey opportunities like Double V Ranch are few and far between. From its luxury residence and dramatic topography to its scenic views, exceptional wildlife, and abundant water resources, every aspect of the property has been thoughtfully developed to create one of Bosque County's premier recreational and hunting ranches. Whether serving as a private family retreat, an exceptional hunting destination, or a legacy investment, the ranch offers a rare combination of natural beauty, high-end improvements, and recreational diversity that is seldom found in a single property. Double V Ranch represents a truly unique opportunity to own one of the finest turnkey hunting ranches to come to market in Bosque County in recent years. LOCATION: Ideally situated in Bosque County, Double V Ranch is just 7 miles south of Meridian and 8 miles north of Cranfills Gap. Access is simple and convenient, with the entrance located just a half mile off Highway 22 on Private Road 2338. The ranch offers the perfect balance of seclusion and accessibility, sitting less than two hours from Dallas (110 miles), approximately 2 hours and 15 minutes from Austin, just 1 hour and 15 minutes from Fort Worth, and only 50 minutes from Waco. HOUSE: The custom built 4 bedroom, 3 bathroom residence is thoughtfully designed with two distinct wings, blending timeless craftsmanship with modern comfort. The original home was constructed in 2005, while a beautifully integrated addition completed in 2023 expands the living space without compromising its character. Perfectly positioned to capture some of the finest views on the ranch, the home overlooks the rolling hills of Bosque County and the picturesque 3 acre lake. Mornings often begin with whitetail deer grazing just beyond the backyard, while evenings bring breathtaking sunsets and abundant wildlife right outside your door. Designed with entertaining in mind, the outdoor pavilion features a custom wood burning fireplace, creating the perfect setting to gather with family and friends, enjoy an evening cocktail, and take in the peaceful beauty of the surrounding landscape. A spacious wraparound porch extends along the back of the home, offering an ideal place to relax, host guests, or simply enjoy panoramic views as the sun sets over the ranch. Shop: Complementing the residence is a spacious pole barn that provides ample room for tractors, equipment, vehicles, implements, and tools. The barn also serves as an excellent workspace and features a walk-in cooler, making game processing and cleanup after a successful hunt exceptionally convenient. HUNTING AND WILDLIFE: The Double V Ranch was designed with the serious sportsman in mind, featuring nearly 17,000 feet of perimeter game fencing and a proven wildlife management program. The ranch is home to improved typical genetic whitetails, with mature trophy bucks consistently reaching 180-200 inches. The largest buck on the ranch scored an impressive 230 inches, a testament to the exceptional genetics, habitat, and long-term management that have been invested into this ranch. The current herd maintains an excellent buck to doe ratio of approximately 1:1.6, consisting of roughly 24 bucks, 39 does, and 5 fawns. In addition to its outstanding whitetail program, Double V Ranch offers an impressive variety of exotic wildlife, including scimitar horned oryx, blackbuck, zebra, and watusi. The property is also home to a variety of native game such as turkeys, doves, ducks and geese. The ranch has been thoughtfully managed with established food plots planted in oats, rye, and soybeans, providing year round nutrition and attracting wildlife across the property. A network of strategically placed hunting setups provides a wide range of hunting opportunities throughout the ranch. Five box blinds, multiple bow stands, five corn feeders and two protein feeders will convey with the sale, further enhancing the ranch's ability to maintain and improve its already impressive wildlife
…By Briggs Freeman Sotheby's International Realty


Steele Creek Ranch is a premier recreational retreat in the rolling hills of Bosque County, just outside Walnut Springs. Featuring a spring-fed creek, stocked bass lake, excellent wildlife habitat, productive pasture, and a beautifully designed 4,200± square-foot home that sleeps up to ten, this is a turnkey ranch built for recreation, relaxation, and entertaining. Location The ranch is located just over one mile southeast of Walnut Springs, 14 miles from Glen Rose, 20 miles from Hico, 65 miles from Fort Worth, and approximately 90 miles from Dallas. Nearby attractions include Rough Creek Lodge, Dinosaur Valley State Park, Fossil Rim Wildlife Center, and the dining, shopping, and historic charm of both Glen Rose and Hico. Improvements Positioned on the highest point of the ranch, the 4,200± square-foot home offers panoramic views and a functional layout designed for hosting family and guests. The private master suite occupies its own wing, while three guest rooms—including a unique Navy-themed bunk room—provide accommodations for up to ten. The open-concept kitchen and living area are centered around a two-sided fireplace and overlook the pool through expansive windows. Additional features include a soundproof bar room, mud room, oversized pantry, gas range, wine refrigerator, and remote-controlled window shades. Water is supplied by an 800-foot Trinity Aquifer well producing approximately 150 GPM, with Atmos gas and private septic. Outdoor amenities include a heated pool with waterfall spa, natural diving rock, and a fully equipped grill house featuring garage-style glass doors, a gas grill, sink, refrigerator, fireplace, dining area, and TV. A detached shop includes two drive-through bays and a complete guest apartment with kitchen, living area, bedroom, bunk beds, and full bath, making it ideal for guests, extended family, or a ranch manager. Land & Water The ranch features rolling Bosque County topography, with elevations ranging from approximately 910 to 850 feet. Native oaks, cedar, mesquite, wooded draws, and open pasture create a diverse landscape that supports both livestock and wildlife. The property carries an agricultural exemption and is actively grazed. Over 2,000 feet of both sides of spring-fed Steele Creek wind through the property. Clear, year-round water, limestone bottoms, mature hardwoods, and two creek crossings make this one of the ranch's defining features. The creek is ideal for fishing, kayaking, swimming, or simply enjoying the shade along its banks. A separate 1.5± acre bass-stocked lake sits within walking distance of the home, providing another excellent fishing and recreation opportunity. Wildlife Steele Creek Ranch offers outstanding habitat for whitetail deer, turkey, hogs, and dove. The combination of live water, timber, rolling terrain, and open pasture creates excellent hunting and wildlife viewing throughout the property. Minerals Contact broker for details.
…By Briggs Freeman Sotheby's International Realty


The Pearl Ranch is an extraordinary 662 +/- acre private estate nestled in the rolling landscape of Maypearl, Texas - just 40 minutes south of the Dallas-Fort Worth Metroplex. Offered fully turnkey, this one-of-a-kind property seamlessly blends refined luxury living with the rugged beauty of the Texas countryside. Thoughtfully improved and meticulously maintained, the ranch features a stunning collection of custom-built residences designed for the most discerning entertainer. The main residence opens to an expansive outdoor living area, where an infinity-edge pool frames breathtaking panoramic views of a pristine trophy bass lake below - a setting that is nothing short of spectacular at every hour of the day. The property's amenities are unrivaled in scope and quality, encompassing multiple luxury residences, a lighted tennis court, a fully equipped fitness center, a racquetball court, a spa, a dedicated 2,400 sq. ft. game room, and premier equestrian facilities. A portion of the ranch is enclosed by high fencing, offering exceptional hunting opportunities and intimate wildlife viewing experiences. The land also supports abundant seasonal waterfowl and dove, while scenic riding trails wind throughout the property's diverse terrain. Productive pastures and generous water resources lend the ranch both functional versatility and a tranquil, park-like atmosphere that is increasingly rare this close to a major metropolitan area. Location The Pearl Ranch is ideally positioned within the western reaches of Ellis County, just under three miles northwest of the charming town of Maypearl, Texas. The property is accessed via a private entrance off Ozro Road, offering a sense of arrival befitting an estate of this caliber. Perfectly situated at the crossroads of some of Texas's most vibrant cities, the ranch sits just 40 miles from both Dallas and Fort Worth, and 65 miles from Waco — offering the rare combination of true seclusion without sacrificing convenience to the Metroplex. Improvements Main Residence- The crown jewel of The Pearl Ranch is a magnificent custom-built home spanning approximately 7,000 sq. ft., with 6,568 sq. ft. of beautifully appointed air-conditioned living space. The residence features 5 bedrooms, 5 full bathrooms, and 2 half bathrooms, and has been thoughtfully updated into a fully automated smart home complete with Alexa integration and a comprehensive security system. The foundation is an engineered combination of slab, steel, and piers drilled 40 inches deep - built to last generations. From the moment you enter, the home's bespoke craftsmanship is unmistakable. Soaring wooden beams imported from Pennsylvania, exotic granite surfaces, and a chef's kitchen outfitted with top-of-the-line appliances set the tone for the exceptional finishes found throughout. A hidden wine cellar and private cigar room add an air of sophistication, while practical luxuries abound - including a climate-controlled 3-car garage, a 12-inch concrete-walled safe room, copper gutters, and insect misters. The outdoor living experience is equally impressive, featuring an infinity-edge pool, hot tub, outdoor grill station, and fire pit, all framing breathtaking views of the property below. Recreation Center- A beautifully matched companion building of approximately 3,800 sq. ft. serves as the ultimate private recreation destination. Featuring 2 bedrooms and 2 full bathrooms, this facility includes a fitness center, indoor racquetball court, full kitchen, spa, and a walk-in gun room and safe. An outdoor grill station and lighted tennis and basketball court complete this extraordinary recreational offering. Entertainment Pavilion- A truly one-of-a-kind space encompassing approximately 2,400 sq. ft., featuring retractable bay doors for seamless open-air conversion, a half kitchen, half bath, and a dedicated cigar smoke ventilation system.
…By Briggs Freeman Sotheby's International Realty


Rio Vista Brazos is a ranch that embodies this rich heritage and natural beauty in every respect. Originally part of the historic McMurry Ranch, which was assembled in the late 1870s following the close of the Civil War, the property has had only two owners since that time—a remarkable testament to the rarity and significance of the offering. Perched nearly 150 feet above the banks of the Brazos River, the main residence overlooks historic Chick Bend with commanding panoramic views up and down the river corridor. The sprawling 10,170-square-foot residence was thoughtfully designed and custom built by the current owners, with exceptional attention given to every detail and amenity. Spend warm summer days relaxing by the pool or enjoy evenings from one of the many porches as the sun slowly sets behind Schoolhouse Mountain in the distance. Designed for both intimate family enjoyment and large-scale entertaining, the home offers generous gathering spaces while still allowing guests privacy and comfort throughout. Water: With approximately 2,100± feet of frontage along the Brazos River, the ranch offers exceptional access to one of Texas’ most iconic waterways. The ease of access to the river, combined with dramatic bluff-top views, creates an incredibly rare recreational and aesthetic asset. The property also benefits from implied domestic and livestock water rights associated with the Brazos River frontage. Improvements: Main Residence Positioned near the highest point on the ranch, with breathtaking views overlooking the Brazos River, sits one of the most remarkable private residences in the region. The home was envisioned and designed by the owners in collaboration with acclaimed architect David Oswald and was masterfully constructed by Mike Tincher, with completion in the fall of 2014. The multi-level residence encompasses approximately 10,170± square feet of living space and includes 4 bedrooms, 2 bunk rooms, 5 full bathrooms, 3 half baths, 5 fireplaces, and an elevator. Designed to comfortably accommodate up to 22 guests, the home is exceptionally well suited for both family gatherings and entertaining on a grand scale. The kitchen is a true chef’s dream, featuring custom Poggenpohl cabinetry, premium Miele appliances, and a Wolf cooktop and range. Expansive windows throughout the primary living spaces frame sweeping views of the surrounding Palo Pinto countryside and provide seamless access to multiple patios and outdoor entertaining areas. On the lower patio level, a resort-style pool and hot tub create the perfect setting for relaxing with family and friends. The pool is equipped with an electric cover for protection from the elements. A whole-home Lutron system provides convenient control of lighting and access throughout the residence. Large sliding glass doors open from the main living and dining areas onto a covered patio featuring a fireplace and electric roll-up storm doors, allowing for year-round enjoyment regardless of weather conditions. The home is serviced by an extensive rainwater collection system with approximately 30,000 gallons of storage capacity, supported by a four-stage purification system that includes ultraviolet filtration. Every aspect of the residence was carefully considered and executed, resulting in a home that is truly one of a kind. Barn The ranch improvements also include an excellent 60′ x 50′ barn with partial enclosure, covered overhangs, and equipment sheds. The structure features its own independent rainwater collection system designed to supply water for livestock. Enjoy fishing, canoeing, kayaking, duck hunting, horseback riding, skeet shooting from the bluff tops, or simply floating down the Brazos River while taking in the surrounding scenery. Wildlife is abundant throughout the ranch and surrounding river corridor, supporting excellent hunting opportunities for whitetail deer, ducks, and other native species.
…By Briggs Freeman Sotheby's International Realty


For more information: www.montageranch.com Montage Ranch is set across 15 private acres just outside Georgetown, offering a rare combination of land, privacy, and a residence designed to fully engage with its surroundings while remaining within reach of Austin. Built by Sendero Homes and designed by architect Rob Sander, the home spans over 7,500 square feet, balancing scale with a layout that supports both everyday living and large-scale entertaining. The approach creates an immediate sense of arrival, with a long drive, circular entry, and expansive views across rolling pastureland. With agricultural exemption in place and open land surrounding the home, the setting delivers a sense of space and quiet that is increasingly difficult to find at this scale and proximity to Austin. Native wildlife moves freely throughout the area, reinforcing the connection to the land and the surrounding Hill Country landscape. Inside, the home is grounded in natural materials and thoughtful craftsmanship. Acacia hardwood floors, travertine tile, plaster walls, and custom alder cabinetry create a warm, refined interior, while ceiling heights ranging from 10 to 12 feet and architectural details like beams and groin vault ceilings add depth throughout. The kitchen serves as the center of the home, featuring double islands, Wolf and Sub-Zero appliances, a farmhouse sink, and generous prep space that allows it to function seamlessly for both daily living and entertaining. The primary suite offers privacy and scale, with dual closets, separate water closets, a walk-through shower, and a soaking tub, creating a space that feels intentional and removed. Secondary bedrooms are oversized and well-appointed, while additional spaces including a dedicated office or optional bedroom, a substantial utility room with built-in storage, and a mudroom designed for daily function support the way the home lives. The outdoor experience is a defining element of the property. A fully covered structure with exposed trusses extends the living space outdoors, complete with a wraparound bar, outdoor kitchen, dining area, and wood-burning fireplace, designed to host effortlessly in every season. The pool and spa are positioned just beyond, offering a clean, understated design that complements the surrounding landscape and keeps the focus on the land. A detached structure serves as a media room or guest retreat with its own living area, kitchenette, bedroom, and bath, creating flexibility for hosting and extended stays. Extensive garage and storage capacity allow for everything needed to support both daily living and a land-driven lifestyle, from vehicles to equipment and recreational use. Supported by a high-producing private well, multiple HVAC systems with zoned control, propane service, septic system, and integrated Control4 audio and visual, the property is designed to function as seamlessly as it presents. Montage Ranch is an opportunity to own a private, well-designed estate with meaningful acreage and the ability to live expansively just outside of Georgetown. Additional acreage is available, offering the potential to further expand the footprint, enhance privacy, or create a larger long-term land holding.
…By Kuper Sotheby's International Realty


Description: Martin Ranch represents luxury ranch living at its finest, spanning 225± pristine acres with pipe fencing, multiple water wells and tanks, and buried utilities that preserve the sweeping Hill Country views. At the heart of the property sits a stunning Texas-Tuscan style residence, thoughtfully designed with both elegance and entertaining in mind. Ideally located 60± miles from Austin and nestled between Horseshoe Bay and Lake Buchanan, Martin Ranch offers the perfect balance of seclusion and accessibility, equally suited as a full-time rural residence or an exceptional weekend retreat. Improvements: Originally built in 2009 and comprehensively updated within the past year, the 7,466± square-foot main residence blends timeless craftsmanship with modern infrastructure, including new electrical, AV, and HVAC systems. The home features four ensuite bedrooms, two half baths, and a 1,788± square-foot guest casita with a full kitchen and utility room, all arranged around a resort-style pool and spa within a private, gated compound. Distinctive architectural details include 12-inch plaster walls, Mexican tile, custom millwork, metalwork, windows, and doors, along with luxury finishes such as an imported Indonesian carved fireplace, grand chandeliers on electric winches, and wood-burning fireplaces throughout. The chef’s kitchen is equipped with premium Sub-Zero and Wolf appliances, while walled courtyards and guest suites with private exterior access enhance both privacy and functionality. A rocked, gated entrance leads to the hilltop residence, where a striking water feature, Oklahoma brown rock, and meticulously maintained landscaping create an unforgettable arrival experience. Additional improvements include a 2,600± square-foot climate-controlled, spray foam–insulated barn with an ag/wildlife office, workout room, full bath, and kitchenette. Well-maintained interior roads, a firepit, scenic vista point, and clay pigeon shooting area further enhance the property. Ranch infrastructure is equally impressive, with all-new pipe fencing and underground water and electrical utilities installed in 10-inch sleeves to preserve views while accommodating safe and convenient helicopter access. Wildlife: The ranch supports a healthy and diverse wildlife population, ideal for both recreation and land stewardship. Native species include whitetail deer and Rio Grande turkey, along with dove and native songbirds, while the property’s waters provide fishing opportunities for bass and trout. Occasional roaming exotics further enhance the recreational appeal. Water: Martin Ranch features an exceptional water infrastructure with 11 interconnected water wells providing reliable ranch-wide distribution. Custom well houses, designed to complement the main residence, reflect the property's attention to quality and detail. The ranch also includes three stocked tanks and multiple water troughs to support livestock and wildlife. Located within the Central Texas Water Conservation District, the property benefits from a reliable and well-managed groundwater resource. Vegetation/Terrain: Martin Ranch offers approximately 111± acres of pristine Coastal Bermuda hay fields, carefully managed and enhanced annually with nitrogen to maintain strong, consistent production. The balance of the acreage features classic Hill Country topography, highlighted by rolling elevation changes and scattered mature oak trees that provide both beauty and natural shade. This diverse landscape creates an ideal setting for a true mixed-use ranch, well-suited for both agricultural production and recreational enjoyment. Listed Collectively By: Dullnig Ranch Sales of Kuper Sotheby’s International Realty, Helbing Land Company, Shipley Ranches, and Legacy Broker Group.
…By Kuper Sotheby's International Realty


Welcome to the country life with this inviting, well maintained property south of historic Palestine in East Texas! Enter through the electric gate and follow the drive to this hidden 2 bedroom, 2.5 bath home on approximately 23 acres, where a tree-shaded front porch welcomes you inside. The open living, dining, and kitchen areas overlook the private, wooded backyard through a wall of windows spanning the rear of the home. The living area features a brick wood-burning fireplace with built-in cabinetry on each side, while the dining area offers additional built-ins with a serving bar. The spacious kitchen boasts an island with seating, extensive cabinetry, abundant counter space, and a breakfast/sitting area surrounded by windows. Both bedrooms include ensuite baths and walk-in closets. Tile floors throughout add ease of care. A two-car garage provides ample storage, and a large private back patio—part open, part covered—overlooks the fenced yard. Additional features include extra blown-in insulation, wide soffits, and an automatic full-house propane generator. The acreage is a haven for deer and wildlife with 2 springs and a creek running across it, plus complete perimeter and cross fencing with game fencing along the south and east sides. Pastures are improved with Bermuda and Bahia grasses. Here is a home for your horses at the barn that offers 6 stalls with concrete walkway, feed room, hay room with concrete floor, tack room, wash rack, sink(needs repair), and water with heater, while a pipe fence surrounds the paddock. A pole barn with electricity, water, wood floor, and exterior stalls adds more versatility. A small shop with bathroom, water heater, washer, and dryer—previously used for pet grooming—could serve as an office or hobby space. It is time for a new phase of life in the peaceful countryside, surrounded by nature.
…By Staples Sotheby's International Realty


Overview: Nestled in the heart of the historic Clear Creek Valley in Cooke County, Rolling R Ranch is a remarkable legacy property that represents a rare opportunity to own one of North Texas' most captivating landscapes. Encompassing approximately 1,303 contiguous acres, the ranch combines rich agricultural heritage, exceptional recreational value, and the natural beauty that has attracted families to the valley for generations. Defined by more than 2.5 miles of Clear Creek, mature hardwood forests, native grasslands, and ancient pecan groves, the property's diverse landscape supports productive cattle operations while offering outstanding hunting, fishing, horseback riding, and outdoor recreation. Rolling R Ranch was not acquired as a finished property. Instead, it was thoughtfully assembled and carefully shaped over nearly 30 years by the current owner through the acquisition of adjoining acreage and a long-term vision centered on stewardship, family, and the outdoors. Every major decision-from the placement of homes, trails, and scenic overlooks to grazing management and wildlife habitat conservation-was made to preserve the ranch's natural character while enhancing its functionality and beauty. The result is a property that reflects decades of intentional land stewardship and planning, designed with future generations in mind. The ranch's dramatic topography and timeless character sets it apart from virtually every other offering in the region. More than 100 feet of elevation change unfolds across sharp ridges and scenic overlooks, revealing breathtaking panoramic views of the Clear Creek Valley below. From sunrise casting golden light across the creek bottoms to vibrant Texas sunsets stretching across the horizon, the ranch's elevated vantage points offer an ever-changing backdrop showcasing the very best of Cooke County. The improvements have been thoughtfully positioned to preserve the property's commanding views while encouraging outdoor living. The main ranch home is in a park-like setting featuring professional landscaping, flagstone walkways, a swimming pool, and a hot tub that seamlessly blend into the surrounding landscape. Complementing the residence is an exceptional equestrian barndominium with well-appointed living quarters, strategically positioned so the owner can enjoy close proximity to the horses. Located near the historic Chisholm Trail and Butterfield Overland Mail Route, Rolling R Ranch occupies one of North Texas' most historically significant landscapes. Historic pioneer trail remnants, nearby frontier landmarks, and connections to the legend of Sam Bass add another layer to the property's rich history. Despite its remarkable sense of seclusion, expansive views, and exceptional natural diversity, the ranch is located approximately 75 minutes from the Dallas-Fort Worth Metroplex, making it ideally suited for family retreats, recreation, equestrian pursuits, and working ranch operations. Recreation: Beyond its exceptional hunting opportunities, the Rolling R Ranch has been thoughtfully enjoyed as a place for outdoor recreation and family adventure. An extensive network of trails winds through the property, providing miles of routes well suited for hiking, mountain biking, and enduro riding while showcasing the ranch's diverse terrain, hardwood forests, limestone ridges, and native grasslands. More than 2.5 miles of Clear Creek invite endless exploration. A long-standing family tradition known simply as 'creeking' involves walking the creek from one end of the ranch to the other, discovering limestone ledges, clear pools, wildlife, and artifacts from days gone by. It is an experience that has become a defining part of the ranch for multiple generations. A dedicated camping area, complete with elevated tent platforms and a fire pit, provides an ideal gathering place for overnight stays beneath the stars. Visit our website to continue reading full write-up.
…By Annonceur International


Description: Castletop Ranch is an extraordinary 276± acre luxury ranch estate in western Travis County, just minutes from Spicewood and overlooking the Pedernales River near Lake Travis. Offering 2,200± feet of private water frontage, world-class improvements, abundant water, exceptional recreational amenities, and future development potential, the ranch represents a rare offering in the Texas Hill Country. More than five miles of paved golf cart trails, bridges, and internal roads connect the extensive improvements throughout the high-fenced estate. Its exceptional waterfront setting and location adjacent to the new Thomas Ranch development further enhance its long-term potential. Improvements: Castletop Ranch features an impressive collection of residential, recreational, and ranch improvements, including: 5,800± SF custom main residence – 4 bedrooms, 4.5 baths Two 4,300± SF custom waterfront guest homes – each 3 bedrooms, 3.5 baths 2,000± SF game house with full bath Resort-style pool complex with cabanas, outdoor kitchen, and workout room Operations center and two foreman’s homes Full tennis court Five+ miles of paved golf cart trails and bridges Helicopter pad near the front entrance Multiple livestock and storage barns Extensive supporting infrastructure and landscaping Land donated for the adjacent fire station Please refer to the property brochure for additional details. Water: Water is a defining feature of Castletop Ranch, with more than 2,200± feet of Pedernales River frontage, a private cove, and multiple drainage areas fed by year-round springs. Four water wells serve the ranch improvements and irrigation system, supported by an extensive underground water distribution system. The combination of river frontage, private waterfront access, springs, wells, and infrastructure provides exceptional water resources. Vegetation & Terrain: The ranch features rolling Hill Country terrain with elevated areas offering expansive views across the property and toward the Pedernales River. Scattered oaks, mesquite, native vegetation, and productive soils create an attractive natural setting and excellent wildlife habitat. Creek drainages, springs, and expansive waterfront add to the property's diverse character. Wildlife & Recreation: Castletop Ranch offers exceptional recreational opportunities, including boating, jet skiing, swimming, fishing, hiking, tennis, shooting, entertaining, and relaxing along the waterfront or resort-style pool. A gun range provides year-round shooting opportunities. The high-fenced ranch supports whitetail deer and an impressive collection of exotic animals, including red deer, llamas, donkeys, zebra, and more. Whether envisioned as a private family compound, luxury recreational estate, corporate retreat, or long-term investment, Castletop Ranch offers an extraordinary combination of location, waterfront, improvements, recreation, and future potential. Location: Located off Paleface Ranch Road, approximately 5 miles from Spicewood and 3.5 miles from the intersection of Highway 71 and Gregg Road. Minerals: Seller to convey all minerals owned. Taxes: Wildlife exempt.
…By Kuper Sotheby's International Realty


434± Acres | Spicewood, Texas | Heart of the Hill Country Tucked away in the rolling hills of Spicewood, Texas, Otra Vez Ranch is a rare 434± acre recreational escape that offers the perfect balance of natural beauty, Hill Country heritage, and proximity to Austin. Since its acquisition in 1989, this storied property has been a beloved family retreat—a place where generations have gathered to ride horses, raise cattle, hunt, hike, swim, and, more recently, care for their small herd of zebras. A landscape rich in diversity, the ranch unfolds with dramatic views, spring-fed grottos, and wide pastures teeming with wildlife. From fossil hunting to fireside evenings beneath the oaks, Otra Vez is more than a ranch—it’s a place to return to again and again. Location Perfectly positioned for both privacy and accessibility: ● 37 miles | 45 minutes to Austin ● 16 miles to Marble Falls ● 21 miles to Horseshoe Bay ● Nearby attractions include Lake Travis, boutique wineries, acclaimed distilleries, and some of the Hill Country’s best dining and entertainment. Land & Water The terrain is nothing short of enchanting. With 280 feet of elevation change, Otra Vez Ranch reveals sweeping vistas, rolling pastures, and a network of gullies and wooded ridges. Carefully managed through decades of stewardship, the land is both scenic and functional: ● Native oaks and grasses dominate the landscape, with cedar cleared selectively to enhance grazing and preserve wildlife habitat ● Fenced into 3 primary pastures, with a 4th near completion ● Brackett-Real and clay loam soils support a rich ecological foundation ● Extensive road and trail system allows for seamless access throughout Water is abundant and diverse: ● 3 natural springs feed grottos, swimming holes, and a seasonal creek ● 2 water wells supply the homes and a large concrete stock tank-turned-swimming-pool ● Little Cypress Creek, a seasonal tributary, winds across the north end of the property ● One spring carves its way to a hidden grotto - a family favorite for hiking and exploration Recreational Paradise Few ranches offer this level of variety and adventure so close to Austin. Whether your passion lies in outdoor sports or peaceful pastimes, Otra Vez delivers: ● Hunting: White-tailed deer, dove, turkey, quail, and hogs roam freely, supported by seven strategically placed feeders and ample water sources ● Fossil and arrowhead hunting in multiple places throughout the ranch ● Skeet shooting, gardening, and unplugged family time under the stars ● Zebra watching - a whimsical touch that adds charm and conversation Improvements The ranch improvements have been designed with intention - comfortable, tasteful, and welcoming, with a focus on outdoor living and family gatherings: Main Residence Originally remodeled in 1986, the 3-bedroom, 2.5-bath main home blends charm with functionality. Features include hand-painted cabinets, curated décor, and an oversized screened porch that overlooks lush gardens and a fire pit. Towering oaks provide shade and serenity, with one hosting a whimsical treehouse. Guest Casitas Two newly added casitas extend the ranch’s hospitality: ● Casita One: 1 bed / 1 bath with full kitchen and living space ● Casita Two: 1 bed / 1 bath with additional bunkroom / playroom ● A large, covered stone patio and grilling area seamlessly connect the guest quarters Equestrian & Ranch Infrastructure ● 8-stall horse barn with multiple three-sided pole barns ● Working cattle pens and an old lighted riding arena ● Chicken coop and practical outbuildings for ranch operations ● All-weather gravel road redone five years ago - excellent condition Wildlife & Ag Use Currently under a 1-D-1 wildlife exemption, Otra Vez is actively managed for conservation and recreational use. Native game flourishes, and the ranch is well-suited for sustainable livestock or wildlife operations. Minerals & Additional Info ● Minerals negotiable – contact broker for details
…By Briggs Freeman Sotheby's International Realty


Tucked away along the legendary shores of Lake Fork, this 98± acre Texas ranch for sale offers a rare blend of privacy, productivity, and premier waterfront living. With over ¾ mile of Lake Fork frontage, a beautifully maintained park-like homesite, and a balance of pasture and timber, the property presents itself as both a peaceful retreat and a highly functional acreage with water. Located just 1 hour and 45 minutes east of Dallas, this East Texas ranch combines recreational appeal, agricultural utility, and long-term development potential — making it equally suited as a family legacy property, weekend escape, or future investment. Location D Bar M sits approximately 1 hour and 45 minutes from Dallas, just minutes from Yantis and the surrounding Lake Fork communities, with easy access via CR 1950 and CR 1960, offering three points of entry. Homesite & Improvements At the heart of the ranch lies a thoughtfully developed 1.5-acre landscaped park setting, centered around two stocked ponds and shaded by mature trees. The primary residence is a well-kept 2-bedroom, 2-bathroom home (approximately 1,000± sq. ft.), connected to city water and underground utilities. The homesite is designed for both comfort and functionality. A screened-in pavilion overlooks the water and offers an ideal place to unwind and take in the peaceful setting. A climate-controlled craft and office building is perfect for creative or remote work, while a large barn with bay doors includes a heated and air-conditioned workshop and covered parking. Multiple utility structures — including a pump house, smoke shack, and storage buildings — are all served by water and electricity. Two additional building sites within the park setting provide opportunities for expansion, whether for family or guests. Access is both secure and scenic, with an automatic gated entrance leading to over 1,000 feet of gravel driveway. Water Features & Lake Frontage Water is the defining element of this property. With over three-quarters of a mile of Lake Fork frontage, the ranch provides direct access to one of the most renowned bass fishing lakes in Texas. Beyond the lake itself, the property includes two stocked ponds — one spanning 1.48± acres and reaching depths of approximately 20 feet, populated with bass, hybrid bluegill, redear, and crappie — along with a smaller 0.3± acre pond and a third pond on the eastern side. Two operational water wells support the ponds and garden. Seasonal waterfowl habitat is well-established, enhanced by numerous wood duck boxes that draw returning populations year after year. The Sabine River Authority leaseback, approximately 22 acres, offers extended access along the lake with minimal holding cost, further enhancing the usability of this already water-rich property. Land, Agriculture & Use The ranch is both productive and well-managed. Approximately 40 acres are currently in hay production, yielding around 200–250 round bales annually. A small cattle operation is in place, complete with fencing, cross-fencing, a corral, and working pens. A thriving garden area is supported by nearby water infrastructure. The property carries an agricultural exemption, helping maintain low holding costs while supporting continued ranching operations. Well-maintained interior roads and over a mile of ATV trails allow for easy navigation and recreational enjoyment across the property. Wildlife & Recreation This is a true East Texas recreational haven. The mix of timber, pasture, water, and edge habitat supports abundant wildlife, including whitetail deer, feral hogs, ducks and waterfowl — with annual wood duck hatches — as well as squirrels and other small game. The property is ideal for hunting land buyers seeking diversity, while Lake Fork itself is widely regarded as the premier bass fishing destination in Texas. Additional nearby attractions include two 18-hole golf courses within five miles and an upland bird hunting resort.
…By Briggs Freeman Sotheby's International Realty


You CAN have it all in this 12+ acre private retreat in Washington Co located halfway b/n Houston/Austin! Endless Family Fun abounds in this versatile, amazing country Home. Only minutes from Lake Somerville, Round Top, Brenham & historic Burton! Coveted activities you/your guests will cherish include: water skiing, antiquing, wild game, hiking, ATV/ 4-wheeeler fun, exploring nature, fishing & more from this perfect mix of woods & rolling pastures! Marvel at scenic views of your 2 stocked ponds, wild flowers, beautiful mature trees & spectacular sunsets from a Designer's own luxurious 3 Bedroom Main House - totally remodeled with modern amenities, nestled quietly in the shade of Texas Oaks! Adorable Guest House accessed via an antique metal bridge, plus: large barn, gardens, RV hook-up, storage shed & huge 3-car garage with workshop that could be anything you dream! Already Airbnb proven & just 75 minutes from Houston, it's ideal as a perfect get-away, investment or full time living!
…By Martha Turner Sotheby's International Realty - Central Houston Brokerage


Opportunity to own a beautiful 64.67-acre ranch held by one family for 50 years, offering privacy and timeless charm just minutes from Burton. The welcoming hilltop farmhouse features 5 bedrooms and 4 baths, with separate living and dining rooms, a large butler’s pantry, bonus room ideal for a library or office, two primary bathrooms with walk-in closets, guest bedrooms downstairs, and a spacious bunk room upstairs. A long front porch with decking invites relaxed outdoor living beneath magnificent live oaks, including one stunning tree creating a sweeping canopy. The property also includes a 2-bedroom/1-bath bungalow guest house, a 1-bedroom/1-bath cabin, and a barn/shop plus additional old barns showcasing antique wood, all surrounded by classic countryside beauty. Conveniently located between Houston and Austin and less than an hour to College Station. Currently under agricultural exemption.
…By Martha Turner Sotheby's International Realty - Round Top Brokerage


Situated on 106+/- acres, this charming rustic cabin, custom built in 2010, welcomes you via a stone sidewalk and captures picturesque views from its complete wraparound porch. Inside, cedar walls, vaulted ceiling, & stairway plus floor-to-ceiling windows flood the open living, dining, kitchen, pantry, loft bedroom, and bath with natural light. The flooring—reclaimed from a 100-year-old school in Dallas—adds warmth, character, and history to the thoughtfully designed interior. Smart storage solutions maximize space, while the Hardie concrete siding exterior ensures low-maintenance durability. Within the fenced homesite, a cozy firepit creates the perfect setting for cool evenings under the stars. Additional improvements include a 1 ,500± sq. ft. metal garage and storage building, plus an 864± sq. ft. open shed for equipment or recreational vehicles. Approximately 15 acres of high-fence pens (7 total) with a surrounding high-fence alley were previously used for raising deer, offering continued wildlife or livestock opportunities. The land has been enhanced with 130 loads of dirt to prepare for a home site or barn, providing flexibility for future expansion. Fields have been planted in drought-resistant millet sorghum to sustain wildlife, with established white clover and Bermuda grasses adding to the agricultural appeal. Peach, apple, and fig trees have also been planted for personal enjoyment. Whether you envision a private retreat, recreational ranch, wildlife operation, or future homestead, this remarkable property offers endless possibilities—an extraordinary sanctuary that reflects the restorative beauty and peaceful charm of East Texas living.
…By Staples Sotheby's International Realty


Good Life Ranch! ~ This little piece of heaven is truly one-of-a-kind! Enjoy living the 'good life' on this gorgeous 116.944 acre ranch with beautiful scattered oaks, 5 ponds, rolling terrain, and Grassy Creek frontage. All of the ponds are connected to water wells to maintain water levels and several of them are stocked with bass, catfish, and brim for the fishing enthusiast! Wildlife and migratory fowl are abundant for viewing enjoyment or hunting. Pastures and hay fields are planted with coastal Bermuda and jig. The charming home has been well maintained, move-in ready, and comes complete with cedar furniture and western accessories. Enjoy porch sitting on the covered front porch, the spacious rear deck, pond-side seating area, or stargazing around the fire pit overlooking the pond. Accessory buildings include a steel-built barn (54x36) with a concrete slab ready to be converted into a guest house, a barn/stable with one horse stall, equipment storage and tack room, a separate shed with two horse stalls, two well houses and two run-in sheds. The ranch is fully fenced and cross-fenced with 5-strand barbed wire and reinforced steel corners. Conveniently located in Bastrop County between Smithville and Giddings and within 1 hour of Austin's International Airport and 2 hours of Houston and San Antonio.
…By Kuper Sotheby's International Realty


Just 5 minutes from charming Round Top, this soaring modern farmhouse is the beacon-on-the-hill in the high-demand, nearly-sold out Tree Tops community. Expansive windows flood the interior with natural light and frame sweeping views of the countryside. Open-concept floor plan ideal for entertaining, with sliding glass doors leading to a spacious Timber Tech deck and down to a serene outdoor area. Sleek kitchen of precision soft-close cabinets, Bertazzoni range, induction cooktop, large island, ample counter space, and walk-in pantry. 4 spacious bedrooms each with an en-suite bathroom. Half bath downstairs. Upstairs balcony lends panoramic views of rolling hills and treetops. 2-car carport. With details including European white oak hardwoods and a humidity control system, this home value is hard to beat on the market today. A smart-buy conveniently located on the Houston/Austin/Dallas side of Round Top, which, while still fresh and pristine, has a proven record of rental potential.
…By Martha Turner Sotheby's International Realty - Round Top Brokerage


Set across 40 acres of Texas prairie minutes from Round Top, Element Ranch is a private estate where modern architecture, refined comfort, and the natural landscape come together. At its heart is a striking five-bedroom villa, joined by three fully independent three-bedroom guest houses, each appointed to the same exacting standard. Together they sleep more than thirty, with room for entertaining the whole family across generations. The estate feels like a private resort, encouraging appreciation of nature without sacrificing comfort. Outdoor living is on a scale that rivals the residences themselves. Amenities include two luxury pools, a sculptural spa, and spring fed pond. Shaded terraces, an outdoor kitchen and sunken fire pit make entertaining memorable. Expansive windows frame sweeping prairie views, mature trees, native wildlife, and seasonal bluebonnets. Offered fully furnished, Element Ranch will welcome family and friends for years to come. Wildlife exemption in place.
…By Martha Turner Sotheby's International Realty - Round Top Brokerage


Experience this luxury Texas estate on acreage just minutes from Round Top, offering panoramic 360 degree views and exceptional income potential. The property includes a 4 bed, 2 bath French Country barn home, a designer 2 bed, 2 bath residence, a fully furnished guest house, and a charming 1 bed, 1 bath chapel style cottage ideal for weddings, events, or rentals. Interiors feature hand hewn beams, wide plank wood floors, and custom finishes. A 3,000 sq ft climate-controlled party barn with two story glass doors could easily be converted to living space. Set on one of the highest points in Washington County, the estate offers a fishing pond with pier, fire pit, orchard, raised beds, and a 400 vine Blanc du Bois vineyard. Ag exempt and operating as a successful event venue and B&B, it provides 7 bedrooms, 5 full baths, and 1 half bath, making it a rare turnkey retreat, investment property, or dream country home.
…By Martha Turner Sotheby's International Realty - Round Top Brokerage


Just three miles from Round Top Square, this extraordinary 69-acre ag-exempt estate blends timeless Texas elegance with exceptional craftsmanship. Designed by Geschke Group Architecture and built by Tindall Builders, the custom 4BR, 3.5BA home features vaulted ceilings, white oak floors, shiplap walls, solid wood doors, antique beams, and a chef's kitchen with quartzite countertops, oversized island, and custom hammered copper vent hood. The expansive covered porch overlooks a newly enlarged 1-acre stocked bass pond with dock, majestic live oaks, and rolling pasture. Enjoy a heated pool and spa, built-in grill, fire pit, Glasco landscaping and irrigation, hog-wire fencing, and a charming chicken coop with an antique chandelier. Offered fully furnished, this turnkey estate is a rare opportunity to own one of Round Top's premier luxury properties.
…By Martha Turner Sotheby's International Realty - Round Top Brokerage




Hilltop living with postcard views just minutes from Round Top Square, this beautifully renovated 1898 two-story home sits on 30 peaceful, ag-exempt acres overlooking a serene pond. Offering 4 bedrooms, 3.5 baths, and an elevator, the home blends historic charm with modern convenience, featuring a wide wraparound porch perfect for relaxing and enjoying the scenery. The main-level primary suite includes two vanities, a soaking tub, and a walk-in shower, while the country kitchen is ideal for gatherings with stainless steel countertops and a pantry. Upstairs offers three guest bedrooms, two full baths, a living area, and a screened-in porch spanning the back of the home with sweeping pasture views. A rare opportunity for privacy, views, and the classic Round Top lifestyle, ideally located between Houston, Austin, and College Station. Ag exemption in place.
…By Martha Turner Sotheby's International Realty - Round Top Brokerage


INCOME PRODUCING PROPERTY! This exceptional commercial property in the heart of Round Top presents an outstanding investment opportunity. Located on 3.523 acres within the city limits, it boasts well-established infrastructure ready to be transformed into a profitable asset. The main building offers 2,682 sq ft, complete with 2 full baths, 2 half baths, and a flexible gallery/workshop space with an upstairs area. The property also includes a 1,220 sq. ft. charming 3-bedroom, 1-bath cottage, ideal for short-term vacation rentals. At the back of the property, you'll find a serene wooded area, accessible via a 42-foot footbridge that spans a creek and leads to scenic walking trails. Additional features include a 1,000 sq ft garage, perfect for an RV or convertible into lodging, along with 7 RV slips. There are also plans available to develop the property into a luxury getaway resort. Both the gallery and cottage have been successfully leased to tenants for the last 3 1/2 years.
…By Martha Turner Sotheby's International Realty - Round Top Brokerage


Set on 19.56 acres just minutes from Round Top Square, this exceptional farm and ranch property blends sophisticated country living, premier equestrian amenities, and breathtaking natural beauty. Completely remodeled in 2025 by Vigilant Custom Builders of Round Top, the main residence was taken down to the studs and rebuilt with new interior and exterior walls, windows, doors, and designer finishes throughout. The home offers 3 bedrooms, 4.5 baths, and is complemented by a renovated 1-bedroom guest cottage. Outdoor living features a resort-style pool, expansive patios, summer kitchen, and a fire pit beneath magnificent live oaks. Enjoy sweeping views of Winedale Lake with direct access to its shoreline. Equestrian improvements include a riding arena, round pen, and equipment barn. A rare opportunity to enjoy refined ranch living in one of Round Top's most desirable locations.
…By Martha Turner Sotheby's International Realty - Round Top Brokerage


Experience the quintessential charm of rural Texas, this exceptional -/+100-acre working cattle ranch nestled in the rolling hills of Washington County, the very birthplace of the Lone Star State. Conveniently positioned between Brenham and College Station, this property offers both seclusion and accessibility. With its abundant water resources, including stocked ponds and a wet weather creek, the ranch provides a haven for both livestock and outdoor enthusiasts. The diverse soil &tree types cater to various agricultural pursuits, while the well-equipped working pens and workshops ensure functionality for ranch operations. The historical farmhouse, meticulously upgraded over the years, exudes timeless elegance and modern comfort, offering a serene retreat amidst the picturesque landscape. Whether you're drawn to the ranching lifestyle, seeking recreational opportunities, or simply craving a peaceful escape, this property embodies the essence of rural living in Texas.
…By Martha Turner Sotheby's International Realty - Brenham Brokerage


For more information: www.mysticskyranchtx.com For those looking to create a boutique hospitality property, retreat destination, wedding venue, or a private multi-generational compound, this 26-acre offering represents the core of Mystic Sky Ranch, with the infrastructure already in place. The property is part of a 53.62-acre offering, with the option to acquire individually or in combination. 26-acre compound with over 10,000 SF across multiple structures $3,750,000 Additional 28-acre tract $1,064,000 53.62-acre compound (full offering) $4,814,000 Organized as a collection of purpose-built structures, the property is designed to function as a compound rather than a single residence. Across more than 10,000 square feet, it includes a main residence by David Webber of Webber + Studio, four detached guest casitas, a dining hall with commercial kitchen, an event barn, and a pool pavilion with kitchen and bath. Each structure serves a distinct role, allowing the property to operate in a number of ways. It can function as a private residence with independent guest accommodations, or transition into a short-term rental, bed and breakfast, wellness retreat, or event venue. The infrastructure to support both private use and business operations is already established. The layout creates separation between living, hosting, and guest spaces, giving the property flexibility that is difficult to achieve in a single structure. The main residence anchors day-to-day living, while the casitas provide privacy for guests. The dining hall and event barn support larger gatherings, backed by a commercial-grade kitchen and spaces designed to handle scale. The land itself is integrated into the experience. Spanning 26 acres of rolling Hill Country terrain, the property is defined by heritage oaks, open pasture, and curated outdoor spaces that connect each structure while maintaining privacy across the compound. As the central portion of Mystic Sky Ranch, this offering can stand alone or be combined with the adjacent 28-acre tract to create a 53.62-acre holding with expanded scale, privacy, and long-term potential. Located in the Dripping Springs area, the property offers access to Austin while maintaining a level of separation and flexibility rarely found in a single offering.
…By Kuper Sotheby's International Realty
'%20stroke='%23DDAA3A'%20stroke-width='1.909'%20stroke-linecap='square'%20stroke-linejoin='bevel'/%3e%3c/svg%3e)
Receive by email any new listing that may match your search criteria
Your criteria :
By validating this form, you accept the general conditions of use of Le Figaro Properties.
These agencies offer a selection of luxury properties vente at Whitney. Feel free to contact them for personalized assistance.
