The agencies at Bothell
These agencies offer a selection of luxury properties vente at Bothell. Feel free to contact them for personalized assistance.

 English$ USD · m²


Beautifully updated and truly one of a kind, this top-floor end unit offers a floor plan unlike any other in the community. Bright and filled with natural light, the home has been thoughtfully remodeled throughout, featuring a stunning new kitchen, beautifully renovated bathrooms, brand new interior paint, new carpet, and a brand new private deck, creating a truly move-in ready retreat.What truly sets this residence apart is its rare second-story bonus level, the only one of its kind in the community. Whether you envision a home office, media room, play space, fitness area, guest retreat, or creative studio, this flexible space adapts to your lifestyle.Perfectly positioned directly across from the Sammamish River Trail and Wayne Park, you'll enjoy miles of scenic trails, recreation, and outdoor living right outside your door. Commuters will appreciate the convenient access to major routes, while shopping, dining, and everyday amenities in both Bothell and Kenmore are just minutes away.A rare opportunity to own the community's most distinctive home, combining exceptional space, thoughtful updates, and an unbeatable location.
…By Marketplace Sotheby's International Realty


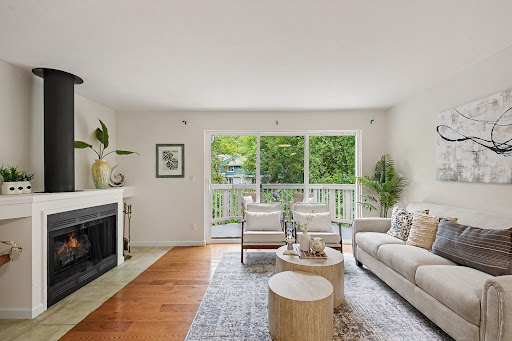
Welcome home to this delightful 3-bedroom, 2.5-bath end-unit townhome nestled in the serene Kirkland Village community offering an unbeatable Kirkland location. The ideal floor plan features three bedrooms on the upper level and an inviting open-concept living and dining area with a cozy wood-burning fireplace on main floor. Step outside to a spacious deck w/storage, overlooking a peaceful greenbelt setting.Recent updates include new carpet and fresh interior paint. Enjoy the convenience of two designated parking spaces and close proximity to shopping, dining, transit, and everyday amenities. Located within the highly sought-after Lake Washington School District, this home offers comfort, convenience and an exceptional lifestyle in the heart of Kirkland.
…By Realogics Sotheby's International Realty


Prime downtown Kirkland location! Blocks to dining, shopping, parks and all that Kirkland’s waterfront has to offer. Home has an open concept and modern comfort. Vaulted ceilings, stylish counters, contemporary cabinets and modern lighting. Illuminated with natural light with the large windows looking out into the mature landscape. Flowing floorplan includes flexible den area and cozy gas fireplace. New paint and carpet, secured building, garage parking, and extra large storage space 10x8x7!
…By Marketplace Sotheby's International Realty


Experience refined living in the heart of downtown Kirkland at Brezza. This beautifully appointed 2-bedroom, 2-bath residence spans 1,440 square feet and is perfectly positioned with a sought-after south-facing orientation, filling the home with natural afternoon light. Designed for effortless living, the spacious floor plan offers seamless flow between living and dining areas, complemented by a cozy gas fireplace for winter evenings and glass doors that open to a generous deck—ideal for outdoor dining and relaxation during warmer months. Thoughtfully updated with new HVAC, washer and dryer, refrigerator, garbage disposal, cooking hood, and newly replaced windows, this home blends comfort with modern convenience. Brezza offers exceptional amenities including a large community room with kitchen for entertaining, fitness center, bike storage, and a newly updated mailroom—all supported by a well-managed and engaged HOA. Step outside and enjoy the best of Kirkland just moments away—marina, waterfront parks, acclaimed dining, boutique shopping, transit, the library, Kirkland Performance Center, and summer pool access. A rare opportunity to enjoy comfort, convenience, and vibrant urban living in one of Kirkland’s most desirable locations.
…By Realogics Sotheby's International Realty


Located on Seattle’s Eastside minutes from Redmond, Bellevue, and just 35 minutes from SeaTac, Koru Equestrian Estate is a world-class private compound and luxury lifestyle destination spanning more than twenty-one pristine acres in the heart of the Pacific Northwest. Framed by sweeping pastoral landscapes and commanding views of Mount Rainier and the Cascade Mountains, this extraordinary estate presents a rare opportunity to acquire a realized legacy property where architectural excellence, premier equestrian facilities, and breathtaking natural beauty converge. Completed in 2024 by Gallagher Construction, the custom-built residence is a masterful expression of craftsmanship, sophistication, and timeless design. Positioned to capture mountain and pasture views from nearly every room, the home blends elegant architecture with modern comfort. Soaring ceilings, expansive walls of glass, exceptional finishes, and beautifully appointed living spaces create an atmosphere of understated luxury, while seamless indoor-outdoor living invites year-round enjoyment of the spectacular surroundings. Whether hosting large-scale gatherings or enjoying quiet moments overlooking the landscape, the residence offers a lifestyle defined by beauty, privacy, and connection to nature. At the heart of the estate lies a professionally designed equestrian facility tailored to the needs of elite competitors, trainers, and passionate horse owners alike. Two exceptional barns provide the highest standard of care and functionality, featuring 20 meticulously appointed stalls, grooming areas, wash racks, tack rooms with individual lockers, feed and blanket rooms, extensive hay storage, a dedicated veterinary and farrier bay, and welcoming viewing spaces. A comprehensive collection of training and conditioning amenities includes a spacious indoor arena, dedicated dressage court, jumping arena, covered round pen with 8-horse exerciser, conditioning trail, multiple turnout pastures, and 10 shed-row paddocks. Equally suited for dressage, hunter/jumper programs, boarding, rehabilitation, breeding, or private enjoyment, the facilities reflect a level of planning and investment seldom found within a single offering. Beyond the main residence, the estate includes two additional homes offering exceptional versatility. A charming guest chalet provides a private retreat for visitors, while a dedicated caretaker residence supports seamless management of the property. Together, these residences comfortably accommodate guests, staff, trainers, or extended family while maintaining privacy throughout the estate. Adding a unique dimension to the offering, The Loft serves as an exceptional venue for celebrations, private events, corporate retreats, and memorable gatherings, extending the property’s lifestyle appeal beyond its residential and equestrian amenities. Rolling green pastures, mature landscaping, open skies, and panoramic mountain vistas create a profound sense of tranquility and grandeur. While offering exceptional privacy and a true sense of retreat, the estate is conveniently located near the acclaimed wineries, tasting rooms, and celebrated culinary destinations of Woodinville Wine Country, creating a rare balance of rural serenity and accessibility. Combining a newly completed custom residence, world-class equestrian facilities, guest accommodations, event spaces, and one of the region’s most captivating settings, Koru Equestrian Estate stands among the Pacific Northwest’s most distinguished legacy properties — a rare offering of scale, beauty, and enduring significance.
…By Realogics Sotheby's International Realty


Located on Seattle’s Eastside minutes from Redmond, Bellevue, and just 35 minutes from SeaTac, Koru Equestrian Estate is a world-class private compound and luxury lifestyle destination spanning more than twenty-one pristine acres in the heart of the Pacific Northwest. Framed by sweeping pastoral landscapes and commanding views of Mount Rainier and the Cascade Mountains, this extraordinary estate presents a rare opportunity to acquire a realized legacy property where architectural excellence, premier equestrian facilities, and breathtaking natural beauty converge. Completed in 2024 by Gallagher Construction, the custom-built residence is a masterful expression of craftsmanship, sophistication, and timeless design. Positioned to capture mountain and pasture views from nearly every room, the home blends elegant architecture with modern comfort. Soaring ceilings, expansive walls of glass, exceptional finishes, and beautifully appointed living spaces create an atmosphere of understated luxury, while seamless indoor-outdoor living invites year-round enjoyment of the spectacular surroundings. Whether hosting large-scale gatherings or enjoying quiet moments overlooking the landscape, the residence offers a lifestyle defined by beauty, privacy, and connection to nature. At the heart of the estate lies a professionally designed equestrian facility tailored to the needs of elite competitors, trainers, and passionate horse owners alike. Two exceptional barns provide the highest standard of care and functionality, featuring 20 meticulously appointed stalls, grooming areas, wash racks, tack rooms with individual lockers, feed and blanket rooms, extensive hay storage, a dedicated veterinary and farrier bay, and welcoming viewing spaces. A comprehensive collection of training and conditioning amenities includes a spacious indoor arena, dedicated dressage court, jumping arena, covered round pen with 8-horse exerciser, conditioning trail, multiple turnout pastures, and 10 shed-row paddocks. Equally suited for dressage, hunter/jumper programs, boarding, rehabilitation, breeding, or private enjoyment, the facilities reflect a level of planning and investment seldom found within a single offering. Beyond the main residence, the estate includes two additional homes offering exceptional versatility. A charming guest chalet provides a private retreat for visitors, while a dedicated caretaker residence supports seamless management of the property. Together, these residences comfortably accommodate guests, staff, trainers, or extended family while maintaining privacy throughout the estate. Adding a unique dimension to the offering, The Loft serves as an exceptional venue for celebrations, private events, corporate retreats, and memorable gatherings, extending the property’s lifestyle appeal beyond its residential and equestrian amenities. Rolling green pastures, mature landscaping, open skies, and panoramic mountain vistas create a profound sense of tranquility and grandeur. While offering exceptional privacy and a true sense of retreat, the estate is conveniently located near the acclaimed wineries, tasting rooms, and celebrated culinary destinations of Woodinville Wine Country, creating a rare balance of rural serenity and accessibility. Combining a newly completed custom residence, world-class equestrian facilities, guest accommodations, event spaces, and one of the region’s most captivating settings, Koru Equestrian Estate stands among the Pacific Northwest’s most distinguished legacy properties — a rare offering of scale, beauty, and enduring significance.
…By Realogics Sotheby's International Realty


Step into this sophisticated, light-filled top-floor condo and experience one of Seattle’s most iconic urban backdrops—sweeping views of Lake Union and the city skyline from your own private deck. Start the day with coffee above the energy of the city, then unwind in the evening as the skyline glows and the sun sets over Lake Union. Just in time for summer, this home offers a front-row seat to Seattle’s spectacular 4th of July fireworks—an unforgettable view from the comfort of your own deck. Inside, the home blends modern comfort with elevated warmth, featuring new LVP flooring, a wood-burning fireplace, a spacious bedroom with built-in drawers, and a generous closet for added storage. Designated parking and additional storage add everyday convenience, while the building’s rooftop deck offers even more space to relax, entertain, or take in the views. Perfectly positioned for Seattle’s tech-driven lifestyle, this location puts you just steps from the Burke-Gilman Trail and Gas Works Park, with easy access to South Lake Union, Fremont, Wallingford, UW, downtown Seattle, and major tech campuses. Whether you bike, commute, work remotely, or want quick access to the city’s best dining, recreation, and innovation hubs, this home delivers the right mix of lifestyle and location. A polished Seattle retreat with standout views, smart convenience, and the kind of location today’s urban buyer wants.
…By Marketplace Sotheby's International Realty


Highly sought-after and rarely available high-floor, west-facing one-bedroom home at Spire. Breathtaking sunset and westerly water views from your perch high up on the 27th floor. Spire is an amenity-rich building in the heart of downtown Seattle. At the center of it all and located in a neighborhood that embraces biotech, AI, and new technologies. Steps to restaurants, shopping, and entertainment. Nearby landmarks include: South Lake Union, MoPop, Chihuly Garden of Glass, the Space Needle, and the Seattle Center. The Sculpture Park, the new Waterfront Park, and its expansion are just minutes away. Building amenities include: a lobby cafe, co-working spaces, conference rooms, a gym with views, automated parking system, pet relief area and more. The 40th floor offers one of the best roof-top views around and plenty of indoor and outdoor space to entertain. 24 hr. door staff, on-site manager, strong homeowners’ association. One parking space included.
…By Realogics Sotheby's International Realty


Protected views from one of downtown Seattle’s best locations and perfectly perched above the Pike Place Market and Seattle’s new World Class Waterfront Park. Steps to the Overlook Walk and Boon Boona Coffee, a recent addition to the abundance of restaurants and cafes at your door. This nearly 2,000 sq ft residence was extensively renovated by the NB Design Group and offers a timeless contemporary backdrop for the current owners' contemporary furniture and art, highlighting a lifestyle of effortless living. This magnificent view is second to none. Unit #1602 sits in the sweet spot of One Pacific Tower, capturing views of Mt. Rainier, the ferries, and the Ferris Wheel. On game nights, the fireworks from T-Mobile and Lumen Field are visible from your living room. An exceptional floorplan that lives like two suites, along with an open-kitchen, large dining area, living room w/ gas fireplace, two view balconies, media room, powder room, custom kitchen, gas fireplace, tons of closet space & storage. Air conditioning, two parking spaces, both spaces EV ready for installation, additional rented storage and parking available within the building. 24 hour doorstaff, on-site manager, professional management, pool, gym, spa, (owner’s lounge update in process) with large outdoor terrace and barbeque. World-class location, building and views.
…By Realogics Sotheby's International Realty


Rare offering at One Pacific Tower. This spectacular home offers some of the best protected views available in downtown Seattle. The highest floor plan of its kind in this prized location offers jaw-dropping Mt. Rainier, Elliott Bay, the ferries, and the Ferris Wheel below, all protected by the Pike Place Market and Waterfront Park below. The Pike Place Market offers nine acres of view protection. Perched high above it all on the 25th floor, this home was meticulously renovated and no expense was spared. Custom pine cabinetry throughout, Venetian plaster walls, slab stone countertops, a cast stone fireplace mantle. Sub-Zero, porcelain farmhouse sink, gas cooking, two en-suite bedrooms, dark stained oak floors, wool carpet in the bedrooms, air-conditioning, custom shades, large view balcony and more. Amenities include pool / spa, gym, community room and outdoor space with bbq. for entertaining. 24 hr. doorstaff, on-site manager/ Columbia Hospitality. Highly regarded and well run homeowner’s association. One parking space incl., EV charging may be added by homeowner. Leased storage available. Additional parking may be available in commercial garage adjacent to building.
…By Realogics Sotheby's International Realty


Set in the addition above 81 Vine's 1914 factory building, Unit #404 trades exposed brick for something rarer in Belltown: space, light, and air. At 1,010 square feet, with 10’ ceilings, this open one-bedroom, one-and-a-half-bath home is flooded with natural light — bright yet calm throughout. The bedroom wall was recently removed, opening the plan into one continuous, loft-like flow, with natural vertical beams added as support. Multiple sets of French doors lead out to a private 900-square-foot terrace, nearly doubling the home’s footprint outdoors and framing an Elliott Bay view straight down Vine St. One garage parking space and additional storage complete the offering — the perfect pied-à-terre, steps from Pike Place Market, the Olympic Sculpture Park, and the Seattle waterfront.
…By Realogics Sotheby's International Realty


98 Union offers unmatched lifestyle options, with immediate proximity to the Four Seasons Hotel, Pike Place Market, Seattle’s new Waterfront Park, the Seattle Art Museum and Benaroya Hall. Unit #810 offers sunset views and captivating city lights, overlooking the Pike Place Market, the Olympic Mountains, and beyond. Located directly below 98 Union, The Pike Place Market offers nine acres of view protection and offerings such as fresh flowers and produce from local growers along with and fresh-caught salmon for dinner. You will love living here! Unit #810 was extensively renovated and offers expansive views. This elegantly appointed one-bedroom home includes level access from the loading zone in front of the building, one parking space and storage. The building allows installation of EV chargers. On site manager and extremely helpful door staff. Steps to Goldfinch Tavern in the Four Seasons Hotel or Japonessa for Sushi. It's all here!
…By Realogics Sotheby's International Realty


Introducing Four Seasons Private Residence 1704, a stunning property that offers a large, private primary bedroom suite, spacious den with high-end murphy-bed, 2.25 baths complete with custom wood, glass and steel luxury finishes. Hardwood floors throughout, custom lighting and ample built-in storage. Butler’s pantry/laundry conveniently located off kitchen. Spacious view-terrace for seamless indoor and outdoor living and entraining. Perfect for in city Pied-à-terre or full-time residence. Flawlessly orchestrated by the dedicated hospitality team, effortless living at Four Seasons Seattle transcends the definition of service, with amenities such as 24 hr room service, Security, Concierge, Valet, Spa, Pool, Housekeeping, Fitness Center, 2 deeded parking spaces, & storage. Perched at the water’s edge, experience living within the downtown core steps from the Great Wheel, newly expanded waterfront, Seattle Art Museum, premier dining & shopping. Discover a boutique setting with elegance, comfort and security that inspires you to live as you wish.
…By Realogics Sotheby's International Realty


Discover Mountain Glen Ranch, a remarkable 9.98-acre private gated estate in Duvall where the enduring character of a Montana ranch meets the beauty of the Pacific Northwest. Rolling pastures, mature trees, established landscaping, gardens, private trail access, and thoughtful ranch amenities create an extraordinary setting for those who value land, privacy, and a lifestyle connected to the outdoors. Ideally positioned just minutes from downtown Duvall and within easy reach of Redmond, Woodinville, Bellevue, and the greater Eastside, this is country living without sacrificing convenience. At the heart of the property is a custom-built 3,420-square-foot, two-story log home designed with exceptional craftsmanship and authentic Western character. The spectacular great room is the soul of the home, featuring soaring tongue-and-groove pine ceilings, a dramatic floor-to-ceiling Montana slate fireplace, custom built-in cabinetry, and expansive windows overlooking the surrounding landscape. Gorgeous concrete floors with radiant heat add warmth and comfort, creating an inviting setting for quiet evenings by the fire, entertaining friends, and memorable holiday gatherings. The chef’s kitchen is exceptionally appointed for both serious cooking and effortless entertaining, with dual gas ranges, pot filler, commercial-grade hood, dual wine refrigerators, dual dishwashers, honed granite countertops, and beautiful copper sinks. From holiday dinners to casual gatherings, this kitchen is designed to bring people together. The main-floor primary suite offers a peaceful retreat with direct access to the huge covered rear deck. Framed by stunning Mount Rainier and Cascade Mountain views, the deck provides an exceptional setting for morning coffee, summer evenings, al fresco dining, or entertaining beneath the stars. A charming covered front porch welcomes you home, while two additional bedrooms, a bonus room, and office/den provide flexibility for family, guests, hobbies, or working from home. Practical amenities complement the home’s distinctive character. The three-car garage features built-in workbenches, 220-volt power, and an extra-long bay sized for a truck. The property is wired for a generator and includes dedicated Christmas light outlets at both the front and rear of the home, making holiday decorating easy and adding to the festive appeal of this special property. The Guest Lodge offers a private extension of the estate with two bedrooms, two baths, a bonus room, and a two-car garage. Ideal for guests, extended family, caretakers, or rental income, the residence provides independence and privacy while remaining connected to the main home and the heart of Mountain Glen Ranch. For the horse enthusiast and those drawn to the freedom of country living, Mountain Glen Ranch offers a four-stall barn with direct access to paddocks and pastures, tack room, 20+ ton hay loft, covered area for tractors and equipment, outdoor arena, and multiple rolling, lush pastures. The land is fully fenced and offers ample room for horses, livestock, gardening, recreation, or simply enjoying the expansive beauty and tranquility of the property. Nearby trail access extends the opportunity to experience the surrounding landscape on horseback or on foot. The grounds are equally appealing, with mature trees, established plants and landscaping, cherry and plum trees, raised garden beds, garden shed, dog run, and a fire pit perfect for gathering with family and friends. At the end of the property, Cherry Creek creates a peaceful natural setting and adds another layer of privacy and connection to the land. Mountain Glen Ranch captures the relaxed sophistication of a private Western retreat while offering the amenities and accessibility of a premier Northwest property. Whether envisioned as a full-time residence, weekend escape, family compound, horse property, or private country haven, this estate offers a rare opportunity to live expansively and authentically.
…By Realogics Sotheby's International Realty


Positioned on the southern shores of Lake Washington, The Bayliss Boathouse represents one of the Pacific Northwest’s rarest ownership opportunities—an architect-designed freshwater moorage facility crafted to accommodate vessels up to 60'. Designed by Bayliss Architects, the structure transcends the utilitarian nature of traditional marina infrastructure, blending refined architectural detailing with serious functional capability. Freshwater moorage significantly reduces corrosion, wear, and long-term maintenance relative to saltwater environments, offering an ideal solution for discerning boaters focused on preservation, security, and convenience for a prized vessel. Framed and wired for future loft expansion, the structure also provides the opportunity to create additional storage or operational space tailored to ownership needs. Ideal for a Lake Washington–centric boating lifestyle, the property is particularly well suited to owners of 45'–60' cruising or performance vessels seeking protected moorage within a private ownership setting. Opportunities of this caliber and scale rarely become available, especially with fee-simple ownership rather than leased marina arrangements. A singular offering combining architectural pedigree, scarcity, and long-term vessel preservation in one of the region’s most tightly held boating environments.
…By Realogics Sotheby's International Realty


Set across 8.6 sunlit acres in Fall City, Cascade View Equestrian Estate is defined by its quiet presence, sweeping Mount Si and Cascade vistas, and a seamless connection between indoors and out. Each day begins with first light stretching across open pasture and ends beneath expansive skies—an ever-changing backdrop to a thoughtfully designed estate. Positioned to capture both sunrise and sunset, the property offers a rare sense of openness, privacy, and connection to the surrounding landscape. Originally envisioned as a private retreat, the property has been carefully refined to balance architectural scale with warmth and livability. Expansive interiors, elevated sightlines, and curated materials create a home equally suited for intimate moments and larger gatherings. Multiple living areas and gathering spaces are thoughtfully arranged to maximize light, views, and flow, while custom finishes and design details elevate the overall experience. The estate unfolds across three residences totaling approximately 7,000 square feet, anchored by a custom primary home of over 5,300 square feet. Interiors are elegantly appointed with Taj Mahal granite, bespoke cabinetry with thoughtful storage solutions, and a suite of updated appliances. A climate-controlled wine room designed to house over 700 bottles anchors the entertaining experience, while light-filled living spaces, view balconies, and a sunroom invite year-round enjoyment of the surrounding landscape. Dedicated spaces for work, fitness, and relaxation further enhance the home’s versatility. Outdoors, the experience is equally compelling. A 20’ x 50’ gunite pool and spa, complemented by a pool house and an outdoor pavilion with kitchen and fireplace, create a resort-caliber setting designed for both entertaining and everyday enjoyment. Curated stonework, water features, and professionally designed landscaping with integrated lighting provide both visual impact and functional beauty. Multiple patios, garden spaces, and gathering areas extend the living experience seamlessly into the outdoors. Designed with both function and refinement in mind, the equestrian facilities include a 4-stall barn with individual paddock runs, skylights, and direct pasture access. A heated tack room with workspace and storage, along with a wash rack with hot and cold water, supports daily care with ease. The grounds feature a well-maintained arena, round pen, and five manicured pastures with high-quality timothy grass, enclosed by pristine white vinyl fencing. Dedicated manure management and equipment storage areas contribute to the property’s efficiency and ease of operation. Direct access to adjacent Department of Natural Resources land and Weyerhaeuser holdings extends the experience beyond the property, offering exceptional riding opportunities and a rare sense of privacy and connectivity to the broader landscape. Additional features include separate guest and caretaker residences, providing flexibility for multi-generational living or staff accommodations. A heated shop with drive-through garage, office, and business zoning offers exceptional versatility for a range of uses. The property is further enhanced by a gated entry, well water system, irrigation, backup power, and comprehensive infrastructure designed for long-term functionality and ease of ownership. Ideally located just minutes from Issaquah and the I-90 corridor, Cascade View Equestrian Estate represents a rare opportunity to own a fully realized equestrian property that seamlessly blends luxury living, thoughtful design, and a premier Pacific Northwest setting. This is a legacy estate of exceptional quality, scale, and enduring value.
…By Realogics Sotheby's International Realty
'%20stroke='%23DDAA3A'%20stroke-width='1.909'%20stroke-linecap='square'%20stroke-linejoin='bevel'/%3e%3c/svg%3e)
Receive by email any new listing that may match your search criteria
Your criteria :
By validating this form, you accept the general conditions of use of Le Figaro Properties.
These agencies offer a selection of luxury properties vente at Bothell. Feel free to contact them for personalized assistance.
