The agencies at Monneville
These agencies offer a selection of luxury properties vente at Monneville. Feel free to contact them for personalized assistance.

 English$ USD · m²


Located in Monneville, in the heart of the Vexin, approximately 55 km from Paris, 19 km from Pontoise and 16 km from Gisors, the Domaine du Breuil is a rare historic estate, entirely enclosed by stone walls, with origins dating back to 1232. Formerly a seigneurial estate of Templar origin, closely linked to the feudal history of the Vexin, the property was rebuilt from the 16th century onwards. Its history is notably reflected in the Saint-Nicolas Chapel, built in the early 17th century by the de Mornay family, the former lords of the estate. A rare example of rural Baroque architecture in the region, the chapel lends the property a distinctive historical and architectural character. Extending over approximately 445 sq m, the main house is in very good condition and offers generous proportions within an authentic setting. It comprises a living room, a dining room, a kitchen, five bedrooms and three bathrooms, as well as a playroom, a laundry room and two storage rooms. The layout lends itself equally well to comfortable family living and entertaining. An independent apartment of approximately 71 sq m completes the residential accommodation, providing a self-contained space for family members or guests. The estate also stands out for the scale and variety of its outbuildings, which bear witness to its history and offer considerable potential for restoration and conversion. The Saint-Nicolas Chapel, measuring approximately 135 sq m, is one of the property's most remarkable features. Its single nave, three-sided apse, columned entrance portal and architectural details reflect its rich history and give the estate a distinctive heritage character. A substantial barn of approximately 438 sq m and an additional outbuilding of 267 sq m complete the property. Their generous volumes offer scope for a variety of projects, subject to the necessary planning permissions and any applicable heritage and urban planning restrictions. A garage of approximately 57 sq m provides additional parking and storage space. With the exception of the main house, the other buildings require renovation. Their variety, scale and historic character nevertheless offer significant potential for an owner wishing to develop a project that respects the estate's architectural heritage. Set within approximately 15,575 sq m of grounds, the estate enjoys a peaceful, green setting, sheltered from view by its surrounding walls. The grounds offer attractive landscaped perspectives and scope for further enhancements, while preserving the historic character of the property. The grounds are suitable for a swimming pool, with the possibility of a pool covering a maximum ground area of 40 sq m, subject to the required permissions. A pond located outside the estate walls further enhances the surrounding landscape. With its rich history, distinctive architecture, private chapel and extensive outbuildings, the Domaine du Breuil represents a rare opportunity to acquire a property of considerable heritage interest. It will appeal to those seeking an estate of character, combining a spacious main residence, independent accommodation and several historic buildings offering potential for restoration. Its location in the French Vexin, within easy reach of Pontoise and Paris, makes it particularly well suited to a residential or heritage-led project, in a setting that combines history, privacy and the natural beauty of the surrounding countryside.
…By Proprietes Parisiennes - Sotheby's International Realty


MT 21224. Bueil region. Former farmhouse consisting of three apartments and several outbuildings. The complex is built on a wooded plot of one hectare. Apartment No. 1 (Ground floor right / 45.51 m2) includes: a 28.34 m2 room with living room and open-plan kitchen, a 9.54 m2 room and a 7.78 m2 shower/WC room. All comforts: electric heating. Energy Performance Certificate (EPC): E. Greenhouse Gas Emissions (GHG): B. Estimated annual energy costs for the dwelling for standard use: between EUR970 and EUR1,360 [average energy prices indexed to the years 2021, 2022 and 2023 (including subscriptions). Apartment No. 2 (Ground floor left / 42.96 m2) includes: a 25.48 m2 room with an open-plan living room and American-style kitchen, a 10.39 m2 bedroom, a 3.95 m2 shower room, a laundry/dressing room, and a toilet. All comforts: electric heating. Energy Performance Certificate (EPC): F. Greenhouse Gas Emissions (GHG): C. Estimated annual energy costs for the dwelling for standard use: between EUR1,250 and EUR1,750 [average energy prices indexed to the years 2021, 2022 and 2023 (including subscriptions). Apartment No. 3 (floor / 112.88 m2) comprises: an open-plan kitchen of 5.42 m2, a living-dining room with parquet flooring of 39.94 m2, a laundry room, a hallway of 16.88 m2, three bedrooms with parquet flooring (12.84 m2, 11.14 m2 and 11.11 m2), a bathroom of 5.18 m2, and a toilet. Attic space above. All comforts: oil-fired central heating. Energy Performance Certificate (EPC): F. Greenhouse Gas Emissions (GHG): F. Estimated annual energy costs for the dwelling for standard use: between EUR2,210 and EUR3,030 [average energy prices indexed to January 1, 2021 (including subscriptions). Land of 1ha 00a 38ca with a stable of 107 m2 and four barns (299 m2, 114 m2, 96 m2 and 77 m2) Information on the risks to which this property is exposed is available on the website: www.georisques.gouv.fr Retrouver toutes nos annonces sur https://www.turlot.fr/
…By Agence Turlot


In absolute calm and without overlooking, less than 1 hour from Paris via the N12 and 5 minutes from Houdan, this former farmhouse offers a main dwelling of 185m² and several outbuildings including a guest house of 40m² (Kitchen/living room, bedroom, shower room and WC), an annex building of 60m² (+ 60m² convertible), a 50m² coach house used as a garage for 2 or 3 vehicles, and a tennis court to be completely renovated. The whole, whose character has been admirably preserved, is built in the heart of a beautiful landscaped and enclosed park of over 10,000m². On the ground floor of the main house, 2 entrances serve on one hand the fitted kitchen, and on the other hand the dining room with access to a vaulted cellar of 40m², a very cozy cathedral living room with fireplace, 3 bedrooms, 1 bathroom (shower and bathtub), and 1 WC. Upstairs: a spectacular 59m² lounge/billiards room (convertible into an additional apartment). Magical potential for this charming property that needs some refreshing. The whole is well exposed and particularly bright. The land is suitable for a pool. The perfect family home, far from the tumult and frenzy of urban life! Fees: 4.44% VAT included payable by the buyer Price excluding agency fees: €765,000This description has been automatically translated from French.
…By Quartz Jaillet


In a quiet location with no overlooking neighbors, less than 1 hour from Paris via the N12 and 10 minutes from Anet, this former farmhouse from the 19th century offers a main dwelling of 210m² and several outbuildings including a guest house of 110m² (kitchen, large living room, landing/study, 4 bedrooms and 2 shower rooms), an annex building with a bread oven, stable and cart house, a spectacular barn of 200m² and a tennis court to renovate. The entire property, whose character has been admirably preserved, is set in the heart of a beautiful wooded park totaling 1.8 hectares (with numerous fruit trees). On the ground floor of the main house, the entrance leads to a bright living room with a central fireplace and a spacious recently renovated kitchen, 2 bedrooms including 1 master suite with shower room, 1 bathroom and 2 toilets. Upstairs: beautiful double landing (office/family room) serving 4 bedrooms including a suite with shower room and a bathroom with toilet. Magical potential for this charming property to renovate (complete electrical refurbishment, roofs with small tiles in very good condition). Direct access to the 3300ha state forest. Numerous activities in the surrounding area. The perfect family home, far from the hustle and bustle of urban life! Fees: 4.84% including tax payable by the buyer. Price excluding agency fees: €620,000This description has been automatically translated from French.
…By Quartz Jaillet


Sébastien Amieil, a specialist in charming properties at DE LA COUR AU JARDIN, invites you to discover this historic home, which has retained its original character. Around an hour’s drive from Paris-Porte d’Auteuil, in a charming village set amidst rolling, green and wooded countryside on the outskirts of Anet, this beautiful farmhouse dating from 1750 offers a privileged setting, where the charm of the past blends perfectly with a peaceful and welcoming atmosphere. With a living area of 155 m², it has retained many of its original features, such as its bow window, fireplace and exposed beams. Facing south-west, it stands on an enclosed plot of over 1,400 m², comprising 1,232 m² of landscaped garden with mature trees. The ground floor centres around a cosy living room, featuring a fireplace and exposed beams, which flows into a spacious dining room bathed in light thanks to its bay window. These living areas open out onto the outdoor terraces, inviting you to make the most of sunny days. A welcoming and authentic setting, ideal for sharing family meals and enjoying long evenings with friends. The separate, fitted and fully equipped kitchen features two storage areas that double as a larder. A utility room, naturally lit by a skylight, completes this functional space. Adjacent to this, a multi-purpose room could easily be converted into a library, a TV lounge, a study or even a gym. Its decorative cast-iron stove adds to the cosy atmosphere of this room. On the half-landing, a spacious bedroom with an en-suite shower room enjoys direct access to the garden. The first floor comprises three further bedrooms, one of which has its own en-suite shower room, as well as a full bathroom. The fourth adjoining bedroom, with a balcony, completes this family living space and is currently used as a children’s dormitory. Outside, the garden serves as a true extension of the living spaces. Carefully landscaped, tree-lined and well-maintained, it features several terraces where you can make the most of sunny days, whether for al fresco dining, relaxing or simply enjoying the peaceful surroundings. The property also features numerous outbuildings: a workshop with an attic, several garden sheds, a greenhouse and two garages, offering plenty of scope for storage, DIY or personal projects. Some houses have a certain character that becomes apparent from the very first moment. This naturally invites you to make it your home and envisage family life in a cosy interior and spacious garden. It will particularly appeal to lovers of period properties who wish to enjoy a peaceful and authentic setting, without sacrificing proximity to shops, amenities and transport links to Paris. Key features: electric gate – outdoor lighting – double-glazed window frames – re-tiled roof – gas condensing boiler – landscaped garden with trees – numerous outbuildings – shops, schools, healthcare facilities and transport links nearby – quick access to the N12 – SNCF stations serving Paris-Montparnasse. Sébastien AMIEIL | 06 75 05 74 57 | [email protected] | Consultant for Eure, Eure-et-Loir and Yvelines | DE LA COUR AU JARDIN | France’s leading network specialising in charming properties | RCS Paris 811 493 162 | Tax Card: 7501 2017 000 015 964 In accordance with Article L.561.5 of the Monetary and Financial Code, you will be asked to present proof of identity when arranging your viewing.
…By De La Cour Au Jardin - Immobilier


In absolute tranquility and without any overlooking neighbors, less than an hour from Paris via the A12, this former farm is set on a closed plot remarkably landscaped with 2300m². The property offers 200m² of living space (310m² useful area), a carport, 2 horse boxes, a beautiful workshop of 30m², and vast convertible attics. The main building features 4 bedrooms, including a master suite (with bathroom) on the ground floor, 2 shower rooms, a spacious and bright living room of 46m² opening onto a lovely south-facing terrace, a very cozy winter lounge with an old fireplace, an office, and a pleasant kitchen of 18m² with access to the terrace. Nestled in a true cocoon of greenery, this property with authentic character is particularly enjoyable to live in all year round. The roof has been largely redone, full wooden double glazing, automatic gate, fiber optic, well. This family property, with its inherent charm, promises moments of independence, relaxation, and conviviality! Flat land that can accommodate a pool. Fees: 5.31% VAT included payable by the buyer. Price excluding agency fees: 565,000€This description has been automatically translated from French.
…By Quartz Jaillet


An isolated farmhouse with approximately 1 600 m² of buildings and 8 hectares of land on the edge of the Retz forest. The property, on the edge of a wooded area, today comprises a manor house built in 1926, a servant’s house and large farm buildings built around a vast enclosed courtyard, typical of the large rural farms in the Île-de-France region. Fields and woods stretch as far as the eye can see around the farm, in a peaceful, open setting. The farm buildings are solid and simple with their stone structures and flat-tiled roofs. Stables, barns, sheds and various outbuildings cover almost 2 000 m2 of floor space. The homogeneity of the materials and the rigour of the lines unify the site, despite the reconstruction that took place in the early 20th century. Further on, an additional building, on its own on the edge of the site, gives an idea of the original size of the farm. The site feels coherent, both in terms of proportions and in the choice of materials used.
…By Patrice Besse
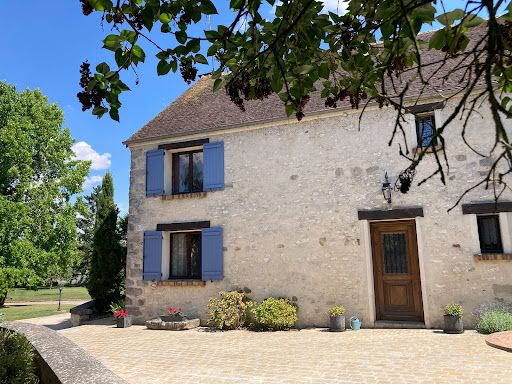


From Courtyard to Garden invites you to discover, exclusively, a true gem nestled in the heart of a charming and characterful village. This stunning 268 m² Briarde house, fully renovated with taste and care, seamlessly blends the charm of the old with refined and modern comforts. From the moment you step inside, the enchantment begins. Behind its stone walls, a light-filled interior opens up, highlighted by an impressive 85 m² cathedral-style living room that radiates warmth and conviviality. A crackling wood-burning stove adds to the cozy ambiance, while the fully fitted and equipped kitchen invites you to share delicious moments. Every detail here reflects a lifestyle rooted in harmony and elegance. Also on this level: a spacious hallway leads you to a shower room, utility room, refrigerated wine cellar, and a large bedroom accessible via a staircase. Upstairs, generous volumes unfold: a master suite with walk-in closet, bathroom, and shower, plus two additional comfortable bedrooms, a study or playroom area, a second shower room, and a laundry room. The layout has been thoughtfully designed to balance privacy and functionality, creating a warm and welcoming family haven. Outside, the landscaped and fully enclosed 4,310 m² garden offers a bucolic and serene setting. Centuries-old trees overlook a poetic pond, a shaded terrace with built-in barbecue promises leisurely summer meals, and the covered heated swimming pool invites year-round relaxation. An old well, a vegetable garden, a double garage with mezzanine, a garden chalet, and a wood shed complete this idyllic picture. For your comfort: underfloor heating, air-to-water heat pump, air conditioning in all bedrooms, double glazing, video intercom, motorized gate… All the benefits of modern living while respecting the soul of the place. The property is connected to mains drainage and has fiber-optic internet. Ideally located just 15 minutes from two SNCF train stations (Marles-en-Brie – Paris Est and Tournan-en-Brie – RER E), 30 minutes from Coulommiers, and close to the A4 and N4 motorways, this home offers a rare balance between rural tranquility and urban accessibility. Nursery and primary schools are available in the village, with school transport to middle and high schools in Rosay-en-Brie, and direct bus lines to the RER A. Whether you’re looking for a family home, a second residence, or a place of inspiration, this exceptional property invites you to slow down, breathe, and embrace a lifestyle where each season holds its own promises. Energy Rating (DPE): D (213 kWhEP/m².year) Greenhouse Gas Emissions (GES): B (6 kg CO₂/m².year) Estimated annual energy costs: Between €3,240 and €4,450 (based on 2021 index) Risk information: www.georisques.gouv.fr Contact Corine Stoubenfol for a private viewing: +33 (0)6 07 69 94 33 [email protected]
…By De La Cour Au Jardin - Immobilier


This offer, offered as an exclusive mandate, is primarily aimed at real estate professionals: property dealers, developers, investors or builders of individual homes. Presentation of the property Located 8 km from Melun, in the heart of a sought-after village, La Ferme du Château constitutes a characterful real estate complex, free of any occupation. Organized around a square courtyard typically from Briard, this architectural ensemble bears witness to the local agricultural heritage and offers remarkable volumes to be exploited. * Main house of approximately 268m² on two levels * Convertible attic 137.75 m² Total floor space (living space, excluded and less than 1.8m): 432.86 m² * Numerous outbuildings and agricultural buildings Please note: a shed with independent access, located on the outskirts, remains for agricultural use and is not included in the sale. Development potential A development project is currently being considered in conjunction with the municipality, aiming to support the transformation of the site: * Creation of around 20 housing units (apartments) *Provision of 2 parking spaces per accommodation * Construction of 3 individual houses within the enclosure * 2 parking spaces per house This project is part of a municipal desire to requalify the site, with an orientation towards classification as an urban area to be densified. A strategic asset * Sought after location in the immediate vicinity of Melun * Qualitative living environment, between rural charm and accessibility * Strong potential for value creation in a sector under pressure Conditions of transfer * Single lot sale * File intended for professional buyers only * Feasibility study and support possible Our analysis about this exclusivity. A rare property combining land, architectural character and transformation potential, ideal for a highly profitable promotion or asset division operation. DPE and mandatory diagnostics carried out April 9, 2026. Although the residential house is to be completely redesigned as part of this project, it is possible to create 2 of the 20 apartments. Sale price: 1,020,000 Euros H.A.I (Seller fees included.) Information on the risks to which this property is exposed is available on the site: Georisks: https://www.georisks.gouv.fr
…By Vaneau Ouest Parisien


Just 20 minutes from Château-Thierry (02400), discover this exceptional property from an old fortified farm, renovated in 2007 by an architect and offering unique potential, both residential and professional.The property includes:1/ A master house of 320 m²: It has a ground floor of 160 m² with a large entrance, dining room with fireplace, equipped kitchen, living room with fireplace, game room, restrooms, dressing room, outbuilding, cellar. On the first floor, a landing leading to four bedrooms, three dressing rooms, two bathrooms, two toilets, laundry room. On the second floor; fully convertible attic. Exposed beams – High ceilings available.2/ An adjoining house with 4 bedrooms (ideal for gîtes or guest rooms): Adjoining house of 80 m² including a boiler room, a technical room, two other rooms. On the first floor, 4 bedrooms (formerly guest rooms, not in operation today), each with its own shower room (shower + washbasin), toilets. A large corridor individually distributing each room.3/ Professional buildings of 1,031 m² on the ground floor (workshop, storage, high ceilings): 1st set on quartz slab of 855 m² including: 1st building from 2009 of 500.50 m² - with glued laminated timber. Clear height: 6.90 meters - Height at the ridge 8.00 meters. Length 38.50 x width 13.00 meters. Sectional door width 4.50 meters. Double-skin insulation. 2nd adjoining building of 178.50 m² (workshop 123.50 m² + store 55 m²). 3rd building of 176 m² + floor 176 m² (convertible).4/ Outbuildings: 3 horse boxes. Garage (shed). Woodshed. Shelter. Large closed courtyard with gate. Heavy truck circulation road.LAND/ 3 hectares of enclosed land, quiet and open environment.OPTION TO REDUCE LAND: Possibility of acquisition with 24,011 m² of agricultural land less, depending on the buyer's project.Ideal location: 15 min A4 20 min Château-Thierry 40 min Marne-la-Vallée Agency reference: 6106This description has been automatically translated from French.
…By Orpi - Agence Leleux


25 minutes from Crépy-en-Valois (60800), discover this exceptional property from an old fortified farm, renovated in 2007 by an architect and offering a unique potential, both residential and professional.The property includes:1/ A master house of 320 m²: It has a ground floor of 160 m² with a large entrance, dining room with fireplace, equipped kitchen, living room with fireplace, game room, restrooms, dressing room, adjoining saddle room, cellar. On the first floor, a landing with access to four bedrooms, three dressing rooms, two bathrooms, two toilets, laundry room. On the second floor; fully convertible attic. Exposed beams - Great height available.2/ An adjoining house with 4 bedrooms (ideal for guest house or bed and breakfast): Adjoining house of 80 m² including a boiler room, a technical room, two other rooms. On the first floor, 4 bedrooms (formerly guest rooms, not currently in use) each with their own shower room (shower + sink), toilet. A long corridor distributing each room individually.3/ Professional buildings of 1,031 m² on the ground floor (workshop, storage, high height): 1st set on quartz slab of 855 m² including: 1st building from 2009 of 500.50 m² - with glued laminated timber frame HSP: 6.90 meters - Height at the ridge 8.00 meters Length 38.50 x width 13.00 meters Sectional door width 4.50 meters Double skin insulation 2nd adjoining building 178.50 m² (workshop 123.50 m² + store 55 m²). 3rd building of 176 m² + floor 176 m² (convertible).4/ Outbuildings: 3 horse boxes. Garage (shed). Wood shed. Shelter. Large enclosed courtyard with gate. Heavy vehicle circulation road.LAND/ 3 hectares of enclosed land, calm and clear environment.OPTION REDUCED LAND: Possibility of acquisition with 24,011 m² of agricultural land less, depending on the projects of the buyer.A perfect property for craftsman, entrepreneur, guest house, bed and breakfast, or large-scale project.Agency reference: 6106This description has been automatically translated from French.
…By Orpi - Agence Leleux


Just 15 minutes from Villiers-Cotterêts (02600), discover this exceptional property from an old fortified farm, renovated in 2007 by an architect and offering a unique potential, both residential and professional.The estate includes:1/ A master house of 320 m²: It features a ground floor of 160 m² with a large entrance, dining room with fireplace, equipped kitchen, living room with fireplace, game room, restrooms, dressing room, annex saddle room, cellar. On the first floor, a landing provides access to four bedrooms, three dressing rooms, two bathrooms, two toilets, laundry room. On the second floor; fully convertible attic. Exposed framework – Great height available.2/ An adjoining house with 4 bedrooms (ideal for gîte or guest rooms): Attached house of 80 m² including a boiler room, a technical room, and two other rooms. On the first floor, 4 bedrooms (formerly guest rooms, not currently in use) each with their own shower room (shower + sink), toilet. A large corridor individually distributes each room.3/ Professional buildings of 1,031 m² on one level (workshop, storage, great height): 1st set on quartz slab of 855 m² including: 1st building from 2009 of 500.50 m² - with glued laminated timber frame HSP: 6.90 meters - Ridge height 8.00 meters Length 38.50 x Width 13.00 meters Sectional door width 4.50 meters Double skin insulation 2nd adjoining building 178.50 m² (workshop 123.50 m² + store 55 m²). 3rd building of 176 m² + floor 176 m² (convertible)4/ Outbuildings: 3 horse boxes. Garage (shed). Woodstore. Shelter. Large enclosed courtyard with gate. Heavy vehicle circulation roadway.LAND/ 3 hectares of enclosed land, quiet and clear environment.OPTION REDUCED LAND: Possibility of acquisition with 24,011 m² of agricultural land less, depending on the buyer’s project.Ideal location: Quick access to A4 – La Ferté-sous-Jouarre – Marne-la-Vallée. Ideal mixed-use for residential + professional/craft activity. Agency reference: 6106This description has been automatically translated from French.
…By Orpi - Agence Leleux

Receive by email any new listing that may match your search criteria
Your criteria :
By validating this form, you accept the general conditions of use of Le Figaro Properties.
These agencies offer a selection of luxury properties vente at Monneville. Feel free to contact them for personalized assistance.
