The agencies at Kamloops
These agencies offer a selection of luxury properties vente at Kamloops. Feel free to contact them for personalized assistance.

 English$ USD · m²


If you're looking to escape the noise and pace of everyday life, this 160-acre property offers the peace, space, and freedom to truly unwind. Tucked away in a scenic valley just 25 minutes from Kamloops, this is where you can slow down, reconnect with nature, and live on your own terms. Whether you enjoy horseback riding, caring for animals, trail exploring, or simply soaking in the stillness, this land gives you room to do it all—without compromise. Included is an 833-acre Crown lease, perfect for long trail rides, RTV outings, or quiet moments in nature that stretch for miles. The property features three homes, ideal for extended family, guests, or flexible use. The double-wide modular home is well-suited for a live-in caretaker couple, offering year-round peace of mind and support. A heated 45' x 60' shop, connected to a heated 45' x 92' barn, offers plenty of space for your hobbies—whether you’re restoring a classic truck, working with your hands, or organizing your recreational gear. This is a place where family gatherings feel easy, holidays become traditions, and weekends turn into long, memorable stays. There’s room for birthdays, anniversaries, Christmas get-togethers, and those spontaneous evenings where the sky is clear, the valley is quiet, and there’s nowhere else you'd rather be. Within the Kamloops school catchment, it's a rare blend of privacy, space, and everyday access.
…By Sotheby's International Realty Canada


A rare piece of Shuswap history! First time on the market in over 100 years, this sprawling 158-acre estate has been proudly held by the pioneering Swann family for three generations. Offering fertile, organic land paired with breathtaking Shuswap Lake views, this property sits just two minutes from Sorrento. ALR farm status features 125 acres of fenced pasture and hay fields (fencing needs some repair). Surrounded by mature forest, this productive land is uniquely isolated from outside pesticide drift, a rare find for pristine organic or agricultural pursuits. Highway frontage further enhances accessibility, logistics efficiency, and future agri-commercial potential. A year-round creek runs through the land for effortless livestock watering, complemented by an artesian well producing 35 GPM of crystal-clear drinking water. This rich acreage historically supported 100+ cattle and buffalo. Dual residences include a 1925 home, boasting 762 square feet, two bedrooms, one bathroom, and a 1975 double-wide manufactured home, with three bedrooms and two bathrooms. Impressive outbuildings blend heritage charm with modern utility: a large two-storey 1928 barn (100’x80’) stands alongside a solid, five year-old two story barn (85’x100’). The estate is fully designated for allowable hemp and CTLS cannabis production, set up for indoor operations with massive potential for high-yield licensed outdoor cultivation. Up to 50% Vendor Financing available. Bring your vision!
…By Sotheby's International Realty Canada


Elevated in one of Salmon Arm’s most desirable neighbourhoods, this custom-built 5-bedroom, 4-bathroom residence combines uncompromised design, technical sophistication, and panoramic lake and mountain views. The experience begins from the driveway, where the fully landscaped and irrigated grounds introduce the home’s precision and attention to detail. Concrete pads with drainage, raised garden beds, and a greenhouse hint at the thoughtful outdoor planning, while the fully finished and heated garage signals both function and refinement. Stepping inside, soaring 11-foot ceilings and expansive windows immediately draw your gaze outward to Shuswap Lake and the surrounding mountains. The Great Room flows naturally into the gourmet kitchen, anchored by a 9-foot quartz island and outfitted with professional-series appliances and upgraded lighting. Open-concept living and dining areas extend toward the upper and lower decks, each equipped with natural gas outlets and an electronic patio screen, creating seamless indoor-outdoor living and capturing the property’s remarkable views. The primary suite provides a private retreat, featuring heated ensuite floors and direct deck access. Thoughtful systems, including whole-home on-demand hot water recirculation, 3-stage water filtration (interior and garden), upgraded lighting, and enhanced sound separation, ensure comfort and efficiency throughout the residence. The walkout lower level offers flexibility for family or guests. A legal income suite, with a separate heat pump and professional-grade appliances, maintains consistent occupancy. Additional spaces include abundant storage and a custom 10’ x 10’ shed with 9-foot ceilings and a black metal roof, enhancing utility without compromising style. Sustainability and resilience are integral to the home. A 12KW solar system with 24 × 500W panels and Enphase micro-inverters (25-year warranty), an 8500W inverter backup generator, and a 50-amp EV charging station provide energy independence. Dual high-efficiency climate systems (gas furnace and heat pump) with smart controls, plus a separate heat pump for the suite, allow precise control of heating and cooling. Additional outdoor features include spa/pool infrastructure, upper and lower deck natural gas outlets, and a high-end galvanized and powder-coated custom metal fence, combining functionality, privacy, and aesthetics. Unlike nearby new construction, this resale property is complete, energy-efficient, income-producing, and entirely move-in ready. Thoughtfully upgraded, technically advanced, and exceptionally positioned, it represents a rare Salmon Arm opportunity offering immediate lifestyle enjoyment and long-term performance.
…By Sotheby's International Realty Canada


Experience the perfect blend of modern convenience and breathtaking natural beauty in this smartly renovated 2,387 square foot rancher. Situated on a private 1.04-acre lot, this property offers sweeping, unobstructed lake views while maintaining the accessibility of an in-town location. The main residence is finished to a high standard, offering a spacious, open-concept layout ideal for entertaining. Features include a fully self-contained basement suite, providing excellent versatility for extended family or as a mortgage helper. The exterior is equally impressive with scenic, fully serviced RV site on over an acre, with an amazing lake, city and mountain view. Enjoy living in the heart of Salmon Arm, BC, with close proximity to downtown amenities and McGuire Lake, Salmon Arm's most beautiful park. This unique opportunity combines lifestyle and income potential. Schedule your private tour today to experience this rare offering firsthand.
…By Sotheby's International Realty Canada


Discover your own little piece of heaven, in the heart of God’s Country. This charming three bedroom, one bathroom home offers 2,125 square feet of living space on nearly half an acre along the coveted Lakeshore Road. Built in 1958, the home blends timeless character with a setting that’s truly priceless. Step outside to a park-like backyard, giving you another perch to enjoy the magnificent lakeview, where mature landscaping, apricot, apple, pear and plum trees, provide both privacy and serenity. From the moment you arrive, you’ll be captivated by the unobstructed lake views—million-dollar vistas that shift beautifully with the light of each day. Whether you’re enjoying morning coffee on the deck, hosting family gatherings in the yard, or simply taking in the tranquility, this property offers a lifestyle that feels worlds away, yet remains close to all amenities and downtown Salmon Arm, BC.
…By Sotheby's International Realty Canada


Where privacy meets nature. A treelined driveway at the end of a quiet cul-de-sac opens to a park-like, meticulously landscaped, fully-fenced .67-acre yard adjoining Predator Ridge's trails and green space. Rare for the community, this expansive lot offers sweeping southern views, triple garage plus RV parking with room to breathe. Step inside this captivating custom 2015 Wesbild prairie-style rancher and experience seamless one-level living, where sun-drenched open spaces and cathedral ceilings blur the line between inside and out. The showpiece kitchen features a nine foot island with Sub-Zero, Miele & Wolf appliances, perfect for everyday living and entertaining. A 1520 square foot south-facing covered veranda that is sun-drenched in winter and naturally shaded in summer, creates the perfect outdoor lounge, dining, and entertaining space year-round. Two primary suites with ensuites and walk-in closets, two additional bedrooms, soundproofed media room with 80 TV and surround sound, custom cabinetry, LUTRON lighting and CAT-5 throughout. Heated epoxy-floored triple garage with workshop plus RV/boat parking. An 720 sf lower-level games and recreation room completes this exceptional home. A rare rancher where lot, location and lifestyle align. PREDATOR RIDGE IS EXEMPT FROM BC SPECULATION AND VACANCY TAX.
…By Sotheby's International Realty Canada


Welcome to 818 Brassey Place in beautiful Predator Ridge (Vernon, BC) This extraordinary 4600 square foot luxury residence has been meticulously reimagined to an uncompromising standard of craftsmanship, where every detail has been thoughtfully curated, from custom cabinetry and designer lighting, to elevated finishes and sophisticated home automation, creating a home that is as functional as it is beautiful. Designed for seamless indoor-outdoor living, oversized sliding pocket doors open to an exceptional outdoor entertaining space complete with automated screens and a built-in DCS BBQ . Inside, the chef’s kitchen is appointed with an elite appliance package including Sub-Zero refrigeration, JennAir induction cooktop, Bosch double wall ovens and speed oven, Miele coffee system and dishwasher, along with additional Fisher & Paykel dishwashers in the butler’s pantry and lower-level entertaining area. The luxurious primary retreat offers automated designer drapery, an exquisitely updated spa-inspired ensuite featuring heated tile flooring extending to the glass walk-in steam shower and tile bench seat, air soaker tub, illuminated mirrors, custom vanities, and hidden under-cabinet lighting. A defining feature of this residence is its commercial-grade in-home elevator, an exceptionally rare inclusion that enhances convenience, long-term livability, and multi-generational flexibility without compromising the luxury aesthetic. The 2300 square foot lower level offers two distinct guest rooms with ensuites, each boasting privacy and decadence, ideal for extended family, live-in care, or nanny accommodations. A custom wine room and wet bar makes entertaining flawless, with flow to the covered patio. Further enhancements include radiant in-floor heating, hot water on demand, water softening system, air quality and humidification systems, premium window coverings in all rooms, designer fixtures, refined lighting selections and extraordinary millwork detailing throughout. An irreplaceable offering where luxury meets functionality. GST paid. No spec tax.
…By Sotheby's International Realty Canada


Perched above the golf course, this lovely home offers a treehouse-like feel with breathtaking, unobstructed views of Predator Ridge Resort and the surrounding mountains. Recently updated with stylish, modern finishes, this three-bedroom, three-bathroom home, provides a bright and inviting space filled with natural light. The spacious kitchen flows into the dining area and leads to an expansive deck with inset lighting and retractable screens—ideal for outdoor living. The master bedroom is a serene retreat, offering sweeping views and a luxurious spa-inspired ensuite. The main floor also includes an office, a convenient two-piece bathroom, and a custom laundry/pantry room. The epoxy-finished garage provides ample space for two cars. The fully finished walk-out lower level features two additional bedrooms, a bathroom, and a spectacular sewing/craft room with abundant storage. A cozy family and games room, complemented by a wet bar and wine alcove, offers the perfect setting for entertaining. The lower patio, has poured aggregate, features a beautifully landscaped garden with maintenance-free artificial grass, creating a private oasis. Embrace the Predator Ridge year-round community, offering unparalleled amenities and two of Canada’s finest golf courses. Amenities include state of the art fitness centre, pool, hot tub and steam rooms, yoga studio, outdoor yoga platforms, biking, hiking, five tennis courts, and pickle ball courts.
…By Sotheby's International Realty Canada


This 144.92-acre estate represents a rare opportunity to acquire land of true scale in one of the Okanagan's most desirable lifestyle locations. Set just outside of Carrs Landing in the Commonage hills above Lake Okanagan, this private estate presents a rare convergence of private luxury living, natural beauty and future potential. Reached via a one-kilometre private paved driveway, the property unfolds into a breathtaking hidden retreat bordered by Crown Land and Ellison Provincial Park, with south-facing lake and valley views, extending as far as Kelowna. Constructed in 2016, the modern residence spans over 5,700 sq ft and has been thoughtfully designed to embrace its remarkable setting. Expansive windows and sliding glass doors open to a saltwater pool, hot tub and firepit. The five-bedroom, three-bathroom home showcases contemporary finishes throughout, including heated polished concrete floors, exposed cedar beams, and wood-burning fireplaces that bring warmth and character to the sophisticated aesthetic. Engineered for efficiency and sustainability, the home is serviced by an efficient natural gas heating system whilst integrating options for wood, thermal solar and electric. The land itself offers exceptional versatility. Approximately 30 acres of flat fenced pasture have supported organic lamb farming and cattle agistment operations, complemented by mature parkland firs and aspen grove. Outbuildings include a 60’x40’ workshop with a caretaker's suite, ideal for equestrian conversion, together with a separate barn. With approximately 9.6 acres within the ALR and current zoning permitting potential 30-acre (12 ha) parcelling, the property represents a compelling long-term subdivision opportunity. Despite its privacy, the estate is only minutes from Predator Ridge, Sparkling Hill, and some of the Okanagan’s finest wineries and restaurants, such as O'Rourke Family Estate Winery and 50th Parallel, whilst the Kelowna International Airport is only 25 mins drive.
…By Sotheby's International Realty Canada


Discover a secluded paradise at this extraordinary 285-acre lakefront retreat. Nestled amidst vast crown land with miles of pristine trails, this property offers unrivaled privacy and endless opportunities for outdoor enthusiasts. Accommodations include a spacious 9-bedroom guest lodge featuring 6 ensuite bathrooms, alongside two charming guest log cabins. Additionally, there's a cozy log home with 2 bedrooms and 2 bathrooms, making a total of 13 bedrooms and 13 bathrooms across the property. Entertainment options abound with a games room and five kitchens, including a fully equipped commercial kitchen. Equestrians will appreciate the riding ring, barn, and tack area, perfect for horse lovers. This is a professionally certified guest ranch, currently a private residence, this turnkey property includes everything needed to continue its successful operation. Assets such as furniture, equipment & 2050 Trail Tenure are included in the sale. Immerse yourself in the ultimate fishing, hiking, and riding experiences while enjoying absolute tranquility. Private tours can be arranged through the listing agent. Whether you're dreaming of a family retreat or seeking a thriving hospitality business, this property offers a rare opportunity to own a slice of paradise. Imagine!
…By Sotheby's International Realty Canada


Welcome to 209 Ashcroft Place where modern ranch architecture melds beautifully with majestic views overlooking mountains and the Predator golf course. This former showhome pairs elegant finishes with relaxed living spaces for easy living. The main floor features two bedrooms, den, living room, laundry and an open concept kitchen/dining area that is designed to flood the space with beautiful light from windows off the soaring vaulted ceilings, hardwood flooring and a gas fireplace. Gourmet kitchen is a true highlight, featuring quartz countertops, an oversized island with seating, stainless steel appliances, and modern cabinetry. Walk out to a covered patio perfect for entertaining and enjoying the spectacular west-view sunsets. Primary bedroom has a five piece ensuite with in floor heating and walk in closet, spacious den, additional guest room and a four piece bathroom completes the main level. Downstairs is finished with wide plank engineered flooring opens into a huge family room and includes two more bedrooms and a four piece ensuite. A large finished area is currently used as extra storage, but could also work perfectly as an exercise room. Resort-style living comes to life with covered patio and low-impact landscaping. Double garage has room for a golf cart. This 2,834 square foot home takes pride in its ownership with ample space and storage. With its carefully designed layout, modern upgrades and pristine community location, this listing is the perfect place to call home. Pictures to folllow.
…By Sotheby's International Realty Canada


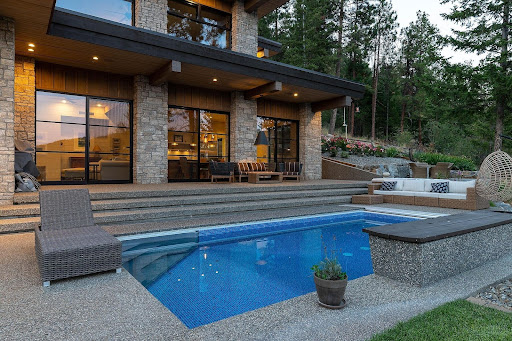


This 144.92-acre estate represents a rare opportunity to acquire land of true scale in one of the Okanagan's most desirable lifestyle locations. Set just outside of Carrs Landing in the Commonage hills above Lake Okanagan, this private estate presents a rare convergence of private luxury living, natural beauty and future potential. Reached via a one-kilometre private paved driveway, the property unfolds into a breathtaking hidden retreat bordered by Crown Land and Ellison Provincial Park, with south-facing lake and valley views, extending as far as Kelowna. Constructed in 2016, the modern residence spans over 5,700 sq ft and has been thoughtfully designed to embrace its remarkable setting. Expansive windows and sliding glass doors open to a saltwater pool, hot tub and firepit. The five-bedroom, three-bathroom home showcases contemporary finishes throughout, including heated polished concrete floors, exposed cedar beams, and wood-burning fireplaces that bring warmth and character to the sophisticated aesthetic. Engineered for efficiency and sustainability, the home is serviced by an efficient natural gas heating system whilst integrating options for wood, thermal solar and electric. The land itself offers exceptional versatility. Approximately 30 acres of flat fenced pasture have supported organic lamb farming and cattle agistment operations, complemented by mature parkland firs and aspen grove. Outbuildings include a 60’x40’ workshop with a caretaker's suite, ideal for equestrian conversion, together with a separate barn. With approximately 9.6 acres within the ALR and current zoning permitting potential 30-acre (12 ha) parcelling, the property represents a compelling long-term subdivision opportunity. Despite its privacy, the estate is only minutes from Predator Ridge, Sparkling Hill, and some of the Okanagan’s finest wineries and restaurants, such as O'Rourke Family Estate Winery and 50th Parallel, whilst the Kelowna International Airport is only 25 mins drive.
…By Sotheby's International Realty Canada


Fully renovated 5.94-Acre estate. Experience modern luxury and rugged natural beauty on this stunning property near the Shuswap River. Meticulously stripped updated in 2020, this home offers the peace of mind of new construction. The interior features a gourmet kitchen with granite countertops, newer appliances, modern flooring, a cozy fireplace, and fully updated bathrooms. High-efficiency upgrades include a new heat pump, updated PEX plumbing, and premium Rockwool insulation for superior climate and sound control. A hobbyist’s dream, the site includes a detached garage, storage shed, and chicken coop—all equipped with electrical. A dedicated area with power is ready for your future shop. Access is effortless via a fully paved lane and driveway. Nestled hillside with breathtaking valley views, the treed acreage also offers a unique opportunity for timber harvesting. Located on the primary access road to Tplaqin/ Enderby Cliffs Provincial Park, world-class hiking and panoramic Shuswap views are at your doorstep. Enjoy proximity to the Shuswap River for summer tubing, kayaking, and Kokanee fishing. Only minutes to town, this property perfectly balances total privacy with convenience. A 2020 to-the-studs renovation on nearly six acres is an incredibly rare find.
…By Sotheby's International Realty Canada


Welcome to Kal-Lake Cattle, a landmark property known throughout the Okanagan Valley. Known for its bright orange roofs and grazing cattle set above the turquoise water of Kalamalka Lake, this property has caught the eye of the public for decades. Situated between Lake Country and Vernon, this 58.98 acre parcel is nestled above Kalamalka Lake, with only the Rail Trail in between you and the shores of one of the world’s most stunning lakes. The property is zoned Large Holdings (Future land use, Agricultural) and is located within the agricultural land reserve (ALR), and is serviced by two agricultural irrigation licenses from Kalamalka Lake, and an unmetered reclaimed water supply from the Vernon Water Reclamation Centre. There is an established homesite perched on the lower end of the property, allowing for wide views ahead and down each direction of the lake, currently outfitted with an existing older home (on a domestic well). There are multiple buildings to supplement the agricultural uses of the property, such as a hay barn, workshop, and storage garage/shed. The lands are immediately adjacent to Kekuli Bay Provincial Park, and will be in close proximity to the proposed Okanagan Gondola. Predator Ridge, Sparkling Hills Resort, and the O’Rourke Family Estate are but a short drive away.
…By Sotheby's International Realty Canada


Welcome to Kal-Lake Cattle, a landmark property known throughout the Okanagan Valley. Known for its bright orange roofs and grazing cattle set above the turquoise water of Kalamalka Lake, this property has caught the eye of the public for decades. Situated between Lake Country and Vernon, this 58.98 acre parcel is nestled above Kalamalka Lake, with only the Rail Trail in between you and the shores of one of the world’s most stunning lakes. The property is zoned Large Holdings (Future land use, Agricultural) and is located within the agricultural land reserve (ALR), and is serviced by two agricultural irrigation licenses from Kalamalka Lake, and an unmetered reclaimed water supply from the Vernon Water Reclamation Centre. There is an established homesite perched on the lower end of the property, allowing for wide views ahead and down each direction of the lake, currently outfitted with an existing older home (on a domestic well). There are multiple buildings to supplement the agricultural uses of the property, such as a hay barn, workshop, and storage garage/shed. The lands are immediately adjacent to Kekuli Bay Provincial Park, and will be in close proximity to the proposed Okanagan Gondola. Predator Ridge, Sparkling Hills Resort, and the O’Rourke Family Estate are but a short drive away.
…By Sotheby's International Realty Canada


Custom-Built Executive Home with Panoramic City Views, Hot Tub & Suite - Perched at the end of a quiet lane and backing onto a picturesque ravine, this exceptional custom-built home offers a beautifully finished living space, breathtaking city views, and outstanding versatility for families or multi-generational living. The bright, open-concept main level is designed to impress, featuring soaring ceilings, expansive windows, and an abundance of natural light. At the heart of the home is a chef-inspired kitchen complete with premium stainless steel appliances, granite countertops, and a large island with seating—perfect for entertaining. Rich solid acacia hardwood flooring adds warmth and sophistication throughout the main living area. The living room showcases custom-built seating and storage, creating a functional gathering space that comfortably accommodates additional guests while adding character and practicality to the home. Built-in speakers throughout the house, as well as on both the upper and lower decks, provide seamless indoor-outdoor audio for entertaining and everyday enjoyment. The spacious primary suite provides a private retreat, featuring a walk-in closet, luxurious 5-piece ensuite with custom tile shower, and direct access to the covered upper deck where panoramic views create the perfect backdrop for your morning coffee or evening relaxation. The fully finished lower level showcases polished concrete floors for style and durability, along with a self-contained 1-bedroom in-law suite offering its own private entrance and dedicated parking. Whether used for extended family, guests, or supplemental rental income, this flexible space adds tremendous value. Outdoor living is equally inviting, with covered upper and lower decks designed for year-round enjoyment. Unwind in the 4-year-old hot tub while taking in the peaceful surroundings. The fully fenced yard features established flower and herb gardens, attractive low-maintenance landscaping, and an underground irrigation system with drip lines servicing the landscaped beds and shrubs. A pathway through the adjacent green space provides convenient access to Mt. Ida trails and outdoor recreation. Parking is plentiful, with expanded gravel parking areas offering room for multiple vehicles, guests, RVs, boats, or additional suite parking. Combining quality craftsmanship, stunning views, privacy, and flexible living options, this one-of-a-kind property delivers an exceptional lifestyle in a highly sought-after location.
…By Sotheby's International Realty Canada


A rare opportunity to own the prettiest vineyard in the Okanagan. Set on a private 8.73-acre estate 20 minutes from Kelowna International Airport, and steps to beaches, wineries, coffee shops and hiking trails, this exceptional property captures breathtaking sunsets, unobstructed views, and unforgettable star-filled skies over Okanagan Lake. This beautifully renovated 4,267 sq ft home has been thoughtfully designed for luxury and relaxation. With panoramic windows, the great room opens onto a spacious deck overlooking your vineyard and solar-heated pool, while the chef's kitchen features Bosch appliances, custom cabinetry and a 10 ft. counter with bar seating to enjoy your view with every meal. Two spacious bedrooms complete with ensuites on the main floor offer a private retreat at the end of your day, while the downstairs boasts two additional bedrooms, two full baths, an office, gym, and recreation room. Host family and friends for a glass of wine and an evening of stargazing from your beautiful greenhouse featuring roof vents, fans, automated sun shade, an office, and four bathrooms. Surrounded by deer-fence the vineyard is planted with 7,200 Pinot Noir and Pinot Gris vines from Napa and features a fully automated app-controlled dual overhead and drip irrigation system. The vineyard is professionally managed by Gray Monk, and generates passive income, with an option to continue the arrangement. A triple attached garage is complemented by an oversized detached triple garage/workshop with additional lower-level storage. Extensively renovated from top to bottom—including plumbing, electrical, septic, landscaping, irrigation,—this extraordinary estate offers luxury, privacy, income potential, and a truly unmatched Okanagan lifestyle.
…By Sotheby's International Realty Canada


Welcome to an extraordinary custom estate offering over 6,200 sq. ft. of refined living space. Perfectly positioned to capture expansive lake and mountain views, this one-of-a-kind property blends timeless architecture with the beauty and productivity of a thriving orchard. Set on 7 manicured acres, the mature cherry orchard features approximately 3,500 Lapin, Staccato, and Centennial cherry trees, originally planted in 2003 and meticulously maintained, offering both lifestyle and income potential. Inside, craftsmanship and quality are immediately evident. Vaulted ceilings, solid wood-framed windows, and a statement fireplace anchor the main living space, while expansive windows frame the breathtaking views beyond. The gourmet custom kitchen is designed to impress, featuring commercial-grade stainless steel appliances, a gas range with pot filler, and a two-tier island ideal for entertaining and everyday living alike. The primary suite on the main level is a private retreat with direct access to the covered deck and views beyond. The spa-inspired ensuite includes dual sinks, a soaker tub, and a glass-encased shower, designed for relaxation and comfort. Upstairs, a loft area with a separate entrance and rough-in for a kitchenette offers excellent potential for a guest suite or B&B accommodation. The fully finished lower level adds versatility with a wine cellar, in-home gym (easily convertible to a media room), and abundant storage. Modern comforts include hot water on demand and thoughtfully designed systems throughout. Car enthusiasts will appreciate the triple attached garage, additional detached workshop for farm maintenance, and an oversized gated driveway with ample RV parking. Privately situated on a quiet road, yet just minutes to shopping, wineries, and schools, this exceptional estate offers the perfect blend of luxury living and agricultural opportunity in a truly breathtaking setting.
…By Sotheby's International Realty Canada


Nestled on 2.63 acres of usable ALR land, this private Lake Country property offers the perfect blend of rural charm, functionality, and lifestyle, all just minutes from both Wood Lake and Kalamalka Lake. This spacious rancher with basement features three bedrooms, two bathrooms, plus a den, with stunning lake views and a warm, inviting interior highlighted by beautiful cedar panelling and soaring vaulted cedar ceilings. Thoughtfully updated throughout, the home showcases a modernized kitchen with abundant cabinetry and generous counter space, ideal for entertaining and everyday living, complete with a gas range for the home chef. Two cozy wood-burning stoves add warmth and character to the living spaces. Outside, the property truly shines with fully usable land featuring irrigated fruit trees, established gardens, mature landscaping, and a charming wooden gazebo perfect for relaxing and enjoying the peaceful surroundings. Several outbuildings provide excellent opportunities for farming, agriculture, storage, or hobby use, while ample RV parking adds further flexibility. Offering privacy, natural beauty, and a highly desirable location close to lakes, recreation, and amenities, this is a rare opportunity to enjoy the Okanagan lifestyle with space to grow, garden, and unwind.
…By Sotheby's International Realty Canada


Set at the end of a quiet cul-de-sac within an exclusive community of just eight homes, this 1.3 acre property commands nearly 180-degree western views over Okanagan Lake and the surrounding mountains, offering unforgettable sunsets as your daily backdrop. This rancher with full walkout basement showcases exceptional craftsmanship and thoughtful design across more than 4,100 square feet with four bedrooms, a den, gym and four bathrooms. The main level features ten foot ceilings, wide doorways, generous storage and an open-concept layout anchored by a striking two-sided wood-burning fireplace. The kitchen is both elegant and functional, appointed with granite countertops, a large island with seating for five, a six burner Jade gas range, KitchenAid appliances, wine fridge, under-mount lighting, automated blinds and Phantom screens for seamless indoor-outdoor living to a large balcony. Expansive living and dining areas, enhanced by surround sound on both levels, provide an elegant setting for hosting, easily accommodating large gatherings with comfort and atmosphere. The primary suite is a private retreat with lounge space, a spa-inspired ensuite with heated floors, steam shower, soaker tub, travertine counters, dual sinks and a spacious walk-in closet. A guest bedroom with tray ceiling, second full bath and large laundry room complete the upper level. Downstairs offers eight foot ceilings, a gas fireplace, two bedrooms, a den/office with separate entrance and a substantial gym with wall-to-wall mirrors and oversized windows. A large recreation area offers flexibility to add a wet bar, and provides access to an ideal space for a future hot tub or sauna. Outdoors, over $60,000 in professional landscaping is supported by 21-zone irrigation, with ample room for a pool. An oversized two-car garage, flat driveway and parking for an RV complete this exceptional Okanagan offering. Only minutes from public beaches, a boat launch, world class wineries and exceptional hiking trails surrounding.
…By Sotheby's International Realty Canada


Nestled within the award-winning Lakestone community, this beautifully crafted 2019 walkout rancher with basement offers the perfect blend of luxury, comfort, and modern convenience. Still covered by the balance of the new home warranty, this meticulously maintained residence features five bedrooms, four bathrooms, and thoughtfully designed living spaces ideal for families and entertaining. The bright, open-concept main floor is highlighted by soaring ceilings, rich hardwood flooring, and expansive windows that fill the home with natural light. The chef-inspired kitchen is equipped with quality Whirlpool and Frigidaire appliances and flows seamlessly into the dining and living areas, creating an inviting space for everyday living and hosting guests. The primary suite is a private retreat, complete with hardwood flooring, a spacious walk-in closet, and a beautifully appointed ensuite. Additional bedrooms are comfortably finished with plush carpeting, offering warmth and privacy for family or guests. The fully finished walkout basement expands your living space with additional bedrooms, bathrooms, and a stylish wet bar, making it an ideal setting for entertaining, extended family, or recreation. Designed for effortless living inside and out, the home also features integrated smart home technology, underground irrigation, a natural gas BBQ hookup, and a heated double attached garage. Located in one of the Okanagan's premier master-planned communities, Lakestone offers an exceptional lifestyle with access to two private amenity centres featuring outdoor pools, hot tubs, fully equipped fitness centres, and a yoga studio. Residents also enjoy nearby pickleball and basketball courts, extensive hiking trails, world-class wineries, and the convenience of Kelowna International Airport just 10 minutes away. Experience the perfect combination of quality craftsmanship, modern design, and resort-inspired living in one of the Okanagan's most sought-after communities.
…By Sotheby's International Realty Canada


Perched above the east side of Wood Lake, this exceptional 8.49-acre lakeview estate offers the perfect blend of privacy, functionality, and Okanagan lifestyle. This over 4,000 square foot walkout rancher is thoughtfully designed with four bedrooms plus a den and office, ideal for families or those working from home. The property features a legal two bedroom suite with separate laundry, providing excellent income potential or space for extended family. Enjoy the convenience of two triple-car garages, one on each level, including a permitted bakery business setup, along with an additional outbuilding for storage. The fully fenced property includes three private RV pads, an electronic gated entrance for added security, and an irrigation well capable of servicing the entire acreage, currently supporting hay production. Bask in all-day sunshine in this prime location, just 10 minutes to Lake Country town centre, 15 minutes to both the airport and UBCO, and only 25 minutes to Kelowna, offering the perfect balance of rural tranquility and urban convenience.
…By Sotheby's International Realty Canada


Perched above the sparkling waters of Okanagan Lake, this exceptional 4 bedroom walk-out rancher is a showcase of luxury, craftsmanship, and elevated Lake Country living. Spanning over 3,000 square feet this beautifully designed home captures breathtaking lake views from both levels and offers a seamless blend of sophistication and comfort. Soaring 9’ and 11’ ceilings on the main level, with 10’ ceilings below, create a bright, airy sense of grandeur throughout. The open-concept layout is enhanced by premium finishings, double patio doors for effortless indoor-outdoor flow, and two covered decks perfectly positioned to take in the spectacular setting. The designer kitchen is beautifully appointed with high-end integrated Fisher & Paykel appliances, quartz countertops, and thoughtful custom details, while the dining area is elevated with a dual-zone wine fridge and dimmable lighting for effortless entertaining. The living room is anchored by a stunning fireplace with a custom mantle and built-in shelving, adding warmth and style. Bespoke touches throughout, including a custom wall mural in the den and upgraded lighting in the primary bedroom, make this home feel truly special. With four spacious bedrooms, two and a half luxurious bathrooms, sophisticated finishes, and an oversized double garage with room for all your Okanagan lifestyle essentials, this home offers the perfect balance of comfort and upscale design. Energy-efficient features provide year-round comfort, while the unbeatable location—just minutes from more than seven award-winning wineries—makes this an ideal lock-and-leave retreat or full-time luxury residence. Dare to compare—this is a rare opportunity to own a remarkable home that redefines modern Okanagan luxury. (GST paid)
…By Sotheby's International Realty Canada


Wake up to the shimmer of Okanagan Lake from one of Kelowna's most coveted waterfront communities. This beautifully appointed four bedroom, two and a half bathroom home offers the rare combination of contemporary design, generous family-friendly space, and panoramic lake views that change with every hour of the day. Inside, an open-concept main floor flows effortlessly from the kitchen to the dining and great room, where expansive windows frame the water like living artwork. Step out to the deck and you'll see why this address is so special with sweeping views across Okanagan Lake, golden sunsets and the quiet privacy of a thoughtfully planned street with time to select your colors and finishes. Live the McKinley Beach Lifestyle McKinley Beach isn't just a neighbourhood — it's a four-season Okanagan playground. Residents enjoy: Nearly a kilometre of private sandy beach on Okanagan Lake, 78-slip marina with deep-water moorage, Our Place featuring a 25-metre lap pool, hot tub, fitness studio, sauna, and yoga space, tennis, pickleball, and basketball courts, over 40 kilometres of walking and hiking trails through protected hillsides, a community vineyard, orchard, and shared garden plots, playgrounds, parks, and dog-friendly green spaces and a planned village centre with cafes, restaurants, and wellness services. All of this is just fifteen minutes from downtown Kelowna, UBCO, Kelowna International Airport, and award-winning wineries.
…By Sotheby's International Realty Canada
'%20stroke='%23DDAA3A'%20stroke-width='1.909'%20stroke-linecap='square'%20stroke-linejoin='bevel'/%3e%3c/svg%3e)
Receive by email any new listing that may match your search criteria
Your criteria :
By validating this form, you accept the general conditions of use of Le Figaro Properties.
These agencies offer a selection of luxury properties vente at Kamloops. Feel free to contact them for personalized assistance.
