The agencies at Aljezur
These agencies offer a selection of luxury properties vente at Aljezur. Feel free to contact them for personalized assistance.

 English$ USD · m²


If you are looking for a unique, secluded property at the West Algarve with several houses, uninterruptable sea views, located very close to beaches and villages but still in absolute tranquillity - then this is the right opportunity for you!Located on a 20-hectare hilltop in a secluded location in the heart of a nature reserve of the South-Wetsern Algarve. Just a few minutes away from picturesque Portuguese villages and their cafés & restaurants and fantastic beaches just a 20-minute drive away.Unobstructed sea views over the hilly hinterland of the Western Algarve guarantee breathtaking sunsets. This combination of a secluded location in picturesque natural surroundings, yet with quick access to the surrounding villages and beaches, coupled with magnificent private countryside and sea views, makes this property truly unique in the entire area from Vila do Bispo to Aljezur!The property comprises four houses, each with a tourism license obtainable. All houses are completely self-sufficient: a modern solar system with sufficient all year round storage capacity provides electricity. The houses are supplied with water via a borehole with subsequent water treatment. There are also four cisterns (250m³) for collecting rainwater and a big natural pond close to the houses also for water storage. All houses are built to high standards and are comfortable and fully habitable year-round. They are constructed according to the latest climate requirements; there is no need for renovations.The main house is built with 200m² all in Taipa and has two bedrooms. It is built in the traditional rammed earth construction method (Pisé/Taipa) on a humidity and earthquake proof foundation. This ensures a balanced and natural indoor climate both in summer and winter.The two neighbouring houses each have one bedroom and were built for the owners' children and grandchildren. A large terrace with a heated saltwater pool and wind protected BBQ area is located right next to these two houses. A licence for tourism purposes exists.The fourth house is located a little further away and also provides magnificent sea views. It can easily be divided into two separate and distinct areas. The 20-hectare land is covered with cork oaks and evergreen so called Medronho Strawberry Trees. The low-maintenance garden, with its many fruit-trees planted, year-round flowering plants and several herb beds creates a Mediterranean flair. Two private driveways to the property ensure privacy. Since the property is completely self-sufficient, there are no power poles or audible wind turbines on or near the property.There is simply no comparable property in the area book your viewing of this unique opportunity that fulfils all your desires for self-sufficient living in beautiful nature close to Portugals most exiting coastline.
…By Annonceur International


Exclusive Estate Between the Atlantic Ocean and the Alentejo Coast Between the Atlantic Ocean and the protected landscapes of the Southwest Alentejo and Vicentine Coast Natural Park, this exceptional estate enjoys a truly privileged setting. Located between Porto Covo and Vila Nova de Milfontes, just 20 minutes from Sines and less than 10 minutes from Praia do Malhão and Praia dos Aivados, it combines privacy, authenticity, and outstanding investment potential. Set on 9.25 hectares, the property offers open countryside and ocean views and approximately 890 m² of built area. The main residence, with an active tourism licence, features six suites, four with private terraces, spacious reception areas, a living room with fireplace, equipped kitchen, office, basement, and garage. The upper-level principal suite enjoys breathtaking 360-degree views over the surrounding landscape. A 450 m² event venue accommodates weddings, retreats, corporate gatherings, and wellness experiences for up to 100 seated guests. It includes offices, technical facilities, adapted amenities, and a 118 m² outdoor terrace. A stone amphitheatre and a 1,000 m² event esplanade further enhance its versatility. The estate also includes an independent guest or staff house and several outdoor areas designed for private events and entertaining. A key advantage is the approved development plan (PIP), allowing an additional 1,260 m² of tourism construction and increasing accommodation capacity by up to 42 beds. Landscaped gardens, orchards with around 30 fruit tree varieties, solar panels, autonomous water supply, and traditional natural materials complete this remarkable property. A rare opportunity on the Alentejo coast, ideal as a private estate, boutique hospitality project, or premium investment.
…By Portugal Sotheby's International Realty

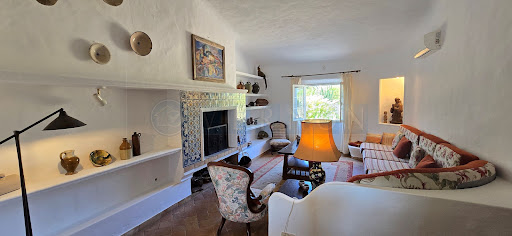


A rare opportunity to acquire an exceptional Algarve estate combining authentic character, privacy, generous land and outstanding potential, just 510 minutes from Praia do Carvoeiro.Set in Sesmarias, on the outskirts of Carvoeiro, this unique estate comprises of two properties sold together, offering a total area of approximately 27,760 m² (2.776 hectares). The estate combines a 20,560 m² rustic property with a 7,200 m² mixed property, creating an exceptional setting for a private residence, lifestyle retreat or carefully conceived tourism and luxury accommodation project. It benefits from two independent entrances and good access to a main street. Its location is one of its greatest assets. Despite enjoying a peaceful and private rural setting, the estate is only a short drive from the beaches and coastline of Carvoeiro and Ferragudo, as well as golf courses, restaurants, international schools, sporting facilities and everyday amenities. It offers the increasingly sought-after combination of space and privacy without sacrificing accessibility.The Main Quinta - In the 7,200 m² mixed property stands a charming and characterful traditional quinta, with approximately 270 m² of construction, distributed over a single level.The main residence retains many of the features and proportions that give a traditional Algarve quinta its distinctive appeal. The accommodation includes:3 bedrooms, 3 bathrooms, including 2 en suites, spacious lounge with an open fireplace, separate dining room, fully fitted kitchen, additional office/storage room, laundry room, garage and large terraces surrounding the swimming pool, and a traditional bread oven. The connection with the generous outdoor area is central to the property. The covered terrace creates a natural and pleasant extension of the living space, providing numerous possibilities for outdoor dining, relaxation and entertainment around the swimming pool, which is surrounded by established vegetation and mature trees, that complement the estates peaceful setting and enhance the sense of privacy.The quinta is sold partly furnished with original decorative elements that create a warm and characterful atmosphere and is equipped with air conditioning, double-glazed windows, solar panel for hot water, and electric entrance gates. The property also benefits from two additional self-contained guest units, comprising of a one-bedroom studio and a two-bedroom cottage with its own swimming pool. These two guest buildings are not currently registered as legal residential accommodation and should therefore be considered separately from the legal main quinta.Beyond its existing accommodation, this estate offers something increasingly difficult to find in the Algarve: scale, authenticity, privacy and the freedom to create a property with a truly individual identity.The main quinta provides a wonderful architectural foundation for a sensitive restoration or upgrading project, allowing its traditional character to be preserved while introducing contemporary comfort, refined interiors and modern functionality.For the buyer who values a prime location, architectural authenticity, and the possibility of personalizing a distinguished residence, this is an exceptional proposition.For a private buyer - the estate could become an exceptional principal residence or Algarve retreat, with the space and flexibility to create additional suites, generous reception areas, a home office or library, private guest accommodation and beautifully landscaped gardens.For an investor - the combination of location, land, existing buildings and character presents an intriguing opportunity to explore the creation of a boutique luxury accommodation concept, (subject of course to the necessary planning, licensing and municipal approvals), such as;Potential for Tourism & Wellness - The size and nature of the estate lend themselves particularly well to concepts focused on experiential, rural and wellness tourism.Depending on future planning and licensing possibilities, the property could potentially be developed around concepts such as:Boutique luxury accommodationWellness and retreat tourismAgritourism and tourism connected to the landGastronomic and culinary experiencesNature and contemplative retreatsA private lifestyle estate with guest accommodationThe extensive rustic land provides an exceptional natural setting in which a future concept could incorporate landscaped gardens, relaxation areas, outdoor experiences, agricultural or gastronomic activities and other elements designed around the character of the Algarve countryside.An Exceptional Location - Sesmarias offers the rare advantage of being close to some of the Algarve's most sought-after coastal destinations while retaining the tranquility and sense of space of the countryside.The 2 iconic and picturesque fishing villages of Praia do Carvoeiro and Ferragudo are both approximately 510 minutes away by car, several restaurants, minimarket, shop are within walking distance. Golf courses, restaurants, international schools, sporting facilities, supermarkets and essential services are all conveniently accessible.This combination of proximity, privacy and land makes the estate particularly compelling for buyers looking beyond a conventional villa and seeking something with greater scale, character and long-term potential.A Rare Algarve Opportunity - This is much more than a traditional quinta. It is an opportunity to acquire a substantial piece of the Algarve and shape it according to a personal vision.Whether conceived as an exclusive private residence, a family estate, a luxury retreat or a boutique tourism and wellness project, the property offers a rare combination of authenticity, space, location and potential.Quintas of this scale and character, so close to the coast and to Carvoeiro, are increasingly difficult to find.A truly singular opportunity for those who understand that the finest properties are not simply acquired they are transformed into something exceptional.Dont miss this opportunity and contact us for further information and to schedule a visit. Virtual visits also available
…By Annonceur International


Farm with approximately 2.5 Ha.Main dwelling with 2 floors. On the ground floor with 3 suites and a guest room.Kitchen, living room and dining room, games room and several porch areas. Still on the ground floor we have a laundry room and pantry next to the kitchen.On the 1st floor we find an open office area with the floor below and a terrace with a magnificent view of the sea. On the side of the main house we have a fully equipped T1.Still at the level of buildings on the ground floor we find a gym, machine room and storage area. Outside we have a machine room, garage, irrigation tank, solar and photovoltaic panels, borehole and storage area. The farm has vast, well-kept garden areas, a lake, an animal area and an indoor swimming pool.In general, the farm has good quality finishes, with areas very well designed for relaxation and comfort for the inhabitants. About 7 km from Porto Covo and 10 km from Vila Nova de Milfontes. ref:MAS_239
…By Annonceur International


There are houses... And then there are properties with history, presence and character.This magnificent property of traditional Algarve design immediately stands out for its grandeur and authenticity, preserving unique architectural elements that are truly rare today.Upon arrival, we are greeted by a large cobblestone patio that reinforces the feeling of space, privacy and exclusivity. The façade, elegant and distinctive, reveals classic details that mark an era - straight lines, worked stonework and a visual harmony that conveys solidity and prestige.Inside, the house keeps its essence intact. High ceilings, wide doors, original hydraulic floors and decorative details that tell stories create a unique atmosphere - impossible to replicate in modern constructions. Each room invites you to feel, to live with time, to value the detail.Natural light runs through the house in an engaging way, highlighting the architectural elements and creating cosy environments full of personality.This isn't just a home it's an asset with a strong identity, ideal for those looking for:- A charming residence- A boutique project (charming hotel, guest house)- Or a differentiating investment in a market where authenticity is increasingly valuedA rare opportunity to acquire a property where tradition, space and potential meet. Energy Rating: F ref:021260016
…By Annonceur International


A Sanctuary of Exclusivity and Sustainability in AlentejoThe Art of Slow Living In the heart of the prestigious Union of Parishes of Santiago do Cacém, Santa Cruz, and São Bartolomeu da Serra, this estate extends across more than 9 hectares (90,500 m²) of untouched nature and golden landscapes. This retreat is designed under the concept of discreet luxury, where true value is measured in silence, space, and absolute privacyguaranteed by its exclusive geographical boundaries. A private domain embraced by its own ecosystem, where time takes on a new dimension. Architectural Design and Premium Comfort The single-story villa, with 301.12 m² of gross private area, stands out for its minimalist and elegant architecture, planned to create a seamless transition between the indoor spaces and the rustic surroundings. Light and Transparency: Large floor-to-ceiling glass panes transform the Alentejo plain into a living work of art, flooding the 5 rooms with natural light throughout the day. Gourmet Kitchen: The social heart of the home, fully equipped with state-of-the-art, top-of-the-line appliances, conceptualized for fine dining and hosting. Organic Materials: Premium finishes provide a sophisticated yet warm atmosphere, prioritizing tactile and visual comfort. Outdoor Living & Art de Vivre The outdoor space has been meticulously designed to enhance an open-air lifestyle, leisure, and deep contemplation: The Infinity Pool: Measuring 14 x 4 meters, the water line merges scenically with the horizon, creating the sensation of floating over the landscape. Terrace and Social Area: A generous space that seamlessly integrates a barbecue area and a dedicated brasero (fire pit) zone, perfect for conversations by the warmth of the fire under the exceptionally clear, star-studded sky of the region. The Cork Oak Forest (7.10 hectares): A private forest of cork oaks surrounds the estate, offering a natural barrier of protection and privacy. The Centennial Olive Grove: Comprising 72 majestic olive trees, allowing for the exclusive production of your own organic olive oil. Energy Efficiency and Future Sustainability Aligned with contemporary demands for preservation and a minimal ecological footprint, the villa boasts an A+ energy rating, powered by cutting-edge technology: Solar panels for energy self-sufficiency. Underfloor radiant heating paired with a heat pump climate control system. Double-flow Mechanical Ventilation with Heat Recovery (MVHR/VMC), ensuring continuous indoor air quality. Revenue Potential and Natural Assets Beyond private enjoyment, the estate offers an organic, low-impact economic component: Regular and highly valued cork harvesting (every 9 years). Private olive oil production. High potential for the luxury short- or long-term rental market, driven by construction quality and premium location. Strategic Location: Countryside Peace with the Sea on the Horizon Situated in São Bartolomeu da Serra, the property offers poetic isolation without disconnecting its residents from economic and leisure hubs. A short drive away lies Sinesone of the country's main investment and logistics centersallowing quick access to the wild, exclusive beaches of the Vicentina Coast, Melides, and Comporta. It is the perfect balance between the serenity of the deep countryside and the energy of the coast. Technical Property Summary Attribute: Technical Detail Total Rural Area: 9.0500 ha (90,500 m²) Urban Plot Area: 434.00 m² Gross Private Area: 301.12 m² Typology: Single-story villa Natural Resources: 72 Olive Trees, Cork Oak Forest, Agricultural Outbuilding Key Amenities: Infinity pool (14x4m), High-end kitchen, Radiant climate control, MVHR/VMC Energy Certification: Class A+ An exceptional property for those seeking authenticity, privacy, and timeless design. Contact us to schedule your private viewing.
…By Annonceur International


Farm in Santiago do Cacém, with a total area of 18.7 hectares, with the rural area occupied mainly by stone pine and cork oak. The residential area is generally made up of 9 distinct areas:- Main villa with an area of about 600 square meters, with 7 suites, one of them being the master suite with about 60 m2, a dining room, a living room, a kitchen with professional equipment, a guest toilet, a clothes room and a large leisure space, with snooker, projector space to accommodate 4 more people, as well as an extensive corridor leading to the bedrooms, living rooms and kitchen.- An independent villa of about 90 m2, with two suites and a living room with kitchenette, accommodating 8 people- A caretaker's house, with about 150 m2, with 4 bedrooms, living room, kitchen and 2 bathrooms- A wooden house of about 50 m2, with two bedrooms, a bathroom and a storage area- A warehouse / garage, with two boxes for horses and an area for breeding, with about 220 m2- An uncovered arena with a wooden fence, located near the stalls- An 'endless' swimming pool with 15X7.5 meters, with a surrounding garden, with a porch with a table for 24 people- An extensive garden area surrounding the main house, the wooden house and the swimming pool, with flowerbeds and automatic irrigation- A pond with 2,300 m2, two water holes and a tank with a capacity of about 30,000 litres.It is located near the village of Vale Verde, in Ventosa de Baixo, 2 km from the city centre of Santiago do Cacém and its commercial area and about 150 km from Lisbon, using the A2 motorway. The beaches of the Costa Vicentina are about 17 km away (São Torpes), and there is a great diversity of beaches at a close distance (Vieirinha, Porto Covo, Areias Brancas, ...). Melides, as well as its well-known beaches, is less than 20 km away, on the national road.Castelhana is a Portuguese real estate agency present in the national market for over 20 years, specialised in the prime residential market and recognised for the launch of some of the most notoriety developments in the national real estate panorama.Founded in 1999, Castelhana provides a comprehensive service in business mediation. We are specialists in investment and the marketing of real estate.In Porto, we are based in Foz Do Douro, one of the noblest places in the city. In Lisbon, in Chiado, one of the most emblematic and traditional areas of the capital and in the Algarve region next to the renowned Vilamoura MarinaWe are waiting for you. We have a team available to give you the best support in your next real estate investment.Contact us! Energy Rating: E ref:28000
…By Annonceur International


Ideal land for developing Nature Tourism!According to the descriptive memory, the program includes:The proposal aims to build an isolated Hotel Establishment in the type of Aparthotel associated with the theme of nature tourism, especially a farm with agricultural production of typical products from the region.The urban proposal focuses its implementation on a single area of \u200b\u200bless than 10% of the total property – 7.6ha, with the land having an area of \u200b\u200b80.3ha.Buildings have a maximum of 2 floors.THE SOLUTION INCLUDES:Main building at the top of the land and close to the geodesic landmark.Rehabilitation of the Santana Chapel and its conversion into catering equipment, including the creation of an outdoor deck/terrace;Set of bungalows of varied types, arranged within the defined nuclear structure and located taking advantage of the natural contour lines of the land, combined with sun exposure and views;External leisure area next to the reservoir for sports and leisure activities, which will serve as support for the various accommodation units, and which will have the adjacent ruin rehabilitated in order to offer the necessary support.Orchard and animal area for personal consumption and interaction with guests Road and pedestrian routes will be the existing ones. USAGE PROGRAM:Hotel will consist of: main building and swimming pool, chapel and terrace, bungalows, recreational and leisure areas, and green areas of native bush.The main building has 2 blocks, one to the north that includes the reception and back office, a living room facing the landscape and a set of meeting and conference rooms on Level 0. On the top floor there is a set of 19 suites in the conventional hotel typology. To the south, the leisure and food spaces are located, namely the restaurant, kitchen and bar on floor 0 and the gym and SPA on floor -1. Outside, in front of this, the swimming pool and seating area appear over the landscape. Also on the lower floor are staff changing rooms and a storeroom;Bungalows will be of 2 types, both with wooden structures. ZONE 1\u003dNext to the Chapel\u003d small core covered on the outside in corten steel consisting of a single floor. They will be T1 with a living room and kitchenette, a bathroom and a bedroom. The others will be entirely made of wood, structure and external finish, sloped roof with gables and balcony. There are 3 types, T1, T1+1 and T2, the latter being prepared for users with reduced mobility. They consist of a living room with kitchenette, a bedroom, a bathroom, and a covered balcony. In the case of T1+1 there is also a mezzanine.CHAPEL OF SANTANA\u003d will be rehabilitated and converted into a hotel restaurant space with an external terrace overlooking the reservoir to the west.The entire development will be served by outdoor leisure spaces, paths, a swimming pool and green areas.
…By Annonceur International


Herdade da Galeana / 81.5ha / EUR1,750,000 Discover this magnificent estate with 81.5 hectares, located in Messejana, Aljustrel, in the heart of Alentejo. A property of excellence, ideal for those seeking a peaceful retreat amidst nature, with great potential for rural tourism, sustainable farming, or simply a dream residence. Main Features • Land area: 815,000sqm • Construction area: 1,099sqm (usable area: 206sqm) • Year of construction: 1964 (renovated from 1998) Single-story house: • 3 bedrooms • 3 bathrooms • 2 kitchens • Dining room, two living rooms, and office area • Covered outdoor terrace Agricultural infrastructures and equipment: • 2 large warehouses for agricultural machinery • Greenhouse and shed for plant climate control • A natural dam with 8ha and a pond • 6 water wells, 2 of which supply the house Sustainability and Agricultural Potential The estate is a model of responsible environmental management: • 15 ha of pomegranate trees in full production, with capacity for diversification into other irrigated crops. • 47ha of cork oak forest in good vegetative condition, approximately 25 years old. • 9ha of clean land. • Natural grassing in orchards, promoting biodiversity and reducing erosion. • No use of insecticides since 2019, thanks to biological hedges with over 20 shrub species, encouraging natural pest control. Rural Tourism Authorisation Its prime location and integration with nature make this property ideal for a rural tourism project, with authorisation already granted by the Aljustrel Municipality. The property lies within the Castro Verde Protection Zone and features private trails perfect for birdwatching and wildlife observation. The Castro Verde-Aljustrel section of the Santiago Way passes through the property. Strategic Location • 9 km from Aljustrel, with all amenities (supermarkets, restaurants, pharmacies, etc.) • Easy access to the Algarve and Lisbon (10 minutes from the A2), located: • 137 km from Faro Airport (1h15) • 168 km from Lisbon Airport (1h30) • Close to the Cinco Reis River Beach in Beja (48 km). This is a unique opportunity to acquire a property rich in potential, perfect for those who value sustainability, tranquility, and the natural beauty of Alentejo. Schedule your visit now and discover the full potential of this estate!
…By Annonceur International


The Herdade das Sesmarias dos Nobres, located in Azinheira dos Barros in the municipality of Grândola, has historical roots dating back to the 15th century. It stands out as a unique property in the real estate market. Covering 62.50 hectares of fertile and sustainable land, this estate combines impressive historical value with excellent investment potential for developing luxury residential projects or creating high-end tourism ventures. Its privileged location, proximity to the stunning beaches of the Alentejo Coast, and existing infrastructure make it a one-of-a-kind opportunity for ambitious investors.Available Water Resources:• 3 water reservoirs with areas of 14,000m², 11,000m², and 6,000m², perfect for landscape enhancement or recreational activities;• 3 water wells;• 2 underground water lines;• 2 water boreholes;• The most significant water reservoir has the potential to be converted into a natural swimming pool or a biological beach, ideal for eco-tourism projects.Agricultural Characteristics:The estate benefits from the diverse cultivation of Stone Pine, Cork Oak, and Olive Trees and is also suitable for almond, pistachio, pecan, jojoba, and truffle oak crops, enhancing its sustainable and productive character.Existing Infrastructure on the Property:• Villa 1 (285m²): Built in 1899 and meticulously restored in 2000, this villa is currently used as a private residence. It features 3 suites and one additional bedroom, a standard room with fireplace and bar, a spacious kitchen with a pantry area, and a large terrace with a dining area and barbecue zone.• Villa 2 (233m²): Built in 1689 and restored in 2000, this villa is currently used as a guest house for agrotourism. It offers 8 double rooms, a living room with a fireplace, a kitchenette, and a large terrace with a pool, bar area, and dining space.• Warehouse (approx. 400m²): This versatile space can support agricultural activities or large-scale events. It can accommodate around 300 people and has stables for 7 horses.• The Property also includes a generously sized riding arena.Development and Investment Potential:The Herdade das Sesmarias dos Nobres is a true gem for those seeking to develop innovative projects in the Alentejo, offering several opportunities to explore:• Luxury Residential Developments: The vast area of land allows the building of a private condominium or an exclusive residential community with high-end homes, green spaces, and stunning views. Its proximity to Lisbon and the Alentejo coast makes this type of investment even more appealing.• Luxury Resort and Hospitality: The existing villas and infrastructure can be leveraged to create a boutique luxury resort, combining rural charm with modern amenities. The warehouse can be adapted for exclusive events or transformed into a wellness and spa centre, complemented by the natural lakes and surrounding landscapes that enrich guests’ experiences.• Sustainable Tourism: With the growing interest in destinations that value nature and sustainability, this Property is ideal for developing an eco-resort or a rural and wellness tourism project. The existing trails and close contact with nature allow for hiking, wellness programs, and sustainable agricultural practices.Proximity and Access:• A2 (motorway) – 1 km• Grândola – 18 km• Melides – 40 km• Comporta – 50 km• Beja Airport – 50 km• Lisbon – 120 km• Faro – 150 kmThe Herdade das Sesmarias dos Nobres is not just a rural property but an investment opportunity with unparalleled development potential. Whether to create an exclusive residential retreat or a renowned tourist destination, this estate offers the ideal foundation for a successful project in one of Portugal's most authentic and charming regions.
…By Annonceur International


Located in the natural and preserved surroundings of Melides, this impressive 225 m² villa rises as an exclusive retreat, set on a vast 12-hectare plot where the Alentejo landscape unfolds in all its authenticity — among pine trees, cork oaks, and the golden light that defines the region. The architecture, inspired by contemporary design with roots in local tradition, reveals a perfect harmony between construction and nature. Clean lines and elegant volumes are softened by noble materials such as stone, wood, and clay, creating a subtle fusion with the surrounding land. The house seems to emerge from the landscape itself, respecting the topography and integrating almost organically into the rural setting. Inside, the 225 m² are distributed in a fluid and functional layout, with ceiling heights exceeding 6 meters, prioritizing comfort and natural light. Large glazed openings create a continuous connection between interior and exterior, allowing nature to enter every room and natural light to flow throughout the spaces during the day. The social areas open onto generous terraces, ideal for gatherings, while the bedrooms offer privacy and open views over the property. This property also has an approved project for a 250 m² expansion, bringing the total to 475 m². Outside, the 12-hectare plot ensures complete exclusivity and tranquility. Natural paths wind through the property, inviting contemplation and direct contact with the landscape. Leisure areas, such as the swimming pool, patios, and relaxation spaces, reinforce its character as a sophisticated retreat, where time slows down and nature sets the pace. Just minutes from the wild beaches of the Alentejo coast and the Melides lagoon, this property combines seclusion and accessibility, offering the perfect balance between understated luxury and authenticity. A true sanctuary for those seeking to live in harmony with nature, without compromising on comfort, elegance, and exclusivity.
…By Portugal Sotheby's International Realty


Farm with Two Houses, 1 hectare of Land and Views of the Ria Formosa – Arroteia de Baixo, Tavira Discover this extraordinary property located in the quiet and sought-after area of Arroteia de Baixo, in the municipality of Tavira, a true refuge in the eastern Algarve, where nature, privacy and proximity to the Ria Formosa come together in perfect harmony. With a total urban area of 1,343 m², consisting of two 3 and 4 bedroom villas, complemented by a rustic plot of land with 1.08 hectares of citrus orchard, this property offers enormous potential for permanent housing, rural tourism, local accommodation or multigenerational family project. Entry is through an automatic gate that leads to the main dwelling, surrounded by a pleasant garden that provides a warm and elegant welcome. Main House T3 – 226 m² This comfortable villa benefits from excellent sun exposure to the south and has large and bright rooms. The living room stands out for its generous size, being equipped with air conditioning and stove. The kitchen, fully electric, offers functionality and practicality for everyday life. The heating of the sanitary water is ensured by a water heater with a capacity of 80 liters. The private area consists of a suite, bathroom equipped with shower cabin and direct access to the garden and pool. The remaining two bedrooms have built-in wardrobes and air conditioning. In the corridor leading to the bedrooms there is a wood burning stove, providing thermal comfort during the coldest months of the year. There is also a versatile add-on room, ideal for storage, DIY workshop, games room or leisure space. The entire villa is equipped with double glazed frames, ensuring greater thermal and acoustic comfort. Outdoor Spaces: On the south front of the house we find a pleasant garden area with lawn, an old irrigation tank carefully converted into a swimming pool and a lounge area ideal for installing sun loungers, tables and chairs, allowing you to fully enjoy the mild climate of the Algarve. The property also has a barbecue area equipped for socializing with family and friends. Next to this area there is an independent studio, equipped with appliances, desk and two beds, ideal for receiving guests or creating an additional source of income. House T4 – 132 m² The second house has enormous potential for appreciation. On the ground floor we find a dining room, kitchen, a bedroom, bathroom and pantry. The first floor consists of three bedrooms, from where you can enjoy a magnificent view over the Ria Formosa. Although it needs refurbishment, this villa represents an excellent opportunity to create a charming residence, a holiday home or a tourist profitability project in a privileged location. Rustic Land – 1.08 Hectares The rustic component of the property consists of a citrus orchard and a small organic vegetable garden, offering numerous possibilities for those looking for a more sustainable lifestyle. Here you can grow your own food, develop agricultural projects, raise animals or simply create your space of tranquility and well-being in the middle of nature. Location: Located about 1 km from the Ria Formosa and next to the Ecovia, this property benefits from a unique natural setting, ideal for hiking, cycling and nature observation. It also has excellent access, being a few meters from a tarmac road and with a quick connection to the EN125, allowing easy access to the center of Tavira, the beaches of the region, Faro airport and the main services. A rare property, where the serenity of the countryside combines with the proximity of the sea, offering quality of life, privacy and a huge potential for appreciation. Schedule your visit now and come and discover the full potential of this magnificent Quinta. Created in France in 2008 and in Portugal since 2015, our real estate agency was born from an innovative model that extends the traditional concept of real estate agency, promoting a close relationship between the consultant and the client. The group's success is reflected in thousands of consultants, online real estate and closed deals. ref: 952796
…By Annonceur International
'%20stroke='%23DDAA3A'%20stroke-width='1.909'%20stroke-linecap='square'%20stroke-linejoin='bevel'/%3e%3c/svg%3e)
Receive by email any new listing that may match your search criteria
Your criteria :
By validating this form, you accept the general conditions of use of Le Figaro Properties.
These agencies offer a selection of luxury properties vente at Aljezur. Feel free to contact them for personalized assistance.
