The agencies at Mariscala
These agencies offer a selection of luxury properties vente at Mariscala. Feel free to contact them for personalized assistance.
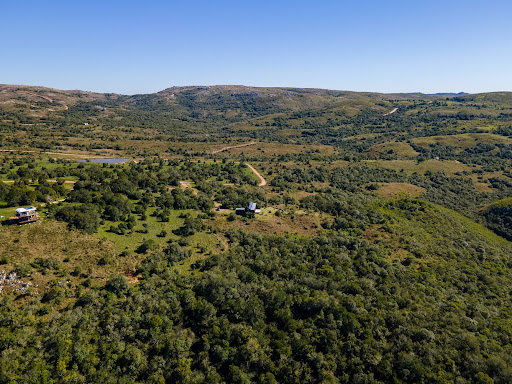
Beautiful 33-hectare / 81 acres country estate located in the heart of the Lavalleja Hills. Built slightly elevated by its current owner in 2005, it offers a unique view of the hills and an absolutely private, peaceful, and secure rural setting. This is an exceptional property with three buildings, developed and expanded over the years, with a total living space of 900 m² / 9687 Sq Ft. The main house features a dining room, library, social areas, beautiful verandas, a spacious outdoor dining area, one private apartment, four suites, staff quarters, an office, and a large, fully-equipped kitchen. An independent guest house includes four very spacious and comfortable rooms with large bathrooms, each individually designed and tastefully furnished. The third building includes a small staff area, an outdoor barbecue area, and a storage building with a workshop and warehouse. The expansive and well-maintained park that surrounds the buildings offers various peaceful and relaxing areas. It also provides opportunities for different outdoor activities such as hiking, mountain biking, and horseback riding. The eco-friendly pool, designed as a biotope, is fed by spring water from a depth of 100 meters. The property has excellent accessibility, located just 4 km from Mariscala, where all daily shopping can be done. It is 117 km from Punta del Este and 189 km from Montevideo. It currently operates year-round as a country inn with an excellent reputation. The property is offered with: 14 horses (10 trained), saddles and tack. 3 mountain bikes, 4 canoes, paddles and life vests. 1 working 1925 Ford Model T car. 1 Subaru Outback 4x4 station wagon. 2 all-terrain motorcycles: Yamaha 200 and Honda 600. Husqvarna lawn tractor, brush cutters, manual lawn mower, pruning equipment. Kawasaki Mule 600 utility vehicle. Custom-made pool vacuum system, pool circulation pump. Water pressurization system with a backup unit. Emergency power generator. All furnishings (including several pieces over 300 years old brought from Europe). Full bed and bath linens for all suites. All home decor, Persian rugs. Semi-professional fully-equipped kitchen. 3 refrigerators with freezers, vertical freezer, chest freezer. Semi-industrial washing machine, fully equipped ironing room. Electric and gas water heaters. A genuine investment opportunity.
…By Uruguay Sotheby's International Realty
5-hectare / 12.35-acre farm just 20 km from Aiguá, a charming and quiet mountain town in the Department of Maldonado that offers all the essential services for comfortable year-round living, without the need to travel to large cities: supermarkets, gas stations, butcher shops, organic product store, small hospital, police, fire department, primary school, and high school. The house features 2 en-suite bedrooms, with spacious closets and excellent finishes. The open-plan kitchen integrates into a large and warm living-dining area, designed for enjoyment throughout the year. It includes double-glazed windows, a high-efficiency stove, and top-quality materials. Self-sufficient and very low maintenance as it has 20 Jasolar 368 W panels, 2 Soluna 4,000 W batteries (totaling 8 kWh), and a 5,000 W inverter. Enough energy to live without relying on the grid. Potable water is ensured with a private well of 47 meters, with a flow rate of 2,000 L/h. Filtration system and excellent water quality. Pure nature on 5 hectares with native forest, internal path to the stream, 180 meters of coastline with crystal-clear water, and open views with complete privacy. Extra amenities: 25m² outdoor garage with automatic gate, access via a maintained dirt road. Very quiet area, ideal for living or as a weekend retreat. This property is more than just a house: it’s a lifestyle. Perfect for those seeking tranquility, security, self-sufficiency, and a real connection with nature. Furniture and appliances are not included in the sale price. However, there is a possibility of delivering the property equipped, subject to agreement with the buyer.
…By Uruguay Sotheby's International Realty
Just a few kilometers from Route 12, near the charming village of Pueblo Edén, this 5-hectare property offers a privileged natural setting — an ideal retreat for those seeking peace, privacy, and a connection to nature. The land is naturally divided by a stream with year-round water flow and features two scenic hills rising over 250 meters above sea level. It includes a mature pine forest, a eucalyptus grove, and native woodland, creating an exceptionally beautiful and tranquil landscape. The main house has been recently renovated and thoughtfully designed to blend with its surroundings while taking full advantage of the panoramic views. It includes three bedrooms, one bathroom, a kitchen integrated with the dining area, and a cozy living room with a wood-burning stove. A covered outdoor gallery with a barbecue area provides the perfect space for outdoor living and entertaining. With easy access, electricity, well water, and internet service, this ranch combines modern comfort with the serenity of the countryside. A unique opportunity to enjoy rural life with style — just minutes from one of Maldonado’s most sought-after destinations.
…By Montevideo Sotheby's International Realty
Excellent 6.4 ha property, bordering Bodega Garzón and just 5 minutes from Pueblo Garzón and 30 from José Ignacio. With excellent access just meters from Camino Saiz Martínez, it has 100 m of frontage and 500 m of depth. Fenced and with arable land ideal for olive and grape cultivation, the soil has moderate elevations and good drainage. It features a creek with a coarse sand bed running through it, and native forest. Incredible views. Investment opportunity!
…By Uruguay Sotheby's International
For Sale Exclusive 6-bedroom country estate with en-suite bathrooms and an olive grove in a prime location 12 hectares of land, 700 m2 of construction This spectacular estate combines comfort, spaciousness, and nature in an ideal setting for rest and relaxation. 10 minutes from the beaches and restaurants of José Ignacio New Golf project 2 minutes Main House: • 6 spacious en-suite bedrooms • Fully equipped kitchen • Central living room with bar, ideal for gatherings and celebrations • Playroom • Indoor swimming pool • Separate laundry room Outdoors and Recreation: • Large outdoor swimming pool • Barbecue area with clay oven • Synthetic turf field for soccer and other sports • Sand volleyball court • Large natural pond Productive Area and Additional Housing: • Approximately 2,700 olive trees in production • Caretaker's house in excellent condition. • One-bedroom wooden cabin with barbecue area Type: Country house Year Built: 2010 Excellent condition 6 en-suite bedrooms 8 bathrooms Indoor and outdoor pools Water Cable TV Electricity Internet Telephone Kitchen Office Laundry room Living room Living/dining room Office Air conditioning Garages Automatic irrigation system Game room Solarium 5-a-side soccer field Beach volleyball court Bank financing available Contact us for details and payment options. Commercial commission: 3% + VAT
…By Annonceur International
Excellent and unique urban plot in Rocha of 11 ha 4464 m2 with an excellent location, just a step away from the City of Rocha and only 100 m from Route 9. It consists of 2 adjoining parcels, with double access (one is a registered and authorized easement) and a makeshift dwelling. The Cañada del Ejido runs along the back of the parcel. This property was planned for logistics, and it can be divided into parcels for the construction of housing. Investment opportunity!
…By Uruguay Sotheby's International Realty
Farm of 5 hectares (12.4 acres) in Pueblo Eden, with direct access from Route 12. The house has 270 m2 (2.906 sqf) covered and 160 m2 (1.722 sqf) of galleries. It has a large living room with wood stove, dining room for 14 people, very well equipped kitchen, 3 bedrooms with ceiling fans (1 ensuite), 3 bathrooms, large covered gallery with view, barbecue and clay oven, dependence with AA in container , laundry, alarm, water well with pump and automatic irrigation. It has 2 ha (4.9 acres) with olive groves (about 1000 plants), for the production of very good quality oil. Excellent panoramic views of the Sierras, Pueblo Eden and extensive stone walls along the perimeter of the park.
…By Uruguay Sotheby's International Realty
5-hectare property in Pueblo Edén, with direct access from Route 12. The house has 270 m2 of covered space and 160 m2 of galleries. It features a spacious living room with a wood stove, a dining room for 14 people, a very well-equipped kitchen, 3 bedrooms with ceiling fans (1 suite), 3 bathrooms, a large covered gallery with a view, a swimming pool, a barbecue area, and an outdoor oven, an air-conditioned container room, a laundry room, an alarm system, a water well with a pump, and automatic irrigation. It has 2 hectares with olive groves (about 1000 plants) for the production of very high-quality oil. Excellent panoramic views of the Sierras, Pueblo Edén, and extensive stone walls along the perimeter of the park.
…By Uruguay Sotheby's International Realty
Hotel de Campo San Pedro de Timote, the oldest tourist ranch in Uruguay, is a different destination, where you can breathe fresh air, history, tradition and tranquility. A space for calm and reflection, as well as for play and adventure. An accommodation with full board without drinks. A place that combines the past as a reference productive establishment and the present as a tourist destination. Added to the traditional horseback riding are days of fishing in the stream, walks through the woods, tennis and soccer courts, two open swimming pools and one heated. The slogan of San Pedro de Timote lies in providing a unique and unforgettable experience, which revalues the aspects that really improve the quality of life. Two hours from Montevideo, the necessary break. San Pedro de Timote currently has some 6,575 square meters built on a 97-hectare property. Having become a Hotel de Campo after the death of Dr. Alberto Gallinal, San Pedro de Timote has been maintained and significantly improved. In the part of rooms, it has two large blocks, one the main house and the other the so-called hostel. Between them two total 39 rooms. The two of them together with the Church and the kitchen and Restaurant form a block with a large patio and a large, wooded garden. On the other hand, it has a convention room for 150 people that has another room below, normally used as a restaurant for events. Within this first block there are three swimming pools, two open and one closed, and the reception, which is located under a 300,000-liter tank that provides water to the entire room. Continuing with the facilities after the church is the carpentry, which is in operation with the original machinery of the ranch. After that comes a series of buildings that include a mechanical workshop, a tambo, a silo and rooms for the ranch staff. At the end there are two houses that belonged to the ranch cabins and next to them is what used to be the Hereford cabin. Areas and their footage - Convention room, dining room, kitchen, bathrooms, open pool, games room and heated pool. Total m2: 1025 - Main helmet, Chapel. Total m2: 1367 - Hostel, dining room, kitchen, bakery, spa, stables and boutique. Total m2: 1920 - Employee houses, warehouse, laundry, family home. Total m2: 559 - Personal house, carpentry, tambo, workshop. Total m2: 1704
…By Montevideo Sotheby's International Realty
5-hectare property in Pueblo Edén, with access from Route 12 and 22 km from the sea. Ideal for a family country house or for commercial use as a year-round country inn. It features a 216 m2 house with 5 bedrooms and 3 bathrooms, a living-dining room with a wood stove, kitchen, gallery with a pergola, fenced pool, covered barbecue area, shaded garage, and a spacious designed and landscaped park. It also includes a small 25 m2 house with 1 bedroom, 1 bathroom, and a living area. Very pleasant surroundings, with views of the Sierras and neighbors who live there year-round. Possibility of exchange for land in Lavalleja (low CONEAT hectares). Contact us for more information.
…By Uruguay Sotheby's International Realty
This is not farmland. This is a strategic land position in the last large-scale corridor surrounding José Ignacio, one of the fastest growing luxury destinations in South America. In one of the most exclusive rural areas of eastern Uruguay — between José Ignacio and the charming village of Pueblo Garzón — lies Estancia Los Potros, a 1,040-hectare property spread across five parcels north and south of Route 9. The estate combines landscape, infrastructure, productivity and an exceptional location, offering both operational and patrimonial potential. With CONEAT soils rated 10.7 and 4.2, the productive use of the estancia is optimally divided: 75% of the land is suitable for livestock and equine activity, distinguished by its natural pastures, gentle relief, and abundant water supply. 25% is suitable for agricultural use — particularly soy — enabling efficient crop rotations and productive diversification. It includes 17 strategically placed water reservoirs (ponds), ensuring excellent water supply and support for livestock activity. The cattle pens are in excellent condition and located on both sides of Route 9, north and south. The Main House, located in the southern sector, is a rustic and comfortable residence set in a 5-hectare park carefully designed, featuring a striking pond surrounded by lush vegetation that enhances the natural beauty of the landscape. The house offers a spacious living-dining area with open views to the park and countryside, a closed daily lounge ideal for gatherings, and a rustic kitchen with laundry and storage. On the ground floor there are two bedrooms and a full bathroom; upstairs is the master suite with an ensuite bathroom and panoramic views. The property is complemented by a front swimming pool, roofed barbecue area with grill, carport for three vehicles and a caretakers’ house. Meanwhile, the North House — a Portuguese-style construction dating from 1882 — retains its traditional architectural charm, with bright rooms and high ceilings. It serves as a secondary residence or guest house and includes a living-dining room with wood-burning stove, a separate lounge, a kitchen with breakfast area, and four bedrooms: two spacious, one master bedroom with walk-in closet, and one en-suite guest bedroom — plus an additional full bathroom. The property is completed by an outdoor grill area, a large shed for tools and machinery.
…By Montevideo Sotheby's International Realty
Valley View Country Retreat Located within the exclusive Chacras De Las Sierras , this beautiful countryside residence has been thoughtfully designed to embrace its stunning natural surroundings, offering panoramic views across one of Lavalleja's most picturesque valleys. The heart of the home is an expansive open-concept living space where the kitchen, dining, and living areas flow effortlessly together beneath warm, inviting interiors centered around a wood-burning fireplace. Large openings connect the interior to an open outdoor terrace, creating the perfect setting to enjoy unforgettable sunsets and the peaceful beauty of the surrounding landscape. A second family lounge provides additional living space, ideal for relaxing or entertaining. The home offers four spacious bedrooms , including two private suite bedrooms , while the remaining two bedrooms share a beautifully appointed full bathroom, making the layout ideal for both family living and hosting guests. Designed for year-round comfort, every bedroom and living area is equipped with independent air conditioning , ensuring a pleasant environment in every season. Combining contemporary comfort with the tranquility of country living, this exceptional residence is a rare opportunity to experience the very best of Chacras De Las Sierras , where open spaces, privacy, and breathtaking valley views create a lifestyle unlike any other in Ururguay.
…By Montevideo Sotheby's International Realty
Event Farm, located to the north of Laguna del Sauce, with access from Route 9. Currently operational, and covering an area of 30 hectares, it features 2,000 m2 / 21,528 sq ft of built space, halls for 600 people, a conference room for 90 people, high-quality restrooms, and a kitchen for 1,000 people. 20th Century Museum, Alpaca Breeding, swimming pool, sports facilities, 8-a-side football, volleyball, croquet, cell phone signal, Direct TV, all approvals and permits, UTE energy of 25 kW, a 42 kW generator, potable water from a well with a capacity of 7,000 liters/hour and a reserve of 20,000 liters, pressurized water, and Coneat Index 14 and 117.
…By Uruguay Sotheby's International Realty
20 ha / 49 acres farm in Las Vertientes, on the Sierra de la Ballena, with spectacular views of Laguna del Sauce and the mountains. Possibility to annex an adjacent farm of 6.9 ha / 17 acres leaning against the Sierra and with its summit, featuring pathways and an eastern view.
…By Uruguay Sotheby's International Realty
24.7 acres farm, located on Route 9, one kilometer from Route 12, with excellent view and 1 km from Laguna del Sauce. Main house of 600 m2, with 6 bedrooms (5 of them en suite and 3 of them with high performance wood stove with vitroceramic glass, all with hot and cold air conditioning), 6 bathrooms, living room with high performance wood stove with vitroceramic glass, separate dining room, complete kitchen with daily dining room, large living room with high performance wood stove with vitroceramic glass and air conditioning hot/cold, and a block for suitcases and other goods, games room and gym, large fully enclosed barbecue with grill, gallery of 120 m2 with barbecue without roof. Heated swimming pool. Large park in front. It comes fully furnished. Guest house: Bedroom, bathroom and kitchenette for 5 people. House for housekeepers: Living dining room, 2 bedrooms, 1 bathroom and kitchen, yard and garden. Enclosed shed of 100 m2.
…By Uruguay Sotheby's International Realty
6.9 ha / 17 acres property in Las Vertientes, with very good access and pathways, nestled against the Sierra de la Ballena with an eastern view. Part of the surface occupies the summit of the Sierra with spectacular 360-degree views. Possibility to annex an adjacent parcel of 20 ha / 49 acres with a view and frontage on Laguna del Sauce.
…By Uruguay Sotheby's International Realty
9.8 ha / 24 acres property in Las Vertientes, Punta Ballena, fenced, forested, with very good access and located on the Sierra de la Ballena, with an eastern view. Part of the surface includes the summit of the Sierra.
…By Uruguay Sotheby's International Realty
Extraordinary estate of 23 hectares / 56.83 acres on Laguna del Sauce, in the Punta Ballena area, Maldonado. Composed of two rural plots (3532 and 15,656), the property offers direct waterfront access to the lagoon and an environment of absolute privacy, with a large landscaped park maintained at the level of a golf course. Accessed by a long tree-lined road leading to the main house, a two-story residence with approximately 1,100 m² of covered space, developed around a unique central circular patio that connects both levels and defines the entire architecture of the house. The ground floor features a large glass living room with a wood-burning fireplace and panoramic views of the lagoon and the pool, a main dining room, a secondary dining room, a study with a wood-burning fireplace, a spacious kitchen, a laundry room, a pantry, a wine cellar, an independent cold storage room, a guest toilet, and a master suite. The master bedroom includes a private hall, a full walk-in closet, a bathroom with a jacuzzi, a wood-burning fireplace, and direct views of the lagoon. In total, the main house offers four en-suite bedrooms plus a service bedroom with an en-suite bathroom. Outside, the property includes a double heated pool with a deck and loungers facing the lagoon, a large barbecue hall for 150 people with a grill, bar, kitchen, bathrooms, and showers (including a Scottish shower). Connected to the hall is an independent space with a bedroom, living room with a wood-burning stove, and its own bathroom, ideal as a guest house. It is complemented by a caretaker's house (two bedrooms, living-dining room with a wood-burning stove, kitchen, and bathroom), a shed with a bathroom for maintenance staff, a generator room, and a machine room for water treatment. Sports facilities include a tennis court and a soccer field. The property also features underfloor heating throughout the house, air conditioning, a security camera system, alarms, a projector, and a designated space for a helipad.
…By Uruguay Sotheby's International Realty
A unique property for its characteristics on the Sierra de la Ballena. It has a total area of 49.9 ha (123.3 acres), and privileged views of the Laguna del Sauce, sunsets, mountains and the sea. It is only 20 minutes from Punta del Este International Airport, and 15 minutes from the sea and Punta Ballena. On the property there is an old and elegant stone milling structure -a quarry that gives its name to the property- which operated until the late 1950´s. There are still important stockpiles of broken stone of different sizes and important outcrops of natural stone for potential use in the construction of houses and roads. The main house and the guest house are located about 200 m above sea level on the western slope of the Sierra (sunset view), and were designed entirely with local stones by architect Horacio Ravazanni. A third house is located near the entrance of the property, at sea level. The 153 m2 (1647 sqf) main house has 2 large ensuite bedrooms, living room, dining room, toilette and kitchen, 50 m2 (538 sqf) lapacho gallery, terrace, swimming pool and 45 m2 (484) covered stone barbecue. Guest house of 110 m2 (1184 sqf) covered loft type with terrace, large ensuite bedroom, toilette, living room and kitchen. Both have underfloor heating in all rooms, plus Nordic stoves in bedrooms and fireplaces in living rooms. High-capacity water heaters for hot water. Outdoor lighting in the park and installation of internal and perimeter alarms. In addition, housekeepers house, sheds and another guest room. It has a 1.8 km road from the entrance to the top, electrical installation that is initially aerial with poles and then subway at the level of the houses. Water installation with a 1 km long pipe and a 5,000 liter water tank near the top. The park was specially designed, with lakes on both slopes, native forests and planted with various species and fruit trees, with irrigation system (80 plants).
…By Uruguay Sotheby's International Realty
Spectacular brand new farm in José Ignacio, Medellín Faro zone, with an area of 5.9 hectares. Modern design, a step away and overlooking the Jose Ignacio Lagoon. Designed by the renowned architect Diego Montero, it has 4 ensuite bedrooms, plus 1 independent guest suite, toilette, living dining room with wood stove, play-room with fireplace, complete kitchen with cold room, underfloor heating, swimming pool and large park.
…By Uruguay Sotheby's International Realty
Discover this exceptional 5-hectare estate, located in one of the most privileged areas of estates, just minutes from the charming town of José Ignacio. This land offers a perfect combination of space, privacy, and natural beauty, ideal for those seeking a retreat in the midst of nature. It is not just a property, but a blank canvas where your dreams and projects can come to life. Take advantage of this unique opportunity to live in an idyllic setting.
…By Uruguay Sotheby's International
Located in the best countryside area, just minutes from the village of José Ignacio. A place where space, privacy, and nature come together in perfect harmony. At its heart, a lagoon mirrors the sky, creating a landscape that changes with the seasons. This is not just a property—it is a landscape of possibilities.
…By Uruguay Sotheby's International
Farm of 36 hectares / 89.7 acres with very good location and views to the Laguna del Sauce. It has a solidly built main house, designed and built by a well-known Uruguayan architect and sculptor, and a guest house, both to be refurbished. It also has a large fully forested park, swimming pool nestled in the stone, walkways and services.
…By Uruguay Sotheby's International Realty
Beautiful property of 4.4 hectares located at km 10.5 of Route 12, on the Laguna del Sauce with 67.5 m of coastline. It offers a spectacular view throughout its extent as it is located at the highest point of the route on the hillside of Cerro Caballero, with an exceptional maximum height of 60 m above sea level. The unique topography of the land allows for new constructions across the entire property, each enjoying independence and privacy, surrounded by mature vegetation and exceptional views of the valley and lagoon with year-round sunsets. Flora and fauna include coronilla trees, eucalyptus groves, and reeds, with small gorges. It features a main house in the English cottage country style that is very comfortable and functional, completely refurbished. It has 3 bedrooms (2 suites), 2 bathrooms, a living-dining room, a fully equipped spacious country kitchen, pantry-toilet, and air conditioning (hot-cold) with ceiling fans in all rooms. There is a covered gallery with views of the lagoon, ideal for resting in complete privacy and peace. The property includes a private coastline, a small beach, its own dock, and boathouse. Additional structures include caretakers' house, guest house, two sheds (one for machinery), and a garage. An existing old boathouse on the coast allows for new construction.
…By Uruguay Sotheby's International Realty
Very good farm for sale in Route 12, Laguna del Sauce, Punta Ballena. 29 acre of area, totally fenced on the perimeter, it has a main house, staff house, and tennis court.
…By Uruguay Sotheby's International Realty
Receive by email any new listing that may match your search criteria
Your criteria :
By validating this form, you accept the general conditions of use of Le Figaro Properties.
These agencies offer a selection of luxury properties vente at Mariscala. Feel free to contact them for personalized assistance.