Get early access to listings that match your criteria
Never miss an opportunity again. Our personalized alerts notify you instantly.

 English$ USD · m²


Quinta de Santo António, is located in the village of Sintra, recognized for the presence of its romantic architecture, classified as Cultural Landscape of Sintra, UNESCO World Heritage. It is in a central area of easy accessibility and walking distance from the stunning National Palace of Sintra, Pena Palace, the splendid Quinta da Regaleira and the famous Moorish Castle. And still other sights and the essential commerce of this magnificent Village. At this moment Quinta de Santo António, has an active construction license, for a Luxury Hotel project, surrounded by the nature that surrounds it and the stunning landscape overlooking the Serra de Sintra.The project had the signature of the architect João Sobral. This is approved with a Total Gross Construction Area of 1114.57 m², 30 beds, restaurant with 80 places, a bar with 32 places and parking. It is still feasible to propose a draft of changes which makes it very appealing for tourist investment.In this village, we can find testimonies of practically all eras of Portuguese history. It is a VILLAGE that has assumed a cultural and environmental context of specific characteristics: a cultural unit that has remained intact in a plethora of palaces and parks; of manor houses and their gardens and woods; of palaces and chalets inserted in the middle of a lush vegetation; of extensive walled sections that crown the highest peaks of the Sierra. Also of a set of meditation convents among cliffs, woods and fountains: of churches, chapels and hermitages, secular poles of faith and art; in short, a cultural unity intact in an integration of archaeological remains that point to occupations several times millenary. Only with your visit can you appreciate the attractiveness and magnetism of this magnificent Quinta.
…By Annonceur International


19th-century farm in São Pedro de Sintra, fully walled and very private. It has a 5.2ha plot of land and over 6,000 m2 built, with more than 1600m2 just for the main house, which has 4 floors, good ceiling height, and is located on the highest part of the farm, offering unobstructed views of the gardens, pool, and surrounding area. The property has great potential for tourism development and includes a rehabilitation and expansion project to transform it into a hotel with more than 30 suites.
…By Barnes Portugal


Property with 3,462.9400 m² of land in the heart of Sintra for sale.It consists of three main buildings, with a gross private area of 526.8 square meters. It has fifteen bedrooms in total.This is a 19th century farmhouse, completely refurbished, with all the requirements of modern times, where the period tiles, architecture and charm of Sintra are maintained. For a modern tourist operation with a kitchen, supported by lounges and a dining room, a guest toilet, balconies, landscaped exteriors, a greenhouse, a swimming pool with a deck and a support bathroom. Large, modern dining area and communal living and leisure area. There is also a reception area, office, laundry and work areas.Located a 10-minute walk from the historic center and 5 minutes from the train station. 25 kilometers from Lisbon and 15 kilometers from Cascais and Estoril. The town of Sintra has been classified as a UNESCO World Heritage Site since 1992. The sale price of this property includes the purchase of the property and the company that operates it.
…By Annonceur International


This impressive estate is located in Colares, one of the most traditional and picturesque parishes of Sintra. With distinctive manor-style architecture, this property offers 8 bedrooms, 2 of which are en-suite, and 7 bathrooms—ideal for families seeking comfort and space. The main highlight of this property is its outdoor area, with a vast plot of 26,000 m², perfect for those who value peace and privacy. With a gross private area of 506 m², the house is spread over three floors. On the ground floor, there is a generous living room, a functional kitchen, an office, and a bedroom. The first floor features 2 en-suite bedrooms and 3 additional bedrooms, all spacious and bright. The house also includes a Turkish bath, a swimming pool, and a wine cellar, offering an exclusive lifestyle. The garage can accommodate 4 vehicles, ensuring great convenience. The property was built in 1938 and retains its original charm and elegance. The location is another strong point of this property. Colares is just a short distance from several essential amenities such as supermarkets, schools, hospitals, and restaurants, all around 10 minutes away. The proximity to main roads and the train station provides easy access to Lisbon and other regions. For those who value nature and proximity to the mountains, this home offers excellent quality of life with easy access to the region's beautiful natural parks. This property represents a unique opportunity for those seeking a high-quality retreat, with all the benefits of a peaceful lifestyle without giving up proximity to essential services and transport.
…By Portugal Sotheby's International Realty


Farm for sale
…By Annonceur International


Welcome to the splendor of Quinta Vila Cíntia,a paradisiacal retreat just 3 km from the stunning Praia das Maçãs, Janas, Sintra. With a majestic entrance and a strategically placed second entrance, this 12,040 square meter property in Sintra is a source of sophistication and self-sufficiency.The eyes are captivated by impeccable streets and the discreet elegance of photovoltaic solar panels, ensuring that Vila Cíntia is an ecological jewel. Abundant water flows from a borehole and a well, transforming this farm into a self-sustainable oasis.The main house is an architectural masterpiece, and this construction is recommended by the current owners, offering four luxurious suites, with hand-painted bathrooms, round balconies with enchanting views and PVC windows, providing a perfect fusion between comfort and modernity. On the ground floor, two additional bedrooms, a 54m2 kitchen divided into 2 zones and an impressive 97 m2 living room divided into 3 zones, dining room, living room and library with two fireplaces facing the pool.The exteriors dazzle with a seductive swimming pool, covered parking for four cars, a second house, a T1 with terrace and barbecue for moments of outdoor enjoyment, and a third T3 house, with independent entrance, oven, barbecue, and garage. An area of pine forest on a completely flat plot of 5,000M2 c, expands the possibilities of this extraordinary property currently with a tourism license. Quinta Vila Cíntia is also a true paradise for fruit lovers, with an exuberant diversity of fruit trees, including pear trees, walnut trees, apple trees, vines, noneiras, fig trees, kiwis, peaches, orange trees, clementines and loquats. These natural gems complement the beauty of this property in an extraordinary way.With a wall surrounding this jewel, your private world is protected by an automatic gate and video intercom system. This property's appeal isn't limited to its beauty; it whispers unlimited opportunities, from being a family retreat to becoming a luxury hostel, exclusive home, dream rural tourism with the placement of bungalows etc.Quinta Vila Cíntia is more than a property; It's a life experience waiting to be discovered. Book your visit now and let yourself be enveloped by the magic that only this quintessence of luxury and nature can provide.THE PHOTO REPORT IS INCOMPLETE contact me for more photos
…By Annonceur International


At the end of the Second World War, an Admiral, a hero of the USA, chose Portugal as his residence and ordered the construction of Quinta dos Golfinhos Dourados, designed by Eng. Francisco Ventura Rego and Architect Pardal Monteiro. Quinta dos Golfinhos Dourados is obviously a place charming and full of history, as the Santa Eufémia site is one of the oldest places of human settlement in the Sintra mountains. It is located in a unique area, in São Pedro de Penaferrim, at a high point, the Caminho de Santa Eufémia, with a stunning 360º view, seeing the entire area of Sintra, Cascais and even the south bank. If you are inspired by this view, come and see the rest...The property is approximately 13,360 meters, with various species of culture and vegetation and the main house with 582 m2 of gross construction area. It is divided into three floors as follows: Ground floor: entrance hall, office, bathroom, kitchen, pantry, living room and dining room Upper floor: 4 suites and a bathroom Lower floor: 3 bedrooms, bathroom bathroom, garage, storage room, sauna and a magnificent porch. Next to the pool, you will find another porch with a barbecue and dining area. Throughout the property you will find wells, tanks, support houses and several corners, full of charm and with a huge potential that you can only assess by meeting her in person. What are you waiting for?Use license no. 155/45, issued by Sintra City Council. Property raised with 7% commission | Share 50%/50% with all professionals with an AMI licenseCharacteristics:Exterior Features - Barbeque; Garden; Parking; Outdoor swimming pool; Terrace/Deck; Interior Features - Entrance hall; Fireplace; Built-in appliances; Suite Bathroom; Steam room; Wardrobes; Laundry; Solarium; Other Equipment - Dishwasher; Fridge; Microwave; Washing machine; Views - Sea view; Country view; Other features - Box (1 place); Garage; Balcony; Equipped kitchen; Collection; Suite; Home;
…By Annonceur International


Located next to the Quinta da Beloura golf course, with unobstructed views of the Sintra Mountains and a remarkable sense of privacy, this property was designed for those who value space, well-being and a way of living where the home becomes a true destination.Spread over several floors served by elevator, the villa has eight suites, an office with a balcony, laundry, garage for four covered cars and total parking for eight cars.The leisure spaces were designed to receive family and friends throughout the year. A private cinema with a starry ceiling, games room with snooker, table tennis and table football, space for gaming, music studio and podcast recording, wine cellar for 200 bottles and a kitchen to support the leisure area complement a rare experience in the residential market.Outside, the swimming pool, the synthetic grass football field, the gourmet area with barbecue, the outdoor fireplace and the various living rooms coexist with fruit trees and an organic vegetable garden, providing a strong connection with nature.The area of well-being deserves special mention. A complete SPA equipped with sauna, Turkish bath, cryotherapy, heated pool and hydromassage jets transforms the daily routine into a private resort experience.With underfloor heating, high quality finishes and privileged views over the golf course and the Sintra Mountains, this is a property designed for those looking for privacy, comfort and a lifestyle that is difficult to replicate.Just a few minutes from the main accesses to Lisbon, international schools, golf courses and the beaches of the Cascais line, this villa represents a rare combination of sophistication and quality of life.
…By Annonceur International


Farm originally built from the end of the 19th century, with 59200 m2 of land and existing built areas totaling 1950 m2, in the center of São Pedro de Penaferim, Sintra. Fully walled property consists of several buildings including the main residence with palatial features, framed by extensive outdoor areas with large trees, large swimming pool (33x12), tennis court, orchard areas, gardens and woodland. The property has an approved expansion and remodeling project, in the buildings located in the North, for a total gross area of 2635 m2, providing 32 suites with the following distribution:Main House - With four floors and a gross private area of 1634 m2, with high ceilings on the main floors 0 and 1, remodeling with the creation of five rooms, dining room, chapel, library, 18 suites, kitchen and support areas.House 2- New construction, with demolition of existing facilities and providing three floors with a gross private area of 907 m2, has 11 suites, dining room, service areas, two dining rooms, kitchen and support areas.House 3- Casa Norte - Existing building on two floors with a gross private area of 94 m2 and a patio of 200 m2, with a living room and three suites, for renovation.This complex is located in the highest part of the property with excellent views over the park area, gardens and surroundings.Property with great suitability for the development of a residential tourist development or for equipment or services in a historic area, based on the approved remodeling and expansion project, combining the existing and expanding accommodation capacity, with areas for restaurants, event halls , recreational, cultural, training or institutional activities.There is also additional construction potential in the following areas - urban area on the east limit with a potential gross area of 1195 m2, urban area on the south limit with a potential gross area of 1139 m2, rustic area with a potential gross area of 574 m2 - increasing the total buildability for 5543 m2.Immediate access to the center of S. Pedro de Sintra and the historic center of Sintra, Várzea de Sintra, 10 minutes driving distance from Praia Grande, Praia das Maçãs, Cascais, Estoril and 5 minutes from access to the A16 motorway and A5.
…By Annonceur International


Charming Farm in Sintra with 11 hectares A Property of History and CharmQuinta da Ponta Redonda is a unique property located in Sintra, close to the historic center of Colares, with stunning views of the Sintra Mountains and the iconic Monserrate Palace. With a total area of 11.14 hectares, this farm combines the serenity of the countryside with the proximity to the beaches and cultural heritage of the region.The main house, with 550 m², is spread over three floors and benefits from an excellent East/South/West sun exposure. The ground floor has a cozy entrance hall, two large living rooms, one of them with fireplace, dining room, pantry, kitchen and bathroom.On the first floor, we find five bedrooms, one of them with a fireplace, two bathrooms, a reading room/office and access to an outdoor terrace. On the second floor, there are two bedrooms, a bathroom, a living room and a kitchen, offering a more reserved and versatile space.The farm also has a second house, currently rented, consisting of two suites, living room with fireplace and kitchen.The property's gardens include a charming tank transformed into a swimming pool and a chapel with seventeenth-century tiles, preserving the historic character of the farm. In addition, the property has a riding arena and an event pavilion, both also rented, making it ideal for those who want to invest in tourism, events or equestrianism.Property Features: Caretakers' house Garage and storage rooms Historic chapel Detached house with two suites (currently leased) Arena and wooden house (rented) Event pavilion or restaurant (leased)Prime Location:Located in the picturesque parish of Colares, the farm is inserted in the Sintra-Cascais Natural Park, surrounded by stunning landscapes. A few minutes from the famous Praia Grande, Praia da Adraga and Praia das Maçãs, and a short distance from the village of Sintra, known for its palaces, manor farms and cultural richness. The property also offers easy access to Cascais, Lisbon and Humberto Delgado Airport.A property full of history, charm and opportunities, perfect for residence, investment or rural tourism.Book your visit now!
…By Annonceur International


Estate in SintraSet in a peaceful, green environment just a few minutes from the historic centre of Sintra, Quinta das Ameias is a unique estate comprising approximately 7,420 m² of land and around 980 m² of existing gross construction area, distributed across several independent buildings.Located in Monte Santos, the estate benefits from a privileged position close to the Cultural Landscape of Sintra, classified as a UNESCO World Heritage Site, combining privacy, nature and excellent accessibility. The town of Sintra is approximately 5 to 7 minutes away by car, Cascais is around 15 minutes away, and the region’s beaches, including Praia Grande, Praia das Maçãs and Magoito, are also just a short drive from the property.The estate comprises two separate urban properties with different designated uses — services and residential — and offers a highly versatile collection of buildings, allowing for a wide range of potential future uses. These may include a large family residence, a tourism project, an accommodation unit, a private retreat, an educational or institutional facility, or another distinctive concept.The existing buildings are arranged into several functional areas:Building A — A two-storey house currently organised into work areas, a kitchen, bathrooms and several independent rooms. Due to its layout, it could serve as the main residence, an administrative area, a guest house or an independent residential unit.Building B — A spacious social area with generous proportions and a small support kitchen. This space offers strong potential as a main living room, lounge, sitting area, informal dining area or multipurpose space.Building C — A set of two adjoining, independent and versatile rooms, suitable for use as offices, meeting rooms, support rooms, a studio, library, study area or complementary spaces serving the estate’s main use.Building D — A two-storey building comprising a large dining area with a kitchen on the ground floor and several rooms and offices on the upper floor. Due to its size and layout, it could be adapted into the main social area, a private restaurant, an events space, work areas or additional suites.Building E — Support annexes currently used as laundry rooms, storage areas and technical facilities. These spaces are essential to the operation of the estate and may support residential, tourism or institutional use.Building F — A two-storey building with several rooms, currently arranged as accommodation areas. Its configuration allows for the creation of bedrooms, suites, additional accommodation, a guest house or an independent unit.The grounds, extending over more than 7,000 m², stand out for their mature vegetation, landscaped corners, paved areas, outdoor seating spaces, a sports court and parking facilities. The irregular topography and varying elevations give the estate a distinctive character, creating different settings throughout the property and enhancing privacy, views and the possibility of establishing several separate areas of use.With its substantial built area, beautiful natural surroundings and strategic location, Quinta das Ameias represents a rare opportunity in the Sintra property market. It is a unique asset with scale, identity and outstanding potential for anyone seeking to develop an exceptional project in one of the region’s most iconic and sought-after locations.Keller Williams® is the most efficient choice in the property market, with real estate consultants who are qualified to advise and assist you throughout the purchase of your property. You can rely on a dedicated consultant throughout the entire process, a continuous search for a property that meets your requirements, assistance during negotiations, access to the best financing solutions and support throughout the buying and selling procedures.Book your viewing today and fall in love with your new home.Contact us for further information.
…By Annonceur International


Charming Village, with its edification dates the XIX century, with about 3,400 square meters. Fully restored for tourism, it maintains its original design and the spirit of its time while ensuring the comfort and the necessary condition for a modern tourist operation that offers a pleasant stay all year round. It consists of three main buildings, corresponding to a private area of 526.8 square meters. It has fifteen rooms and total. Supported by an industrial kitchen, dining room, a large covered space in the garden equipped for leisure and a space for massages. It has all the conditions for tourism with the category of "superb". The garden has also been completely renovated with plants, flowers and trees natives of the old village, creating more harmonious green spaces that involve a swimming pool. With some fruit trees, such as orange and passion fruit, the cultivation of aromatic herbs that perfume the garden. Inside the village there are parking for some cars. Locate in the center of Sintra near to all services, official schools and the market, at a distance of a few meters on foot. It is also a 15 minute drive from the American International School. 25 kilometers from Lisbon and 15 kilometers from Cascais and Estoril. The Village of Sintra has been selected as a UNESCO World Heritage Site since 1992. The sale value of this property includes the acquisition of the property and the company that operates it.
…By Portugal Sotheby's International Realty


Located in the town of Colares, in an urban area, this estate is a prime spot for relaxing and enjoying tranquility. Nestled in the Sintra Mountains, it boasts an excellent landscape, very close to the beaches and the town of Sintra.The estate has a total area of 2,850 m2 on terraces, ideal for agricultural use, with a water well and irrigation channels. It also has an irrigation tank with an old spout, which can be used for leisure activities.Integrated into the estate is a centuries-old house, rebuilt in the early 1990s, now made of concrete. Care was taken to maintain the original features, including the main walls and the vaulted cellar ceilings with still-visible symbols from the Templar era. Project approved by Sintra City Council.The house has an area of 348 m2, arranged over 3 floors, with the following layout:Ground Floor (Basement) – At the entrance, there is a good parking area, a garage, a wine cellar, a workshop, a storage area, and a bathroom.First Floor – 3 bedrooms, kitchen, dining room, living room with fireplace, bathroom, and a porch (a place to enjoy the beautiful scenery). – Outside, there is a barbecue area with a covered area with a fixed grill, a countertop with an oven, and a sink.Second Floor – 5 bedrooms and a bathroom.
…By Annonceur International


Set on over 8,000 sqm of land, with a main house of 880sqm, Quinta da Serralheira is a beautifully renovated quinta that pairs old-world palatial Portuguese architecture with a considered, contemporary interior design. The main residence spans four levels each with its own distinct feel, while staying connected through a shared design language throughout.At the heart of the home, the property's former chapel has been transformed into the main living room, its soaring ceilings reaching almost 6 metres. Anchored by a marble fireplace and flowing marble flooring that continues through the entrance, dining room and kitchen, it's a striking, light-filled centrepiece that keeps the building's original spirit intact while giving it new life as the centre piece of the home.The interiors are finished with a warm, considered material palette using natural stone, European oak, and fine marbles throughout with vaulted ceilings and bespoke joinery adding depth to the principal rooms.The layout includes a huge master suite with a stone bath and walk-in wardrobe, guest and first-floor bedrooms each with en-suite bathrooms, an office, TV room, and an attic level with two further bedrooms. The basement houses a wine cellar and bar, laundry, gym, and an outdoor lounge with firepit, giving the home real scope for both everyday living and entertaining.The turn key property will include state of the art under floor heating and cooling, integrated air conditioning and advanced humidity control and fresh air ventilation. The property will benefit from an A+ energy rating once completed. Outside, the quinta enjoys uninterrupted views of the sea, the mountains and surrounding vineyards, a rare combination that captures the full character of this part of Portugal. It sits within walking distance of the charming village of Almoçageme, just a short drive from the beaches of Adraga and Praia Grande, and around 20 minutes from Cascais centre and its international schools. Offering an exceptional balance of rural tranquility and easy access to the coast and city life, this property is not to be missed.
…By Annonceur International


In the heart of the Sintra countryside lies a rare property.One of those that rarely appear on the market… and are even more rarely forgotten.Set on approximately 12,000 m² of land, this farm combines the absolute tranquility of the rural landscape with privileged proximity to Lisbon, just 15 km away.Designed for living, entertaining, investing, or simply enjoying, the property offers unique conditions for luxury family residence, premium tourism, corporate retreat, wellness concept, or high-quality tourism development.The property features:— 9 en-suite bedrooms, all with private bathrooms, TV, Hi-Fi system and air conditioning— spacious living and dining rooms— lounge with fireplace and snooker table— fully equipped professional stainless steel kitchen— heated swimming pool— gym— games room— putting green— multi-purpose sports field— children's playground— extensive gardens and green areas carefully integrated into the natural surroundings— garage, basement and storage rooms— solar panels and boiler water heating system— excellent sun exposure and total privacyAs an independent complement to the main house, the property also includes a charming prefabricated wooden guest house, fully equipped, ideal for guests, staff, independent accommodation or exclusive support space.All this enveloped in an atmosphere difficult to replicate: silence, greenery, space, comfort and a permanent feeling of private retreat… without sacrificing proximity to the city, beaches and main road access.A property for those seeking more than just a house. Seeking a lifestyle. Rural area of Sintra 15 km from Lisbon 12,000 m² of land Absolute exclusivity“There are properties you visit.And there are properties you live in even before entering.”
…By Annonceur International


Exclusive, completely renovated historic farmhouse surrounded by lush nature, with a swimming pool, reflecting pool, and seven stables, in the S. Pedro do Estoril area.Historic elements, such as the limestone floors, the bell tower, and the stone benches in the hallway, have been meticulously preserved, lending authenticity and distinction.Set on a 37,000 m² plot, this unique property is surrounded by a serene natural environment, just minutes from São Pedro do Estoril Beach.The main villa, with 400 m² of gross private area, offers four spacious suites with walk-in closets. The master suite features a fireplace, private living areas, a bathroom with a shower and a whirlpool tub, and direct access to the farmhouse's exterior. The social area features an imposing living room with multiple settings, two fireplaces, and a library, ideal for sophisticated gatherings. Equipped with central heating, thermal and acoustic insulation, this farm combines privacy, functionality, and a truly exclusive atmosphere.The property's outdoor area is equally impressive, offering a perfect combination of leisure, functionality, and expansion potential for investors.The seven stables lend the property a distinctive character, ideal for those who value horse riding or seek versatile support infrastructure.This setting is complemented by two independent two-bedroom annexes, perfect for comfortably hosting guests or for use as guesthouses.The generous size of the land offers multiple development possibilities, including additional construction potential, ideal for those seeking to develop new projects while maintaining the landscape and prestige of the complex.A prime location, minutes from the Jardins da Parede neighborhood and the Cascais railway line, with quick access to the A5 highway. Close to excellent schools such as Prime School International Estoril and Nova School of Business and Economics, as well as equestrian centers, restaurants, and all essential services. Enjoy the unique experience of living in the countryside, with all the urban conveniences at your fingertips.Come and see for yourself, contact me.
…By Annonceur International


Historic farmhouse, precious heritage from the 18th century, located in Carcavelos. It is currently Cultural Heritage of the Municipality of Cascais. The farm is located on a plot of 6382 m2, with an implantation area of 855 m2, consisting of 3 buildings with 2 floors (the main noble house and two smaller houses, which includes a chapel). The main house, in good condition, predates the 1755 earthquake, the other two independent houses, of more recent construction, have independent entrances to the Quinta's entrance courtyard. The exterior consists of a main patio, where social events were held, another space of about 900 m2 and a garden area where the swimming pool is located. The Quinta has 3 exit gates and a total parking area for about 20 vehicles. On the ground there is a water hole that irrigates the garden and supplies the swimming pool. The Quinta has a lot of history, it was once home to aristocratic families. Years later, the farm was acquired by a company, becoming a center of culture and art, where you could enjoy musical shows by candlelight in the garden or in the halls of the main house, as well as art exhibitions (painting, photography and sculpture). The Quinta is currently being used as a senior residence, on a lease basis. A request was made to the council for information on the potential uses of the farm, which concluded that it could also be used as housing and for tourism purposes, as a boutique hotel.
…By Portugal Sotheby's International Realty


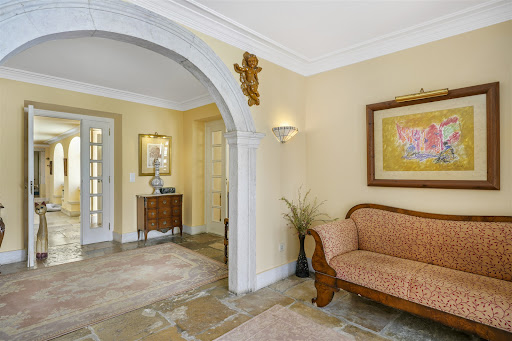
Located in the charming area of S. Pedro do Estoril, this estate is a true gem of real estate heritage. With a structure dating back to 1950, this renovated old villa offers a unique experience that combines historical charm with contemporary comfort. Want to live in the countryside while being in the city? This manor house provides a spacious and welcoming environment, perfect for enjoying memorable moments with family. Set in a plot of land of 31,120 m2, surrounded by lively nature, with a swimming pool, 7 stables, a barn, and two more annexes of type T-2. With a gross private area of 394m2, this property offers a spacious entrance hall, with a corridor leading to 3 suites, all with walk-in closets, the master suite having a bathroom with shower and whirlpool bath. A 100 m2 room, reflecting various environments, with 2 fireplaces and an old oratory that has been converted into a reading room. The highlight is the charming limestone floor, an old bell tower, and the stone benches in the corridor, formerly called courting benches, which add a touch of authenticity to all environments.The land allows for a further 660 m2 of construction, with the possibility of developing some activity, giving this Farm another type of use. The estate is strategically located, just 10 minutes from the A5 and 5 minutes from the coast road, providing easy access to the main roads of the region. Furthermore, it is within walking distance of essential services such as supermarkets and restaurants. With the train station just 10 minutes away, mobility is guaranteed, facilitating travel around the region. This is a unique opportunity to own a property that not only offers comfort and elegance but also preserves history and tradition. Don't miss the chance to make this estate your new home, where every day will be a journey through time, enveloped in charm and beauty. Contact us today to schedule a visit and be enchanted by everything this property has to offer.
…By Portugal Sotheby's International Realty


Discover this magnificent farmhouse with 145 m² of living space, located in a quiet area of the municipality of Mafra, with a breathtaking view to the sea and the Sintra mountains, including the iconic Pena Palace and the historic Moorish Castle, creating a truly unique and inspiring setting.The main house features:2 bedrooms, 1 en-suite1 bathroomWelcoming and bright living roomEquipped kitchenSeparate laundry roomOutside, the property offers a perfect environment for leisure and contact with nature:Large landscaped garden with decorative pondSaltwater swimming pool, ideal for enjoying leisure time with family and friendsWell with water treatment systemKennelThe property also features two independent annexes, ideal for residential use, social gatherings, or rental income:Annex 1: Living room and enclosed barbecue areaAnnex 2: Quite versatile, workshop, large living room with kitchenette, 2 bedrooms, 2 bathrooms, and barbecue area, perfect for gatherings and outdoor meals.For lovers of country life, the property includes:Stables and corral for animalsFlat agricultural land, over 4000 m²Orchard with various fruit treesA property with enormous potential, whether for owner-occupied housing, a holiday home, rural tourism, an agricultural project, or investment.Prime location in the municipality of Mafra, combining tranquility, privacy, proximity to the sea and nature, and close to Lisbon.A unique opportunity for those seeking a countryside retreat with multiple uses and great potential. Book your visit now!PS: Professional photos and video coming soon. Stay tuned!
…By Annonceur International


The farm, located in the municipality of Loures just 20 minutes from Lisbon, covers 4.5 hectares where certified quality agricultural products are produced, mainly through greenhouses, supplying a large part of the Lisbon metropolitan area. It has a production capacity of up to 300,000 kg /ha of vegetables, with the star product, curly lettuce, accounting for 65 per cent of this production.The space also has 2 warehouses, with a total area of 890 m2, to support production and quality control, including an office, a kitchen and a bathroom/dressing room.This entire area of cultivation is supported on a daily basis by the construction of a borehole, which ensures that there is never a shortage of water for production, using computerised irrigation systems. New technologies have helped to make water abstraction safer and the duration of the boreholes much longer, allowing these infrastructures to create a competitive advantage.Come and discover the charm of country life on this beautiful farm, where the green stretches to the horizon, embracing the fertile soil that gives life to a prosperous and generous agricultural land. Here, the land, lovingly cared for, gives back with abundant harvests, filling our days with hope and renewal, which we enjoy in a cosy home. Every dawn is an invitation to sow dreams and reap fulfilment, in perfect harmony with the nature that surrounds us. Surrounded by an extensive garden and with breathtaking views of the countryside, we find this excellent 5-bedroom villa on a plot of around 407 square metres, with 2 well-distributed floors and which stands out for the generous spaces in all the rooms, large windows and abundant natural light.Comprising two generous living rooms with plenty of light, ideal for moments of conviviality and relaxation, this house provides a cosy and sophisticated atmosphere.The spacious kitchen, finished to a high standard, offers direct access to the outside, making it perfect for al fresco dining and leisure time. The careful choice of materials gives the whole house a touch of elegance and durability.Comprising five well-sized bedrooms, two of which are en-suite, and one with a dressing room, this villa is ideal for those who value privacy and comfort. The spacious and well-lit suites provide the perfect refuge.This villa is the perfect option for those looking for comfort, style and functionality in a quiet, well-located environment.1st floorDining room: 35.5 m2, with large windows, terrace and open viewsFitted kitchen: 16 m2Hall: 16.5 m2Suite: 17.7 m2 with 7.5 m2 bathroomGuest toilet: 4.30 m2Washing and machine room: 8 m2Garage: for 2 cars, but with outside space for several cars2nd floor Living room: 35.5 m2, with large windows and lots of lightBalcony: 7.7 m2Bedroom: 14.7 m2Bedroom: 18.5 m2Bedroom: 16.0 m2WC: 8.3 m2Circulation area: 12.3 m2Suite: 17m2 with 4.65 m2 bathroomWardrobe: 5.85 m2Balcony: 5 m2Large outdoor area for socialising next to the garden and green spaces, with the possibility of building a swimming pool, enjoying good leisure time. Come and see this charming estate, with its stunning views, which has become a sought-after destination for those seeking quality of life and a peaceful refuge, but also for those looking to capitalise on a safe, large-scale investment.Book your visit and discover all the potential this estate has to offer. We take care of everything so that you don't have to worry about a thing, providing all the services in the areas of procedural, financial and marketing management. We are the number one agency in terms of Iberian turnover in the Century21 network, with a network of over 300 consultants and access to private clients and investors, both national and international.The C21 brand's mission is to find and provide the best property brokerage service, working as a true adjuvant and stakeholder in business success.I look forward to seeing you.
…By Annonceur International


Fantastic 7-bedroom estate (T5+2) located in Venda do Pinheiro, set on a 2.9-hectare plot and comprising a main house and a caretaker’s house. The main villa, with a 352 m² footprint, features fruit trees and irrigation tanks, offering a perfect blend of countryside charm and comfort. The main house (T5) has been completely renovated with high-quality materials and has a total gross construction area of 315 square meters. On the ground floor, there is a spacious social area divided into living and dining rooms, with large windows providing excellent views of the outdoors, filling the space with natural light and enhancing the connection with nature. This floor also includes a second living room with a fireplace (53 m²), an open-plan fully equipped kitchen with water heater, a large office, and two guest bathrooms. The first floor features a spacious master suite with a walk-in closet and dressing room, opening onto a large terrace with stunning views over the estate. There are also four additional bedrooms, two bathrooms, and a hall — all equipped with air conditioning. The basement includes a storage room, wine cellar, utility area, and a combined laundry and guest bathroom. The second house, designated for caretakers, is a two-bedroom residence (T2) distributed over two floors. The upper floor includes two bedrooms served by a bathroom, a living room, and a kitchen, while the ground floor features a garage. Outdoors, the swimming pool is set amidst extensive green areas and enjoys excellent sun exposure throughout the day. The property also includes several fruit trees, two irrigation tanks, and agricultural support areas — ideal for those who value privacy and a close connection with nature. Located in a peaceful area offering complete privacy and surrounded by greenery, this estate is just minutes away from the A8 and A21 highways and only 20 minutes from the beaches of Ericeira. It is close to shops, services, supermarkets, pharmacies, banks, schools (including Colégio de Santo André), and public transport, and just 40 minutes from Lisbon Airport. A unique opportunity to live or invest in a strategic location that combines the tranquility of the countryside with proximity to city life — also ideal for hosting events. Sotheby’s International Realty has years of experience in the sale of luxury properties and has been present in Portugal since 2007.
…By Portugal Sotheby's International Realty


Quinta de Santo António Equestrian Club | Milharado A unique equestrian retreat just a few kilometres from Lisbon, with direct access to the A8 motorway and only 15 minutes from the airport. Set on 2 hectares, this property combines tradition, high-level training and horseball, standing out as a singular reference in Portugal’s equestrian landscape. Fully operational, it currently hosts riding lessons and regular horseball practice, featuring a rare asset on the market: three complete riding arenas. Equestrian Facilities • Main indoor arena: 800 sqm, with 160 sqm grandstand seating for approx. 250 people • Secondary indoor arena: 234 sqm, including a round pen structure • Outdoor arena: 1,500 sqm, silica footing, drainage system and viewing stand • LED lighting throughout most areas • 34 active stables (+2 inactive), with natural ventilation, automatic drinkers and feeders; 30 currently occupied • 5 paddocks, horse washing area, and parking for trucks/trailers Support & Infrastructure • Two warehouses (104 sqm and 100 sqm) • Two tack rooms with individual lockers • Common room (48 sqm) and private classroom (15 sqm) • Public water supply plus private borehole • Three-phase electricity and generator installation possibility • Easy access for heavy vehicles “O Picadeiro” Restaurant A 187 sqm fully equipped restaurant with refrigeration, coffee service and smoke extraction. Renovated in 2018, currently inactive since the pandemic. Residential & Leisure Areas • Main house with 3 bedrooms, 2 bathrooms, living room and kitchen • Two additional one-bedroom houses (40 sqm and 60 sqm) • Former 250 sqm wine cellar converted into a 2-bedroom house • 16 x 8 m swimming pool, changing rooms and support bar • Chapel, fruit trees, children’s playground, and parking for approx. 30 cars A distinctive property with no known structural issues or flood history — ideal for equestrian operations, events, or a hospitality project linked to the equestrian world.
…By Portugal Sotheby's International Realty


Farm in Mafra with potential for 4 houses | Unique Opportunity for Investors and FamiliesThere are properties that offer quality of life.Others represent excellent investment opportunities.This farm brings together both.Located on a plot of approximately 10,000 m², this property stands out for combining the tranquility of a true Portuguese farm with a rare investment opportunity in the Mafra region.The main highlight is the existence of approximately 5,000 m² of buildable land, with the potential for the construction of up to four houses, subject to the respective licensing and municipal approvals.A feature that makes this property especially interesting for builders, property developers and investors, whilst still being perfect for those looking for an exclusive residence or a magnificent holiday home.The house preserves the charm of traditional Portuguese architecture, offering cozy spaces, surrounded by nature, privacy and tranquility.Outside you will find large gardens, a saltwater pool, leisure areas and an environment where you can enjoy the best that the countryside has to offer, whilst remaining just a few minutes from the center of Mafra, the beaches of Ericeira and the main access points to Lisbon.Main features* Land with approximately 10,000 m²* Approximately 5,000 m² buildable* Potential for building up to 4 houses (subject to licensing)* Traditional Portuguese style independent house* Salt water pool* Solar panels* Water hole* Video surveillance system* Garage and several support areas* Excellent sun exposure* Complete privacyA property. Several possibilities. Permanent housing for those who value space, nature and privacy. Seasonal home to enjoy the best of the West region. Project for investors and developers looking for an asset with high appreciation potential.Properties with these characteristics are increasingly difficult to find.If you are looking for a farm where you can live today and invest in the future, this could be the opportunity you have been waiting for.Value: €1,490,000Lucy Cruz +351 912 673 253 [email protected]
…By Annonceur International


Herdade/Quinta das Acácias, where elegance and refinement are the rules. Secular farm from 1713, with a plot of land of 7794 square meters, with five suites, three living rooms, spacious dining room, office, 2 regular rooms, 6 bathrooms, sublime, old, fully-adapted kitchen, pantry, and laundry area. The master suite leads to a panoramic terrace/solarium, with a view not only of the entire property, but also of the Serra do Socorro. It comprises the XVIII Manor House and Chapel, a spacious garden, a swimming pool with a cocktail lounge, a children's playground for the little ones, stables with stalls, ambient sound, maternity for animals, a medication room, and a riding arena. Highlights go to the existence of the old mill and warehouse, which size now allows it to be a large lounge for socializing, playing games, or partying, keeping a large smoking fireplace with interior, stone-side benches, allowing several people to be hosted in a healthy conviviality through winter nights and burn large logs that burn for days, in addition to the possibility of curing sausages or homemade hams. There is also a kitchen, two mezzanine rooms, pantries, garages, two bathrooms, and interior communication to the main garage, where nine cars can be parked. There are also additional structures, consisting of a two-bedroom villa for housekeepers - A water mine and a Hertesian hole - Pens - A lake with an artificial island - an orchard with various fruit trees. The last owners made some adjustments and restorations, keeping the original design, as well as some ceilings, floors, stonework, sculptures, and tiles from the period. It is also noteworthy that the sills, stairs, lintels, some benches, and other stonework are in original stone, as are some of the floors. Also original are some ceilings and floors in recovered and treated wood. An interesting detail is that all the windows have stone side seats characteristic of the period, also called 'conversadeiras' (conversation spots). In addition to strictly residential use, Quinta das Acácias is an excellent place for holding events, especially weddings, which can be celebrated in the chapel itself, which is authorized for such, meeting conditions for the reception service and accommodation for bride and groom and/or guests. Quinta das Acácias is just 45 minutes away from Cascais, 20 minutes away from Ericeira, and 30 minutes away from Lisbon's airport.
…By Portugal Sotheby's International Realty


Magnificent farm with distinctive architecture, completely renovated with quality and tasteful materials, in a privileged, quiet and excellent location, surrounded by an atmosphere of total privacy and a superb green landscape, between Lisbon and Ericeira and just a few minutes from the A8 and A21.Comprising a luxurious 3-storey main house and a 2-storey caretaker's house.Swimming pool framed by green spaces and with unique sun exposure.With 400 fruit trees dotting the land, two irrigation tanks and agricultural support.Warehouse adjacent to the caretaker's house, completely renovated, with several rooms and bathrooms and another warehouse with storage spaces and several horse boxes.Located 25 minutes from Lisbon and 15 minutes from the beaches of Ericeira, very close to shops, services, supermarkets, pharmacies, banks, schools, Colégio de Santo André and transport services at the door.This farm is an excellent opportunity to be close to all amenities and at the same time enjoy a unique quality of life, in a setting that allows you to enjoy the serenity of the countryside- TOTAL PROPERTY AREA - 29,000.00 m2 - MAIN HOUSE - 630 m2- CASA DOS CASEIROS - 180 m2- AGRICULTURAL SUPPORT - 52 m2- WAREHOUSE 1 - 350 m2- WAREHOUSE 2 - 190 m2- SWIMMING POOL- 2 WATERING TANKS- ±300 FRUIT TREES - GARDEN- CHICKEN COOPER/PATCHER- KENNEL- BOXES AND OPEN RIDGEFLOORHall 1 - 8.95 m2Room 1 - 52.80 m2Room 2 - 29.25 m2 (with fireplace) Dining Room - 24.25 m2Hall 2 - 9.55 m2C. Bath - 3.95 m2Office - 12.60 m2Kitchen - 14.55 m2Cup - 11.50 m2Pantry - 2.00 m2C. Social Bath - 4.95 m2FLOOR 1Hall - 5.40 m2Suite - 32.90 m2C. Bath - 6.05 m2Dressing room - 17.15 m2 Closet - 7.25 m2Terrace - 24.00 m2Bedroom 1 - 15.50 m2 Bedroom 2 - 15.60 m2C. Bath - 6.30 m2 Bedroom 3 - 16.20 m2 Bedroom 4 - 12.00 m2C. Bath - 6.15 m2 Hallway - 13.85 m2FLOOR -1RoomBathroom Laundry2 Wine Cellar PantriesFirewood Division Boiler Division
…By Annonceur International
'%20stroke='%23DDAA3A'%20stroke-width='1.909'%20stroke-linecap='square'%20stroke-linejoin='bevel'/%3e%3c/svg%3e)
Receive by email any new listing that may match your search criteria
Your criteria :
By validating this form, you accept the general conditions of use of Le Figaro Properties.
These agencies offer a selection of luxury properties vente at Sintra. Feel free to contact them for personalized assistance.


