The agencies at Sobral de Monte Agraço
These agencies offer a selection of luxury properties vente at Sobral de Monte Agraço. Feel free to contact them for personalized assistance.

 English$ USD · m²


House T8 for sale
…By Annonceur International


A Property Where Elegance Stands the Test of TimeSome properties stand out because of their location. Others because of their architecture. Then there are those that are truly exceptionaldesigned to endure through generations while preserving a legacy of quality, privacy and distinction.Set within an impressive 42,000 m² estate, this exclusive residence, designed by a renowned civil engineer and built during the second half of the 1990s, evokes the elegance of the great Portuguese manor houses of the 18th century, where outstanding craftsmanship and meticulous attention to detail take centre stage.The high ceilings finished with natural pigments, the timeless beauty of Lioz limestone, the three fireplacesone featuring a wood-burning stove with heat recoveryand the excellent sun exposure create interiors that are bright, refined and effortlessly elegant.The main residence is arranged over two floors. The ground floor comprises an elegant entrance hall leading to the living room, library, dining room, breakfast room, kitchen, utility room, pantry, guest cloakroom, a comfortable guest suite and the garage. The first floor offers two magnificent en-suite bedrooms, both generously proportioned and designed to provide complete comfort and privacy.Outdoors, the estate reveals its full character. A large saltwater swimming pool is complemented by a dedicated pool house with changing facilities and a covered terrace, providing the perfect setting for entertaining or relaxing in complete tranquillity. Mature trees, walnut trees and a variety of fruit trees enhance the landscaped gardens, while high perimeter walls ensure exceptional privacy.Designed to meet modern standards of comfort and efficiency, the property also benefits from photovoltaic panels, a heat pump, alarm system, internal intercom throughout the house, automatic irrigation, a private borehole with cistern, kennel, woodshed and a separate 36 m² outbuilding for agricultural support.Located just minutes from Torres Vedras, with excellent access to Lisbon, Sintra, Ericeira and the stunning Silver Coast beaches, this is a property where comfort, nature and exclusivity exist in perfect harmony.More than simply a home, this is a prestigious residence created for those who appreciate authenticity, privacy and truly exceptional construction quality.Contact us for further information and to arrange your private viewing.All images and information presented are subject to confirmation by the estate agent, together with the property's legal documentation, to ensure a safe and fully informed purchase.
…By Annonceur International


Quinta das Acácias, with its Manor House and Chapel, dates from 1713, having resisted the devastation caused by the 1755 earthquake, which tragically devastated Lisbon and the entire area around it.It is located at the top of the hill overlooking the Serra do Socorro, with stunning views over it, It was a privileged reference point of the communication and observation station of the Lines of Torres, where the Chapel of Nª Srª do Socorro and some buildings that were the Duke of Wellington's headquarters during the French invasions still exist, known locally as Wellingstons Eagle's Nest.The parish of Azueira, was once very prosperous and important in the political and economic domains, being an historical testimony of this, some farms that belonged to prominent and influential members of the society at the time, such as Quinta das Acácias, which was an integral part of the vast heritage of a high military rank, nicknamed Brunette Gorjão, whose widow lived there until the middle of the 20th century, leaving no descendants.The manor House and the Chapel are located in front of the Brunette Square, whose name perpetuates the memory of the family of José Brunette Gorjão, the grandfather of the last owner of the farm. It maintains the original architecture and features, as well as many materials and construction elements, inside.The last owners, made some adjustments and restorations, maintaining the original design, as well as some ceilings, floors, stonework, sculptures and tiles of the time.Appart from the Manor House and Chapel, there are leisure and support facilities, such as:Rustic housing for caretakers, close to the farm's service entrance (old Iron Gate), located in a strategic location.Stables with boxes, harness room, storage for straw and rations, riding arena with sound installation, support facilities for keepers and / or equitors and Paddock.Small sports park, with multipurpose ring for skating, volleyball, basketball, futsal or tennis.Small playground.Boxes for service vehicles and agricultural implements.Poultry house, two side gardens, varied fruit trees; this set being hidden by hedges and vines.Lake with artificial island and vegetation suitable for birds, reptiles and other exotic animals.An unusual well, which can be visited down to the water level through masonry stairs, with an engraving of the year of construction (1713).Mine dug in the rock, with a spring, whose underground retention basin has a terrace protected with railings, providing very pleasant visits, especially in the summer.Fountain with bronze sculptures of great beauty and artistic value, with several fountains.Swimming pool with large spout, wraparound marble floor with non-slip treatment and balconies with views of stunning landscapes.Vast area of the farm is landscaped with lawns and lush vegetation.Highlighted, between the main gate and the service gate, is the old wine mill and warehouse, an imposing ensemble, the size of which now allows it to be a great social hall for various parties, keeping a large smoke-fireplace with interior side benches in stone, allowing people to sit during the winter nights while burning great trunks of wood, besides the possibility to cure sausages or homemade hams. This set includes a support kitchen, two mezzanine bedrooms, pantries, wine cellars, two bathrooms and interior communication to the main garage, with room for 9 cars.It is not by chance that the description of the Manor House and Chapel, are at the end of this visit to the past, as it is the newest built area, it deserves special mention due to the historical importance that it contains, being currently ex-libris of the village and, its chapel, a place of worship and devotion, especially when it hosts Our Lady of Fatima Peregrina with some frequency and, every seventeen years, Our Lady of Nazaré whose Syrian is a devout festive manifestation of the people of the West and of many devotees from all over the world. The owners of Quinta das Acácias, open the Chapel to people on these and other occasions of worship. In addition to communicating with the outside, there is a direct connection to private rooms.Continuing the visit, we count on five suites, three lounges, huge dining room, dining room, office, 2 standard bedrooms, 6 bathrooms, huge and characteristic old kitchen fully adapted, pantry and laundry area. The master suite opens onto a panoramic terrace / solarium, with views not only of the entire farm, but also of the Serra do Socorro: a stunning scenery.Also noteworthy is the fact that sills, stairs, lintels, some benches and other stonework, are made of original stone, as well as some floors. Also original, are some ceilings and wooden floors, recovered and treated. An interesting detail is that all the windows have side stone benches characteristic of the time, also known as lovers benches.Many tile panels with religious motifs and others in use at the time, enrich interior and exterior walls, as well as stone niches and an alabaster, complete the decorative details, presumably also of original construction, some with sculptures.The historical references around this farm, its families, French invasions, geographic involvement, ethnography and others, are so vast that it will be worthwhile to address and deepen them, either as an interest or merely out of curiosity.In addition to strictly residential use, Quinta das Acácias is an excellent place for holding events, especially weddings, which can be celebrated in the chapel itself, meeting conditions for wedding service and accommodation for grooms and / or guests, with plenty of pleasant, landscaped spaces, with a huge swimming pool, lakes and fountains, in addition to the equestrian and sporting aspect. It is also a great place for birthday parties, bachelor parties, group meetings, companies and others.Features:Exterior Features - Barbeque pit; Garden; Permit Parking; Swimming Pool; Terrace-Deck; Interior Features - Entrance Hall; Fire Place; Built In Appliances; En-suite Bathroom; Built-In Wardrobes; Views - Mountain; Garden; Open Area; Listing Features - Garage; Balcony; Appliances Included; Storage Room; Chamber en Suite;
…By Annonceur International


Located just 1km from the Venda do Pinheiro highway exit, this unique farm offers an unparalleled opportunity for those seeking a peaceful, self-sufficient lifestyle. With a wide range of impressive features, this property is truly special.Main Features:- Total area: 40,000m².- Main House: 2 floors, 5 rooms, 243m² of useful area.- Public area: 6,838m².- Casa do Caretaker: 100m², with potential for expansion to the 2nd floor.- Warehouse: Built in 1993, 3 floors, 177m² per floor, with independent entrance.- Paint Factory: Fully equipped, ready to operate.- Garage.- Swimming pool.- Water Resources: Inexhaustible borehole with three-phase motor, 2 covered wells for consumable water, well for irrigation.- Green Area: Pine forest of 17,000m², fruit trees, vines, cultivated land.Other Features:- Chicken coops, agricultural warehouses, barn.- Accessibility: 4 paved access points.Restoration Opportunity:- Existing homes need roof restoration.- Agricultural storage and chicken coops also need restoration work.This is a unique opportunity for visionary investors and nature lovers who wish to create a life of comfort and harmony in a rural environment, yet conveniently close to road access.Schedule your visit now to discover this extraordinary property!
…By Annonceur International


Magnificent farm with distinctive architecture, completely renovated with quality and tasteful materials, in a privileged, quiet and excellent location, surrounded by an atmosphere of total privacy and a superb green landscape, between Lisbon and Ericeira and just a few minutes from the A8 and A21.Comprising a luxurious 3-storey main house and a 2-storey caretaker's house.Swimming pool framed by green spaces and with unique sun exposure.With 400 fruit trees dotting the land, two irrigation tanks and agricultural support.Warehouse adjacent to the caretaker's house, completely renovated, with several rooms and bathrooms and another warehouse with storage spaces and several horse boxes.Located 25 minutes from Lisbon and 15 minutes from the beaches of Ericeira, very close to shops, services, supermarkets, pharmacies, banks, schools, Colégio de Santo André and transport services at the door.This farm is an excellent opportunity to be close to all amenities and at the same time enjoy a unique quality of life, in a setting that allows you to enjoy the serenity of the countryside- TOTAL PROPERTY AREA - 29,000.00 m2 - MAIN HOUSE - 630 m2- CASA DOS CASEIROS - 180 m2- AGRICULTURAL SUPPORT - 52 m2- WAREHOUSE 1 - 350 m2- WAREHOUSE 2 - 190 m2- SWIMMING POOL- 2 WATERING TANKS- ±300 FRUIT TREES - GARDEN- CHICKEN COOPER/PATCHER- KENNEL- BOXES AND OPEN RIDGEFLOORHall 1 - 8.95 m2Room 1 - 52.80 m2Room 2 - 29.25 m2 (with fireplace) Dining Room - 24.25 m2Hall 2 - 9.55 m2C. Bath - 3.95 m2Office - 12.60 m2Kitchen - 14.55 m2Cup - 11.50 m2Pantry - 2.00 m2C. Social Bath - 4.95 m2FLOOR 1Hall - 5.40 m2Suite - 32.90 m2C. Bath - 6.05 m2Dressing room - 17.15 m2 Closet - 7.25 m2Terrace - 24.00 m2Bedroom 1 - 15.50 m2 Bedroom 2 - 15.60 m2C. Bath - 6.30 m2 Bedroom 3 - 16.20 m2 Bedroom 4 - 12.00 m2C. Bath - 6.15 m2 Hallway - 13.85 m2FLOOR -1RoomBathroom Laundry2 Wine Cellar PantriesFirewood Division Boiler Division
…By Annonceur International


Discover this magnificent, secluded property in the center of Alenquera true haven offering 585 m² of living space set on a 14,560 m² plot*. It features 13 bedrooms and 13 bathrooms distributed across the main house and several outbuildings, all fully equipped to comfortably accommodate guests. Holding a Local Accommodation (short-term rental) license, this spacious and comfortable property is ideal for families seeking a home filled with joy, magic, and well-being. Its unique setting also makes it an excellent investment opportunity. The estate boasts modern amenitiesincluding air conditioning, a fireplace, a sauna, and a fantastic swimming pool*creating a peaceful and welcoming atmosphere.The house comprises two living rooms spread across two floors, a main kitchen, and two additional functional, fully equipped kitchens in the outbuildings. The pool area features a lounge with a kitchen and barbecue, as well as a changing room to support this leisure space. The bedrooms are spacious and bright, with many offering access to balconies that provide stunning views of the town and countryside. The outdoor area is equally impressive, featuring a well-kept garden and fruit treesperfect settings for creating wonderful memories.Situated in the heart of Alenquer, the property enjoys close proximity to all amenities, including schools, markets, pharmacies, local shops, and public transport. Seize the opportunity to live in a place that perfectly blends tranquility with accessibility.* Not recorded on the documentsSchedule your visit and come see your new home.
…By Annonceur International


We present an exclusive luxury estate located in the municipality of Alenquer, a region of recognized strategic value, marked by sustained growth, strong tourism demand, and excellent connectivity to the Lisbon Metropolitan Area. A territory where tradition, nature, and modernity coexist, driving high levels of real estate appreciation.Set on approximately 11 hectares of land, with around 3,280 sqm of built area, the property is harmoniously developed around the Main House, integrating an architectural ensemble designed for comfort, versatility, and multifunctional use.Key Features14 fully furnished bedrooms9 bathroomsFully equipped rustic kitchen with dining areaGrand living hall with fireplace, lounge area, games table, dining room, bar area, and panoramic loungePrivate chapel, a distinctive feature for exclusive eventsSwimming pool with furnished sunbathing area and dedicated sanitary supportLandscaped gardens, including the emblematic Labyrinth GardenNatural lake with scenic surroundings and biodiversityLarge-scale event tent prepared for concerts, weddings, and corporate events, including:Independent restroom facilities (female and male)Fully equipped catering areaDevelopment & Return PotentialThis estate presents a highly attractive investment profile, allowing for multiple strategic approaches:Rural Tourism / Boutique HotelPremium Venue for Weddings & EventsCorporate Retreat or Wellness ResortPrivate Representative ResidenceHybrid Project (Tourism Operation + Events)The infrastructure is fully established, significantly reducing initial CAPEX requirements. The scale of the land and the versatility of the buildings allow for expansion or strategic reconfiguration, subject to local planning regulations.The increasing appreciation of Portugals western corridor and the growing demand for large, exclusive, and distinctive assets position this property as a solid investment opportunity for both national and international investors seeking profitability combined with tangible heritage value.Competitive Advantages Strategic location with excellent access to Lisbon Operational asset with multiple revenue streams Strong emotional and scenic appeal Infrastructure prepared for large-scale events High medium- and long-term appreciation potentialWe are mortgage credit specialists accredited by the Banco de Portugal, ensuring the best financing conditions with speed, efficiency, and full support through to completion.Schedule your visit and discover the unique potential of this property whether as a distinguished private residence or a high-value investment opportunity.
…By Annonceur International
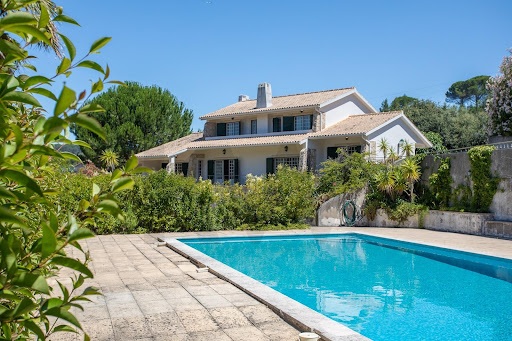


Less than 30 minutes from Lisbon, this exceptional estate brings together everything that is rarely found in one property: a 6-bedroom villa, guest house, swimming pool, orchard and complete equestrian facilities, set on approximately 6,800 m² of land.Located in the peaceful wine region of Bucelas, this property offers the perfect balance between privacy, nature and comfort, making it ideal as a family home, holiday retreat or an equestrian or tourism project.The main villa, with 526 m² of gross construction area, is spread over a basement, ground floor and first floor, offering generous living spaces, abundant natural light and seamless indoor-outdoor living.It comprises:6 bedrooms, 3 of which are en-suite;3 spacious living areas, including a lounge with fireplace, dining room and games room;5 bathrooms;Large, fully functional kitchen;Garage.The property also includes an independent guest house, comprising:Living room;Fully equipped kitchen;1 en-suite bedroom;Bathroom serving the pool area.Outside, you will find an environment designed for year-round enjoyment, featuring a swimming pool, barbecue area, landscaped gardens and several leisure spaces surrounded by the peaceful Bucelas countryside.For equestrian enthusiasts, the estate offers complete facilities including:Riding arena;Stable with 4 horse boxes;Tack room;Barn;Fenced paddocks and training areas.A unique property where space, nature and quality of life come together just a short drive from Lisbon.Because one home changes everything!Note: This property is exclusively listed and we cooperate on a 50/50 basis with all licensed real estate agencies.
…By Annonceur International


Farm with more than 2 hectares located in a quiet place and with a magnificent view of the mountains, river and city.The farm also has a riding arena and boxes for several horses, swimming pool, artificial lake with fish. children's playground and several leisure spaces with several rooms for socializing.Excellent for housing and magnificent for rural tourism.There is also a 2 bedroom villa in the space, with furniture, toilet and kitchen (brand new house).Magnificent rural and leisure environment.Despite being in the countryside, this small farm is about 25 minutes from Lisbon.The information provided, although accurate, does not dispense with its confirmation nor can it be considered binding.Marketed by Veigas e Veigas - Mediação Imobiliária, Lda. (AMI 2845) For more information, please contact our agency Veigas Alverca directly or by filling out the form in this ad. Internal Ref.: ALVER-204607imoveis casasavenda comprarcasa imobiliario realestate portugalproperties portugalrealestate lisbonproperties
…By Annonceur International


Discover this magnificent farmhouse with 145 m² of living space, located in a quiet area of the municipality of Mafra, with a breathtaking view to the sea and the Sintra mountains, including the iconic Pena Palace and the historic Moorish Castle, creating a truly unique and inspiring setting.The main house features:2 bedrooms, 1 en-suite1 bathroomWelcoming and bright living roomEquipped kitchenSeparate laundry roomOutside, the property offers a perfect environment for leisure and contact with nature:Large landscaped garden with decorative pondSaltwater swimming pool, ideal for enjoying leisure time with family and friendsWell with water treatment systemKennelThe property also features two independent annexes, ideal for residential use, social gatherings, or rental income:Annex 1: Living room and enclosed barbecue areaAnnex 2: Quite versatile, workshop, large living room with kitchenette, 2 bedrooms, 2 bathrooms, and barbecue area, perfect for gatherings and outdoor meals.For lovers of country life, the property includes:Stables and corral for animalsFlat agricultural land, over 4000 m²Orchard with various fruit treesA property with enormous potential, whether for owner-occupied housing, a holiday home, rural tourism, an agricultural project, or investment.Prime location in the municipality of Mafra, combining tranquility, privacy, proximity to the sea and nature, and close to Lisbon.A unique opportunity for those seeking a countryside retreat with multiple uses and great potential. Book your visit now!PS: Professional photos and video coming soon. Stay tuned!
…By Annonceur International


Fantastic 7-bedroom estate (T5+2) located in Venda do Pinheiro, set on a 2.9-hectare plot and comprising a main house and a caretaker’s house. The main villa, with a 352 m² footprint, features fruit trees and irrigation tanks, offering a perfect blend of countryside charm and comfort. The main house (T5) has been completely renovated with high-quality materials and has a total gross construction area of 315 square meters. On the ground floor, there is a spacious social area divided into living and dining rooms, with large windows providing excellent views of the outdoors, filling the space with natural light and enhancing the connection with nature. This floor also includes a second living room with a fireplace (53 m²), an open-plan fully equipped kitchen with water heater, a large office, and two guest bathrooms. The first floor features a spacious master suite with a walk-in closet and dressing room, opening onto a large terrace with stunning views over the estate. There are also four additional bedrooms, two bathrooms, and a hall — all equipped with air conditioning. The basement includes a storage room, wine cellar, utility area, and a combined laundry and guest bathroom. The second house, designated for caretakers, is a two-bedroom residence (T2) distributed over two floors. The upper floor includes two bedrooms served by a bathroom, a living room, and a kitchen, while the ground floor features a garage. Outdoors, the swimming pool is set amidst extensive green areas and enjoys excellent sun exposure throughout the day. The property also includes several fruit trees, two irrigation tanks, and agricultural support areas — ideal for those who value privacy and a close connection with nature. Located in a peaceful area offering complete privacy and surrounded by greenery, this estate is just minutes away from the A8 and A21 highways and only 20 minutes from the beaches of Ericeira. It is close to shops, services, supermarkets, pharmacies, banks, schools (including Colégio de Santo André), and public transport, and just 40 minutes from Lisbon Airport. A unique opportunity to live or invest in a strategic location that combines the tranquility of the countryside with proximity to city life — also ideal for hosting events. Sotheby’s International Realty has years of experience in the sale of luxury properties and has been present in Portugal since 2007.
…By Portugal Sotheby's International Realty


Herdade/Quinta das Acácias, where elegance and refinement are the rules. Secular farm from 1713, with a plot of land of 7794 square meters, with five suites, three living rooms, spacious dining room, office, 2 regular rooms, 6 bathrooms, sublime, old, fully-adapted kitchen, pantry, and laundry area. The master suite leads to a panoramic terrace/solarium, with a view not only of the entire property, but also of the Serra do Socorro. It comprises the XVIII Manor House and Chapel, a spacious garden, a swimming pool with a cocktail lounge, a children's playground for the little ones, stables with stalls, ambient sound, maternity for animals, a medication room, and a riding arena. Highlights go to the existence of the old mill and warehouse, which size now allows it to be a large lounge for socializing, playing games, or partying, keeping a large smoking fireplace with interior, stone-side benches, allowing several people to be hosted in a healthy conviviality through winter nights and burn large logs that burn for days, in addition to the possibility of curing sausages or homemade hams. There is also a kitchen, two mezzanine rooms, pantries, garages, two bathrooms, and interior communication to the main garage, where nine cars can be parked. There are also additional structures, consisting of a two-bedroom villa for housekeepers - A water mine and a Hertesian hole - Pens - A lake with an artificial island - an orchard with various fruit trees. The last owners made some adjustments and restorations, keeping the original design, as well as some ceilings, floors, stonework, sculptures, and tiles from the period. It is also noteworthy that the sills, stairs, lintels, some benches, and other stonework are in original stone, as are some of the floors. Also original are some ceilings and floors in recovered and treated wood. An interesting detail is that all the windows have stone side seats characteristic of the period, also called 'conversadeiras' (conversation spots). In addition to strictly residential use, Quinta das Acácias is an excellent place for holding events, especially weddings, which can be celebrated in the chapel itself, which is authorized for such, meeting conditions for the reception service and accommodation for bride and groom and/or guests. Quinta das Acácias is just 45 minutes away from Cascais, 20 minutes away from Ericeira, and 30 minutes away from Lisbon's airport.
…By Portugal Sotheby's International Realty


Farm in Mafra with potential for 4 houses | Unique Opportunity for Investors and FamiliesThere are properties that offer quality of life.Others represent excellent investment opportunities.This farm brings together both.Located on a plot of approximately 10,000 m², this property stands out for combining the tranquility of a true Portuguese farm with a rare investment opportunity in the Mafra region.The main highlight is the existence of approximately 5,000 m² of buildable land, with the potential for the construction of up to four houses, subject to the respective licensing and municipal approvals.A feature that makes this property especially interesting for builders, property developers and investors, whilst still being perfect for those looking for an exclusive residence or a magnificent holiday home.The house preserves the charm of traditional Portuguese architecture, offering cozy spaces, surrounded by nature, privacy and tranquility.Outside you will find large gardens, a saltwater pool, leisure areas and an environment where you can enjoy the best that the countryside has to offer, whilst remaining just a few minutes from the center of Mafra, the beaches of Ericeira and the main access points to Lisbon.Main features* Land with approximately 10,000 m²* Approximately 5,000 m² buildable* Potential for building up to 4 houses (subject to licensing)* Traditional Portuguese style independent house* Salt water pool* Solar panels* Water hole* Video surveillance system* Garage and several support areas* Excellent sun exposure* Complete privacyA property. Several possibilities. Permanent housing for those who value space, nature and privacy. Seasonal home to enjoy the best of the West region. Project for investors and developers looking for an asset with high appreciation potential.Properties with these characteristics are increasingly difficult to find.If you are looking for a farm where you can live today and invest in the future, this could be the opportunity you have been waiting for.Value: €1,490,000Lucy Cruz +351 912 673 253 [email protected]
…By Annonceur International


Quinta de Santo António Equestrian Club | Milharado A unique equestrian retreat just a few kilometres from Lisbon, with direct access to the A8 motorway and only 15 minutes from the airport. Set on 2 hectares, this property combines tradition, high-level training and horseball, standing out as a singular reference in Portugal’s equestrian landscape. Fully operational, it currently hosts riding lessons and regular horseball practice, featuring a rare asset on the market: three complete riding arenas. Equestrian Facilities • Main indoor arena: 800 sqm, with 160 sqm grandstand seating for approx. 250 people • Secondary indoor arena: 234 sqm, including a round pen structure • Outdoor arena: 1,500 sqm, silica footing, drainage system and viewing stand • LED lighting throughout most areas • 34 active stables (+2 inactive), with natural ventilation, automatic drinkers and feeders; 30 currently occupied • 5 paddocks, horse washing area, and parking for trucks/trailers Support & Infrastructure • Two warehouses (104 sqm and 100 sqm) • Two tack rooms with individual lockers • Common room (48 sqm) and private classroom (15 sqm) • Public water supply plus private borehole • Three-phase electricity and generator installation possibility • Easy access for heavy vehicles “O Picadeiro” Restaurant A 187 sqm fully equipped restaurant with refrigeration, coffee service and smoke extraction. Renovated in 2018, currently inactive since the pandemic. Residential & Leisure Areas • Main house with 3 bedrooms, 2 bathrooms, living room and kitchen • Two additional one-bedroom houses (40 sqm and 60 sqm) • Former 250 sqm wine cellar converted into a 2-bedroom house • 16 x 8 m swimming pool, changing rooms and support bar • Chapel, fruit trees, children’s playground, and parking for approx. 30 cars A distinctive property with no known structural issues or flood history — ideal for equestrian operations, events, or a hospitality project linked to the equestrian world.
…By Portugal Sotheby's International Realty


Magnificent Farmhouse with 6 Bedrooms, Pool and Football Field in Forte da CasaDiscover this extraordinary farmhouse located in the heart of Forte da Casa, ideal for those looking for comfort, privacy and quality of life just a few minutes from Lisbon. With a generous area and carefully thought-out spaces, this property is perfect for large families, events or simply for enjoying the best that life has to offer.With 1.39 Hectares Main features: 6 spacious bedrooms - including a master suite with dressing room and panoramic garden views. All rooms have abundant natural light and high-quality finishes.Private pool - surrounded by a large terrace and leisure area, ideal for relaxing on hot summer days or hosting friends and family. Football pitch - perfect for sports activities, parties or fun times with children and adults. Large, well-kept grounds - with garden areas, fruit trees, rest areas and space for cultivation or other projects. Cozy living rooms - with fireplace, dining areas and direct connection to the outside, creating a harmonious environment between the interior and the garden. Fully equipped kitchen - modern and functional, with direct access to an outdoor area ideal for al fresco dining.Private parking - with capacity for several cars.This farm offers the perfect balance between tranquillity and urban proximity, with good road access and all essential services close by.The farm is to be remodelled, which is why there are few photos of the interior spaces. In any case, don't hesitate to book a visit and get to know this unique space close to Lisbon and with the tranquillity of the countryside.
…By Annonceur International


The farm, located in the municipality of Loures just 20 minutes from Lisbon, covers 4.5 hectares where certified quality agricultural products are produced, mainly through greenhouses, supplying a large part of the Lisbon metropolitan area. It has a production capacity of up to 300,000 kg /ha of vegetables, with the star product, curly lettuce, accounting for 65 per cent of this production.The space also has 2 warehouses, with a total area of 890 m2, to support production and quality control, including an office, a kitchen and a bathroom/dressing room.This entire area of cultivation is supported on a daily basis by the construction of a borehole, which ensures that there is never a shortage of water for production, using computerised irrigation systems. New technologies have helped to make water abstraction safer and the duration of the boreholes much longer, allowing these infrastructures to create a competitive advantage.Come and discover the charm of country life on this beautiful farm, where the green stretches to the horizon, embracing the fertile soil that gives life to a prosperous and generous agricultural land. Here, the land, lovingly cared for, gives back with abundant harvests, filling our days with hope and renewal, which we enjoy in a cosy home. Every dawn is an invitation to sow dreams and reap fulfilment, in perfect harmony with the nature that surrounds us. Surrounded by an extensive garden and with breathtaking views of the countryside, we find this excellent 5-bedroom villa on a plot of around 407 square metres, with 2 well-distributed floors and which stands out for the generous spaces in all the rooms, large windows and abundant natural light.Comprising two generous living rooms with plenty of light, ideal for moments of conviviality and relaxation, this house provides a cosy and sophisticated atmosphere.The spacious kitchen, finished to a high standard, offers direct access to the outside, making it perfect for al fresco dining and leisure time. The careful choice of materials gives the whole house a touch of elegance and durability.Comprising five well-sized bedrooms, two of which are en-suite, and one with a dressing room, this villa is ideal for those who value privacy and comfort. The spacious and well-lit suites provide the perfect refuge.This villa is the perfect option for those looking for comfort, style and functionality in a quiet, well-located environment.1st floorDining room: 35.5 m2, with large windows, terrace and open viewsFitted kitchen: 16 m2Hall: 16.5 m2Suite: 17.7 m2 with 7.5 m2 bathroomGuest toilet: 4.30 m2Washing and machine room: 8 m2Garage: for 2 cars, but with outside space for several cars2nd floor Living room: 35.5 m2, with large windows and lots of lightBalcony: 7.7 m2Bedroom: 14.7 m2Bedroom: 18.5 m2Bedroom: 16.0 m2WC: 8.3 m2Circulation area: 12.3 m2Suite: 17m2 with 4.65 m2 bathroomWardrobe: 5.85 m2Balcony: 5 m2Large outdoor area for socialising next to the garden and green spaces, with the possibility of building a swimming pool, enjoying good leisure time. Come and see this charming estate, with its stunning views, which has become a sought-after destination for those seeking quality of life and a peaceful refuge, but also for those looking to capitalise on a safe, large-scale investment.Book your visit and discover all the potential this estate has to offer. We take care of everything so that you don't have to worry about a thing, providing all the services in the areas of procedural, financial and marketing management. We are the number one agency in terms of Iberian turnover in the Century21 network, with a network of over 300 consultants and access to private clients and investors, both national and international.The C21 brand's mission is to find and provide the best property brokerage service, working as a true adjuvant and stakeholder in business success.I look forward to seeing you.
…By Annonceur International


Located in the heart of Vila de Rei, Bucelas, this wonderful 8,800-square-meter estate features a traditional-style Portuguese villa in perfect harmony with local nature. The property offers completely unobstructed views. Boasting a gross floor area of 730 square meters, the villa is spread over two floors. The lower floor consists of a pleasant kitchen with a LACHANCHE stove and access to the laundry area; a large room comprising a living room and a dining room, divided by a 16th-century arch with historical ornaments; a 36-square-meter office; a guests' bathroom; a full bathroom serving the villa's outdoor area; and a two-car garage currently used as a small leisure and work area. The upper floor consists of a very spacious Master Suite with access to a 67-square-meter terrace overlooking the mountains; a 27-square-meter suite; and 2 bedrooms served by a full bathroom. The staircase to the upper floor is made of Scots pine, while the flooring on the entire upper floor is made of wood and Portuguese tiles. The villa has central heating and a fireplace. As for the outdoor area, the estate features a generously sized swimming pool, several fruit trees, a small vineyard, and an open-plan 180-square-meter warehouse where the current owners store all the garden and pool maintenance materials, as well as the supplies for their professional activity. Located in Loures municipality, this property is just 20 minutes away from Lisbon Airport and offers quick access to the motorway. This is the perfect choice for those who are looking for a peaceful and quiet lifestyle.
…By Portugal Sotheby's International Realty


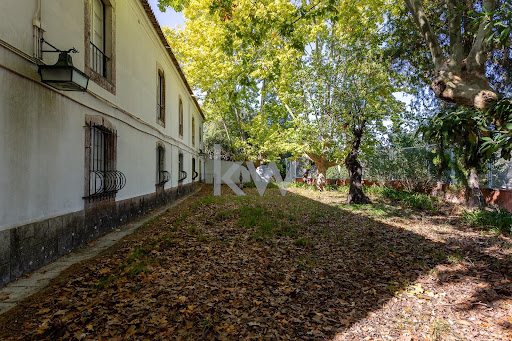


A beautiful historic farmhouse on the outskirts of Lisbon, with a total area of 1.8 hectares (17,817 m2).The property is located in the municipality of Loures, in the parishes of Camarate, Unhos, and Apelação (formerly the parish of Unhos), next to the Trancão River.Quinta da Malvasia is distinguished by its natural beauty, surrounded by vibrant gardens.The property consists of the following buildings (see captioned plan):A. Main BuildingB. StablesC. Wine CellarD. ReprographicsE. Guard's HouseF. AuditoriumG. Caretakers' HouseH. Wine PressesI. ChapelJ. Chicken Houses / KennelsK. TanksL. Swimming PoolThese buildings are located in a mixed-use building with 17,817 m2, of which 13,880 m2 corresponds to rural areas and 3,937 m2 corresponds to two urban areas, measuring 207 m2 and 3,730 m2.Indicative area values based on photogrammetry measurements (see table in the photographs).The buildings date back to 1951.The main house has 1,300 m2, in a building that retains antique details of great charm.The pool is located in a sheltered cloister.Property with great potential, in need of renovation, just outside Lisbon.Garden as far as the eye can see, stables, warehouses, parking area...The rustic property includes 1.38 hectares (13,880 m2) in the following parcels:Cherry treesOlive grovePear treesVegetable gardenOrange treesOrchardDryland arable cropsQuince treesApricot treesFig treesOlive treesVineyardLemon treesTangerine treesCome visit! Want to miss this opportunity?
…By Annonceur International


Quinta da Malvasia is located just a few minutes from Lisbon, in the Loures area, part of the Union of Parishes of Camarate, Unhos and Apelação, on the banks of the Trancão River. With a total area of 1.8 hectares (17,817 m²), this historic property stands out for its exuberant nature and gardens full of life, offering remarkable potential for rehabilitation.The construction dates back to 1951, consisting of the following buildings, namely:Main Building: With 1,300 m², it preserves old elements and a unique charm.Stables, Wine Cellar and Oil Presses: Fundamental structures that complement the traditional character of the place.Complementary Infrastructures: Includes the guard's house, reprography, auditorium, caretaker's house, chapel, tanks and a swimming pool integrated into a protected “cloister”.The land is distributed between 13,880 m² of rustic area and 3,937 m² divided into two urban areas (207 m² and 3,730 m², respectively), according to photogrammetric measurements. The rustic book also covers 1.38 hectares that include plots with sour cherry trees, olive groves, pear trees, vegetable garden, orange trees, orchard, dryland arable crops, quince trees, apricot trees, fig trees, olive trees, vineyards, lemon trees and tangerine trees.This farm is an opportunity if you want to recover and enhance a property with great potential, in an environment full of history and nature, just a few steps from the capital and Lisbon airport.
…By Annonceur International


Discover Casa do Alto, a unique property just 50 km from Lisbon, with easy access via the A1 and N3. Set in a privileged location, it offers breathtaking views of the Serra de Montejunto and the Lezíria of the Tagus River. This retreat, with 6,000 m² of walled and landscaped urban land, strikes the perfect balance between tranquillity and sophistication.The Main HouseDesigned by architect José Afonso, this modern-style villa spans two floors with around 15 rooms and was fully renovated in 2024 to ensure maximum comfort and efficiency.First Floor:Modern kitchen equipped with high-end appliances, central island, pantry, and wine cellar, with direct access to the pool.Spacious dining room with seating for 18 and garden views.Cosy lounge with fireplace, L-shaped electric sofa, and entertainment area.Bright office with stunning views and functional furnishings.Leisure space including a gym, billiard room, and bathroom.Practical garage with storage and an integrated car wash area.Second Floor:Master suite with a large walk-in closet, luxurious bathroom, and private terrace with panoramic views.Additional bedrooms: one guest suite and two bedrooms sharing a full bathroom.Sunny terrace, perfect for enjoying the sunset.The PoolA true oasis, the 100 m³ pool is finished with blue micro-tiles and divided into three zones: diving, shallow, and childrens area. It features a heating system, telescopic cover, and direct access from the house, ensuring year-round comfort.The LandThe 6,000 m² are a natural paradise, featuring:Wide lawns, flower beds, and paved areas perfect for walks or events.Parking for 20 cars and a composting zone.Lush and fruit-bearing trees, including olive, pine, cherry, fig, apple, and more.Annex BuildingThis complementary space is designed to maximise functionality and includes:Barbecue area under a flower-covered pergola, ideal for al fresco dining.Pool support area with showers, bathrooms, and changing facilities.Storage for outdoor furniture and equipment.Automated irrigation system supplied by a 136-metre-deep borehole with abundant drinking water.If you're looking for a home that combines modern design, complete comfort, and stunning natural surroundings, Casa do Alto is your next destination.Book your visit now and prepare to fall in love!
…By Annonceur International


Majestic 6-Suite Country Estate with panoramic views and a pool, set on a lush 4-hectare property, located in the village of Cadaval, District of Lisbon. This elegant, manor-style country house is just a 45-minute drive from Lisbon, is nestled between the Montejunto Mountain range and the beautiful beaches of Peniche, and only 20km from Óbidos, an enchanting medieval hilltop village. In this idyllic setting, modern comforts and well-being reign. The main house, spans three floors and is served by an elevator and a gorgeous handmade wrought-iron double staircase, and offers 733m² of private living area and 275m² of gross dependent area. The residence boasts six spacious suites (from 25m² to 75m²), each with a private varanda and breathtaking views of the surrounding countryside. The spacious social area spans 60m² and there are also two modern kitchens, a library, a 132m² event pavilion (for 90-120 guests), an indoor pool, gym, yoga/meditation room, and a 89m² garage. Additional amenities include three fireplaces, two heat recovery systems, heating, and a traditional wood-burning oven. The beautifully landscaped gardens feature an irrigation system. Sustainability and self-sufficiency are at the heart of this estate. Solar and photovoltaic panels ensure the highest energy efficiency, while a borehole and well provide pure, drinkable water. The property also features an olive grove with 80 olive trees. Just imagine, you could produce your very own organic olive oil. A Slow Living philosophy is at the heart of this property, where you may live in perfect harmony with nature and simply breathe. In this enchanting setting, with the purest air and a profound sense of peace and serenity, simplicity is the ultimate luxury. Time flows slowly here, and the sunsets and starry nights are truly priceless. This property is located in a region renowned for its wine tourism, close to historic vineyards and wineries such as Quinta do Gradil and Quinta do Sanguinhal. The Buddha Eden Garden, the largest oriental garden in Europe, is just 7km away. The new local zoning plan (PDM) permits building on an additional 8000m² of land for a residential project (1000m² is permitted for a tourism project), thus significantly increasing the property’s value. This estate is the ideal refuge amidst mountains and sea. Whether as a primary residence, a holiday home, a boutique hotel (it has a Tourism License), or a senior residence, this is a truly unique and exceptional property.
…By Portugal Sotheby's International Realty


Discover this extraordinary 37.9-hectare estate, located in the peaceful and charming area of Sonega, on Portugal's stunning Alentejo Coast.The property includes an existing 254 sqm house, ready to be transformed through an approved renovation and extension project, designed to preserve the traditional architectural character of the region. The building licence is approved and pending payment.There is also the possibility to construct a 300 sqm agricultural support building, in accordance with the approved planning framework.The approved project features an elegant five-bedroom villa, with approximately 250 sqm of living space. Each bedroom has its own en-suite bathroom, ensuring maximum comfort and privacy. The property also includes a spacious open-plan living area, ideal for entertaining, as well as a second floor of similar dimensions to the ground floor, designed as a versatile multi-purpose space that can be adapted to the future owner's needs.The villa has been carefully designed to accommodate high-quality finishes and premium specifications throughout.Outside, the property offers a welcoming entrance with private parking, while the main living area opens directly onto a spectacular outdoor space featuring a swimming pool, jacuzzi, and a lounge area with a fire pit, creating the perfect setting to relax and enjoy the surrounding countryside.In addition to the main residence, the estate also benefits from a secondary 300 sqm agricultural support building, offering excellent functionality for rural or agricultural use.Sonega is located just minutes from some of the most beautiful beaches on the Alentejo coast, including Porto Covo, Praia da Ilha do Pessegueiro, and Praia do Malhão.The region also provides easy access to renowned destinations such as Vila Nova de Milfontes and the Southwest Alentejo and Vicentine Coast Natural Park, offering endless opportunities for hiking, cycling, surfing, and enjoying nature.The information provided is for informational purposes only and should be independently verified. It does not constitute a binding offer. Energy Rating: E ref:WANTED_435
…By Annonceur International


19th-century farm in São Pedro de Sintra, fully walled and very private. It has a 5.2ha plot of land and over 6,000 m2 built, with more than 1600m2 just for the main house, which has 4 floors, good ceiling height, and is located on the highest part of the farm, offering unobstructed views of the gardens, pool, and surrounding area. The property has great potential for tourism development and includes a rehabilitation and expansion project to transform it into a hotel with more than 30 suites.
…By Barnes Portugal


Farm with 14,920m2 of land, 860m2 of built area, 2 riding arenas, stables, swimming pool, annex for housing, garage and land with agriculture. Quinta das Chafoeiras is a unique property, ideal for those looking for tranquility, privacy and comfort, with excellent conditions for living with family, receiving friends, organizing events or even developing projects related to tourism or the equestrian world.With a plot of 14,920m2 and 860m2 of construction, fully fenced, it offers space, functionality and several leisure areas.The main villa is on the ground floor and has 312 m2. It has:- a large open space area that integrates the living room and dining area- mezzanine- Equipped kitchen- Laundry- Entrance hall- 3 bathrooms- 4 bedrooms- Walk-in closet- OfficeCaretaker's/guests' house (approx. 100m2):- 1 bedroom- Kitchen- BathroomPool area:- shed with barbecue and wood oven, storage room and bathroom- shed for rest and entertainmentBallroom (approx. 200m2):- lounge- Traditional kitchen with wood-fired ovenThere is also:- annex with boxes for horses- garage for 4/5 cars- Storage- kennel- 2 riding arenas- bandstand- Multiple play zones- land with more than 1 hectare varied trees/cropsOther specificities:- Water hole for irrigation and swimming pool- Automatic watering- 24 photovoltaic panels- Children's area- automatic gates with remote control- video surveillance- Portuguese pavement- Fiber optic internetQuinta das Chafoeiras is a complete, versatile space, with excellent areas and conditions, perfect for those who value nature, comfort and a quiet lifestyle.Living here is choosing a day to day with more space, more tranquility and a higher quality of life. Here, you can start the morning with a walk through the garden, enjoy family moments by the pool, practice horseback riding without leaving home or simply enjoy the silence and privacy that nature provides.The versatility of the property also allows you to receive friends, organize events or even develop projects related to tourism or the equestrian world.Supplier Location:Located in a quiet area, with good access, the farm offers the ideal balance between countryside and city. It is about 50 minutes from Lisbon, allowing you to maintain a connection to the capital for work or leisure, without giving up the tranquility of everyday life. Nearby, you will find essential services, commerce and quick access to the main roads.Want more information?My name is Patrícia Nobre and I'm here to help you!
…By Annonceur International


Charming Country Estate with History at Herdade do Zambujeiro, 50 Minutes from Lisbon This distinctive 2,1 hectare country estate combines the charm of traditional Portuguese architecture with an unusual contemporary layout, thoughtfully designed to offer privacy and a close connection with the surrounding natural landscape. The main house is arranged around an elegant interior courtyard with a fireplace, the true heart of the home, creating a harmonious connection between the different spaces of the property. The main house is accessed through a spacious terrace, where a magnificent cork oak makes the setting even more special. From here, the entrance hall leads into the interior courtyard with its fireplace. The main residence comprises four en-suite bedrooms, two guest bathrooms, a kitchen with a dining area and direct access to a terrace, a spacious living room with a fireplace, an elegant dining room with access to a terrace, and a welcoming library and office, ideal for reading or working from home. The swimming pool area includes a leisure space and changing facilities with a bathroom and additional storage. The annex features a guest apartment comprising one en-suite bedroom, two additional bedrooms and a full bathroom, as well as separate staff accommodation and a laundry room. The estate also offers a closed garage for two cars, additional storage space, a kennel area and a chicken coop. The property is located very close to the village of Santo Estêvão, where a wide range of shops, services and restaurants can be found, as well as the Vila Nova de Santo Estêvão Golf Course. A truly unique country estate, created for those who value exclusivity, tranquillity and a lifestyle closely connected to nature. If you are looking for a country estate where you can enjoy special moments with family and friends, this is an exceptional property a place that combines privacy and tranquillity with a way of life in perfect harmony with nature. Energy Rating: E #ref:BS02
…By Encanto Real Estate
'%20stroke='%23DDAA3A'%20stroke-width='1.909'%20stroke-linecap='square'%20stroke-linejoin='bevel'/%3e%3c/svg%3e)
Receive by email any new listing that may match your search criteria
Your criteria :
By validating this form, you accept the general conditions of use of Le Figaro Properties.
These agencies offer a selection of luxury properties vente at Sobral de Monte Agraço. Feel free to contact them for personalized assistance.
