The agencies at Vila Franca de Xira
These agencies offer a selection of luxury properties vente at Vila Franca de Xira. Feel free to contact them for personalized assistance.

 English$ USD · m²


Historic Estate with Manor House in Alverca do Ribatejo, Offering Stunning Views of the Tagus River ?? Discover a unique property with a total area of 12.1 hectares (120,854.74 m²), located in Alverca do Ribatejo, Vila Franca de Xira, offering captivating views over the Tagus River. Situated in a complementary agricultural area, this estate features a historic manor house, originally built in the 18th century. The main manor house, with two floors and an attic, provides 465.92 m² of private gross area and is surrounded by gardens, a greenhouse, two courtyards, and a tank. This architecturally significant building, classified as Civil Architecture No. 107 in the municipal land classification, has been carefully restored to preserve its original charm while offering modern comforts. Additionally, the property includes: A historic olive oil mill with 445.50 m²; A barn house of 150 m²; A large swimming pool, a chapel dedicated to Our Lady of Pilar, and other outbuildings; Excellent accessibility, only 20 minutes from Lisbon and 5 minutes from Alverca, with easy highway access and toll-free routes. This estate presents a prime opportunity for a distinguished residential or tourism project, combining the exclusivity of a historic manor house with the unique scenery of the Tagus River. Schedule a visit and let yourself be enchanted by this architectural and scenic gem!
…By Portugal Sotheby's International Realty


Farm with more than 2 hectares located in a quiet place and with a magnificent view of the mountains, river and city.The farm also has a riding arena and boxes for several horses, swimming pool, artificial lake with fish. children's playground and several leisure spaces with several rooms for socializing.Excellent for housing and magnificent for rural tourism.There is also a 2 bedroom villa in the space, with furniture, toilet and kitchen (brand new house).Magnificent rural and leisure environment.Despite being in the countryside, this small farm is about 25 minutes from Lisbon.The information provided, although accurate, does not dispense with its confirmation nor can it be considered binding.Marketed by Veigas e Veigas - Mediação Imobiliária, Lda. (AMI 2845) For more information, please contact our agency Veigas Alverca directly or by filling out the form in this ad. Internal Ref.: ALVER-204607imoveis casasavenda comprarcasa imobiliario realestate portugalproperties portugalrealestate lisbonproperties
…By Annonceur International


Magnificent Farmhouse with 6 Bedrooms, Pool and Football Field in Forte da CasaDiscover this extraordinary farmhouse located in the heart of Forte da Casa, ideal for those looking for comfort, privacy and quality of life just a few minutes from Lisbon. With a generous area and carefully thought-out spaces, this property is perfect for large families, events or simply for enjoying the best that life has to offer.With 1.39 Hectares Main features: 6 spacious bedrooms - including a master suite with dressing room and panoramic garden views. All rooms have abundant natural light and high-quality finishes.Private pool - surrounded by a large terrace and leisure area, ideal for relaxing on hot summer days or hosting friends and family. Football pitch - perfect for sports activities, parties or fun times with children and adults. Large, well-kept grounds - with garden areas, fruit trees, rest areas and space for cultivation or other projects. Cozy living rooms - with fireplace, dining areas and direct connection to the outside, creating a harmonious environment between the interior and the garden. Fully equipped kitchen - modern and functional, with direct access to an outdoor area ideal for al fresco dining.Private parking - with capacity for several cars.This farm offers the perfect balance between tranquillity and urban proximity, with good road access and all essential services close by.The farm is to be remodelled, which is why there are few photos of the interior spaces. In any case, don't hesitate to book a visit and get to know this unique space close to Lisbon and with the tranquillity of the countryside.
…By Annonceur International
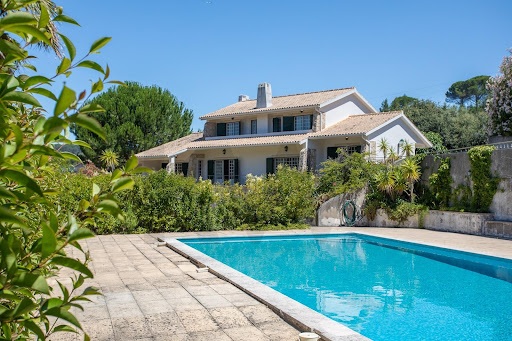


Less than 30 minutes from Lisbon, this exceptional estate brings together everything that is rarely found in one property: a 6-bedroom villa, guest house, swimming pool, orchard and complete equestrian facilities, set on approximately 6,800 m² of land.Located in the peaceful wine region of Bucelas, this property offers the perfect balance between privacy, nature and comfort, making it ideal as a family home, holiday retreat or an equestrian or tourism project.The main villa, with 526 m² of gross construction area, is spread over a basement, ground floor and first floor, offering generous living spaces, abundant natural light and seamless indoor-outdoor living.It comprises:6 bedrooms, 3 of which are en-suite;3 spacious living areas, including a lounge with fireplace, dining room and games room;5 bathrooms;Large, fully functional kitchen;Garage.The property also includes an independent guest house, comprising:Living room;Fully equipped kitchen;1 en-suite bedroom;Bathroom serving the pool area.Outside, you will find an environment designed for year-round enjoyment, featuring a swimming pool, barbecue area, landscaped gardens and several leisure spaces surrounded by the peaceful Bucelas countryside.For equestrian enthusiasts, the estate offers complete facilities including:Riding arena;Stable with 4 horse boxes;Tack room;Barn;Fenced paddocks and training areas.A unique property where space, nature and quality of life come together just a short drive from Lisbon.Because one home changes everything!Note: This property is exclusively listed and we cooperate on a 50/50 basis with all licensed real estate agencies.
…By Annonceur International


We present an exclusive luxury estate located in the municipality of Alenquer, a region of recognized strategic value, marked by sustained growth, strong tourism demand, and excellent connectivity to the Lisbon Metropolitan Area. A territory where tradition, nature, and modernity coexist, driving high levels of real estate appreciation.Set on approximately 11 hectares of land, with around 3,280 sqm of built area, the property is harmoniously developed around the Main House, integrating an architectural ensemble designed for comfort, versatility, and multifunctional use.Key Features14 fully furnished bedrooms9 bathroomsFully equipped rustic kitchen with dining areaGrand living hall with fireplace, lounge area, games table, dining room, bar area, and panoramic loungePrivate chapel, a distinctive feature for exclusive eventsSwimming pool with furnished sunbathing area and dedicated sanitary supportLandscaped gardens, including the emblematic Labyrinth GardenNatural lake with scenic surroundings and biodiversityLarge-scale event tent prepared for concerts, weddings, and corporate events, including:Independent restroom facilities (female and male)Fully equipped catering areaDevelopment & Return PotentialThis estate presents a highly attractive investment profile, allowing for multiple strategic approaches:Rural Tourism / Boutique HotelPremium Venue for Weddings & EventsCorporate Retreat or Wellness ResortPrivate Representative ResidenceHybrid Project (Tourism Operation + Events)The infrastructure is fully established, significantly reducing initial CAPEX requirements. The scale of the land and the versatility of the buildings allow for expansion or strategic reconfiguration, subject to local planning regulations.The increasing appreciation of Portugals western corridor and the growing demand for large, exclusive, and distinctive assets position this property as a solid investment opportunity for both national and international investors seeking profitability combined with tangible heritage value.Competitive Advantages Strategic location with excellent access to Lisbon Operational asset with multiple revenue streams Strong emotional and scenic appeal Infrastructure prepared for large-scale events High medium- and long-term appreciation potentialWe are mortgage credit specialists accredited by the Banco de Portugal, ensuring the best financing conditions with speed, efficiency, and full support through to completion.Schedule your visit and discover the unique potential of this property whether as a distinguished private residence or a high-value investment opportunity.
…By Annonceur International


From the moment you access the property via a driveway lined with pine and cork oak trees, surrounded by the nature and tranquillity of Mata do Duque I, you are welcomed to a truly special country estate.The main façade of the house evokes the charm of an English-style country home while retaining the distinctive features of a traditional Alentejo estate.The interior has been thoughtfully laid out and tastefully decorated, with many unique details that the owners have carefully introduced over the years.The property comprises a two-storey detached house with 428.98 sqm of gross private and construction area, set within a 21,200 sqm plot. It offers a practical and functional layout, perfectly suited to country living, surrounded by mature trees, beautifully maintained gardens and an inviting swimming pool.The estate is arranged over two floors. On the upper floor is the principal bedroom, complete with an en-suite bathroom, a dressing room and a private terrace. On the ground floor, a spacious entrance hall leads to both the living and private areas of the house. The living area comprises a large sitting room with a fireplace, a dining room, a kitchen with a breakfast area, a pantry, a laundry room, a guest bathroom and a staff bedroom with its own bathroom. The private area includes four bedrooms and two bathrooms, one of the bedrooms featuring a fireplace. Both the sitting room and dining room have direct access to the garden and two terraces, perfect for enjoying the summer months.The estate also features a very special Hunting Pavilion, designed to integrate seamlessly with the main house, with both internal access and an independent entrance. It comprises a dining room seating up to 16 guests, a sitting room with a fireplace and a guest bathroom.This country estate is an ideal permanent family home or a perfect weekend and holiday retreat, allowing you to enjoy the peace and tranquillity of the countryside. It is located close to the Santo Estêvão Golf Course and the village of Santo Estêvão, where you will find a wide range of shops, services and restaurants.A unique property, distinguished by its style and location, combining complete privacy with easy access to transport links and everyday amenities. Energy Rating: C #ref:BS01
…By Encanto Real Estate


Discover Casa do Alto, a unique property just 50 km from Lisbon, with easy access via the A1 and N3. Set in a privileged location, it offers breathtaking views of the Serra de Montejunto and the Lezíria of the Tagus River. This retreat, with 6,000 m² of walled and landscaped urban land, strikes the perfect balance between tranquillity and sophistication.The Main HouseDesigned by architect José Afonso, this modern-style villa spans two floors with around 15 rooms and was fully renovated in 2024 to ensure maximum comfort and efficiency.First Floor:Modern kitchen equipped with high-end appliances, central island, pantry, and wine cellar, with direct access to the pool.Spacious dining room with seating for 18 and garden views.Cosy lounge with fireplace, L-shaped electric sofa, and entertainment area.Bright office with stunning views and functional furnishings.Leisure space including a gym, billiard room, and bathroom.Practical garage with storage and an integrated car wash area.Second Floor:Master suite with a large walk-in closet, luxurious bathroom, and private terrace with panoramic views.Additional bedrooms: one guest suite and two bedrooms sharing a full bathroom.Sunny terrace, perfect for enjoying the sunset.The PoolA true oasis, the 100 m³ pool is finished with blue micro-tiles and divided into three zones: diving, shallow, and childrens area. It features a heating system, telescopic cover, and direct access from the house, ensuring year-round comfort.The LandThe 6,000 m² are a natural paradise, featuring:Wide lawns, flower beds, and paved areas perfect for walks or events.Parking for 20 cars and a composting zone.Lush and fruit-bearing trees, including olive, pine, cherry, fig, apple, and more.Annex BuildingThis complementary space is designed to maximise functionality and includes:Barbecue area under a flower-covered pergola, ideal for al fresco dining.Pool support area with showers, bathrooms, and changing facilities.Storage for outdoor furniture and equipment.Automated irrigation system supplied by a 136-metre-deep borehole with abundant drinking water.If you're looking for a home that combines modern design, complete comfort, and stunning natural surroundings, Casa do Alto is your next destination.Book your visit now and prepare to fall in love!
…By Annonceur International


A Property Where Elegance Stands the Test of TimeSome properties stand out because of their location. Others because of their architecture. Then there are those that are truly exceptionaldesigned to endure through generations while preserving a legacy of quality, privacy and distinction.Set within an impressive 42,000 m² estate, this exclusive residence, designed by a renowned civil engineer and built during the second half of the 1990s, evokes the elegance of the great Portuguese manor houses of the 18th century, where outstanding craftsmanship and meticulous attention to detail take centre stage.The high ceilings finished with natural pigments, the timeless beauty of Lioz limestone, the three fireplacesone featuring a wood-burning stove with heat recoveryand the excellent sun exposure create interiors that are bright, refined and effortlessly elegant.The main residence is arranged over two floors. The ground floor comprises an elegant entrance hall leading to the living room, library, dining room, breakfast room, kitchen, utility room, pantry, guest cloakroom, a comfortable guest suite and the garage. The first floor offers two magnificent en-suite bedrooms, both generously proportioned and designed to provide complete comfort and privacy.Outdoors, the estate reveals its full character. A large saltwater swimming pool is complemented by a dedicated pool house with changing facilities and a covered terrace, providing the perfect setting for entertaining or relaxing in complete tranquillity. Mature trees, walnut trees and a variety of fruit trees enhance the landscaped gardens, while high perimeter walls ensure exceptional privacy.Designed to meet modern standards of comfort and efficiency, the property also benefits from photovoltaic panels, a heat pump, alarm system, internal intercom throughout the house, automatic irrigation, a private borehole with cistern, kennel, woodshed and a separate 36 m² outbuilding for agricultural support.Located just minutes from Torres Vedras, with excellent access to Lisbon, Sintra, Ericeira and the stunning Silver Coast beaches, this is a property where comfort, nature and exclusivity exist in perfect harmony.More than simply a home, this is a prestigious residence created for those who appreciate authenticity, privacy and truly exceptional construction quality.Contact us for further information and to arrange your private viewing.All images and information presented are subject to confirmation by the estate agent, together with the property's legal documentation, to ensure a safe and fully informed purchase.
…By Annonceur International


Quinta da Malvasia is located just a few minutes from Lisbon, in the Loures area, part of the Union of Parishes of Camarate, Unhos and Apelação, on the banks of the Trancão River. With a total area of 1.8 hectares (17,817 m²), this historic property stands out for its exuberant nature and gardens full of life, offering remarkable potential for rehabilitation.The construction dates back to 1951, consisting of the following buildings, namely:Main Building: With 1,300 m², it preserves old elements and a unique charm.Stables, Wine Cellar and Oil Presses: Fundamental structures that complement the traditional character of the place.Complementary Infrastructures: Includes the guard's house, reprography, auditorium, caretaker's house, chapel, tanks and a swimming pool integrated into a protected “cloister”.The land is distributed between 13,880 m² of rustic area and 3,937 m² divided into two urban areas (207 m² and 3,730 m², respectively), according to photogrammetric measurements. The rustic book also covers 1.38 hectares that include plots with sour cherry trees, olive groves, pear trees, vegetable garden, orange trees, orchard, dryland arable crops, quince trees, apricot trees, fig trees, olive trees, vineyards, lemon trees and tangerine trees.This farm is an opportunity if you want to recover and enhance a property with great potential, in an environment full of history and nature, just a few steps from the capital and Lisbon airport.
…By Annonceur International


A beautiful historic farmhouse on the outskirts of Lisbon, with a total area of 1.8 hectares (17,817 m2).The property is located in the municipality of Loures, in the parishes of Camarate, Unhos, and Apelação (formerly the parish of Unhos), next to the Trancão River.Quinta da Malvasia is distinguished by its natural beauty, surrounded by vibrant gardens.The property consists of the following buildings (see captioned plan):A. Main BuildingB. StablesC. Wine CellarD. ReprographicsE. Guard's HouseF. AuditoriumG. Caretakers' HouseH. Wine PressesI. ChapelJ. Chicken Houses / KennelsK. TanksL. Swimming PoolThese buildings are located in a mixed-use building with 17,817 m2, of which 13,880 m2 corresponds to rural areas and 3,937 m2 corresponds to two urban areas, measuring 207 m2 and 3,730 m2.Indicative area values based on photogrammetry measurements (see table in the photographs).The buildings date back to 1951.The main house has 1,300 m2, in a building that retains antique details of great charm.The pool is located in a sheltered cloister.Property with great potential, in need of renovation, just outside Lisbon.Garden as far as the eye can see, stables, warehouses, parking area...The rustic property includes 1.38 hectares (13,880 m2) in the following parcels:Cherry treesOlive grovePear treesVegetable gardenOrange treesOrchardDryland arable cropsQuince treesApricot treesFig treesOlive treesVineyardLemon treesTangerine treesCome visit! Want to miss this opportunity?
…By Annonceur International


Magnificent farm with distinctive architecture, completely renovated with quality and tasteful materials, in a privileged, quiet and excellent location, surrounded by an atmosphere of total privacy and a superb green landscape, between Lisbon and Ericeira and just a few minutes from the A8 and A21.Comprising a luxurious 3-storey main house and a 2-storey caretaker's house.Swimming pool framed by green spaces and with unique sun exposure.With 400 fruit trees dotting the land, two irrigation tanks and agricultural support.Warehouse adjacent to the caretaker's house, completely renovated, with several rooms and bathrooms and another warehouse with storage spaces and several horse boxes.Located 25 minutes from Lisbon and 15 minutes from the beaches of Ericeira, very close to shops, services, supermarkets, pharmacies, banks, schools, Colégio de Santo André and transport services at the door.This farm is an excellent opportunity to be close to all amenities and at the same time enjoy a unique quality of life, in a setting that allows you to enjoy the serenity of the countryside- TOTAL PROPERTY AREA - 29,000.00 m2 - MAIN HOUSE - 630 m2- CASA DOS CASEIROS - 180 m2- AGRICULTURAL SUPPORT - 52 m2- WAREHOUSE 1 - 350 m2- WAREHOUSE 2 - 190 m2- SWIMMING POOL- 2 WATERING TANKS- ±300 FRUIT TREES - GARDEN- CHICKEN COOPER/PATCHER- KENNEL- BOXES AND OPEN RIDGEFLOORHall 1 - 8.95 m2Room 1 - 52.80 m2Room 2 - 29.25 m2 (with fireplace) Dining Room - 24.25 m2Hall 2 - 9.55 m2C. Bath - 3.95 m2Office - 12.60 m2Kitchen - 14.55 m2Cup - 11.50 m2Pantry - 2.00 m2C. Social Bath - 4.95 m2FLOOR 1Hall - 5.40 m2Suite - 32.90 m2C. Bath - 6.05 m2Dressing room - 17.15 m2 Closet - 7.25 m2Terrace - 24.00 m2Bedroom 1 - 15.50 m2 Bedroom 2 - 15.60 m2C. Bath - 6.30 m2 Bedroom 3 - 16.20 m2 Bedroom 4 - 12.00 m2C. Bath - 6.15 m2 Hallway - 13.85 m2FLOOR -1RoomBathroom Laundry2 Wine Cellar PantriesFirewood Division Boiler Division
…By Annonceur International


Located just 1km from the Venda do Pinheiro highway exit, this unique farm offers an unparalleled opportunity for those seeking a peaceful, self-sufficient lifestyle. With a wide range of impressive features, this property is truly special.Main Features:- Total area: 40,000m².- Main House: 2 floors, 5 rooms, 243m² of useful area.- Public area: 6,838m².- Casa do Caretaker: 100m², with potential for expansion to the 2nd floor.- Warehouse: Built in 1993, 3 floors, 177m² per floor, with independent entrance.- Paint Factory: Fully equipped, ready to operate.- Garage.- Swimming pool.- Water Resources: Inexhaustible borehole with three-phase motor, 2 covered wells for consumable water, well for irrigation.- Green Area: Pine forest of 17,000m², fruit trees, vines, cultivated land.Other Features:- Chicken coops, agricultural warehouses, barn.- Accessibility: 4 paved access points.Restoration Opportunity:- Existing homes need roof restoration.- Agricultural storage and chicken coops also need restoration work.This is a unique opportunity for visionary investors and nature lovers who wish to create a life of comfort and harmony in a rural environment, yet conveniently close to road access.Schedule your visit now to discover this extraordinary property!
…By Annonceur International


Nestled in Torres Novas, in the district of Santarém, is a unique 19th-century estate that has been fully renovated, combining the authenticity of Portuguese tradition with contemporary comfort and elegance. With a registered area of 26 hectares, the estate stands out for its landscape of rare beauty, composed of olive groves, fig orchards, vineyards, fruit trees, vegetable gardens, and walnut trees. The property has a total built area of 2,450.55 m², distributed across five fully renovated houses, all equipped and ready to be used: Main House (880 m²): common areas, fully equipped kitchen, air conditioning in every room, en-suite bedrooms, and in most cases, direct access to terraces; Chalet (40 m² + terrace): one bedroom, fully equipped kitchen, bathroom, air conditioning, and private terrace; Concierge’s House (169 m²); Two-Bedroom House (80 m²); Three-Bedroom House (180 m²). In addition to the residences, the property also includes annexes such as garages, stables, a party room, and a yoga room. Among its infrastructures, highlights include the swimming pool, the stable with capacity for horses, and an outdoor riding arena measuring 40 x 20 m, ideal for equestrian enthusiasts. There are also two spacious retreat areas opening onto a terrace shaded by the orchard and overlooking the hills, perfect for wellness activities, private events, or corporate programs. The estate is currently operating as a tourism business, boasting consistent 5-star reviews on platforms such as Google, Airbnb, and Booking. The hotel, is an internationally recognized estate, which further reinforces the property’s value for the continuation or expansion of its tourism operations. Located in a region with a strong cultural identity, Torres Novas is known for its historical heritage (such as the Torres Novas Castle and the Santo António Tower), as well as its rich gastronomy and cultural offerings. Nearby, it is possible to enjoy activities such as hiking, horseback riding, and water sports, as well as visits to Nazaré, world-famous for its giant waves. The region also boasts four UNESCO World Heritage sites. This estate therefore represents a unique opportunity to acquire a timeless retreat, fully renovated, with a consolidated tourism business, in a setting that harmonizes nature, history, and exclusivity, just minutes from Lisbon.
…By Portugal Sotheby's International Realty


Charming Country Estate with History at Herdade do Zambujeiro, 50 Minutes from LisbonThis distinctive 2,1 hectare country estate combines the charm of traditional Portuguese architecture with an unusual contemporary layout, thoughtfully designed to offer privacy and a close connection with the surrounding natural landscape.The main house is arranged around an elegant interior courtyard with a fireplace, the true heart of the home, creating a harmonious connection between the different spaces of the property.The main house is accessed through a spacious terrace, where a magnificent cork oak makes the setting even more special. From here, the entrance hall leads into the interior courtyard with its fireplace.The main residence comprises four en-suite bedrooms, two guest bathrooms, a kitchen with a dining area and direct access to a terrace, a spacious living room with a fireplace, an elegant dining room with access to a terrace, and a welcoming library and office, ideal for reading or working from home.The swimming pool area includes a leisure space and changing facilities with a bathroom and additional storage. The annex features a guest apartment comprising one en-suite bedroom, two additional bedrooms and a full bathroom, as well as separate staff accommodation and a laundry room. The estate also offers a closed garage for two cars, additional storage space, a kennel area and a chicken coop.The property is located very close to the village of Santo Estêvão, where a wide range of shops, services and restaurants can be found, as well as the Vila Nova de Santo Estêvão Golf Course.A truly unique country estate, created for those who value exclusivity, tranquillity and a lifestyle closely connected to nature.If you are looking for a country estate where you can enjoy special moments with family and friends, this is an exceptional property a place that combines privacy and tranquillity with a way of life in perfect harmony with nature. Energy Rating: E #ref:BS02
…By Encanto Real Estate


Discover this magnificent farmhouse with 145 m² of living space, located in a quiet area of the municipality of Mafra, with a breathtaking view to the sea and the Sintra mountains, including the iconic Pena Palace and the historic Moorish Castle, creating a truly unique and inspiring setting.The main house features:2 bedrooms, 1 en-suite1 bathroomWelcoming and bright living roomEquipped kitchenSeparate laundry roomOutside, the property offers a perfect environment for leisure and contact with nature:Large landscaped garden with decorative pondSaltwater swimming pool, ideal for enjoying leisure time with family and friendsWell with water treatment systemKennelThe property also features two independent annexes, ideal for residential use, social gatherings, or rental income:Annex 1: Living room and enclosed barbecue areaAnnex 2: Quite versatile, workshop, large living room with kitchenette, 2 bedrooms, 2 bathrooms, and barbecue area, perfect for gatherings and outdoor meals.For lovers of country life, the property includes:Stables and corral for animalsFlat agricultural land, over 4000 m²Orchard with various fruit treesA property with enormous potential, whether for owner-occupied housing, a holiday home, rural tourism, an agricultural project, or investment.Prime location in the municipality of Mafra, combining tranquility, privacy, proximity to the sea and nature, and close to Lisbon.A unique opportunity for those seeking a countryside retreat with multiple uses and great potential. Book your visit now!PS: Professional photos and video coming soon. Stay tuned!
…By Annonceur International


Quinta das Acácias, with its Manor House and Chapel, dates from 1713, having resisted the devastation caused by the 1755 earthquake, which tragically devastated Lisbon and the entire area around it.It is located at the top of the hill overlooking the Serra do Socorro, with stunning views over it, It was a privileged reference point of the communication and observation station of the Lines of Torres, where the Chapel of Nª Srª do Socorro and some buildings that were the Duke of Wellington's headquarters during the French invasions still exist, known locally as Wellingstons Eagle's Nest.The parish of Azueira, was once very prosperous and important in the political and economic domains, being an historical testimony of this, some farms that belonged to prominent and influential members of the society at the time, such as Quinta das Acácias, which was an integral part of the vast heritage of a high military rank, nicknamed Brunette Gorjão, whose widow lived there until the middle of the 20th century, leaving no descendants.The manor House and the Chapel are located in front of the Brunette Square, whose name perpetuates the memory of the family of José Brunette Gorjão, the grandfather of the last owner of the farm. It maintains the original architecture and features, as well as many materials and construction elements, inside.The last owners, made some adjustments and restorations, maintaining the original design, as well as some ceilings, floors, stonework, sculptures and tiles of the time.Appart from the Manor House and Chapel, there are leisure and support facilities, such as:Rustic housing for caretakers, close to the farm's service entrance (old Iron Gate), located in a strategic location.Stables with boxes, harness room, storage for straw and rations, riding arena with sound installation, support facilities for keepers and / or equitors and Paddock.Small sports park, with multipurpose ring for skating, volleyball, basketball, futsal or tennis.Small playground.Boxes for service vehicles and agricultural implements.Poultry house, two side gardens, varied fruit trees; this set being hidden by hedges and vines.Lake with artificial island and vegetation suitable for birds, reptiles and other exotic animals.An unusual well, which can be visited down to the water level through masonry stairs, with an engraving of the year of construction (1713).Mine dug in the rock, with a spring, whose underground retention basin has a terrace protected with railings, providing very pleasant visits, especially in the summer.Fountain with bronze sculptures of great beauty and artistic value, with several fountains.Swimming pool with large spout, wraparound marble floor with non-slip treatment and balconies with views of stunning landscapes.Vast area of the farm is landscaped with lawns and lush vegetation.Highlighted, between the main gate and the service gate, is the old wine mill and warehouse, an imposing ensemble, the size of which now allows it to be a great social hall for various parties, keeping a large smoke-fireplace with interior side benches in stone, allowing people to sit during the winter nights while burning great trunks of wood, besides the possibility to cure sausages or homemade hams. This set includes a support kitchen, two mezzanine bedrooms, pantries, wine cellars, two bathrooms and interior communication to the main garage, with room for 9 cars.It is not by chance that the description of the Manor House and Chapel, are at the end of this visit to the past, as it is the newest built area, it deserves special mention due to the historical importance that it contains, being currently ex-libris of the village and, its chapel, a place of worship and devotion, especially when it hosts Our Lady of Fatima Peregrina with some frequency and, every seventeen years, Our Lady of Nazaré whose Syrian is a devout festive manifestation of the people of the West and of many devotees from all over the world. The owners of Quinta das Acácias, open the Chapel to people on these and other occasions of worship. In addition to communicating with the outside, there is a direct connection to private rooms.Continuing the visit, we count on five suites, three lounges, huge dining room, dining room, office, 2 standard bedrooms, 6 bathrooms, huge and characteristic old kitchen fully adapted, pantry and laundry area. The master suite opens onto a panoramic terrace / solarium, with views not only of the entire farm, but also of the Serra do Socorro: a stunning scenery.Also noteworthy is the fact that sills, stairs, lintels, some benches and other stonework, are made of original stone, as well as some floors. Also original, are some ceilings and wooden floors, recovered and treated. An interesting detail is that all the windows have side stone benches characteristic of the time, also known as lovers benches.Many tile panels with religious motifs and others in use at the time, enrich interior and exterior walls, as well as stone niches and an alabaster, complete the decorative details, presumably also of original construction, some with sculptures.The historical references around this farm, its families, French invasions, geographic involvement, ethnography and others, are so vast that it will be worthwhile to address and deepen them, either as an interest or merely out of curiosity.In addition to strictly residential use, Quinta das Acácias is an excellent place for holding events, especially weddings, which can be celebrated in the chapel itself, meeting conditions for wedding service and accommodation for grooms and / or guests, with plenty of pleasant, landscaped spaces, with a huge swimming pool, lakes and fountains, in addition to the equestrian and sporting aspect. It is also a great place for birthday parties, bachelor parties, group meetings, companies and others.Features:Exterior Features - Barbeque pit; Garden; Permit Parking; Swimming Pool; Terrace-Deck; Interior Features - Entrance Hall; Fire Place; Built In Appliances; En-suite Bathroom; Built-In Wardrobes; Views - Mountain; Garden; Open Area; Listing Features - Garage; Balcony; Appliances Included; Storage Room; Chamber en Suite;
…By Annonceur International


Discover a 5,800 m² retreat that's a dream of country living with the luxury and technology of modern living. This farmhouse, with a 264 m² main house, is perfect for those seeking a sustainable lifestyle and the opportunity to grow and produce their own food.The four-bedroom villa is an invitation to well-being, with a multifunctional attic that includes an office, gym, TV room, and storage. The house boasts full control through a home automation system and complete climate control with air conditioning in all areas. Sustainability is guaranteed by photovoltaic panels and an artesian well.The true heart of the property is the outdoor annex, home to a spacious living room with a kitchen and a cozy wood-burning stove—the perfect place for daily gatherings and where life happens. This space connects directly to the pool area, served by a porch and a wood-burning oven and stove for memorable dinners.Outside, the land boasts approximately 70 fruit trees (citrus, avocado, peach, fig, persimmon, etc.) and a vineyard (Antão Vaz, Arinto, Fernão Pires, etc.) with approximately 330 vines, allowing you to produce your own wine and with the potential for further expansion. An automatic irrigation system is installed for the orchard, garden, and vineyard.A 14HP tractor with its respective implements (plow, bucket, tiller, and crusher) and all winemaking equipment (hydraulic press, vats, etc.) are included.Security is ensured by a video surveillance system, and the property features a climate-controlled Adeguita for wine lovers and three kennels.The kitchens remain fully equipped, and most of the furniture and decorative elements can remain in the house.This is an opportunity to have a home where passion for agriculture and comfort combine.Farm Features:5,800 m² farm264 m² country house (4 bedrooms, 2 bathrooms, pantry)Attic with study, storage, gym, TV roomAir conditioning throughout the houseHome automation systemPhotovoltaic self-consumptionArtesian well5,000L vertical surface water tankSecurity system with video surveillanceSmall wine cellar (Adeguita) with air conditioning3 dogs8x4 irrigation tankLarge annex with porch overlooking the poolLarge living room and kitchen in the annex with a wood burning stove and shedWood oven and outdoor wood stoveEquipped kitchensPossibility of keeping furniture and decorative elementsApproximately 70 fruit trees (citrus, abadejo, Plum, peach, fig, etc.)Approximately 300 vines (Antão Vaz, Arinto, Fernão Pires, etc.)Automatic irrigation system for orchard, garden, and vineyard14HP tractor with implements (plow, bucket, tiller, and shredder)Warehouse for storing implements and firewoodHydraulic wine pressDe-stemmerWine vat (500L)Wine jars (100L)Agricultural and winemaking equipment included
…By Annonceur International


Set on approximately 2.5 hectares of land in the prestigious Mata do Duque area of Santo Estêvão, this beautiful estate perfectly balances authentic Portuguese countryside living with elegance, privacy, and modern comfort. Located just 50 minutes from Lisbon and 40 minutes from the airport, the property offers an exceptional rural lifestyle with convenient international access.The main residence offers over 300 square metres of usable living space across two elegant floors, with a total gross built area of approximately 520 sqm. Designed to embrace its exceptional surroundings, the house enjoys beautiful views over the gardens and swimming pool, with generous terraces creating a seamless connection between indoor and outdoor living.On the garden level, the heart of the home is an impressive living room of nearly 100 square metres, distinguished by its elegant arched ceiling and charming fireplace, opening onto a beautiful covered stone terrace and pergola. The fully equipped kitchen opens directly onto the garden and is complemented by a spacious pantry and generous storage areas.The private quarters of the main house include three spacious suites, a large office and TV room with a dedicated bathroom, which could easily be converted into an additional suite. A separate laundry room and walk-in closet further enhance the comfort and practicality of this level. All main rooms open onto beautiful terraces overlooking the gardens and swimming pool.A charming guest house complements the property, offering a cosy living room, kitchenette, private terrace, two bedrooms, and a shared bathroom, ideal for welcoming family and friends in complete comfort and privacy.The estate boasts premium amenities, including underfloor heating, a heat pump for hot water, pre-installation for air conditioning, fibre internet availability, a private 70-metre-deep well and a fully automated irrigation system. The well supplies the propertys irrigation needs, allowing the extensive gardens and grounds to be maintained efficiently throughout the year.Outside, the property unfolds into beautifully landscaped gardens with olive trees, fruit trees, vegetable plots and vibrant seasonal planting, alongside a more natural area that enhances the sense of peace and seclusion. A beautiful swimming pool with a pergola provides the perfect setting for enjoying long summer days.With close proximity to the Santo Estêvão Polo Club (1 km), several golf courses and the villages everyday amenities, this exceptionally well-maintained property offers a distinctive lifestyle where refined comfort meets the timeless tranquillity of the Ribatejo countryside.Exclusively represented by Bonte Filipidis.
…By Annonceur International


Quinta de Santo António Equestrian Club , Milharado A unique equestrian retreat just a few kilometres from Lisbon, with direct access to the A8 motorway and only 15 minutes from the airport. Set on 2 hectares, this property combines tradition, high-level training and horseball, standing out as a singular reference in Portugal’s equestrian landscape. Fully operational, it currently hosts riding lessons and regular horseball practice, featuring a rare asset on the market: three complete riding arenas. Equestrian Facilities • Main indoor arena: 800 sqm, with 160 sqm grandstand seating for approx. 250 people • Secondary indoor arena: 234 sqm, including a round pen structure • Outdoor arena: 1,500 sqm, silica footing, drainage system and viewing stand • LED lighting throughout most areas • 34 active stables (+2 inactive), with natural ventilation, automatic drinkers and feeders; 30 currently occupied • 5 paddocks, horse washing area, and parking for trucks/trailers Support & Infrastructure • Two warehouses (104 sqm and 100 sqm) • Two tack rooms with individual lockers • Common room (48 sqm) and private classroom (15 sqm) • Public water supply plus private borehole • Three-phase electricity and generator installation possibility • Easy access for heavy vehicles “O Picadeiro” Restaurant A 187 sqm fully equipped restaurant with refrigeration, coffee service and smoke extraction. Renovated in 2018, currently inactive since the pandemic. Residential & Leisure Areas • Main house with 3 bedrooms, 2 bathrooms, living room and kitchen • Two additional one-bedroom houses (40 sqm and 60 sqm) • Former 250 sqm wine cellar converted into a 2-bedroom house • 16 x 8 m swimming pool, changing rooms and support bar • Chapel, fruit trees, children’s playground, and parking for approx. 30 cars A distinctive property with no known structural issues or flood history — ideal for equestrian operations, events, or a hospitality project linked to the equestrian world.
…By Portugal Sotheby's International Realty


Farm in Mafra with potential for 4 houses | Unique Opportunity for Investors and FamiliesThere are properties that offer quality of life.Others represent excellent investment opportunities.This farm brings together both.Located on a plot of approximately 10,000 m², this property stands out for combining the tranquility of a true Portuguese farm with a rare investment opportunity in the Mafra region.The main highlight is the existence of approximately 5,000 m² of buildable land, with the potential for the construction of up to four houses, subject to the respective licensing and municipal approvals.A feature that makes this property especially interesting for builders, property developers and investors, whilst still being perfect for those looking for an exclusive residence or a magnificent holiday home.The house preserves the charm of traditional Portuguese architecture, offering cozy spaces, surrounded by nature, privacy and tranquility.Outside you will find large gardens, a saltwater pool, leisure areas and an environment where you can enjoy the best that the countryside has to offer, whilst remaining just a few minutes from the center of Mafra, the beaches of Ericeira and the main access points to Lisbon.Main features* Land with approximately 10,000 m²* Approximately 5,000 m² buildable* Potential for building up to 4 houses (subject to licensing)* Traditional Portuguese style independent house* Salt water pool* Solar panels* Water hole* Video surveillance system* Garage and several support areas* Excellent sun exposure* Complete privacyA property. Several possibilities.✔️ Permanent housing for those who value space, nature and privacy.✔️ Seasonal home to enjoy the best of the West region.✔️ Project for investors and developers looking for an asset with high appreciation potential.Properties with these characteristics are increasingly difficult to find.If you are looking for a farm where you can live today and invest in the future, this could be the opportunity you have been waiting for.Value: €1,490,000Lucy Cruz +351 912 673 253 [email protected]
…By Annonceur International


In the prestigious parish of Quinta do Anjo, Palmela, stands this magnificent property – a true haven of tranquility just minutes from the city. Surrounded by vineyards and featuring an elegant swimming pool, it offers a unique lifestyle where nature, privacy, and sophistication meet in perfect harmony. The property boasts elegant and functional architecture, distributed across 5 bedrooms, 1 office, and 4 bathrooms, with spacious and bright interiors. The main living room, flooded with natural light and with direct access to the outdoors, is the heart of the home, perfect for social gatherings. The fully equipped kitchen combines functionality and comfort, creating a practical and welcoming environment for daily living. Built with a traditional reinforced concrete structure, double walls, and thermal insulation, the home features ceramic flooring in social and wet areas, contrasted by elegant wood flooring in the bedrooms. Large metal-framed double-glazed windows ensure natural light, comfort, and insulation throughout the house. Outdoors, in addition to the vineyard that gives the estate an authentic and unique character, there are landscaped gardens and a swimming pool inviting relaxation. The property also includes a garage with space for three cars. With a privileged location, it is just minutes away from Palmela and Setúbal, their award-winning vineyards, and the beaches of Arrábida. For greater convenience, Lisbon and its international airport are only 30 minutes away, while the St. Peter’s International School is less than 5 minutes away. A rare and distinguished property that combines the charm of wine tradition with the comfort of modern living – ideal for those seeking the perfect balance between nature, exclusivity, and proximity to the city.
…By Portugal Sotheby's International Realty


Discover a true luxury retreat, located just 8 minutes from Meco Beach, where tranquility, privacy, and sophistication come together in a unique experience. This exclusive house boasts nine spacious suites, some with stunning ocean views, all enhanced by an elegant reflecting pool that reinforces the feeling of serenity and exclusivity. Set on a magnificent 7,775 m² plot, surrounded by lush nature, the property invites absolute relaxation. The common areas have been carefully designed to provide maximum comfort and well-being, including a welcoming reception area, an exquisite restaurant, and a magnificent swimming pool surrounded by meticulously maintained trees and gardens, creating an atmosphere of peace and harmony. The basement offers the possibility of creating a leisure area with a gym, sauna, games room, etc. The property also combines comfort and efficiency, featuring a borehole with a well that ensures a water supply for garden irrigation and the pool, as well as solar panels that promote significant energy savings and more sustainable resource management. A rare property, ideal for a high-end private residence, boutique hotel, or premium tourism investment, in one of the most privileged areas of the region.
…By Portugal Sotheby's International Realty


Quinta das Cerejeiras is a distinctive and exclusive property, designed for nature tourism, located in the heart of the Serra de São Mamede Natural Park, in the district of Portalegre. With approximately 3 hectares, this magnificent estate enjoys a privileged location next to a river and just 300 metres from the main road, offering the perfect combination of privacy, tranquillity and accessibility. The panoramic view over the picturesque village of Marvão is absolutely breathtaking, and the property is situated about 15 minutes from Portalegre and the Spanish border. The property features a built area of approximately 900 m², distributed across three independent buildings, comprising 11 bedrooms, all with en-suite bathrooms and exclusive balconies, providing exceptional comfort and privacy. Quinta das Cerejeiras benefits from several natural water springs, which fully supply the house and swimming pool, eliminating the need for electricity for this purpose — a rare and valuable feature. The spacious and bright common areas showcase high-quality finishes and are fully prepared for operation as a local accommodation business. Outdoors, a generously sized swimming pool stands out, set within a superb natural landscape, surrounded by mature vegetation of remarkable size and beauty, including chestnut trees, cherry trees, elder trees, grapevines and fig trees. The landscape project, carefully developed by Global Arquitetura Paisagística under the direction of Architect João Gomes da Silva, blends harmoniously with the architectural design by Architect João Branco, giving the property a unique and elegant architectural identity. Quinta das Cerejeiras represents a unique investment opportunity in a prestigious natural retreat, ideal for those seeking exclusivity, charm and an environment of rare serenity.
…By Portugal Sotheby's International Realty
'%20stroke='%23DDAA3A'%20stroke-width='1.909'%20stroke-linecap='square'%20stroke-linejoin='bevel'/%3e%3c/svg%3e)
Receive by email any new listing that may match your search criteria
Your criteria :
By validating this form, you accept the general conditions of use of Le Figaro Properties.
These agencies offer a selection of luxury properties vente at Vila Franca de Xira. Feel free to contact them for personalized assistance.
