The agencies in Provence-Alpes-Côte d'Azur
These agencies offer a selection of luxury properties vente in Provence-Alpes-Côte d'Azur. Feel free to contact them for personalized assistance.

 English$ USD · m²


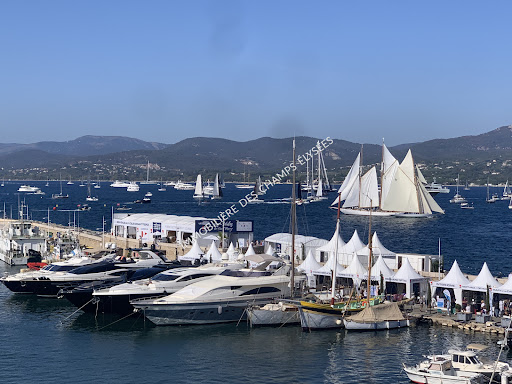


By Immobiliere Des Champs Elysees
On the Port of Saint-Tropez, in a beautiful building of character, on the 3rd floor, we offeryou an exceptional apartment with a surface area of 130m2. Exceptional by the presence of a huge bay window overlooking the Port and the seawhich gives us the impression of being on a terrace from the living room, the dining roomand its fully equipped kitchen bar. The apartment offers beautiful volumes (very high ceilings of more than 5 meters), it has 3 beautiful bedrooms each with its own bathroom. The "master" bedroom and its office are located on an open mezzanine overlooking theliving room. The spectacular window overlooking the port is the center of gravity of a "totalwhite" style home furnished with elegant sobriety, under the sign of the Mediterraneansun. The services are refined and remind us that we are on the pontoon of a prestigious boat ...
…


Just a few minutes from Aix-en-Provence, nestled between vineyards, hills, and the golden light of the south, lies an exceptional property, rare for its space, history, and surroundings. An 18th-century former farmhouse, fully restored with care, this 1,000 m² residence is set within a 3.5-hectare enclosed domain, planted with pines, Mediterranean species, and dotted with shady corners. It offers a perfect balance between architectural heritage and contemporary comfort, in an atmosphere of absolute serenity. The main building, offering 465 m² of living space, impresses with its volumes and elegance. From the entrance, natural light floods the living spaces. A large living room with a stone fireplace opens onto a south-facing terrace, ideal for breakfast in the sun. The modern, fully equipped kitchen blends seamlessly with a vaulted dining room featuring exposed stone, a convivial space at its best. A laundry room and storage spaces complete this level, designed for everyday living. Upstairs, a library and reading room invite relaxation. The master suite, a true sanctuary with an en-suite bathroom and walk-in closet, offers direct access to the garden via a stone staircase. Two additional bedrooms, each with a bathroom, offer calm and comfort. A large, cross-shaped living room with exposed beams and an open fireplace reveals panoramic views of the surrounding countryside. A spiral staircase leads to a mezzanine, ideal for an office or an extra bedroom. The second floor hosts three additional bedrooms, one of which is very spacious with an old timber frame, an elegant bathroom with a bathtub and shower, as well as a separate shower room. To accommodate family or guests in complete independence, a private studio with a living room, bedroom, and bathroom complements the main house. An independent guest house, in a cottage style and about 100 m², offers a large living area with an open kitchen, a living room with a fireplace, a bedroom, an office (or second bedroom), and two bathrooms. Fully air-conditioned, it offers completely independent living. In terms of outbuildings, an enormous 250 m² barn, accessible by a separate entrance, opens up many possibilities: artist's studio, garage for classic cars, event space, or exhibition hall. Two annex buildings of 70 m² each allow for tailored spaces (gym, studio, storage, wine cellar, etc.). Outside, the park is a true ode to nature. Paths meander through the pine forest, along dry stone walls, and lead to the 12 x 5 m heated swimming pool, bordered by a pergola covered in vines. The fully equipped pool house, with a summer kitchen, dining area, and sanitary facilities, becomes the stage for long summer evenings, in rhythm with the song of the cicadas. Several terraces, oriented differently, allow you to enjoy every moment of the day, between shade and light. The entire property is enclosed, offering both privacy and security. An automatic gate, a large gravel driveway, parking spaces, and functional water points (well, irrigation) enhance the quality of life of the place. Ideally located, this property is perfectly suited for various life projects: a main residence for a large family, a prestigious second home, or a place for welcoming guests (gîtes, bed and breakfasts, wellness retreats, seminars). Its unique character, generous spaces, and multiple layout possibilities make it an exceptional property, at the crossroads of Provençal living and discreet modernity.
…By Aix-en-provence - Sotheby's International Realty


At the heart of a preserved natural environment, amid rolling landscapes, woodlands, and vineyards, close to Vaison-la-Romaine, this former Provençal stone residence, part of an old hamlet dating back to the Napoleonic era, offers an exceptional setting facing Mont Ventoux and the surrounding hills. A true home with a soul, it combines authentic character, a serene atmosphere, and discreet contemporary touches. The property is composed of several buildings, blending carefully renovated spaces with volumes still open to interpretation. The main house unfolds with a fluid circulation between the living areas, the ground-floor master bedroom, and the sleeping quarters located upstairs. Noble materials, stone, wood, and travertine floors, create a soft, harmonious atmosphere, while contemporary fittings integrate seamlessly and discreetly. Below, a former vaulted room, inherited from the site’s agricultural past, opens the door to multiple possibilities: an artist’s studio, a creative workspace, organized storage, or an unconventional reception room. Several adjoining outbuildings, still in their raw state, further expand the range of projects: they could become additional bedrooms, a wellness area, or an artist’s workshop, depending on one’s vision. The outdoor spaces reveal a series of natural tableaux: a 10x5 swimming pool with clean, simple lines currently being completed; a basin fed by a natural spring; time-shaped terraces; river access; and a large outbuilding set against the rock, where an ancient oven and a remarkably authentic vaulted cellar remain. Altogether, the setting forms a living landscape, constantly changing with the seasons and the light. Adjacent to the main residence, a fully independent secondary dwelling offers a more intimate retreat. Its enclosed garden, shaded terrace, and interior layout make it an ideal space for hosting guests or developing a charming hospitality activity. The renovation work already undertaken—updated networks, high-quality insulation, new technical installations, and the careful preservation of original features, places the property in perfect balance between heritage and modern comfort. The areas still to be transformed suggest further possibilities and enhance the estate’s overall potential. Rich in history and open to a majestic landscape, this distinctive property offers a unique lifestyle setting, where Provence reveals itself in all its depth and elegance.
…By John Taylor Luberon


Immerse yourself in the authentic charm of Provence with this superb 18th-century character property, a restored former farmhouse perched on the heights of Saint-Saturnin-lès-Apt. Its privileged location, just two minutes from the village center and its shops, offers both privacy and breathtaking panoramic views. The residence features light-filled living spaces, including a double living room opening onto a large south-facing terrace and a welcoming dining room, ideal for hosting family and friends. The fully equipped kitchen with high-quality finishes enhances the warm atmosphere. The main house comprises five beautiful bedrooms, each distinguished by its unique character, with exposed beams, stone walls, and terracotta floors that lend timeless elegance to the entire home. An independent apartment, including a living room with fireplace, a vaulted bedroom, and direct access to a picturesque courtyard, provides the perfect space to host guests or to develop a professional activity. Two additional outbuildings, ready to be fitted out according to your needs, allow for various projects such as guest rooms or a workshop. A large basement completes the ensemble and offers numerous possibilities for use. Outdoors, the landscaped grounds of approximately 6,000 m², irrigated by a canal, provide a lush and serene setting. A 12 × 6 m swimming pool, a summer kitchen, and several south-facing terraces invite you to fully enjoy sunny days and the stunning views of the surrounding countryside. This property gracefully combines authenticity and comfort. With its noble materials, generous volumes, and multiple versatile spaces, it represents a rare opportunity, whether as a main residence, a holiday home, or a high-end rental project.
…By John Taylor Luberon

Receive by email any new listing that may match your search criteria
Your criteria :
By validating this form, you accept the general conditions of use of Le Figaro Properties.
These agencies offer a selection of luxury properties vente in Provence-Alpes-Côte d'Azur. Feel free to contact them for personalized assistance.