The agencies at Denver
These agencies offer a selection of luxury properties vente at Denver. Feel free to contact them for personalized assistance.

 English$ USD · m²


Welcome home to classic mid-century ranch character set in the rolling hills of Sherrelwood Estates. From the covered front entry, step inside to discover warm bamboo floors, soaring slanted ceilings, and period-inspired lighting. The layout offers functional comfort with all three bathrooms tastefully updated. Downstairs, the basement serves as the entertaining hub, complete with a full bar counter, two non-conforming bedrooms (perfect for home office or guest rooms), a dedicated workroom, and generous storage. Outside, enjoy a low-maintenance, xeriscaped front yard for effortless curb appeal, plus a covered back patio ideal for outdoor dining. Storage is endless with both a mini shed and an oversized walk-in shed. Complete with an attached carport, NO HOA, and easy commuter access to both Denver and Boulder, this home is ready for its next chapter! Solar panels will be paid off. This home qualifies for the community reinvestment act providing 1.75% of the loan amount with a cap of $7,000 as a credit towards buyer’s closing costs, pre-paids and discount points. Contact listing agent for more details.
…By Liv Sotheby's International Realty


Welcome to this beautiful townhome in the highly desirable Midtown at Clear Creek neighborhood! Step inside and enjoy a bright, sun-drenched interior featuring soaring ceilings, oversized picture windows, new carpet, and fresh paint throughout, creating a beautifully refreshed, inviting, and airy atmosphere. Offering just under 1,400 square feet, this thoughtfully designed home features two spacious bedrooms and three bathrooms, providing plenty of room for comfortable living. The open-concept floor plan seamlessly connects the living, dining, and kitchen areas, making it ideal for entertaining guests or enjoying everyday life. The spacious chef’s kitchen is a true standout, featuring high-end stainless-steel appliances, modern finishes, and plenty of room to prepare and enjoy meals. Additional highlights include convenient upstairs laundry, large walk-in closets, and an oversized one-car attached garage. Step outside to your charming patio—perfect for relaxing, dining al fresco, or entertaining on warm Colorado evenings. Enjoy all that Midtown has to offer, including low HOA dues, two parks, two dog parks, a community garden, and easy access to the Clear Creek bike trail and nearby schools. Plus, Bruz Brewery is just one block away! Ideally located within 12 minutes of downtown Denver and just 5 minutes from US-36, I-25, and I-70, this home offers an exceptional blend of comfort, style, convenience, and location. Move-in ready and freshly updated, this Midtown townhome offers the perfect combination of modern comfort, thoughtful design, and an unbeatable location.
…By Liv Sotheby's International Realty


Welcome to Hidden Lake! This 4 bed/ 3 bath home in one of Metro Denvers most unique neighborhoods has been completely reimagined to provide one of the most unique opportunities on the market. Living in this community gives you access to use the private lake reserved for only a few communities surrounding it. It allows for not just paddle boarding and kayaking, but motorized boats as well. That means you can take part in all of the outdoor activities Colorado has to offer, without having to leave out water sports. The home is built for the community, providing both a large parking area in the backyard perfect for an RV or boat, as well as an expanded driveway to fit your additional toys. The home itself is completely move-in ready with modern finishes and too many updates to list here. The upper level features natural LVT throughout the open concept connecting the living room and kitchen, as well as access to the new back deck providing the perfect space for entertaining. The large primary bedroom has en suite bath as well as an expansive closet, and the upper level is rounded out by 2 more generously sized bedrooms and another full bath. The bottom level is another unique living space on it's own. It is garden level, so you get tons of natural light, and it offers another primary bedroom option with gorgeous en-suite five piece bath. This set up provides the perfect opportunity for multi- generational living or house hacking by renting out either the upstairs or downstairs. The list of total updates can't all fit here, but you get to enjoy peace of mind with a brand new roof, water heater, furnace, and A/C, so you can focus all of your time on living your Colorado Dream. Schedule your showing today!
…By Liv Sotheby's International Realty
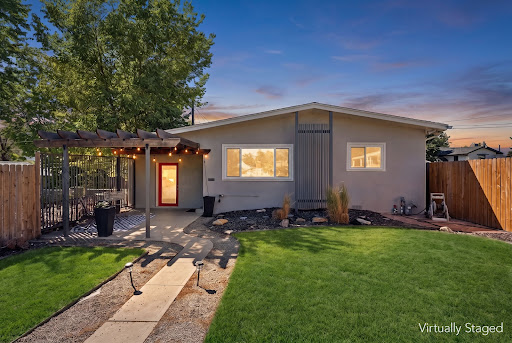


Mid-mod style, gorgeous updates and incredible versatility come together at 4827 Meade Street. Extensively remodeled in 2020 with thoughtful improvements since, this 3-bedroom, 3-bath home is anything but ordinary. Beautiful hardwood floors, abundant natural light, recessed LED lighting and curated modern finishes create a sophisticated yet inviting interior. The beautifully remodeled kitchen features stainless steel appliances, soft-close cabinetry and drawers, generous storage and an effortless connection to the open living spaces,perfect for entertaining. A rare and highly desirable layout offers TWO primary suites, including a private lock-off suite with its own exterior entrance, bedroom and ensuite bath. Ideal for multi-generational living, extended guests or an incredible house-hack opportunity, this flexible space provides privacy without sacrificing connection to the main home. The second primary suite features its own ensuite bath and spacious walk-in closet, while the third bedroom easily transitions into a guest room, home office or fitness space. Outside is where this property truly shines. The expansive, fully fenced yard sits above street level for added privacy and offers an incredible amount of outdoor space rarely found in the city. Create your dream garden, entertain on the patio, add multiple outdoor living areas or simply enjoy having room to breathe. Three beautifully renovated bathrooms, extensive closet systems, smart locks on all three entrances, a smart thermostat and an unfinished basement with laundry and abundant storage add function to the home's elevated design. A rear parking space plus plentiful street parking complete the package. Stylish, private and remarkably versatile, this updated mid-century modern gem offers the space and flexibility to live, host, work and grow, all with easy access to everything Denver has to offer.
…By Liv Sotheby's International Realty


Welcome to 4251 Navajo St, an exceptional Sunnyside residence where sophisticated design meets modern Colorado living. This distinctive 4-bedroom, 5-bathroom home offers thoughtfully curated spaces, exceptional functionality, and effortless indoor-outdoor entertaining. The main level features hardwood floors, a fireplace, and a unique garage-door opening connecting the living space to the outdoors. The gourmet kitchen is appointed with top-of-the-line Monogram appliances, dedicated dining space, and an oversized secret pantry. A generous mudroom with built-in bench and storage leads to a stylish powder bath. Upstairs, two luxurious primary suites provide exceptional flexibility. The primary retreat features a private walk-out patio, freestanding tub, spacious shower, double vanity, and large walk-in closet with custom built-ins. The second primary suite offers its own walk-in closet and full bath. The finished basement is designed for entertaining and wellness, featuring a large family room with wet bar, guest bedroom, full bath, wine cellar, and dedicated exercise room with tempered glass, polished concrete floors, and TV pre-wire. The third floor offers a light-filled office with privacy and TV pre-wire, an entertaining loft with wet bar and half garage door, plus a powder bath serving the loft, office, and rooftop. The rooftop entertaining space provides an exceptional setting for gatherings beneath Colorado’s skies. Approximately 400 additional square feet of storage above the 2-car garage adds valuable utility. Additional upgrades include, custom California Closets, custom Hunter Douglas window coverings, new HVAC compressor, dedicated EV charger circuit, and Frontpoint home security. Multiple outdoor spaces, including front and rear stamped-concrete patios and private upper-level outdoor areas complete this remarkable Sunnyside offering, blending elevated design, versatility, and everyday livability in one of Denver’s most sought-after neighborhoods.
…By Liv Sotheby's International Realty


Sunnyside Sanctuary! Nestled in one of North Denver's most vibrant neighborhoods, this fully renovated 3 bed/2bath bungalow is sunny, bright, and move-in ready. Brimming with updates inside and out. This home feels welcoming from the moment you step through the door with an easy, low-maintenance lifestyle, and open floor plan. The light filled, freshly redone lower level is made for both relaxing and entertaining, with an electric fireplace and a dedicated coffee bar that make it the perfect place for cozy game nights and early rising guests. Outside, an entertainer's dream! Fresh grass, maintained by a new sprinkler system, updated electrical for your hot tub, and an expanded garage. A new pergola, patio and cedar fencing allow you to dine in privacy. Location Stroll to Tejon Street and Tennyson Street, Chaffee Park, Leevers Locavore, The Universal, and So Damn Gouda, and more! .
…By Liv Sotheby's International Realty


Modern design, incredible mountain views, and an unbeatable Berkeley location come together in this beautifully designed duplex just one block from the shops, restaurants, and energy of Tennyson Street. Thoughtfully designed across three light-filled levels, the home offers an open-concept main floor with 9-foot ceilings, hardwood floors, a statement fireplace, and expansive sliding glass doors that create a seamless connection to the private patio and grassy backyard.At the heart of the home, the gourmet kitchen makes an immediate impression with a dramatic 13-foot island, quartz countertops, designer pendant lighting, high-end tile, stainless steel appliances including a gas-range, and generous space for gathering and entertaining.Upstairs, the spacious primary suite offers a relaxing retreat with an oversized walk-in closet, a double vanity, and a spa-like walk-in shower. Two additional bedrooms, a full bath, and a dedicated walk-in laundry room complete the second level.The third floor is made for entertaining and enjoying the Colorado lifestyle, featuring a versatile bonus room, wet bar, half bath, and access to the rooftop deck showcasing spectacular mountain views. Whether used as a media room, home office, workout space, or additional lounge, this flexible level adds even more room to live and entertain.A two-car garage with a storage loft provides plenty of additional space while the location is hard to beat - where else can you walk to your dentist, shop for groceries, pick up tonight’s take-out order, and go to yoga in the morning all within minutes of your front door. For even more convenience, this home can be purchased fully furnished. Call us today for your own private showing!
…By Annonceur International


Discover the charm of sought-after Berkeley, where tree-lined streets meet a vibrant mix of boutiques, cafs, and lakeside parks. This stunning single family NEW construction home (completed by year end) is situated 5 doors from Berkeley Park and offers 3,300 square feet of thoughtfully designed living space. Contract early to personalize interior finishes. Featuring a flexible layout with 3 bedrooms plus a loft or optional 4th bedroom, this home includes 5 bathrooms, three designed en suite for ultimate privacy and convenience. Built with exceptional quality, the property also boasts a spacious 3-car detached garage. Enjoy elevated living with a dedicated media room, roof top deck for entertaining, expansive mud room, and a beautifully appointed butler's pantry. The luxurious primary suite is a true retreat, highlighted by a massive walk-in closet and spa-inspired full bathroom. Walk to Berkeley Park everyday for walking/jogging trails, tennis, paddle boarding, picnics and Smiley Library! Or drive 5 minutes to enjoy LoHi's restaurant scene: Root Down, El Five, Linger! Reach out for now for pre-sale information!
…By Annonceur International


Beautifully updated two-story home tucked away on a quiet cul-de-sac, offering 3 bedrooms, 4 bathrooms, 2,160 square feet, and a light-filled open floor plan with flexible living spaces. Vaulted ceilings and numerous updated triple-pane windows create a bright interior, complemented by new Brazilian pecan hardwood floors. The remodeled kitchen features slab granite countertops, new stainless steel appliances, ample cabinetry, and an eat-in dining area. A double-sided fireplace connects the kitchen and living room, creating an inviting setting for everyday living and entertaining.The family room opens to a covered patio with durable Trex decking, extending the living space outdoors. Mature trees provide shade and privacy in the backyard, while the included hot tub offers a relaxing retreat.Upstairs, the spacious primary suite features a remodeled en-suite bath. A generous second suite includes an updated private bath and offers the flexibility to be converted into two separate bedrooms. The fully finished basement adds a bedroom, three-quarter bath, and versatile flex space ideal for recreation, a home office, gym, or guest area.Additional highlights include a leased solar system, oversized two-car attached garage, and built-in exterior storage shed. HOA amenities enhance the neighborhood lifestyle with a community pool, tennis courts, clubhouse, expansive maintained greenbelts, walking trails, and neighborhood parks, offering abundant opportunities for recreation and time outdoors just moments from home.
…By Liv Sotheby's International Realty


A rare opportunity in one of Denver’s most consistently appreciated neighborhoods: a fully permitted, comprehensive renovation of a 1912 bungalow on Grove Street in the Highlands. Nearly every major system was replaced in 2022 — plumbing, electrical, HVAC, windows, doors, and appliances — while the home’s original character was carefully preserved. The result is a property that performs like a new build within a 100-year-old frame. You enter the home and are greeted with a warm and inviting living room complete with a fireplace. The living room opens into a bright, open kitchen and dining area, with quartz countertops and newer appliances, anchored by solid hardwood floors. A private main-floor primary suite with a dual-sink bathroom offers a rare accommodation for a home of this vintage. An additional bedroom and a full bath round out the main floor. The finished basement adds three bedrooms (one non-conforming), a family room, another full bath and dedicated laundry room. At the rear of the property: an oversized stamped concrete patio, fenced yard, and a 890-square-foot detached garage — an exceptionally rare find in the Highlands. This blank canvas is capable of housing six vehicles, a workshop, a studio, collection or any combination the next owner imagines. Renderings with potential uses can be found in the photo section. A short walk reaches Highland Square on 32nd Avenue: St. Kilian’s Cheese Shop, Cerebral Brewing, Mondo Vino, El Camino Community Tavern, Paperboy, Hearth, Fire on the Mountain, Beyond the Blackboard, West Side Books, Ruby Jane and Wax Trax Records. Highland Square hosts a bustling weekly Farmers Market and the beloved Highlands Street Fair, Oktoberfest, Harvest Festival and Holiday in the Highlands. Sloan’s Lake, LoHi, Ball Arena, and downtown Denver are within minutes. Living here provides you with a welcoming community reminiscent of small town living with the bonus of quick access to I-25.
…By Liv Sotheby's International Realty


Completed in 2024 by MAG Builders, this West Highland residence sits between Highland Square and Sloan's Lake on historic, tree-lined streets made for walking. Cafés, wine shops, and longtime neighborhood restaurants are just a few blocks away, and a seasonal Sunday farmers market and Sloan's Lake are an easy walk. Just beyond, LoHi and Tennyson Street offer some of Denver's most celebrated dining, including two-Michelin-star The Wolf's Tailor and Bib Gourmand–recognized Ash'Kara, while the home's west-side location provides convenient access to downtown, Boulder, and the mountains. The home itself is built for gathering. Tall ceilings throughout create a sense of space rarely found in the area's historic homes at this price, and the main level flows as one open room. From the covered front porch, a dining area leads into a Thermador kitchen with quartz countertops, a substantial island, and a walk-in pantry, all with wood flooring. The kitchen opens to a living room anchored by a 42-inch gas fireplace, where double sliding doors lead out to the newly built, south-facing backyard. There, a covered pergola terrace, an outdoor fireplace, and a barrel sauna carry the living space outdoors through every Colorado season. Upstairs, the primary suite is a true retreat, with a vaulted ceiling, dual walk-in closets, a private balcony, and a five-piece bath featuring dual vanities, a freestanding soaking tub, and an oversized glass shower. A second en-suite bedroom with a spacious closet and a laundry room with cabinetry and a utility sink complete the second floor. Downstairs, the fully finished lower level adds a family room, a home gym, and a guest suite with an oversized walk-in closet and adjacent full bath. A whole-house humidifier, irrigated front and rear landscaping, an insulated two-car garage, and the absence of an HOA or metro district complete the offering.
…By Liv Sotheby's International Realty


Rare three-lot offering totaling approximately 70 acres across three surveyed parcels, delivering exceptional privacy, flexibility and investment potential. Commercial zoning provides opportunities for a variety of future uses. Lot 1 features a custom 4-bedroom, 3-bath residence privately situated at the end of a long driveway on nearly 29 acres. Designed for expansive single-level living, the home offers high-end finishes, a luxury kitchen ideal for entertaining, sweeping mountain views and miles of private trails. Additional amenities include an attached 3-car garage with EV charger, a substantial detached 3-stall barn/garage and owned solar that may cover most or all electrical needs. A Can-Am four-wheel vehicle is included. Proven short-term rental history approaching $200,000 annually offers immediate income potential; detailed financials are available upon request. Lot 2 includes 24.57 acres at a higher elevation, with potential for far-reaching panoramic views. Lot 3 includes 16.87 acres in a tranquil setting, offering potential mountain views and nearly 1,900 feet of frontage along Bagley Brook, which flows into the Pemigewasset River. Test-pit data is available for both vacant lots, and Lot 3 includes a 6-bedroom septic design. See the subdivision plan for lot layout and driveway access. An exceptional opportunity for a private estate, family compound, luxury retreat or distinctive investment.
…By Annonceur International


Nestled along 189 feet of Lake Limestone waterfront, The Red Bud Lake House offers an opportunity to own a property designed for gathering and time on the water. Featuring 3 separate homes on one lakefront lot. This is a setting that lends itself to multigenerational living or weekend escapes with friends, where everyone has their own space. The main house spans 1,536 sq ft with 2 bedrooms, 2 bathrooms, & an open layout oriented toward the lake. The bunk house offers 481 sq ft with 1 bedroom, 1 bathroom, a light-filled sunroom, & an outdoor kitchen. The guest house adds 576 sq ft with 2 bedrooms & 1 full bath. Mornings begin w/sunrise views across the water, followed by days spent boating or relaxing at the dock. Evenings are made for unwinding in the hot tub, gathering around the fire pit, or enjoying the quiet of the lake. For those considering short-term rental potential, the setup lends itself to multiple income streams or a combination of personal use and rental opportunities.
…By Martha Turner Sotheby's International Realty - College Station Brokerage


Welcome to 3281 Depew Street in the heart of Wheat Ridge where location, lifestyle, and versatility come together in one special property. Just one home off Panorama Park and one mile from Sloan’s Lake, this charming 4-bedroom home offers mountain and park views, main floor living, and an incredible backyard retreat in one of the most desirable pockets of the Denver metro. The main level features a primary suite for convenient single-level living, hardwood floors, and an updated kitchen designed for both everyday living and entertaining. Great natural light and inviting spaces create a warm, welcoming feel throughout. Step outside to a newly landscaped, oversized lot with exceptional curb appeal. The backyard is built for entertaining. Perfect for barbecues, gatherings, and evenings around the fire pit under the Colorado sky. A standout feature is the separate lock-off unit, offering strong income potential as an Airbnb, short-term rental, long-term rental, or private guest suite. Ideal for house hacking, multigenerational living, or creating a flexible income property. The lifestyle here is just as special. Enjoy a quiet, friendly neighborhood with walkability to Panorama Park, the Wheat Ridge Library, Tennyson Street, Huckleberry Roasters, The Green on 38th, and popular local restaurants along 38th Ave. Spend weekends biking to the Highlands Farmers Market or exploring nearby trails. Additional highlights include off-street parking, a basement for added flexibility, and quick access to both the mountains and downtown Denver. A rare opportunity to own a versatile home with income potential in an unbeatable location. Don’t miss it!
…By Liv Sotheby's International Realty


Welcome to 5432 W 97th Place, a stunning, meticulously cared-for residence in the coveted Hyland Village community. Thoughtfully designed with high-end finishes, hardwood floors, custom built-ins, and an abundance of upgrades, this 4-bedroom + office, 4-bath home offers an exceptional blend of style, comfort, and low-maintenance living. The main and upper levels feature elegant hardwood flooring. At the heart of the home, the spacious kitchen is designed for both everyday living and entertaining, with generous cabinetry, and thoughtful details at every turn. Gather around the fireplace on chilly evenings or enjoy seamless indoor-outdoor living in the low maintenance fenced backyard, complete with flagstone patio and natural gas stub. Upstairs, the spacious primary suite provides a private retreat featuring a custom walk-in closet and luxurious 5-piece bath with a beautiful soaking tub. The finished basement adds additional valuable living space with a large bedroom, full bath, and a spacious recreation area-ideal for guests, hobbies, work-from-home space, or entertaining. Built in energy efficiency and convenience with 2 tankless water heaters, a 92% efficient gas furnace, Low-E windows, enhanced insulation, and solar panels with a fully transferable, prepaid lease ($0/month) to 2036. Hyland Village offers an exceptional lifestyle with a community pool, playground, trails, nearby open space, and a vibrant calendar of neighborhood events. Don't wait to make this home your own!
…By Liv Sotheby's International Realty


Multigenerational living at its finest! Ranch home with detached studio ADU, heated workshop, xeriscaped yard, and an unbeatable location near parks, trails, recreation center, and pool. Rare opportunity for multigenerational living or additional income potential! This thoughtfully designed ranch-style home features a detached studio ADU with its own laundry area and a private 3/4 bath, offering flexibility for guests, extended family, a caregiver, or a home office. The main residence includes 2 bedrooms and 3 bathrooms, with each bedroom featuring an ensuite. An additional full bathroom provides extra functionality for guests. Outdoor living shines with inviting covered front and back porches, a spacious paver patio, and beautifully xeriscaped landscaping designed to reduce maintenance and help save on water costs. Whether you're entertaining, relaxing with your morning coffee, or enjoying Colorado's beautiful weather, this home offers exceptional indoor-outdoor living. Need extra space? This property delivers abundant storage, with 3 extra storage sheds, and more storage behind the workshop. Be sure to follow all the paths in the backyard to see them all. Don't miss the heated workshop or he/she shed equipped with water and a window A/C unit, plus a charming playhouse in the backyard. Also, enjoy lower maintenance and potential water savings with the professionally xeriscaped yard, an ideal feature for Colorado living and drought-conscious homeowners. Located just a few blocks from the pool, recreation center, park, and miles of interconnected trails, this home offers the perfect blend of comfort, convenience, and versatility. Whether you're looking for multigenerational living, hobby space, or room to spread out, this property presents an exceptional opportunity in a fantastic location. This home has great access to both I25 and I76 for commuting around Denver and a quick drive to the airport.
…By Liv Sotheby's International Realty


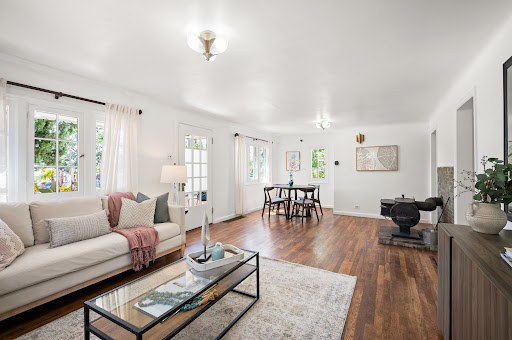
Check out the Open Houses on Saturday 8|22 from 11-1 or Sunday 8/23 from 12-3 Nestled on an impressive 15,339 sq. ft. lot, this 1922 French Eclectic–influenced ranch offers a rare blend of vintage character, thoughtful design, generous space and an exceptional location. French windows welcome abundant natural light into the spacious interior, highlighting original hardwood floors, glass doorknobs and beautiful period craftsmanship. The large kitchen with eating space creates an inviting connection to the living areas and outdoors. The classic single-story ranch footprint offers an open, comfortable flow, with wide roof overhangs and generous windows that enhance natural light and seasonal comfort. Original architectural details have been preserved, while the spacious layout provides flexibility to update and personalize for today's lifestyle. A standout feature is the oversized 925 sq. ft. three-car garage and workshop, offering ample parking, storage, 220V service and convenient drive-through access to the backyard. The expansive lot provides room for mature landscaping, gardening, outdoor entertaining and the opportunity to create your own private retreat. The 1920s ranch was an evolution of the American home, embracing a more informal way of living and the Western ideal of wide-open spaces. Influenced by Spanish Colonial architecture and early modernist principles, the ranch is beloved for its simple one-story form, connection to the outdoors and adaptable living spaces. Location is the finishing touch. Enjoy an easy 6-minute, 1-mile bike ride or walk to Sloan's Lake and its vibrant mix of shops, breweries, restaurants, arts and entertainment. With a bus stop at the end of the block and neighborhood amenities close by, convenience is at your doorstep. Vibrant, charming and full of possibility, this special property offers space, character and a location that is increasingly hard to find.
…By Liv Sotheby's International Realty


Custom-home quality at a price point that's hard to find in Wheat Ridge. Thoughtfully designed with elevated finishes and attention to detail, Upham Row offers modern, low-maintenance living in an unbeatable location. Just blocks from38thAvenue's vibrant mix of restaurants, shops, breweries, and local favorites—and minutes to Tennyson Street, the Highlands, Sloan's Lake, and the foothills—you'll enjoy the best of Colorado living with easy access to everything Denver has to offer. Inside, an open-concept floor plan offers three bedrooms, two and a half bathrooms, and an oversized two-car garage. The main living area flows seamlessly to a private outdoor space—a rare feature that's perfect for entertaining, gardening, or spending time with your furry companions. Elevated finishes and a thoughtful design include up to 11-footceilings (varies by unit), wide-plank LVP flooring, quartz countertops and backsplashes, custom cabinetry, designer lighting, cozy fireplaces, and inviting indoor-outdoor living. With no metro district, an affordable HOA, and thoughtfully designed, low-maintenance construction, Upham Row offers exceptional long-term value in one of Wheat Ridge's most convenient locations. Reach out today to schedule a private tour and learn more about current builder incentives.
…By Liv Sotheby's International Realty


Mountain views, privacy, and income potential come together in this refreshed split level in the sought after Scenic Heights. Set on an oversized 10,000+ SF lot where Iris Street dead-ends into the driveway, this is the only home on its stretch of the street, with Independence Park right outside your door. The upper level is built around the view. An open concept kitchen, living, and dining area showcases sweeping mountain views, framed by reclaimed wood accent walls at either end. The refreshed kitchen features new flooring, new counters and sink, refurbished cabinets, and newer appliances. Step from the living room onto the covered deck and take in unobstructed mountain views, from morning coffee to Colorado sunsets. The main level is anchored by a spacious primary suite with an en-suite 3/4 bath and a generous walk-in closet that conveniently houses the washer and dryer. A second bedroom and full hall bath complete the level, and a formal entryway sets a welcoming first impression. The walk-out lower level is a true bonus: a self-contained suite with its own full kitchen, living room, laundry, bedroom, and bathroom, locked off from the rest of the home. It's ideal as an income potential rental, an in-law suite, or private quarters for guests, offering flexibility that is hard to find. Recent updates include fresh paint throughout, new carpet in the primary suite, and new lighting. While the home has been thoughtfully refreshed, there is still room to renovate and add your personal touch, a rare chance to build equity and make it your own in a premier location. Location is the final piece. Independence Park borders the property, the Apex Tennis Center is within walking distance, and Old Town Arvada's shops, restaurants, and events are less than 3 miles away. Privacy, mountain views, income potential, and convenience in one of Arvada's most desirable neighborhoods. This one is not to be missed.
…By Liv Sotheby's International Realty


In a city where truly irreplaceable homes are exceptionally rare, 1730 Meade Street emerges as one of Denver’s most extraordinary contemporary residences — a trophy property defined by architecture, atmosphere, and an unrivaled connection to Sloan’s Lake and the Rocky Mountains beyond. Positioned on one of the most coveted blocks surrounding Sloan’s Lake, this striking five-bedroom, six-bathroom rowhome was designed to capture the drama of Colorado living from every possible vantage point. Expansive NanaWall doors create seamless indoor-outdoor living with multiple decks, patios, and rooftop spaces designed to embrace Colorado sunsets and a low-maintenance luxury lifestyle. Inside, carefully curated finishes, intentional sightlines, abundant natural light, and a stunning floating staircase define the home’s elevated modern design. The gourmet kitchen features professional-grade appliances, custom cabinetry, and refined entertaining spaces throughout. An elevator services all levels, while radiant heated bathroom floors add everyday comfort and sophistication. The luxurious primary suite offers panoramic views, expansive custom closets, and spa-inspired finishes. A versatile third-floor living space with wet bar and rooftop access functions perfectly as an office, guest retreat, or entertainment lounge with amazing views!! The lock-off basement apartment with 2 bedrooms/2 bathrooms/ full kitchen and private entrance provides ideal flexibility for guests, multigenerational living, or income potential. Complete with an oversized 2-car garage and located moments from Sloan’s Lake trails, acclaimed restaurants, breweries, coffee shops, and Empower Field, this is a rare opportunity to own an irreplaceable trophy property in one of Denver’s most desirable locations.
…By Liv Sotheby's International Realty


This beautifully maintained corner-unit townhome offers an exceptional combination of space, natural light, functionality, and incredible rooftop views. Featuring 4 beds, 4 baths, and a spacious 2-car attached garage, the thoughtfully designed multi-level floor plan provides flexibility for a variety of lifestyles. The ground-level entrance welcomes you into a spacious foyer with a generously sized bedroom, full bath, laundry, and direct access to the attached garage. This versatile level is ideal for guests, or private home office, while the generous entry also provides the opportunity to create an intentional mudroom or drop zone to keep everyday life organized. Upstairs, the bright and open main living level is filled with natural light thanks to the additional windows afforded by the corner-unit location. The spacious kitchen features quartz countertops, stainless steel appliances, abundant cabinetry/storage, and an oversized center island perfect for gathering and entertaining. The kitchen flows seamlessly into the living area, while a conveniently located powder bath completes the space. Also located on this level is the private Primary suite featuring an en suite ¾ bath. The upper level offers two additional bedrooms and a full bath, providing flexible space for family, guests, or a home office. Continue upstairs to the expansive rooftop deck showcasing incredible 360-degree views of Downtown Denver, Sloan’s Lake, the mountains, and beyond. A direct gas hookup makes grilling and entertaining effortless, and the deck was engineered to support a hot tub—creating the opportunity for an incredible outdoor retreat. Just a block from Sloan’s Lake with easy access to restaurants, shops, trails, and parks, this home perfectly blends urban convenience with the Colorado lifestyle. Corner units in Sloans Row are rarely offered, making this a unique opportunity in an unbeatable location.
…By Liv Sotheby's International Realty


Ideally positioned within walking distance to Sloan’s Lake, this beautifully designed 2-bedroom, 3-bath townhome combines modern living with unbeatable Denver views. A complete fresh coat of interior paint, an open-concept main level that fills the home with natural light, and designed for modern living and entertaining. The gourmet kitchen showcases stainless steel appliances, a spacious walk-in pantry, and seamless access to a private patio—perfect for enjoying Colorado summers. Upstairs, you’ll find a spacious primary suite with an en-suite bath, along with a versatile secondary bedroom ideal for guests or a home office, plus an additional full bathroom. The true highlight awaits on the top level—your private rooftop deck with breathtaking panoramic views of both the Denver skyline and the Rocky Mountains, creating an unmatched indoor-outdoor living experience. Additional features include an attached 1-car garage, in-unit washer and dryer (included), and a front patio space perfect for pets. Ideally located near Sloan’s Lake, dining, parks, and recreation, this home offers the perfect blend of urban convenience and Colorado lifestyle. Don’t miss this rare opportunity to own in one of Denver’s most desirable neighborhoods!
…By Liv Sotheby's International Realty


Welcome to Cedar Bridge! This beautiful home offers 4 bedrooms, 3 bathrooms, and a rare 3-car garage in one of Westminster’s most desirable neighborhoods. Step inside to a spacious great room with soaring ceilings, creating the perfect setting for entertaining, hosting holiday dinners, or simply gathering with friends and family. The open-concept kitchen and living area flow seamlessly together, featuring a cozy breakfast nook and convenient bar-top seating. Upstairs, you’ll find three bedrooms and two full bathrooms, including a spacious primary suite with vaulted ceilings, a walk-in closet, and a luxurious five-piece en-suite bath. The en suite flex space is perfect for an office, reading room, or potential conversion to add a 5th bedroom. The fully remodeled basement expands your living space with a private guest bedroom, additional living area, and a built-in dry bar offering extra storage and entertaining options. Outside, the backyard serves as your own private oasis, complete with a concrete patio, mature trees, and a spacious, level lawn. Gardening enthusiasts will appreciate the dedicated garden area with raised planters, all of which are included with the home. Ideally located near shopping, dining, and recreation, you’ll enjoy having Foxshire Park up the street, along with a large sports complex just a few blocks away. With its versatile floor plan, thoughtful updates, and unbeatable location, this home truly has it all. Schedule your showing today!
…By Liv Sotheby's International Realty


Morning strolls along Sloan's Lake, dinners in a private backyard and golden-hour evenings on a covered rooftop terrace. Moments from lakeside paths, this four-bedroom duplex pairs soaring ceilings, hardwood floors and abundant natural light with refined contemporary finishes. The open main level flows effortlessly from dining to main living. The kitchen is designed for gathering, with a stainless steel appliance suite, statement pendant lighting and an oversized island that seats guests while you cook. A closet off the kitchen has been reimagined as a kids' play den, with the flexibility to serve as a discreet office or walk-in pantry. The living room is anchored by a contemporary fireplace framed in stone. Double sliding glass doors open to the private backyard, where a patio and lawn set the stage for alfresco dinners and play. Upstairs, the primary suite sits intentionally removed, with a serene en-suite bath featuring a double vanity, patterned tile floors and a beautifully tiled walk-in shower. The generous walk-in closet is outfitted with built-ins for effortless organization. Two additional bedrooms share a full bath, and an oversized walk-in laundry room, a rare find in a duplex, ideally situated so laundry day happens right where the laundry piles up. The third floor is ideal for entertaining and guest accommodations alike. A wet bar with floating display shelves and a built-in beverage fridge flows directly to sliding glass doors and the covered rooftop deck, an ideal setup for hosting across the seasons. Beyond, an expansive nonconforming fourth bedroom of approximately 220 square feet offers a private retreat, with an adjacent bath and the flexibility to serve as an office or fitness space. Sloan's Lake is just moments away, with parks and paths woven into the neighborhood routine. Local favorites like Odell Brewing and Alamo Drafthouse are close by, Empower Field at Mile High is minutes away, and the best of downtown Denver is easily accessible.
…By Liv Sotheby's International Realty


This classic Denver brick bungalow has been fully updated while preserving much of the original character. Custom fixtures and built-ins throughout give the home a character you don't get with a standard remodel, plus you're just blocks from Sloan's Lake. Hardwood floors run through the entire main level, with an open living, dining, and kitchen layout. The kitchen offers granite counters, brand-new stainless steel appliances, and a bar for quick meals or entertaining. The layout gives you so many options, full of natural light. Live upstairs in the spacious main-level bedrooms and full bathroom or take over the basement instead for the ultimate primary suite including a main living area, two bedrooms and an oversized walk-in closet. The basement bathroom feels like a boutique hotel: Japanese soaking tub, heated floors, and a walk-in shower. Want rental income or space for extended family? The home's back door could work as its own private entrance to the basement, perfect for a short-term rental or retreat for guests. Washer and dryer are conveniently tucked away with additional storage on the main level. Outside, a fully fenced backyard gives you a private spot to actually enjoy Colorado's 300 days of sunshine. Skip the alley entirely: an electric swing gate opens straight into your private drive and two-car garage, so you're never dealing with alley traffic to park, just maximum privacy every time you pull in. The real story is where this house sits. Two blocks from Alamo Drafthouse and Little Man Ice Cream. Three blocks from Sloan's Lake, with an easy walk to Perry Street Station for quick access to downtown and the airport. Three miles from downtown Denver, with the W light rail and quick access to I-70, I-25, and 6th Avenue putting the whole city and the mountains within easy reach, plus Edgewater's shops and restaurants just around the corner. This is Sloan's Lake living at its best.
…By Liv Sotheby's International Realty
'%20stroke='%23DDAA3A'%20stroke-width='1.909'%20stroke-linecap='square'%20stroke-linejoin='bevel'/%3e%3c/svg%3e)
Receive by email any new listing that may match your search criteria
Your criteria :
By validating this form, you accept the general conditions of use of Le Figaro Properties.
These agencies offer a selection of luxury properties vente at Denver. Feel free to contact them for personalized assistance.
