The agencies at Denver
These agencies offer a selection of luxury properties vente at Denver. Feel free to contact them for personalized assistance.

 English$ USD · m²


Modern Denver living meets low-maintenance convenience in Berkeley Shores. Built in 2021, this stylish 2-bedroom, 3-bath townhome offers 1,160 square feet of thoughtfully designed living space, contemporary finishes, an attached garage, and the added advantage of no HOA. The bright, open main level is designed for the way you live today, with luxury vinyl plank flooring, quartz countertops, stainless steel appliances, abundant natural light, and a clean, modern aesthetic. Upstairs, two comfortable bedrooms provide privacy and flexibility, whether you need a dedicated work-from-home setup, guest space, or room to recharge after a busy day. An oversized one-car garage with a 240V EV charger provides valuable storage for bikes, skis, outdoor gear, and everyday essentials. Outside, the private, low-maintenance backyard creates an easy extension of the living space, ideal for morning coffee, dinner outdoors, or unwinding with friends. Set in Berkeley Shores, the location puts Denver’s dining, recreation, shopping, and everyday conveniences within easy reach, along with quick access to major commuter routes. For buyers seeking newer construction without the upkeep, HOA fees, or maintenance demands of an older home, this move-in-ready property offers a streamlined way to enjoy the Denver lifestyle.
…By Liv Sotheby's International Realty


This charming brick bungalow-THE LARGEST HOME ON THE STREET-offers an exceptional blend of space, versatility, and timeless appeal. A bright, welcoming living room sets the tone, leading into an updated kitchen designed for both everyday ease and effortless entertaining, complete with generous cabinetry, ample prep space on gorgeous quartz countertops, and a highly desirable pantry for added storage. Just beyond, the expansive dining area, an uncommon feature among Pearl Mack homes, creates the perfect setting for hosting or a refined work-from-home environment. The main level features two generously sized bedrooms, including a notably spacious primary retreat that offers room to truly unwind, along with a well-appointed full bath. Downstairs, the enormous finished basement significantly expands your living space, offering a large (non-conforming) third bedroom, an oversized family room ideal for movie nights or gatherings, a ¾ bath, and a dedicated laundry/utility room with abundant storage. Step outside to a beautifully landscaped backyard designed for year-round enjoyment, complete with a covered and newly enclosed patio, your private retreat in every season. The oversized two-car garage, paired with an extended driveway, ensures ample parking for both everyday living and guests. This west-facing residence is move-in ready with all new flooring and fresh interior paint throughout, offering a crisp, updated feel while still leaving room to make it your own. Major systems have been thoughtfully maintained, including a newer roof, certified HVAC with A/C. A rare combination of size, thoughtful updates, and exceptional square footage—this standout home truly sets itself apart.
…By Liv Sotheby's International Realty


Welcome home to classic mid-century ranch character set in the rolling hills of Sherrelwood Estates. From the covered front entry, step inside to discover warm bamboo floors, soaring slanted ceilings, and period-inspired lighting. The layout offers functional comfort with all three bathrooms tastefully updated. Downstairs, the basement serves as the entertaining hub, complete with a full bar counter, two non-conforming bedrooms (perfect for home office or guest rooms), a dedicated workroom, and generous storage. Outside, enjoy a low-maintenance, xeriscaped front yard for effortless curb appeal, plus a covered back patio ideal for outdoor dining. Storage is endless with both a mini shed and an oversized walk-in shed. Complete with an attached carport, NO HOA, and easy commuter access to both Denver and Boulder, this home is ready for its next chapter! Solar panels will be paid off. This home qualifies for the community reinvestment act providing 1.75% of the loan amount with a cap of $7,000 as a credit towards buyer’s closing costs, pre-paids and discount points. Contact listing agent for more details.
…By Liv Sotheby's International Realty


Welcome to this beautiful townhome in the highly desirable Midtown at Clear Creek neighborhood! Step inside and enjoy a bright, sun-drenched interior featuring soaring ceilings, oversized picture windows, new carpet, and fresh paint throughout, creating a beautifully refreshed, inviting, and airy atmosphere. Offering just under 1,400 square feet, this thoughtfully designed home features two spacious bedrooms and three bathrooms, providing plenty of room for comfortable living. The open-concept floor plan seamlessly connects the living, dining, and kitchen areas, making it ideal for entertaining guests or enjoying everyday life. The spacious chef’s kitchen is a true standout, featuring high-end stainless-steel appliances, modern finishes, and plenty of room to prepare and enjoy meals. Additional highlights include convenient upstairs laundry, large walk-in closets, and an oversized one-car attached garage. Step outside to your charming patio—perfect for relaxing, dining al fresco, or entertaining on warm Colorado evenings. Enjoy all that Midtown has to offer, including low HOA dues, two parks, two dog parks, a community garden, and easy access to the Clear Creek bike trail and nearby schools. Plus, Bruz Brewery is just one block away! Ideally located within 12 minutes of downtown Denver and just 5 minutes from US-36, I-25, and I-70, this home offers an exceptional blend of comfort, style, convenience, and location. Move-in ready and freshly updated, this Midtown townhome offers the perfect combination of modern comfort, thoughtful design, and an unbeatable location.
…By Liv Sotheby's International Realty


A thoughtfully updated mid-century modern home offering 4 bedrooms, 2 bathrooms, abundant natural light, and flexible living spaces in a welcoming Westminster neighborhood. Large windows fill the open-concept main level with sunlight, while the living, dining, and kitchen areas connect seamlessly for everyday living and entertaining. The kitchen features generous workspace and storage, with a window over the sink overlooking the living spaces. The spacious lower level adds versatile space for a media room, home gym, playroom, guest suite, or office. A lower-level bedroom offers near en-suite access to the adjacent bathroom through a pocket door. Thoughtful updates include concealed home theater wiring, wired networking, multi-function shower controls, a radon mitigation system, and infrastructure for Level 2, 50-amp EV charging in the carport storage area. Outside, a covered patio extends the living space and creates a private setting for morning coffee, summer evenings, and year-round Colorado entertaining. The peaceful neighborhood offers a strong sense of community, with the library and recreation center within walking distance. Historic Westminster is nearby with cafes, events, and community activities, while major highways provide convenient access throughout the Denver metro area. Blending timeless mid-century modern character with thoughtful updates and future-ready features, this home offers comfortable living in an established Westminster setting.
…By Liv Sotheby's International Realty


Wonderful opportunity for a buyer to come in and add their personal touches, seller got it ready as a blank slate with fresh paint throughout including the exterior, new carpet, and a new deck. Main level consists of a large living room that flows into the dining room with plenty of natural light, continue into to the kitchen with butcher block countertops, open shelving and stainless steel appliances. Upstairs has a large primary bedroom with ensuite bathroom the 2 additional spacious bedrooms share a full bathroom. The basement has a large living space, 3/4 bathroom and ample storage. Great location with easy access to Denver, Boulder and all the metro areas in between.
…By Liv Sotheby's International Realty


Welcome to Hidden Lake! This 4 bed/ 3 bath home in one of Metro Denvers most unique neighborhoods has been completely reimagined to provide one of the most unique opportunities on the market. Living in this community gives you access to use the private lake reserved for only a few communities surrounding it. It allows for not just paddle boarding and kayaking, but motorized boats as well. That means you can take part in all of the outdoor activities Colorado has to offer, without having to leave out water sports. The home is built for the community, providing both a large parking area in the backyard perfect for an RV or boat, as well as an expanded driveway to fit your additional toys. The home itself is completely move-in ready with modern finishes and too many updates to list here. The upper level features natural LVT throughout the open concept connecting the living room and kitchen, as well as access to the new back deck providing the perfect space for entertaining. The large primary bedroom has en suite bath as well as an expansive closet, and the upper level is rounded out by 2 more generously sized bedrooms and another full bath. The bottom level is another unique living space on it's own. It is garden level, so you get tons of natural light, and it offers another primary bedroom option with gorgeous en-suite five piece bath. This set up provides the perfect opportunity for multi- generational living or house hacking by renting out either the upstairs or downstairs. The list of total updates can't all fit here, but you get to enjoy peace of mind with a brand new roof, water heater, furnace, and A/C, so you can focus all of your time on living your Colorado Dream. Schedule your showing today!
…By Liv Sotheby's International Realty


Experience lakeside living at The Yacht Club, where expansive Hidden Lake views, abundant natural light, and a spacious two-bedroom, two-bath layout create a distinctive Colorado home. Large windows brighten the open living area, anchored by a cozy corner fireplace, while the adjacent kitchen offers generous cabinetry, ample counter space, breakfast bar, and large pantry. The dining area is framed by two Juliet balconies, creating a memorable vantage point for taking in the water views. The vaulted primary suite features a walk-in closet, dual vanity, and abundant storage, while the second bedroom offers an en-suite bath and flexibility for guests or a home office. Throughout the home, wood-style flooring, newer high-efficiency windows, and a newer hot water heater add comfort and efficiency. An oversized one-car garage provides valuable additional storage for outdoor gear, bikes, and everyday essentials. Just minutes from Olde Town Arvada, light rail, parks, and trails, this home offers an uncommon combination of peaceful lake views and convenient access to both Denver and Boulder. With its waterfront setting, flexible living spaces, and easy access to urban amenities and outdoor recreation, The Yacht Club offers a relaxed approach to Colorado living.
…By Liv Sotheby's International Realty

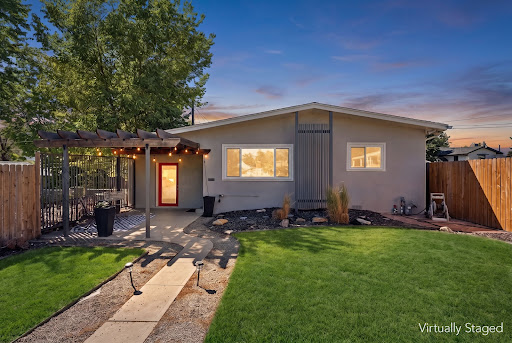


Mid-mod style, gorgeous updates and incredible versatility come together at 4827 Meade Street. Extensively remodeled in 2020 with thoughtful improvements since, this 3-bedroom, 3-bath home is anything but ordinary. Beautiful hardwood floors, abundant natural light, recessed LED lighting and curated modern finishes create a sophisticated yet inviting interior. The beautifully remodeled kitchen features stainless steel appliances, soft-close cabinetry and drawers, generous storage and an effortless connection to the open living spaces,perfect for entertaining. A rare and highly desirable layout offers TWO primary suites, including a private lock-off suite with its own exterior entrance, bedroom and ensuite bath. Ideal for multi-generational living, extended guests or an incredible house-hack opportunity, this flexible space provides privacy without sacrificing connection to the main home. The second primary suite features its own ensuite bath and spacious walk-in closet, while the third bedroom easily transitions into a guest room, home office or fitness space. Outside is where this property truly shines. The expansive, fully fenced yard sits above street level for added privacy and offers an incredible amount of outdoor space rarely found in the city. Create your dream garden, entertain on the patio, add multiple outdoor living areas or simply enjoy having room to breathe. Three beautifully renovated bathrooms, extensive closet systems, smart locks on all three entrances, a smart thermostat and an unfinished basement with laundry and abundant storage add function to the home's elevated design. A rear parking space plus plentiful street parking complete the package. Stylish, private and remarkably versatile, this updated mid-century modern gem offers the space and flexibility to live, host, work and grow, all with easy access to everything Denver has to offer.
…By Liv Sotheby's International Realty


Back on the market; opportunity knocks! This charming Sunnyside Victorian, ideally situated on a quiet, tree-lined block just around the corner from Chaffee Park, is offered at $525,000 and presents an excellent entry-level opportunity to own in one of Northwest Denver's most cherished and walkable neighborhoods. Inside, timeless architectural details and warm, welcoming spaces create a sense of comfort and ease. The layout lives beautifully, offering flexibility for everyday living, entertaining, or future personalization. Move right in, update over time, or reimagine entirely—this is a property that adapts to your vision, priced with that range of possibility in mind. Step outside and experience the best of Sunnyside. With a Walk Score of 88, you're close to an exceptional lineup of Denver's restaurants, cafés, and bars, including Wolf's Tailor (two Michelin stars, under three blocks away), Nozomi, El Jefe, Semiprecious, The Radiator, Diebolt Brewing Company, and Huckleberry Roasters. LoHi's vibrant scene sits just a mile beyond, with Linger, Avanti, Alma Fonda Fina, Kawa Ni, and more. A one-car garage and attached coop/storage add everyday simplicity, while easy access to I-25, I-70, and public transportation keeps downtown, the mountains, and beyond within easy reach. Charming, connected, and full of potential—opportunities like this in Sunnyside, at this price, are increasingly rare.
…By Liv Sotheby's International Realty


Welcome to 4251 Navajo St, an exceptional Sunnyside residence where sophisticated design meets modern Colorado living. This distinctive 4-bedroom, 5-bathroom home offers thoughtfully curated spaces, exceptional functionality, and effortless indoor-outdoor entertaining. The main level features hardwood floors, a fireplace, and a unique garage-door opening connecting the living space to the outdoors. The gourmet kitchen is appointed with top-of-the-line Monogram appliances, dedicated dining space, and an oversized secret pantry. A generous mudroom with built-in bench and storage leads to a stylish powder bath. Upstairs, two luxurious primary suites provide exceptional flexibility. The primary retreat features a private walk-out patio, freestanding tub, spacious shower, double vanity, and large walk-in closet with custom built-ins. The second primary suite offers its own walk-in closet and full bath. The finished basement is designed for entertaining and wellness, featuring a large family room with wet bar, guest bedroom, full bath, wine cellar, and dedicated exercise room with tempered glass, polished concrete floors, and TV pre-wire. The third floor offers a light-filled office with privacy and TV pre-wire, an entertaining loft with wet bar and half garage door, plus a powder bath serving the loft, office, and rooftop. The rooftop entertaining space provides an exceptional setting for gatherings beneath Colorado’s skies. Approximately 400 additional square feet of storage above the 2-car garage adds valuable utility. Additional upgrades include, custom California Closets, custom Hunter Douglas window coverings, new HVAC compressor, dedicated EV charger circuit, and Frontpoint home security. Multiple outdoor spaces, including front and rear stamped-concrete patios and private upper-level outdoor areas complete this remarkable Sunnyside offering, blending elevated design, versatility, and everyday livability in one of Denver’s most sought-after neighborhoods.
…By Liv Sotheby's International Realty


Sunnyside Sanctuary! Nestled in one of North Denver's most vibrant neighborhoods, this fully renovated 3 bed/2bath bungalow is sunny, bright, and move-in ready. Brimming with updates inside and out. This home feels welcoming from the moment you step through the door with an easy, low-maintenance lifestyle, and open floor plan. The light filled, freshly redone lower level is made for both relaxing and entertaining, with an electric fireplace and a dedicated coffee bar that make it the perfect place for cozy game nights and early rising guests. Outside, an entertainer's dream! Fresh grass, maintained by a new sprinkler system, updated electrical for your hot tub, and an expanded garage. A new pergola, patio and cedar fencing allow you to dine in privacy. Location Stroll to Tejon Street and Tennyson Street, Chaffee Park, Leevers Locavore, The Universal, and So Damn Gouda, and more! .
…By Liv Sotheby's International Realty


Located in Denver’s vibrant Sunnyside neighborhood, this architecturally striking home by Davis Urban Architects brings together contemporary design, stylish finishes, and effortless indoor-outdoor living. The open main level is designed for gathering, with kitchen, dining, and living spaces flowing naturally together. Sleek cabinetry, stainless steel appliances, and a waterfall island with seating give the kitchen a clean, modern edge. Floor-to-ceiling bi-folding glass doors open completely to the private, fenced side yard, flooding the space with natural light and blurring the lines between indoors and out. Whether hosting friends or enjoying a quiet evening at home, this space was made for both. Upstairs, the primary suite features an oversized picture window, a spacious en-suite bath with dual vanities, and a generous walk-in closet. A second bedroom and additional bathroom complete the upper floor. Downstairs, the finished lower level offers a third bedroom, bathroom, and versatile recreation space, perfect for movie nights, a home gym, creative studio, or hosting guests. All of this just moments from Sunnyside’s favorite restaurants, coffee shops, and parks, with easy access to the Highlands and downtown Denver.
…By Liv Sotheby's International Realty


Cabin Cottage in the Heart of Berkeley. A rare opportunity to own a single-family home at this price point in one of Denver's most desirable locations. This charming cottage is currently configured as an open studio-style space. Thoughtfully updated, the home features a modernized bathroom and kitchen. Additional highlights include a new roof (2024), new interior/exterior paint (2024), new fence sections (2025). Whether you’re seeking a personal residence, a pied-à-terre, or a smart investment, this charming chalet delivers versatility, character, and long-term potential. The flexible layout allows for a variety of configurations—many neighboring properties have successfully expanded or redesigned to suit their needs. The low maintenance yard invites entertaining, relaxation, gardening or expansion. A detached garage adds valuable bonus space, ideal for a small car, workshop, art/yoga studio, storage, or creative use. This property has a strong rental history as a furnished executive opportunity. Endless possibilities await.
…By Liv Sotheby's International Realty


Modern design meets storybook charm on a tree-lined stretch of Raleigh Street, just two blocks from Tennyson. This residence brings architectural character and generous proportions to one of Denver’s most beloved neighborhoods. Cedar shake details and a covered front porch establish a welcoming presence among the block’s classic homes and contemporary architecture. Inside, a wide footprint gives the living spaces room to breathe. Large windows, newly refinished hardwood floors, plantation shutters, and a gas fireplace lend warmth and texture. The dining area connects to a kitchen appointed with custom cabinetry, Calcutta Venice quartz countertops, Bosch appliances, a porcelain farmhouse sink, and a pantry. A mudroom and powder room complete the main level. Three bedrooms share the upper floor. The primary suite offers a private balcony, glimpses of the mountains, and a five-piece bath with a jetted tub. Two additional bedrooms connect through a Jack-and-Jill bathroom. The finished basement features tall ceilings, a fourth bedroom, and an expansive family room with a wet bar—an inviting setting for movie nights or gathering with friends. The home offers several options for a dedicated home office or work-from-home space. Multiple storage areas keep seasonal belongings and household extras tucked away. The private backyard centers on a broad patio framed by lush, flower-filled planter boxes, with access to an oversized two-car garage. Generous closets, an upstairs linen closet, and laundry hookups on both the upper and lower levels add convenience. Recent improvements include exterior paint and trim, refinished hardwood floors, a furnace, A/C, and water heater replaced in 2021, and a sump pump and microwave replaced in 2024. With its distinctive architecture and peaceful setting, the home is a short walk from Tennyson’s independent shops, restaurants, and neighborhood gatherings. A distinctive gem in one of Denver’s most desirable neighborhoods.
…By Liv Sotheby's International Realty


Welcome to elevated urban living in the heart of Denver's highly sought-after LoHi neighborhood. Set within a distinctive brick corner-lot building, this beautifully updated residence blends timeless architectural character with modern comfort and style. Inside, hardwood floors and an inviting open floorplan create a warm, sophisticated atmosphere designed for both everyday living and entertaining. The contemporary, updated kitchen anchors the main living space with clean lines and a stylish finish palette, perfect for cooking and hosting alike. The two-bedroom, two-bath layout offers a thoughtful balance of privacy and connection, highlighted by a primary suite with a newly added bath that brings a move-in-ready feel to the home's private retreat. Spacious living areas flow seamlessly throughout, while modern updates complement the building's classic exterior for an aesthetic that feels both current and enduring. Step outside to a large, private backyard and patio, offering your own outdoor escape for morning coffee, evening entertaining, or simply enjoying Colorado's sunshine. Beyond your front door, experience the best of LoHi, where acclaimed restaurants, vibrant nightlife, boutique shopping, coffee shops and some of Denver's most beloved gathering places are just moments away. Enjoy easy access to downtown Denver and the city's extensive network of trails and outdoor amenities. With its coveted location, distinctive architecture, updated kitchen and primary suite, private outdoor space, and effortless open-concept design, this residence offers a rare opportunity to experience the energy of LoHi while enjoying the comfort and character of a thoughtfully updated home.
…By Liv Sotheby's International Realty


A rare opportunity to own a well-maintained side-by-side duplex in Denver’s sought-after West Highland neighborhood, minutes of plenty of retail including the shops, restaurants, and more on Tennyson Street. This pride-of-ownership property offers versatility, income potential, and long-term value in one of northwest Denver’s most desirable locations. Each residence features 2 bedrooms and 1 bathroom with comfortable, functional layouts and thoughtful updates throughout. Both units enjoy private, fully enclosed backyards, creating rare outdoor space and privacy not often found in duplex living. Off-street parking is available in the alley with an additional detached garage currently used mostly for storage, offering flexibility for parking or future use. The property has been carefully maintained. One unit was updated in 2022, while the other has been nicely maintained with updates completed within the past several years, creating strong rental appeal for long-term tenants. Whether you are seeking a stable investment property, a house-hack opportunity where you can live in one unit and rent the other, or a flexible asset with long-term appreciation potential, this duplex offers multiple ownership strategies in a location that continues to attract strong demand.
…By Liv Sotheby's International Realty


Perched atop a classic mid-century modern building in the heart of West Highland, this rare top-floor residence offers timeless architecture, exceptional natural light, and sweeping Front Range views that are becoming increasingly rare to find. Perfectly positioned on a quiet, tree-lined street, 4430 W. 35th Avenue, Unit 10 blends peaceful neighborhood living with effortless access to some of Denver's most celebrated destinations. Inside, authentic mid-century modern design creates a warm, inviting atmosphere, where clean architectural lines and expansive windows frame picturesque views while filling the home with abundant natural light throughout the day. Thoughtfully refreshed, the residence features fresh interior paint, stylish new light fixtures, and a complete suite of new stainless steel appliances, offering the perfect blend of classic character and modern convenience. From sunrise to sunset, elevated vistas stretch across the surrounding neighborhood to the Rocky Mountains, providing an inspiring backdrop Designed for comfortable everyday living, the efficient floor plan maximizes both space and functionality. A private one-car garage—an exceptional rarity in West Highland—adds valuable convenience, security, and storage, while the beautifully maintained community outdoor spaces provide the perfect setting to relax, gather with friends, or simply enjoy Colorado's renowned sunshine. Just blocks away, Highlands Square offers an exceptional collection of award-winning restaurants, charming cafés, boutique shopping, and year-round community events. Nearby Tennyson Street further enhances the lifestyle with its vibrant mix of art galleries, breweries, coffee shops, and neighborhood favorites. Despite being moments from the energy of these beloved districts, the home enjoys the tranquility of a mature, tree-lined residential setting that defines one of Denver's most sought-after neighborhoods. Sgoqings begin 8/6/26
…By Liv Sotheby's International Realty


Welcome to Denver’s vibrant Lower Highlands (LoHi), this new development, exclusively listed by Team Denver Homes, captures the essence of one of the city’s most sought-after neighborhood. LoHi is celebrated for its dynamic atmosphere, thriving restaurant scene, and exciting nightlife, all just minutes from Downtown via the Highland Pedestrian Bridge. The new construction development offers 35 modern condominium units in a mix of 1-, 2-, and 3-bedroom floor plans ranging from 550 to 1,820 square feet. This unit is one of only two units in the building that has upgraded materials and finishes and an upgraded appliance café package. Additional highlights include an 1,800-square-foot ground-floor commercial space, a shared lobby designed for a future bar, a rooftop deck with sweeping views of the Denver skyline, and a parking garage with 24 spaces. This project seamlessly blends contemporary living with the vibrant lifestyle that defines LoHi. Estimated completion: 2026. Hard hat tours are now available, schedule today!
…By Liv Sotheby's International Realty


Welcome to Denver’s vibrant Lower Highlands (LoHi), this new development, exclusively listed by Team Denver Homes, captures the essence of one of the city’s most sought-after neighborhood. LoHi is celebrated for its dynamic atmosphere, thriving restaurant scene, and exciting nightlife, all just minutes from Downtown via the Highland Pedestrian Bridge. The new construction development offers 35 modern condominium units in a mix of 1-, 2-, and 3-bedroom floor plans ranging from 550 to 1,820 square feet. This unit is one of only two units in the building that has upgraded materials and finishes and an upgraded appliance café package. Additional highlights include an 1,800-square-foot ground-floor commercial space, a shared lobby designed for a future bar, a rooftop deck with sweeping views of the Denver skyline, and a parking garage with 24 spaces. This project seamlessly blends contemporary living with the vibrant lifestyle that defines LoHi. Estimated completion: 2026.
…By Liv Sotheby's International Realty


Welcome to Denver’s vibrant Lower Highlands (LoHi), this new development, exclusively listed by Team Denver Homes, captures the essence of one of the city’s most sought-after neighborhood. LoHi is celebrated for its dynamic atmosphere, thriving restaurant scene, and exciting nightlife, all just minutes from Downtown via the Highland Pedestrian Bridge. The new construction development offers 35 modern condominium units in a mix of 1-, 2-, and 3-bedroom floor plans ranging from 550 to 1,820 square feet. Additional highlights include an 1,800-square-foot ground-floor commercial space, a shared lobby designed for a future bar, a rooftop deck with sweeping views of the Denver skyline, and a parking garage with 24 spaces. This project seamlessly blends contemporary living with the vibrant lifestyle that defines LoHi.
…By Liv Sotheby's International Realty


Welcome to Denver’s vibrant Lower Highlands (LoHi), this new development, exclusively listed by Team Denver Homes, captures the essence of one of the city’s most sought-after neighborhood. LoHi is celebrated for its dynamic atmosphere, thriving restaurant scene, and exciting nightlife, all just minutes from Downtown via the Highland Pedestrian Bridge. The new construction development offers 35 modern condominium units in a mix of 1-, 2-, and 3-bedroom floor plans ranging from 550 to 1,820 square feet. This unit is one of only two units in the building that has upgraded materials and finishes and an upgraded appliance café package. Additional highlights include an 1,800-square-foot ground-floor commercial space, a shared lobby designed for a future bar, a rooftop deck with sweeping views of the Denver skyline, and a parking garage with 24 spaces. This project seamlessly blends contemporary living with the vibrant lifestyle that defines LoHi. Estimated completion: 2026. Hard hat tours are now available, schedule today!
…By Liv Sotheby's International Realty


Welcome to Denver’s vibrant Lower Highlands (LoHi), this new development, exclusively listed by Team Denver Homes, captures the essence of one of the city’s most sought-after neighborhood. LoHi is celebrated for its dynamic atmosphere, thriving restaurant scene, and exciting nightlife, all just minutes from Downtown via the Highland Pedestrian Bridge. The new construction development offers 35 modern condominium units in a mix of 1-, 2-, and 3-bedroom floor plans ranging from 550 to 1,820 square feet. Additional highlights include an 1,800-square-foot ground-floor commercial space, a shared lobby designed for a future bar, a rooftop deck with sweeping views of the Denver skyline, and a parking garage with 24 spaces. This project seamlessly blends contemporary living with the vibrant lifestyle that defines LoHi. Estimated completion: 2026.Hard hat tours are now available, schedule today!
…By Liv Sotheby's International Realty


Welcome to Denver’s vibrant Lower Highlands (LoHi), this new development, exclusively listed by Team Denver Homes, captures the essence of one of the city’s most sought-after neighborhood. LoHi is celebrated for its dynamic atmosphere, thriving restaurant scene, and exciting nightlife, all just minutes from Downtown via the Highland Pedestrian Bridge. The new construction development offers 35 modern condominium units in a mix of 1-, 2-, and 3-bedroom floor plans ranging from 550 to 1,820 square feet. Additional highlights include an 1,800-square-foot ground-floor commercial space, a shared lobby designed for a future bar, a rooftop deck with sweeping views of the Denver skyline, and a parking garage with 24 spaces. This project seamlessly blends contemporary living with the vibrant lifestyle that defines LoHi.
…By Liv Sotheby's International Realty


Welcome to Denver’s vibrant Lower Highlands (LoHi), this new development, exclusively listed by Team Denver Homes, captures the essence of one of the city’s most sought-after neighborhood. LoHi is celebrated for its dynamic atmosphere, thriving restaurant scene, and exciting nightlife, all just minutes from Downtown via the Highland Pedestrian Bridge. The new construction development offers 35 modern condominium units in a mix of 1-, 2-, and 3-bedroom floor plans ranging from 550 to 1,820 square feet. Additional highlights include an 1,800-square-foot ground-floor commercial space, a shared lobby designed for a future bar, a rooftop deck with sweeping views of the Denver skyline, and a parking garage with 24 spaces. This project seamlessly blends contemporary living with the vibrant lifestyle that defines LoHi.
…By Liv Sotheby's International Realty

Receive by email any new listing that may match your search criteria
Your criteria :
By validating this form, you accept the general conditions of use of Le Figaro Properties.
These agencies offer a selection of luxury properties vente at Denver. Feel free to contact them for personalized assistance.
