The agencies at Berne
These agencies offer a selection of luxury properties vente at Berne. Feel free to contact them for personalized assistance.

 English$ USD · m²


Private 9-Acre Estate Designed for Gathering, Recreation & Resort-Style Living Nestled on approximately 9 private acres, this extraordinary estate offers a rare blend of luxury, recreation, and versatile living space. Enjoy resort-style amenities including a private pond with a sandy beach and dock, an outdoor fireplace, a hot tub, and multiple gathering spaces designed for entertaining and making lasting memories. With more than 7,000 square feet of living space, the home features 10-foot ceilings, custom cabinetry, coffered ceilings, beautiful millwork, built-ins, and quality finishes throughout. The main-level owner's suite offers custom walk-in closets, dual vanities, a soaking tub, and a tile shower. The finished walkout lower level includes a second kitchen, additional bedrooms, a full bath, a fireplace, and expansive living space—ideal for guests, extended family, or multigenerational living. The impressive 5,600-square-foot multi-purpose barn provides endless possibilities for recreation, entertaining, workshop space, storage, hobbies, or future customization. Additional features include a natural gas backup generator, property-wide Wi-Fi connectivity, and thoughtfully designed outdoor living areas. Offering exceptional privacy with convenient access to Fort Wayne, major highways, and regional airports, this remarkable property delivers a lifestyle opportunity rarely found in Northeast Indiana.
…By Encore Sotheby's International Realty


Offered to the market for the first time, this extraordinary custom-built estate is a rare opportunity to own one of the area's most private and spectacular properties. Set amid 116 acres of idyllic natural beauty, with the White River forming the property's southern border, the home combines exceptional craftsmanship, thoughtful design, and an unparalleled setting. Designed for both grand entertaining and comfortable everyday living, the home offers full kitchens and bedrooms with ensuite baths on both levels. The luxurious primary suite creates a private retreat with a gas fireplace, sitting room, his-and-her closets, a spa-like bath with dual water closets, heated floors, jetted tub, automatic blinds, and private patio. The gourmet kitchen is designed to satisfy any chef and opens seamlessly to the living room, where a stunning white marble fireplace serves as the centerpiece. Formal dining and breakfast rooms capture beautiful views, while two main-level offices provide exceptional workspace. One features rich woodwork, a gas fireplace, organizational closet, and private half bath. The finished lower level is an entertainer's dream, featuring a workout room with full bath, steam shower and sauna, an expansive game room, living room, family room with fireplace, and three additional bonus rooms. Outside, a heated inground pool is surrounded by mature landscaping, creating a peaceful oasis for relaxing and entertaining. Scenic views are enjoyed throughout the home, while two ponds add to the property's natural character. Of the 116 acres, 83 are protected by a designated Conservancy, preserving the land's natural habitats and ensuring the remarkable setting endures. A truly one-of-a-kind estate offering extraordinary space, amenities, privacy, and natural beauty-an exceptional luxury property rarely available in today's market.
…By Encore Sotheby's International Realty


Pier #224 is more than a Lake Wawasee home—it is an extraordinary 5+ acre estate combining 75' of prime lake frontage, spectacular sunsets, heated infinity pool, guest accommodations, private motorcourt & exceptional garage space. Built in 2015 & offered fully furnished, the lakefront residence has over 6000 SF with timeless contemporary architecture, soaring ceilings & floor-to-ceiling windows framing panoramic lake views. Recent renovations by Helman Sechrist Stoelting Architecture, Martin Bros. Contracting & Maple & White Design further enhance the home. The open-concept living, dining & kitchen areas are designed for gathering, with quartz island, SS appliances, wet bar & pantry. Expansive glass doors open to lakeside entertaining with heated infinity pool, waterfall, fire feature, outdoor kitchen, multiple seating areas, large pier system & sandy lake bottom. Main-level primary suite overlooks the lake & pool with ensuite, walk-in closet & laundry. Office/add'l BR completes the main level. Walkout lower level offers 3 bedroom ensuites, 2nd living area & memorable indoor/outdoor lounge w/fireplace & 2 glass overhead doors. Additional features include heated floors, Control4 smart home, motorized shades, generator, RO system, security & irrigation. Across the street, the estate continues with 4.5+ fenced, park-like acres spanning 3 parcels with mature trees, expansive lawn & private motorcourt. A heated guest house offers approx. 2169 SF with bedroom, rustic kitchenette/bar, full bath, laundry & flexible entertaining space. The 1200 SF showroom-quality garage features epoxy floors & glass overhead doors. An attached heated 60'x46' pole barn w/14' overhead doors provides incredible space for boats, RVs, collector vehicles & lake toys. Workshop, indoor/outdoor dog kennel, RV hookup & basketball pad complete this remarkable property. Few Lake Wawasee estates offer this combination of waterfront, acreage, privacy, entertaining & recreational space—all in one exceptional offering.
…By Encore Sotheby's International Realty


Positioned on approximately 13 acres within Hamilton County's premier luxury corridor, this transitional European-inspired residence offers more than 16,000 square feet thoughtfully designed for entertaining and elevated everyday living. A dramatic two-story great room with vaulted ceilings, expansive window walls, dark hardwood flooring, rich wood built-ins, and fireplace anchors the home's architectural character. Arched doorways, crown molding, layered millwork, and warm contemporary finishes continue throughout formal and informal gathering spaces, including a dining room framed by floor-to-ceiling windows and double chandeliers. The kitchen blends functionality and design with a two-level center island and prep sink, granite countertops, paneled appliances, stacked double ovens, pot filler, butler's pantry, walk-in pantry, and casual dining area with fireplace and French doors opening to outdoor living spaces. The main-level primary suite features a fireplace, patio access, beverage station, freestanding soaking tub, dual vanities, expansive walk-in shower, and oversized closet. Secondary bedroom suites offer private lounge/study areas and ensuite baths. Main level also includes billiards and lounge areas, as well as a full bar set up. Designed as a hospitality-inspired entertainment level, the lower level includes a theater room with tiered recliner seating, game room, fitness room, wellness/flex space, guest suite, kitchenette, and extensive storage. Located within Hamilton Southeastern Schools and convenient to the executive, dining, golf, and lifestyle amenities of Noblesville, Fishers, Carmel, and Westfield. There are two additional properties that are available to be added as a comprehensive offering - a home at 12304 E 196th St and a 13 acre parcel at 12332 E 196th St.
…By Encore Sotheby's International Realty


Positioned on 13 private acres overlooking a stocked 7-acre pond within Canterbury Estates, this European-inspired waterfront estate offers more than 22,000 square feet designed for entertaining, recreation, and multigenerational living within Hamilton County's premier luxury corridor. Arched architectural windows and doorways introduce richly detailed interiors featuring dark hardwood flooring, extensive crown molding, custom millwork, coffered ceilings, tray ceilings, built-ins, and multiple fireplaces throughout. A dramatic two-story foyer opens to layered gathering spaces including a formal living room with French doors and stone fireplace, elegant dining room with arched windows and built-ins, executive office with fireplace and custom shelving, and a warm family room with paneled accents, brick fireplace, window bench seating, and wet bar access. The kitchen features a substantial center island, granite countertops, statement hood, pot filler, paneled appliances, custom cabinetry, and casual dining area with fireplace. The main-level primary suite offers fireplace seating space, dual-entry bath, soaking tub, walk-in tile shower, and his-and-hers closets. Elevator access extends across all three levels. The walkout lower level includes a full bar lounge, wine cellar, theater room with tiered recliner seating, indoor basketball court, sauna, gym, guest suite, and recreation spaces. Outdoor living includes expansive covered patios with fireplace, layered terraces, heated pool with natural stone waterfall, hot tub, firepit, dock access, and broad pond views. Additional highlights include dual geothermal HVAC systems and 9 garage spaces across two attached garages. There are two additional properties that are available to be added as a comprehensive offering - a home at 12318 E 196th St and 13 acre parcel at 12332 E 196th St.
…By Encore Sotheby's International Realty


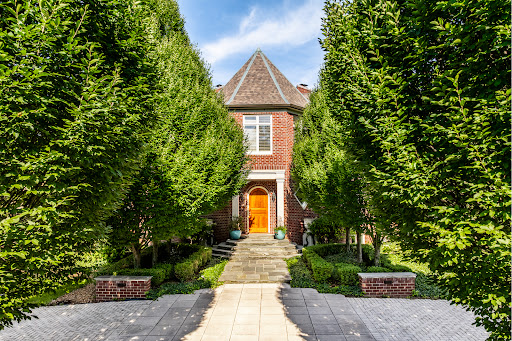


10,000 square feet of grand, custom living space. The privacy of a solid 6-foot brick wall enclosing a sprawling two-acre lot. The safety and comfort of a gated secure neighborhood. Elite peace of mind for the entire family and your guests inside the exclusive Breakwater community. Resort Amenities: Park like setting, Private gunite pool, private tennis/sport court, home gym with a steam shower. Irreplaceable Craftsmanship: Intricate trim carpentry, custom cabinetry and structural details no modern custom builder would match near this price point. Outdoor Living: Expansive porch spaces built for entertaining. This Home comes with the first boat slip in the neighborhood marina and a shared lakeside patio, convenience to premium Geist Lake living and recreation. This home offers new owners a remarkable lifestyle in today's luxury market.
…By Encore Sotheby's International Realty


Located on Carmel Point and just steps from Carmel River Beach, this exceptionally spacious Carmel Cottage offers luxury living with peeks of the ocean and all the amenities you could hope for. With 4 bedrooms, 3.5 bathrooms, and ~2,500 SqFt of beautifully appointed living space, there is plenty of room to entertain friends and family. Warm and inviting interiors showcase European oak flooring, vaulted open-beam ceilings, Venetian plaster walls, and custom-designed iron banisters. The expansive living and dining areas flow seamlessly through French doors to the beautifully landscaped Carmel stone patio, complete with a built-in fire pit and a hot tub. The gourmet chef's kitchen is equipped with premium appliances, an oversized island with seating, and custom cabinetry. Additional highlights include luxurious bedroom suites, a whole-house generator, and custom-designed exterior light fixtures. With easy access to downtown Carmel's world-class beaches, acclaimed restaurants, boutique shopping, and renowned art galleries, plus Pebble Beach golf, Big Sur, and the best of the Monterey Peninsula, Carmel Isabella provides an exceptional opportunity to enjoy coastal California living at its finest.
…By Annonceur International


Set within Tehama, one of California's most private and thoughtfully preserved communities, 71 Este Canada rests on 12.32 acres with sweeping views of the Santa Lucia Mountains. Completed in 2025, this extraordinary estate was designed for those who value space, privacy, and a deep connection to the landscape. Thoughtfully conceived as a modern family compound, the property includes a beautifully crafted main residence, a detached ADU with separate-entry guest quarters and office above, and a 'barn' with a 2-car garage, guest unit, and dedicated office. Together, these spaces create an exceptional setting designed for gathering, hosting, working, and retreating, offering the rare flexibility for family and guests to come together while still enjoying privacy and independence. The main residence is warm yet sophisticated, where soaring vaulted wood ceilings, hand-applied plaster walls, radiant-heated floors, and a striking stone fireplace create inviting spaces filled with natural light. Upstairs, the primary suite offers a peaceful retreat with its own view deck, spa-inspired bath, and generous walk-in closet. Whether gathering around the fireplace, sharing a meal on the deck, or relaxing beside the pool, every part of the estate invites you to slow down and enjoy the moment.
…By Annonceur International


A private, resort-caliber backyard sets the tone for this exceptional West Carmel property, offering nearly an acre of beautifully landscaped grounds designed for both relaxation and unforgettable entertaining. Surrounded by mature trees and privacy, this is a setting that truly feels like a destination-an entertainer's dream where every gathering feels like an event. Over 2,600 square feet of patio and deck space is complemented by a stunning pool and four thoughtfully designed pool house structures totaling just under 1,000 square feet of finished living space, offering dedicated spaces for dining, lounging, and entertaining, along with a full kitchen, bath, and laundry. The home has been meticulously maintained and extensively updated throughout, blending timeless architecture with modern luxury. Inside, nearly 6,800 square feet of living space includes a main-level primary suite, two dedicated office spaces, gym, and multiple living areas designed for both everyday comfort and elevated entertaining. The state-of-the-art kitchen is the heart of the home, featuring mahogany custom cabinetry, quartz countertops, an oversized island, and a full suite of premium appliances including Wolf, Sub-Zero, and Miele. The primary suite has been completely reimagined as a private retreat, offering heated floors, a multi-head spa shower, freestanding Jacuzzi tub, Kohler bidet/smart toilet, and custom cabinetry and closet system-creating a true spa-like experience. With seamless indoor-outdoor flow, integrated smart home technology, and a setting that feels both private and expansive, this is a rare opportunity to own a fully updated estate where lifestyle, design, and function come together in West Carmel.
…By Encore Sotheby's International Realty


Located in the desirable Country Place community this completely remodeled 6-bedroom, 6-bath home, where luxury, space, and thoughtful design come together beautifully. From the moment you enter through the dramatic 2-story foyer, you’ll appreciate the architectural details throughout, including 9-foot ceilings and elegant double staircases connecting the main and upper levels. At the heart of the home is an incredible chef’s kitchen designed to impress, featuring quartz countertops, an oversized two-tier island, both a Thermador range and dishwasher, drawer microwave, lighted cabinetry, a pot filler, and a commercial-grade Zephyr hood. The spacious layout provides the perfect setting for both everyday living and entertaining. The main-level primary suite is truly a retreat, offering generous space, walk-in closets, and a luxurious bath with a soaking tub incorporated into the walk-in shower. Step directly from the suite onto the deck and take in beautiful views overlooking the backyard and pool. The second floor offers four spacious bedrooms, two full baths, and an abundance of storage. The finished walkout lower level takes entertaining to an entirely new level with a private theater, gym, full bar, humidor, and a fun bunk room/playroom perfect for the little ones. A sixth bedroom and full bath complete this level, making it ideal for guests, extended family, or a private retreat. Step outside from the lower level to the expansive patio and spectacular heated, stainless steel, chlorine in-ground pool. An incredible outdoor oasis for relaxing, entertaining, and making memories all summer long. This exceptional home truly offers it all—luxurious finishes, impressive living spaces, incredible entertaining areas, and a backyard designed to be enjoyed. A rare opportunity to experience this much space and luxury under one roof! Pool Pump, Sand Filter, and Heater all replaced 2022, 2 HVAC's 2020 & 2023, and Roof 2018
…By Annonceur International


11555 Willow Springs Drive is among the most distinguished properties in the Indianapolis area, set on five private acres in Zionsville's Willow Ridge neighborhood. Originally designed by renowned Atlanta architect William Baker and recently renovated by Rick Hamilton of Hamilton Homes, the estate blends timeless architecture, exceptional craftsmanship, and remarkable privacy. Private gates and a circular drive create an impressive arrival, while the wooded setting makes the property feel worlds away. Inside, custom millwork, coffered ceilings, and wood beams carry throughout. The great room soars beneath a vaulted ceiling and is anchored by a stacked-stone fireplace, opening naturally to a beautifully appointed kitchen with marble countertops and a generous butler's pantry. A formal dining room and private office each have a personality of their own. The main-level primary suite offers separate closets and a striking marble bath finished in walnut and glass. Upstairs, three additional bedrooms feature private en suite baths, accompanied by a second laundry room, loft, and finished attic storage. An elevator connects every level, including the walkout lower level with expansive gathering spaces, a glass enclosed wine cellar, custom gym, sauna, and private suite. Outside, a gunite pool and built in spa anchor connected entertaining spaces, including a screened porch, grilling station, covered dining area and outside bath. Stone walkways lead to a European inspired courtyard, private putting green, and a hidden grassy expanse beyond the fence line. With five bedrooms, five full baths, three half baths, and five extraordinary acres, this is a rare opportunity to own an estate defined by privacy, architecture, and thoughtful design. Properties like this do not come around often and once experienced, this one is impossible to forget.
…By Annonceur International


Set on nearly 4 acres backing to Carpenter Nature Preserve in Northern Zionsville's Timberwolf neighborhood, this all-brick estate showcases exceptional architectural character and thoughtful design throughout. A varied brick facade, storybook rooflines, and an arched entry give the home instant curb appeal, setting the tone for what's inside. A soaring two-story foyer makes an immediate impression, with a stone archway framing the entry and a curved staircase sweeping to the second level. The great room anchors the home with a striking limestone fireplace and a curved bay window wall, flowing into a formal dining room and a warm keeping room with its own fireplace and built-ins. The chateau-style kitchen is both beautiful and functional, with custom cabinetry, a decorative tiled hood, and a built-in wine lattice, complemented by a walk-in pantry and a charming breakfast nook. Just off the kitchen, a moody sitting room offers its own fireplace and built-ins, while a step-down sunroom with vaulted, beamed ceilings and exposed brick offers a bright, year-round retreat The main-level primary suite is equally well considered, with its own fireplace, private balcony, expansive walk-in closet, and a spa-inspired bath centered on a freestanding soaking tub. Upstairs, four additional bedrooms accompany a bonus room over the garage with its own balcony and en suite bath, ideal for guests. The finished lower level adds a theater room with its own fireplace, along with an exercise room and additional recreation space. Outside, the nearly 4-acre grounds back to Carpenter Nature Preserve, with a brick-walled patio, sweeping lawn, and private in-ground pool creating a setting that feels remarkably private while remaining warm and welcoming for gatherings. With craftsmanship evident in every detail, this Timberwolf estate represents an uncommon combination of scale, character, and timeless design in one of Zionsville's most desirable settings.
…By Annonceur International


With its European Cottage-inspired architecture, 2 Woodard Bluff evokes the feeling of a countryside estate. Timeless, refined, and quietly grand, yet just minutes from the charm of the Village of Zionsville. Located within the gated community of Lost Run Farms, surrounded by stone walls and miles of scenic trails, the setting offers a rare sense of privacy and serenity. Designed by Steve Goldberg and built by Christopher Scott Homes, the residence is a true expression of thoughtful design and craftsmanship. Inside, nearly 10,000 square feet of living space unfolds with a sense of scale that feels both impressive and incredibly livable. Grand in presence, yet warm and inviting in everyday life. The primary suite is a true retreat, offering a private, refined escape designed for both comfort and quiet luxury. An expansive dining room with its own fireplace creates a stunning setting for entertaining. Elevated yet intimate and perfect for gathering at the highest level. The walkout lower level, with soaring 12' ceilings, redefines what a basement can be. Offering a light-filled extension of the home ideal for hosting, relaxing, or simply enjoying the space in a more casual way. Outdoors, the home continues to impress. Set against a wooded ravine backdrop, the property features a resort-style pool and spa, a screened porch with fireplace, and multiple areas designed for gathering, unwinding or everyday recreation. Creating a seamless connection between indoor and outdoor living. Every detail has been carefully considered, resulting in a home that is as sophisticated as it is comfortable, an exceptional offering in one of Zionsville's most sought-after communities.
…By Annonceur International


Built by Scott Bates Custom Homes as the 2026 Indianapolis Monthly Dream Home, The Reverie is a once-in-a-generation estate set on a secluded ridgeline above the 7th fairway of the Pete Dye-designed Holliday Farms championship golf course. This masterpiece spans 11,366-SF of considered, layered luxury. Soaring architecture by Goldberg Design Group meets warm organic materials across 5-suites, 10-baths, and 3 levels-anchored by a dedicated in-home spa and water circuit for an everyday nervous-system reset. A showstopping Doca and Gaggenau kitchen, custom water features, and a 20' entertainment wall define the interior. Outside, phantom screens, integrated heating, and a resort-caliber pool and spa engineer a four-season outdoor retreat. Curated and furnished by Dare 2 Design and delivered completely move-in ready-a fully realized vision from the moment you arrive. The fairway at dawn. The pool by afternoon. This is life at The Reverie.
…By Annonceur International


Comfortably set in the heart of Loudoun County, the William Smith House is a well-preserved example of early American architecture. This renovated Federal-style brick farmhouse dates to 1813—the same year Pride and Prejudice was first published. Set on just under 40 acres, the property offers privacy and open space while still being conveniently close to town, the Dulles Greenway, and paved road access. With more than 5,250 square feet of finished space across multiple structures, there’s flexibility here for a variety of uses. The land features a pond with a dock, a creek crossed by a stone bridge, and a restored corn crib. A rare two-story brick springhouse adds character, and the wide front porch is a natural place to take it all in. Equestrian features include a horse barn and a stone run-in. One of the standout features is the 1813 Federal brick barn—one of the few in Loudoun County to survive the Civil War. Restored by local builder Allan Cochran, it offers over 2,500 square feet of additional living space with high ceilings, multiple fireplaces, wood floors, a kitchen, bath, and its own well and septic. The property also includes extensive stonework and mature landscaping that ties everything together. With its combination of history, usable land, and updated structures, the William Smith House offers a rare opportunity for a well-rounded country property.
…By Hunt Country Sotheby's International Realty


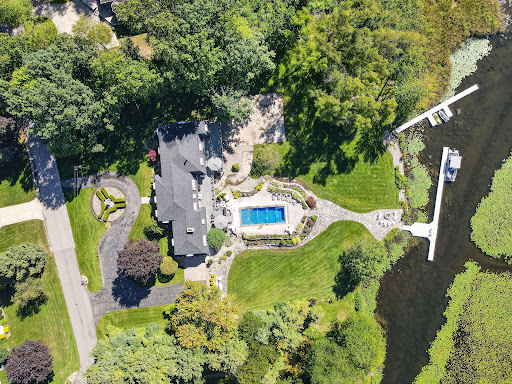

Some lake homes give you a view. This one gives you 264' of shoreline, 1.5+ acres, a pool, 2 piers & room for everyone. Offering 5639 finished sq ft plus 1,700+ additional unfinished sq ft ready to personalize, this 5-bedroom, 3 full & 2 half bath home delivers tremendous space inside & out. A circular drive welcomes you home, while the lakeside is made for summer w/expansive maintenance-free decking, pool w/fountains, multiple gathering areas, beautiful landscaping, generous lawn & 264' of shoreline. Inside, a living room, family room & den create multiple places to gather, entertain or spread out when family & guests are at the lake. The kitchen features quartz counters, SS appliances, gas cooktop, double ovens & island seating, while a separate butler's kitchen adds another double oven, refrigerator & wine chiller—valuable prep & storage space when entertaining. The impressive 2023 addition created a private main-level primary suite w/coffered ceiling, lake views , adjoining office, grand ensuite bathroom that features a tiled walk-in shower, soaking tub & extensive cabinetry, while the oversized WIC includes 2 islands & built-in storage. A refined laundry room adds cabinetry, sink & workspace also part of the 2023 addition. Upstairs are 4 more bedrooms, including one w/private ensuite, another full bath & large recreation room. Beyond the finished living space, an additional 1700+ sq ft on the upper level is framed, insulated & plumbed for another bath—ready to finish to fit your needs. Three fireplaces add character throughout. The spacious unfinished walkout lower level extends beneath the lakeside patios & includes a garage door—ideal for storing lake toys, equipment, patio furniture & more with easy access from the water. An attached 2-car garage provides parking & additional storage. Recent improvements include a 2026 roof on the existing portion, 2023 main-level LVP, 2022 piers & 2026 grinder pump. With 5639 finished sq ft, 1700+ sq ft of expansion potential, 264' of frontage, 1.5+ acres, pool & 2 piers, this Simonton Lake home gives you the space to enjoy lake life your way.
…By Encore Sotheby's International Realty


Stunning Luxury Ranch on 2.5 Acres in Lakewood Estates: Distinctive architecture and exceptional craftsmanship define this stunning luxury ranch, beautifully situated on 2.5 acres in an area of other luxury estates. From the moment you enter, impressive 12' ceilings, elegant columns, dramatic arched windows, a spectacular coffered ceiling, amazing custom trim, and 19 porcelain tile showcase the attention to detail throughout. The custom-built dream kitchen features KraftMaid cabinetry and is designed for both everyday living and entertaining. A desirable split-bedroom floor plan includes two primary suites, each offering dual sinks and spacious walk-in closets. Expansive windows provide beautiful views of the outdoor living space, where a covered veranda overlooks the impressive 17' x 37' swimming pool. The finished lower level adds exceptional living and entertaining space with a cultured marble bar, media area, lookout windows, and abundant storage. A 3-car heated garage with convenient access to the basement completes this remarkable property. With approximately 5,731 finished square feet, this one-of-a-kind home offers the space, craftsmanship, privacy, and architectural character that make it truly unforgettable.
…By Annonceur International


This exceptional all brick and stone estate blends timeless craftsmanship with modern luxury, offering an expansive layout and premier amenities both inside and out. Stunning entry with curved cherry staircase & 20' entry ceiling! Attention to detail with fine amenities like elegant stacked crown molding, 10 ceilings, 8 solid interior doors, cherry wood barrel ceiling, and a show stopping 20 coffered ceiling in the great room with gas fireplace offer this home it's own fingerprint! The gourmet kitchen boasts of two islands with sinks, quartz countertops, custom cherry cabinetry, a full suite of Wolf and SubZero appliances, and a spacious butlers pantry. A wet bar off the formal dining space, 2 guest powder rooms, drop zones off both garages, and a main floor bedroom suite with walk-in dressing room and luxurious ensuite complete the main level. An elevator shaft (currently additional closet space) adds future flexibility. The upper level impresses with tons of natural light. The owners suite, complete with a tray ceiling, gas fireplace, quartz double vanity, corner tub, tiled walk-in shower, and dream custom dressing room. Additional upstairs spaces include a private den with skylights, an open office with built-ins, a loft with beverage center, two additional bedrooms connected by a Jack & Jill bath with granite double vanity & oversized closets. The walk-out lower level is an entertainers dream with a full theater room (complete with seating, equipment, and sound), a game room, and a stylish bar area. A wine room with chiller, family room with gas fireplace, and patio doors add to the inviting ambiance. Wellness amenities include a steam shower, sauna, and workout/5th bedroom with full bath. Additional features include a lower level laundry, a NEW 50 KW industrial Generac generator & NEW HVAC Systems. This home offers unmatched comfort, functionality, and refinement. Enjoy your own private oasis with a salt water pool, hot tub, outdoor kitchen, and elegant tile decking. A picturesque pond with fountain is thoughtfully engineered. The 5-car attached heated attached garage features epoxy floors, drains, gas heaters, hot/cold water while a 1.5-car lower garage offers convenient outdoor storage.
…By Annonceur International


Tucked away at the end of a peaceful, private drive, this extraordinary custom-built Corinthian Home offers a rare combination of luxury, privacy, and breathtaking natural beauty. Situated on 8.1 wooded acres behind a gated entrance, this stunning estate was thoughtfully designed in 2019 to capture spectacular views and provide a peaceful retreat while remaining conveniently located in Delaware County and Buckeye Valley Schools. A striking swivel front door welcomes you into a light-filled interior featuring rich walnut floors, soaring vaulted ceilings, and walls of windows that showcase the surrounding landscape. The great room is anchored by a dramatic floor-to-ceiling stone fireplace, creating a warm yet impressive gathering space. The gourmet kitchen is a chef's dream, complete with a large island, high-end finishes, abundant workspace, and a spacious butler's pantry. Custom built-in shelving throughout the home adds both elegance and functionality, while the bedrooms feature thoughtfully designed built-in beds and storage solutions. The owner's suite is a true sanctuary with sweeping views, a spa-inspired bath, and an expansive walk-in closet. Natural light fills every corner of the home, including the Jack-and-Jill bath, spacious office with private balcony access, and versatile bonus room. Offering three private levels of living and two balconies, this home provides exceptional flexibility for both everyday living and entertaining. The impressive lower walkout level features a full kitchen, expansive living area with tray ceiling, and direct access to the outdoor oasis. Step outside to enjoy resort-style living with a heated saltwater pool, fountain feature, turf grass, and incredible views of the surrounding woods and countryside. Additional features include an 800-square-foot gym with Superior Walls, geothermal heating, a whole-home water filtration system, and unmatched craftsmanship throughout. This one-of-a-kind luxury estate!!
…By Annonceur International


Some houses have a beautiful setting. This one makes the setting part of the experience. Set on nearly five acres in Walden Woods, this Mid-Century Modern home uses expansive windows, a curved wood-vaulted great room and a two-story solarium to keep the landscape in constant conversation with the interiors. The relationship changes with the seasons - from spring blooms viewed through the solarium to summer afternoons at the saltwater pool, and winter evenings spent fireside as snow settles beyond the glass. There is an independent streak to the property, too. A cistern water system, filtration and purification, wood-burning furnace, and solar-ready, heat-harvesting solarium give the home an uncommon relationship with its resources. The original woodworking shop remains, along with multiple garages, a pool house and hot tub - spaces that invite projects, pursuits and time outdoors. Inside, a 2023 custom kitchen and hardwood updates bring contemporary comfort while preserving the character of the original design. A main-level owner's suite with heated bath floors adds another thoughtful touch, while the lower level - with its own exterior entrance - offers flexibility for guests, hobbies or additional living space. It’s a home that makes a strong case for living a little differently: closer to nature, more connected to the seasons, and with the freedom to live independently and make the place your own.
…By Robinson Sotheby's International Realty


**OPEN HOUSE SUNDAY 10AM-12PM**Not your typical near-campus home, this expansive ranch offers a rare multi-generational layout with three full kitchens, multiple living areas, and incredible flexibility for any way you want to live. Whether hosting a large group, accommodating long-term guests, or exploring rental potential, this home delivers space and options. The main level features an open-concept great room, spacious dining area, and a well-appointed kitchen with center island. A second full kitchen is positioned near the backyard, ideal as a prep or pool kitchen for easy indoor-outdoor entertaining. A large walk-in butlers pantry and an additional pantry with wet sink near the garage provide exceptional storage and functionality. Three bedrooms are located on the main level, including a private primary suite with two walk-in closets and a spa-style bath with soaking tub and separate shower. Two additional bedrooms share a full bath, and a third full bath off the rear entrance serves perfectly as a pool bath. Main level laundry adds convenience. The finished lower level offers a full second living space with its own kitchen, rec areas, daylight windows, additional full bath with laundry, and separate access from both the garage and main level, making it ideal for multi-generational living or potential rental use. Enjoy a fenced backyard with an in-ground pool, gazebo, and outdoor kitchen, all just minutes from Notre Dame. All of this AND furnishings are included! A rare opportunity to own a home that truly adapts to your lifestyle.
…By Annonceur International


Remarkable property situated on a premier lot of the Championship Course in the gated Estates of Muirfield Village. Built for both indoor and outdoor entertaining. 2.5 acres span the 5th hole and 6th tee. Several outdoor decks and patios to both relax and entertain. Indoor Olympic-sized pool, billiard room, children's play room, tv/theater room. Third floor concert hall with full bar/full bath and viewing loft. First floor primary suite overlooks the indoor pool & attached deck and has an abundance of closet space. All bedrooms are ensuites. Two first floor den/offices, sunken living rm, family rm, sun room, mud room, and very large kitchen. Separate entrance into private wing (5th BR), a conference rm, large, office. Lofts and bonus rooms throughout. Elevator.
…By Street Sotheby's International Realty


Welcome to Olive Branch Farm, a storybook setting with a charming fully furnished farmhouse, historic barn, inground pool and beautifully curated gardens on a peaceful, private 61+ acres. The cozy farmhouse has a beautifully updated eat-in kitchen overlooking the rolling farm fields and woods. The large dining area is great for entertaining and leads to a comfortable living area with a cozy wood stove. Step out to the screen porch to listen to the birdsong! Upstairs the generous primary suite has a private balcony overlooking the land, and 3 more bedrooms. The historic barn evokes a time gone by, with its tool bench, hay loft and plenty of space for tools, toys or hobbies. Out back is the sparkling private pool surrounded by picturesque gardens. The adjacent bunk house is great overflow space for lounging and extra guests. This is an extraordinary property that is just minutes from Harbor Country, about an hour from Chicago and feels like a world away from it all!
…By Annonceur International


Welcome to Skypoint 213, a modern condo with 10' ceilings, open floor plan, gourmet kitchen with sleek Italian cabinetry, quartz counters, stainless steel appliances, spacious primary BR with ensuite bath and large walk-in tile shower. The patio is environed with green space and perfectly positioned for privacy to enjoy the city view. The 2nd bedroom has an attached full bath with tub shower. Enjoy entertaining friends in the amenity spaces, including: rooftop lounge with 360° Cincinnati views, pool and clubhouse. Working from home has never been easier with a business center and on site gym. HOA covers high speed internet, cable TV and trash, snow removal and grounds maintenance. Convenient location: 1 mile to Newport Pavillon, Newport On The Levy I471, and 50E. 2 miles from Covington. Great American Ball Park and Sawyer Point Park. 4 miles from Mt. Adams and TQL stadium. ADA compliant. Exterior parking garage accessed via covered breezeway. 2nd garage unit available for purchase: 15K. Directions: Take 471 Exit 3. West on Carruthers. South on Monmouth. Left on 15th. Left on Parkview. Right on Main Street. Skypoint is on the right (after 16th).
…By Robinson Sotheby's International Realty


One of the region's most impressive homes. This exceptional 16,000+ square foot, like-new home boasts exquisite details and top craftsmanship. It would cost far more to build this elegant and inviting home today. Symmetric double limestone staircases, entertaining atrium pool, luxurious baths and a stunning kitchen. Theater, shooting range, geothermal HVAC systems, 5+ car garage, game room, hibachi grill, advanced security, Smart home features , the epitome of refined living. This wonderful location in one of Northern Kentucky's most sought-after neighborhoods is just fifteen minutes to downtown.
…By Robinson Sotheby's International Realty
'%20stroke='%23DDAA3A'%20stroke-width='1.909'%20stroke-linecap='square'%20stroke-linejoin='bevel'/%3e%3c/svg%3e)
Receive by email any new listing that may match your search criteria
Your criteria :
By validating this form, you accept the general conditions of use of Le Figaro Properties.
These agencies offer a selection of luxury properties vente at Berne. Feel free to contact them for personalized assistance.
