The agencies at Natchez
These agencies offer a selection of luxury properties vente at Natchez. Feel free to contact them for personalized assistance.

 English$ USD · m²


The Parsonage | 1852 Commanding a bluff-top position approximately 200 feet above the Mississippi River along South Broadway, The Parsonage overlooks the river and downtown Natchez—one of the most distinguished vantage points in the region. Originally commissioned through the generosity of Peter and Eliza Little—of nearby Fort Rosalie Mansion—this extraordinary bluff-top estate was constructed between 1849 and 1852 as the official residence of Methodist ministers and remains a rare surviving example of ecclesiastical architecture from the period. Positioned above the river, the home was described upon completion in 1852 as a “spacious and well-proportioned mansion, overlooking the sweep of the Mighty Mississippi River for many miles, a distinction that remains unchanged more than 170 years later. The residence showcases classic Greek Revival antebellum design with a raised basement, grand proportions, and a stately portico with Doric columns, creating both architectural presence and functional elegance. Inside, the home reflects the craftsmanship and scale expected of Natchez’s finest historic properties. Period features, typical of the era, include high ceilings, an expansive central hall designed for ventilation, and refined millwork indicative of mid-19th century construction. The structure’s thoughtful layout, with formal parlors flanking a central passage, was designed to balance grandeur with livability, an enduring hallmark of Southern architectural excellence. According to longstanding family tradition, the large mirror housed in the front parlor was concealed on the adjacent grounds of Fort Rosalie during the Civil War for protection. It is said that the scale of this piece was so significant that the original mantel was later modified to accommodate it, an evocative detail that connects the home’s interior life to the broader wartime history of the Natchez bluff. Beneath the main living level, a full lower level extends the home’s livability with a scale and character rarely found in properties of this era. Featuring a kitchen, dining area, family room, two bedrooms, and a full bath, the space is anchored by a central hall and enriched with exposed brick walls and fireplaces—offering a compelling blend of historic texture and functional design. During its stewardship under the Metcalfe family, the lower level took on an additional layer of identity. Mrs. Metcalfe, a descendant of the Quaker tradition, is said to have furnished the space with Pennsylvania Dutch pieces and Shaker-style cabinetry, introducing a quiet simplicity that contrasts beautifully with the formality of the main residence. Whether utilized as guest accommodations, extended living quarters, or a private retreat, this level adds both versatility and depth to the residence. The Parsonage is a contributing property within the Natchez On-Top-of-the-Hill Historic District, listed on the National Register of Historic Places, placing it among the most architecturally significant concentrations of historic homes in the American South. Its direct connection to Fort Rosalie Mansion, its Civil War-era context, and its long-standing association with the Metcalfe family further solidify its provenance and rarity. Beyond its historical importance, the property offers something increasingly scarce: a legacy estate with both architectural integrity and premier location. Positioned along the Natchez bluff, with proximity to downtown, historic landmarks, and the cultural fabric of the city, this offering represents a unique convergence of history, prestige, and lifestyle. For the discerning buyer seeking a property of substance, where story, structure, and setting align—The Parsonage is not simply a residence, but a generational asset.
…By Crescent Sotheby's International Realty


Charming and full of potential this 2 bedroom 2 bath home at 1112 Main St offers classic Natchez character with room to make it your own. The floor plan features a formal living room and dining room-perfect for entertaining -along with a comfortable den for everyday living. The kitchen is ready for your personal touch , providing an excellent opportunity to update and add value. Bedrooms are both full sized and offer convenience for family and guests. Additional highlights are covered off street parking and a desirable location close to everything Natchez has to offer. This home is rich in potential and ideally located.
…By Crescent Sotheby's International Realty


Welcome to this beautifully designed 4-bedroom, 2-bath home with brand new roof, 2 week old HVAC and other HVAC only 2 years old, offering comfortable living spaces and a versatile floor plan. The kitchen was updated and offers an electric cooktop and double ovens. The inviting den features a wood-burning fireplace and flows naturally into the open kitchen and breakfast area, creating a wonderful gathering space. A separate living and dining room provides additional room for entertaining. The fourth bedroom offers flexibility as a home office, study, or guest room. Outdoors a covered patio and fenced backyard provide the perfect setting for relaxing or entertaining. Additional features include 2 car carport, storage shed and all electric utilities.
…By Crescent Sotheby's International Realty


Commissioned by prominent planter Elias Norwood on a bluff overlooking the Atchafalaya River, White Hall passed to State Senator, General and Riverboat captain Bennett Barton Simmes, the richest man in the parish. The mansion served as headquarters for General Nathaniel P. Banks during the Red River Campaign. Listed on the National Register of Historic Places in 1977, its significance is architectural and historical. Built in 1848–49 and attributed to Henry Howard, the Louisiana architect behind Nottoway and Madewood, White Hall rises from the riverbank as a rare survivor of war and time. Constructed of cypress (milled down the road), pine, and handmade brick, the house expresses Greek Revival form with Italianate influence. Fourteen-foot ceilings crown double parlors and broad galleries; long-leaf pine floors—some knot-free boards 22 feet in length—adorn interiors defined by dentil cornices, ceiling medallions, decorated archways, and a pentagonal bay window. Elaborate hanging lamps original to the house, discovered decades later in a Plaquemine barn, have been restored and returned to the foyer and main stair. These complement the full 19th century antique furnishings including two Charles Lee four poster beds. In 1863, Union gunboats fired on White Hall from the Atchafalaya River; cannonballs recovered from its walls remain as evidence of a house that stood in the path of history Saved and moved by loving owners in 1912 and again in 1939 to escape the advancing river, the home still faces the Atchafalaya. The 13.88-acre grounds include a crepe myrtle allée inspired by Mary Simmes’s Civil War–era diaries as part of extensive period gardens, mature pecan and oak trees, historically accurate plantings, a saltwater pool, and recreated dependencies including a kitchen cottage and restored schoolhouse. Since 2002, rehabilitation has followed the Secretary of the Interior’s Standards of Historic Preservation, integrating updated plumbing, electrical, HVAC, generator, and public water while preserving architectural integrity. White Hall stands prepared for its next steward.
…By Crescent Sotheby's International Realty


A rare opportunity to own one of Southwest Mississippi's most distinguished legacy estates. Set on approximately 96 breathtaking acres, this extraordinary French Country residence blends timeless architecture, exceptional craftsmanship, and an incomparable natural setting. Originally designed in the French Country tradition and thoughtfully enhanced with additions by noted architect Ken Tate, the home was built with exceptional care and an unwavering eye for detail. An unforgettable tree-lined approach creates a dramatic sense of arrival, revealing a gracious estate overlooking a private six-acre lake. Beautifully curated gardens, lush yet thoughtfully designed landscaping, and sweeping vistas surround the home, creating a setting that is both spectacular and remarkably manageable. Encompassing approximately 7,500 square feet, the residence is filled with abundant natural light and offers elegant yet comfortable living spaces designed for both intimate gatherings and grand-scale entertaining. A beautifully appointed kitchen serves as a natural gathering place, while a wine cellar, gracious living areas, and expansive windows frame breathtaking views of the lake, gardens, and surrounding landscape. The outdoor living experience is equally exceptional. A resort-inspired pool is nestled among beautifully landscaped gardens, with countless places to relax, entertain, and enjoy the peace and privacy that define the property. Every element has been thoughtfully designed to celebrate the beauty of the surroundings while supporting effortless everyday living. Although offering the serenity of a private country retreat, the estate is conveniently located just minutes from town and approximately 1 hour and 15 minutes from Jackson and 1 hour and 50 minutes from both Baton Rouge and New Orleans. Properties of this caliber are rarely offered, where timeless architecture, extraordinary land, and an exceptional sense of place come together in one unforgettable setting.
…By Crescent Sotheby's International Realty


There are properties that sell square footage, and there are properties that sell history. 2617 Confederate Avenue is emphatically the latter — a 1910 residence of documented architectural and historical distinction, positioned directly along the grounds of Vicksburg National Military Park on five private acres of ground where the Civil War's most decisive campaign was decided in 1863. Built circa 1910, with original solid cypress beams, a material of extraordinary durability and beauty that early twentieth-century Southern craftsmen selected precisely because they understood it would outlast everything around it. They were correct. A handsome brick-floor foyer establishes the formal entry sequence, drawing visitors through to a living room of genuine volume — floor-to-ceiling windows, corner fireplace, proportions that command attention. The formal dining room presents a second fireplace, custom integrated shelving, and a wall of purposeful storage. These are not incidental details. They are the considered decisions of a builder working without compromise. The kitchen and keeping room have been renovated to the standard the discerning buyer requires: Sub-Zero refrigeration, Viking professional appliances, a curated dry bar. The renovation respects the architecture rather than overriding it. The primary suite occupies its own commanding position, attended by dual private bathrooms and a private deck overlooking the estate grounds below. The lower level contains what is, without qualification, one of the most historically significant rooms in private residential Vicksburg: the Eisenhower Suite. On July 4, 1947 — the occasion that ended Vicksburg's 84-year refusal to celebrate American Independence Day, drawing an estimated 50,000 people into the streets — General Dwight D. Eisenhower, Supreme Commander of the Allied Forces in Europe and then-Chief of Staff of the United States Army, visited the home as a personal guest of Dr. E. C. Neill. The two men played bridge together. Three days later, on July 7, 1947, Eisenhower wrote to Neill from his DDE letterhead — a copy of the letter remains in this home today, framed on the suite's wall. In it, the future 34th President of the United States reflects warmly on his Vicksburg visit, remarks with characteristic wit on losing $1.70 at the bridge table, and expresses his hope to return. It is signed in his hand: Dwight D. Eisenhower. That letter conveys in Eisenhower's own words the regard he held for this house, its owner, and this city. The lower-level suite is fully self-contained: private living area, kitchenette, bedroom, and full bathroom — designed then as now to receive guests of consequence. Properties of this authenticated provenance do not re-enter the market on any predictable schedule. The intersection of irreplaceable original materials, documented Presidential association, a position within a National Military Park, and five private acres represents a legacy holding by any serious measure.
…By Crescent Sotheby's International Realty


Magnolia Ridge, in the town of Washington, north of Lafayette Louisiana, was brought about by preservationists, with an eye for beauty, in creating a most unusual fifty-eight-acre estate, with a focus on the past. The classic columned 1830 Greek Revival home is surrounded by over half-a-dozen principal dwellings, guest houses, and several out-buildings, all connected by three miles of paved walking and jogging trails, dozens of gardens, lush landscaping, ponds, fountains, and tennis courts.
…By Crescent Sotheby's International Realty


3/2 house/camp on 458.94 acres in Rayville. This house comes with a huge steel beam carport and a 30 x 30 shop. Currently used as a hunting camp. This huge acreage offers many different opportunities to developers for a subdivision, mobile home park or other potential investment and also recreational opportunities with lots of wildlife. This unique property has 218.94 acres on the Richland Parish Side and 240 acres on the West Carroll side. The West Carroll side has a CRP lease that expires in October 2027. The West Carroll side property also runs along Big Colewa Creek. This property is conveniently located just 8 miles from the META and situated for anyone looking to capitalize on the growth and development in this area.
…By Annonceur International


Time stopped to tarry here! Don't miss this opportunity to own a beautiful waterfront property on the Tickfaw River! Situated on approximately 1.5 acres, this charming 3-bedroom, 2-bathroom home offers direct water access right outside your door, making it great for boating, tubing, swimming, fishing, or simply relaxing by the river. Take in breathtaking sunsets from the inviting front porch swing or enjoy year-round views from the sunroom, completed in 2022. Major updates include a complete home rewire with a new electrical panel and a new roof, both completed in 2022. The property also features a picturesque pond, a barn/workshop with electricity, three-bay covered parking, and a dog kennel, providing plenty of space for hobbies, storage, and outdoor living. Whether you're looking for a full-time residence, a vacation retreat, or a weekend getaway, this waterfront gem offers the perfect blend of comfort, recreation, and peaceful country living. Schedule your showing today!
…By Crescent Sotheby's International Realty


Located in the highly sought-after Bocage/Jefferson Place area, this extraordinary custom home blends timeless architecture, luxurious finishes, and exceptional functionality. Architecturally designed by Remson-Haley, custom built by Ron Babb Contractors, and beautifully curated with interiors by Anne McCannless, every detail of this 3-year-old masterpiece was thoughtfully executed to perfection. From the moment you arrive, the home's striking architectural presence sets it apart. Inside, expansive open living and dining spaces create an elegant yet inviting atmosphere, while the incredible media room offers the ultimate space for entertaining and relaxation. The gourmet kitchen is a showpiece, featuring top-of-the-line appliances, custom white oak cabinetry, and impeccable craftsmanship throughout. A fully equipped back kitchen adds convenience and style for effortless entertaining, and the home also includes a private elevator for ease and accessibility. The luxurious primary suite is privately situated on the main floor and offers a spacious sitting area with serene views overlooking the outdoor living spaces, pool, and summer kitchen. Upstairs, each additional bedroom features its own en suite bath, providing comfort and privacy for family and guests alike. A spacious upstairs den with built-in Murphy beds creates the perfect guest retreat or flexible living space. Designed for year-round entertaining, the outdoor areas are nothing short of spectacular. Enjoy the crystal-clear pool, covered living area with fireplace, and a fully appointed outdoor kitchen designed for both summer and winter gatherings. Every space seamlessly blends indoor and outdoor living for an unmatched lifestyle experience. This is a rare opportunity to own a truly exceptional home in one of Baton Rouge's most desirable neighborhoods. Don't miss this remarkable property - luxury living at its finest!
…By Annonceur International


Welcome home to this beautiful 4-bedroom, 2-bathroom manufactured home offering the ideal blend of spacious indoor living and outdoor tranquility. Situated on approximately 2 acres of land, this property provides all the elbow room, privacy, and peaceful scenery you have been searching for. From the moment you arrive, the incredible outdoor living areas stand out. You can relax with your morning coffee on the large covered front porch, or host weekend gatherings on the expansive, full length back patio that overlooks your private acreage. As an added bonus, exterior storage shed is included with the home, giving you immediate space for all your lawn equipment, tools, and extra storage needs. Inside, the home features a functional split floor plan designed for maximum comfort and privacy, separating the primary suite from the secondary bedrooms. Dual living spaces give you plenty of flexibility, with both a spacious main living room and a comfortable den that can easily serve as a media room, home office, or playroom. Heart-of-the- home cooking is a breeze in the kitchen, complete with a center island and a classic window set right above the sink to take in the views while you work. Whether you are looking for room to grow, space for outdoor hobbies, or simply a peaceful retreat to call your own, this Livingston home delivers. Schedule your private tour today!
…By Crescent Sotheby's International Realty


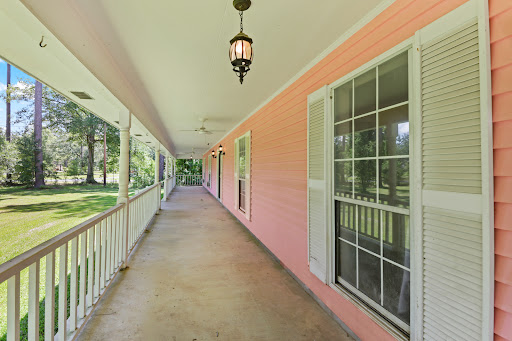


Restore & Reimagine on 4 Beautiful Acres This well built 3 bedroom, 2 bath home is full of potential and ready for someone with vision to bring it back to life. Set on 4 scenic acres shaded by mature trees, the property offers space, character, and endless opportunity. Inside, you’ll find a functional layout with a bonus room that could serve as an office, playroom, or additional living space. A half bath is conveniently located in the 2 car garage, and the home’s solid construction provides a great foundation for updates and improvements. Step outside and enjoy the expansive front porch perfect for relaxing and taking in the peaceful surroundings. The property also includes a former horse setup with a barn and pen, ideal for those interested in a small farm or hobby property. One of the standout features is the attic space, offering the exciting possibility of being transformed into a second floor for additional living area. This home has been well loved over the years and is now ready for a new owner to restore its beauty and make it their own.
…By Crescent Sotheby's International Realty


Step into timeless elegance in the heart of downtown Hammond! This stunning classic residence at Hammond offers over 4,524 living square feet and an impressive 6,189 total square feet of beautifully designed space, blending historic charm with gracious Southern living. From the moment you arrive, you’ll be captivated by the character, sophistication, and warmth this extraordinary home exudes. Inside, spacious living areas, beautiful architectural details, and inviting natural light create the perfect atmosphere for both elegant entertaining and everyday comfort. The expansive layout offers incredible versatility with generously sized rooms and timeless finishes throughout. Step outside to your own private backyard retreat featuring a gorgeous outdoor pool, for relaxing afternoons, weekend gatherings, and enjoying Louisiana living at its finest. Located in one of Hammond’s most desirable downtown areas, this exceptional property offers the rare combination of classic beauty, impressive space, and a prime location to local restaurants, shopping, Southeastern Louisiana University, and all the charm downtown Hammond has to offer. A truly remarkable place to call home!
…By Crescent Sotheby's International Realty


Looking to give some TLC? This one is a 4 bedroom solid brick home situated under a beautiful oak tree on almost 3 acres! Minutes to downtown, schools and shopping. Bring your HGTV ideas and spruce it up and call it home! Call Listing Agent for more details!
…By Crescent Sotheby's International Realty


Back on the market with a new roof! Discover refined country living in this gorgeous, single-level ICF (insulated concrete form) constructed home set on nearly 18 beautiful acres in Hammond, LA. Built with timeless materials and exceptional craftsmanship, the home showcases stunning wood accents and old brick details throughout, creating a warm, elegant, and enduring design. At the heart of the home is a spacious, family-friendly chef’s kitchen featuring premium appliances, expansive counter space, and a welcoming layout perfect for gatherings and everyday living. The open floor plan flows seamlessly into inviting living and dining areas that overlook the home’s impressive outdoor spaces. Step outside to a sparkling pool surrounded by lush landscaping and a thoughtfully designed entertaining area—ideal for summer barbecues, relaxing weekends, or hosting family and friends. The expansive yard provides plenty of room for recreation, gardening, or simply enjoying the peaceful setting. Inside, the luxurious primary suite offers a private retreat with spa-like finishes and generous space for relaxation. The home also features a highly functional laundry room that can accommodate two washers and two dryers—perfect for a busy household. Though surrounded by the serenity of nearly 18 acres, this property is conveniently located just minutes from downtown Hammond. Its position on the east side of town provides quick interstate access, offering an easy commute to Covington, Baton Rouge, New Orleans, and nearby communities. This exceptional home combines the best of rural tranquility and modern luxury—an unparalleled lifestyle opportunity in the heart of Tangipahoa Parish.
…By Crescent Sotheby's International Realty


Welcome to this charming 3-bedroom, 2-bath home nestled in the desirable Cornerstone community! Built in 2022, this move-in-ready home offers modern finishes and thoughtful upgrades throughout. Features include luxury vinyl plank flooring throughout, granite countertops, cabinet hardware, window blinds throughout, and fresh interior paint. Start your mornings or unwind in the evenings while relaxing on the inviting front porch, then step outside to enjoy the extended back patio, fenced backyard, and gutters, providing both comfort and functionality. With its stylish finishes, outdoor living spaces, and numerous upgrades, this home is ready for its next owner. Schedule your showing today!
…By Crescent Sotheby's International Realty


This is a one of kind of property that rarely comes to market—private, refined, and unforgettable. Tucked behind a gated entry on 10 gently rolling acres, this remarkable estate pairs European influence with timeless country beauty. Designed by acclaimed architect Lee Ledbetter, the home is surrounded by terraced lawns, lush gardens, and pastoral views that create an extraordinary sense of peace and seclusion. This first-time offering spans over 7,000 square feet and was designed to feel just as comfortable hosting a grand celebration as it does a quiet evening at home. Patios and balconies overlook the beautifully designed pool and grounds. From the moment you step into the dramatic two-story foyer with its elaborate domed ceiling, the level of craftsmanship is unmistakable. Wide galleries with arched walls and French doors lead to elegant, thoughtfully composed living spaces, including a living room with a plaster fireplace, a formal dining room opening to a Tuscan inspired travertine patio, a handsome library, a billiard room, and a beautifully equipped kitchen. Upstairs, the primary suite feels like a retreat all its own, complete with a coffered ceiling, plaster fireplace, sitting room with cypress bookcases, spa-like bath, and a private balcony overlooking the grounds. Another standout feature of the property is a flagstone path that leads to a 937-square-foot heated greenhouse, adding yet another distinctive element to the estate. Exceptional features include antique beams, Pella windows with hidden retractable screens, travertine and white oak floors, a copper and clay tile roof imported from France, superior steel construction, concrete stucco over masonry exterior, an in-ground heated pool, and a whole-home generator. Built with intention, elegance, and enduring quality, this is a rare opportunity to own a one-of-a-kind estate where architecture, craftsmanship, and setting come together beautifully.
…By Crescent Sotheby's International Realty


Lovely 4BR/2BA home located in Providence Ridge S/D. This established neighborhood offers sidewalks and a beautiful, shady play area. It is conveniently located near medical facilities and easy interstate access. You will particularly enjoy the roomy walk- in pantry, spacious laundry room, and the extended patio area. Security cameras and a Ring doorbell will remain. Fridge, washer & dryer, and hot tub are negotiable.
…By Crescent Sotheby's International Realty


LET'S CALL THIS ONE "SIMPLY PEACEFUL" Located on waterway--minutes to Blood River and Tickfaw River. Meticulously manicured & maintained home sitting on 1.5 acres! Peaceful & tranquil can't hardly describe the views here....MUST SEE TO APPRECIATE! 3 bedroom 2 bath, living area has sliding glass doors out to deck area, bedrooms have large closets! Kitchen has top of the line appliances, sitting area off of Kitchen w/gas fireplace & sunroom! Storage shed has AC/electricity. Raised and renovated 2017(no Flood Insurance needed)! Hook-up for Generator 2 AC UNITS, 1 is 2 YEARS OLD(inside and out-replaced 8/2023), 1 IS 6 YEARS OLD! HOME HAS: •TANKLESS WATER HEATER •PROPANE TANK-INGROUND-FIRE PLACE AND WATER HEATER ARE GAS • ALARM-SMOKE/FIRE/BURGULAR-Currently monitored by Marty's •TERMITE-J&J PEST CONTROL(quarterly) • STORAGE ATTACHED TO CARPORT-20 X 9 •DETACHED STORGAGE SHED 16 X 16(well pump inside) •LANDSCAPED-ROSE BUSHES-(VINES) FRUIT TREES/CREPE MRYTLES-BIRDS AND DEER TO FEED •WHOLE HOUSE WATER FILTER TANKS ON PORCH •SHARED AND PRIVATE WELL-OWNER CAN CHOOSE •DECK AREA 28.9 X 20—TREK PLANK BOARDS SUPPORTED BY STEEL COLUMNS •VINYL PLANK FLOORING THROUGHOUT WITH CERAMIC TILE IN BATHROOMS •CUSTOM BUILT CABINETS IN KITCHEN (2016-17)/QUARTZ COUNTERTOPS IN KITCHEN AND BATHROOMS •RAISED ABOVE FLOOD IN 2016-17-FLOOD ELEVATION IN MLS *PLEASE ALLOW AT LEAST 45 DAYS FOR CLOSING*
…By Crescent Sotheby's International Realty


Yes...9.08 Acres, Loads of Outdoor Building Storage.Large den with a cathedral ceiling, Open Bar with a brick-wood-burning fireplace. Formal Dining Room and Sunken Sitting Room with a walk-in foyer. This home features 4 bedrooms and 2 baths. Also features a 20x28 sun room. Relax on a covered front porch. 30x20 Workshop plus a 16x10 Storage Building. Four acres cleared and 5 acres wooded on a Dead-End Street. Get Ready to Hunt and Garden. A rare opportunity awaits you.
…By Crescent Sotheby's International Realty


Discover the perfect blend of privacy, space, and modern comfort in this beautifully maintained home nestled among towering trees on 4.29 acres—just minutes from Madisonville and vibrant downtown Ponchatoula. This property includes half of Lot 8 and all of Lot 9, offering a rare combination of seclusion and accessibility. Nature lovers will appreciate the frequent visits from local wildlife, including deer that roam the property—adding to the peaceful, countryside atmosphere. Inside, you'll find a thoughtfully designed interior with a recently updated kitchen featuring freshly painted cabinets and striking cypress countertops that bring warmth and character to the space. A custom 30'x30' workshop with a covered carport and a convenient pull-down garage door adds incredible versatility—great for hobbies, storage, or your next big project. Upstairs, a spacious loft just off the kitchen offers flexibility as a cozy lounge, home office, or additional bedroom—perfectly adapting to your lifestyle needs. Whether you’re looking for a peaceful escape or a property with room to grow, this countryside gem delivers. Schedule your private tour today and experience the charm, comfort, and natural beauty of this exceptional home.
…By Crescent Sotheby's International Realty


If you want space and tranquility here it is. Oversized lot, plenty of space and a chance to put your special touch on this Acadian style home. Enclosed garage and a separate workshop. Pristine grounds, become friends with you neighbors and see if they will supply you with corn for the summer.
…By Crescent Sotheby's International Realty


Masterfully planned & created for the owners, 616 Elysian Fields Drive is a ''NEW'' custom-built gem in River Ranch! The home is positioned on 1 ½ lots in River Ranch Subdivision and is only one year old. Through the collaborative efforts of Eddie Hale, Builder & Crissy Greene, Designer, of Greene & Co. Interiors, the residence represents a beautiful blend of coastal & southern luxury lifestyle features throughout. The work of skilled craftsmen and artisans is evident in every room. The style of this home represents a timeless, yet refreshing balance between interior & exterior living spaces. The home includes five bedrooms, five full baths & two half baths. The home has a great room & a game room/family room, a butler's pantry, exercise room, wet bar, an office and two laundry rooms. The great room is anchored with hand-hewn white oak hammer beam trusses and features an impressive custom Francois & Co. Scagliola limestone fireplace mantel. With an open floor plan, a 32-foot Old St. Louis brick feature with an arch creates a beautiful entry to the kitchen & formal dining area. Tall glass windows allow views of outdoor covered patios & the stunning pool area with its own spa & waterfall features, along with a fire feature. Day or night, views into the outdoor living spaces from the main living area inside create a warm flow between indoors & outdoors. Upstairs there are built-in white oak queen bunk beds in a bonus room with additional interesting details throughout the second floor. The backyard has been professionally landscaped by LAND Architecture. The 3.5 car garage, dedicated dog room, outdoor play area, and front parking all contribute to the conveniences incorporated into this family's lifestyle. Quality construction & structural materials along with superb craftsmanship are evident inside & out! Enjoy the additional lifestyle amenities offered to residents of River Ranch. Don't miss this rare buying opportunity! Private showings by appointment.
…By Annonceur International


Experience elevated Northshore living in this architecturally striking Modern European estate designed for both grand entertaining and private retreat. Offering approximately 4,700 square feet of refined living space, this exceptional residence features 5 bedrooms, 4 full bathrooms, 2 half baths, and a 3-car garage. Thoughtfully designed with architectural symmetry and timeless finishes, the home blends classic European elegance with modern comfort. Inside, tall ceilings and expansive windows flood the open-concept living areas with natural light. A dramatic double fireplace anchors the spacious living room, complemented by a dedicated prayer/sitting area that offers a peaceful retreat. A private office provides an ideal work-from-home setting. The chef’s kitchen serves as the heart of the home, showcasing a large statement island, premium appliances, abundant cabinetry, and an oversized scullery for seamless preparation and storage. The adjoining breakfast area overlooks the outdoor living space, creating a natural flow for everyday living and entertaining. The luxurious primary suite offers a private sitting area and elegant doors leading directly to the outdoor fireplace and covered patio. The spa-inspired primary bath features a steam shower and refined finishes designed for relaxation. Step outside to your own backyard oasis complete with a sparkling pool, expansive covered patio, outdoor fireplace, and fully equipped outdoor kitchen with island — great for year-round gatherings on the Northshore. A rare opportunity to own luxury, space, and lifestyle in one of Covington’s most sought-after settings. AI-generated images for illustrative purposes.
…By Crescent Sotheby's International Realty


Gracefully designed for both grand entertaining and comfortable everyday living, this stunning custom residence offers nearly 4,000 square feet of thoughtfully crafted space where every room feels purposeful and inviting. A welcoming front porch opens to an elegant foyer flanked by a private office and formal dining room, creating an immediate sense of sophistication and warmth. At the heart of the home, an expansive living room flows effortlessly into a chef-inspired kitchen complete with a large island, walk-in pantry, butler's pantry, and generous prep space designed for gathering family and friends. Tucked away in its own private wing, the luxurious primary suite offers a peaceful retreat featuring a spacious bedroom, spa-like bath, oversized walk-in closet, and a private sitting room perfect for morning coffee, reading, or unwinding at the end of the day. Thoughtfully separated guest bedrooms provide privacy for family and visitors, while a dedicated mudroom, utility room, and abundant storage ensure daily functionality. Walls of glass draw your attention outdoors to a spectacular covered living and dining area anchored by a full outdoor kitchen, creating a seamless extension of the interior living space. Beyond the patio, a beautiful gunite pool and relaxing hot tub create a private backyard retreat that feels like a luxury resort right at home. Whether hosting intimate dinners, poolside gatherings, or large celebrations, the outdoor entertaining area is designed to accommodate every occasion with ease. Additional highlights include a pool storage room, oversized garage space, and a floor plan that balances openness with privacy. Blending timeless architecture, exceptional functionality, and luxury indoor-outdoor living, this remarkable home delivers an elevated lifestyle designed to be enjoyed for generations.
…By Annonceur International
'%20stroke='%23DDAA3A'%20stroke-width='1.909'%20stroke-linecap='square'%20stroke-linejoin='bevel'/%3e%3c/svg%3e)
Receive by email any new listing that may match your search criteria
Your criteria :
By validating this form, you accept the general conditions of use of Le Figaro Properties.
These agencies offer a selection of luxury properties vente at Natchez. Feel free to contact them for personalized assistance.
