The agencies at Natchez
These agencies offer a selection of luxury properties vente at Natchez. Feel free to contact them for personalized assistance.

 English$ USD · m²


The Parsonage | 1852 Commanding a bluff-top position approximately 200 feet above the Mississippi River along South Broadway, The Parsonage overlooks the river and downtown Natchez—one of the most distinguished vantage points in the region. Originally commissioned through the generosity of Peter and Eliza Little—of nearby Fort Rosalie Mansion—this extraordinary bluff-top estate was constructed between 1849 and 1852 as the official residence of Methodist ministers and remains a rare surviving example of ecclesiastical architecture from the period. Positioned above the river, the home was described upon completion in 1852 as a “spacious and well-proportioned mansion, overlooking the sweep of the Mighty Mississippi River for many miles, a distinction that remains unchanged more than 170 years later. The residence showcases classic Greek Revival antebellum design with a raised basement, grand proportions, and a stately portico with Doric columns, creating both architectural presence and functional elegance. Inside, the home reflects the craftsmanship and scale expected of Natchez’s finest historic properties. Period features, typical of the era, include high ceilings, an expansive central hall designed for ventilation, and refined millwork indicative of mid-19th century construction. The structure’s thoughtful layout, with formal parlors flanking a central passage, was designed to balance grandeur with livability, an enduring hallmark of Southern architectural excellence. According to longstanding family tradition, the large mirror housed in the front parlor was concealed on the adjacent grounds of Fort Rosalie during the Civil War for protection. It is said that the scale of this piece was so significant that the original mantel was later modified to accommodate it, an evocative detail that connects the home’s interior life to the broader wartime history of the Natchez bluff. Beneath the main living level, a full lower level extends the home’s livability with a scale and character rarely found in properties of this era. Featuring a kitchen, dining area, family room, two bedrooms, and a full bath, the space is anchored by a central hall and enriched with exposed brick walls and fireplaces—offering a compelling blend of historic texture and functional design. During its stewardship under the Metcalfe family, the lower level took on an additional layer of identity. Mrs. Metcalfe, a descendant of the Quaker tradition, is said to have furnished the space with Pennsylvania Dutch pieces and Shaker-style cabinetry, introducing a quiet simplicity that contrasts beautifully with the formality of the main residence. Whether utilized as guest accommodations, extended living quarters, or a private retreat, this level adds both versatility and depth to the residence. The Parsonage is a contributing property within the Natchez On-Top-of-the-Hill Historic District, listed on the National Register of Historic Places, placing it among the most architecturally significant concentrations of historic homes in the American South. Its direct connection to Fort Rosalie Mansion, its Civil War-era context, and its long-standing association with the Metcalfe family further solidify its provenance and rarity. Beyond its historical importance, the property offers something increasingly scarce: a legacy estate with both architectural integrity and premier location. Positioned along the Natchez bluff, with proximity to downtown, historic landmarks, and the cultural fabric of the city, this offering represents a unique convergence of history, prestige, and lifestyle. For the discerning buyer seeking a property of substance, where story, structure, and setting align—The Parsonage is not simply a residence, but a generational asset.
…By Crescent Sotheby's International Realty


Welcome to an incredible "Full City Block Property" stretching from North Union Street to North Rankin Street. This property consists of an 1860 Greek Revival Antebellum Mansion and Two (2) separate duplexes. The two duplexes have a total of 4 rental units. Each 2-bedroom unit offers a great shotgun style flow with bathrooms, kitchen and laundry. If that isn't enough, the main house is flanked with 2 additional rental units. The South unit, being an original old Natchez school, converted into a studio apartment with an efficiency kitchenette. The North unit consists of 1 bedroom, living room, 1 bathroom and an efficiency kitchenette. In addition to the lush front lawn, which rises well above North Union Street, you are greeted by a South side garden, before entering into an amazing Bluestone paved rear garden. The rear garden is lined with beautiful trees, blooming azaleas, and several other varieties of blooming plants. In the center is a fountain area waiting to be filled with water and a new pedestal positioned into place. Off the rear garden are 2 garages on each side with space for a total of 5 vehicles, providing excellent options for covered parking. With 6 bedrooms and 6 bathrooms, Shields Town House can make a wonderful primary residence, a thriving bed and breakfast, or an incredible event space. From 701 N Union Street to 706 N Rankin Street, you have a total of 14 bedrooms and 12 bathrooms. Just think of the endless possibilities this property can provide from entertaining to generating revenue. A generous Storage Unit connected to the North parking area would make a great space for an additional apartment or extend to the main house's north apartment for a larger living room and an additional bedroom and bath. Current rental income is $4800/month with potential over $7,000/month. Some special features include; Exquisite molding, dental molding, porcelain tile, original hardwood flooring, original plaster medallions, original gasolier converted to electric, King of Prussia marble mantles and surrounds, Norwegian Rose Marble bathroom, original 6 over 6 and 6 over 9 wavy glass windows, a grand center hallway, and so much more. This property is worth a tour and is ready for a new ownership legacy.
…By Crescent Sotheby's International Realty


Welcome to one of the most extraordinary luxury private estates in the South. Set on 75 +/- breathtaking acres, this 2022 custom-built masterpiece delivers 7,000 sq. ft. of upscale living with 8 bedrooms and 5.5 baths — designed for those who demand both elegance and land. The main residence features a stunning first-floor primary suite, soaring cathedral ceilings, a gourmet kitchen with island, and high-end finishes throughout. The upper level offers three oversized guest bedrooms. The fully finished basement is a world of its own — 3 bedrooms, a full kitchen, gym, and spacious living area — perfect for multi-generational living or hosting in upscale style. Built to last with ICF construction, a post-tension slab, and an 80-year metal roof, this home was engineered for endurance as much as elegance. The heated and cooled 3-car garage with dedicated boat bay adds exceptional practicality to this one-of-a-kind property. Step outside to a resort-style Pebble Tech pool with heating and cooling, night lighting, surround sound, and tiki-style covered patio — an entertainer's dream, day or night. A separate pool house serves as an exclusive oasis that guests dream of returning to time and time again — and currently generates $3,000/month in rental income, making this not just a luxury lifestyle property, but an income-producing asset. Unrestricted acreage offers endless possibilities — hunting, farming, weddings, or simply the privacy of wide-open Mississippi beauty. With three natural water tributaries running through the property, the land is perfectly suited for adding a large pond or private lake, creating the ultimate opportunity to build resort-style cabins along the water's edge for a truly one-of-a-kind retreat experience. Schedule your private showing today.
…By Crescent Sotheby's International Realty


INVESTOR OPPORTUNITY: Turnkey 6-unit property (three 2BR/2BA duplexes) Built in 2022, meticulously maintained and fully leased with strong tenant retention; Brick and Hardie exterior, Laminate flooring, Granite Counters in Kitchens & Baths, Wood Cabinets, Stainless Appliances (Refrigerators provided), indoor tenant-supplied laundry, tenants pay utilities. Public Park within one mile — contact for rent roll and financials. Flood Zone X! Quite the "Unicorn" of Multi-Family Investments!
…By Crescent Sotheby's International Realty


Step into timeless elegance in the heart of downtown Hammond! This stunning classic residence at Hammond offers over 4,524 living square feet and an impressive 6,189 total square feet of beautifully designed space, blending historic charm with gracious Southern living. From the moment you arrive, you’ll be captivated by the character, sophistication, and warmth this extraordinary home exudes. Inside, spacious living areas, beautiful architectural details, and inviting natural light create the perfect atmosphere for both elegant entertaining and everyday comfort. The expansive layout offers incredible versatility with generously sized rooms and timeless finishes throughout. Step outside to your own private backyard retreat featuring a gorgeous outdoor pool, for relaxing afternoons, weekend gatherings, and enjoying Louisiana living at its finest. Located in one of Hammond’s most desirable downtown areas, this exceptional property offers the rare combination of classic beauty, impressive space, and a prime location to local restaurants, shopping, Southeastern Louisiana University, and all the charm downtown Hammond has to offer. A truly remarkable place to call home!
…By Crescent Sotheby's International Realty


Welcome to this charming 3-bedroom, 2-bath home nestled in the desirable Cornerstone community! Built in 2022, this move-in-ready home offers modern finishes and thoughtful upgrades throughout. Features include luxury vinyl plank flooring throughout, granite countertops, cabinet hardware, window blinds throughout, and fresh interior paint. Start your mornings or unwind in the evenings while relaxing on the inviting front porch, then step outside to enjoy the extended back patio, fenced backyard, and gutters, providing both comfort and functionality. With its stylish finishes, outdoor living spaces, and numerous upgrades, this home is ready for its next owner. Schedule your showing today!
…By Crescent Sotheby's International Realty


Welcome to this charming 4-bedroom, 2-bathroom home, ready to welcome its new owners! This inviting home offers an open and comfortable layout with luxury vinyl plank flooring throughout the main living areas and carpet in the bedrooms, including brand-new carpet in the spacious primary suite. The kitchen features granite countertops, upgraded stainless steel appliances, a gas range, and stylish cabinet hardware. Step outside to a beautifully landscaped, fully fenced backyard designed for relaxing and entertaining, complete with an additional concrete slab with a cabana, and an extended patio area. Additional features include gutters and thoughtful upgrades throughout, making this home move-in ready and great for enjoying both indoor and outdoor living.
…By Crescent Sotheby's International Realty


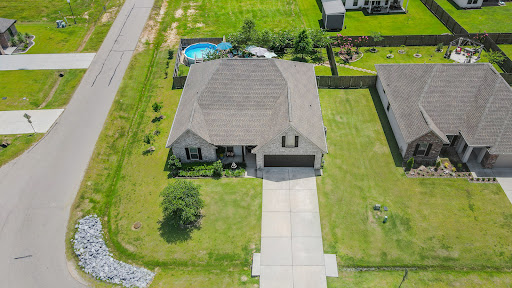

Welcome to your own private oasis! Why go on vacation when you can step into your backyard retreat, complete with everything you need to relax and entertain! Built in 2022, this beautifully upgraded 4-bedroom, 2-bath home is move-in ready and loaded with premium finishes throughout. Interior upgrades include navy blue cabinetry with hardware, upgraded granite countertops, luxury vinyl plank flooring, a subway tile kitchen backsplash, framed bathroom mirrors, ceiling fans throughout, fresh interior paint, stainless steel gas appliances, window blinds throughout, and a decked attic for additional storage. The backyard is where this home truly shines! Enjoy an above-ground pool featuring an upgraded pump, PVC plumbing, and dedicated electrical service. The outdoor living space also includes a triple-extended patio, an oscillating fan, lush landscaping with established trees, ambient perimeter lighting, additional outdoor electrical outlets, beautiful water features, and countless thoughtful touches designed for year-round enjoyment. This exceptional home offers the perfect blend of comfort, style, and outdoor living. Don't miss your opportunity to make this incredible property your own!
…By Crescent Sotheby's International Realty


Escape to your own private sanctuary on +/- 75 acres of native and ornamental foliage, where modern rustic design meets true Louisiana serenity. This custom-built farmhouse blends warm, timeless character with elevated finishes — think high-end appliances, custom cabinetry, rich wood floors, and exposed pine beams that anchor the home's inviting, curated aesthetic. The main level offers 3 bedrooms and 2.5 baths, designed for easy living, along with an oversized laundry room complete with a wash-down station — a thoughtful touch for country life. Upstairs, a spacious bunk room, a private single bedroom, and a versatile den provide flexible space for family, guests, or hobbies. Tucked deep into the property behind a secluded, gated entry, the home is surrounded by dedicated pine groves offering exceptional privacy. Deer and turkey roam freely across the land, making this a true retreat for nature lovers, hunters, or anyone craving space and quiet. A substantial equipment barn adds even more functionality, offering ample space for equipment and vehicle storage below, plus an oversized upstairs bullpen ideal for a home office, studio, or game room, and a garage and small apartment rounding out the space — perfect for guests, extended family, or additional income potential. This is more than a home — it's a lifestyle: refined, private, and rooted in the land it sits on.
…By Crescent Sotheby's International Realty


Welcome to the perfect starter home in a friendly, walkable neighborhood! This spacious 4-bedroom, 2-bath home offers flexibility with a dedicated office that is currently serving as a 5th bedroom to fit your family’s needs. Enjoy the convenience of being just a short stroll to the community playground and minutes from sport parks, shopping, dining, and the mall. Commuters will love the quick access to the interstate, and frequent travelers will appreciate being close to Hammond Airport. Step outside to relax or entertain on the rear deck overlooking the patio, with peaceful views as the property backs up to woods and a community pond offering privacy and a beautiful natural backdrop. With space, location, and versatility, this home checks all the boxes. Don’t miss your opportunity to make it yours!
…By Crescent Sotheby's International Realty


Welcome to your own private retreat where luxury living meets the serenity of the countryside. Nestled on approximately 5 acres in Covington, this one-of-a-kind estate offers an exceptional blend of modern luxury, wellness-focused design, and outdoor recreation. A true sportsman's paradise, the property features approximately 3 beautifully cleared acres surrounding the home and 2 wooded acres complete with hunting trails, deer feeders, and hunting stands, creating the perfect balance of privacy and adventure. Offering approximately 4,160 square feet of thoughtfully designed living space, this custom home includes 5 spacious bedrooms, 3.5 bathrooms, and an extraordinary 937-square-foot custom spa retreat designed for ultimate relaxation. Step outside to your private backyard oasis featuring a remote-controlled heated saltwater pool, extensive fencing, and plenty of space to enjoy the peaceful surroundings. Built with exceptional craftsmanship and high-performance, sustainable materials, this home was designed with health, comfort, and efficiency in mind. Features include a fortified roof, hemp wool insulation, magnesium oxide drywall, zero-VOC paint, freeze-resistant plumbing, UV-tinted windows, and advanced blue-light blocking technology throughout the home with customizable day, afternoon, and evening lighting modes. Inside, you'll find beautiful porcelain wood-look tile flooring throughout, a stunning custom electric fireplace, quartz and marble countertops, a spacious butler's pantry with its own sink, and premium Café appliances. Custom LED accent lighting integrated into the trim provides elegant nighttime illumination throughout the home. No detail has been overlooked when it comes to comfort and peace of mind. The home is equipped with two 5-ton HVAC systems featuring HEPA filtration and UV air purification, a whole-house alkaline water filtration system, two gas tankless water heaters, and a Cummins natural gas whole-house generator. The impressive 900-square-foot detached garage offers three 10-foot roll-up doors, painted floors, and abundant space for vehicles, boats, equipment, or hobbies. Attached is a fully finished, heated and cooled greenhouse and workshop complete with grow lights—creating the perfect "she shed" or creative space for gardening, crafting, or year-round projects. This extraordinary property is unlike anything else on the market—offering the perfect combination of luxury, sustainability, privacy, and recreation, all within minutes of the conveniences of Covington. Schedule your private tour today and experience everything this remarkable estate has to offer.
…By Crescent Sotheby's International Realty


Welcome to this stunning 4-side brick home with stucco accents, perfectly situated on an oversized lot. This spacious residence offers an open floor plan, great for both everyday living and entertaining. Inside, you'll find elegant plantation shutters throughout the front of the home, main living areas, and even the garage. The kitchen features granite countertops and a gas stove, while the laundry area offers both gas and electric hookups. Comfort is a priority with a new AC unit installed in 2022, two water heaters, and a whole-home ionizer located in the attic unit. The attic is also floored, providing excellent extra storage space. The primary suite serves as a private retreat with a jetted tub, separate walk-in shower, and spacious layout. Step outside to a back patio complete with a gas line hookup for grilling or firepit set up. This home combines timeless design with modern convenience—don’t miss your chance to make it yours!
…By Crescent Sotheby's International Realty


Experience modern living in the heart of Old Mandeville, just one minute from the Causeway. This beautifully designed one-story home features 4 bedrooms, 3 bathrooms, and a striking spiral staircase leading to a versatile loft. Enjoy picturesque lake views from the living room, kitchen, dining area, and spacious primary suite, creating a serene backdrop throughout the home's main living spaces. Air conditioned garage, Located in Flood Zone X, this property offers peace of mind along with upscale finishes and Vaulted Ceilings throughout. With no HOA, exceptional privacy, and no busy street in front of the home, this is a rare opportunity to own a truly unique property in one of Mandeville's most desirable neighborhoods. *Showings will begin Saturday July 25th 5:00pm. Listing Agent must be present*
…By Crescent Sotheby's International Realty


This beautiful 3 bedroom, 2 bathroom home is situated on a large corner lot. It's been completely renovated and is ready for it's next owner. The open-concept kitchen and living room is perfect for entertaining! Need extra parking? This property has plenty of room for multiple vehicles, a boat, and a trailer! Current homeowners insurance only $3,775.
…By Crescent Sotheby's International Realty


Two adjacent 2-acre parcels positioned in one of Jones County's most strategically located corridors — Hal Crocker Road sits directly off Interstate 59 at Exit 88, placing this property at the intersection of accessibility and opportunity. Whether the vision is commercial development, mixed-use, or a long-hold investment in a market that continues to attract regional attention, these parcels deliver the fundamentals that matter: road access, available utilities, and acreage in a high-traffic zone. Parcel 1 (093S-32-00-016.00) offers 2 acres of partially wooded land with a natural mix of pine and hardwood providing both character and flexibility — clear what you need, keep what adds value. Parcel 2 (093S-32-00-016.01) mirrors the same footprint with an additional 2 acres of mixed timber and the same utility access. Together, the parcels combine for 4 acres with the ability to be developed independently or as a single unified tract. Power, water, and sewer are accessible — the infrastructure groundwork that eliminates the first and most expensive obstacle for any developer or end user. There are no structures on either parcel, meaning no demolition costs and no inherited problems. This is a clean slate in a location that does not come available often. Ellisville and the broader Jones County market sit at the center of South Mississippi's commercial and industrial growth corridor, with Interstate 59 serving as the primary artery connecting the region to Hattiesburg to the south and Laurel immediately to the north. Jones County College, Howard Industries, and established retail and medical infrastructure all contribute to sustained demand for commercial and mixed-use development in this market.
…By Crescent Sotheby's International Realty


ASSUME THE CURRENT LOAN WITH A 3.35% INTEREST RATE!!!!....Welcome to this spacious and inviting double in the heart of Lakeview. Boasting four bedrooms, two full baths, and two half baths, this residence is ideal for an investor or an owner occupant with a tenant next door to help pay your mortgage. With ample living space, well-appointed kitchens, renovated bathrooms and a charming neighborhood, it's an ideal home for those seeking both functionality and the unique vibe of New Orleans living. Private outdoor spaces for each unit is an added bonus. Enjoy walking to Fleur de Lis park or Harrison avenue where you can exercise, have pastries, dine, enjoy a snowball etc...
…By Crescent Sotheby's International Realty


Finding over 3,300 square feet at this price point is becoming increasingly rare. Offering exceptional space, a flexible layout, and room to grow, this Gentilly home presents an incredible opportunity for buyers looking to maximize both value and lifestyle. Natural light fills the inviting interior, where generous room sizes and a functional floor plan create an ideal setting for both everyday living and entertaining. The centrally located kitchen offers abundant cabinetry and workspace while flowing seamlessly into the surrounding living and dining areas, making it easy to stay connected with family and guests. The spacious primary suite provides a private retreat, while the additional bedrooms and flexible living spaces offer countless options for a home office, playroom, fitness room, guest accommodations, or multi-generational living. Designed to adapt to your lifestyle, this home offers a level of versatility that's difficult to find. Outside, enjoy the charm of an established neighborhood with lush landscaping and a convenient location just minutes from City Park, the Lakefront, I-10, downtown New Orleans, local restaurants, shopping, and schools. If you've been searching for a home that offers room to spread out today with the opportunity to personalize and build equity over time, 1436 Allen Toussaint Boulevard is one you won't want to miss.
…By Crescent Sotheby's International Realty


Welcome to 2421-2423 Columbus Street, a beautiful double offering the quintessential New Orleans lifestyle. Combining timeless architectural romance with modern peace of mind, this ~2,400 sq. ft. property underwent a down-to-the-studs renovation in 2021 and has been freshly refreshed for its next chapter. Both light-filled sides feature a spacious 3-bedroom, 2-bathroom floor plan defined by classic New Orleans grandeur: soaring 11-foot ceilings, original hardwood floors, and elegant historic pocket doors. Situated in a highly walkable, biker’s paradise just blocks from the tree-lined neutral grounds of historic Esplanade Avenue. Walk to the Fair Grounds for Jazz Fest, take a quick bike ride down to the French Quarter or the banks of Bayou St. John, and enjoy effortless proximity to some of the city's finest local bistros, coffee shops, and cultural landmarks. Don't miss this turnkey historic gem! Owner is a licensed Louisiana Real Estate Agent.
…By Crescent Sotheby's International Realty


Step inside this unparalleled gem in the iconic French Quarter. The main home has been converted to 4 separate units with a stunning 2-story Carriage House in the rear. This property is move-in ready or let your restoration mind take you to a completely new design and layout. The property features French Quarter style living areas, kitchens, bathrooms, and easy access to either a front and rear balcony or access to the beautiful courtyard. The rear, Two-Story Carriage House, is a sanctuary of sophistication, for a lavish guest suite, a refined home/office, or an inspiring artist's studio. Immerse yourself in the timeless beauty of original architectural details, including gleaming hardwood floors, soaring ceilings, and intricate moldings, all meticulously preserved. The Private Courtyard offers an oasis, for alfresco dining, entertaining guests, or simply unwinding in tranquility. Situated in the heart of the French Quarter, this home places you steps away from world-renowned dining, upscale shopping, and vibrant entertainment options. Experience the rich history and vibrant culture of the French Quarter, with its charming streets, historic architecture, and lively atmosphere, all within walking distance. Explore unique boutiques, antique shops, and art galleries along Royal Street and Chartres Street or visit nearby landmarks such as Jackson Square, St. Louis Cathedral, and the French Market, offering a glimpse into the city's rich heritage. Be part of the excitement with annual events like Mardi Gras, the French Quarter Festival, and the New Orleans Jazz & Heritage Festival. This is a rare opportunity to own a piece of New Orleans history, reimagined for the discerning buyer. Whether you seek an investment property, an expansive family compound, or a unique residence, 821-823 Barracks Street promises an unparalleled lifestyle.
…By Crescent Sotheby's International Realty


Built circa 1830, 1127 Decatur Street is a 5,058-square-foot, four-story mixed-use building in the French Quarter, one block from the French Market. Both tenants — ground-floor retail and the dependency — have recently vacated, putting all three income components under one owner's control for the first time: storefront, second-floor apartment, and dependency, plus a third-floor residence and primary suite. The building sits on a 3,484.8-square-foot lot, zoned VCC-1, and is offered at $1,275,000, backed by a recent appraisal. The ground-floor storefront has original display windows and direct sightlines down Decatur Street. A separate passage beside the storefront leads from Decatur Street through exposed brick and plaster to the rear courtyard, giving the upper floors and dependency independent access. The second-floor apartment has wide-plank hardwood floors, original millwork, a full kitchen and bath, and French doors onto a gallery elevated two stories above the street. A covered walkway connects this floor to the dependency's second story, aiding ventilation. The third floor has two fireplaces and French doors to a private balcony with views of the Crescent City Connection, Esplanade Avenue, and Decatur Street. A tall arched window lights the third-floor stair landing, where a steep but solid original staircase climbs to an attic-level primary suite: an open bedroom with exposed timber framing, brick masonry, wood-paneled walls, stained-glass skylights, a bathroom with a cast-iron soaking tub and marble sink, and laundry. Behind the main building, a courtyard laid in aged brick leads to an original wooden staircase — curved handrail, turned newel post, slender balusters — and to a two-story dependency with a one-bedroom layout and a two-sided fireplace. The retail space previously leased for $2,500 per month; all units are now vacant. Buyers should independently verify intended uses, condition and rental potential.
…By Crescent Sotheby's International Realty


Unicorns Do Exist! Rarely available and rich with potential, this New Orleans side-by-side double at 4627–4629 Baronne Street sits in the heart of Uptown/Freret, one of the city's most desirable residential neighborhoods. Built in 1910, this substantial two-story property showcases the timeless character of classic New Orleans architecture, generous living spaces, and enduring historic charm. Ready for restoration and reimagining, the property offers a unique opportunity to create a stunning single-family residence tailored to your vision or capitalize on its income-producing potential as an investment property. Set on a residential lot in a vibrant, walkable neighborhood, residents enjoy mature oak-lined streets, distinctive historic homes, and the authentic sense of community that defines Uptown living. This is a rare chance to own a piece of New Orleans history while shaping its next chapter.
…By Crescent Sotheby's International Realty


Two short blocks to all Magazine Street has to offer, this 2 Bedroom 2 Bath condo on the first floor of a 3-plex is a hidden gem with an open kitchen/dining/living space, nice updates including marble kitchen countertops and stainless appliances, and a mudroom plus ample storage off the kitchen. The large back patio is for the use of this unit and is partially covered. Plentiful street parking. X flood zone. Monthly condo fee: $463
…By Crescent Sotheby's International Realty


Enjoy the fantastic location on Magazine Street at Washington Avenue from this charming 2 Bedroom/2 Bath condo with a welcoming front porch, gorgeous hardwood floors, high ceilings and original architectural elements throughout. Seller updates include a new roof in 2021, custom dining room library shelving, a renovated primary bathroom, new second story A/C unit in 2019, new designer light fixtures throughout and custom can lighting in the living areas and primary bedroom. The plentiful boutiques and restaurants gracing Magazine Street offer multiple conveniences and specialty stores to choose from, and the New Orleans Streetcar Line is just 5 blocks away through the historic Garden District. Convenient access to downtown, the University District and the French Quarter. A spacious, courtyard for relaxing and entertaining on the right side of the building is shared with the two other units. Flood Zone X.
…By Crescent Sotheby's International Realty


Discover a rare opportunity in historic Gretna: a property that combines a single-family home, a spacious two-bedroom apartment, and a versatile commercial space—all in one location. Main Home: The residence features an oversized living/family room great for entertaining, along with an open kitchen and dining area great for gatherings. Two bedrooms and a hall bathroom are located on one side of the home, while the primary bedroom includes its own private bathroom. An additional room off the kitchen can serve as a bedroom, laundry room, or flex space. The home also includes a two-car garage with an attached storage room. Apartment: Situated above the commercial space, the apartment welcomes you with a comfortable living room that flows into the dining area and kitchen. It offers two generously sized bedrooms and one full bathroom, a utility room, and a reserved parking spot—an excellent option for rental income or extended family. Commercial Space: The ground-floor commercial unit features a large open showroom, plus two additional rooms suitable for storage or office use. A convenient half bath is located at the back of the space, making this area great for a variety of business needs. Don’t miss out on this incredible multi-use property and the endless possibilities it offers!
…By Crescent Sotheby's International Realty
'%20stroke='%23DDAA3A'%20stroke-width='1.909'%20stroke-linecap='square'%20stroke-linejoin='bevel'/%3e%3c/svg%3e)
Receive by email any new listing that may match your search criteria
Your criteria :
By validating this form, you accept the general conditions of use of Le Figaro Properties.
These agencies offer a selection of luxury properties vente at Natchez. Feel free to contact them for personalized assistance.
