The agencies at Ellisville
These agencies offer a selection of luxury properties vente at Ellisville. Feel free to contact them for personalized assistance.

 English$ USD · m²


Two adjacent 2-acre parcels positioned in one of Jones County's most strategically located corridors — Hal Crocker Road sits directly off Interstate 59 at Exit 88, placing this property at the intersection of accessibility and opportunity. Whether the vision is commercial development, mixed-use, or a long-hold investment in a market that continues to attract regional attention, these parcels deliver the fundamentals that matter: road access, available utilities, and acreage in a high-traffic zone. Parcel 1 (093S-32-00-016.00) offers 2 acres of partially wooded land with a natural mix of pine and hardwood providing both character and flexibility — clear what you need, keep what adds value. Parcel 2 (093S-32-00-016.01) mirrors the same footprint with an additional 2 acres of mixed timber and the same utility access. Together, the parcels combine for 4 acres with the ability to be developed independently or as a single unified tract. Power, water, and sewer are accessible — the infrastructure groundwork that eliminates the first and most expensive obstacle for any developer or end user. There are no structures on either parcel, meaning no demolition costs and no inherited problems. This is a clean slate in a location that does not come available often. Ellisville and the broader Jones County market sit at the center of South Mississippi's commercial and industrial growth corridor, with Interstate 59 serving as the primary artery connecting the region to Hattiesburg to the south and Laurel immediately to the north. Jones County College, Howard Industries, and established retail and medical infrastructure all contribute to sustained demand for commercial and mixed-use development in this market.
…By Crescent Sotheby's International Realty


Welcome to one of the most extraordinary luxury private estates in the South. Set on 75 +/- breathtaking acres, this 2022 custom-built masterpiece delivers 7,000 sq. ft. of upscale living with 8 bedrooms and 5.5 baths — designed for those who demand both elegance and land. The main residence features a stunning first-floor primary suite, soaring cathedral ceilings, a gourmet kitchen with island, and high-end finishes throughout. The upper level offers three oversized guest bedrooms. The fully finished basement is a world of its own — 3 bedrooms, a full kitchen, gym, and spacious living area — perfect for multi-generational living or hosting in upscale style. Built to last with ICF construction, a post-tension slab, and an 80-year metal roof, this home was engineered for endurance as much as elegance. The heated and cooled 3-car garage with dedicated boat bay adds exceptional practicality to this one-of-a-kind property. Step outside to a resort-style Pebble Tech pool with heating and cooling, night lighting, surround sound, and tiki-style covered patio — an entertainer's dream, day or night. A separate pool house serves as an exclusive oasis that guests dream of returning to time and time again — and currently generates $3,000/month in rental income, making this not just a luxury lifestyle property, but an income-producing asset. Unrestricted acreage offers endless possibilities — hunting, farming, weddings, or simply the privacy of wide-open Mississippi beauty. With three natural water tributaries running through the property, the land is perfectly suited for adding a large pond or private lake, creating the ultimate opportunity to build resort-style cabins along the water's edge for a truly one-of-a-kind retreat experience. Schedule your private showing today.
…By Crescent Sotheby's International Realty


Welcome to your own private retreat where luxury living meets the serenity of the countryside. Nestled on approximately 5 acres in Covington, this one-of-a-kind estate offers an exceptional blend of modern luxury, wellness-focused design, and outdoor recreation. A true sportsman's paradise, the property features approximately 3 beautifully cleared acres surrounding the home and 2 wooded acres complete with hunting trails, deer feeders, and hunting stands, creating the perfect balance of privacy and adventure. Offering approximately 4,160 square feet of thoughtfully designed living space, this custom home includes 5 spacious bedrooms, 3.5 bathrooms, and an extraordinary 937-square-foot custom spa retreat designed for ultimate relaxation. Step outside to your private backyard oasis featuring a remote-controlled heated saltwater pool, extensive fencing, and plenty of space to enjoy the peaceful surroundings. Built with exceptional craftsmanship and high-performance, sustainable materials, this home was designed with health, comfort, and efficiency in mind. Features include a fortified roof, hemp wool insulation, magnesium oxide drywall, zero-VOC paint, freeze-resistant plumbing, UV-tinted windows, and advanced blue-light blocking technology throughout the home with customizable day, afternoon, and evening lighting modes. Inside, you'll find beautiful porcelain wood-look tile flooring throughout, a stunning custom electric fireplace, quartz and marble countertops, a spacious butler's pantry with its own sink, and premium Café appliances. Custom LED accent lighting integrated into the trim provides elegant nighttime illumination throughout the home. No detail has been overlooked when it comes to comfort and peace of mind. The home is equipped with two 5-ton HVAC systems featuring HEPA filtration and UV air purification, a whole-house alkaline water filtration system, two gas tankless water heaters, and a Cummins natural gas whole-house generator. The impressive 900-square-foot detached garage offers three 10-foot roll-up doors, painted floors, and abundant space for vehicles, boats, equipment, or hobbies. Attached is a fully finished, heated and cooled greenhouse and workshop complete with grow lights—creating the perfect "she shed" or creative space for gardening, crafting, or year-round projects. This extraordinary property is unlike anything else on the market—offering the perfect combination of luxury, sustainability, privacy, and recreation, all within minutes of the conveniences of Covington. Schedule your private tour today and experience everything this remarkable estate has to offer.
…By Crescent Sotheby's International Realty


Nestled on the Bogue Falaya River, this nearly 9,000 sq ft historic estate sits on just over 6 private acres on a coveted corner of S America Street in downtown Covington. A timeless iconic piece of Covington history, the home blends grand-scale living with intimate, private grounds featuring mature azaleas and camellias, and trails winding to the river. The 1984 renovation, expertly executed by George Hopkins, preserved the mansion’s historic essence while updating its comforts. Key features include: The almost 100-year-old mansion with stately presence and rich historical details, including wood-paneled rooms and a barrel-ceilinged upstairs living area that opens to a fabulous terrace. Generous living spaces upstairs and downstairs, ideal for entertaining, with easy flow to indoor and outdoor areas. Oversized kitchen designed for serious cooking and gatherings, plus a large private primary suite for a resort-like retreat. Reclaimed ironwork from a New Orleans building and bricks from the original Charity Hospital, infusing historic charm throughout. Working elevator enhances accessibility across all levels. Private, serene grounds with lush old-growth plantings and direct river access, plus a pool fed by an artesian well for refreshing outdoor enjoyment. Prime Covington location: walkable to shops, dining and local culture, yet incredibly private. This home offers a rare combination of historic elegance, modern comforts, and outdoor allure—a true landmark on Covington’s riverfront. This one of a kind estate is ready for new memories and a new owner to invest in its next chapter while preserving its storied past.
…By Crescent Sotheby's International Realty


Welcome to The Village! A non traditional subdivision tucked behind white picket fences & sidewalks makes you feel like you've taken a step back in time & is one of the most coveted neighborhoods in Covington! This 2- story Cottage is surrounded by windows that flood natural light into each room of the home. Huge kitchen with gorgeous cypress cabinetry, stainless appliances , large granite center island with gas stovetop & eat in breakfast area that leads out to the covered front porch that you will never want to leave. Primary suite with heart-of-pine floors; two upstairs bedrooms; a two-car garage; lush landscaping; and walkable access to Downtown Covington shops, dining, and hospital. Sellers offering Home Warranty. Flood Zone C!
…By Crescent Sotheby's International Realty


Welcome to this stunning 4-side brick home with stucco accents, perfectly situated on an oversized lot. This spacious residence offers an open floor plan, great for both everyday living and entertaining. Inside, you'll find elegant plantation shutters throughout the front of the home, main living areas, and even the garage. The kitchen features granite countertops and a gas stove, while the laundry area offers both gas and electric hookups. Comfort is a priority with a new AC unit installed in 2022, two water heaters, and a whole-home ionizer located in the attic unit. The attic is also floored, providing excellent extra storage space. The primary suite serves as a private retreat with a jetted tub, separate walk-in shower, and spacious layout. Step outside to a back patio complete with a gas line hookup for grilling or firepit set up. This home combines timeless design with modern convenience—don’t miss your chance to make it yours!
…By Crescent Sotheby's International Realty


Charming Madisonville cottage filled with character, wonderful natural light, and thoughtful updates! Classic details like heart pine floors and beadboard wainscoting give the home timeless appeal, while fresh finishes make it feel beautifully updated. The kitchen features stone countertops, soft-close cabinetry, a gas range, and pantry. Tiled showers add a polished touch to the baths, while the cozy primary suite offers dual closets, a spacious bath, and private access to the fabulous screened porch overlooking the large, fenced backyard. Additional features include covered parking, a whole-home water filtration system, and a metal roof installed in 2022. Classic Old Madisonville charm with an updated, move-in-ready feel—and never flooded!
…By Crescent Sotheby's International Realty


Experience modern living in the heart of Old Mandeville, just one minute from the Causeway. This beautifully designed one-story home features 4 bedrooms, 3 bathrooms, and a striking spiral staircase leading to a versatile loft. Enjoy picturesque lake views from the living room, kitchen, dining area, and spacious primary suite, creating a serene backdrop throughout the home's main living spaces. Air conditioned garage, Located in Flood Zone X, this property offers peace of mind along with upscale finishes and Vaulted Ceilings throughout. With no HOA, exceptional privacy, and no busy street in front of the home, this is a rare opportunity to own a truly unique property in one of Mandeville's most desirable neighborhoods. *Showings will begin Saturday July 25th 5:00pm. Listing Agent must be present*
…By Crescent Sotheby's International Realty


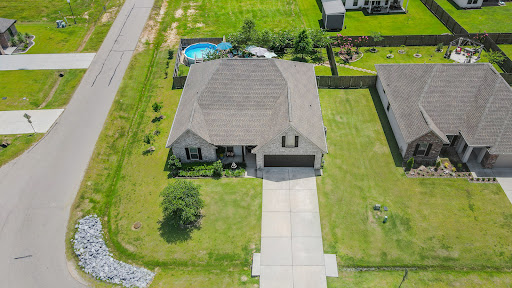

Welcome to your own private oasis! Why go on vacation when you can step into your backyard retreat, complete with everything you need to relax and entertain! Built in 2022, this beautifully upgraded 4-bedroom, 2-bath home is move-in ready and loaded with premium finishes throughout. Interior upgrades include navy blue cabinetry with hardware, upgraded granite countertops, luxury vinyl plank flooring, a subway tile kitchen backsplash, framed bathroom mirrors, ceiling fans throughout, fresh interior paint, stainless steel gas appliances, window blinds throughout, and a decked attic for additional storage. The backyard is where this home truly shines! Enjoy an above-ground pool featuring an upgraded pump, PVC plumbing, and dedicated electrical service. The outdoor living space also includes a triple-extended patio, an oscillating fan, lush landscaping with established trees, ambient perimeter lighting, additional outdoor electrical outlets, beautiful water features, and countless thoughtful touches designed for year-round enjoyment. This exceptional home offers the perfect blend of comfort, style, and outdoor living. Don't miss your opportunity to make this incredible property your own!
…By Crescent Sotheby's International Realty


Nestled within the tucked away, tree lined streets in Fairhope's Sandy Ford community, this beautifully designed and custom built 4-bedroom, 3.5-bath residence offers approximately 3,104 square feet of thoughtfully planned living space. Blending timeless elegance with everyday comfort, the home features formal living and dining areas that are perfect for entertaining. At the heart of the home is a spacious kitchen that flows seamlessly into the breakfast area and inviting family room, all overlooking the covered lanai and sparkling pool—creating an ideal setting for indoor-outdoor living and year-round enjoyment. The private lot provides a peaceful retreat with plenty of room to relax, while the attached double garage offers convenience and additional storage. With generous living spaces, a desirable floor plan, and a prime location in one of Fairhope's most established neighborhoods, this home is an exceptional opportunity to enjoy the best of coastal living. Buyer to verify all information during due diligence.
…By Crescent Sotheby's International Realty


Welcome to the perfect starter home in a friendly, walkable neighborhood! This spacious 4-bedroom, 2-bath home offers flexibility with a dedicated office that is currently serving as a 5th bedroom to fit your family’s needs. Enjoy the convenience of being just a short stroll to the community playground and minutes from sport parks, shopping, dining, and the mall. Commuters will love the quick access to the interstate, and frequent travelers will appreciate being close to Hammond Airport. Step outside to relax or entertain on the rear deck overlooking the patio, with peaceful views as the property backs up to woods and a community pond offering privacy and a beautiful natural backdrop. With space, location, and versatility, this home checks all the boxes. Don’t miss your opportunity to make it yours!
…By Crescent Sotheby's International Realty


This adorable property is nestled on a serene, tree-lined lot in Ponchatoula, just 1/4 mile from the river with nearby access to a boat launch and private marina. Whether envisioned as a full-time residence or a peaceful weekend camp, this property offers great potential in a highly desirable setting. The home previously featured two bedrooms, two bathrooms, and a dedicated office. Prior to the fire, updates included a roof approximately 3–4 years old, energy-efficient double-paned windows, spray foam insulation, a full re-level completed in 2016, and new plumbing installed in 2017. Due to a recent fire, the condition and functionality of improvements, systems, and personal or structural components are unknown, and it is uncertain what items, if any, may be salvageable. Outdoor amenities previously included an outdoor kitchen and a front porch built in 2024, all of which are being sold as-is with no warranties or guarantees as to condition. This property is being sold as-is, where-is, with no repairs or representations made by the seller. A unique opportunity for investors or buyers looking to restore or rebuild in a beautiful river-adjacent location. Schedule your showing today.
…By Crescent Sotheby's International Realty


Live the Fairhope lifestyle in this adorable Bluff cottage at 115 North Avenue—where charm, location, and livability come together. Just a short stroll to the bayfront park for unforgettable Mobile Bay sunsets, and minutes from downtown Fairhope’s boutiques, dining, and coastal charm, this home puts you exactly where you want to be. Built in 1940 and thoughtfully updated, this 3-bedroom, 3-bath home offers a rare and flexible layout with two private en-suites, while the third bedroom connects to a shared bath with an ideal office or flex space—perfect for guests, remote work, or creative use. Original character shines through with hardwood floors in the main living areas, complemented by tile in the kitchen and dining spaces for easy maintenance. Sunlight pours into the welcoming front sunroom—your favorite spot for morning coffee or a quiet afternoon read. Step outside to the spacious side deck, designed for effortless entertaining, weekend grilling, and gathering with friends and family. The updated kitchen boasts quartz countertops, a stylish backsplash, and newer appliances—blending modern convenience with timeless appeal. Major system updates offer added confidence, including a tin roof and 50-gallon water heater (2017) and HVAC upgrade (2018), per seller. Outside, the generous side yard provides valuable flexibility with a storage building for tools and equipment, plus ample space for a boat, trailer, outdoor gear or future expansion—an uncommon find this close to the bay and downtown. Whether you're looking for a full-time residence, a second home, or an investment opportunity, this property delivers location, character, and potential in one of Fairhope’s most wanted neighborhoods. Opportunities like this don’t last—schedule your showing and experience it for yourself. Buyer to verify all information during due diligence.
…By Crescent Sotheby's International Realty


Step into timeless elegance in the heart of downtown Hammond! This stunning classic residence at Hammond offers over 4,524 living square feet and an impressive 6,189 total square feet of beautifully designed space, blending historic charm with gracious Southern living. From the moment you arrive, you’ll be captivated by the character, sophistication, and warmth this extraordinary home exudes. Inside, spacious living areas, beautiful architectural details, and inviting natural light create the perfect atmosphere for both elegant entertaining and everyday comfort. The expansive layout offers incredible versatility with generously sized rooms and timeless finishes throughout. Step outside to your own private backyard retreat featuring a gorgeous outdoor pool, for relaxing afternoons, weekend gatherings, and enjoying Louisiana living at its finest. Located in one of Hammond’s most desirable downtown areas, this exceptional property offers the rare combination of classic beauty, impressive space, and a prime location to local restaurants, shopping, Southeastern Louisiana University, and all the charm downtown Hammond has to offer. A truly remarkable place to call home!
…By Crescent Sotheby's International Realty


Welcome to a rare retreat where space, craftsmanship, and Southern charm converge on more than 3 ACRES in beautiful Daphne, Alabama. A long drive lined with blossoming crepe myrtles leads to this fabulous custom-built six-bedroom, four-bath estate spanning 4,982 square feet. Custom and quality features are throughout this majestic home. The gourmet kitchen has beautiful custom cabinetry, a Blue Star gas range, double ovens, Bosche dishwashers, and stunning copper kitchen and prep sinks. Four bedrooms rest on the ground floor, including a luxurious primary suite featuring beautiful cabinetry, a walk-in shower with body sprays, a double vanity, a soaking tub, and a generous walk-in closet. Upstairs, two bedrooms, an office /storage room, and a spacious media and bonus room invite movie nights, while a separate apartment-style suite—complete with kitchen appliances, a sink, a full bath, and laundry hookups—offers ideal flexibility for guests or extended family. Thoughtful extras are throughout, from two utility rooms and a formal dining room to a three-car garage loaded with cabinet storage and an outdoor storage building. Beautifully landscaped grounds provide room to roam, all just minutes from the conveniences of Daphne, Fairhope, and Loxley. Large storage building is included with the property. Roof was replaced in 2021, a new tankless water heater, and one new outside AC unit are recent upgrades. If you are looking for a home with acreage, plenty of privacy and NO HOA, this is it. Buyer to verify all information during due diligence.
…By Crescent Sotheby's International Realty


A Once-in-a-Century Opportunity on the Shores of Mobile Bay. For the first time in over 90 years, one of Battles Wharf’s most iconic bayfront estates is being offered for sale—a truly rare and remarkable property consisting of 2.43 acres steeped in history, charm, and coastal beauty. This historic cottage, built in 1903, originally served as guest homes for one of Fairhope’s original waterfront hotel, a cornerstone of the area’s early resort era. Thoughtfully updated over time, this 3-bedroom, 1 bath cottage with soaring 12+ foot ceilings, original hardwood floors, cozy den, and a large screened-in porch is perfect for enjoying golden-hour breezes. The home offers approximately 2,454 square feet and sits on 80 feet of bay frontage, complete with a private pier, boathouse, boat lift, and bulkhead—ideal for sunset cruises or casting a line just steps from your porch. Whether you're envisioning a multi-generational family retreat, a private compound, or a place to pass down through the decades, this offering is a once-in-a-lifetime chance to own a true piece of Battles Wharf history. Buyer to verify all information during due diligence.
…By Crescent Sotheby's International Realty


This property offers a rare blend of historic character, modern comfort, and an unmatched bayfront lifestyle all nestled in one of the most picturesque communities of the Eastern Shore. Discover this beautifully maintained 3 bedroom, 2 bath cottage featuring 12+ foot ceilings, updated kitchen with wet bar, original hardwood floors, and a spacious climate-controlled sunroom, ideal for entertaining year-round. This historic cottage, built in 1903, originally served as a guest house for one of Fairhope’s original waterfront hotels. Tucked beneath a canopy of ancient oaks, the property encompasses .57 acres with 100 feet of direct Mobile Bay frontage. Whether you're envisioning a multi-generational bayfront retreat or simply a place to slow down and savor life by the water, this is a legacy property like no other. Buyer to verify all information during due diligence
…By Crescent Sotheby's International Realty


Nestled in the highly sought-after Battles Trace at The Colony, this beautifully appointed 3-bedroom, 3-bath residence with a dedicated office offers the perfect blend of comfort, functionality, and upscale living. Thoughtfully enhanced with numerous custom upgrades, this home is truly move-in ready. Inside, you'll find a spacious and well-designed floor plan featuring an office ideal for working from home, a built-in buffet with hutch providing both charm and additional storage, and an enclosed porch that creates a comfortable year-round living space. Custom window shades throughout the home and an additional shade system for the enclosed porch add both style and convenience. Step outside to enjoy professionally designed landscaping accented by landscape lighting, along with a paver patio perfect for entertaining or relaxing. The oversized garage is loaded with extras, including a finished garage floor, utility sink, extensive storage solutions, attic flooring for additional storage space, and a dedicated golf cart garage. Additional features include an internet booster system for enhanced connectivity and countless thoughtful touches throughout the home. With club membership residents of Battles Trace enjoy access to the exceptional amenities of The Colony and Lakewood Golf Club, including golf, swimming, fitness facilities, walking trails, and more, all within a beautifully maintained community just minutes from downtown Fairhope. Experience low-maintenance living with luxury amenities and a prime location in one of Fairhope's most desirable neighborhoods. This exceptional property offers the lifestyle you've been waiting for. Buyer to verify all information during due diligence
…By Crescent Sotheby's International Realty


Finding over 3,300 square feet at this price point is becoming increasingly rare. Offering exceptional space, a flexible layout, and room to grow, this Gentilly home presents an incredible opportunity for buyers looking to maximize both value and lifestyle. Natural light fills the inviting interior, where generous room sizes and a functional floor plan create an ideal setting for both everyday living and entertaining. The centrally located kitchen offers abundant cabinetry and workspace while flowing seamlessly into the surrounding living and dining areas, making it easy to stay connected with family and guests. The spacious primary suite provides a private retreat, while the additional bedrooms and flexible living spaces offer countless options for a home office, playroom, fitness room, guest accommodations, or multi-generational living. Designed to adapt to your lifestyle, this home offers a level of versatility that's difficult to find. Outside, enjoy the charm of an established neighborhood with lush landscaping and a convenient location just minutes from City Park, the Lakefront, I-10, downtown New Orleans, local restaurants, shopping, and schools. If you've been searching for a home that offers room to spread out today with the opportunity to personalize and build equity over time, 1436 Allen Toussaint Boulevard is one you won't want to miss.
…By Crescent Sotheby's International Realty


Escape to your own slice of coastal paradise with this truly exceptional property featuring both a spacious main house and a charming guest house located in fabulous Kiva Dunes. This remarkable 8-bedroom, 7.5-bathroom estate spans 5,190 square feet and sits perfectly positioned along the 14th fairway, offering views of both the beach with its pristine white sandy beaches and the emerald greens of the golf course. The main house is incredibly spacious with 5 bedrooms, 5 1/2 bathrooms, 2 kitchens, an elevator, and a loft for enjoying those absolutely stunning views. The separate 3-bedroom, 2-bathroom guest house provides ideal accommodations for extended family or for generating additional rental income. The beautifully renovated kitchen features modern amenities, a beautiful tiled and lighted backsplash, and stunning Taj Mahal Quartzite. The updated bathrooms feature gorgeous tiled showers and the main living and eating areas are newly furnished with calming, coastal decor to create a relaxed beach atmosphere. This truly majestic home features a private, large pool with an expansive pool deck and grilling area, making it perfect for gatherings. Easy neighborhood Beach access is one of Kiva Dunes' greatest amenities -it means you're a short distance from the sugar-white beach and beautiful Gulf waters. This unique property combines the best of resort-style living with investment potential. Whether you're seeking a primary residence, vacation getaway, or rental opportunity, this coastal investment delivers on every front. The guest house configuration makes it particularly attractive for those looking to generate income while enjoying their piece of paradise. Kiva Dunes offers championship golf, three community pools, a Beach Club on the Gulf, tennis facilities, and a fitness room. This is more than just a house – it's your gateway to the coastal lifestyle you've been dreaming about, where every day feels like a vacation with the sunset views you've always dreamed of.
…By Crescent Sotheby's International Realty


Nestled in the heart of Foley, this three-bedroom, two-bathroom home is in an unbeatable location, only a short drive south to the beautiful beaches of Gulf Shores and Orange Beach. Nice open space with a vaulted ceiling, tile floors, and plenty of light are welcoming feature of the living area of this home. along with updated bedroom flooring and stainless steel appliances in the kitchen. The fenced backyard is perfect for pets, play, and cookouts, and in front, a graceful shade tree adds character and nice, cooling shade. Location is where this property truly shines. Local parks are just around the corner, ideal for morning strolls, while the Snook Family Y and grocery stores are only minutes away. Whether you are searching for a move-in-ready residence or an investment with strong income potential, this wonderful home checks every box.
…By Crescent Sotheby's International Realty


ASSUME THE CURRENT LOAN WITH A 3.35% INTEREST RATE!!!!....Welcome to this spacious and inviting double in the heart of Lakeview. Boasting four bedrooms, two full baths, and two half baths, this residence is ideal for an investor or an owner occupant with a tenant next door to help pay your mortgage. With ample living space, well-appointed kitchens, renovated bathrooms and a charming neighborhood, it's an ideal home for those seeking both functionality and the unique vibe of New Orleans living. Private outdoor spaces for each unit is an added bonus. Enjoy walking to Fleur de Lis park or Harrison avenue where you can exercise, have pastries, dine, enjoy a snowball etc...
…By Crescent Sotheby's International Realty


Welcome to 2421-2423 Columbus Street, a beautiful double offering the quintessential New Orleans lifestyle. Combining timeless architectural romance with modern peace of mind, this ~2,400 sq. ft. property underwent a down-to-the-studs renovation in 2021 and has been freshly refreshed for its next chapter. Both light-filled sides feature a spacious 3-bedroom, 2-bathroom floor plan defined by classic New Orleans grandeur: soaring 11-foot ceilings, original hardwood floors, and elegant historic pocket doors. Situated in a highly walkable, biker’s paradise just blocks from the tree-lined neutral grounds of historic Esplanade Avenue. Walk to the Fair Grounds for Jazz Fest, take a quick bike ride down to the French Quarter or the banks of Bayou St. John, and enjoy effortless proximity to some of the city's finest local bistros, coffee shops, and cultural landmarks. Don't miss this turnkey historic gem! Owner is a licensed Louisiana Real Estate Agent.
…By Crescent Sotheby's International Realty


Step inside this unparalleled gem in the iconic French Quarter. The main home has been converted to 4 separate units with a stunning 2-story Carriage House in the rear. This property is move-in ready or let your restoration mind take you to a completely new design and layout. The property features French Quarter style living areas, kitchens, bathrooms, and easy access to either a front and rear balcony or access to the beautiful courtyard. The rear, Two-Story Carriage House, is a sanctuary of sophistication, for a lavish guest suite, a refined home/office, or an inspiring artist's studio. Immerse yourself in the timeless beauty of original architectural details, including gleaming hardwood floors, soaring ceilings, and intricate moldings, all meticulously preserved. The Private Courtyard offers an oasis, for alfresco dining, entertaining guests, or simply unwinding in tranquility. Situated in the heart of the French Quarter, this home places you steps away from world-renowned dining, upscale shopping, and vibrant entertainment options. Experience the rich history and vibrant culture of the French Quarter, with its charming streets, historic architecture, and lively atmosphere, all within walking distance. Explore unique boutiques, antique shops, and art galleries along Royal Street and Chartres Street or visit nearby landmarks such as Jackson Square, St. Louis Cathedral, and the French Market, offering a glimpse into the city's rich heritage. Be part of the excitement with annual events like Mardi Gras, the French Quarter Festival, and the New Orleans Jazz & Heritage Festival. This is a rare opportunity to own a piece of New Orleans history, reimagined for the discerning buyer. Whether you seek an investment property, an expansive family compound, or a unique residence, 821-823 Barracks Street promises an unparalleled lifestyle.
…By Crescent Sotheby's International Realty


This spacious 4 Bedroom 4.5 Bath Ranch style home sits on a large lot with a wooded area on back of property. The Cheyenne is a large open floor plan offering high ceilings, double trey with crown molding in family room and master bedroom, fireplace with brick accent around, beautiful hardwood floors in foyer, family room, kitchen, dining, and hallways. The upstairs bonus room with full bath is large and perfect for entertaining! The Kitchen is a cook's dream with lots of cabinets, wall ovens, island with veggie sink, kitchen backsplash, , breakfast bar, and stainless steel appliances. The master suite is large and features a sitting area, recessed lights, and double French doors leading to large covered porch. The master bath offers a 5' tiled shower, soaking tub, large walk in closet, and separate water closet. Additional features include trim casing around windows, hurricane fabric shield protection, outdoor kitchen area, shiplap accent in family room and master bedroom treys, granite countertops throughout, upgraded plumbing features, fully sodded yard with irrigation where cleared, and much more. This is a must see floor plan! Home is built to Gold Fortified Standards. Buyer to verify all information during due diligence.
…By Crescent Sotheby's International Realty
'%20stroke='%23DDAA3A'%20stroke-width='1.909'%20stroke-linecap='square'%20stroke-linejoin='bevel'/%3e%3c/svg%3e)
Receive by email any new listing that may match your search criteria
Your criteria :
By validating this form, you accept the general conditions of use of Le Figaro Properties.
These agencies offer a selection of luxury properties vente at Ellisville. Feel free to contact them for personalized assistance.
