The agencies at Dyke
These agencies offer a selection of luxury properties vente at Dyke. Feel free to contact them for personalized assistance.

 English$ USD · m²
There are no results for this search
We suggest these listings near Dyke
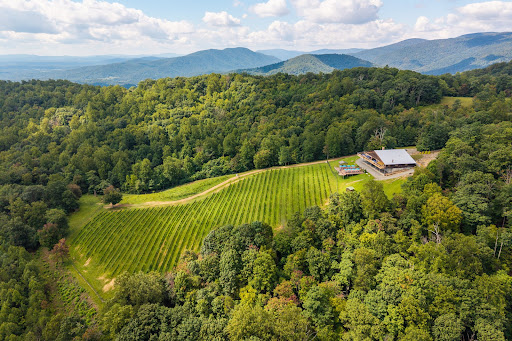


Set on 54.99 acres along a prominent ridge, Stone Mountain Estate enjoys long-range Blue Ridge Mountain views, privacy, and a remarkable sense of scale. The property is anchored by a 13,800-square-foot structure offering approximately 6,900 square feet on each level. Inside are multiple bedrooms and baths, a large kitchen, wine cellar, generous living areas, and 15-foot ceilings on the lower level, creating an adaptable framework for a substantial country residence, family retreat, or one-of-a-kind Central Virginia estate. Portions of the land remain planted in established Chardonnay and Pinot Noir vines, a distinctive feature that adds to the character of the property without defining it. The acreage and elevated setting leave ample room to shape the property around a new owner's vision, whether that means gardens, recreation, outdoor entertaining, additional improvements, or simply enjoying the privacy and surrounding landscape. Charlottesville and the University of Virginia are both within easy reach, giving the property a secluded feel without being remote. Two contiguous 8-acre parcels are also available and may be purchased individually, together, or with the estate, bringing the total available acreage to 70.99 acres.
…By Frank Hardy Sotheby's International Realty


Seller offering a BRAND NEW ROOF prior to closing (up to $20k value) with acceptable offer! Choose your shingle color. Rare opportunity to own a gem on 2.5 lovely acres in desirable Free Union and Ivy Elementary School. One of a kind, architect designed. First time on market since built; one owner. Main floor owner's suite with walk-in closet, updated en suite bath, sliding doors out to back deck w view of property; the perfect spot for morning coffee. Updated kitchen, wood burning fireplace in great room, oak hardwood floors, custom built-ins, plentiful natural light with 3 sliding glass doors. Charming 2nd floor w 2 bedrooms, and bonus room w built-ins, spacious full bath, all with oak or bamboo flooring. Fully finished light-filled basement boasting 2 more bedrooms, updated full bath, large laundry w sink, 3 sliding glass doors opening onto brick paver patio, renovated home office/workshop with custom interior Dutch door w separate exterior French door entrance. Abundant wildlife, incredible views, from the full length deck overlooking open field, woods, sledding hill, and spring fed pond stocked with bass. Winter mountain views. Mature landscaping: bountiful azaleas, rhododendrons, maples and more. Don’t miss this opportunity!
…By Frank Hardy Sotheby's International Realty


The most significant offering of Albemarle County acreage to reach the market in recent years—529.65 acres with sweeping Blue Ridge Mountain views, over 12 acres of open water across multiple ponds and a lake, and a setting of scale and possibility rarely found this close to Charlottesville. The property includes two residences and is served by multiple entrances along Earlysville Road, providing flexibility for future use. Open pastures, wooded acreage, and expansive water features combine to create a landscape equally suited for farming, recreation, or a private estate of exceptional presence. Its location is unmatched—minutes to Route 29 North, NGIC, and the Charlottesville-Albemarle Airport, with quick access to UVA and downtown Charlottesville. A property that offers both privacy and proximity, ready to support the next generation of vision in northern Albemarle.
…By Frank Hardy Sotheby's International Realty


Set on two beautifully landscaped acres with sweeping Blue Ridge Mountain views just minutes from Charlottesville, this custom Gaffney-built residence tucked within a private six-home cul-de-sac, offers three levels of exceptional comfort, flexibility, and timeless appeal. A two-story foyer opens to formal dining and living rooms, while the vaulted great room features custom cherry built-ins, a gas fireplace, and expansive views. The kitchen offers maple cabinetry, granite countertops, new premium stainless appliances, and generous workspace. The main level includes a primary suite with a sitting room and spa-like bath, and a second suite with living area, gas fireplace, bedroom, and private bath. The upper level offers two bedrooms, two baths, and a skylit bonus room. The terrace level provides a complete living suite with kitchen, dining and living areas, laundry, two bedrooms, and private primary-style suite, generous gathering room, fitness/flex room, workshop, and abundant storage. Exceptional care is reflected in the three-car garage, future pool pre-wiring, and extensive recent improvements including a new roof, three HVAC systems, driveway, cedar shutters, stone patio, Trex deck, and enhanced terrace level.
…By Frank Hardy Sotheby's International Realty


Located in the Hollymead neighborhood, this three-bedroom, two-and-a-half-bath split-level home offers considerable potential in a highly convenient location. Situated on a beautiful, flat, and open lot, the property provides ample space for outdoor living, gardening, recreation, or future enhancements. A circular driveway provides easy access to the home, while an existing pad offers a potential location for a shed or additional storage. Inside, the home features a versatile split-level floor plan, along with generous closet space in each room, a practical feature not always found in homes throughout the area. The functional layout, ample storage, and usable outdoor space make this property particularly appealing for those seeking a home with long-term potential. Offered below its current assessed value, the property presents an attractive opportunity in a desirable neighborhood. Just minutes from Route 29 North and its wide selection of shopping, dining, grocery stores, and everyday conveniences, this home offers an excellent combination of location, space, and potential.
…By Frank Hardy Sotheby's International Realty


Set on 102 acres just outside Charlottesville, Shack Mountain is a remarkably private estate where architectural legacy and landscape exist in quiet balance. Designed by renowned architectural historian Fiske Kimball and inspired by Thomas Jefferson’s design for Farmington, the residence reflects a rare level of intention—where proportion, symmetry, and setting are considered at every turn. Approached by a long, unassuming drive, the property opens to sweeping views and complete seclusion. The home itself is elevated yet restrained, offering a sense of permanence without excess. Light moves beautifully through the interiors, while each room maintains a quiet connection to the surrounding landscape. The acreage provides a setting that is both expansive and deeply personal—rolling land, mature trees, and a sense of calm that is increasingly difficult to find within such close proximity to town. Grand in its provenance yet intimate in experience, Shack Mountain is not simply a historic residence—it is a place to live thoughtfully, privately, and with a deep connection to both architecture and land.
…By Frank Hardy Sotheby's International Realty


Privately sited at the end of a quiet lane on 2.64 wooded acres within the gates of Farmington Country Club, 1545 Brook Hill Lane offers something unexpected in one of Charlottesville's most established and storied settings. Pass through the brick entrance pillars and up the long, tree-lined drive, and the home comes into view at the circular drive. Among the traditional Virginia architecture around it, this striking contemporary residence stands apart: bold, sophisticated and distinctly individual.nnWith nearly 6,000 square feet, five bedrooms and four and a half baths, the home is defined by expansive living spaces, clean architectural lines, soaring ceilings and abundant natural light. Its contemporary main level was fully renovated in 2020. Double front doors open to a generous entry that flows into the living room, which has space for several seating areas and is well suited to formal entertaining. Large-scale windows bring the wooded surroundings inside.nnAt the center is a beautifully designed gourmet kitchen with soapstone countertops, custom cabinetry, high-end appliances, a hallway of built-in pantry storage and an oversized, architecturally stunning island made for gatherings. An informal eating area opens to the formal dining area, and a cozy family room leads out to the covered stone patio. A separate gathering space was created to hold a golf simulator and would also make an ideal theater or game room. Large-format tile flooring, extensive recessed lighting and thoughtfully chosen modern finishes continue throughout.nnA dramatic sliding door opens to the main-level primary suite. This private retreat has a spacious bedroom and a beautifully appointed bath with a double vanity, a private water closet and an oversized shower with multiple shower heads. The suite also connects to a walk-in closet with a custom closet system and to its own laundry. A powder room completes the main level.nnThe architecture itself tells a compelling story. The main level has been reimagined with a distinctly modern point of view, while the traditional wing keeps the home's original character. That wing holds four additional bedrooms and three full baths, which offer flexibility for guests, office space or extended stays. It also includes a lower-level family room with a fireplace and a utility/storage room. The next owner can embrace the contrast or continue the transformation.nnOutside, the covered stone patio extends the living space for dining, entertaining or simply enjoying the private, wooded setting. A golf cart enclosure with a charger makes for an easy ride to the renowned Farmington Country Club (membership optional and not included).nnAll of this is set within Farmington, where nearly a thousand acres, Blue Ridge Mountain views and historic architecture create an unmistakable sense of place. UVA, downtown Charlottesville, dining, shopping, vineyards and the Virginia countryside are all within easy reach.nn1545 Brook Hill Lane is not the conventional Virginia estate, and that is precisely its appeal. It is a rare opportunity to own a modern, architecturally distinctive home in a setting celebrated for its history, beauty and enduring character. Follow GPS to Brook Dr; turn right onto Brook Hill Dr
…By Annonceur International


1102 Saint Charles Ct sits on a quiet cul-de-sac in St. Charles Place, with Northeast Park and its playground right around the corner and walking trails nearby. Downtown Charlottesville and Sentara Martha Jefferson are about a 10-minute drive, UVA Hospital about 13. The house has been freshly painted and the hardwood floors run throughout. Downstairs, the dining room opens into a family room with a gas fireplace and built-in bookshelves, then into the kitchen, where you'll find granite counters, a center island, a pantry, and a gas range. Out back, a deck looks over a private yard with a stamped-concrete patio. The primary suite upstairs has an en-suite bath and two walk-in closets. Two more bedrooms, a full bath, and the laundry room round out that floor. Downstairs, the finished basement holds a non-conforming 4th bedroom, a full bath, and extra room for an office, guests, or a home gym. There's also an oversized garage and extra storage. A well-kept house on a street that doesn't see much traffic, close to everything that matters in Charlottesville.
…By Frank Hardy Sotheby's International Realty


To Be Built: This thoughtfully designed modern city cottage offers rare flexibility in an unbeatable walkable Charlottesville location. Spanning two levels with mirrored layouts, the home features 4 bedrooms and 4 bathrooms, creating exceptional versatility for multi-generational living. Reside in one level while renting the other, or enjoy the full residence as a single-family home. An open-concept design and expansive glass walls flood the interiors with natural light and create a seamless connection between indoor and outdoor living. Covered outdoor spaces extend the living area year -round, ideal for entertaining or unwinding in a private urban setting. Stylish, efficient, and highly versatile, this home is perfectly suited for homeowners, investors, or those seeking long-term flexibility, blending modern architecture, smart planning, and city convenience into one compelling offering.
…By Frank Hardy Sotheby's International Realty


MOUNTAIN VIEWS, HIGH-END DESIGN & an unbeatable Woolen Mills location! This beautifully renovated home offers the feel of NEWCONSTRUCTION while delivering the character, walkability & setting that make this one of Charlottesville's most desirable neighborhoods. Just moments from the Rivanna Trail, Riverview Park, Meade Park, Onesty Aquatic Center & the Wool Factory, this is City living at its best! The light-filled interior centers around an open concept VAULTED CEILING GREAT ROOM w/ oak hardwood floors throughout, built-ins & a natural gas fireplace. The kitchen is a true standout, featuring granite countertops, soft-close cabinetry & a TOP-OF-THE-LINE BOSCH 800 SERIES APPLIANCE PACKAGE, including a copper induction range. The FIRST-FLOOR PRIMARY offers 2 walk-in closets & a private en-suite bath. Outside, take in the mountain views from the private deck or enjoy a beautifully designed fenced yard w/ bluestone hardscaping, landscape lighting, raised beds & established gardens. ENERGY EFFICIENT SOLARPANELS convey, along w/ numerous recent updates. A rare opportunity to own a move-in-ready home that combines the feel of new construction, exceptional upgrades, outdoor living & one of Charlottesville's most convenient location.
…By Frank Hardy Sotheby's International Realty


Showcased as the 2025 Southern Living Idea House, “Keswick Springs” sits on five wooded acres within Keswick Estate just outside Charlottesville. Spanning over 4,900 sq ft, the home offers 4 bedrooms and 4 full-plus-2 half baths, blending traditional Southern architecture with modern livability. Designed by Rosney Co. Architects, built by Alexander Nicholson, with interiors by Charlotte Moss and landscaping by WaterstreetStudio, this property was created to inspire. A gracious entry opens to light-filled rooms including a refined dining room, library, chef’s kitchen with scullery and wet bar, and multiple areas for entertaining. The primary suite is a private retreat, while additional bedrooms and a snug studio offer flexibility for guests or work. Features include custom wallpaper, artisan-crafted millwork, and expansive windows framing garden and water views. Outdoor living offers deep porches, a screened porch, and terraces overlooking native plantings, kitchen gardens, fruit trees, and a tranquil lake with a meandering stream. Combining timeless design, quality craftsmanship, and a rare natural setting, Keswick Springs is both a Southern showcase and a private retreat, offering beauty and comfort year-round.
…By Frank Hardy Sotheby's International Realty


Tucked away on a quiet, tree-lined street, 219 Duke Street offers a rare opportunity to create something truly special. Full of charm and character, this in-town property feels like a peaceful retreat with mature landscaping, private outdoor spaces, and a serene setting that is hard to find. Three secluded patio areas provide the perfect backdrop for gardening, entertaining, or simply enjoying the natural surroundings. Inside, the home features a flexible layout with two primary suites — one conveniently located on the main level and another upstairs — each with its own full bath. The open-concept living spaces are enhanced by soaring cathedral ceilings in the living room, creating an airy and inviting atmosphere, while ceiling fans throughout add comfort and functionality. Additional highlights include a farmhouse-style eat-in kitchen, sun-filled sunroom, loft space, and spacious living areas with endless potential to reimagine and personalize. While the home is in need of updates and some TLC, the bones, setting, and layout create an incredible canvas for renovation or restoration. Whether you are looking for a primary residence, investment opportunity, or project with long-term upside, this hidden gem offers privacy, location.
…By Frank Hardy Sotheby's International Realty

Receive by email any new listing that may match your search criteria
Your criteria :
By validating this form, you accept the general conditions of use of Le Figaro Properties.
These agencies offer a selection of luxury properties vente at Dyke. Feel free to contact them for personalized assistance.
