The agencies at Palestine
These agencies offer a selection of luxury properties vente at Palestine. Feel free to contact them for personalized assistance.

 English$ USD · m²


Country charm meets modern convenience! Nestled on a beautifully shaded lot just under an acre, this updated 3-bedroom, 2-bath home offers the peaceful setting you've been looking for without sacrificing proximity to town. The inviting interiorfeatures tasteful updates throughout, while outside you'll appreciate the covered carport, storage building, and expansiveyard with mature trees providing shade and privacy. Located just minutes from local schools, shopping, and dining, thisproperty delivers the feeling of living in the country with all the conveniences of town just around the corner. Don't miss youropportunity to make this move-in-ready home yours!
…By Staples Sotheby's International Realty


Welcome to the country life with this inviting, well maintained property south of historic Palestine in East Texas! Enter through the electric gate and follow the drive to this hidden 2 bedroom, 2.5 bath home on approximately 23 acres, where a tree-shaded front porch welcomes you inside. The open living, dining, and kitchen areas overlook the private, wooded backyard through a wall of windows spanning the rear of the home. The living area features a brick wood-burning fireplace with built-in cabinetry on each side, while the dining area offers additional built-ins with a serving bar. The spacious kitchen boasts an island with seating, extensive cabinetry, abundant counter space, and a breakfast/sitting area surrounded by windows. Both bedrooms include ensuite baths and walk-in closets. Tile floors throughout add ease of care. A two-car garage provides ample storage, and a large private back patio—part open, part covered—overlooks the fenced yard. Additional features include extra blown-in insulation, wide soffits, and an automatic full-house propane generator. The acreage is a haven for deer and wildlife with 2 springs and a creek running across it, plus complete perimeter and cross fencing with game fencing along the south and east sides. Pastures are improved with Bermuda and Bahia grasses. Here is a home for your horses at the barn that offers 6 stalls with concrete walkway, feed room, hay room with concrete floor, tack room, wash rack, sink(needs repair), and water with heater, while a pipe fence surrounds the paddock. A pole barn with electricity, water, wood floor, and exterior stalls adds more versatility. A small shop with bathroom, water heater, washer, and dryer—previously used for pet grooming—could serve as an office or hobby space. It is time for a new phase of life in the peaceful countryside, surrounded by nature.
…By Staples Sotheby's International Realty


Major Price Improvement due to family relocation needs! Escape to the beauty of East Texas with this waterfront retreat onLake Jacksonville! Situated on a tree shaded lot with an impressive 183' of shoreline, this 3 bedroom, 2 bath home embodiesthe perfect blend of comfort & luxury. The property is fully fenced & secured by gated entrances, ensuring both privacy &peace of mind. A graceful concrete circle drive welcomes you, leading to the entrance of this idyllic lakeside property. The3975 sq. ft. home's recent updates include exterior & interior doors, luxury vinyl plank, windows, completely updatedbathrooms & kitchen, electric panels, light fixtures, roller shade window coverings, water heaters, fresh paint inside & out,gutter guards & new sprinkler system for beautifully landscaped yard, complete with zoysia sod! Step inside & be greeted byrestored brick floors & large great room complete with a gas log fireplace & a captivating wall of windows that showcasebreathtaking views of the serene lake. French doors open to deck lakeside, with the option of a retractable awning. Diningarea & living area are combined for ease of entertaining & enjoyment with friends & family. The beautifully updated kitchenand cozy keeping room w/FP are the heart of the home. Indulge in the beauty of nature from the comfort of the sunroom,surrounded by walls of picture windows that bathe the space in natural light while offering vistas of the picturesquelandscape. HUGE master bedroom suite upstairs (can be converted to bunk room) has 3 closets & opens to private deck withamazing lake views. Tons of storage w/ 2 rooms off garage & walk-in attic. Rain or shine, rest assured knowing that aGenerac generator is ready to provide power, allowing you to relax and enjoy the comforts of home no matter the weather. Aboathouse built in 2021, set back from main lake wave action, provides easy access to fishing, boating, kayaking, & more!Embrace the tranquility lakeside living brings!
…By Staples Sotheby's International Realty


Experience exceptional new construction in the elegant, gated community of Oak River Estates on beautiful Lake Palestine in the hills and trees of East Texas. This 2092 sq. ft. home is currently under construction on a 1.002-acre lot. An inviting covered front porch welcomes you through double doors into the foyer. This thoughtfully designed open-concept floor plan features a spacious great room with a vaulted beamed ceiling that seamlessly flows into the kitchen with a large island offering additional seating, walk-in pantry and a separate dining area. Walls of windows invite abundant natural light while overlooking the expansive covered patio and the peaceful, tree-shaded backyard—perfect for relaxing or entertaining. The private primary suite is tucked away on one side of the home and offers a luxurious spa-inspired bath with double vanities, soaking tub, separate shower, private water closet, and an oversized walk-in closet. The adjacent laundry room provides added convenience. On the opposite side of the home, two guest bedrooms share a well-appointed bath, creating privacy and comfort for family and visitors alike. A powder bath is conveniently located near the mudroom and storage area leading to the garage. The impressive 988-square-foot, three-car garage offers abundant space for vehicles, recreational equipment, and additional storage. Oak River Estates is one of Lake Palestine's premier gated waterfront communities, offering underground utilities, a scenic lakefront park and pavilion, walking trails, and a private boat ramp for residents. Surrounded by towering trees and the natural beauty of East Texas, this remarkable home combines quality craftsmanship, timeless style, and an exceptional lifestyle. Come experience the peaceful setting and outstanding amenities that make Oak River Estates such a desirable place to call home.
…By Staples Sotheby's International Realty


Lakeside Ranch is a rare turnkey recreational property! • Incredible 67 +/- AC • Boathouse with ramp in a quiet cove with deep water • 4,763 +/- residence with pool • Lighted Pickle Ball Court • 2 +/- Mile motocross / ATV track • Stocked Fishing pond • Year round recreational property • Turnkey with furnishings, boat, jet skis, ATVs, golf carts This offering is approximately 67 acres of rolling East Texas landscape combined with substantial fee simple frontage on the deep, clear waters of Lake Jacksonville. Conveniently located just outside Jacksonville, Texas, the property blends the privacy and recreation of a ranch with the lifestyle and amenities of a premier lakefront retreat. Anchored by an approximately 4,763 square foot custom home, the ranch has been thoughtfully improved for year-round enjoyment with boating, fishing, ATV trails, shooting sports, pickleball, and multiple gathering areas designed for entertaining family and guests. Unlike many lakefront properties, Lakeside Ranch is being offered nearly turnkey, with the majority of furnishings, a wakeboard/ski boat, personal watercraft (2), golf cart (2), ATVs (3), and most items conveying with the sale. The combination of usable acreage, private cove frontage, recreational infrastructure, and meticulously maintained improvements creates an offering that would be difficult and costly to recreate in today’s market. Location: Just under 2 hours from downtown Dallas TX…Lakeside Ranch is conveniently located near Jacksonville, Texas, providing quick access to shopping, dining, medical facilities, and everyday conveniences while maintaining the privacy and seclusion expected from a premier recreational property. The physical address for the property is 1281 County Road 3113, Jacksonville, TX 75766. Approximate drive times: Jacksonville: 15 minutes Tyler: 45 minute Dallas: 2 hours Woodlands: 3 hours 30 minutes Land: The topography at Lakeside Ranch is characterized by gently rolling terrain, mature hardwoods, open pastureland, and scenic elevation changes descending 50 +/- feet from the house toward the lake frontage. A winding drive through mature trees creates a dramatic and private approach to the improvements, while the open pasture areas provide flexibility for additional structures, guest homes, recreational improvements, or future development potential. The land currently has an Agricultural Exemption in place. Water: The property features approximately 490+/- feet of fee simple frontage along a protected private cove on Lake Jacksonville, providing privacy, excellent water quality, and year-round usability rarely found on Texas recreational lakes. The water depth at the dock is approximately 9 feet deep, ensuring consistent usage. The lake is fed by multiple tributaries which help the lake stay at or near “pool level” even in severe droughts allowing for year round usage. The recently updated boathouse offers deep water access, floating capability, and convenient accommodations for boating and water sports. The cove is known for its sandy bottom, absence of stumps or debris, and calm water conditions ideal for swimming, paddleboarding, and family recreation. In addition to the lake frontage, the ranch also includes a stocked bass pond supplied by a dedicated pump system utilizing lake water, helping maintain consistent water levels throughout the year. Improvements: The main residence, constructed in 2006, consists of approximately 4,763+/- square feet with 4 bedrooms, 4 bathrooms, multiple living and entertaining spaces, and an upstairs game room with a balcony. The home has been exceptionally maintained with no known deferred maintenance and is positioned to maximize privacy and views overlooking the surrounding pastures all the way down to the lake.
…By Briggs Freeman Sotheby's International Realty


Welcome to your charming waterfront retreat on beautiful Lake Palestine, just south of Tyler in the hills and towering pines of East Texas. Nestled on a gently sloping, tree-shaded lot with over 200 feet of shoreline, this well-loved home offers the perfect setting to relax, entertain, and enjoy lake living at its finest. The expansive covered back porch spans the rear of the home, overlooking the beautifully landscaped yard where majestic mature trees provide shade, privacy, and picturesque water views. An adjoining open patio, also accessed from primary bedroom, offers additional space for outdoor dining and entertaining. Offering approximately 1,924 sq. ft., this thoughtfully designed 3-bedroom, 2-bath home lives much larger than its size. The open-concept living, dining, and kitchen create a warm gathering space for family and friends. A wall of windows fills the home with natural light while showcasing peaceful lake views, and a corner stone fireplace adds warmth and charm on cool evenings. The updated kitchen features abundant cabinetry, generous counter space, and a built-in buffet that makes entertaining a breeze. The split primary suite enjoys tranquil lake views, while two guest bedrooms and a full bath are privately situated on the opposite side of the home. A utility room and attached two-car garage complete the interior. Step through French doors onto the covered porch and stroll down to the single-stall enclosed boathouse w/covered deck, perfectly positioned on a protected bay known for excellent fishing. Approximately 6+ feet of water at the boathouse provides outstanding access for boating year-round. The beautifully landscaped yard is fully irrigated with a lake pump for easy maintenance. Whether you're looking for a weekend getaway, vacation home, or full-time waterfront residence, this delightful Lake Palestine retreat offers comfort, character, exceptional outdoor living, and the peaceful East Texas lake lifestyle you’ve been dreaming of.
…By Staples Sotheby's International Realty


Exceptional Lake Palestine Retreat with Breathtaking Views! Nestled among towering trees on three hilltop lots totaling 1.05acres, this remarkable property offers panoramic views of beautiful Lake Palestine and a peaceful setting that feels worlds away from everyday life. Bluestone steps lead to the covered front porch of the main home, where the beauty of nature welcomes you at every turn. Inside, a gracious entry hall opens to an expansive living and dining area featuring a charming brick fireplace and a dramatic picture window that perfectly frames the sparkling lake beyond. The 2,338 sq. ft. main residence offers a flexible floor plan with two bedrooms and 2.5 baths on the main level, plus a private upstairs bedroom and full bath ideal for guests. An office or sunroom surrounded by walls of windows provides an inspiring workspace with tranquil lake views, while the oversized utility room offers endless possibilities for hobbies, storage, exercise room or additional living space. The inviting kitchen features generous cabinet and counter space, a breakfast area, and windows that bring the outdoors in. Step outside to the spacious bi-level deck overlooking the lake, a serene retreat for morning coffee, evening gatherings, or simply enjoying the gentle breeze through the trees. A fenced yard provides a secure space for children and pets to play. Adding to the property's appeal is a detached two-car garage with a charming 529 sq. ft. guest apartment complete with open living and sleeping space, kitchenette, and bath—perfect for visitors, extended family, or a private retreat. Lovingly enjoyed by the current owner for 24 years, this special property is being offered only because of a move closer to family. Whether you're seeking a full-time residence, weekend getaway, or peaceful lake retreat, this rare Lake Palestine treasure offers privacy, natural beauty, and unforgettable views. Don't miss the opportunity to make this slice of East Texas paradise your own!
…By Staples Sotheby's International Realty


Beautifully designed and thoughtfully constructed, this exceptional 2022 home in The Cottages at Eagle’s Bluff offers refined living in an elegant 55+ gated community nestled along the fairways of Eagle’s Bluff in Bullard ISD. With a brick and stone exterior on a .39-acre lot, this 2,847 sq. ft. home features an inviting open-concept floor plan with wood plank flooring throughout the living, dining & kitchen areas. A wall of 16' slider doors floods the spacious living area with natural light and showcases peaceful views of nature & the golf course. The living room features a vaulted, beamed ceiling & gas fireplace, creating a warm & inviting gathering space. The well-appointed kitchen offers abundant storage, beautiful appliances, wine refrigerator, island with breakfast bar, & a 14' x 6.5' pantry w/ floor to ceiling shelves plus space for additional refrigerator. The split-bedroom design provides privacy, with the spacious primary suite including soaking tub, shower & huge closet, is complemented by two additional bedrooms & full baths—ideal for hosting family & friends. Step outside to enjoy the expansive covered patio, featuring a stained wood ceiling, gas fireplace & beautiful golf-course views. Convenient electric patio shades, added in 2023, allow for comfortable outdoor living in a variety of weather conditions. A 3-car garage provides generous space for vehicles, boats, golf carts & other recreational toys. A whole-home generator, added in 2023, provides added peace of mind during inclement weather. An attic lift, also added in 2023 allows easy use of the attic for additional storage. Located just minutes from the Golf Performance Center at Eagle’s Bluff, a premier 27-acre public golf practice &training facility in East Texas. Neighborhood amenities include elegantly designed common areas with landscaping & fencing, security gate, underground utilities, fine & casual dining, golf, swimming pool, & walking trails, all within highly sought-after Bullard ISD.
…By Staples Sotheby's International Realty


Experience beautiful, elegant, almost endless waterfront views from this exceptional 4-bedroom, 2.5-bath two story home with an additional bunkroom or sunroom. Situated on approximately 1.4 acres on a point, the property offers sweeping 180-degree views of Lake Palestine in East Texas. The open floorplan is filled with natural light, abundant windows and lake views from most rooms. The main-floor primary suite features high ceilings and a serene sitting area enveloped in sunlight. The recent improvements have completely updated the feel of this home built in 2006: fully remodeled kitchen includes updated cabinetry, granite countertops, new appliances, updated master bath, new upstairs flooring, new curtains, new lighting fixtures, updated deck, updated electrical, updated plumbing, new A/C units, new faucets/sinks, new paint, a new roof and gutters (2023), and high-quality custom touches throughout, including a handcrafted arched wooden front door, wood accents, pillars, arches, and detailed molding. Enjoy lakeside living with a brand-new boathouse featuring two slips (one sized for a pontoon and one for a boat), an 18'×22' lounge area, a 16'×16' sun deck, and a 10'×10' storage room. A new bulkhead was installed along the entire perimeter of the waterfront and includes a concrete sidewalk. A lovely patio area was added to allow for relaxing by the water on land or at the boathouse. Plenty of outdoor areas to include a covered second floor balcony (accessible from multiple rooms on the 2nd floor) and a covered patio right off the access from the living/dining area. The huge, grassed yard is ample for running around and enjoying the outdoors. This property would be great for a full-time home, a waterfront second home or as a short-term rental! No HOA! A rare opportunity to own a beautifully updated waterfront home with unmatched views and exceptional outdoor amenities. Convenient location close to Tyler!
…By Staples Sotheby's International Realty


Situated on 106+/- acres, this charming rustic cabin, custom built in 2010, welcomes you via a stone sidewalk and captures picturesque views from its complete wraparound porch. Inside, cedar walls, vaulted ceiling, & stairway plus floor-to-ceiling windows flood the open living, dining, kitchen, pantry, loft bedroom, and bath with natural light. The flooring—reclaimed from a 100-year-old school in Dallas—adds warmth, character, and history to the thoughtfully designed interior. Smart storage solutions maximize space, while the Hardie concrete siding exterior ensures low-maintenance durability. Within the fenced homesite, a cozy firepit creates the perfect setting for cool evenings under the stars. Additional improvements include a 1 ,500± sq. ft. metal garage and storage building, plus an 864± sq. ft. open shed for equipment or recreational vehicles. Approximately 15 acres of high-fence pens (7 total) with a surrounding high-fence alley were previously used for raising deer, offering continued wildlife or livestock opportunities. The land has been enhanced with 130 loads of dirt to prepare for a home site or barn, providing flexibility for future expansion. Fields have been planted in drought-resistant millet sorghum to sustain wildlife, with established white clover and Bermuda grasses adding to the agricultural appeal. Peach, apple, and fig trees have also been planted for personal enjoyment. Whether you envision a private retreat, recreational ranch, wildlife operation, or future homestead, this remarkable property offers endless possibilities—an extraordinary sanctuary that reflects the restorative beauty and peaceful charm of East Texas living.
…By Staples Sotheby's International Realty


The Perfect Lake Palestine Escape with Custom Fishing Pier. Experience the ultimate in lakeside living at 4737 Sunrise Drive in Chandler. Nestled under a canopy of majestic, towering pines, this striking matte-black cabin offers an incredible blend of contemporary design, rustic warmth, and unbeatable open-water views. The park-like, tree-lined backyard leads down a gentle slope to your own private oasis: a beautifully crafted, custom fishing pier perfect for catching legendary Texas sunrises, casting a line, or relaxing in paradise. Inside, the home boasts soaring vaulted ceilings, rich cedar-toned wood accent walls, a dramatic spiral staircase, and an open-concept living space flooded with natural light from expansive windows. Key Features & Updates: Private Waterfront Oasis: Custom-built fishing pier and an expansive multi-tiered deck looking out over Lake Palestine. All-Season Comfort: AC system and water heater were replaced on 2025 Premier Lake Access: Direct waterfront yard with a custom pier for fishing, swimming, or boating. Smart & Functional Layout: Spacious kitchen with an island, comfortable loft space, and a highly practical custom entry mudroom/laundry station. This one-of-a-kind property is ready to be your permanent lakefront residence, a weekend escape, or a highly marketable investment property.
…By Staples Sotheby's International Realty


Peaceful lake living and spacious privacy come together in this custom water view home built in 2023 on 1.87 acres in gated Legacy Shores on Lake Palestine. Located on a bay known for some of the best fishing on the lake, this beautiful community is cherished by those who appreciate space, nature and abundant wildlife. A concrete driveway leads to the 2360 sq. ft. brick home with a 3-car garage and sidewalk to the inviting covered front porch. Inside, a versatile office or bedroom with large picture window is located off entry hall while the open-concept living area welcomes you with a gas-log fireplace flanked by custom shelving and built-in cabinetry. The adjacent kitchen features stained White Oak custom cabinetry, island with breakfast bar, dining area overlooking the tree-shaded backyard, and stainless appliances including gas cooktop, electric oven, built-in microwave and dishwasher. The countertops through entire home are quartz. Engineered pecan flooring flows throughout the living areas, while plantation shutters adorn street-facing windows. The spacious primary suite features a tray ceiling, and the bath offers dual sinks and a roll-in shower with built-in bench. The oversized primary closet includes a convenient built-in chest. Three spacious guest bedrooms are thoughtfully split from the primary suite for privacy. Step onto the screened porch with stained wood ceiling and enjoy the peaceful setting overlooking the huge, level backyard framed by mature trees. The 3-car garage provides abundant room for vehicles, equipment or a workshop area. Additional amenities include Hardie siding, propane tank, alarm system and tankless water heater. For even more lake enjoyment, the drive to the lakefront boathouse lot is just across the road and down the block. Build your own boathouse for convenient access to fishing and relaxing by the water while enjoying the natural beauty that surrounds you.
…By Staples Sotheby's International Realty


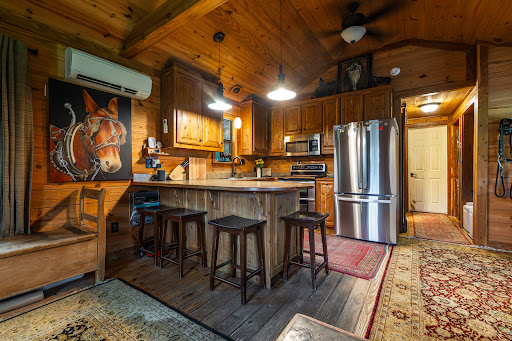

The Pegasus Horse Farm is one of the most immaculate and beautiful equestrian farms in North Texas. Located 75 miles SE of Dallas and 10 miles NE of Athens, this remarkable farm presents a rare opportunity to acquire a turnkey equestrian facility set on sandy loam soil – ideal for horses. The property has served as home to The Pegasus Project, a nonprofit organization dedicated to the rescue, rehabilitation, and rehoming of horses. Entering through the gated entry off FM 2339, a sense of calm immediately sets in as you drive past manicured hay pastures where horses graze peacefully in the distance. The ranch features multiple barns totaling 11 stalls, a covered arena, a covered round pen, a horse walker, and numerous paddocks with 14 run-in sheds. Additional improvements include equipment and storage barns, fertile hay meadows and wooded pastures, ponds, Electrobraid fencing, and even a grass airstrip with a metal hangar. The surrounding area-spanning Henderson and Van Zandt counties is highly sought after for recreational ranches, equestrian estates, and second homes. Its proximity to the rapidly growing Dallas-Fort Worth Metroplex makes it especially attractive for those seeking a private rural retreat within easy reach of the city. Land: The property is impeccably maintained and cross-fenced into 12 pastures. The sandy loam soil provides excellent footing and supports lush hay production. While much of the ranch is open pasture, the western section offers two wooded areas with trails, two ponds and the secluded owner’s compound nestled among mature trees. Water source is a high-producing private well near the arena, supplying the entire property. There are two ponds-one within the owner’s compound, which is fed by a spring, another in the northeast corner of the property. The gently rolling landscape features a balanced mix of open pastures, wooded areas, and natural vegetation-providing scenic beauty, privacy, excellent habitat for wildlife. Residential Improvements: Upon entering the private, gated drive, you’ll pass through open hay meadows shaded groves before arriving at the owner’s compound, a serene setting surrounded by mature trees with views of a pond and open pastures beyond. The main residence is a thoughtfully designed 640+/- SF cabin featuring 1 bedroom, 1 bath, with a spacious front porch overlooking the pond. Adjacent is a 450+/-SF guest cabin, currently used as an office. A large multi-vehicle carport attaches to the east side of the main cabin. Nearby is a two-stall Ulrich horse barn with a feed room and four attractive wooden utility sheds. An additional residence includes a 300+/- SF guest cabin (built in 2015) with a full kitchen and bath, complete with septic, power, and water. Located on the southern end of the property is a beautiful tiny home owned by the horse trainer, which is available for purchase separately. This tiny home has septic, power and water and is near another two-stall barn with tack room. Equestrian Improvements: A separate drive leads directly to the equestrian complex, which includes: · 11 total stalls and 12 fenced pastures (no-climb or electric fencing) each with water · 200’ x 100’ covered arena with 200’ x 40’ overhang, pipe fencing, sprinkler system for dust control, sand footing, large ventilation fans, four Priefert stalls, tack room, bathroom with septic, and concrete aisles (built 2020) · 62’ x 62’ covered round pen (built 2017) · 4-horse Priefert horse walker · Hay barn with 5 stalls and updated sliding barn doors · 14 run-in sheds distributed across the pastures · Covered arena allows for year-round training and events. Airstrip and Hanger: Constructed in 2010, the 2,400’ x 60’ grass runway and 60’ x 48’ metal hangar (built 2015) accommodates
…By Briggs Freeman Sotheby's International Realty


Beautifully updated 5-bedroom, 3.5-bath home with 3,580 sq. ft. situated atop 9.69 acres with rolling pasture, mature trees and incredible privacy. A long drive winds to the hilltop setting where this thoughtfully updated home welcomes you with a distinctive limewashed exterior. Inside, the spacious open-concept living area features a stone fireplace with gas logs, dining area, and beautifully appointed kitchen, all filled with natural light from a wall of picture windows spanning the back of the home and framing panoramic views of the surrounding natural beauty. The kitchen offers a gas cooktop, stainless steel appliances, large walk-in pantry, and generous breakfast bar for casual dining. Sliding French doors open to a versatile second living area or office, again showcasing beautiful views. The split primary suite is a peaceful retreat with expansive nature views, sitting area, walk-in closet, ensuite bath with soaking tub, double sinks and separate shower, plus a built-in saferoom. Three guest bedrooms are privately located on the opposite side of the home and share a full hall bath. Upstairs, the fifth bedroom/bonus room offers a bath and closet, making it ideal for guests, hobbies, media, or additional living space. Easy-care stained concrete floors throughout. Step outside to the large covered back porch with built-in grill, perfectly positioned to enjoy the tranquil surroundings. Pasture and mature trees completely surround the home, while a creek meanders along the back property line. A three-car garage provides plenty of storage space for vehicles and equipment. Quality construction and exceptional energy efficiency include 16-inch walls and 29 owned solar panels that have reduced electricity bills by approximately 75%! And a chicken coop is present for those wishing to have feathered friends to provide fresh eggs! This is a rare combination of updated comfort, privacy, acreage, and thoughtful design located just minutes from all that South Tyler offers!
…By Staples Sotheby's International Realty


Enjoy sweeping lake views, a boathouse, and resort-style outdoor living at this luxury waterfront home in The Shores on Richland Chambers Lake. Set along 115 feet of open-water frontage, this home is designed for relaxation and entertaining. It features a 60-foot pool with a motorized cover and heating and cooling for year-round swimming, a fully equipped outdoor kitchen, covered patios, and a 14-foot steel retaining wall. The open living area’s oversized glass doors and tall dining room windows showcase the white-flowering trees that frame the pool and lake views. The chef’s kitchen features KitchenAid appliances, quartz counters, ample cabinetry, and a walk-in pantry. Entertaining is effortless; gather around the large kitchen island or get cozy around the fireplace. The waterfront primary suite offers patio access, two walk-in closets, and a spa-style bath with a soaking tub and separate shower. Upstairs are three additional bedrooms and a game room that opens to a covered balcony overlooking the lake. Two walk-in attic spaces offer storage or potential to expand. Additional highlights include an office, an oversized utility room with space for a full-size refrigerator and freezer, and an oversized three-car garage with built-ins. Fully owned solar panels and a Tesla Powerwall with a transferable warranty keep energy costs low. The covered dock is great for fishing, boating, and enjoying the lake breeze. It includes steps for easy water access, ideal for swimming, floating, and playing in the lake. Residents of The Shores enjoy a clubhouse, gym, community pool, marina, and boat ramp in one of the most desirable gated communities on the reservoir. Seller is highly motivated. Offering a $30,000 buyer credit with an acceptable offer. Bring all offers.
…By Briggs Freeman Sotheby's International Realty


Exceptional luxury awaits in the prestigious gated community of Stonegate in Tyler. Situated on 1.625 acres of beautifully landscaped privacy, this stately residence is structurally engineered with three levels by a nationally renowned architect. Exquisitely designed with uncompromising quality, the home offers elegant living spaces, sophisticated finishes, & modern amenities throughout. A grand entry hall with soaring ceilings & detailed wainscoting welcomes you into formal living and dining areas showcasing stunning solid oak floors in intricate patterns. Arched doorways lead to the heart of the home where an expansive breakfast area opens to the chef’s kitchen featuring custom cabinetry, large island, Wolf dual-fuel range with gas French cooktop, Subzero refrigerator, & an exceptional butler’s pantry complete with ice machine & Subzero refrigerator drawers. The breathtaking knotty pine family room is a favorite gathering space with a coffered ceiling, fireplace, & walls of windows overlooking the resort-style pool & lush grounds. The luxurious primary suite offers peaceful backyard views & a spa-inspired bath with Walker Zanger marble, steam shower, & soaking tub. Upstairs, spacious guest bedrooms feature ensuite baths & large walk-in closets, plus a bonus upstairs laundry room. Wool carpet enhances warmth & comfort throughout the bedrooms. Built with the craftsmanship of a historic estate yet designed for energy efficiency, the home features Kolbe windows, poplar wainscoting, detailed moldings & trim, & Venetian glass chandeliers. Outdoor living is equally impressive with Pennsylvania bluestone patios surrounding the quartzite-finished gunite pool, creating a stunning multi-level backyard retreat. The oversized 4-car garage provides abundant storage, while the expansive lower level offers endless possibilities for living space, game room, storage, plus bath with second steam shower. A rare opportunity to own one of Tyler’s finest luxury properties.
…By Staples Sotheby's International Realty


Welcome to 133 Forest Ridge! Nestled on a protected cove and iconic spot in prestigious gated Beachwood Estates, this extraordinary 3.746-acre waterfront estate on Cedar Creek Lake offers a rare combination of privacy, space and resort-style amenities. Lovingly enjoyed by the same family for more than two decades, the property is perfectly designed for gathering, entertaining and creating lasting memories. Spanning three separate residences and accommodating over 20+ guests, this unique estate presents endless possibilities as a private family retreat, corporate getaway, vacation home or income-producing short-term rental property. The impressive main residence encompasses 4,762 square feet and features four spacious bedrooms, each with its own private bathroom, two full kitchens and two inviting living areas with fireplaces. A massive game room complete with a full bar and bathroom creates the ultimate entertainment space fully equipped with a pool table, shuffleboard and table tennis. Two laundry rooms, a four-car garage with bathroom, two attached decks and a fully equipped outdoor cooking area provide exceptional convenience and functionality to complete the main house. The charming A-Frame house offers 2,389 square feet of living space with three bedrooms and two bathrooms. Highlights include a stunning primary suite with fireplace, guest room on the main level, upstairs bunk room, formal dining room, laundry room and a dramatic wall of windows showcasing breathtaking views of the lake and pool. An attached deck and lakeside gazebo create the perfect setting for morning coffee or evening sunsets. The small guest house adds additional flexibility with approximately 400 square feet, a large bunk room, full bathroom, attached deck and an attached two-car garage. Outside, the property transforms into a private lakeside resort. Enjoy the sparkling pool, multiple gathering spaces, expansive outdoor entertaining areas, gazebo and over 100 feet of shoreline with panoramic views. The private dock and boat house with lift provide easy access to boating, fishing, paddleboarding, soaking up the sun and all the recreational opportunities Cedar Creek Lake has to offer. Located just an hour from Dallas, this one-of-a-kind waterfront compound combines luxury, versatility and investment potential in an unforgettable lakefront setting. Opportunities to own a property of this scale, with multiple residences and short-term rental eligibility, are exceptionally rare. Best of all, this home comes completely furnished excluding the memorabilia in the game room. This is more than a lake house—it's a destination where generations of memories are made.
…By Briggs Freeman Sotheby's International Realty


Property Description: Just an hour east of Dallas and a few miles northeast of Wills Point lies The Pharme, an incredible secluded retreat. In addition to exceptional fishing and hunting, the property has been utilized as a horse breeding facility. This conveniently located ranch is also just minutes south of Lake Tawakoni, well known for its fishing and water sports. The property offers easy access, located only a few miles north of US Highway 80. The entrance is set along a very private county road, leading to a code-accessed gate and a beautiful tree-lined drive that winds to the home overlooking park-like pastures and a ±5-acre lake. The 190 acres consist of a combination of excellent hay pastures and native woods, providing ideal habitat for livestock, horses, and wildlife. This East Texas gem has been lovingly cared for by the same family for decades and is now ready for a new owner to appreciate and steward it for years to come. There is little left to do but move in and begin enjoying the tranquility of The Pharme. Land: The land and vegetation at The Pharme are notably diverse. As you enter through the main gate and travel the tree-lined drive, you are greeted by park-like pastures with horses grazing on either side, creating a truly picturesque setting. The 190-acre property is a blend of native woods and improved hay pastures, complemented by approximately nine stock tanks that support livestock operations. A small vegetable garden is also located on the property. The terrain consists of both flat and gently rolling pastures, typical of this region of East Texas. Soils include a mix of sandy loam and clay. The property is fenced and cross-fenced to support efficient land and livestock management. Water: Water is a standout feature of The Pharme. The property includes a beautiful ±5-acre lake behind the house, offering excellent fishing opportunities. Additionally, there are nine stock tanks distributed throughout the pastures, along with seasonal creeks running through the wooded areas. The landscaping surrounding the home is irrigated. Domestic water is provided by South Tawakoni Water Supply Corporation. Improvements: The approach to the improvements is nothing short of striking. Entering through the code-accessed gate, a 1,400-foot tree-lined drive leads through scenic pastures to the main residence. Passing several original wooden cabins and barns, you arrive at the beautifully landscaped home. The primary residence is a 4–5 bedroom, 4.5-bath home totaling approximately 4,520sf, with wraparound porches on three sides. The home is connected via a covered walkway to a large garage, barn, and workshop. Designed with entertaining in mind, the home features a spacious kitchen and bar area overlooking a two-story, vaulted living room centered around a large stone fireplace and hearth. Adjacent to the kitchen is the dining room. The kitchen is well appointed with abundant custom cabinetry, generous counter space, a center island with prep sink, and premium appliances, including a Thermador gas cooktop and double oven, as well as a built-in refrigerator/freezer. The bar area includes seating for six, along with a beverage cooler, wine cooler, icemaker, and sink. Most of the living space is located on the first floor, including the primary suite, a guest bedroom, kitchen, bar, den, dining room, study (or fifth bedroom), utility room, and two screened/enclosed porches with sinks. The second floor features two large bedrooms, each with its own private bathroom. The home is nestled among mature trees and surrounded by beautifully maintained, irrigated landscaping, manicured lawns, and four raised garden beds, all overlooking the 5-acre lake and surrounding pastures. A screened-in pavilion near the lake provides an ideal gathering space and sits near a bridge leading to an island within the pond.
…By Briggs Freeman Sotheby's International Realty


Open-water lakefront living on beautiful Lake Livingston! This updated 3-bedroom, 2-bath lake house offers breathtaking water views, a spacious backyard and the perfect setting for a weekend getaway, vacation home or full-time residence. Enjoy direct lake access, boating, fishing and entertaining from the beautiful deck and boathouse with boat lifts. Recent improvements include a new bulkhead, modern finishes and brand-new high-speed fiber internet for reliable connectivity while enjoying lake life. The large backyard provides room for a pool, playset or additional outdoor living space. Whether you’re searching for a Lake Livingston waterfront home, lake house, vacation property or weekend retreat, this property delivers the quintessential lake lifestyle. Opportunity to being sold furnished creating a convenient turnkey opportunity.
…By Martha Turner Sotheby's International Realty - Kingwood Brokerage


Tucked away along the legendary shores of Lake Fork, this 98± acre Texas ranch for sale offers a rare blend of privacy, productivity, and premier waterfront living. With over ¾ mile of Lake Fork frontage, a beautifully maintained park-like homesite, and a balance of pasture and timber, the property presents itself as both a peaceful retreat and a highly functional acreage with water. Located just 1 hour and 45 minutes east of Dallas, this East Texas ranch combines recreational appeal, agricultural utility, and long-term development potential — making it equally suited as a family legacy property, weekend escape, or future investment. Location D Bar M sits approximately 1 hour and 45 minutes from Dallas, just minutes from Yantis and the surrounding Lake Fork communities, with easy access via CR 1950 and CR 1960, offering three points of entry. Homesite & Improvements At the heart of the ranch lies a thoughtfully developed 1.5-acre landscaped park setting, centered around two stocked ponds and shaded by mature trees. The primary residence is a well-kept 2-bedroom, 2-bathroom home (approximately 1,000± sq. ft.), connected to city water and underground utilities. The homesite is designed for both comfort and functionality. A screened-in pavilion overlooks the water and offers an ideal place to unwind and take in the peaceful setting. A climate-controlled craft and office building is perfect for creative or remote work, while a large barn with bay doors includes a heated and air-conditioned workshop and covered parking. Multiple utility structures — including a pump house, smoke shack, and storage buildings — are all served by water and electricity. Two additional building sites within the park setting provide opportunities for expansion, whether for family or guests. Access is both secure and scenic, with an automatic gated entrance leading to over 1,000 feet of gravel driveway. Water Features & Lake Frontage Water is the defining element of this property. With over three-quarters of a mile of Lake Fork frontage, the ranch provides direct access to one of the most renowned bass fishing lakes in Texas. Beyond the lake itself, the property includes two stocked ponds — one spanning 1.48± acres and reaching depths of approximately 20 feet, populated with bass, hybrid bluegill, redear, and crappie — along with a smaller 0.3± acre pond and a third pond on the eastern side. Two operational water wells support the ponds and garden. Seasonal waterfowl habitat is well-established, enhanced by numerous wood duck boxes that draw returning populations year after year. The Sabine River Authority leaseback, approximately 22 acres, offers extended access along the lake with minimal holding cost, further enhancing the usability of this already water-rich property. Land, Agriculture & Use The ranch is both productive and well-managed. Approximately 40 acres are currently in hay production, yielding around 200–250 round bales annually. A small cattle operation is in place, complete with fencing, cross-fencing, a corral, and working pens. A thriving garden area is supported by nearby water infrastructure. The property carries an agricultural exemption, helping maintain low holding costs while supporting continued ranching operations. Well-maintained interior roads and over a mile of ATV trails allow for easy navigation and recreational enjoyment across the property. Wildlife & Recreation This is a true East Texas recreational haven. The mix of timber, pasture, water, and edge habitat supports abundant wildlife, including whitetail deer, feral hogs, ducks and waterfowl — with annual wood duck hatches — as well as squirrels and other small game. The property is ideal for hunting land buyers seeking diversity, while Lake Fork itself is widely regarded as the premier bass fishing destination in Texas. Additional nearby attractions include two 18-hole golf courses within five miles and an upland bird hunting resort.
…By Briggs Freeman Sotheby's International Realty


The Winnsboro Estate is a beautifully maintained 47± acre turnkey country property designed for those seeking a peaceful weekend retreat or full-time residence in the heart of East Texas. Combining a thoughtfully designed Austin stone home, picturesque surface water, quality improvements, and beautifully maintained grounds, the property offers a rare opportunity to enjoy the country lifestyle from day one. A winding gravel drive leads through fenced pastures before arriving at the residence, where the home enjoys a beautiful setting overlooking the property’s lake. Mature shade trees, open views, and inviting outdoor living spaces create an atmosphere equally suited for quiet evenings with family or entertaining friends and guests. The land strikes an ideal balance between open pasture and scattered hardwoods, providing room for horses, recreation, fishing, or simply enjoying the privacy and beauty of the surrounding landscape. Whether envisioned as a permanent residence, a weekend escape from the city, or a family gathering place for generations to come, The Winnsboro Estate is an exceptionally well-kept property that can be enjoyed immediately. Location: The ranch is located approximately 3 miles south of the town of Winnsboro, TX in Wood County. Drive time to Dallas is 1 hour and 45 minutes. The physical address of the ranch is 1644 County Road 4730, Winnsboro, TX 75494. Improvements: The centerpiece of The Winnsboro Estate is a beautifully maintained Austin stone home designed with comfort and entertaining in mind. Inside, soaring vaulted ceilings with exposed beams create an impressive yet inviting great room centered around a floor-to-ceiling stone fireplace. Large windows throughout the living and dining areas frame views of the surrounding pastures, bringing the outdoors into the home. The spacious kitchen features custom cabinetry, abundant workspace, a center island, and quality appliances, flowing naturally into the dining and living spaces for everyday living or entertaining family and guests. The primary suite offers generous proportions and a spacious ensuite bath, while additional guest bedrooms provide comfortable accommodations for family and visitors. Outdoor living is equally inviting, with a covered back patio overlooking the pond and surrounding pastures, along with a shaded firepit area that provides the perfect setting for relaxing after a day outdoors. Additional improvements include a well-maintained horse barn with stalls, equipment storage, and quality tack room/office. The ranch is fenced and cross fenced with high quality fencing. Recreation/Hunting: The Winnsboro Estate offers an exceptional variety of recreational opportunities. Fish in the pond, ride horses through the pastures, enjoy evenings around the firepit beneath mature oaks, or simply take in the peaceful setting from the back patio. The property’s manageable size, attractive improvements, and thoughtful layout make it equally appealing as a full-time residence, weekend retreat, or family gathering place. Conveniently located near Winnsboro, owners also enjoy easy access to local dining, shopping, and the numerous lakes and outdoor recreation opportunities that make Northeast Texas such a desirable destination. Listed exclusively by Connor Hunt with Briggs Freeman Sotheby’s International Realty. For more information contact Connor 214.850.1515. Broker must register prospects at first contact. Buyers/Prospects may be asked for proof of funds prior to scheduling a showing.
…By Briggs Freeman Sotheby's International Realty


Crafted by 36 Custom Homes, this 3,135 sq ft residence showcases intentional design, soaring ceilings, architectural details, and expansive windows that fill the home with natural light. The living room is anchored by a statement fireplace and custom built-ins, while the kitchen impresses with a waterfall quartz island, custom cabinetry, refrigerator, and a tucked-away prep kitchen with premium appliances. The primary suite offers a spa-inspired bath with soaking tub, walk-in shower, dual vanities, and generous closet space. Sliding glass doors open to a covered patio with an outdoor kitchen and stone fireplace, creating seamless indoor-outdoor living. Set on an acre with a three-car garage, this home offers luxury, functionality, and room to enjoy.
…By Martha Turner Sotheby's International Realty - College Station Brokerage


Add years to your life! Come relax at the Lake Livingston development of Cape Royale, where you’ll make unforgettable memories. This 2021-remodeled home offers room to grow, including adjoining lots on each side, plus beautifully treed landscaping leading to the lakeshore. The open 3/2 layout features updated wood counters, a large walk-in pantry, sliding barn doors, a great fireplace, an outdoor fire pit, an outdoor barbecue, and a kitchen-side patio. Enjoy riding trails, the marina, tennis and paddleball courts, the clubhouse, and approved redevelopment of the golf course. Bring your dogs, too! Whether you prefer fishing, skiing, running, hiking, swimming, boating, golf, or tennis, there’s plenty to do. Visit on weekends—just 1½ hours from Houston. Close to historic Coldspring, Texas, with grocery stores, restaurants, services, and schools.
…By Martha Turner Sotheby's International Realty - Central Houston Brokerage


Set on just over half an acre, this charming home offers a peaceful country setting just minutes from town. Surrounded by mature trees and a spacious yard, the property feels tucked away, offering room to enjoy the outdoors. Inside, the floor plan features a spacious living room with vaulted ceilings, a beautiful fireplace, and large windows that fill the space with natural light. The kitchen offers generous counter space, ample cabinetry, and an adjoining dining area. New flooring in all 3 bedrooms adds a fresh, updated touch. Step outside onto the covered deck overlooking the private backyard, where mature trees and more than half an acre provide plenty of room for a garden, firepit, entertaining, or quiet evenings outdoors. Located in an established community, this home offers more land, privacy, and relaxed country living while still being close to shopping, dining, and everything Bryan-College Station has to offer.
…By Martha Turner Sotheby's International Realty - College Station Brokerage
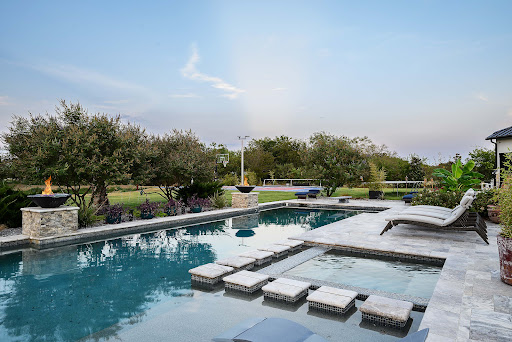


Your own private retreat, just 30 minutes from Dallas. Fish your private pond in the morning, spend the afternoon by the pool and spa, and enjoy the sport court as the sun sets over 6.5 ag-exempt acres. Tucked behind a gated entrance in Royse City, this estate offers the privacy of country living with convenient access to Dallas, Rockwall, and everyday amenities. The home offers more than 5,500 square feet with six bedrooms, six bathrooms, and thoughtfully designed living spaces that balance everyday comfort with effortless entertaining. Expansive windows frame views of the property, while the open layout creates a seamless connection between indoor and outdoor living. Whether you're hosting family and friends, spending weekends outdoors, or simply looking for room to breathe, this property offers a lifestyle that's increasingly difficult to find. Private, spacious, and designed for the way people live today, it's a place to slow down, spread out, and enjoy every part of the day.
…By Briggs Freeman Sotheby's International Realty
'%20stroke='%23DDAA3A'%20stroke-width='1.909'%20stroke-linecap='square'%20stroke-linejoin='bevel'/%3e%3c/svg%3e)
Receive by email any new listing that may match your search criteria
Your criteria :
By validating this form, you accept the general conditions of use of Le Figaro Properties.
These agencies offer a selection of luxury properties vente at Palestine. Feel free to contact them for personalized assistance.
