Get early access to listings that match your criteria
Never miss an opportunity again. Our personalized alerts notify you instantly.

 English$ USD · m²
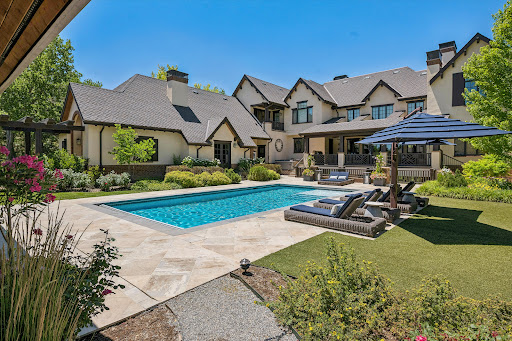


Set on 2.3 acres behind a gated, tree-lined drive in Cherry Hills Village, 4 Vista Road is a rare combination of scale, craftsmanship, and privacy. This custom Craftsman estate by KC Jones is thoughtfully designed for both daily living and entertaining, with impeccably landscaped grounds, terraces, and outdoor living spaces that feel expansive yet intentional. Highlights include a dramatic two-story great room with a 19-foot beamed ceiling, wood-burning fireplace, and accordion doors opening to outdoor entertaining areas, a gourmet kitchen with Sub-Zero and Wolf appliances plus butler’s pantry, a wood paneled library, and main-level office. The primary suite features a beamed ceiling, gas fireplace, sitting area with built-ins and coffee bar, private balcony, five-piece bath, and dual oversized closets. The walkout basement offers flexible living and entertaining spaces, including family room with gas fireplaces, wet bar, media room, craft/art room, wine room, full gym, and two guest bedrooms. The guest house features a family room with fireplace opening to a covered patio, a full kitchen, private bedroom, pool bath, and an upper-level bunk room Outdoors, the estate provides multiple terraces, pool, spa, hot tub, fire pit, garden beds, dog run, and built-in grill. The finished five-car garage includes storage, bonus office with powder bath, and heated workshop/gear room. Rare acreage, meticulous craftsmanship, and thoughtfully curated spaces make this a premier Cherry Hills Village estate.
…By Liv Sotheby's International Realty


JUST COMPLETED INTERIOR RENOVATION! NEW PAINT THROUGHOUT • NEW CARPET • NEW BUTCHER BLOCK COUNTERTOPS IN THE KITCHEN • FRESHLY PAINTED CABINETS WITH NEW HARDWARE • NEW REFRIGERATOR. No HOA, RV parking & large 2-car detached garage. This 3B/2b Meadowbrook Heights ranch blends suburban convenience with homestead-style living. Bright layout features wood-burning stove & formal dining room. Primary suite with renovated ensuite bath; 2 additional bedrooms share updated bath. Mature apple & pear trees, grapevines, flower beds & room fo garden, chickens & entertaining. Minutes to Chatfield State Park, Waterton Canyon & Littleton shopping/dining.
…By Liv Sotheby's International Realty


BRAND NEW IMPACT RESISTANT ROOF! BRAND NEW CARPET! BRAND NEW, INSULATED GARAGE DOOR! Luxury Living in Parkdale on Magnificent GREEN BELT! True Colorado living at its finest. You'll love the height of the tall vaulted ceiling in formal living room. Entertain your guests in your elegant, recently updated kitchen with gorgeous back splash. Kitchen also features granite slab countertops, farmhouse sink, under-cabinet lighting, soft-close drawers and cabinets, quartz slab counters, farmhouse sink, and stainless steel appliances featuring double oven. This open floor plan includes adjacent room for dining & living rooms with tons of windows capturing natural lighting. Main floor has laundry and powder room. The stylish stairway features pretty railings. Primary suite is complete with updated ensuite bathroom and large walk in closet Second floor also has two additional spacious bedrooms and full bathroom. Basement awaits your custom finishes. Huge backyard is awesome for growing and homesteading. Award winning Cherry Creek Schools. Easy access to DTC & Park Meadows Mall. Hurry, this fabulous home will sell fast!
…By Liv Sotheby's International Realty


Rarely available! Nestled on a spacious one-third acre cul-de-sac lot and backing directly to the scenic High Line Canal, this is a truly special opportunity in the highly sought-after Bel-Vue Heights neighborhood. This charming tri-level home offers a bright and inviting layout, highlighted by a nicely updated kitchen with vaulted ceilings and abundant natural light. The expansive family room features a cozy fireplace, creating the perfect gathering space, while the bay-window living and dining room overlooks the beautifully private yard. The home includes three generously sized bedrooms and three bathrooms, providing comfort and flexibility for a variety of lifestyles. The finished basement offers even more versatility—ideal for a media room, home office, fitness space, or potential additional bedroom tailored to your needs. Set on a large, private lot, the property provides ample space for outdoor living, gardening, and play, all in a serene setting with direct access to nature. Enjoy immediate access to the HighLine Canal (visit HighLineCanal.org for more information) and Lee Gulch Trail, making it easy to explore miles of trails right from your backyard. Ideally located near Runyon Elementary School and Heritage High School, and part of a neighborhood known for its strong sense of community and year-round events, this home offers both convenience and connection. Welcome to 435 West Fremont Drive—a rare blend of space, location, and lifestyle.
…By Liv Sotheby's International Realty

INVESTOR SPECIAL: Lease ends 6/30/26. Turn-key rental. Tenants require 24-hours notice before showing the property.
…By Liv Sotheby's International Realty

INVESTOR SPECIAL: No current lease in place. Turn-key rental. Go and show!
…By Liv Sotheby's International Realty


Behind wrought iron gates and a circular drive lies this exceptional estate set across nearly 2.5 professionally curated acres, offering privacy and convenience. A grand entry introduces the home’s architectural pedigree, where stone and reclaimed hardwood plank flooring set a warm, refined tone. Imported materials, custom millwork, architectural beams, and designer fixtures speak to a depth of quality felt at every turn. Dual staircases, exquisite doors, and thoughtful detailing create both presence and flow. The chef’s kitchen is the heart of the home, featuring dual islands with seating for six, slab stone countertops, custom cabinetry, Wolf 6-burner range with griddle and pot filler, SubZero refrigeration with additional drawers, two dishwashers, warming drawer, and walk-in pantry. Breakfast and hearth rooms overlook the grounds. The two-story family room showcases a stone fireplace, floor-to-ceiling windows with French doors opening to terraces & gas fire pit. A statement bar with backlit slab detail, ice maker & more enhances the entertainer’s appeal. Formal living and dining rooms, butler’s pantry, wine room, private office with fireplace, guest suite, mudroom and powder baths complete the main level. The lower level offers a recreation room with fireplace and full bar, home theater, game room, exercise studio, wellness retreat, and guest suite. Upstairs, four secondary bedroom suites each offer unique finishes and private baths near an oversized loft and laundry with dual washer & dryer. The primary suite is a true retreat with fireplace, sitting room & private balcony. The spa-inspired bath rivals a five-star resort, featuring heated flooring, handmade tiles, steam shower, & soaking tub room to name a few. Outdoor amenities include a pool and spa, outdoor kitchen, fully fenced grounds with irrigation well and an oversized six-car heated garage. This is more than a residence, it's an experience that delivers warmth rarely found at this scale.
…By Liv Sotheby's International Realty


Beautifully renovated two story home sits atop a large lot! Great income potential as a rental property. Rent out the basement as one unit and the mainfloor/upstairs as a separate unit! This home offers lots of room to spread out, boasting 2 primary suites... ONE on the mainfloor and ANOTHER upstairs! Seven generously sized bedrooms in total! Gorgeous updated kitchen, dining room, and living room with fireplace! Recently renovated kitchen is at the heart of the home. New quartz counter tops, stainless steel appliances, attractive cabinetry, gorgeous backsplash, new lighting, a built-in beverage center, and built-in wine rack. Amazing space for cooking your favorite meals! The large back yard is fenced in with a large deck area with amazing MOUNTAIN VIEWS! Fully finished walkout basement with kitchenette, bathroom, family room, and 2 bedrooms. This is a must see home! BRAND NEW ELECTRIC PANEL! BRAND NEW SOFFITS & GUTTERS! NEW FLOORING! NEW EXTERIOR PAINT! NEW LIGHT FIXTURES THROUGHOUT! Photos coming Soon.
…By Liv Sotheby's International Realty


Former home of Colorado Avalanche legend Patrick Roy! This exceptional 6,791 sq ft luxury residence sits on a sprawling 0.83-acre lot in prestigious Greenwood Village, delivering luxury, privacy, and effortless entertaining. Built in 1994, offering 5 beds, 5 baths, 4,527 sq ft above grade, plus a fully finished 2,264 sq ft basement. Gourmet kitchen featuring newer appliances, a large pantry, and tons of cabinet space. A bonus room off the kitchen is ideal for homework, office space, a workout area, or play area, complete with built-in desks and cabinetry. The back deck/patio is designed for year-round outdoor living, with heaters, motorized shades, and a built-in grill. The luxurious primary suite features a spa-like bathroom with a new steam shower and seamless glass door. Off the primary bedroom, an added oasis with reinforced decking and a dedicated 220V outlet, already hot tub ready. The finished basement is an entertainer's dream, complete with a fully stocked game room (pool table, air hockey, race cars), home theater equipment, and a built-in sauna. Outside, a private sport court and a tucked-away gardening area add even more space to play and unwind. Backing to a green belt trail with direct access to the Highline Canal for rare privacy and natural views. Thoughtful upgrades include radon mitigation, whole-home water purification, and a full house backup generator, plus a newer roof, newer stucco, newer appliances, and a freshly epoxied garage floor. Invisible pet fencing and dog run included. Select furniture and artwork available for purchase. A legacy of championship pedigree, upstairs bathroom doors still have autograph signatures from some of the former players. Just minutes from DTC, Southglenn, and downtown Denver.
…By Annonceur International


Rarely does a property like this become available in the heart of Greenwood Village. Perfectly positioned on an extraordinary 1.1-acre lot with no HOA, this stunningly updated estate offers the privacy, serenity, and lifestyle buyers dream about and all just minutes from Cherry Creek High School, Campus Middle School, Cherry Creek Reservoir, and miles of trails, parks, dining, and shopping.Tucked away in a secluded setting, the grounds feel like a private retreat with mature landscaping, incredible pruning, lush greenery, and a tranquil water feature creating an atmosphere that is both peaceful and unforgettable. Every inch of the property has been thoughtfully curated to maximize beauty, privacy, and indoor-outdoor living.Inside, the home has been beautifully updated with a timeless, elevated design that perfectly complements the surrounding landscape. Open, inviting, and filled with natural light, this is the kind of property that blends luxury with everyday livability.A true rarity offering acreage, privacy, location, and lifestyle in one of Greenwood Village's most sought-after areas. Welcome Home.
…By Annonceur International


Opportunity awaits in the coveted Cherry Hills Heights neighborhood! This exceptional, tree-lined property is truly one of a kind. Situated on an expansive 35,284 sq ft lot, this classic ranch-style home offers four bedrooms, three bathrooms, hardwood flooring throughout the main level and an abundance of natural light. Step inside to an open-concept layout that seamlessly connects the living room, dining room and updated kitchen, perfect for both everyday living and entertaining! Just off of the inviting breakfast nook is access to the covered patio with a built-in grill, an ideal outdoor spot to enjoy year-round! The other half of the main level features a spacious primary suite with custom closets and ensuite bathroom, along with two additional bedrooms and a full bath. Also conveniently located on the main level is a large laundry room that offers additional storage. The finished basement boasts a wine cellar, bonus room (potential home office), 3/4 bath and expansive fourth bedroom that could be an additional family/recreation room. The backyard is a true oasis complete with a private pool, sweeping pool deck and serene, mature landscaping. A lot this large allows for SO MANY possibilities! Pool house? ADU? Enjoy the close proximity to shopping, restaurants and Wellshire Golf Course. Take a drive through the neighborhood to appreciate the wide array of gorgeous, multi-million dollar properties. Great central location, only minutes from Cherry Creek North, downtown Denver and the Denver Tech Center. This home feeds into award winning Cherry Creek Schools. Reach out to schedule your private showing today!
…By Annonceur International


Experience elegance & comfort in this meticulously maintained English Tudor home on a quiet, oversized lot in the gated Coventry community. Blending timeless architecture with modern upgrades, this residence offers luxury & functionality. This grand home features a steeply sloping roof, rich brickwork, a vaulted primary bedroom ceiling, & bay windows in the dining & morning rooms. Thoughtful design includes built-in cabinets in the family room, dining, study, & newly finished basement, plus tall storage closets, kitchen organizers, & a wine room. The remodeled kitchen is a chef's delight, boasting a wall oven, speed cook microwave, 42 double-door fridge, & wine fridge-perfect for entertaining. The expansive formal dining room elevates every occasion. Recent upgrades include a freshly painted exterior, new sewer line, high-efficiency furnaces, AC units, & an instant hot water heater. The primary bathroom features a 3-head shower, while large bedrooms & closets-including a main-level bedroom for guests or multigenerational living-ensure ample space. Outside, a rare, grandfathered 5-foot fenced lot offers privacy, surrounded by mature trees & low-maintenance landscaping. Enjoy stunning stonework in the rear covered patios, an inviting front patio, two gas fire pits, a built-in gas BBQ, & a garden. Coventry's vibrant community includes a manned gate, pool with slide & baby pool with sloped-beach-like entrance, lit tennis courts, pond for ice skating during winter, playground, ample green spaces & greenbelt the length of the neighborhood, & numerous community events like first & last day of school parties with pool time & pizza, Easter Egg Hunts, Halloween, Christmas horse-drawn carriage rides, summer campouts by the pond, & a grand 4th of July celebration. This is more than a home-it's a lifestyle. More than a neighborhood-it's a community. With top-rated schools & abundant amenities, this Coventry gem delivers luxury, community, & timeless charm.
…By Annonceur International


Welcome to a stunning residence nestled in a serene cul-de-sac. Ideally positioned near Parker & Orchard, this home boasts remarkable curb appeal on a generously sized lot, inviting you to experience warmth & luxury from the moment you arrive. As you enter, the welcoming entrance leads to a bright main floor featuring a spacious office with a picturesque view, a beautiful formal living room, & an elegant dining room. The eat-in kitchen is a chef's delight, equipped with a large island, stainless steel appliances, a double oven, a gas cooktop, & a dishwasher. Adjacent to the kitchen, the expansive family room offers a cozy retreat with a stone wall, wood mantle, gas fireplace, & vaulted ceiling. Upstairs, the luxurious primary suite is a sanctuary of light & comfort, complete with a private balcony. The primary ensuite includes a soaking tub, dual sinks, a large walk-in shower, & an expansive walk-in closet. A charming sitting area at the top of the stairs provides additional relaxation space. Two generously sized bedrooms share a well-appointed hall bath, & the third bedroom features a large window & ensuite full bath. The newly finished custom basement adds further luxury & versatility to this impressive home, featuring two additional bedrooms, a 3/4 bath with a large walk-in shower & dual sinks, a great room with stacked stone, barn wood built-ins, solid walnut hearth, & an electric fireplace for entertaining, & expansive storage area. An oversized three-car garage opens into a spacious mud/laundry room featuring a built-in bench with cubbies & a utility sink. The large, well-landscaped backyard is fully fenced & includes a large deck, perfect for outdoor entertaining & relaxation. This exceptional home is steps from Cherry Creek Reservoir, the dog park, miles of trails, & various dining & shopping options. Easy access to I-225 & E-470 makes it a quick drive to the Denver Tech Center (DTC), downtown Denver, & the airport. Inquire about a 2-1 buy-down.
…By Annonceur International
'%20stroke='%23DDAA3A'%20stroke-width='1.909'%20stroke-linecap='square'%20stroke-linejoin='bevel'/%3e%3c/svg%3e)
Receive by email any new listing that may match your search criteria
Your criteria :
By validating this form, you accept the general conditions of use of Le Figaro Properties.
These agencies offer a selection of luxury properties vente in Arapahoe County. Feel free to contact them for personalized assistance.
