Get early access to listings that match your criteria
Never miss an opportunity again. Our personalized alerts notify you instantly.

 English$ USD · m²


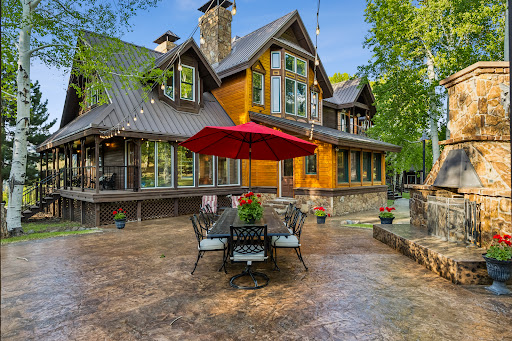
This is not simply a beautiful Pagosa Springs mountain home; it is a fully furnished, thoughtfully upgraded luxury smart home offering an exceptional turnkey lifestyle from the moment you arrive. Set among mature aspens, spruce, and ponderosa pines, 93 Lucas Blvd. combines privacy, technology, comfort, and outdoor recreation in a setting surrounded by green space on three sides, leading directly into the National Forest. The backyard provides direct access to Turkey Springs Trail, Coyote Loop, and miles of hiking and biking trails, allowing you to leave directly from home and explore the beauty of Southwest Colorado. From here, venture through North Pagosa into the San Juan National Forest and continue along the spectacular drive to Williams Reservoir, one of the area's most scenic destinations. Downtown Pagosa Springs, the world-famous hot springs, fishing, lakes, and year-round recreation are all within easy reach. Inside, nearly every detail has been designed for comfort and convenience. The home features smart central heating and air conditioning with app control, Alexa-enabled smart home features, connected lighting, a Ring security system with indoor and outdoor cameras, and Starlink Business unlimited high-speed internet, ideal for remote work, streaming, and smart home automation. Fireplaces throughout the home create warmth and ambiance, while a premium Bluetooth surround sound system and impressive 90-inch smart television with adaptive ambient backlighting transform the living room into a true home theater. Smart televisions in the bedrooms, Apple TV, and wireless charging stations further complement the home's connected lifestyle. Offered fully furnished, this is a genuine move-in-ready opportunity. Quality living, dining, bedroom, and office furnishings are included, along with a premium leather power reclining sofa with integrated USB charging and built-in queen-size bunk beds. The gourmet kitchen is fully equipped with premium appliances, a touchless faucet, cookware, utensils, small appliances, and everyday essentials. Arrive with your suitcase and begin enjoying the home immediately. The professionally landscaped grounds create a private mountain oasis with mature trees, flowering shrubs, and ornamental plantings supported by app-controlled irrigation. Permanent snow-protected concrete paving surrounding the home carries a lifetime warranty, while a smart heated gutter system with gutter helmets and app control provides exceptional winter protection. An outdoor fireplace, a comfortable seating area, and included patio furnishings create the perfect setting for evenings beneath the Colorado sky. For the fitness enthusiast, a professionally equipped CrossFit-style home gym is included with a rowing machine, Olympic weights and plates, dumbbells, kettlebells, a pull-up station, an adjustable bench, box jump platforms, a heavy punching bag, and extensive training accessories. The heated garage offers year-round functionality with a smart garage door opener and refrigerator, plus valuable recreation and property equipment including a Honda snow blower, kayaks, lawn and garden equipment, and an extensive collection of tools. Luxury rain shower fixtures, USB charging throughout the home, and thoughtful technology upgrades add another level of everyday comfort. Few properties offer this combination of smart technology, quality furnishings, premium upgrades, recreation equipment, professional landscaping, and immediate trail access. Virtually everything has already been thoughtfully selected, upgraded, and included. 93 Lucas Blvd is a rare opportunity to step directly into the Pagosa Springs mountain lifestyle without the time and expense of furnishing, equipping, or upgrading a home. Simply arrive, settle in, and start living the Colorado life you came here to find. Call the agent directly today for a private tour!
…By Annonceur International


Originally envisioned by musician Dan Fogelberg, Mountain Bird Ranch spans more than 600 acres surrounded on three sides by the San Juan National Forest and Wilderness Areas. This legacy ranch retreat features 10 bedrooms, 10 bathrooms, and 11,909 square feet across the main residence and guest house. Aspen groves, rolling hills, alpine ponds, and manicured grounds create a setting that feels both private and timeless. Enjoy fly fishing on stocked ponds, horseback riding, hiking, and extensive water rights. Equestrian amenities include an indoor riding arena, stalls, barn, and shop, while the home also offers a library, fitness room, billiards room, and expansive gathering spaces designed for generations to enjoy.
…By Liv Sotheby's International Realty


Welcome to Moonlit Sage Ranch located inside premiere gated community of Pinon Hills this 1500 +/- acre masterplanned community focused on recreational hunting for the avid outdoorsman and equestrian enthusiast. This 175 acre ranch was originally held aside as the premier parcel for the original developer of Pinon Hills. The developers always pick the best to keep for themselves. This 175 acre ranch was built in a beautiful mountain setting, extremely quiet with spectacular views, river access and includes multiple ponds and backs up directly to thousands of acres of national forest and also Ute Indian land ( the Ute Indians are well know for their incredible game management) this lot was held back for the original developer and the developers always hold the best lots for themselves. From the property there is a private entrance to the national forest only available to the owners within Pinon Hills Community, not accessible to the public. The ranch also has newly built 1900 sqft 3 bd/2 bth barndominium, plus corrals and storage shed all with incredible views of the Mountains Peaks of Pagosa Springs, CO. The ranch has a 28,000 gallon rainwater catchment system with full filtration an UV filters, (great water), the ranch runs on a solar system with a back up generator and fuel tank for easy fills, and new split level AC! Under ground power is also available but just not needed. Pinion Hills is a master planned community with one of the best HOA's I've ever seen in my opinion. This HOA currently allows hunting with bow or crossbow and Air Rifles only (all calibers) . When you enter the ranch there is also a 12 acre private common area directly on the San Juan River (both sides) complete with Gazebo for picnics, kids birthdays etc and fantastic fishing for any age to enjoy, every spring the HOA stocks the ponds on the ranch. Through out the ranch there are common areas for horseback riding with a maintained trial that goes around the 1500 +/- acres for riding the horses and then from there you may head directly into the national forest for absolute endless riding and no having to tailer the horses. So nice to have that feature. The HOA also provide year round road maintenance and snow removal. Most of the ranches have a cistern or some do have drilled a well for water and the HOA provides you with 1000 gallons a month of FREE water and it's delivered for those that just want a cistern. The power is all underground, no power lines blocking your views. The hunting inside the ranch is nothing short of incredible as the ranch is a favorite spot for the Mule deer and Elk to winter because of the mild climate, and elevation with an unlimited food source and lots of water for the animals and then because the ranch backs to National Forest and the hunting continues but now with rifle if you choose and Colorado offers OTC Elks tags on 2nd and 3rd rifle. This 175 acre property is literally the only piece in the entire community that gets land owner Mule Deer tags and the Deer and Elk are just everywhere. The owner has received 3/4 mule deer tags every year which he always uses one and sells the others. These tags are ALWAYS in demand. Also for the hunting on the property there is just the best looking tree stand that is spray foam insulated and very comfortable and it was placed in the perfect position for a perfect bow shot of 55-65 yards directly over looking one of the many ponds. It really is your own private hunting spot as no other owner can qualify for the land owner tags and also why there in such demand. You are the only one that would qualify for land owner tags. (Owner financing with very attractive terms are available for qualified buyers) Hunting, fishing, mountain biking, hiking, or whatever your favorite outdoor activity is ........
…By Annonceur International


Ripple Valley Ranch is +-410 acre and is an absolutely premier, world-class sporting property. It features 1.4 miles of both sides of the San Juan River that has been meticulously enhanced throughout. This incredibly rare property holds trophy-class trout along with incredible mule deer and excellent elk makes it a top-tier holding.Ripple Valley Ranch spans +/-410 acres with diverse terrain. The river bottom covers 90 acres, including 48 acres of irrigated hay meadows and deciduous tree row, all watered by an underground sprinkler system for efficient operation. The rest of the ranch provides prime habitat for mule deer and elk, featuring mountainous land with Ponderosa Pine, Pinyon Pine, Rocky Mountain Juniper, Cottonwood, Aspen and Gambel Oak. These areas are incredible staging areas for the big game to make their way to the irrigated meadows. The mountains rise quickly from the river and valley floor to create an almost dizzying beauty. In addition to the classic Southern Colorado awe-inspiring views, the dense tree covered peaks on the south side of the river provide cover for varied large game animals. The northern side of the river is overseen by more rocky ledges and less dense vegetation on the mountainside. The Fall color contrast of the various trees throughout the valley and along the river is incredible. The property features a span bridge that crosses the entire river and makes fishing, hunting, farming and simple enjoyment of the entire property a breeze. Built to last with steel beams and wood decking, this bridge is wide enough and strong enough to accommodate ATVs and small farm tractors and implements. This impressive structure also makes a wonderful spot to relax over top of the rushing water while watching the sunrise or sunset over the rocky peaks of the San Juan Mountains rising up from the river valley. The property includes two residences: a main home and a riverfront cabin. There is also an additional residential building envelope available. Please note that while the property is subject to a conservation easement, it allows for a total of three residences, which should be more than adequate for the property's needs. Built in 2006, the main house is a one story home that is 1,960 sf. It has 3 bedrooms and two full baths. It has been updated and is in good overall condition. Many of the rooms in this home are specifically situated to provide wonderful window views of the river, including the master bedroom, a secondary bedroom, great room and kitchen. There is a extra large deck on the back of the home that also overlooks the river. This is a wonderful place the enjoy a cup of morning coffee with the nearby sights and sounds of the San Juan River. The secondary home is a two story, riverfront cabin of 2,173 square foot with its own detached, 2 car garage. This cabin boasts 5 bedrooms and 2 full baths. The bedrooms are all large and provide extra elbow room. Both the interior and exterior exude a rustic charm that fits well on the ranch. There are laminate floors throughout the main floor and a native stone, wood-burning fireplace in the living room to provide both warmth and ambiance on a cool evening. This residence also comes furnished. The property includes three outbuildings for working on and storing equipment and/or vehicles. Finally, the property is well fenced with good, tight barbed wire and gates at each of the homes, providing both privacy and protection. The San Juan River further enhances the ranch's ecological value, serving as a perennial water source and providing critical habitat and cover for big game. The river is home to 11 fish species along this stretch, including the roundtail chub-a Colorado state species of concern, and the federally threatened Colorado pikeminnow. The river has undergone comprehensive enhancements, including the strategic placement of casting rocks, spawning beds, and deep stretches aimed at supporting substantial populations of trophy brown and rainbow trout. Some brook trout, the rare San Juan cutthroat trout and the occasional bass can also be caught in the river. In total, more than 1300 boulders have been added to this stretch of river during the restoration process. The waterway's design is considered among the finest in the state. Considerable investments have been dedicated to promoting river health, such as channel enhancement initiatives that narrow specific sections and establish additional pool and riffle habitats. The ranch sits at the center of a vital fall migration corridor, providing forage that sustains local wildlife. Each year, between up to 15,000 mule deer pass through the property as they travel to their winter range near Navajo Reservoir. Elk also rely on this southern migration route to remain uninterrupted. While elk use the property year-round, their numbers increase significantly in the fall and winter months. During winter, groups of up to 200 elk can often be seen gathered in the hayfields. There are several box blinds on the property (both ground level and elevated) so you are ready to hunt on day one. The San Juan River is the dividing line between Game Management Units 771 and 78, so portions of the ranch reside in each unit. As of 2025, both units allow for Over The Counter Elk tags for 2nd and 3rd Rifle Seasons. Over The Counter Bear tags are also available as an add-on to archery or muzzleloader deer and/or elk tags. There is also a private land only, late season doe tag available in these units. Ripple Valley Ranch hosts a substantial population of Merriam's Turkey, which are present on the property throughout the year, providing an additional opportunity for hunting on the ranch. The riparian corridor further supports specialized bird species, including the federally listed western yellow-billed cuckoo and the southwestern willow flycatcher. Canadian geese and various species of ducks often visit the property and use the river as well. There is also a +/-.2 acre, lined pond that sits high above the river on the north hillside and provides additional fishing and wildlife watering opportunities. The ranch's irrigated wheat fields are watered by underground pipe using a combination of sprinklers and side rolls . The irrigated ground used to be in an alfalfa grass mix that would produce +-1,000 small bales, however the owner has transitioned to a wheat crop that is used to provide feed for the wildlife on the property. Seller's portion of water rights are set to transfer to Buyer at closing and provide the following: 4 CFS Chavez No. 2 Ditch -1968 (a/k/a combined Chavez Ditch No. 1 and Chavez Ditch No. 2). 0.5 and 0.25 CFS H. Harry Askins Pipeline. Seller's portion of mineral rights (believed to be 100%) shall transfer to Buyer at closing. With more than 300 days of sunshine each year, Pagosa Springs offers endless opportunities to explore the outdoors in every season. Nestled in Colorado's 'Sunbelt,' just 35 miles north of the New Mexico border and along the western slope of the Continental Divide, this mountain destination showcases four distinct and dramatic seasons-each bringing its own adventures and natural beauty. Pagosa Springs, Colorado, features the world's deepest geothermal hot spring, renowned for its mineral-rich, therapeutic waters referred to as the Mother Spring. The Springs Resort, situated in the downtown area, offers more than 25-45 soaking pools with varying temperatures, all set alongside the picturesque San Juan River. The resort operates year-round, providing a wellness-oriented environment and 24-hour access for overnight guests. Pagosa Springs enjoys a comfortable mountain climate. July is the warmest month, with average daytime highs around 80°F (26°C) and nighttime lows near 45°F (7°C). January is the coldest month, featuring average highs of 39°F (4°C) and lows that dip to about 4°F (-15°C). 20.64 inches of precipitation annually in the warm months. 67.4 inches of snow annually in downtown Pagosa Springs. Over 400 inches of snow annually onWolf Creek Pass, the most snow in Colorado, measured at Wolf Creek Ski Area Pagosa Springs, located in southwestern Colorado, is historically defined by its geothermal hot springs, with the name derived from the Ute wordPagosah, meaning healing waters. Originally a gathering place for the Southern Ute Tribe, the area was settled by pioneers in the 1870s, established as a town in 1883, and incorporated in 1891, growing through the lumber and railroad industries. Please Note: The Seller (Sherman Wyman) of Ripple Valley Ranch is a licensed Broker in Colorado with Hayden Outdoors, LLC. The Ripple Valley Ranch is located 18 miles south of the town of Pagosa Springs in rural Archuleta County, Colorado. The ranch overlooks 1.4 mile stretch of the San Juan River and borders the Southern Ute Tribal trust lands. The property is 18 miles south of Pagosa springs and 50 miles from Wolf Creek Ski Area. Pagosa Springs is located 47 miles (75km) east ofDurango. The San Juan River flows through the middle of town.
…By Annonceur International


Spectacular Mountain Retreat Near the Chimney Rock Area! This exceptionally unique 2-bedroom, 3-bath, office and bonus room 2,537 sq ft home sits on 4.84 beautifully irrigated acres, perfectly blending a cozy, rustic mountain cabin interior with a low-maintenance stucco exterior, all while offering effortless, year-round access via all-paved roads with easy access off Highway 160. Welcomed by a beautiful epoxy front patio, the main level boasts a highly desirable single main-floor master suite, a fully remodeled main bath complete with a new shower and wood tile floor, and a beautiful back covered deck outfitted with an extra refrigerator and freezer—perfect for watching the daily crossing of deer and "resident" turkeys. The home features premium hickory cabinets, two bonus rooms upstairs that can be used for bedrooms or extra space, and an incredibly energy-efficient setup including ETS electric heaters throughout that run during lower off-peak hours, a Harmon pellet stove, and a whole-house Generac generator fueled by propane. Situated on a gorgeous property with a full irrigation system backed by .25cfs deeded water rights from the Buckskin Nailer Ditch, the estate is entirely free of HOA restrictions and includes a two-car pole barn plus a 40’ Zircon container with electric for a workshop. Would be perfect for a mountain vacation rental, 2nd home or full time residence. Located approximately 1/4 mile from the beautiful Piedra River, this meticulously updated sanctuary offers the ultimate blend of modern convenience, outdoor freedom, and pristine mountain living.
…By Legacy Properties West Sotheby's International Realty


Welcome home to 502 S 5th Street - a rare opportunity to own a riverfront condo in historic old town Pagosa Springs. This 4 BR/3 BA Pagosa Springs condo for sale boasts 4 Bedrooms, including 2 Master Suites, rusted corrugated metal accents, expansive windows, soaring ceilings, granite countertops, alder wood doors and cabinetry, and other high-end finishes throughout. Enjoy stunning mountain and San Juan River views from the spacious decks and close access to all of the amenities that downtown Pagosa Springs has to offer. Located steps from the town's trail system, restaurants, parks, and more. You're also within walking distance of Reservoir Hill, offering miles of improved biking and hiking trails, as well as the world famous Pagosa Hot Springs. The property is being sold fully furnished, with the exception of personal artwork. REDUCED TO $309 / SQ. FT.
…By Legacy Properties West Sotheby's International Realty


Perched on a hilltop in a secluded meadow with 270-degree mountain views, this 36-acre barndominium estate in Knolls Ranch is a true labor of love, showcasing the artistry and devotion of its master craftsman builder. Constructed with 7"x7" Spruce log and timber frame design, it is one of only seven ranches in a gated community just minutes from Highway 160 and Stevens Field Airport. Inside, every detail is custom: handmade light fixtures, hardwood floors, and handcrafted barn doors. The loft apartment includes 2 Br 2 Ba, ingenious built-ins such as cabinets on rollers and a motorized TV. The galley kitchen is finished with live-edge granite countertops, custom cabinetry. Dining and living area with Antique Great Western 1910 gas fired parlor stove adds rustic warmth. The Lower level has a charming bunk room with a bathroom and laundry area. While furnishings are negotiable they can be included for a true turn-key experience. The barn is equally functional and impressive, with soaring 14’ garage door, radiant in-floor radiant heating, and a whole-house fan. It can easily house up to four vehicles, all kinds of toys or a large motorcoach in the shop space. 3 maple work benches, wood and metal working equipment can be included for a hobbyist or artist. There are 240V and 120V receptacles thoughtfully located around the ceiling perimeter of the shop space. Outdoor living is highlighted by 2000 SF of covered decks on three sides that capture sweeping views of Pagosa Peak and the Continental Divide, along with a spacious paver patio large enough to host weddings, barn dances, or family gatherings. The xeriscaped grounds are supported by a 3 zone irrigation system for effortless care. A second prepped home site with gas, water, phone and electric invites the option of building a main residence while keeping the barndominium as a guest retreat. Perfect spot for a private pilot residence with the close proximity to the airport. With artisan finishes, thoughtful craftsmanship, and a setting that takes full advantage of Colorado’s mountain beauty, this property is one-of-a-kind in Pagosa Springs. The property has been reduced below the current appraisal that was performed in 2026. The septic system currently supports for 5 bedrooms. This can be used in expansion of the property via main home or the barndominium. The total heated sq. ft. and heated living sq. ft are as follows: Main Level - 1,890 heated sq.ft. (radiant infloor). Includes the Bunk Room, Ba and utility room 346 sq.ft. (heated and livable sq.ft.). Loft / 2nd Level - 1,534.50 s.ft. heated via fire place along with radiant heat from main level. 1,128 sq.ft. heated and livable sq.ft. Open area 406.40 sq.ft. (heated via fire place along with radiant heat from main level).
…By Legacy Properties West Sotheby's International Realty


Luxury river walk condo located on 502 S 5th Street. A rare opportunity to own a riverfront condo in historic old town Pagosa Springs. This 3BR/ 2.5 BA Pagosa Springs condo for sale boasts 3 Bedrooms, rusted corrugated metal accents, expansive windows, soaring ceilings, granite countertops, alder wood doors and cherry cabinetry, and other high-end finishes throughout. Enjoy stunning mountain and San Juan River views from two balconies and a covered patio. Large master ensuite on the main floor with two guest rooms on the lower level. Close access to all of the amenities that downtown Pagosa Springs has to offer. Located steps from the town's trail system, restaurants, parks, and more. You're also within walking distance of Reservoir Hill, offering miles of improved biking and hiking trails, as well as the world famous Pagosa Hot Springs. The property is being sold fully furnished, with the exception of personal artwork. REDUCED TO $309 / SQ. FT.
…By Legacy Properties West Sotheby's International Realty


Luxurious Mountain Retreat on 40 Private Acres at $255/SF. Welcome to 2817 Echo Canyon Ranch Lane—a breathtaking 5-bedroom, 4.5-bathroom estate in the gated Echo Canyon Ranch community, just minutes from downtown Pagosa Springs. Spanning an impressive 7,835 sq ft, this custom mountain residence offers refined living with panoramic views of the Continental Divide and surrounding forested landscape. A graceful porte cochere greets you when you approach the home offering protection from the elements. Crafted with exceptional attention to detail, the home features a soaring entryway with timber frame accents, blue pine wainscoting, a great room with floor-to-ceiling windows, a dramatic stacked stone fireplace, and an open-concept design perfect for entertaining. The chef’s kitchen is equipped with high-end stainless appliances, custom cabinetry, granite countertops and a spacious island as well as a bar area and walk-in pantry with extra fridge. The luxurious primary suite is on the main level and includes a spa-inspired bath with soaking tub, expansive walk-in closet, and a private balcony to soak in the sunrise. A study adjoins the primary suite and can used as an office, nursery or large closet. Additional highlights on the main floor include a dedicated office, formal dining room, breakfast nook with deck access, laundry and gear room and multiple outdoor living areas with covered patio, an outdoor fireplace, large deck with views of the mountains. Downstairs, you’ll find a large game room with a kitchenette, a versatile workshop with double doors where you can work on your ATVs, skis or bikes, and three additional rooms that can serve as guest rooms, office space, or hobby rooms—perfect for accommodating loads of visitors or creative pursuits. The neighborhood is also equestrian-friendly with a fenced corral, and direct access to trails and over acres of shared open space as well as nearby Echo Lake. The property has plenty of room to add a barn if you wish. Ride your horse or go for a hike right out your back door to the 8 mile trail system. This exceptional estate offers the ultimate in Colorado luxury, privacy, and adventure—all in a serene, wildlife-rich setting just moments from town.
…By Legacy Properties West Sotheby's International Realty


Fully remodeled home from inside and out. Situated on 5.24 acres with panoramic mountain views. This property consists of 3,358 SF, 3 Bedrooms, an additional sleeping area and 3.5 Baths. Granite counter tops and fully remodeled. Perfect for entertaining or relaxing in mountain style. The main level includes living, dining, kitchen, wet bar, master suite, powder room, laundry room and attached 2 car garage. The living room, dining area and master bedroom all open out to a spacious deck for great outdoor living. The lower level includes 2 bedrooms, family/game room, 1 full bath and 1 3/4 bath with a bonus bunk room and closet. This low maintenance home is equipped with forced air heating and A/C, gas log fireplace, good storage space and 2 gas hot water heaters. Selling fully furnished. This home is perfect for entertaining or relaxing in mountain style. Located minutes from all amenities that include: dining, shoppng, exercise facility, golf, medical and more!
…By Legacy Properties West Sotheby's International Realty


Elk Pointe Estate is a premier 45.21-acre property located in the exclusive gated community of Hidden Valley Ranch, just minutes from historic downtown Pagosa Springs. This one-of-a-kind estate features an extraordinary 1,971 feet of lake frontage, uniquely positioned on a private peninsula surrounded by a 55-acre lake—an incredibly rare setting in Colorado. With world-class trout and bass fishing, and sweeping views of Pagosa Peak and the San Juan Mountains, this property offers the ultimate mountain lifestyle. The 7,825-square-foot main residence blends Old World elegance with relaxed comfort. The home includes two spacious ensuite master bedrooms, four and a half baths, a gourmet chef’s kitchen, an office, a game room, a theater room, a wine cellar, and a full spa and fitness center equipped with professional-grade equipment, hot tub, full bath, laundry, and a four-car garage. There is a separate yet connected 1,767 SF guest house with private lock-off entrances and garage with 3 bedrooms and 2.75 baths. Additional improvements include a 5-acre fenced dog run, a 4,250-square-foot insulated two-story barn with a full concrete floor, and a heated geodesic dome greenhouse. This is a truly unmatched property in a pristine and private setting—an exceptional opportunity to experience the very best of Colorado living. A short drive from the ranch leads to multiple San Juan National Forest gates, granting access to 2.5 million acres of forest and wilderness. Explore destinations such as Four-Mile Falls, Quien Sabe Lake, and hidden forest trails. The ranch is conveniently located just six miles from Historic Downtown Pagosa Springs, where you can soak in the Pagosa Hot Springs, walk the San Juan River trail, float or fish the river, play disc golf on Res Hill, or dine at trendy mountain eateries. Wolf Creek Ski Area is only 25 minutes away, and Pagosa Mountain Hospital is just 10 minutes from downtown. For air travel, AvJet FBO at Steven’s Field accommodates both small and large private aircraft, while commercial flights via United and American Airlines are available an hour west at La Plata Airport near Durango.
…By Legacy Properties West Sotheby's International Realty


Introducing a truly unique farmhouse-style property situated on 8.5 beautiful acres just a few miles outside of Bayfield, Colorado. With 4 bedrooms, 3.5 bathrooms, multiple bonus and loft spaces, irrigation water, a 3-stall barn, and room to spread out, this property offers an incredible combination of comfortable living, usable land, and versatility. Mature trees provide privacy and a peaceful setting, while open acreage, tranquil views, and a seasonal pond create the quintessential Colorado country lifestyle. Inside, the home offers far more space than the bedroom count suggests. The main level features a spacious living room with a wood-burning fireplace, an updated kitchen with newer stainless steel appliances and custom lighting, a bright breakfast nook, dining area with a newer pellet stove, and convenient access to the wraparound deck. A main-level guest bedroom with Murphy bed and en-suite bath provides excellent flexibility for visitors, extended family, or an additional home office. Upstairs, the possibilities really begin to unfold. In addition to the spacious primary suite with en-suite bath—now featuring a new seamless glass shower door—and two additional bedrooms, the home includes an expansive media/game room with its own bathroom and fun hidden bookshelf entrance. It's an ideal space for movie nights, entertaining, gaming, or a separate hangout area. Beyond the main living spaces are additional loft and bonus areas offering an impressive amount of flexible space for home offices, hobby or craft rooms, workout areas, playrooms, additional storage, or whatever best fits your lifestyle. A particularly spacious bonus room accessed through the primary bedroom is currently used as an office and storage area but offers even more possibilities. A large laundry room with utility sink and a full hall bath complete the upper level. Outside, the property really shines for anyone looking for usable acreage, water, and equestrian potential. Approximately 8 acres are irrigated through the Pine River Irrigation District, providing a tremendous asset for maintaining pasture, landscaping, gardens, or other agricultural uses. Combined with a high-producing well, the property offers an excellent water setup for rural living. The existing 3-stall barn provides a great foundation for a horse setup and includes metal corral panels, swing-out feeders, and solar cameras. With irrigated acreage and plenty of usable land surrounding the home, there is ample opportunity for horses, pasture, additional fencing, gardens, or other country-living pursuits. Outdoor living is equally inviting. The wraparound porch features low-maintenance Trex decking and outdoor speakers, while the custom-built silo outdoor kitchen with electricity creates a memorable space for gathering and entertaining. A new arbor adds character and function to the back patio, and existing hot tub wiring makes it easy for a future owner to add a hot tub if desired. Drip irrigation throughout the garden and front porch areas, mature trees, and the property's wide-open surroundings make it easy to enjoy the setting throughout the seasons. Additional features include newer hardwood floors, in-floor radiant heat, updated fixtures, a newer washer and dryer, and a thoughtfully improved crawl space with vapor barrier, dehumidistat, sump pump, and dedicated circuit. The garage has also been upgraded with a **220V/20A appliance outlet and a 30A/110V RV outlet**, adding even more functionality for equipment, recreational vehicles, or workshop needs. Despite its private and spacious setting, the property is conveniently located just a few miles from Bayfield schools and shopping and near Sauls Creek Trailhead, Beaver Creek, and thousands of acres of San Juan National Forest. Whether you're looking for a horse property, room for hobbies and recreat
…By Legacy Properties West Sotheby's International Realty


Perched at the top of Lake View Drive, this stunning custom home offers panoramic views of Vallecito Reservoir and the San Juan National Forest, creating the ultimate mountain retreat. Built in 2022, this thoughtfully designed 2-bedroom, 2-bathroom home sits on a 1-acre lot, and the adjoining 1.1-acre parcel is included in the sale, providing additional privacy and future development potential. The main living level is designed to showcase the incredible scenery with dramatic 10-foot floor-to-ceiling windows that flood the home with natural light. The open-concept living area features luxury vinyl plank flooring, a beautiful wood-burning fireplace, and seamless access to multiple outdoor living spaces. The modern kitchen offers granite and quartz countertops, premium Bosch stainless steel appliances, beverage refrigerator drawers, and an impressive butler's pantry complete with its own sink, garbage disposal, abundant cabinetry, and generous prep space. Outdoor living is just as impressive with three Trex decks positioned on three sides of the home, each offering a unique perspective of the surrounding mountains and lake. The expansive west-facing deck has been professionally engineered to support a hot tub and is already plumbed for one, while the south-facing deck captures spectacular lake and mountain views. A substantial pergola with built-in lighting and a heater creates the perfect year-round outdoor entertaining space. A loft overlooking the living area provides the ideal space for a home office, reading nook, or additional flex space. Off the kitchen and living room down the hall, the guest bedroom enjoys its own private deck and located next to a full guest bathroom with heated floors. The spacious primary suite is a true sanctuary, offering incredible private views of the San Juan National Forest, abundant natural light, a closet with the washer and dryer inside, a private entrance to the west-facing deck, and a beautifully appointed ensuite 3/4 bathroom featuring heated floors. The lower level features a heated two-car garage, a dedicated office or flex room just off the garage (not counted in square footage), and an oversized mechanical room/workshop complete with a large safe that conveys with the property. The garage also includes 220-volt power for added versatility. Built with quality and efficiency in mind, additional features include closed-cell foam insulation, heated gutters to help prevent snow slide-off, a private well, instant hot water with a water recirculation system, Wi-Fi-enabled smart home controls, Hunter Douglas motorized shades, and smart-enabled appliances that can be controlled from your phone. Extensive fire mitigation has already been completed around the home, providing added peace of mind. Located at the end of the subdivision with minimal traffic, this peaceful property offers exceptional privacy while remaining an excellent full-time residence, mountain getaway, or vacation rental opportunity. The property is part of the Lake Vista Valley Estates Subdivision, where property owners contribute just $500 annually toward private road maintenance and snow removal; there are covenants, but no HOA. This is a rare opportunity to own a modern mountain home in Vallecito with unmatched views, luxury finishes, exceptional outdoor living, and the added value of an included adjacent parcel.
…By Legacy Properties West Sotheby's International Realty


This one checks a lot of boxes! Conveniently located in Bayfield's Clover Meadows neighborhood, this beautifully maintained single-level home offers 2,365sf of air conditioned living space on a lushly landscaped .3-acre lot. Its thoughtful layout features a primary suite and an office flooded with natural light on one side of the house, and two more bedrooms and full bath on the other. An open kitchen with a large walk-in pantry, a spacious living room anchored by a gas fireplace and a bright dining room warmed up with a wood stove, all come together to create the heart of the home. Finishes include granite tile counters, engineered wood and ceramic tile flooring throughout, and the HVAC system was replaced in 2025. The covered back porch is screened-in for pets but can easily be reverted to an open-walled area. From here you can enjoy the wonderful backyard full of fruit trees and evergreens, fed with the HOA-provided irrigation water when it's flowing, and a great garden shed is included to help make it easy. The spacious 2-car garage comes with a Granite Security Safe as well a fantastic workshop/hobby room, and outside, there's extra off-street parking for your recreational vehicles. So much value here.
…By Legacy Properties West Sotheby's International Realty


Welcome to your serene riverfront sanctuary, nestled above the Pine River with breathtaking views of the surrounding mountains! A true fisherman's paradise. This exceptional property features million-dollar vistas and a beautifully designed single-level home with stunning vaulted tongue-and-groove ceilings, a bright and airy open floor plan, and three spacious bedrooms with two well-appointed bathrooms. Custom-built with care by the original owner, this immaculate home showcases pride of ownership and meticulous attention to detail. As you enter, a lovely wall of windows fills the living area with an abundance of natural light, providing uninterrupted views of the picturesque landscape. The spacious kitchen offers quartz countertops, beautiful hardwood cabinets, bar seating, and a pantry. The home features exquisite custom tile work, gorgeous hardwood floors, a separate laundry room, and ample storage options. Efficient Steffes electric heaters and a wood stove, complemented by solar panels, significantly reduce utility costs. Step outside onto the large timber-covered deck, where the soothing sound of the rushing Pine River creates an idyllic setting for relaxation and enjoyment. The oversized two-car garage not only offers space for vehicles but also provides room for a workshop, and a sizable three-car carport ensures plenty of additional parking and storage options. Above the generously sized garage, there is a charming one-bedroom unit with a private entrance—perfect for hosting guests or generating rental income. It features a large living area with access to a deck, an eat-in kitchen, a bedroom with a large closet, a bathroom, and a laundry room. The impeccably landscaped yard leads to an inviting firepit area, just beyond the custom artist studio, equipped with a kitchenette and private bath—imagine the possibilities for a creative workspace or an intimate artist's retreat. With a newly installed metal roof, recently expanded septic system, high-end finishes, and an emphasis on energy efficiency, this home is an ideal blend of comfort and sophistication, perfectly situated on over an acre of paradise just minutes from the scenic Vallecito Reservoir for boating, paddleboarding, fishing, nordic skiing and more! The main home consists of 2386 square feet with an 840 square foot ADU above garage.
…By Legacy Properties West Sotheby's International Realty


This property is magic in the mountains!! This lovely, custom, craftsman style home with workshop plus substantial storage shed on 3+ wooded and very usable acres is an elevated cabin in the woods compound with cozy comfort in a quiet and peaceful setting. This is a premium lot featuring level topography so the ability to expand is all set and is located in the desirable Los Ranchitos subdivision, approximately 20 minutes from downtown Durango. Attention to detail is evident throughout the home, outbuildings and grounds. The main level features the great room, kitchen, Primary bedroom and bath. The upper level is loft style and could be used as a 2nd bedroom or office. There is a deck off the 2nd level that overlooks the gardens. The shop and shed are architecturally conforming, giving the entire property the look of thoughtful planning and design. The gardens are filled with perennial plants and there is an additional garden area fenced to keep the wildlife out. Outdoor living spaces include patio with Koi pond (fish are excluded!), covered porch and balcony. A pass-through gate beyond the home on Lobo Drive is locked, and therefore, this home has no through traffic, adding to privacy and quiet enjoyment of the premises. CenturyLink is current provider, but Clear Network installation in the neighborhood is expected to be completed in Summer 2026. Breakdown on HOA dues that are $626 per quarter as follows: Roads $294 Water Service $151 Trash $66 Admin $50 Mailbox special assessment $65 Basic monthly water fee is $17--summer months will be higher with outside watering of the gardens.
…By Legacy Properties West Sotheby's International Realty


Welcome to Sundance Hills, located about 20 minutes from downtown Durango, 15 minutes from Bayfield, 15 minutes from Durango-La Plata County Airport, and 12 minutes from Mercy Regional Medical Center in Three Springs. This home on 4.9 rolling acres offers peaceful rural living with the convenience of location in an established neighborhood, central water and easy year-round access. The three-bedroom three bath home offers the comfort of a main-level primary bedroom suite, two bedrooms upstairs, roomy living room with vaulted ceiling, recently remodeled kitchen (2025) and large, covered deck. The kitchen remodel includes new Bosch, Frigidaire Samsung and GE appliances, plus beautiful countertops, providing a beautifully refreshed look. From the living area, access to the two-car attached garage is via a generously sized laundry room and mud room with newer front-loading GE washer and dryer. Outbuildings include barn with hay storage, covered stall area for at least two horses, workshop and tack room, plus a large woodshed, chicken coop, storage shed, and lean-to field shed for smaller livestock. In addition to the outbuildings and multiple cross-fenced areas, the fenced backyard separates the home from the rest of the property and includes a hot tub immediately off the rear covered deck. Solar power installed in 2015 by Shaw Solar helps to keep utilities to a minimum. Beyond the backyard to the west is rolling pasture and distant mountain views. New carpet (July 2026) on stairs and upper level and new tile in upper bath have refreshed the upstairs. Contact Agent for complete list of features. This is an opportunity to own a comfortable and convenient home with value and flexibility of use.
…By Legacy Properties West Sotheby's International Realty


Enjoy the rare combination of privacy, space, comfort, and convenience at this meticulously maintained single-level home on 71 beautiful acres in the gated community of Rancho Mira Sol, just 17 miles from the heart of Durango. With 8+ acres of beautiful meadows there is abundant wildlife and migrating elk herds in fall and spring. Thoughtfully designed and exceptionally well cared for, this property offers stunning views, exceptional outdoor living, and room to truly enjoy the Colorado lifestyle. Inside, a wall of south-facing windows fills the open living and dining areas with natural light. A cozy wood stove creates a warm gathering space, while the beautifully appointed kitchen features granite countertops, stainless appliances, a large island with seating, pantry, and abundant cabinetry. Expansive patios extend the living space outdoors, perfect for morning coffee, entertaining, gardening, or enjoying the changing seasons. The private primary suite features a spacious walk-in closet, jetted tub, separate shower, double vanity, and private patio. Two generous guest bedrooms share a full bath, while a spacious den/media room and open loft provide additional flexibility. The oversized three-car garage includes a workbench, dog wash, attic storage, and indoor/outdoor kennels, with a third bath nearby. Quality details include stained concrete floors, in-floor heat, solid wood doors and trim, casement windows, and a 2024 asphalt shingle roof. Outside, enjoy gorgeous landscaping, established gardens, abundant privacy, a high-producing secondary water well, updated septic system, and several locations to build a second unit. With plenty of private acreage to explore, you can enjoy your own peaceful retreat right outside your door. A beautifully maintained Colorado retreat with room to breathe, explore, garden, and enjoy the outdoors—all while remaining remarkably close to Durango. Properties offering this combination of acreage, privacy, quality, and proximity are truly rare.
…By Legacy Properties West Sotheby's International Realty


HUGE SHOP & bonus garage with lovely home on 5 acres near Durango. This exceptional country property is located between Durango and Bayfield, set in a tranquil environment. The home is constructed with Polyblock, making it energy-efficient by retaining heat in the winter and keeping it cool during the summer months. The layout is very practical, with the primary suite situated on one side of the home and the other bedrooms located on the opposite side. The dining room features a pass-through window into the kitchen for easy serving. The kitchen is equipped with ample cabinetry, and any cook will appreciate the modern amenities, including double ovens, a gas range, and plenty of counter space. Adjacent to the kitchen is a cozy family room. Additionally, there is a covered patio with a tongue-and-groove ceiling, accessible from both sides of the house. The backyard is fenced and beautifully landscaped. The shop building is a dream space, offering numerous possibilities. It includes a dedicated office and covered carport areas on both sides. Like the main house, the shop is constructed from Polyblock and features in-floor heating, which can be connected if desired. Currently, it is heated by a pellet stove and an additional heater. For precise dimensions, please refer to the floor plans.
…By Legacy Properties West Sotheby's International Realty


Motivated Seller!!! Wake up surrounded by towering ponderosa pines with mountain ridgelines as your backdrop. Built in 2021, this stunning 3-bedroom, 2.5-bathroom modern home in the coveted Edgemont Meadows neighborhood showcases thoughtful design inside and out, with teal colored wood siding and a charcoal architectural roof that blend beautifully into the natural landscape. Step inside to a bright kitchen with white cabinetry, subway tile backsplash, stainless steel appliances including a gas range and French door refrigerator, and a butcher block island perfect for morning coffee or entertaining. Warm luxury vinyl flooring flows throughout the main level, complemented by recessed lighting and an abundance of natural light. A large storage closet on the main level pulls double duty as a generous pantry, keeping everything organized and within reach. Upstairs, the three bedrooms offer carpet and generous windows framing peaceful treetop views. A large linen closet in the upstairs hall keeps linens and extras neatly tucked away, and the conveniently located upstairs laundry — right next to the bedrooms — means no hauling loads up and down the stairs. Step out back to your own fenced outdoor oasis — a paver patio with a covered seating area makes entertaining effortless, while the fully fenced yard provides privacy and space to relax under the pines. And when adventure calls, it starts right outside your back gate: trails wind directly from the property throughout the Edgemont subdivision, putting miles of mountain hiking at your fingertips without ever getting in the car. The attached two-car garage goes beyond parking, featuring ceiling-mounted storage racks that maximize every inch of space — perfect for gear, seasonal items, and all the toys that come with mountain living. Day-to-day convenience is equally impressive. Meadow Market is just steps away for groceries, coffee, and essentials, or simply enjoying an afternoon on the patio or remote working inside, while downtown Durango's restaurants, shops, and culture are only 11 minutes down the road. Clean, modern, and move in ready!
…By Legacy Properties West Sotheby's International Realty


Tucked away in one of Durangos most desirable rural corridors, this exceptional property offers the perfect blend of privacy, space, and accessibility. Approximately 200 feet of private, pristine, Florida River frontage with large dining gazebo and lounging area overlooking the water, perfect for relaxing and all your outdoor entertaining. Gardens aboud, veggie area is gated, well is high producing and keeps everything green. The truly one-of-a-kind residence must be viewed slowly and carefully to take in all the thoughtful details. The original farmhouse is the oldest in the valley, it was taken to the studs, updated, remodeled and 3000 SF added on in 2007. An entertainers dream residence with a separate wing thru glassed in breezeway which is totally private. Perfect for long term guests, office area or whatever your needs might be. From the entry you will find a powder room, coat closet, living area looking to the river, with high full log beamed ceilings, gorgeous stone wood burning fireplace, and comfy seating area. Dining bar open to the amazing kitchen and the dining room and office looking out at the river. Kitchen has Frigidaire fridge and dishwasher, Wolf range, Kitchenaide warming drawer, maple cabinets, and golden tiger slab granite. Primary suite has a kiva gas fireplace, a 5 piece bath with steam shower and extra large jetted tub. Down the hall from the kitchen there is a well appointed laundry, utility area with a lot of storage and this leads to the three car garage. An absolute dream property with so many SW touches. Centrally located to the hospital, the airport, downtown, Lemon Lake, trail systems and more.
…By Annonceur International


Discover the exceptional privacy and beauty of this Brazos Valley Home and Farm, a rare 28+ acre agricultural property located just 10 minutes south of Chama, New Mexico. Accessed by a private gated gravel road shared by only a few neighbors, this secluded farm offers stunning mountain views, lush pastures, abundant wildlife, and approximately 25 acres of adjudicated water rights. Situated at approximately 7,350 feet in elevation, the property features a spacious 2,800+ sq. ft. home with 5 bedrooms and 3.5 bathrooms. The home includes two living areas, a large kitchen, dedicated laundry/mudroom, raised ceilings, walk-in closets, refrigerated air, a wood-burning stove, forced-air heat, and durable pro-panel roofing designed for snow-load conditions. Bring your horses and livestock! Utilities include a private well, septic system, propane, public electricity, and a backup generator. Additional improvements include covered hay and equipment storage, a workshop, and a covered livestock pen, making the property ideal for farming, ranching, horses, and other agricultural uses. Irrigation water is supplied from the Brazos River through a private ditch system, and approximately 25 acres of adjudicated water rights will convey with the sale. Currently planted in Timothy hay, the farm produces approximately 2,000 65-pound bales annually, generating an estimated gross income of more than $20,000 per year. Elk and mule deer frequent the property year-round. Owners have applied for E-Plus Landowner Elk Permits, and any permits issued will convey. Outstanding recreational opportunities are nearby, including hunting, fishing, hiking, boating, and more. Whether you're seeking a productive farm, equestrian property, private retreat, or recreational ranch, Brazos Valley Home and Farm offers a unique opportunity to own a premier rural property in northern New Mexico. Property within 1.5 hours to Santa Fe, Taos and to Colorado. World-class elk and deer recorded in area.
…By Sotheby's International Realty - Santa Fe - 326 Grant Avenue Brokerage


Rarely does a property capture the essence of Colorado mountain living as completely as this extraordinary creek-front estate in Painters Ranch. Encompassing 3,813 square feet with four bedrooms and three-and-a-half bathrooms, the residence represents a remarkable blend of timeless Western architecture, exceptional craftsmanship, and modern efficiency, all set within one of the region's most scenic and private settings. Thoughtfully positioned to embrace its breathtaking surroundings, the home captures sweeping views of Missionary Ridge, dramatic limestone cliffs, and the tranquil presence of a year-round creek that meanders through the property. Mature aspens and towering pines frame the residence, while expansive lawns, covered decks, and outdoor living spaces create an extraordinary connection to the landscape. The soothing sounds of flowing water and the ever-changing beauty of the seasons become part of everyday life. Designed through a collaboration between the homeowners, Mantell-Hecathorn Builders, and Reynolds-Ash + Associates, the residence is a masterful interpretation of classic Montana ranch architecture. The exterior showcases full-veneer stone, wide-plank chinked siding, massive timber trusses, and expansive covered porches that evoke the character and authenticity of a classic Western lodge. Inside, warm mountain elegance unfolds through reclaimed oak flooring, exposed timber beams, wood-clad ceilings, handcrafted cabinetry, and substantial stone accents throughout. The great room serves as the heart of the home, anchored by a dramatic floor-to-ceiling stone fireplace and framed by expansive windows that draw the surrounding landscape into every living space. The open-concept design flows seamlessly into a chef's kitchen featuring custom cabinetry, premium finishes, generous workspaces, and gathering areas designed for both intimate family living and effortless entertaining. The private primary suite offers a peaceful retreat with spa-inspired amenities, including a soaking tub, oversized walk-in shower, dual vanities, and tranquil forest views. Three additional guest bedrooms, including a thoughtfully designed bunk room, provide welcoming accommodations for family and visitors alike. A spacious recreation room complete with custom bar and game area creates the ideal setting for entertaining after a day spent skiing, golfing, hiking, or exploring the surrounding mountains. Constructed to the rigorous standards of the U.S. Department of Energy's Zero Energy Ready Home program, the residence also delivers exceptional performance and sustainability. Triple-pane windows and a certified HERS rating of 48 provide approximately 52% greater energy efficiency than a typical code-built home in Durango, offering superior comfort, durability, and long-term value. Ideally located just minutes from Glacier Club's world-class amenities, including 36 holes of championship mountain golf, two clubhouses, fitness facilities, tennis, pickleball, and exceptional dining, the property is also only 12 minutes from Purgatory Resort and less than 15 minutes from historic downtown Durango. Combining creek frontage, architectural integrity, extraordinary craftsmanship, and modern efficiency, this is a rare legacy mountain estate designed to be enjoyed for generations.
…By Legacy Properties West Sotheby's International Realty


Enjoy the gorgeous views from this single-level home set on 1.5 irrigated acres in the heart of the Animas Valley. This lovely home was completely remodeled by Classique Builders in 2005 and further updated by the current owner, and has been meticulously maintained. As you approach the property, you are greeted by a wide-open view of the surrounding vistas; the charming fruit orchard lines the paved drive to the home. The fully fenced, park-like setting is inviting and adds to the charm of this property. As you enter the home, the open floor plan invites you into a spacious living room with an additional sitting and dining area surrounded by large windows and a cozy gas fireplace. Off the dining area, you'll find the recently constructed covered back patio with an outdoor kitchen, fire pit, and space for your summer entertaining. The kitchen has granite countertops, stainless appliances, bar seating and ample cabinetry, along with an island for your prep work, with a perfectly placed window over the sink taking in the views across the valley. Off the kitchen, you will find a pantry, utility sink with counter and cabinet space near the laundry area, which is complete with a powder room. Just beyond, you will find the spacious den and office area adjacent to the garage and basement area. The bedrooms are thoughtfully situated on the east wing of the home and feature spacious closets and large windows for maximum light. The private primary suite features a large walk-in closet with quality built-ins, a gorgeous soaking tub with fireplace surround, and a large separate shower. You'll appreciate the double vanity, medicine cabinets, and extra storage for keeping things well organized. Downstairs, you'll find a spacious media room with room for workout equipment, along with the utility room and large concrete storage room. The oversized two-car garage includes custom cabinetry and plenty of room for conveniently storing your gear. The detached Morton building with electricity; makes for the perfect shop, additional car and equipment storage, or space for your recreational equipment. The property also includes an RV cover, both set along the mature oak forest beyond the home. This is a must-see for anyone wishing to be within 5 minutes of town, in the Animas Valley with incredible views, single-level living, storage and irrigation!
…By Legacy Properties West Sotheby's International Realty


Offered fully furnished, this exceptional in-town mountain estate captures sweeping views of the La Plata Mountains, the city reservoir, and surrounding valley while backing to protected green space for privacy. Situated on a beautifully landscaped 0.7-acre homesite, the 5,680-square-foot custom residence was thoughtfully designed by acclaimed architect Tracy Reynolds and masterfully built by Michael Nargi Homes, blending timeless mountain architecture with refined modern luxury and sophisticated smart-home technology. Crafted with exceptional quality and attention to detail, the exterior showcases rough-sawn Douglas fir, synthetic stucco siding, cliff-face moss rock accents, carriage-style garage doors, and 40-year architectural shingles. Professionally designed landscaping by Troy Hicks surrounds the property with mature texture, color, and serenity, complemented by expansive outdoor living spaces, a gas fire pit, and panoramic mountain views. The thoughtfully designed floor plan maximizes both comfort and scenery, featuring five bedrooms and five-and-a-half bathrooms, including two spacious main-level primary suites, a large private office ideal for remote work or flex space, a well-appointed powder bath, and a functional mud/laundry room designed for effortless mountain living. Oversized Hurd aluminum-clad wood windows fill the home with natural light, while knotty alder doors and cabinetry, hardwood flooring, slate and tile finishes, and soaring nine-foot ceilings create a warm and sophisticated mountain aesthetic throughout. The recently remodeled kitchen blends contemporary elegance with everyday functionality, featuring updated countertops, backsplash, flooring, custom faux-painted cabinetry, a Blanco low-divide sink, and touchless fixtures. The kitchen flows seamlessly into the home’s gathering spaces and outdoor decks, creating an ideal setting for entertaining. The primary bath was extensively renovated in 2024 and offers heated marble floors, a freestanding soaking tub, expansive tile shower, Toto Washlet toilet, illuminated vanity mirrors with defog features, and designer lighting throughout. Designed for entertaining and guest accommodations, the lower level features an expansive recreation room anchored by a cultured stone gas fireplace with custom log mantel, along with a kitchenette featuring granite countertops, sink, refrigerator, and microwave. Three additional bedrooms, a non-conforming bunk room or flex space, three full bathrooms, dedicated laundry area, and a private home theater with 7.1 surround sound, THX speakers, and leather seating complete the lower level. Seamless access to the patio and fire pit creates an exceptional indoor-outdoor living experience. Outdoor amenities include a Trex deck replaced in 2024 and engineered for a hot tub, a Dacor gas grill, snow-melt sensors at the garage entrances and lower patio, and a fully integrated 10-zone irrigation system. Designed as a true smart home, the residence offers remote management of exterior lighting, security, climate controls, exterior cameras, garage doors, roof heat tapes, and media systems directly from a mobile device. Recent upgrades include all new main-level lighting fixtures in 2024, a new attic furnace in 2025, and an upgraded high-efficiency Voyager endless hot water system with recirculation pump installed in 2026. The home also features whole-house humidification, electronic air purification, and CAT-5 wiring throughout. The oversized three-car garage offers generous storage and workspace along with a 220-volt outlet ideal for electric vehicle charging. Being offered fully furnished, including Tempur-Pedic mattresses and custom hand-knotted wool rugs, this remarkable residence presents a rare opportunity to own a turnkey luxury retreat in one of Durango’s most desirable in-town settings.
…By Legacy Properties West Sotheby's International Realty
'%20stroke='%23DDAA3A'%20stroke-width='1.909'%20stroke-linecap='square'%20stroke-linejoin='bevel'/%3e%3c/svg%3e)
Receive by email any new listing that may match your search criteria
Your criteria :
By validating this form, you accept the general conditions of use of Le Figaro Properties.
These agencies offer a selection of luxury properties vente at Pagosa Springs. Feel free to contact them for personalized assistance.
