The agencies at Aix-en-Othe
These agencies offer a selection of luxury properties vente at Aix-en-Othe. Feel free to contact them for personalized assistance.

 English$ USD · m²


The advertiser did not provide an english description for this listing.
…By Jouve Immobilier Troyes


Exclusive listing. In the heart of the Pays d'Othe, between Champagne and Burgundy, this historic residence dating back to 1680 (a former presbytery) offers a preserved, natural, and tranquil setting, ideal for an exceptional family home, an elegant second residence, or a unique business venture (bed and breakfast, gourmet restaurant). Located at the crossroads of two regions renowned worldwide for their art of living and exceptional vineyards, the property enjoys a privileged environment in the heart of a region celebrated for its forests, valleys, and unspoiled landscapes, perfect for relaxation, outdoor activities, hunting, or long walks. The property benefits from a particularly peaceful setting, with no overlooking neighbors or disturbances, offering a truly high quality of life. The lively and authentic village has local shops, producers, and essential services, guaranteeing a rare balance between tranquility and accessibility. Here, the countryside is not isolated: it is inhabited and vibrant. Spread over three levels, the property offers approximately 295 sq m of living space, currently comprising five bedrooms with a 51 sq m attic that could be converted, offering additional potential. Period features have been carefully preserved and enhanced: original parquet flooring, terracotta tiles, cement tiles, the original staircase, and beautiful working fireplaces lend an authentic and unique charm to the home. Set on approximately 2,000 sq m of wooded grounds, the property also boasts a 115 sq m terrace, perfect for enjoying the idyllic setting and entertaining in complete privacy. Renovated in 2019, the house is now in excellent condition, ready to move into immediately, with no work required. Ideally located: motorway access less than 10 minutes away, 25 minutes from Troyes, and approximately 1 hour 45 minutes from Paris. A rare opportunity where history, nature, and the art of living combine to offer a property of character, equally suited to private life or an ambitious professional project. A visit will allow you to fully appreciate its character. We remain at your disposal to assist you.
…By Kretz & Partners


The advertiser did not provide an english description for this listing.
…By Safti


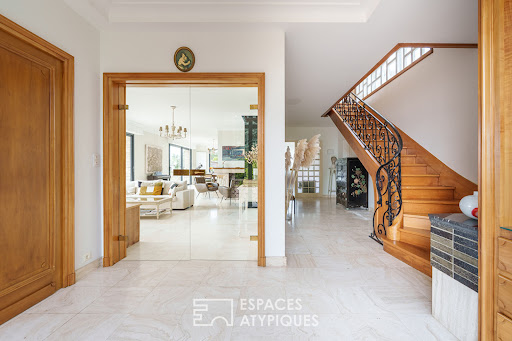

Nestled in the hills, 170km from Paris, its architecture evokes the Mid-century style, particularly fashionable during the 1970s, offering 247 sqm of living space in the heart of a verdant setting. Situated on a 6,660 sqm plot, it benefits from large terraces, an orchard, panoramic views of the city, and boasts generous, light-filled rooms that open onto the garden. From the moment you enter, the tone is set with a large, period wrought-iron glass door opening onto a spacious hall with a cloakroom, wood paneling, and marble flooring. The staircase, adorned with a wrought-iron railing, elegantly echoes the door, creating architectural harmony from the very first steps. The ground floor is centered around a bright double living room, enhanced by a sculpted fireplace. The generous proportions and large windows naturally extend the living spaces outdoors. The semi-open kitchen retains its original character with Formica cabinetry, complemented by modern appliances. An office with a custom-built bookcase, as well as a utility room, complete this level. Upstairs, four bedrooms comprise the sleeping area, including one with an en-suite shower room and a master suite with a bathroom. All rooms benefit from access to a continuous balcony-terrace. A laundry room completes this level. Outside, the landscaped grounds feature an orchard, a vegetable garden, and several terraces. A bright workshop, a vaulted wine cellar, and a double garage further enhance the property. Ample off-street parking is provided by several spaces. Located close to the amenities, schools, and shops of Saint-Florentin, the property remains accessible while maintaining a degree of privacy. A rare find with a distinctive character, this house captivates with its architectural identity and spaciousness. 7 minutes by car from Saint Florentin train station (Gare de Lyon in 1 hour 36 minutes). Access to the A5, A19, and A6 motorways. Energy rating: C Climate rating: A Average energy prices indexed as of January 1, 2021 (including subscriptions): between EUR2,340 and EUR3,210 per year. Contact: Bérangère 33 6 22 41 39 93. Sales Agent (Sole Proprietorship). RSAC: 811 459 593 Orleans
…By Espaces Atypiques Orléans Chartres


Ideally located in the highly sought-after town of Sainte-Savine, in the quiet of a cul-de-sac and in the immediate vicinity of the market, shops and schools, this large loft with patio offers beautiful volumes. Entrance, laundry room, bathroom, two bedrooms, one with dressing room and private shower room, games room, living room of nearly 60m2 offering direct access to the terrace, kitchen. Upstairs: two mezzanines, a large landing, three bedrooms, a bathroom. Studio attached to the house of 27m2 which can be rented independently or used as a guest room. 30m2 garage with motorized door, beautiful volumes, brightness, electric roller shutters, double glazing, 50m2 terrace without overlooking, 2018 renovation, plenty of storage, 6m2 outbuilding on the patio: so many advantages for this property ideally located in the immediate vicinity of amenities and only a few minutes' walk from Troyes train station (easy access to Paris Gare de l'Est).
…By A & B Conseil Immobilier


Nestled in a pristine green setting, this contemporary 195 m2 property blends seamlessly into its natural surroundings. Bisected by the Viennes river, the plot offers a vibrant and tranquil landscape, where nature expresses itself freely throughout the seasons, amidst water, vegetation, and discreet wildlife. The architecture prioritizes light and perspective. Upon entering, the rooms open generously, leading to a spectacular living space that is entirely oriented towards the outdoors. Large bay windows extend the space and offer a constant connection with nature. The elegant yet welcoming living and dining area flows seamlessly into a meticulously designed open-plan kitchen, perfect for sharing meals and shared moments. The ground floor features a master suite, a true haven, with a custom-made dressing room and a bathroom with a walk-in shower. A laundry room and a wall-hung toilet complete this level. Upstairs, a landing converted into a relaxation area leads to two bright bedrooms, as well as a large dressing room, easily convertible into an additional bedroom or office as needed. A contemporary bathroom with a bathtub and double vanity completes the layout. A rare alliance between prestige, nature and proximity to amenities, this property is aimed at a demanding clientele, looking for a unique, elegant and peaceful living space. An exceptional property, intended for those who are looking for much more than just a house.
…By Jean Jaures Immobilier


TIMBER-FRAME HOUSE IN ASSENAY In Assenay, this property sits on a single, contiguous plot of nearly 7,000 m², featuring century-old trees, orchards, a pond, and expansive open spaces. The house, built by a company renowned for its artisanal craftsmanship, is situated at the center of the grounds and constructed using sustainable materials. The property includes outbuildings and potential for future development, including two buildable plots located at the entrance. A GARDEN THAT BLENDS CULTIVATION, RELAXATION, AND HOSPITALITY In Assenay, on the main street, a gate opens onto a driveway leading to the house. The first few meters wind through trees, with open areas for strolling and denser sections that frame the views. Orchards flank the house on either side. The pond sits in the foreground, visible through the greenery and accessible on foot. Other paths lead to the vegetable garden, the chicken coop, and the horse stall. A garage, a shed, and a separate building are also on the property. The latter could serve as a workshop or be converted into living space. The house gradually reveals itself in the center of its pleasant garden. A HOME ROOTED IN LOCAL MATERIALS AND CRAFTSMANSHIP The entrance opens directly onto the main room, with an open kitchen at the far end. Wood is omnipresent. The large open fireplace anchors the space. The volume unfolds beneath the exposed roof structure, with a height that varies as one moves through the space. The windows open onto the garden, and the terraces follow the changing light of the day. The kitchen connects to a laundry room and the original garage, located at the rear. A bedroom and a bathroom occupy this level. Upstairs, the attic spaces house a second bedroom and its bathroom, as well as an additional room. The available ceiling heights allow these spaces to be adapted as needed. The construction, carried out by Valentin?a company recognized with the Entreprise du Patrimoine Vivant label?features exposed wood and masonry joints. Any potential improvements would focus on fixtures and finishes, as the existing structural framework requires no major repairs. A REGION THAT ENRICHES THE LOCATION The medieval city of Troyes is just a twenty-minute drive away, with its half-timbered streets, factory outlets, and stained-glass windows scattered throughout the historic center. Roads lead directly there, making it easy to visit regularly for a day or a late afternoon. In the immediate vicinity, the Forêt d'Orient Regional Nature Park offers outdoor activities with its lakes, forests, and trails accessible year-round. The vineyards of the Champagne Route are part of the same region, while Reims is about an hour and a half away, providing access to its wine cellars and cultural life. AGENCY REVIEW This house and garden ensemble, refined over four decades, serves as a true anchor for an extraordinary living environment. The house fits seamlessly into this setting, characterized by a structural coherence underpinned by remarkable artisanal craftsmanship. The appeal of the site lies in this direct relationship between the structure and its natural, peaceful surroundings, as well as in the potential to develop the property further from an existing, stable, and immediately usable foundation.
…By Arriere Cour


Located in the town of Saint-Léger-près-Troyes, less than 20 minutes from downtown Troyes and the train station (easy access to Paris Gare de l'Est), this timber-framed house offers excellent amenities. The ground floor comprises an entrance hall, a living area of over 50m2 with a pellet stove, a wardrobe, a kitchen with direct access to the terrace, a pantry, a bedroom and a bathroom with shower and bathtub. Upstairs a large landing of more than 34m2 leads to four bedrooms and a bathroom. In perfect condition, reinforced insulation and heating by recent air/water heat pump (DPE B), large garage, heated swimming pool, summer kitchen, terrace overlooking the Hurande and offering a very beautiful view of the church, wine cellar, volumes: so many assets for this property of character offering easy access to the ring road and the A5 motorway. Virtual tour available upon request.
…By A & B Conseil Immobilier


Nestled within a 1.5-hectare enclosed estate, this renovated mill offers a unique setting between a pond, a river, and unspoiled nature. An exceptional property with generous proportions, ideal as a second home or for a prestigious investment. 17th-century renovated mill – 1.5-hectare enclosed estate – River, pond with island – 360 m² – 10 bedrooms – 1.5 hours from Paris. Just 1.5 hours from Paris, 25 minutes from Provins, 35 minutes from Sens, and only 7 minutes from Nogent-sur-Seine, discover Le Moulin de Soligny, a rare property nestled in the heart of a protected natural environment. The Nogent-sur-Seine train station, located 7 minutes away, provides access to Paris Gare de l'Est in approximately 55 minutes, offering easy access while enjoying peace and quiet in nature. A fully renovated 17th-century mill. Built in the 17th century and completely renovated starting in the 2000s, this characterful mill offers approximately 360 m² of living space and combines authenticity with modern comfort. The property comprises 15 rooms, including 10 bedrooms, making it ideal for a large family, a charming second home, or a bed and breakfast or gîte project. The living spaces offer generous proportions: • A bright reception room of approximately 70 m² • A fully fitted and equipped independent kitchen • A utility room • Several lounge and work areas • A bathroom, a shower room, and three toilets • A large attic offering additional potential for conversion. Additional features include: • A cellar with a negative temperature chamber, ideal for storage (wine, food, etc.). An exceptional natural setting. The property extends over more than 1.5 hectares, entirely enclosed by walls, guaranteeing privacy and tranquility. The landscaped park offers rare features: • Superb pond with island accessible by a bridge • Orvin River and Pâtures stream crossing the property • Truffle orchard with automatic watering • Automatic watering around the mill • Paved paths allowing movement throughout the property • Outdoor lighting throughout the estate • Easy maintenance thanks to a robotic lawnmower Some rooms benefit from a remarkable view of the park and water features, reinforcing the unique character of the place. Outbuildings and annexes • 65 m² garage with attic • Two garden sheds Modern amenities The renovation has been carried out with great care and high-quality equipment: • Underfloor heating on the ground floor • High-performance heat pump • Solar panels • Elevator serving the first floor • Accessibility for people with reduced mobility • Custom-made wooden joinery crafted by artisans • Home automation for the doors A rare potential This mill also offers the possibility of reinstalling a waterwheel to produce its own electricity, adding a particularly sought-after ecological and heritage dimension. A place for multiple projects Thanks to its size and exceptional setting, this property is perfectly suited to: • A characterful family residence • A country house near Paris • A guest house or tourist activity • A lifestyle project in the heart of nature A rare estate where heritage, nature, and water meet, just 1.5 hours from Paris. A must-see! The fees are to be paid by the seller. Les informations sur les risques auxquels ce bien est exposé sont disponibles sur le site Géorisques : www. georisques. gouv. fr. Contact your local agent, Annunziato FAZZARI, STENAY, Optimhome Associate Estate Agent at 06 08 03 51 87 (ref 603958)
…By Optimhome - Annunziato Fazzari


The advertiser did not provide an english description for this listing.
…By Jouve Immobilier Troyes


The advertiser did not provide an english description for this listing.
…By Propriétés Privées




The advertiser did not provide an english description for this listing.
…By Iad France


Located in Troyes on the edge of the traffic jam, just a few minutes from the train station (easy access to Paris Gare de l'Est) and all amenities, this elegant 1890 property in perfect condition offers beautiful volumes and beautiful features. From the moment you enter, the paved courtyard, lined with trees and offering an unobstructed view of the building and the garden, sets the tone for this exceptional place. Entrance, living room of more than 35m2 offering direct access to the terrace and garden through a large sliding glass door, kitchen also opening onto the terrace, a dining room, an office. On the first floor a landing leads to a master bedroom of over 20m2 with terrace, shower room and WC as well as two additional bedrooms, a dressing room and a bathroom. On the top floor there are two bedrooms, a bathroom, a laundry room and an insulated attic that can be converted according to individual needs. Full basement with workshop, boiler room, wine cellar. Two garages, heated motorcycle storage, air conditioning in the first floor bedrooms, gym with sauna, shower and terrace, motorized gate and paved courtyard allowing access for numerous vehicles, garden of over 1000m2 with no overlooking neighbors, quality renovation highlighting the architectural character of the building and allowing a modern and functional layout: all these assets make this family property in perfect condition.
…By A & B Conseil Immobilier


If paradise is a property, this could be it: hidden away from prying eyes and surrounded by vegetation that has been cleverly planted to meld with it, this contemporary home from 2008 invites contemplation and a good living. Granite, Burgundian stone, a sculptural staircase playing with the vertical lines of full-height door frames, a patio evoking Bali, overhangs, offsets... everything encourages rest and meditation on nature and the role of architecture within it. The layout has been designed to play with the perspectives and the riverbank, and the 57 m2 pool area with its hammam and spa. The master suite opening onto the patio is in immediate proximity to this space, and is set back from the living area composed of a high-end functional kitchen and a cozy, elegant living-dining area, animated by the suspended fireplace. The garage, coupled with a basement and a cellar, provides complete comfort. Three bedrooms (two with private shower/bathrooms) and a library space allow for easy family use with stunning views of the Seine and lush vegetation. Much more than words, it is a visit that will let you savor absolute tranquility and observe the details of the architecture and vegetation.This description has been automatically translated from French.
…By Jean Jaures Immobilier


In the center of Aube, 1 hour and 30 minutes from Paris, an elegant 19th-century manor house and its garden courtyard. Totally enclosed by high stone walls, the property opens through a gate leading to a paved courtyard allowing access to the main house and its outbuilding. The residence, situated in the center of the land, built at the corner of two streets, presents a classic style attentive to elegance. Rising four levels and oriented to the southwest, it is constructed of cut and pointed sandstone, rhythmically punctuated with windows featuring lowered arches and framed with red and brown bricks, like the molding and cornice, which delineate fairly regular horizontal limits between the levels. The tall windows, with white frames bordered by black wrought iron railings with decorative patterns and protected by folding metal shutters, contribute to the singular character of the whole. The left section of the façade is included in a projection with a triangular pediment, which disrupts the symmetry of the ensemble. The lush garden is organized around a green lawn, a large number of potted plants, a paved terrace, and a densely vegetated wall that protects from prying eyes. Located in the southwestern part of the plot, accessible from the main street and the courtyard, the outbuilding, elevated by one level, opens through a glass door and workshop-type windows; it is covered with a flat zinc roof and bordered by climbing plants complemented by a flowerbed of hydrangeas. Further on, a patch of various flowers occupies a large part of the courtyard space, alongside multiple trimmed boxwoods.This description has been automatically translated from French.
…By Patrice Besse


Located in Troyes, in the highly sought-after 'Paix district', in the immediate vicinity of the city centre and the train station (easy access to Paris Gare de l'Est), this 2010 real estate complex offers impressive volumes. Originally designed to combine main residence and rental, the building offers a 7-room duplex of approximately 200m2 and two adjoining 3-room apartments, of more than 80m2 each, and as many possibilities for use. Upon entering, a large courtyard of nearly 300m2 partially covered allows parking for several vehicles and access to the residential area which extends over 500m2. The duplex comprises a living area of over 100m2 with a fitted kitchen, fireplace and direct access to the terrace. Upstairs, a landing leads to two bedrooms with shower rooms and toilets, a bedroom with a bathroom (bath and toilet), and an office. The two T3 apartments are laid out in the same way and each offers a living space of approximately 40m2 with a kitchen, a large bedroom (easily divisible into two as on the original plans according to the needs of each person), a bathroom with shower and bathtub and a separate WC. Outbuildings (offices, two storage rooms, technical room, wine cellars), air conditioning, the possibility of entering the courtyard via the motorized gate, high-end features, a superb fitted and heated games room of over 100m2 in the basement: all these are assets for this property, secluded and absolutely unique in the area.
…By A & B Conseil Immobilier


Located in the sought-after Paix district, this elegant 237 m2 bourgeois residence charms with its character and original features: parquet flooring, marble fireplaces, stained glass windows, and its pleasant garden. The ground floor offers beautiful reception rooms with a living room, dining room, and custom-fitted kitchen opening onto a magnificent garden enhanced by a small terrace and a pond offering a particularly pleasant and intimate setting. The first and second floors accommodate 6 bedrooms, several water rooms, as well as a spacious dressing room and storage. On the top floor, a very beautiful 41 m2 living space, highlighted by a remarkable exposed framework, offers a particularly original area and numerous layout possibilities. An impressive vaulted cellar and an office in the basement with external access complete this character-filled property. A rare residence in Troyes, ideal for lovers of the old in search of a characterful family home and a pleasant garden in the heart of the city.This description has been automatically translated from French.
…By Jouve Immobilier Troyes


Immerse yourself in the heart of Champagne charm with this 18th-century farmhouse, ideally located near Troyes, in the heart of Champagne country. Authenticity and elegance. Formerly a farm belonging to the Château de Villebertin, the property has retained its original character: stone facades, generous proportions, and a serene atmosphere. The estate comprises a detached main house and six guest rooms and suites located in the outbuildings, all on the ground floor and with private entrances to ensure privacy and comfort. Comfort and amenities: Chic and romantic style rooms and suites, each with a sitting area. Central terrace at the Domaine and panoramic terrace with jacuzzi offering breathtaking views of the Champagne countryside. - Numerous outbuildings offering significant development potential (gîtes, reception hall, workshops, catering areas, additional rooms the possibilities are numerous). Development of a structure: The absence of immediate neighbors and quick access (A5 10 minutes away) make this place an ideal setting to develop an event activity (weddings, seminars, receptions) or strengthen a tourist operation. Investors, bed and breakfast owners, or event planners: this estate combines heritage, charm, and strong commercial potential. Information and photos available upon request; viewings by appointment.
…By Jean Jaures Immobilier


Located in the middle of a beautiful landscaped plot of more than 1400m2, in the town of Saint-Thibault (a town in the greater Troyes area served by buses and offering quick access to the A5 motorway), this 1975 construction in perfect condition offers impressive volumes and a large living area. The raised ground floor offers an entrance, a living room of more than 40m2, a fitted kitchen with access to the outside, a large bathroom with double shower and two bedrooms, one of which offers direct access to a terrace of more than 50m2. On the first floor a large landing with office space leads to three bedrooms, two of which have an adjoining dressing room, and a bathroom with shower and bath. The basement, over 100m2, fully fitted out, offers an additional bedroom, a kitchen, a workshop, a pantry as well as a large room of nearly 50m2 which can be used according to individual needs (cinema room, gym or party room). Double garage of 47m2, outbuilding of 17m2, automatic gate, programmable electric roller shutters, double glazing, well allowing watering of the garden and supply of the WC, reinforced insulation and geothermal system from 2023 (DPE B), heated swimming pool by heat pump, wine cellar: so many advantages for this perfectly maintained property offering a huge amount of space. Virtual tour available upon request.
…By A & B Conseil Immobilier
'%20stroke='%23DDAA3A'%20stroke-width='1.909'%20stroke-linecap='square'%20stroke-linejoin='bevel'/%3e%3c/svg%3e)
Receive by email any new listing that may match your search criteria
Your criteria :
By validating this form, you accept the general conditions of use of Le Figaro Properties.
These agencies offer a selection of luxury properties vente at Aix-en-Othe. Feel free to contact them for personalized assistance.
