The agencies at Saint-remy
These agencies offer a selection of luxury properties vente at Saint-remy. Feel free to contact them for personalized assistance.

 English$ USD · m²


A true heart-stopping property. This hamlet in the heart of Aveyron is simply breathtaking. It is made up of 8 houses set on a 10-hectare estate. It includes renovated homes as well as houses where the charm of the old has been beautifully preserved. In total, the property offers 16 bedrooms spread across a renovated former farmhouse, a pigeonnier, and other houses. Two swimming pools, including an infinity pool, a jacuzzi, and a pétanque court enhance the outdoor spaces, which already feature several reception areas and large covered terraces. A rare and unspoiled haven of peace.
…By Kretz & Partners


Just 10 minutes from Villefranche-de-Rouergue, discover this character property from the 17th century offering an exceptional setting, without any overlooking, in the heart of a preserved natural environment.Completely renovated with care, this single-story home of approximately 190 m² combines the charm of the old with modern comfort. Currently operated as a guest house with good profitability, it offers numerous possibilities for evolution: family residence, tourist activity, or hosting project.The house includes a spacious dining room with an insert and wooden parquet, a fitted kitchen, a cozy living room of 45 m² with another wood insert, as well as 5 bright bedrooms, 3 of which have private shower rooms and toilets, complemented by an additional bathroom. The convertible attic (approximately 190 m² on the ground) offers remarkable expansion potential.Outside, the property boasts a magnificent landscaped garden with a heated swimming pool, jacuzzi, orchard, and a barn of nearly 280 m² on two levels, ideal for creating additional housing, a gite, or an event space. An old bread oven converted into a shop completes the ensemble.The estate extends over approximately 3 hectares of enclosed meadows with a private lake, offering tranquility, privacy, and an unobstructed view of the surrounding valleys.Today, the property hosts a profitable agritourism activity, offering the possibility of immediate takeover for a buyer wishing to continue and develop this activity.Main features:House: 190 m² living spaceLand: approximately 30,200 m²7 rooms including 5 bedrooms3 shower rooms + 1 bathroomBarn: approximately 280 m² on the groundSwimming poolPrivate lakeConvertible atticIndividual sanitationDouble glazing woodIdeal location: shops, schools, and services 5 minutes away, train station 10 minutes away, quick access to Villefranche-de-Rouergue. Rodez airport 47 km, Toulouse 143 km.This description has been automatically translated from French.
…By Agence Des 3 Bastides - Immobilier


Just a few minutes from Villefranche-de-Rouergue, in a beautifully preserved natural setting, this remarkable Quercy-style property perfectly embodies the charm and authenticity of the finest character homes in the South-West of France. Built in stone and topped with traditional clay roof tiles, this elegant residence offers approximately 500 sq m of living space and is set within a private enclosed park of over 2.5 hectares, comprising meadows, woodland and beautifully landscaped grounds, providing peace, privacy and open views over the surrounding countryside. From the moment you enter, the house reveals generous volumes and a warm, inviting atmosphere. A spacious central entrance hall, enhanced by a beautiful wooden staircase, leads to the principal reception rooms. The ground floor features a magnificent vaulted dining room, emblematic of the region’s architectural heritage, complete with its traditional cantou fireplace, original stone sink and access to a vaulted cellar, giving the property a truly distinctive character. The living areas continue with several reception rooms, including a vast room of approximately 80 sq m, notable for its monumental stone fireplace, impressive ceiling height and elegant cathedral-style volume. Original period features have been carefully preserved, including: Burgundy stone floors period fireplaces wood panelling authentic architectural details The sleeping quarters comprise nine bedrooms, distributed between the ground floor and upper levels, several of which benefit from en-suite shower rooms or private wash facilities, making the property equally suited to a prestigious family residence or a high-end hospitality project. The upper floors retain all the charm of the home, with beautiful bedrooms, some with sloping ceilings, as well as a delightful space arranged within the dovecote. Outside, the landscaped grounds include a 12 x 6 metre swimming pool, a well and a natural spring, all set within an exceptionally peaceful and verdant environment. The location is a true asset, close to some of the region’s most beautiful bastide towns, including Villefranche-de-Rouergue, Najac and Villeneuve, as well as the Lot and Aveyron valleys, renowned for their heritage tourism and exceptional quality of life. A rare property, combining charm, generous volumes and authenticity, ideal as a large family home or an elegant hospitality project.
…By Barnes Proprietes & Chateaux


Agence Hamilton are delighted to offer this beautifully presented country residence in a rare and secluded setting, at the end of a small lane on the edge of a charming hamlet. Within walking distance of a small village with basic amenities, 6 mins. drive from a commercial centre and 10 mins. drive to the bastide town of Villefranche de Rouergue. Situated on the borders of the Aveyron, Lot and Tarn et Garonne. Many of France's most beautiful villages within a 30 * 40minute drive. Surrounded by peaceful countryside, this exceptional property offers privacy, tranquillity, and timeless charm combined with modern comfort. With no overlooking neighbours or disturbances, this prestigious home is ideally suited as a spacious family residence, a multi-generational home, or a holiday rental investment (subject to the necessary permissions). The property comprises: A large private courtyard gives access to numerous entrances, the main one leading to the large fully equipped kitchen that in turn leads up to a large dining room. From the dining room there is a very large parental bedroom with en suite bathroom and shower. Also leading from the dining room is the very large living room complete with monumental stone fireplace with wood burning stove. The living room is connected to the two storey pigeonnier and access to two more bedrooms, one with en suite shower room and a separate shower room. Across the courtyard an entrance leads to a two bedroomed guest accommodation complete with a large equipped kitchen and large living room on the ground floor leading to the two bedrooms and separate shower room upstairs. In addition, the property has a large outdoor terrace overlooking the beautifully landscaped garden, a separate garden room for quiet reflection, a large outdoor eating space with a view on to the courtyard and a large atelier/ garage. In addition to all the other outdoor spaces, the property offers a large swimming pool area, an 11 × 6 metre swimming pool with a maximum depth of 2.2 metres, with several terraces designed for relaxation and outdoor dining. Beyond the pool and gardens a private woodland can be found surrounded by nature, rich in wildlife and birdlife. Beautifully appointed throughout in a timeless English country house style, this exceptional home is a true rural retreat, where understated elegance blends seamlessly with the character of the original property. Generous living spaces, exceptional craftsmanship, bespoke joinery, and high-quality finishes create an atmosphere of effortless sophistication. Every detail has been thoughtfully considered, resulting in a home of enduring quality, warmth, and distinction?offering an exceptional opportunity to embrace refined country living at its very best. Contact us to arrange a private viewing. A virtual visit is possible on request.
…By Agence Hamilton


Sixth Avenue Figeac-Cahors presents this property located in Larroque-Toirac, in the heart of the beautiful Lot Valley between Figeac and Cajarc. This character property will charm you with its exceptional environment, absolute tranquility, and significant potential.Set on a large plot of over one hectare with good exposure, this authentic stone country house offers about 200 m² of living space for the main house. Spacious and bright, it has managed to retain all the charm of the old through the use of quality materials.A real asset: an independent gîte of about 110 m², ideal for welcoming family, friends, or developing a tourist activity in a highly sought-after area, particularly due to the proximity of the greenway.Outside, you will enjoy a preserved natural setting with a pool, perfect for sunny days and moments of relaxation in complete privacy.Calm and private environmentIdeal view and exposureSpacious main house (200 m²)Independent gîte (110 m²)PoolGenerous landSought-after tourist areaShops and amenities nearbyA rare property, combining authenticity, comfort, and potential, perfect for a primary residence, secondary residence, or a tourism-related project.Eager to show you this place, contact me at 0630451164. Damien Sounillac, Sixth Avenue (M6 group).This description has been automatically translated from French.
…By Sixième Avenue


Standing proudly above the Lot valley, with superb views over the river, this magnificent 13th-century medieval château, classified as a historic monument in 1995, is located just 15 minutes from Cajarc and Figeac. Lovingly renovated from a virtual ruin, the château now boasts an elegant lounge/grand dining room with open fireplace, original stone floors and acces out to the landscaped garden and pool area as well as to the private courtyard. Adjoining this, there is a spacious, well equipped kitchen with garden and courtyard access. Beyond this there is a large boiler room/laundry area with separate WC, a large workshop with double doors to the courtyard and above this, a gorgeous, high ceilinged crafts workshop room with mezzanine and an office next door. The bedrooms are reached by the circular stone starircase in the tower. There are 3, en suite bedrooms at first floor level and a further 2 en suite bedrooms at second floor level. Here also, there is a comfortable library/lounge/TV room just made for relaxing. More steps take you up to the huge and spacious double loft areas at the top of the tower which could be converted to provide more accommodation (subject to necessary permissions). (The history of the property is in evidence on this level, where an overhanging gallery/balcony at the top of the walls with openings at the bottom, allowed projectiles to be dropped on to assailants). Outside in the private, well landscaped garden, there is a 9 X 4m swimming pool with a telescopic cover. Magnificent views along the river Lot can be enjoyed from here. In the enclosed courtyard there is also a two storey, stone barn with two horse boxes, an open garage for parking two vehicles and another large garage attached to the main house. Whilst steeped in medieval history, this château has been thoughtfully and sympathetically renovated to provide spacious, light and comfortable accommodation. Situated in a pretty hamlet, it offers seclusion, privacy and magnificent views yet is within easy reach of shops and services. A visit is highly recommended to this stunning property!
…By Beaux Villages Immobilier


EXCLUSIVE- Nestled on top of a cliff in the heart of a charming village crossed by the Way of St. James, this magnificent castle offers a rare living environment and an absolutely breathtaking view of the river. Steeped in history and authenticity, the property captivates with its generous proportions, characterful features, and numerous outdoor spaces. Two terraces offer breathtaking panoramic views, while the rooftop terrace atop the tower boasts spectacular 360o vistas of the surrounding area. The house offers a separate kitchen and dining room, as well as a 25 m2 ground-floor master suite. Upstairs, a superb 55 m2 living room with oak flooring and a mural creates an elegant and unique atmosphere. There is also a 35 m2 bedroom, a bathroom with a shower, and a balcony with a view. On the second floor, a third bedroom of 20 m2 with an attic space of approximately 20 m2 that could be converted offers further potential. A fourth bedroom of 35 m2 completes the property. Outside, a detached swimming pool with its small outbuilding that can be converted completes this exceptional property. The property benefits from a privileged location on the route of the Way of St. James, offering great prospects for a project involving guesthouses, bed and breakfasts or any other hospitality activity. The roof was redone about ten years ago. A truly exceptional site for lovers of beautiful stonework.
…By Mouly Immobilier


Set in an unspoilt natural environment, just 10 minutes from the dynamic village of La Fouillade and 20 minutes from the medieval bastide town of Villefranche-de-Rouergue, this superb 7 bedroom/ 7 bathroom attractive stone property reflects the charm and elegance of the Aveyron countryside. Fully restored with taste and high-quality materials, this renovated farmhouse offers more than 390 m² of living space, divided between the main house, a 2 bedroom converted dovecote, and an elegant 1 bedroom pool-house. The main house is spacious and full of light and offers 5 bedrooms, each with their own bathrooms. It is rich in character having retained its original features such as stone walls and exposed beams throughout and the living room is enhanced by its magnificent fireplace with wood burning stove, just perfect for those winter evenings. The bright, generous, family kitchen is exceptionally equipped and provides a large dining area giving views onto the garden and the pool. This house, with its reception rooms and dining area is ideal for entertaining and socialising and a magnificent vaulted cellar has been converted into a superb billiard room. Just to the side of the house sits a charming pigeonnier. A symbol of local heritage, this beautifully restored dovecote provides bright and spacious independent accommodation of 70m2, comprising 1–2 bedrooms, a bright living area with lovely views of the garden, a separate kitchen/diner and two shower rooms. Perfect for hosting family and friends or for a holiday-let project (possible gite - subject to necessary permissions). Overlooking the seductive heated swimming pool with its attractive surrounds, a contemporary pool-house enjoys panoramic views over the surrounding countryside and offers further accommodation. It includes a summer kitchen with dining area, one bedroom, and a bathroom. Ideal for creating an independent apartment, or for use as an artist’s studio or a wellness space. This is an exceptional property with no overlooking neighbours or disturbances, set within 6,497 m² of landscaped grounds planted with fruit trees and century-old oaks. The exterior spaces are immaculately designed and maintained and blend beautifully with the traditional stone architecture so typical of the Aveyron region. Complemented by parking areas, shelters, and several inviting spots for relaxing and outdoor dining, this property is a rare find and is ready to welcome its new owners. Price including agency fees : 724 500 € Price excluding agency fees : 690 000 € Buyer commission, tax included: 5%
…By Beaux Villages Immobilier


Residence: A beautiful building from the 18th century completely redesigned to become a modular guest house. The charm of the old combined with the modern touch necessary for quality hospitality. At the entrance of the property, a lovely small house has also been fully restored. A place that is both integrated into the property and completely independent to live its own life, with its garden and private pool. Operation: Recent equipment, technical installations gathered under a beautiful stone shed... A true agricultural production that can be accompanied by the current operator for a modular takeover. Land: An estate of nearly 8 hectares, very well structured into beautiful exploitation islets. - A recent orchard of 4.7 hectares, fully irrigated, and some bare land for new plantations or to diversify productions. - Some wooded areas to protect the property and a large wooded park to shield the house from prying eyes over 1.4 hectares. Additional elements: Ideal for taking over agritourism activities and nut production. Presence of a borehole. Non-contractual data. Mission and challenges Safer on this property - Support local development - Stimulate agriculture and forestry. Please note that some ad sites do not allow our service to be displayed correctly. For complete and accurate information, we invite you to visit our website or contact us directly. Information about the risks to which this property is exposed is available on the Géorisques website: georisques.gouv.fr Photos: © Copyright Safer - Use prohibited without the author's consent.This description has been automatically translated from French.
…By Safer Occitanie


Magnificent 18th-century residence, with a base from the 16th century, luxuriously renovated, set on 6800 m2 of landscaped land, with a swimming pool and park, independent areas for guest houses or friends, located near CAJARC (LOT) and VILLENEUVE DAVEYRON (Aveyron). This residence consists of three wings: one main part and two annexes that can be used as guest houses or family homes or for friends. Each part is independent, with access to the garden. In the right wing: on the garden level, a living room with a fireplace (22 m2), equipped and furnished kitchen (18.50 m2); upstairs, two bedrooms (11 and 15 m2) with a shower room. In the central main part: on the garden level: equipped kitchen (26 m2) with laundry room, cellar (32 m2), gym (22 m2), study/library (18.60 m2), a large bedroom (28 m2), bathroom. In the left wing with its dovecote tower, on the garden level: kitchen (16.50 m2); upstairs, a small living room, dining room (17 m2), two bedrooms (19 m2 and 20 m2), a children's bedroom (8 m2), and two bathrooms, one with a tub and shower. Small summer cottage. Large swimming pool (11 x 6 m), liner from 2019, chlorine. Workshop garage. Bread oven. Nice enclosed and landscaped park, no overlooking, adjoining meadow. Very beautiful property of great elegance, luxurious renovation, very nice volumes, in a quiet area, two possible guest houses already ready. Heat pump and fuel heating. Thermodynamic balloon and electric balloon. Good energy diagnosis D and B. Sanitation compliant. Bakery, grocery store, primary school in the village. All other amenities 6 km away. Cajarc 18 minutes. Rodez airport 50 minutes. Figeac 40 minutes. Toulouse one and a half hours.This description has been automatically translated from French.
…By Art & Maisons Figeac


This property has recently been renovated to a rare high standard, while retaining its old character (wood, stone, terracotta, etc.). The stone-built house faces South and has a swimming pool and grounds of over 3 acres, bordered by a river. It is immediately habitable, well cared for and meticulously maintained. There are absolutely no works required. A large covered paved area serves as the entrance porch (25 m²). You enter the house via a large lounge with high ceilings and cedar panelling. To the right, a door leads into the first part of the house. This leads into a large room (kitchen/dining/living room) with a wood-burning stove. From here, there is access to the garden via a porch over a beautiful stone staircase that opens onto a courtyard, the swimming pool and the grounds leading down to the river. From the main room, there is a scullery and a toilet. Finally, another door leads to an en suite bedroom (26 m² + 8m²) and access to a small terrace. In the original large living room, a staircase leads to a mezzanine followed by a corridor leading to two bedrooms (16 and 26 m²) and a bathroom. To the left of the large lounge, you enter the second part of the property (a former barn). A large room with a storeroom leads to two en suite bedrooms. On the lower floor are two small cellars and a large living room with a summer kitchen. From this room, a bay window gives access to the courtyard and the swimming pool. On this same level there is also a tiled workshop (33 m²), a cellar (41 m²) and another workshop of 26 m², with concrete floor, extended by a cellar of 13 m². Below, a flat, partly shaded plot of land alongside a river offers the prospect of pleasant times by the water. The property also has a well. The septic tank is recently installed. The layout of the house offers the possibility of living on the same level, accommodating a large family (five bedrooms), dividing the property into two separate dwellings or creating a gîte. A remarkable property!
…By Agence Hamilton


AGENCE HAMILTON CORDES-SUR-CIEL ESTATE AGENCY INVITES YOU TO DISCOVER THIS EXCLUSIVE LISTING: PARISOT - Situated close to the village of Parisot, this former monastic school dating back to 1894 is a truly exceptional property, rich in history and in the personal story of its current owners. The latter have fully restored the premises with passion and respect, transforming this former institution into a warm and welcoming home, designed as a true haven of peace. Set within grounds of approximately 1.35 hectares (3.3 acres), the stone building offers nearly 420 sq m of living space. Renovation work, carried out with utmost respect for the original style and character, harmoniously blends period charm with modern functionality. On the ground floor, the entrance opens into a central hallway serving the different areas of the property. The left wing houses the owners' private apartment, laid out in the former classrooms. It comprises a spacious living-dining room with a wood-burning stove, a fitted kitchen, a study, a shower room and separate WC. In the right wing, a semi-professional kitchen adjoins the vast living-dining room complete with open fireplace, set within the school's former refectory. The country-style kitchen, fully equipped for a hospitality business, seamlessly integrates into this welcoming space. Reached via the main building, the former school also features five guest bedrooms (chambres d'hôtes), including family suites, each benefiting from its own en-suite shower room. Created notably within the former dormitories, they have been designed to preserve the building's heritage while ensuring comfort and privacy for guests. A large barn completes the ensemble. This could easily be converted into a reception room, artist's studio, event space, or adapted for any other project requiring a vast covered area. Furthermore, the property offers numerous practical spaces: study, laundry room, linen room, cellar and pantry. The basement houses the entire central heating system, powered by a wood-pellet boiler complete with a multi-cubic-metre hopper and buffer tanks. Outside, the grounds provide a delightful setting ideal for relaxation. They feature an orchard planted with plum trees, a vegetable patch, a dedicated herb garden, a summer kitchen, a terrace, and a salt-water swimming pond with a children's pool and pool house. Through its unique history, the quality of its restoration, and its peaceful atmosphere, this property is equally suited to a bed and breakfast/events venue or to a family home aimed at a lifestyle focused on nature and well-being. A primary school, local grocery shop, bakery and post office are located approximately 2 km away. 3D VIRTUAL TOUR + 2D FLOOR PLANS AVAILABLE ON OUR WEBSITE (REF. 32646) WE ALSO SPEAK ENGLISH - WE SPREKEN OOK NEDERLANDS WE AND OUR TRUSTED PARTNERS ALSO ACT AS BUYER'S AGENTS, OFFERING TAILORED PROPERTY TOURS FOR YOUR HOUSE-HUNTING JOURNEY Frederic BASTEMEIJER Agence Hamilton Cordes-sur-Ciel, amongst the Plus Beaux Villages de France Groupe Selection Habitat MORE INFO AVAILABLE UPON REQUEST (ADDITIONAL PHOTOS, CADASTRAL PLAN, SURVEYS)
…By Agence Hamilton


Exceptional Private Hamlet with Three Houses, Lake, Pool and Tennis Court in Aveyron - A rare opportunity to acquire an exceptional private hamlet set within six hectares of glorious Aveyron countryside. This remarkable estate comprises three beautifully presented stone houses, a self-contained studio and a superb 190 m² entertaining annexe. Offering nine bedrooms plus the studio, it is ideal for extended family, guests or a hospitality project. Magnificent views, mature grounds, a private lake, tennis court, distinctive swimming pool and atmospheric courtyards create an extraordinary country retreat combining authentic character, privacy and outstanding lifestyle amenities.
…By Leggett Immobilier


Charming character house made of stone, Quercynoise, fully renovated in 2012, in an exceptional setting in the heart of nature, in the magnificent Célé valley, on 8529 m2 of wooded land, with a swimming pool, close to FIGEAC (LOT).The property consists on the ground floor of a living space (living room + kitchen) of 53 m2 with a Canadian wood stove, on the first floor: three bedrooms of 14 m2, 10 m2, and 11.50 m2, hallway and landing of 7.20 m2. On the garden level, there is a massage room or office of 9 m2, a bathroom of 6.19 m2, a WC with hand basin, and an entrance hall of 12 m2.Double-glazed wooden frames, electric heating for other floors, single-flow VMC on the lower level. Fiber optic internet. Wood wool insulation in the attic and walls. Metal staircase serving the three levels. Connection to the municipal sanitation system compliant with regulations.Permaculture garden by the Célé river, chicken coop, above-ground swimming pool with chlorine.Crazy charm.This description has been automatically translated from French.
…By Art & Maisons Figeac


Hidden from view, in a privileged natural environment near Figeac, this estate develops a rare art of living, where the elegance of the renovation meets the functionality of a place designed to receive, recharge and live with horses on a daily basis. Spread over nearly 19 hectares, the property offers a remarkably structured ensemble, suitable for both a characterful residence and a high-end hospitality project, equestrian or event-based. The main house, warm and meticulously maintained, has undergone a thorough renovation, prioritizing eco-friendly materials and high-quality fixtures. It offers four bedrooms spread over two levels , including a beautiful master suite with a dressing room, a spa bathroom, and a shower. The amenities highlight the attention to detail: GROHE faucets, Villeroy & Boch bathroom fixtures, air conditioning in almost every room, high-performance heat pumps, a roof that was replaced about ten years ago, and compliant sanitation systems. Around the house, the estate reveals its full potential for hospitality and well-being. A dedicated bed and breakfast area includes four additional bedrooms , fully renovated, equipped, and furnished in 2022/2023, allowing for immediate operation in an attractive setting. A reception room with a welcoming area and bar, extending into a semi-professional kitchen that can accommodate around twenty guests, opens the door to numerous projects: themed stays, retreats, workshops, private events, or high-end tourism activities. The wellness area, equipped with professional Clairazur equipment, completes the experience with a jacuzzi, hammam, sauna, jet shower, and massage room. Outside, the 9 x 4 m heated swimming pool, covered by a retractable enclosure, invites guests to enjoy the space for much of the year. Equestrian enthusiasts will also find this a particularly attractive facility. The property features a 20 x 40 meter sand arena (using Lot sand), a lungeing ring, four stalls (two 15 m2 and two 12 m2), six paddocks with adjoining 12 m2 shelters , automatic and frost-free waterers, as well as barns and various storage areas. The layout has already allowed for the accommodation of up to 17 horses simultaneously . An 88 m2 open space completes the property and offers excellent potential for development according to individual needs. Two wells equipped with pumps, an organic vegetable garden, a chicken coop, park lighting, as well as the overall quality of the facilities further enhance the comfort of operating this property, which has been designed down to the smallest detail. A complete property, rare in the area, which coherently combines charming accommodation, hospitality business, well-being and quality equestrian facilities. The house can be sold furnished. Taking over the bed and breakfast business is also possible. Agricultural equipment is available as an additional item.
…By Mouly Immobilier


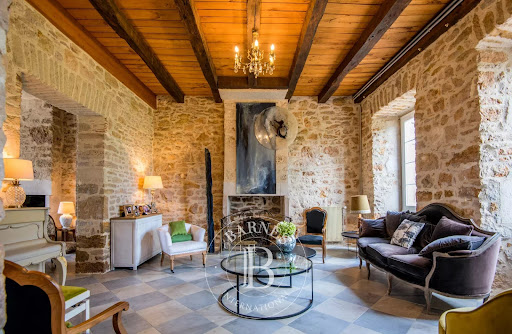

Ideally located between Figeac, Villeneuve, and Villefranche-de-Rouergue, in the heart of the Rouergue bastides and close to the Lot Valley, this magnificent 18th-century manor embodies elegance and the charm of an exceptional residence. Carefully renovated while preserving its authentic features, it offers 500 m² of living space, spread across several levels, with impressive volumes and a beautiful ceiling height in each room. A refined and warm interior Upon entering, a vast and majestic hall with an elegant monumental wooden staircase leads to the upper floors. The authenticity of the place is revealed through a superb original stone floor, large time-worn slabs, and sumptuous stone fireplaces, giving each room a unique atmosphere. Ground floor: Two spacious, bright living rooms. A large dining room, ideal for receptions. An authentic souillarde (utility room). A cozy bar area, perfect for convivial moments. A dressing room, accessible via a service entrance. A storage and laundry area. A guest toilet. Double access to the park, allowing easy circulation between indoors and outdoors. Outdoor terraces in stone, located next to the pool and kitchen, perfect for summer meals and gatherings. First floor: Four spacious bedrooms, two of which have dressing rooms. Each bedroom has its own private bathroom and toilet. Second floor: Eight additional bedrooms, each with private bathrooms and toilets. Independent space: Located above the kitchen, accessible by an independent staircase. Includes an office space or a separate apartment for a caretaker or staff, with two bedrooms and a bathroom. An exceptional and preserved setting The manor is set within a 4.2-hectare park, combining landscaped gardens and wooded areas. Its unique surroundings make it a true refuge for nature lovers and those seeking tranquility. Outdoor facilities include: A 250 m² barn spread over two levels, offering many possibilities for development. A reception hall to be renovated, ideal for weddings and events. A 14x5 m pool treated with salt, offering an unobstructed view. A recently renovated tennis court. A pond, a well, and fruit trees. Septic tanks up to standard. A rare property full of history, featuring beautiful period elements, large volumes, and central heating. This manor is perfect for a hotel project, guest house, or as a prestigious family residence
…By Barnes Proprietes & Chateaux


Sixth Avenue Figeac exclusively offers an Exceptional Estate! Charming manor on more than 2 hectares. Discover this magnificent estate with a timeless character, providing a rare and preserved living environment in the heart of an exceptional natural setting. Built on a wooded plot, this charming manor impresses with its authenticity, elegance, and potential. The main house consists of 16 rooms, including 8 spacious bedrooms, a full bathroom, and 2 shower rooms, allowing for absolute comfort for family and guests. The generous volumes, natural light, and noble materials give the whole a warm and refined atmosphere.The estate also includes a caretaker's house, ideal for accommodating staff, guests, or for developing an activity associated with the property. Outside, nature reigns supreme: mature trees, wooded areas, a true haven of peace. A superb 6x12 meter swimming pool completes this idyllic setting, perfect for enjoying relaxing moments in complete privacy. This rare estate offers multiple possibilities: family residence, hosting project, guest house, events, or simply a refuge for lovers of space and authenticity. A property of character with multiple possibilities. (5.26% fees including VAT payable by the buyer.)CARINE TAILLEFESSE (EI) Commercial Agent - RSAC Number: 479 417 495 - Cahors.This description has been automatically translated from French.
…By Sixième Avenue


Exceptional estate with indoor pool, superb dominant view, beautiful volumes, wooded park, elevator, 5 minutes from FIGEAC (LOT/AVEYRON) on 24,476 m2. This property of approximately 516 m2, with a dovecote, has been built and renovated in several stages since 1945.On the garden level: entrance, an office of 22 m2 with library, living room with large fireplace of 48 m2, dining room 33 m2, L-shaped kitchen of 31 m2 with insulated and heated wrought iron veranda, BBQ fireplace, laundry room with cement tiles on the floor, stone walls, another bedroom of 31 m2 with shower room, staircase with elevator, another large bedroom with exposed beams and office.On the ground floor, a bedroom of 31 m2 with bathroom and shower, storage space, armory, landing with cement tiles, climate-controlled wine cellar. Another bedroom of 14 m2, laundry room.Upstairs, a bedroom of 21 m2, landing, games room, a bedroom of 20 m2 with dressing room, two bathrooms, and a bedroom of 27 m2. A total of 7 bedrooms.Indoor garage for two cars, another independent garage for two cars, with a mezzanine for storage. Shed for gardening tools and a dovecote. Garages and entrance gate electrified.The property is equipped with centralized vacuuming with two motors, reversible VIESMANN heat pump, solar panels for electricity.Excellent energy performance (DPE) rated A and A. Rare.Indoor pool 11 x 6, submerged cover.Superb wooded park of 2 ha 64 a 76 ca. Magnificent view.Many possibilities, guest rooms or tourist accommodation, 5 minutes from Figeac.This description has been automatically translated from French.
…By Art & Maisons Figeac


The advertiser did not provide an english description for this listing.
…By Sixième Avenue


Magnificent property a few kilometers from the center of FIGEAC (LOT), peaceful, in its large wooded park of about 1.2 hectares, with its terraces, pool, and guest house featuring a wonderful summer lounge and plancha space. Completely renovated, with both old and modern parts, forming a superb blend of the two. The main house of about 200 m2 living space, very bright, consists of a quality equipped and fitted kitchen of 20 m2, a pantry, cellar, large living room with an arch, magnificent travertine tiling in large contemporary slabs of 31 m2, overlooking the dining room of 16 m2 in the veranda widely open to nature. Above, there are three bedrooms of 15 m2, 12 m2, and 27 m3, including a master suite, hallway, another shower room, and terraces. Garage of 17 m2, electric door, mezzanine, charging station for electric cars. Guest house or bed and breakfast, very pretty renovation with an 11 m2 bedroom, 4 m2 shower room, storage, reversible air conditioning, and below a superb summer lounge open to the park and pool, equipped kitchen of 17 m2, "plancha" area, beautiful 10 x 4 armed liner pool, chlorine, with a terrace and technical room. Surrounded by meadows, greenery, and woods, in peace and close to everything. Successful renovation giving an impression of a holiday home, bright, warm, with four terraces, well. On the Camino de Santiago. Optical fiber. Private access road. Heartthrob.
…By Art & Maisons Figeac


This unique property, the result of eighteen months of meticulous restoration, represents a rare combination of authenticity, contemporary comfort, and eco-responsible design. Fully rehabilitated in compliance with the historic architecture and urban planning regulations, this hamlet offers an exceptional living and operational environment. Set on nearly three hectares of preserved natural land, the estate has a thriving tourist activity while maintaining the spirit of a family home. Property Description The hamlet consists of several carefully restored historic buildings: •Three holiday cottages for seasonal rental, •Two independent guest rooms, •The main house occupied by the owners, •A staff accommodation for the site manager. A reception hall with a professional kitchen allows hosting private or professional events. A large barn, currently used as a table d’hôtes, offers further development potential on its upper level (possibility to create an apartment of approximately 100 m²). A wellness area completes the property, featuring a jacuzzi, massage room, and relaxation space, providing a sought-after environment for rest and rejuvenation. Facilities and Amenities •Heated lap pool (20 x 4 m) with saltwater treatment, •Spring water supply and rainwater recovery system, •Four septic tanks in compliance with regulations, •Photovoltaic panels with surplus electricity resale to EDF, •Carport equipped with an electric vehicle charging station, •Natural pond and pétanque court, •Possible connection to the municipal water supply. Activity and Potential The property operates year-round and can accommodate more than twenty guests. Occupancy rates reach approximately 90% during the summer season, with steadily increasing turnover over the past three seasons. The estate offers an excellent balance between profitability, comfort, and environmental responsibility, with significant further development potential. Ambiance and Setting This unique place combines high comfort with calm and serenity. Nestled in preserved nature, it offers a perfect environment for relaxation and disconnection. An ideal setting for clients seeking authenticity and sustainable experiences, or for a country living project combining residential life and commercial activity.
…By Barnes Proprietes & Chateaux


iad France - Alexandre Sousa offers you: Bournazel — Character estate with three cottages, swimming pools and view of the castle Live in a stone house from 1838, welcome your guests facing the Bournazel castle, and maintain your privacy in your daily life. This estate combines these three possibilities over approximately 1.2 hectares, with 453 m² of living space divided between a main house and three furnished cottages. Only 50 meters from the castle, near the school and two restaurants, the property enjoys a remarkable village setting in Aveyron. From the cottages and their pool, the view of the castle gives the place a unique dimension. The layout of the estate is one of its main advantages: the residence and the accommodations have two well-defined areas, each with its own pool and outdoor spaces. A configuration that allows for hosting while preserving true tranquility at home. A main house of 176 m², combining character and comfort The French ceilings and stone preserve the identity of this old residence, whose interiors have been renovated. The newly redone kitchen offers complete Bosch equipment: induction hobs with integrated extraction, oven, dishwasher and microwave. The house includes three bedrooms, a shower room, a bathroom with a shower and three toilets. The heating combines electric equipment and wood stoves. Outside, the private part benefits from over 2,000 m² of land, with a garden, a large vegetable garden and a 4 × 9 meter swimming pool. A generous space to enjoy the estate at one's own pace, away from the hustle and bustle of the cottages. Three cellars and a large bread oven complete this residential part. Three cottages for up to 16 people With areas of 90, 91 and 96 m², each of the three cottages has a fully equipped kitchen, a terrace and a covered private outdoor spa. They benefit from a 5 × 10 meter swimming pool reserved for this accommodation space. The capacities and layouts allow hosting both couples and families or groups: * A first cottage for six people, with two bathrooms spread between the ground floor and the first floor. * A second cottage for six people, consisting of one bedroom for four and another for two, each with its own bathroom. * A third cottage for four people, with two suites on the first floor, each with its own bathroom. The two cottages for six people communicate with each other, providing convenient flexibility for accommodating a large family or friends. Outdoor spaces and outbuildings that enrich the stay Around the buildings, lawns and fruit trees create a pleasant environment: plum trees, walnut trees, quince trees, cherry trees, and peach trees dot the land. The outbuildings include a ping-pong room, a gym, and other activity spaces. Two very large cellars are also located under the cottages. For parking, a large carport can shelter six cars, while a second one can accommodate a camper van. Equipment to know The property has double-glazing, fiber optic, VMC and connection to the mains drainage. Photovoltaic panels with a declared power of 9 kW were installed in June 2024, with a resale contract for electricity with EDF at the announced rate of €0.11/kWh. As an indication, in the last period communicated by the owners, €4,118 of electricity expenses were offset by €2,970 of resale income, resulting in a balance of €1,148. These figures correspond to their usage and the period concerned. The energy classifications are distinct: D for the cottage part and F for the main house. The latter benefits from renovations, double-glazing, and insulation, particularly of the floors, while the stone walls are not insulated. Its energy rating remains F. A set that allows the combination of a primary residence and accommodation activity, with existing layouts and a particularly appreciated separation of spaces. Essential information * Price: €838,000 * Location: Bournazel, 50 meters from the castle * Total living area: 453 m² * Main house: 176 m², three bedrooms * Three cottages: 90, 91 and 96 m², total capacity of 16 people * Land: approximately 1.2 hectares * Two pools and three covered private spas * Three terraces, leisure outbuildings and five cellars * Bread oven, large vegetable garden and fruit trees * Carport for six cars and shelter for a camper van * Photovoltaic panels, fiber optic and mains drainage * Energy performance: D for the cottages, F for the main house * Property tax 2025: €2,735 Contact Alexandre Sousa to discover the estate, appreciate the view of the castle, and explore the two spaces that make this property so unique. Agency fees are the responsibility of the seller. A valid piece of identification will be requested during the visit, in accordance with article L.561-5 of the Monetary and Financial Code. Information on the risks to which this property is exposed, including the legal obligation of clearing, is available on the Géorisques site: http://www.georisques.gouv.fr. This real estate advertisement has been drafted under the editorial responsibility of Mr. Alexandre Sousa, independent real estate agent (without holding funds), commercial agent of SAS I@D France registered at the RODEZ RSAC under number 102242765, holder of the real estate canvassing card on behalf of the company I@D France SAS.This description has been automatically translated from French.
…By Iad France


Nestled in the southern reaches of the Causses du Quercy Natural Park – a UNESCO World Heritage site – this rare and enchanting place feels as if it’s been plucked straight from a dream. Located just 17 kilometers from Saint-Cirq-Lapopie, the jewel of the Lot, 35 km from Cahors, and only 1 hour and 15 minutes from Toulouse, this 18th-century mill invites you to immerse yourself in the French art of living. Lovingly restored with a deep respect for traditional craftsmanship, this estate blends the authenticity of stone, the nobility of natural materials, and the gentle beauty of a preserved natural setting. Here, every wall whispers a story, every space has been designed as a haven of peace. Perched high on the hillside, the main house — a character-filled Quercynoise — opens onto a sun-drenched veranda overlooking the valley. Inside, the crackling fireplace warms a welcoming living room with generous volumes: a cozy lounge, a convivial kitchen, intimate suites, hidden nooks, a mezzanine beneath exposed beams… and always, nature as the backdrop. Outside, a wooden terrace leads to the swimming pool, a refreshing summer retreat. Below, a guest house of approx. 55 m² offers: Two bedrooms with shower rooms, A refined living space, A private terrace with a traditional bread oven – an invitation to joyful, gourmet evenings. A gym, spa, sauna, and a vaulted wine cellar offer a luxurious touch to daily life. The old mill stands proudly, transformed into a unique cocoon over three levels: A fireplace, Cozy bedrooms, A fully equipped kitchen, A terrace above the water... Pure charm. Further on, hidden within greenery, a third guest house reveals: Two suites, A wellness area, An indoor heated swimming pool – a true sanctuary of serenity. Set on a landscaped park of over 6,000 m², this estate is far more than a property – it’s a lifestyle. Two wooden cabins, a four-car carport, and discreet parking areas complete this idyllic setting. At a crossroads — including a variant of the Camino de Santiago pilgrimage route — this place holds a promise: A daily life in harmony, where family living and professional projects intertwine gracefully. Whether you're dreaming of a new beginning, a family home filled with love and sharing, or a place to shine through a hospitality venture, you’ve found the right spot. A place that soothes, inspires, and enchants. Unique. Agency fees (4.47%) are included in the price and payable by the buyer. Your De La Cour Au Jardin advisor: Emmanuel Peralta – 06 44 98 79 04 DE LA COUR AU JARDIN – The leading network specializing in charming properties across France.
…By De La Cour Au Jardin - Immobilier


This magnificent granite stone property comprises a 3-bedroom main house, a 3-bedroom guest house, as well as a charming little detached cottage, known as the ‘annexe’, a swimming pool and 2 hectares of land. This property has been restored to a high standard with great taste. The main house features a spacious 110 m² living room opening onto a superb outdoor terrace offering magnificent views over the valley. The main house: On the ground floor, a spacious 16m² hall leads to three bedrooms (15m²; 11.50m²; 10m²), two separate toilets (1.50m²; 1m²), a shower room with washbasin and shower (2.50m²), a walk-in dressing room (9m²), a study (7m²) and a bathroom with washbasin, shower and bath (6m²). The dressing room and study could be used as bedrooms. Furthermore, the terrace is accessed directly from the hall. Next to the entrance, an internal staircase leads up to the spacious loft on the first floor. Character features have been preserved and highlighted. On the first floor is a spacious, light-filled loft of 110 m², featuring high ceilings and superb exposed beams and rafters extending up to the ridge. It comprises a dining room, an open-plan kitchen and a living room with a fireplace. The loft enjoys plenty of natural light thanks to large French windows fitted where the old stable openings once were. They offer magnificent views of the surrounding countryside. The 110 m² of living space is heated by underfloor heating, supplemented by two radiators. A stone staircase leads to the terrace on the ground floor, with direct access to the swimming pool. On the garden level, accessed from outside, there is a large 17 m² Laundry/Utility room, containing the central heating boiler and the washing machines. In the inner courtyard is a garage with a total area of 40 m², capable of accommodating two cars. A second large garage of 40.50 m² is also located beneath the terrace at the rear of the house. The roof of the main house has been renovated and insulated; it is covered with authentic slate. The guest house: The guest house, which is completely self-contained, has a total surface area of 65 m². The living room, which opens onto the kitchen, covers an area of 31 m² and features a wood-burning stove. French windows open onto a covered terrace at the rear of the house. On the first floor are two bedrooms (12 m² and 8 m²) and a bathroom with a shower, washbasin and toilet (4 m²). On the second floor, an open space is currently being converted into a children’s bedroom. All rooms are equipped with central heating. Both the main house and the guest house are fitted with double glazing. The annex: This house was purchased by the owners to ensure the privacy of the property as a whole. It has a floor area of 60m² and requires renovation and modernisation. The grounds: The grounds are mainly situated in front of the house and consist of a beautiful garden with a swimming pool, as well as areas of meadow.
…By Agence Disc Immobilier


Located in Jouqueviel, this fully renovated stone property offers over 240 sqm of living space in a protected natural setting. Unique in its kind, this property sits on over 3,000 sqm of wooded land, ideal for those seeking peace and authenticity. The main house features a living room of over 50 sqm, where the original beams and exposed stonework lend a singular charm to the cathedral ceiling. An imposing fireplace with a wood-burning stove warms this inviting space. Solid wood floors and preserved period features highlight the meticulous renovation. The two bedrooms offer a serene atmosphere, blending the elegance of traditional materials with contemporary lines, as exemplified by the master suite with its en-suite bathroom. A separate four-bedroom gîte provides accommodation for family and friends or offers the opportunity to develop a hospitality business in complete privacy. Outside, a covered wooden walkway offers breathtaking panoramic views of the surrounding valley. The expansive garden features a seamlessly integrated swimming pool, promising moments of absolute relaxation in complete tranquility. A substantial outbuilding completes this prestigious property: a two-story barn offering remarkable potential for further development, allowing for creative or architectural projects to flourish. Combining rural authenticity, hospitality, and quality of life, this property provides an inspiring setting for a family or tourism-related project in the heart of the Tarn countryside. Character property in a secluded and peaceful setting. Swimming pool. Gîte and barn. Schools, shops, transport, medical center (MIRANDOL): 7 min. CORDES SUR CIEL: 25 min. ALBI: 40 min. ENERGY RATING: F / CLIMATE RATING: D. Estimated average annual energy costs for standard use, based on energy prices for 2021, 2022 and 2023: between EUR2,720 and EUR3,710. Information on the risks to which this property is exposed is available on the Géorisques website: http://www.georisques.gouv.fr
…By Espaces Atypiques Albi
'%20stroke='%23DDAA3A'%20stroke-width='1.909'%20stroke-linecap='square'%20stroke-linejoin='bevel'/%3e%3c/svg%3e)
Receive by email any new listing that may match your search criteria
Your criteria :
By validating this form, you accept the general conditions of use of Le Figaro Properties.
These agencies offer a selection of luxury properties vente at Saint-remy. Feel free to contact them for personalized assistance.
As part of your search for a luxury property, discover our catalog of 1 luxury house with a terrace in Saint-remy, offered from $1,543,883. Outdoor meals or summer receptions, the terrace extends the house outdoors. The house listed in our listing offers an attractive living area measuring 680 m².
Set down your suitcases without waiting: our catalog presents 1 furnished luxury house in Saint-remy, with a starting price of $1,543,883. From the living room to the bedrooms, this residence is tastefully furnished and ready to live in. The price of this furnished property stands at $2,270 per square meter. Its living area reaches 680 m².
