The agencies at Butler
These agencies offer a selection of luxury properties vente at Butler. Feel free to contact them for personalized assistance.

 English$ USD · m²


A little wild, very special, and welcoming you. 15113 Falls Rd in Butler features over 6 acres, a main house, and cottage. Some properties are simply homes. Others feel like the beginning of a story. Set amid approximately six acres in a beautiful, wooded valley, 15113 Falls Road is an uncommon retreat for those drawn to character, privacy, nature and the freedom to create something entirely their own. Mature trees, open areas and a natural stream shape the landscape, creating a setting that feels wonderfully removed from the ordinary while remaining close to the conveniences of everyday life. The main house is wonderfully unconventional in the best possible way. Enter through a bright sunroom that welcomes you into the living area and kitchen, creating an easy, connected flow for everyday living and entertaining. A distinctive spiral staircase leads upstairs to the bedroom and bathroom, where a slider opens onto a small wooden deck. From there, the home continues into a second flexible space that could serve as a bedroom, office, studio or creative retreat. It is a layout that encourages you to slow down and explore rather than simply move from room to room and it is precisely this sense of individuality that makes the property so memorable. A separate cottage adds another layer of possibility. Designed as an elevated camping experience, it features a small kitchenette, incinerating toilet and mini-split, creating a comfortable and unconventional retreat for guests, creative work or simply getting away from it all. Outside, the landscape becomes part of the experience. Wander toward the stream, explore the wooded setting, find a favorite spot to sit or follow the changing landscape across the acreage. The surrounding area offers the beauty of classic Butler horse and cycling country, while everyday conveniences remain surprisingly close. And if you look a little further, you'll discover one more unexpected element: a substantial steel army tent affixed to the grounds and conveying with the property. It's unusual presence is simply another piece of the property's story and perhaps something the next owner will see in an entirely new way. Recent improvements include newer mini-split systems, fencing, a new refrigerator and stove in the main house, new LVP flooring in the main house bathroom and improvements to the cottage including a mini-split, fencing, driveway/parking pad, interior stairs and a new hot water heater. This is not a property that asks to be defined by a checklist. It is a place with history, personality and room for imagination a rare opportunity to step away from the expected and create the next chapter yourself. Property is being offered AS-IS. Buyers are encouraged to conduct their own due diligence and other information to their own satisfaction. *A FEW NOTES* - there are three (3) structures, the main house, the second room off the deck, and the cottage directly on Falls Rd - to access the cottage, you must drive to it there is no connection over the stream - it is NOT currently registered as historic or landmark Come discover 15113 Falls Road. The story is already here. The next chapter is yours.
…By Monument Sotheby's International Realty


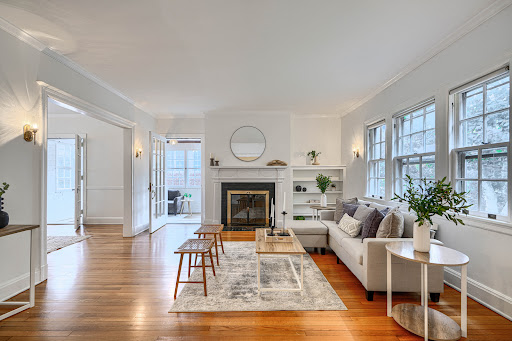
Sun-filled, beautifully updated and meticulous, this sought-after Mays Chapel Village home shows like a model! With bright, open living spaces, a finished lower level, and exceptional outdoor living, this gem is truly move-in ready! Beautiful solid oak flooring welcomes you into the entry and extends throughout the main level that features a stylish white kitchen with new stainless steel appliances, additional pantry/storage cabinetry, and matte granite countertops. The well-proportioned formal dining room flows into a spacious living room highlighted by new recessed lighting, crown molding, a handsome wood-burning slate fireplace, and sliders leading to the deck and backyard. Upstairs offers brand new carpet throughout the common areas, new LVP flooring in the hall bath. The completely finished lower level adds valuable living space with a comfortable family room featuring handsome built-ins, plus a generous bonus room ideal for a guest bedroom, home gym, office, or creative studio. Step outside and enjoy a private retreat designed for entertaining and relaxation. The expansive newly planked, bi-level deck features built-in planting beds and overlooks the beautifully enclosed backyard, secured by a new wood privacy fence. A wonderful combination of thoughtful updates, flexible living space, and inviting indoor-outdoor living in the desirable Mays Chapel Village community.
…By Monument Sotheby's International Realty


Presenting 523 Garrison Forest Road, ideally located in the beautiful Green Spring/Caves Valleys. A rare opportunity to enjoy privacy, natural beauty and also conveniences. Situated down a private lane on over four acres that create the perfect stunning backdrop setting with gorgeous professionally landscaped gardens. The outdoor living is exceptional, with multiple spaces designed for dining, relaxing and entertaining with two separate decks along with a stone patio overlooking the rolling lawn. Enter this meticulously maintained home that has been so thoughtfully cared for with superb attention to detail given to every renovation and addition. Generously scaled living spaces define this exceptional offering with an engaging entry hall leading to a large living room featuring multiple seating options, a wonderful wood-burning fireplace and beautiful views of the outdoor scenery. A spacious formal dining room, also with an enchanting fireplace, offers an elegant setting for all entertaining engagements and holidays. The nearby open custom designer kitchen with island, double sinks and breakfast area flow seamlessly into an incredible vaulted family room, equipped with a third fireplace and access to the amazing decks for all to gather. An attached office provides a private sanctuary to work and read or just sneak away from the day-to-day. Upstairs features four bedrooms including the expansive primary suite that offers a true retreat with its own dressing room, dual bathrooms, numerous closets and a spacious bedroom with a balcony overlooking the surrounding enchanting vistas. The impressive lower level adds incredible flexibility with two recreation rooms, wine room, exercise room, utility room and storage galore. Now couple all of these details and elements with all the exterior offerings. Each and every detail reflects pride of ownership and a personal approach to creating a home that is both elegant and highly livable. Convenient access to local amenities, schools and commuter routes for all to benefit. See for yourself how this special offering comes to life!
…By Monument Sotheby's International Realty


Charming Cape Cod residence, nestled in a serene suburban setting seamlessly blends classic architectural with tons of natural light, and a warm and inviting atmosphere. Beamed ceilings adorn the large living room that leads to the formal dining room and fully equipped kitchen, setting the stage for memorable meals. The spacious and bright family room, conveniently located off the kitchen, boasts tons of windows, a ceiling fan, vaulted and beamed ceilings, and provides access the to the deck, back yard, and patio. The remaining main level provides flexibility for your lifestyle with a bedroom with hardwood flooring, a full bathroom with a walk-in ceramic shower with glass doors and enjoy the convenience of a main-level laundry room, with a full-size washer and dryer and plenty of cabinetry. The upper-level features two cozy bedrooms with dormers and hardwood flooring. The large unfinished basement is your blank canvas. Outside, the expansive 0.48-acre lot offers a beautifully landscaped front yard and a level, open space perfect for outdoor activities. Relax on the front porch, the 18x16 deck with canopy or the paver patio with a built-in grill, soaking in panoramic views of the scenic pasture and corn field beyond. The property also includes a shed with electricity for additional storage and creative projects. The home has ample parking for five vehicles as well as handicap accessible ramps to enter the home. Embrace the tranquility of suburban living while being just moments away from local amenities.
…By Monument Sotheby's International Realty


Nestled within the sought-after Deer Fox community, this elegant all-brick townhome offers timeless appeal, thoughtfully designed living spaces, and a carefree lifestyle. Featuring three bedrooms, two full baths, and a main-level powder room, the home seamlessly blends classic charm with everyday comfort. Rich hardwood floors extend throughout the living room, dining room, and kitchen, while the inviting family room is anchored by a handsome wood-burning fireplace, creating the perfect setting for relaxing or entertaining. The open-concept design flows effortlessly to a private rear brick terrace overlooking a serene backdrop of mature trees, offering a peaceful outdoor retreat. A welcoming front terrace provides an additional space to enjoy your morning coffee or unwind at the end of the day. The upper level features a spacious primary suite complete with a large walk-in closet and private bath, along with two generously sized secondary bedrooms and a well-appointed hall bath. Enjoy the ease of low-maintenance living with beautifully maintained grounds and exceptional community amenities, including a neighborhood pool. Ideally located just moments from shopping, dining, parks, and major commuter routes, this exceptional residence offers an outstanding combination of privacy, convenience, and enduring style.
…By Monument Sotheby's International Realty


Rarely available end-of-group townhouse in desirable Ruxton Crossing, offering approximately 2,685 square feet of beautifully updated living space in a private, serene setting overlooking a stream. This spacious 4-bedroom, 3.5-bath home features hardwood floors, brand-new carpeting, fresh paint throughout, and professionally landscaped grounds, creating a move-in-ready experience. The updated kitchen features granite countertops, stainless steel appliances, and a new refrigerator (2026), with sliding doors leading to a private wraparound deck with awning—perfect for relaxing or entertaining while enjoying the peaceful wooded and stream views. The inviting main level includes a formal dining room, spacious living area, crown molding, and recessed lighting. The fully finished lower level is a standout feature, offering a fourth bedroom and full bath, plus a comfortable recreation area with wood-burning fireplace and wet bar—ideal for guests, entertaining, or additional living space. Numerous major updates provide peace of mind, including new HVAC/heat pump (2023), new washer and dryer (2025), new hot water heater (2026), new refrigerator (2026) and a dedicated parking space. Enjoy the exceptional amenities of Ruxton Crossing, including pool, tennis courts, and tot lots, with HOA services including roof, water, cable, lawn maintenance, snow removal, and trash collection. The community is scheduled to install new HardiePlank siding in 2027. With its coveted end-of-group location, private setting, stream views, extensive updates, flexible floor plan, and dedicated parking, this is a truly special home rarely offered for sale.
…By Monument Sotheby's International Realty


Timeless elegance, meets modern comfort in this stunning 4-corner brick two story Colonial. Perfectly situated on a charming in-town street directly across from Christmas Tree park. This character-filled home showcases beautiful original woodwork, detailed moldings, an abundance of natural light, and thoughtful updates throughout. From the warmth of the covered front porch to the the gracious foyer and an easy flow into the spacious living room with wood floors . Updated kitchen with granite countertops, an island with a prep sink, abundant cabinetry offering plenty of storage, custom built-ins and SS appliances embraces the center of this home. Large Dining room (with gorgous pocket doors)and access to the screened porch which then continues to the outside living space with patio, garden studio, perfect for home office, fitness or private space as well as a fire-pit and more charm all around. Upstairs, four spacious bedrooms and two full baths providing ample accommodations, including a serene primary suite with direct access to a private second-floor balcony, private full bath with heated floors, double sink, shower and soaking tub that enhances the home's comfort and appeal. Plus, enjoy the most charming attic, highlighted by picturesque windows, distinctive angled ceilings, and more storage cubbis presents endless possibilities for a home office, studio, playroom, or additional flex space. All levels of this colonial is being used to its best ideas including the lower level rec room with powder room and outside access to side yard and sidewalk! Blending classic Colonial architecture and exceptional indoor-outdoor living, this remarkable residence offers functionality, and enduring appeal! A rare opportunity to own a distinctive, character-rich home in an unbeatable location!
…By Monument Sotheby's International Realty


Set across approximately 115 extraordinary acres in the rolling countryside of White Hall, this landmark estate presents a rare opportunity to own a custom hand-built masterpiece by renowned builder Art Wood, whose name is synonymous with exceptional craftsmanship, architectural integrity, and enduring quality throughout Harford and Baltimore Counties. Privately sited amid panoramic rural vistas, the property offers an unmatched sense of scale, beauty, and permanence, with manicured grounds, extensive stone hardscaping, elegant retaining walls, covered patios, curated walkways, and a striking entry courtyard that creates an unforgettable arrival. Constructed in 2006, the main residence encompasses more than 10,000 square feet of finished living space across four finished levels, each thoughtfully designed to balance grandeur, comfort, and function. With 9 bedrooms, 5 full baths, and 3 half baths, the home is exceptionally appointed with an elevator, geothermal heating, a propane-powered whole-house generator, and a 3-car garage. Luxury spaces throughout include a private in-law apartment, theater room, game room, wet bar, library, fitness room, art room, and substantial storage, creating a residence equally suited for elegant entertaining, multigenerational living, and private retreat. A grand courtyard entry opens to a dramatic two-story foyer showcasing gleaming porcelain flooring, a sweeping dual-curved Brazilian cherry staircase, a retractable crystal chandelier, and an impressive overlook above. The soaring family room is anchored by a two-sided fireplace and framed by oversized windows that capture the surrounding countryside. At the heart of the home, the gourmet kitchen is richly appointed with granite countertops, Brazilian cherry flooring, a substantial center island, a Viking gas range, an Italian carved marble stove canopy, Italian tilework, wine storage, a walk-in pantry, and a sunlit dining area with French doors leading to the expansive elevated deck. The main-level primary suite offers a luxurious private retreat with soaring two-story ceilings, a fireplace, private deck access, two oversized walk-in closets with dressing areas and window seats, and a spa-inspired bath featuring a soaking tub, tile shower, dual vanities, separate water closets, and custom cherry cabinetry. Formal living and dining rooms, a mudroom, a spacious laundry room, and additional refined gathering spaces further enhance the main level. Upper levels continue the home's remarkable scale with multiple bedrooms, full baths, bonus spaces, an exercise area, and storage, while the walkout lower level is designed for entertaining with a raised-hearth stone fireplace, a theater with recliner seating, a game area, a wet bar, and private in-law quarters complete with a full kitchen and bath. Beyond the main residence, the estate includes a separate 3-bedroom, 2.5-bath Cape Cod tenant house built in 2007, offering exceptional flexibility for guests, extended family, or on-site management. Equestrian and agricultural amenities further distinguish the property and include a bank barn, a 9-stall horse barn, a 90x42 machinery shed, fenced pastures, a stream, a pond with an island, wooded acreage, and productive tillable land. This is far more than a home. It is a legacy estate of rare caliber, hand-built by Art Wood and offering an extraordinary combination of craftsmanship, acreage, privacy, and presence in one of Harford County's most scenic countryside settings.
…By Annonceur International


This rarely available all-brick Colonial, ideally situated near the end of a quiet cul-de-sac on a charming street in the heart of sought-after Overbrook, is just steps from the Wiltondale neighborhood and zoned for Stoneleigh Elementary. Blending timeless appeal and Olde World architectural charm with the style, comfort and convenience of modern living, the property has been thoughtfully updated throughout while preserving the distinctive character and charm that make it so special. Follow the graceful flagstone front walkway into the welcoming foyer hall, where you'll immediately notice the beautiful solid oak hardwood floors that continue throughout the home. The spacious living room provides an inviting gathering space anchored by a handsome wood-burning fireplace and flows seamlessly into the dining area. At the heart of the home, the kitchen and dining areas have been masterfully renovated to create one open, inviting and highly functional space ideal for both everyday living and entertaining. White quartz countertops and a striking counter-to-ceiling marble backsplash complement custom J&K Cabinetry, while a dramatic butcher-block countertop beautifully caps the center island. A handsome white ZLINE 5-burner gas range with matching vent hood serves as both a visual and functional centerpiece of the kitchen. The former sunroom has been thoughtfully transformed into true additional living space and now serves as a sun-filled den featuring a board-and-batten ceiling treatment, recessed lighting and its own dedicated ductless mini-split for year-round comfort. Upstairs are three well-proportioned bedrooms with generous closet space. The recently improved lower level adds even more versatility with a spacious recreation area, an additional flexible room ideal for an exercise room, home office or potential 4th bedroom, a refreshed full bath and utility area. Outside, enjoy late-summer barbecues on the rear deck, relax on the patio, or simply unwind in the privacy of the fully fenced rear yard. Off-street parking is easy with a tandem driveway accommodating up to three vehicles. This fabulous location offers the best of both worlds—peaceful and quiet, yet remarkably convenient to shopping, dining and neighborhood amenities, including the nearby Wiltondale Community Pool (memberships available) and community playground. Recent improvements include: Central A/C (2026), Full Kitchen/Dining Renovation (2021), Den Renovation (2021 & 2026), Lower-Level Remodel (2022 & 2026), and more. A wonderful opportunity to own a beautifully updated, character-filled home in one of Towson's most desirable locations!
…By Monument Sotheby's International Realty


Tucked away on a quiet cul-de-sac, this three bedroom two full bath split foyer offers two fully finished levels and exceptional outdoor living with a spacious screened-in porch, large deck and private fence yard,. Inside, the bright main level features comfortable living and dining spaces and a well-kept kitchen complete with Corian countertops, ceramic tile backsplash, crown molding, tile flooring, large pantry and a convenient movable center island. Just of the main level the screened porch creates the perfect place to enjoy morning coffee, outdoor dining or relaxing with family and friends. The finished lower level offers even more room to spread out, featuring handsome six-panel wood doors and ceramic tile flooring throughout. The family room is warm and inviting with built-in cabinetry, a pellet stove, stone accent wall and hearth, plus a pool table that conveys with the home. A spa-like full bath with a jetted /soaking tub, an oversize size laundry room plus an entry way/mudroom with extra storage completes this level with side walk-out. Outside, attractive landscaping and beautifully maintain yard compliments the homes outdoor spaces. Set in an established neighborhood near the edge of town, you will enjoy a peaceful residential setting while remaining to convenient to everyday shopping and amenities. Lovingly cared for and move-in ready this is a home that is easy to settle into and enjoy. Notable New roof in 2023' included the screen-in porch with transferable warranty, new gutter 2026,' Furnace installed in 2016, Black top driveway with at least 6 car parking.
…By Monument Sotheby's International Realty


Beautifully renovated and thoughtfully designed, this sophisticated three-level townhome in gated Stoneoaks offers approximately 1,542 square feet of refined, low-maintenance living in the highly desirable Stoneleigh school district. The main level features an inviting open living and dining area with an electric fireplace and stone accents, flowing seamlessly into a beautifully renovated kitchen with granite countertops, updated cabinetry and appliances, and under-cabinet lighting. A convenient half bath with barn doors makes thoughtful use of space, while a slider opens to a private bluestone patio surrounded by mature landscaping—an idyllic setting for entertaining or quiet relaxation. The upper level features two generously sized bedrooms with carpeting and two beautifully renovated baths, both with radiant heated tile floors. A convenient LG washer/dryer combination is located on this level, while an additional washer and dryer are located on the lower level. Plantation shutters throughout add timeless elegance and privacy. The finished lower level provides versatile additional living space, including a carpeted room and a third full bath, ideal for a family room, home office, or private guest retreat. Additional highlights include a four-year-new Carrier HVAC system, updated ductwork, whole-house fan, hardwood stairs, and an attic with pull-down stairs and partial flooring, providing valuable additional storage. Enjoy the ease and privacy of gated community living with a condominium fee that includes water, exterior maintenance, snow removal, trash removal, roofs, siding, and stoops. An exceptional opportunity for beautifully appointed, turnkey living in a coveted Baltimore County location.
…By Monument Sotheby's International Realty


Nestled in the serene & highly sought after enclave of Hallie Hill Farm, this exquisite Colonial-style residence offers a harmonious blend of luxury and comfort, perfect for those seeking an elevated lifestyle. Built in 2010, this home boasts a meticulously maintained interior and exterior, showcasing the finest in modern living. Step inside to discover an inviting open floor plan that seamlessly connects the family room and kitchen, creating an ideal space for both entertaining and everyday living. The family room, adorned with recessed lighting and plush carpeting, invites relaxation, while the dining area provides a warm setting for gatherings. The kitchen is a culinary enthusiast's dream, featuring energy-efficient appliances, a spacious pantry, and ample table space, ensuring every meal is a delight. Retreat to the primary suite, where a luxurious custom walk-in closet and an elegantly appointed primary bath await, offering a private sanctuary for unwinding after a long day. Two additional well-sized bedrooms provide versatility for family or guests, while the upper-level laundry adds convenience to your daily routine. The partially finished basement, complete with a finished office, walkout entrance and rough bath plumbing, presents endless possibilities for customization, whether you envision a home gym, media room, or additional living space. Outside, the property is equally enchanting. Set on a generous 0.32-acre lot, the home backs to lush trees, providing a tranquil backdrop and a sense of privacy. The stone retaining walls add a touch of sophistication to the landscape, while the paved driveway leads to an attached two-car garage, ensuring ample parking for you and your guests. Enjoy picturesque views of the garden and scenic vistas from your patio, where you can savor morning coffee or host evening gatherings under the stars. The home is equipped with modern security features, including an indoor sprinkler system and exterior cameras, providing peace of mind. With its prime location in a cul-de-sac, this residence offers a unique opportunity to embrace a lifestyle of comfort and elegance. Experience the perfect blend of luxury and nature in this stunning Hallie Hill Farm home, where every detail has been thoughtfully curated for your enjoyment.
…By Monument Sotheby's International Realty


OPEN HOUSE SUNDAY 1 - 2:30 :: Fall in love with this enchanting home, ideally located just blocks from the picturesque Lakes of Homeland, where winding paths, koi ponds, and resident ducks create a truly special neighborhood setting. A spacious, welcoming foyer sets the tone for the light-filled interior. The generous living room is perfect for hosting gatherings or enjoying cozy evenings by the fireplace, while the sunroom, surrounded by windows on three sides, is bathed in natural light throughout the day. Designed for both everyday living and entertaining, the formal dining room opens to a covered porch overlooking the backyard—an ideal space for relaxing or dining outdoors. The thoughtfully designed kitchen features abundant cabinetry, stainless steel appliances, and breakfast bar with half bath on first level. Upstairs, you'll find three comfortable bedrooms and two full baths, including an updated primary suite with a beautifully renovated bath featuring a spacious walk-in shower. Two additional generously sized bedrooms complete the upper level. The semi-finished basement offers endless possibilities to create the space you've always envisioned—whether it's a recreation room, home gym, workshop, or additional living area. Outside, mature landscaping and thoughtfully designed garden beds provide year-round beauty and curb appeal. A detached garage at the rear of the property offers the convenience of off-street parking, completing this charming Homeland home.
…By Ttr Sotheby's International Realty


Welcome home to this adorable, quintessential Homeland renovated brick colonial. From the moment you arrive, the charming covered front porch welcomes you and warmly invites you to stay a while. Step inside to discover a handsome and sizable living room anchored by a cozy wood-burning fireplace, perfect for chilly evenings. The main floor flows seamlessly into an open-concept kitchen and dining area designed for effortless entertaining, with the added convenience of a first-level powder room. Upstairs, the second level hosts three comfortable bedrooms and two full baths, including a private ensuite in the primary bedroom. The home continues to impress with a wonderful finished third floor, offering versatile extra space for a family hangout, a quiet home office, or both. The fully finished lower level maximizes your living space with dedicated areas for a rec room, a home gym, and plenty of storage, alongside a separate renovated laundry room and an additional half bath. Outside, the sweet, fully fenced-in backyard features a lovely stone patio, creating a private oasis for outdoor dining and relaxation.
…By Monument Sotheby's International Realty



Welcome to 4206 Wickford Road in Roland Park! This charming end-of-group townhouse has been freshly painted, features beautifully refinished hardwood floors, and is ready to welcome its next owners. This five bedroom home offers thoughtful updates, including partially renovated bathrooms with new tile flooring, a new vanity, and a reglazed bathtub. The kitchen has been refreshed with new countertops, new flooring, a stylish tile backsplash, and convenient access to the backyard. Just off the living room/dining room is an inviting sunroom - the perfect place to enjoy your morning coffee, unwind with a good book, or simply enjoy sun-drenched relaxation. The living room also features a classic wood-burning fireplace, conveying as-is. The dining room has an additional bump out longe aree. The second floor offers three bedrooms and a full bath, including one bedroom with a private balcony overlooking the backyard. The third level provides two additional bedrooms and a second full bath, creating flexible space for family, guests, a home office, or hobbies. Additional improvements include electrical service updates , a new furnace, a French drain system, and a smart thermostat for comfort and efficiency. Step outside to enjoy the backyard and patio—an ideal setting for entertaining, gardening, or relaxing outdoors. Located just minutes from Johns Hopkins University, the Baltimore Museum of Art, various Roland Park cafes & restaurants, the Rotunda Shopping Centre, and numerous parks and green spaces, this home blends timeless character with modern updates in one of Baltimore's most desired neighborhoods.
…By Monument Sotheby's International Realty


A rare detached three-car garage sets this Parkville area home apart, complete with electricity, air conditioning, and a car lift, offering exceptional functionality for enthusiasts, hobbyists, or anyone needing serious workspace. The home offers three well-proportioned bedrooms and one full plus one-half bath, with a thoughtfully updated and inviting layout designed for comfortable everyday living. A large covered front porch and comfortable rear deck, along with a spacious front yard and gated side yard for gardening or pets, offer ideal spaces for relaxing, entertaining, and enjoying seamless indoor-outdoor living. Inside, recent updates throughout include real hardwood floors on the main level, a modern kitchen, and a separate dining area that flows into a spacious living room. Upstairs features well-sized bedrooms and a large full bath, while the unfinished lower level provides excellent storage and utility space. Additional storage is available in the attic and under the rear balcony and front porches. A generous rear parking area accommodates four or more vehicles, creating a truly hard-to-find setup. A unique combination of garage capability, parking, and livable space, all in a convenient location. Schedule your showing today!
…By Monument Sotheby's International Realty


NEW PRICE ! Discover the charm of this ranch home in Baltimore County's Chadwick Manor neighborhood. With 1,288 sq. ft., this property features 3 bedrooms and 1.5 bathrooms, all perfect for comfortable living. The eat-in kitchen features stainless steel appliances, including a gas range and built-in microwave. Enjoy meals in the dining room with nice details of crown moldings and chair railings, enhancing the home's warmth and character. Step outside to the new patio, with a covered area for al fresco dining, morning coffee, or evening relaxation. The yard is completely fenced and there is a shed for excellent storage. There is an attached garage, and driveway parking has room for an additional 4 cars. Recent updates include roof (2020), floors and water heater (2023), dishwasher (2026) and patio (2026). Located in a convenient suburban setting, this home offers easy access to shopping, schools, parks, 695, while providing comfortable indoor and outdoor living. New buyers will create lasting memories in this delightful space, where comfort and functionality meet.
…By Monument Sotheby's International Realty


Discover the charm of this inviting Tudor-style townhouse nestled in the desirable Seven Courts community. You are immediately greeted by an updated kitchen with granite counter tops, stainless steel appliances and beautiful tile flooring. The living room/ dining room combo offers a warm space for casual meals, while the wood-burning fireplace adds a touch of comfort and warmth during cooler months. Step through the sliders onto your generously sized deck with room for grilling, dining and relaxing while overlooking the massive fenced back yard. This residence boasts three spacious bedrooms, including the en suite primary, providing ample room for relaxation and privacy. The improved basement with an outside entrance offers additional potential for storage, family room or a playroom. Enjoy the convenience of on-street and parking lot options, along with community amenities that include well-maintained common grounds. With a low association fee covering water and snow removal. This home is not just a place to live, but a home to enjoy and build memories. Fresh paint and carpet throughout! Embrace the opportunity to make this delightful townhouse your own!
…By Monument Sotheby's International Realty


Welcome to historic and walkable Remington! Nestled on a vibrant, friendly block, this move-in ready home offers authentic charm with modern warmth. The cozy interior is elevated by sumptuous designer hues from Farrow & Ball, creating a refined yet welcoming atmosphere. Step outside to your private rear patio, perfect for evening gatherings around the firepit and harvesting fresh fruit from your very own fig tree. Enjoy the neighborhood's iconic artisan stained-glass transoms, community gardens, and stunning murals right outside your door. Prime location just steps from local favorites like R House, La Maison by Café Dear Leon, and Doppio Pasticceria. Full of character and community vibe—welcome home!
…By Monument Sotheby's International Realty


Welcome to the heart of the Remington Historic District! This turnkey, light-filled 3-story home offers the ultimate walkable urban lifestyle—just steps from Clavel Mezcal Bar & Taqueria and W.C. Harlan. Freshly painted in warm designer neutrals with on-trend accent walls, this home features brand-new carpet and a beautifully remodeled kitchen with white shaker cabinetry and stainless steel appliances. Entertain effortlessly with direct access to a main-level deck off the kitchen, plus a spacious backyard patio below. The primary bath wows with an expansive walk-in closet and dressing area. Major systems are fully updated for complete peace of mind, including new electrical, updated plumbing, new water main and pressure valve, a refreshed asphalt roof lining, and an updated HVAC motor. Quiet block, prime location, and zero projects needed—move right in and enjoy!
…By Monument Sotheby's International Realty


Modern design meets historic charm in the heart of Barclay. This three-bedroom, two-and-a-half bath CHAP Tax Credit renovation is solar-ready and includes a deck, garden, and off-street parking. Significant property tax savings thanks to the pending 10-year CHAP historic tax credit. While priced at $395,000 the significant property tax savings thanks to the pending CHAP historic tax credits will make your payments feel like you are buying a home in the $330,000 range. Home is eligible for Baltimore City's Vacant to Value $10,000 booster grant. Property approved for the Healthy Neighborhood Special Purchase Program, providing an interest rate 1% below market rates. Welcome to your urban oasis in the vibrant Barclay neighborhood, where thoughtful design, quality craftsmanship, and city convenience converge. Designed by Trace Architects and built by Edgemont Builders, this home delivers clean, modern lines with timeless functionality. 432 East 22nd is fully electric and built solar-ready, designed with indoor air quality and long-term energy savings in mind, offering not only peace of mind but future-forward sustainability. Step inside to an open-concept kitchen/living area perfect for everyday living and effortless entertaining. A separate dining room offers flexible space ideal as a formal dining room, cozy den, or creative studio. A generous fully fenced garden is the perfect spot for pets and people and is suitable for outdoor dinners, container gardening, or simply unwinding. A private parking pad accommodates one to two cars for ultimate city convenience. Upstairs, the second level features two spacious bedrooms, each with large walk-in closets, a beautifully finished hall bath, and a dedicated laundry room (washer-dryer hookups in place). The entire third floor is a serene primary suite retreat with high ceilings, generous light, and a calming atmosphere that invites relaxation. All upper levels feature abundant natural light and modern finishes, and the unfinished basement offers great storage potential or a workroom space. This is more than just a renovation—it's a reimagination of Baltimore rowhome living, blending contemporary comfort, architectural integrity, and smart sustainable living. Just blocks from Station North, Penn Station, and local restaurants, markets, and cultural hotspots.
…By Monument Sotheby's International Realty


Welcome to 220 N. Edgewood Street, Baltimore, MD 21229, where timeless character meets modern updates in a home that is move-in ready and thoughtfully designed for today's homeowner. Step inside to discover beautifully refinished original hardwood floors that add warmth and charm throughout the main living areas and upper-level bedrooms, and hallway. The updated kitchen is the heart of the home, featuring granite countertops, 42-inch cabinetry accented with elegant gold hardware, a stainless steel side-by-side refrigerator with an ice maker and water dispenser, and a stainless steel gas range—creating a stylish and functional space for everyday living and entertaining. The dining room is enhanced with a contemporary light fixture, while ceiling fans in every bedroom provide year-round comfort. Both bathrooms have been tastefully updated with modern finishes, offering a fresh and inviting feel. The finished lower level provides additional flexible living space and includes a separate laundry room and dedicated storage area, making organization easy and convenient. Step outside from the kitchen onto the rear deck, perfect for outdoor dining, entertaining guests, or simply relaxing. The fully fenced backyard offers privacy and space for pets, gardening, or outdoor activities, while the covered front porch provides a welcoming place to enjoy your morning coffee or unwind in the evening. During the colder months, the home's oil heating system delivers dependable warmth and comfort, creating a cozy retreat throughout the winter season. Conveniently located near shopping, dining, parks, schools, and major commuter routes, this charming Baltimore City home offers exceptional value and is an outstanding opportunity for a first-time homebuyer looking for a blend of classic character, modern updates, and move-in-ready convenience. Don't miss your opportunity to make 220 N. Edgewood Street your new home!
…By Monument Sotheby's International Realty


Welcome to 1232 N Gay St! Built just 8 years ago as a former model home, this beautifully renovated and energy-efficient rowhome perfectly blends modern luxury with unbeatable convenience in Baltimore's growing Broadway East neighborhood. Buyers will enjoy massive savings with 3 years remaining on the lucrative CHAP tax credit. Also, some Johns Hopkins employees may be eligible for the Hopkins Live Near Your Work grant program (buyer to confirm program and eligibility) worth up to $17,000 toward a down payment and closing costs! The whole home has been freshly painted throughout, highlighting an expansive open floor plan featuring soaring high ceilings, custom blinds, and gorgeous hardwood floors that flow seamlessly across the main and upper levels. The bright living and family spaces lead into a formal dining area and a gourmet kitchen fully equipped with granite countertops, plenty of cabinet storage, stainless steel appliances, and a brand-new dishwasher and garbage disposal. Just off the kitchen, an adorable fenced patio offers the perfect outdoor retreat for summer gatherings and backs up to a shared community park. Upstairs, the sun-drenched primary owner's suite serves as a private oasis with two large closets, large windows, a ceiling fan, and a spa-like en suite bathroom complete with a jacuzzi tub. A second spacious bedroom with a ceiling fan and another immaculate full bathroom complete the upper level. The fully finished basement expands your living space with durable tile floors, a convenient half bathroom, a high-energy-efficient Electrolux washer and dryer, and abundant storage, making it the perfect layout for a home office, gym, or extra bedroom. Located in one of the city's most convenient areas, this home features a private 1-car rear parking pad and is a commuter's dream, sitting just a 15-minute walk to the Johns Hopkins Hospital, School of Public Health, and School of Nursing, an 11-minute walk to the Metro Subway Link station, and only 1.2 miles from Penn Station.
…By Monument Sotheby's International Realty


Beautifully renovated 3 bedroom, 2 full and 1 half bath home offering over 1,900 square feet of finished living space in the established Cedarwood community of Bel Air. Renovated throughout, this like-new home features a new kitchen, beautifully updated bathrooms, and a refinished lower level. The bright main level offers an inviting living room centered around a wood burning fireplace, a spacious dining room, and a designer kitchen with new cabinetry, countertops, stainless steel appliances, and ample workspace and storage. Upstairs, you'll find three comfortable bedrooms and a renovated full bathroom. The finished lower level provides additional living space with a second wood burning fireplace and is ideal for a family room, home office, recreation area, or gym, along with a second renovated full bathroom and walkout access to the backyard. Enjoy the outdoors from the welcoming front porch or expansive rear deck overlooking a peaceful yard that backs to mature woods for added privacy. Additional updates include lighting throughout, a new water heater, recent HVAC system, new washer and dryer, and recent roof install. Conveniently located near shopping, dining, parks, schools, and all that Bel Air has to offer. With its extensive renovations, flexible living space, and private wooded setting, 1525 Cedarwood Drive is ready to welcome its next owner. Schedule your tour today!
…By Monument Sotheby's International Realty


A rare opportunity to own one of Butchers Hill's premier residences. This exceptional CHAP-approved renovation was completed in 2020 by the renowned Building Character, combining timeless historic character with thoughtful, high-end finishes throughout. Offering 4 bedrooms, 4 full baths, and a first-floor powder room, the home is designed for both everyday living and effortless entertaining. The show-stopping third floor primary suite is a true retreat, featuring a spa inspired wet room with a soaking tub and oversized walk in shower, and exceptional privacy. A second floor laundry room adds everyday convenience. Perched on one of the highest elevations in the neighborhood, the rooftop deck offers breathtaking 360-degree views of the Baltimore skyline, harbor, and surrounding cityscape. The rear parking pad accommodates up to four vehicles - an extraordinarily rare amenity in the city. Ideally located just blocks from Johns Hopkins Hospital, Patterson Park, Fells Point, Canton, and some of Baltimore's finest restaurants, shops, and waterfront attractions, this is city living at its very best.
…By Monument Sotheby's International Realty
'%20stroke='%23DDAA3A'%20stroke-width='1.909'%20stroke-linecap='square'%20stroke-linejoin='bevel'/%3e%3c/svg%3e)
Receive by email any new listing that may match your search criteria
Your criteria :
By validating this form, you accept the general conditions of use of Le Figaro Properties.
These agencies offer a selection of luxury properties vente at Butler. Feel free to contact them for personalized assistance.
