The agencies at Hampstead
These agencies offer a selection of luxury properties vente at Hampstead. Feel free to contact them for personalized assistance.

 English$ USD · m²


UNDER CONTRACT also in Residential duplicate listing. Traditional Farmhouse on 16 Rolling Acres in Baltimore County's Hereford Zone- OPEN HOUSE January 11, 2026 Discover timeless country charm and modern comfort in this beautifully situated traditional farmhouse surrounded by 16 gently rolling acres of pastures, open fields, meandering creek and mature trees. Perfectly located in the sought-after Hereford Zone, this property offers peace, privacy, and space to roam—all just a short drive from conveniences. Step inside to 3,100 + square feet of bright, open living space featuring vaulted ceilings, a brick fireplace, and large picture windows that frame the serene views. The spacious wraparound deck invites you to unwind and take in the landscape, while the sunroom adjacent to the deck provides year-round relaxation. Upstairs, the primary suite is a retreat of its own, with a private balcony, a walk-in closet, and en-suite bath. Additional bedroom include bathrooms as well and access to attic, an office with a walk-in closet offers flexible space to make your own. The first floor features a warm and welcoming living room, dining room, kitchen, mudroom, and additional bedroom for main-level living convenience. A large walkout basement provides extra storage and easy access to side and rear fenced yard. Four(4) fenced pastures and hay barn with two+ stalls sets you up wonderful arena for your horses or other animals. This property offers something for everyone with a four-car garage with drive-through doors—ideal for equipment, vehicles, or hobbyists. Buyer to verify uses and zoning. This is a rare find—a classic farmhouse embraced by the natural beauty of Baltimore County, offering privacy, and versatility. OPEN HOUSE CANCELED.......12/14/25
…By Monument Sotheby's International Realty


Timeless elegance, meets modern comfort in this stunning 4-corner brick two story Colonial. Perfectly situated on a charming in-town street directly across from Christmas Tree park. This character-filled home showcases beautiful original woodwork, detailed moldings, an abundance of natural light, and thoughtful updates throughout. From the warmth of the covered front porch to the the gracious foyer and an easy flow into the spacious living room with wood floors . Updated kitchen with granite countertops, an island with a prep sink, abundant cabinetry offering plenty of storage, custom built-ins and SS appliances embraces the center of this home. Large Dining room (with gorgous pocket doors)and access to the screened porch which then continues to the outside living space with patio, garden studio, perfect for home office, fitness or private space as well as a fire-pit and more charm all around. Upstairs, four spacious bedrooms and two full baths providing ample accommodations, including a serene primary suite with direct access to a private second-floor balcony, private full bath with heated floors, double sink, shower and soaking tub that enhances the home's comfort and appeal. Plus, enjoy the most charming attic, highlighted by picturesque windows, distinctive angled ceilings, and more storage cubbis presents endless possibilities for a home office, studio, playroom, or additional flex space. All levels of this colonial is being used to its best ideas including the lower level rec room with powder room and outside access to side yard and sidewalk! Blending classic Colonial architecture and exceptional indoor-outdoor living, this remarkable residence offers functionality, and enduring appeal! A rare opportunity to own a distinctive, character-rich home in an unbeatable location!
…By Monument Sotheby's International Realty


Gorgeous custom-built two-story home ideally situated on a quiet non-through street at the edge of town. This exceptional residence offers outstanding curb appeal and quality craftsmanship throughout. Step inside to an impressive open staircase, beautiful Brazilian cherry hardwood flooring throughout the main level, and soaring 9-foot ceilings. The spacious great room features a stunning Butler stone fireplace and flows seamlessly into the dining area and well-appointed kitchen, creating an ideal space for entertaining. Enjoy easy access to the rear Trex deck overlooking the picturesque surroundings. The main level also includes a convenient laundry/mudroom, private home office, and powder room. Upstairs, the luxurious primary suite offers a spa-like retreat with direct access to an elegant bath featuring teak flooring, a custom dressing area with built-in closets and pull-outs and a private balcony. Two additional generously sized bedrooms and a beautifully appointed hall bath complete the second floor. The fully finished walk-out lower level with private driveway, provides exceptional flexibility with a second kitchen, potential fourth bedroom or bonus room, expansive recreation area, and abundant space for entertaining, multigenerational living, or guest accommodations. A truly remarkable property combining elegance, comfort, and functionality in a highly desirable location.
…By Monument Sotheby's International Realty


* Please remove shoes* Welcome to 2805 Ridgeleigh Court in desirable Park Ridge Estates in Manchester, Maryland. Nestled in a small, established community with no HOA, this beautiful Charles William model is being offered for the first time by its original owners. Situated on a private 0.56-acre lot, the home offers over 4,200 square feet of thoughtfully designed living space. This home features four bedrooms, three and a half baths, and new carpet throughout. The kitchen includes all appliances, Corian countertops, a center island, and a gas range. It flows seamlessly into the spacious, step-down family room featuring a cozy gas- fireplace, creating the perfect space for everyday living and entertaining. Just beyond, the bright and airy sunroom is filled with natural light and provides easy access to the spacious deck overlooking the fully fenced backyard—ideal for relaxing or hosting family and friends. The main level also includes a private den or office, along with elegant formal living and dining rooms accented by crown molding and chair rail. Upstairs, the primary suite offers two large walk-in closets and a luxurious en-suite bath with a double vanity, a jetted soaking tub, and a separate walk-in shower. The finished walkout lower level adds even more living space, complete with a bar, a full bathroom, and plenty of room for gatherings. Additional highlights include a private driveway and an attached sideloading two-car garage, offering both convenience and excellent curb appeal. This exceptional home offers space, comfort, privacy, and timeless appeal. Come see everything 2805 Ridgeleigh Court has to offer—we'd love to welcome you home!
…By Monument Sotheby's International Realty


PRICE CORRECTION! Discover the timeless charm and potential of this old farmhouse, perfectly situated on the outskirts of Hampstead in a peaceful country setting. Set on 4.83 acres, this property offers privacy, open space, and a wonderful opportunity for someone with an appreciation for older homes and the character they provide. While the farmhouse is being sold as-is and will require some care, updates, and restoration, there is a genuine sense of history and old-fashioned charm throughout. With improvements, this home could be thoughtfully updated while preserving many of the features that make older farmhouses so special. The main level offers a comfortable living room with a pellet stove, a kitchen, laundry area, full bath, and a bright enclosed front porch—an inviting space to relax and enjoy the surrounding countryside. The upper-level features two bedrooms and a full bath, while an additional bedroom and full bath are conveniently located on the main level. A walk-up full attic provides excellent storage and may offer additional possibilities for future use. The property also includes a basement, with the basement steps in need of work, as well as main-level laundry located just off the kitchen that will require some attention. Outside, the 4.83 acres provide plenty of room to enjoy the privacy and rural setting. Adding to the property's appeal are additional outbuildings, including a possible pre-Civil War-era bank barn, offering a unique glimpse into the property's history and adding to its authentic farmhouse character. The charm of an older farmhouse, the spacious acreage, historic outbuildings, and peaceful country surroundings is what you'll find here. For the buyer who appreciates character and sees the possibilities in a home, this property offers an exciting opportunity to restore and create something truly special. Bring your vision, your creativity, and your appreciation for history, and bring this charming Hampstead farmhouse back to its former glory!
…By Monument Sotheby's International Realty


Tucked away on a quiet cul-de-sac, this three bedroom two full bath split foyer offers two fully finished levels and exceptional outdoor living with a spacious screened-in porch, large deck and private fence yard,. Inside, the bright main level features comfortable living and dining spaces and a well-kept kitchen complete with Corian countertops, ceramic tile backsplash, crown molding, tile flooring, large pantry and a convenient movable center island. Just of the main level the screened porch creates the perfect place to enjoy morning coffee, outdoor dining or relaxing with family and friends. The finished lower level offers even more room to spread out, featuring handsome six-panel wood doors and ceramic tile flooring throughout. The family room is warm and inviting with built-in cabinetry, a pellet stove, stone accent wall and hearth, plus a pool table that conveys with the home. A spa-like full bath with a jetted /soaking tub, an oversize size laundry room plus an entry way/mudroom with extra storage completes this level with side walk-out. Outside, attractive landscaping and beautifully maintain yard compliments the homes outdoor spaces. Set in an established neighborhood near the edge of town, you will enjoy a peaceful residential setting while remaining to convenient to everyday shopping and amenities. Lovingly cared for and move-in ready this is a home that is easy to settle into and enjoy. Notable New roof in 2023' included the screen-in porch with transferable warranty, new gutter 2026,' Furnace installed in 2016, Black top driveway with at least 6 car parking.
…By Monument Sotheby's International Realty


Nestled in the serene & highly sought after enclave of Hallie Hill Farm, this exquisite Colonial-style residence offers a harmonious blend of luxury and comfort, perfect for those seeking an elevated lifestyle. Built in 2010, this home boasts a meticulously maintained interior and exterior, showcasing the finest in modern living. Step inside to discover an inviting open floor plan that seamlessly connects the family room and kitchen, creating an ideal space for both entertaining and everyday living. The family room, adorned with recessed lighting and plush carpeting, invites relaxation, while the dining area provides a warm setting for gatherings. The kitchen is a culinary enthusiast's dream, featuring energy-efficient appliances, a spacious pantry, and ample table space, ensuring every meal is a delight. Retreat to the primary suite, where a luxurious custom walk-in closet and an elegantly appointed primary bath await, offering a private sanctuary for unwinding after a long day. Two additional well-sized bedrooms provide versatility for family or guests, while the upper-level laundry adds convenience to your daily routine. The partially finished basement, complete with a finished office, walkout entrance and rough bath plumbing, presents endless possibilities for customization, whether you envision a home gym, media room, or additional living space. Outside, the property is equally enchanting. Set on a generous 0.32-acre lot, the home backs to lush trees, providing a tranquil backdrop and a sense of privacy. The stone retaining walls add a touch of sophistication to the landscape, while the paved driveway leads to an attached two-car garage, ensuring ample parking for you and your guests. Enjoy picturesque views of the garden and scenic vistas from your patio, where you can savor morning coffee or host evening gatherings under the stars. The home is equipped with modern security features, including an indoor sprinkler system and exterior cameras, providing peace of mind. With its prime location in a cul-de-sac, this residence offers a unique opportunity to embrace a lifestyle of comfort and elegance. Experience the perfect blend of luxury and nature in this stunning Hallie Hill Farm home, where every detail has been thoughtfully curated for your enjoyment.
…By Monument Sotheby's International Realty


A little wild, very special, and welcoming you. 15113 Falls Rd in Butler features over 6 acres, a main house, and cottage. Some properties are simply homes. Others feel like the beginning of a story. Set amid approximately six acres in a beautiful, wooded valley, 15113 Falls Road is an uncommon retreat for those drawn to character, privacy, nature and the freedom to create something entirely their own. Mature trees, open areas and a natural stream shape the landscape, creating a setting that feels wonderfully removed from the ordinary while remaining close to the conveniences of everyday life. The main house is wonderfully unconventional in the best possible way. Enter through a bright sunroom that welcomes you into the living area and kitchen, creating an easy, connected flow for everyday living and entertaining. A distinctive spiral staircase leads upstairs to the bedroom and bathroom, where a slider opens onto a small wooden deck. From there, the home continues into a second flexible space that could serve as a bedroom, office, studio or creative retreat. It is a layout that encourages you to slow down and explore rather than simply move from room to room and it is precisely this sense of individuality that makes the property so memorable. A separate cottage adds another layer of possibility. Designed as an elevated camping experience, it features a small kitchenette, incinerating toilet and mini-split, creating a comfortable and unconventional retreat for guests, creative work or simply getting away from it all. Outside, the landscape becomes part of the experience. Wander toward the stream, explore the wooded setting, find a favorite spot to sit or follow the changing landscape across the acreage. The surrounding area offers the beauty of classic Butler horse and cycling country, while everyday conveniences remain surprisingly close. And if you look a little further, you'll discover one more unexpected element: a substantial steel army tent affixed to the grounds and conveying with the property. It's unusual presence is simply another piece of the property's story and perhaps something the next owner will see in an entirely new way. Recent improvements include newer mini-split systems, fencing, a new refrigerator and stove in the main house, new LVP flooring in the main house bathroom and improvements to the cottage including a mini-split, fencing, driveway/parking pad, interior stairs and a new hot water heater. This is not a property that asks to be defined by a checklist. It is a place with history, personality and room for imagination a rare opportunity to step away from the expected and create the next chapter yourself. Property is being offered AS-IS. Buyers are encouraged to conduct their own due diligence and other information to their own satisfaction. *A FEW NOTES* - there are three (3) structures, the main house, the second room off the deck, and the cottage directly on Falls Rd - to access the cottage, you must drive to it there is no connection over the stream - it is NOT currently registered as historic or landmark Come discover 15113 Falls Road. The story is already here. The next chapter is yours.
…By Monument Sotheby's International Realty


Discover the beauty of this large farm with fifty (50+)acres of gently rolling hills embraced by a gorgous carroll county setting. A rare opportuity to own your very own retreat with all the best of country living! The glisten of the the very large pond draws your attention just seconds onto the the driveway with multitude of colors, wildlife, wooded areas, open tilliable acres and lots of space. A two-story farmhouse is in need of love to bring her back to her original state. Many features to work with include a large sunroom literally overlooking your pond and sprawling acres, all your own. The super size bank barn completes the look and feel with impressive large beams and is in good shape with a metal roof, below offers stone foundation & several stalls with their own entry. This is a rare chance to rebuild or imagine your very own new build of your dream home in a classic and peaceful location. Just minutes to PA line and only 15mintues to 795 or Black Rock Rd towards Hunt Valley. Come and enjoy this small town with much to offer!
…By Monument Sotheby's International Realty


Set in the heart of Maryland's storied Worthington Valley, Sagamore Farm offers an extraordinary opportunity to own one of the most iconic estates in American Thoroughbred racing. Founded in 1925 by Isaac Emerson and later entrusted to Alfred G. Vanderbilt Jr., Sagamore rose to international prominence as a premier breeding and training ground, producing legendary racehorses and hosting generations of equestrian excellence. Today, the estate spans over 524± acres of rolling pastures framed by classic white board fencing, thoughtfully restored to honor its legacy while supporting modern operations. At its center, a stately 16,000+ square foot residence offers gracious, light-filled living spaces designed for both refined entertaining and everyday comfort. A richly appointed library provides a quiet retreat, while the formal dining room, scaled for memorable gatherings, sets the stage for elegant evenings. Each of the six upper-level bedrooms features its own en-suite bath, creating a private sanctuary for family and guests alike. The equestrian facilities are equally exceptional. A 3/4-mile (six-furlong) Tapeta synthetic training track delivers superior footing, complemented by the iconic Clocker's Tower with a viewing lounge, kitchenette, and dining area offering an elevated vantage point for overseeing training or hosting with ease. The property includes a comprehensive collection of barns, including a stallion barn, training barn, broodmare barn, and foaling barn, along with expansive turnout paddocks. Vanderbilt's original home remains on the property, providing residence for a general manager, while the well-appointed bunkhouse provides comfortable accommodations for staff and jockeys. Also on the grounds is an historic natural spring house, adding a distinctive nod to the land's enduring heritage. With its unmatched pedigree, world-class infrastructure, and timeless setting, Sagamore Farm represents a rare offering equally suited for a premier Thoroughbred operation or a visionary expansion into additional equestrian disciplines. A legacy property of remarkable scale, significance, and possibility. With effortless access to I-83, I-695, BWI Airport, Washington, D.C., New York, and central to the world's most prestigious racing venues, Sagamore Farm stands ready for its next chapter.
…By Monument Sotheby's International Realty


Major price adjustment on this seven-bedroom dream home on a picturesque one-acre lot in Ventry Farm. Loads of space and light! Main level office doubles as a bedroom, with attached full bath. Gourmet kitchen has large breakfast room overlooking the grounds. Five bedrooms on the upper level with three full baths. Over 6,000 square feet of finished space. Fully finished basement features a climbing wall, private suite and large sun-filled rec room with walk out to the backyard. Gorgeous, park-like community with easy access to Hunt Valley Town Center, Oregon Ridge Park and a seamless commute up or down I-83. Back on the market after move-out and staging.
…By Monument Sotheby's International Realty


If you've been dreaming of wide-open space, privacy, and a true countryside lifestyle, this extraordinary equestrian estate delivers on every level. Set on over 67 breathtaking acres of rolling hills just minutes from the Maryland border, the property offers a rare combination of beauty, functionality, and relaxed luxury living. A gated entrance leads to a long, tree-lined drive, winding through picturesque paddocks and setting the tone for what's to come. At the heart of the property is a stunning custom-built stone home, designed for both everyday comfort and effortless entertaining. Inside, you'll find 5 bedrooms, 4 full baths, and 3 half baths, along with warm, thoughtfully designed spaces throughout. The grand foyer makes an immediate impression, opening to a formal dining room and a richly detailed study complete with custom built-ins, a fireplace, and its own wet bar—creating the perfect work-from-home retreat. The expansive great room is filled with natural light, anchored by a soaring fireplace and walls of windows that frame sweeping views of the gardens and surrounding countryside. From there, the home flows seamlessly into the chef's kitchen, complete with a Wolf range, double Sub-Zero refrigeration, a large island, and inviting spaces for gathering. Upstairs, a library-style hallway connects four spacious bedrooms, along with flexible office space and convenient second-floor laundry. The walk-out lower level is designed for relaxing and having fun, featuring a lounge and billiards area with a double-sided fireplace, a private theater, fitness room, full kitchen, guest suite, and even a dedicated dog wash. Outside, the property truly shines. Whether you're an equestrian professional or simply want room to roam, the farm is incredibly well-equipped with 61 stalls across multiple barns, 21 paddocks, indoor and outdoor arenas, and plenty of open space. A gazebo with an announcer's booth adds a unique touch for those who want to host events, while the chicken coop, greenhouse, and mix of tillable land, pasture, and woods add both charm and versatility. With additional features like a detached six-car garage and a flexible tenant residence, this is a property that offers endless possibilities—whether you're looking to run a working farm, create a private retreat, or simply enjoy the peaceful beauty of country living every day.
…By Monument Sotheby's International Realty


Welcome to this exceptional stacked stone-front home, gracefully sited on a beautifully landscaped three-quarter-acre corner lot in the highly sought-after Worthington Park community. A lighted brick paver walkway leads to the inviting entrance, where soaring ceilings, abundant natural light, timeless neutral décor, and impeccable maintenance create an immediate sense of elegance. Meticulously cared for and truly move-in ready, this home offers an exceptional blend of luxury, comfort, and thoughtful design. The flowing circular floor plan begins with a dramatic two-story foyer showcasing beautiful hardwood floors that extend throughout the living room, dining room, and center hall. At the heart of the home is the impressive two-story family room, highlighted by a marble fireplace and seamlessly connected to the beautifully appointed gourmet kitchen. Designed for both everyday living and entertaining, the kitchen features custom Brookhaven solid maple cabinetry, granite countertops with a tumbled marble backsplash, stainless steel appliances, a warming drawer, a center island with cooktop, and a spacious breakfast area. Just beyond, the stunning sunroom addition is surrounded by floor-to-ceiling windows on three sides, offering panoramic views of the picturesque backyard. The expansive main-level primary suite is a private retreat, featuring a vaulted ceiling, two walk-in closets, and a dedicated study—a desirable builder upgrade ideal for a home office or sitting room. The luxurious spa-inspired bath is beautifully finished with travertine, offering a Kohler soaking tub, custom Brookhaven dual-sink vanity with granite countertop, and an oversized walk-in shower with multiple shower heads for a true spa experience. Upstairs, three generously sized bedrooms share a well-appointed full bath. The expansive walkout lower level provides exceptional flexibility with abundant space for recreation, games, fitness, and storage, along with a true fifth bedroom and full bath—perfect for guests, extended family, or an au pair suite. Outdoor living is equally impressive, with a spacious brick paver patio and composite deck with retractable awning overlooking beautifully landscaped grounds. Professionally designed and meticulously maintained, the lush backyard features a vibrant mix of mature trees, flowering shrubs, and colorful perennial gardens, creating a private, park-like setting that offers beauty and tranquility throughout the seasons.
…By Monument Sotheby's International Realty


Rare opportunity in sought-after Walnut Reserve - over 4000 square foot rancher style with 5 bedrooms! This new construction development is sold out. This model features over 4000 square feet which showcases extensive builder upgrades paired with thoughtful custom enhancements throughout. Meticulously maintained and truly move-in ready, the spacious ranch-style Melody floor plan is designed for effortless living and entertaining. The main level features an expansive great room that flows seamlessly into a chef's kitchen, complete with high-end finishes and access to an oversized sun deck—perfect for indoor-outdoor gatherings. The luxurious primary suite offers a generous walk-in closet and a private, spa-inspired bath. A separate wing provides two additional large bedrooms and a beautifully customized full bath, ideal for guests or family. An extra-wide oak staircase leads to a fully finished, expansive lower level designed for entertaining, featuring a stunning custom bar and wet bar. This level also includes two additional bedrooms and a dedicated gym or flex space, offering versatility for any lifestyle. Set within a dog-friendly community, residents enjoy convenient access to shopping, dining, and entertainment, along with easy commuting via I-795, I-695, and I-95. Walnut Reserve is also within walking distance of a resort-style community center offering family-friendly recreational amenities, a performing arts venue, and more.
…By Monument Sotheby's International Realty


Welcome to this beautiful 5BR / 3.5BA home in the sought-after Cliveden Reach at Meadow Branch, ideally situated on a quiet cul-de-sac and a professionally landscaped, private lot. With over 4,000 square feet of thoughtfully designed living space, this home offers comfort, elegance, and room to gather, relax, and grow. Step inside to hardwood floors, custom millwork, and vaulted ceilings that create an immediate sense of warmth. The welcoming foyer opens to a cozy library with custom built-ins—perfect for your favorite books and treasures—and a gracious dining room highlighted with chair rail and picture frame molding. The heart of the home is the stunning two-story family room featuring a fireplace, wet bar, and peaceful views of the tree canopy. French doors lead to a spacious deck, creating effortless indoor-outdoor living. A quiet den provides a perfect retreat for reading, working, or unwinding. The kitchen offers abundant cabinetry, dual wall ovens, breakfast bar and flows seamlessly into the bright breakfast room, which opens to a screened porch—ideal for morning coffee or relaxing evenings. A main-level laundry room and private office add everyday convenience and functionality. Upstairs, the luxurious primary suite is a true retreat, complete with walk-in closets and a spa-inspired bath. Three additional generously sized bedrooms share a well-appointed hall bath. The walk-out lower level expands the living space with a large recreation room, bedroom, full bath, walk-in storage, and utility room—offering wonderful flexibility for guests, hobbies, or entertaining. Enjoy outdoor living surrounded by beautiful landscaping and a private wooded setting, with both a screened porch and expansive deck. Conveniently located near shopping, dining, schools, commuter routes, golf, and the trails of Hashawha—this special home truly offers it all.
…By Monument Sotheby's International Realty


The Residences of Caves Valley Golf Club—11300 John Carroll Road is a property of distinction, embodying a rare union of timeless luxury, precision craftsmanship, and masterful care within one of the region's most prestigious enclaves. Designed to seamlessly balance grand-scale entertaining with refined everyday living, this exceptional estate features 5 bedrooms, 5 full baths, and 3 powder rooms. A resplendent foyer welcomes with soaring 12-foot ceilings and striking herringbone cherry flooring, setting the tone for the home's elegant design. Expansive, light-filled living spaces unfold with effortless flow, framed by oversized windows that capture picturesque views. The grand family room offers an inviting gathering space, complemented by a light-filled extension with travertine flooring and walls of windows. The richly appointed library showcases floor-to-ceiling custom cherry paneling, 8-foot paneled pocket doors, a coffered ceiling, and refined millwork, while the intimate living room provides a warm setting to unwind by the fire, complete with a discreet wet bar niche. The gourmet kitchen anchors the home, highlighted by an oversized island, Viking Professional 6-burner double oven range with custom vent hood, Dacor warming drawer, cabinet-paneled appliances, and “Prevo” custom cabinetry with specialized storage. The main-level primary suite is a private retreat, featuring a luxurious marble bath with dual vanities, jetted tub, and an exceptional custom dressing room. The finished lower level elevates the home's entertainment appeal with a state-of-the-art theater by Gramophone, bespoke billiards lounge, copper-wrapped wet bar, and expansive recreation and lounge areas. Overlooking the first hole, this remarkable estate is set on over 2 acres of private, level, and beautifully manicured grounds, enhanced by a bluestone terrace and a tranquil koi pond with a waterfall feature. The setting offers a rare blend of usable land, serenity, and sweeping golf course vistas, while a 4-car garage and meticulous attention to detail complete this extraordinary offering.
…By Monument Sotheby's International Realty


Offers in hand. Back on market, no fault of seller. Nestled in the charming Colonial Hills neighborhood, this ranch-style home offers a perfect blend of comfort and convenience. Built in 1988, this well-maintained residence boasts a timeless brick and vinyl siding exterior, exuding warmth and inviting curb appeal. The thoughtfully designed layout encompasses 1,232 square feet of living space, featuring three spacious bedrooms and two full bathrooms. A traditional floor plan that seamlessly connects the living areas. The entry-level bedrooms provide convenience and accessibility, while the combination kitchen and dining area serves as the heart of the home. The unfinished walkout basement offers endless possibilities for customization, whether you envision a cozy family room, a home gym, or additional storage space. With a sump pump in place, you can rest assured that this area is well-equipped for your future plans. Outside, the property features a fenced in yard, two decks perfect for enjoying morning coffee or evening sunsets. The low-maintenance yard allows for easy outdoor living, while the driveway provides convenient parking. This home is not just a residence; it's a lifestyle. Enjoy the suburban living while being just a short drive away from local amenities. Experience the perfect balance of comfort, style, and convenience in this Colonial Hills gem. Whether you're hosting gatherings or enjoying quiet evenings at home, this property is ready to embrace your lifestyle. Don't miss the opportunity to make this charming house your home.
…By Monument Sotheby's International Realty


Charming and well-maintained colonial townhome nestled in the Carlton Square community of Cockeysville. This home features three finished levels, with just under 2,000 square feet of thoughtfully designed living space, four spacious bedrooms and three and a half updated ceramic bathrooms. Step inside to find a warm entry foyer with a storm door and closet, that leads to the half bathroom and the bright living and dining room area adorned with hardwood floors, wainscoting, chair railings, crown moldings, and recessed lighting. The galley kitchen is fully equipped with 42" espresso wood cabinets, stainless steel appliances, granite countertops, ceramic tile flooring, a large pantry, and a breakfast nook to enjoy meals while overlooking the front yard. The second level features three bright and carpeted bedrooms, 2 full ceramic bathrooms and ample closet space. The primary suite boasts an attached bathroom, a walk-in closet, and a ceiling fan with a light. The finished walk-out basement can be utilized as a flex space, either as a fourth bedroom or family room depending on your needs. Completing the lower level is the third full ceramic bathroom, utility room, and a laundry room with a full-size front-loading washer and dryer and a utility tub. Additional living space is provided in the private rear fenced yard with small patio. The home is equipped with 200 AMP electrical service, an updated HVAC system, updated vinyl windows, and exterior doors. This home is conveniently located in a suburban setting with nearby public transportation options including a bus route and commuter route 83, as well as plenty of shopping, dining, and entertainment choices within walking distance. Come visit the Open House on September 12th from 1-3 PM. Contact Marty with any questions.
…By Monument Sotheby's International Realty


Presenting 523 Garrison Forest Road, ideally located in the beautiful Green Spring/Caves Valleys. A rare opportunity to enjoy privacy, natural beauty and also conveniences. Situated down a private lane on over four acres that create the perfect stunning backdrop setting with gorgeous professionally landscaped gardens. The outdoor living is exceptional, with multiple spaces designed for dining, relaxing and entertaining with two separate decks along with a stone patio overlooking the rolling lawn. Enter this meticulously maintained home that has been so thoughtfully cared for with superb attention to detail given to every renovation and addition. Generously scaled living spaces define this exceptional offering with an engaging entry hall leading to a large living room featuring multiple seating options, a wonderful wood-burning fireplace and beautiful views of the outdoor scenery. A spacious formal dining room, also with an enchanting fireplace, offers an elegant setting for all entertaining engagements and holidays. The nearby open custom designer kitchen with island, double sinks and breakfast area flow seamlessly into an incredible vaulted family room, equipped with a third fireplace and access to the amazing decks for all to gather. An attached office provides a private sanctuary to work and read or just sneak away from the day-to-day. Upstairs features four bedrooms including the expansive primary suite that offers a true retreat with its own dressing room, dual bathrooms, numerous closets and a spacious bedroom with a balcony overlooking the surrounding enchanting vistas. The impressive lower level adds incredible flexibility with two recreation rooms, wine room, exercise room, utility room and storage galore. Now couple all of these details and elements with all the exterior offerings. Each and every detail reflects pride of ownership and a personal approach to creating a home that is both elegant and highly livable. Convenient access to local amenities, schools and commuter routes for all to benefit. See for yourself how this special offering comes to life!
…By Monument Sotheby's International Realty


Sun-filled, beautifully updated and meticulous, this sought-after Mays Chapel Village home shows like a model! With bright, open living spaces, a finished lower level, and exceptional outdoor living, this gem is truly move-in ready! Beautiful solid oak flooring welcomes you into the entry and extends throughout the main level that features a stylish white kitchen with new stainless steel appliances, additional pantry/storage cabinetry, and matte granite countertops. The well-proportioned formal dining room flows into a spacious living room highlighted by new recessed lighting, crown molding, a handsome wood-burning slate fireplace, and sliders leading to the deck and backyard. Upstairs offers brand new carpet throughout the common areas, new LVP flooring in the hall bath. The completely finished lower level adds valuable living space with a comfortable family room featuring handsome built-ins, plus a generous bonus room ideal for a guest bedroom, home gym, office, or creative studio. Step outside and enjoy a private retreat designed for entertaining and relaxation. The expansive newly planked, bi-level deck features built-in planting beds and overlooks the beautifully enclosed backyard, secured by a new wood privacy fence. A wonderful combination of thoughtful updates, flexible living space, and inviting indoor-outdoor living in the desirable Mays Chapel Village community.
…By Monument Sotheby's International Realty


Set across approximately 115 extraordinary acres in the rolling countryside of White Hall, this landmark estate presents a rare opportunity to own a custom hand-built masterpiece by renowned builder Art Wood, whose name is synonymous with exceptional craftsmanship, architectural integrity, and enduring quality throughout Harford and Baltimore Counties. Privately sited amid panoramic rural vistas, the property offers an unmatched sense of scale, beauty, and permanence, with manicured grounds, extensive stone hardscaping, elegant retaining walls, covered patios, curated walkways, and a striking entry courtyard that creates an unforgettable arrival. Constructed in 2006, the main residence encompasses more than 10,000 square feet of finished living space across four finished levels, each thoughtfully designed to balance grandeur, comfort, and function. With 9 bedrooms, 5 full baths, and 3 half baths, the home is exceptionally appointed with an elevator, geothermal heating, a propane-powered whole-house generator, and a 3-car garage. Luxury spaces throughout include a private in-law apartment, theater room, game room, wet bar, library, fitness room, art room, and substantial storage, creating a residence equally suited for elegant entertaining, multigenerational living, and private retreat. A grand courtyard entry opens to a dramatic two-story foyer showcasing gleaming porcelain flooring, a sweeping dual-curved Brazilian cherry staircase, a retractable crystal chandelier, and an impressive overlook above. The soaring family room is anchored by a two-sided fireplace and framed by oversized windows that capture the surrounding countryside. At the heart of the home, the gourmet kitchen is richly appointed with granite countertops, Brazilian cherry flooring, a substantial center island, a Viking gas range, an Italian carved marble stove canopy, Italian tilework, wine storage, a walk-in pantry, and a sunlit dining area with French doors leading to the expansive elevated deck. The main-level primary suite offers a luxurious private retreat with soaring two-story ceilings, a fireplace, private deck access, two oversized walk-in closets with dressing areas and window seats, and a spa-inspired bath featuring a soaking tub, tile shower, dual vanities, separate water closets, and custom cherry cabinetry. Formal living and dining rooms, a mudroom, a spacious laundry room, and additional refined gathering spaces further enhance the main level. Upper levels continue the home's remarkable scale with multiple bedrooms, full baths, bonus spaces, an exercise area, and storage, while the walkout lower level is designed for entertaining with a raised-hearth stone fireplace, a theater with recliner seating, a game area, a wet bar, and private in-law quarters complete with a full kitchen and bath. Beyond the main residence, the estate includes a separate 3-bedroom, 2.5-bath Cape Cod tenant house built in 2007, offering exceptional flexibility for guests, extended family, or on-site management. Equestrian and agricultural amenities further distinguish the property and include a bank barn, a 9-stall horse barn, a 90x42 machinery shed, fenced pastures, a stream, a pond with an island, wooded acreage, and productive tillable land. This is far more than a home. It is a legacy estate of rare caliber, hand-built by Art Wood and offering an extraordinary combination of craftsmanship, acreage, privacy, and presence in one of Harford County's most scenic countryside settings.
…By Annonceur International


Located in the heart of prestigious Greenspring Valley on 1+ acre of beautifully landscaped, wooded grounds within an intimate private gated community, this exceptional vintage farmhouse offers a rare combination of timeless charm, modern comfort and an extraordinary natural setting. Originally rich in character and thoughtfully expanded in 2014, this home offers approximately 2250 square feet of beautifully finished living space and a sought-after main level primary suite! Warm solid pine floors throughout complemented by board and batten detailing, and a 2 sided fireplace reflect the home's classic Farmhouse heritage. Outdoor living is this gem's shining glory. A charming screened front porch, with 2 additional covered porches, invite you to relax and enjoy the beauty of every season. An expansive patio, professionally designed gardens and multiple outdoor entertaining areas create an exceptional setting for intimate evenings or larger gatherings. This one of a kind property offers the warmth and character of a historic farmhouse with the updates today's buyers desire. Homes with this combination of architectural charm, natural beauty and exceptional outdoor living seldom become available.
…By Monument Sotheby's International Realty


Welcome to 14817 Manor Road, a special home tucked down a private driveway where privacy, nature, and an inviting sense of home come together. Nestled on a beautiful two-acre lot, this property offers the tranquility of a country setting with the convenience of easy access to major roads, shopping centers, Hunt Valley, and the many amenities of northern Baltimore County. This is a home made for living and entertaining. Gather with family and friends in the spacious family room, cozy up by the fire on crisp fall evenings, or enjoy morning coffee and evening cocktails from the front porch or back patio while watching deer pass through the property. Throughout the seasons, the wooded setting provides a constantly changing backdrop and beautiful views from nearly every vantage point—including the upper-level bedroom/office space. The flexible floor plan offers four bedrooms, three full baths, and one powder room, providing plenty of room for family, guests, work, and recreation. The primary suite addition is a true retreat, offering a generously sized bedroom, two large walk-in closets, and an expansive en-suite bath complete with an oversized double vanity, abundant storage, a luxurious air-jetted soaking tub, and a steam shower. A standout feature is the room over the garage, which has been completely redone with beautiful hardwood flooring and shiplap walls, creating a versatile space that can easily serve as a home office, guest space, playroom, studio, or additional living area. The home has been thoughtfully updated and maintained, including a new roof within the last five years. Outside, the wooded lot offers a rare sense of privacy and connection to nature while still being remarkably convenient. Enjoy nearby hiking, biking, and outdoor recreation along the Loch Raven Reservoir, NCR Trail, and Gunpowder Falls State Park, with Hunt Valley's shopping, dining, and everyday conveniences just minutes away. Whether you're entertaining a crowd, gathering around the fire on a fall evening, or simply enjoying the peace and privacy of your own wooded retreat, 14817 Manor Road offers a lifestyle that is increasingly hard to find.
…By Monument Sotheby's International Realty


“Henrys Delight” – Timeless Fieldstone Farmhouse with Modern Luxury & Private Pool Welcome to Henrys Delight, a beautifully renovated fieldstone farmhouse with Colonial Revival influence, seamlessly blending historic charm with modern luxury in the heart of Timonium. This exceptional property offers 5 bedrooms, 2.5 bathrooms, and 3,586 square feet of thoughtfully updated living space, set on picturesque wooded grounds designed for both relaxation and entertaining. From the moment you arrive, the home's character is undeniable. A recently renovated front porch with a standing-seam metal roof, newly repointed stone façade, new windows, and fresh interior and exterior paint on both the home and barn create a striking first impression. Inside, a welcoming foyer showcases original hardwood floors and timeless craftsmanship. The versatile living room—ideal as a home office—features abundant natural light, custom built-ins, and a classic fireplace, offering both warmth and functionality. The expansive dining room is perfect for hosting and flows seamlessly into the beautifully updated kitchen (August 2020). Designed with both style and practicality in mind, the kitchen features quartz countertops, abundant cabinetry, and modern finishes, making it a true centerpiece for everyday living and entertaining. Just off the kitchen, the spacious family room impresses with a dramatic fireplace and walls of natural light, creating a comfortable yet stunning gathering space. A convenient half bath and oversized pantry complete the main level. Upstairs, you'll find four generously sized bedrooms and two full bathrooms. The primary suite serves as a private retreat with two walk-in closets, new designer carpet (2025), and a luxuriously updated en-suite bath (January 2021). Additional bedrooms offer hardwood flooring, large windows, and ample storage, while one provides flexibility as a home office or den. A fully renovated guest bath (2017) completes this level. The third floor adds even more versatility with a fifth bedroom, ideal for guests, creative space, or remote work. The unfinished basement provides excellent storage. Step outside to your own private oasis. The beautifully landscaped grounds feature a new flagstone patio with fire pit, outdoor speakers, and uplighting, a gardening shed, and a sparkling in-ground pool—perfect for enjoying warm summer days and evenings under the stars. Functionality meets convenience with a 4-car barn featuring new siding, a standing-seam roof, and exterior lighting, as well as a separate heated gym and electric vehicle readiness. A long, newly paved driveway ensures ample parking for guests and gatherings. Despite its serene, retreat-like setting, Henrys Delight is ideally located just minutes from shopping, dining, grocery stores, and major commuter routes—offering the perfect balance of privacy and convenience.
…By Monument Sotheby's International Realty
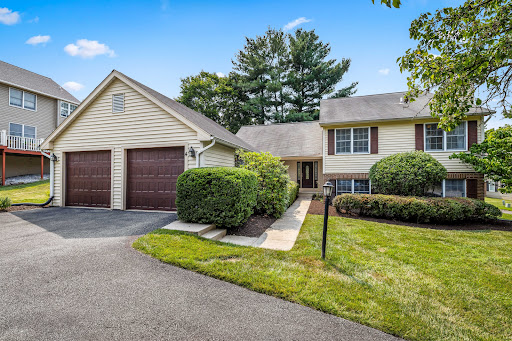


New carpet! New hardwood floors installed! Fresh paint! Current photos show the OLD CARPET. New photos coming on August 17th. Wonderful court location in one of Timonium's favorite neighborhoods. 4 Huntress Court has been lovingly updated and improved by the original owners and offers five bedrooms and three full baths. and the bathrooms have been renovated. This is the largest split level model offered in Hunt Ridge, with a foyer, living room, dining room, kitchen, and breakfast room on the main level and almost 3000 square feet. Upstairs find four large bedrooms, including a primary suite, and two full renovated bathrooms. The lower level boasts a huge family room with brick fireplace wall, one more bedroom and another full bath. Laundry and storage complete the lower level. The laundry room has a walk-out entry door to the yard. The huge deck off the living room is freshly power washed, as is the lovely patio. The yard extends toward the driveway to the north of the yard and encompasses most of the grassy area there. Don't miss the over-sized two-car garage. You will love the cul-de-sac location where you can set up a basketball hoop or play baseball in the street. This super convenient location makes for a quick trip downtown to the ball games or to Hunt Valley for shops and restaurants. Every grocery store imaginable is within five miles.
…By Monument Sotheby's International Realty
'%20stroke='%23DDAA3A'%20stroke-width='1.909'%20stroke-linecap='square'%20stroke-linejoin='bevel'/%3e%3c/svg%3e)
Receive by email any new listing that may match your search criteria
Your criteria :
By validating this form, you accept the general conditions of use of Le Figaro Properties.
These agencies offer a selection of luxury properties vente at Hampstead. Feel free to contact them for personalized assistance.
