Get early access to listings that match your criteria
Never miss an opportunity again. Our personalized alerts notify you instantly.

 English$ USD · m²


Welcome to 'Summer Salt', a stunning retreat where elegant coastal living meets timeless Cape Cod charm. Thoughtfully renovated, this exquisite home combines sophistication and ease, perfect for family gatherings or entertaining guests in style inside and out. Sweeping views of Arey's Pond and you own private deep water dock with easy access to Pleasant Bay. Beautiful grounds with a saltwater pool, hot tub, and large deck for gatherings or peaceful enjoyment. A must see if you are a boater, looking for a great investment, or want to enjoy summers on the Cape with your family and friends.
…By Gibson Sotheby's International Realty


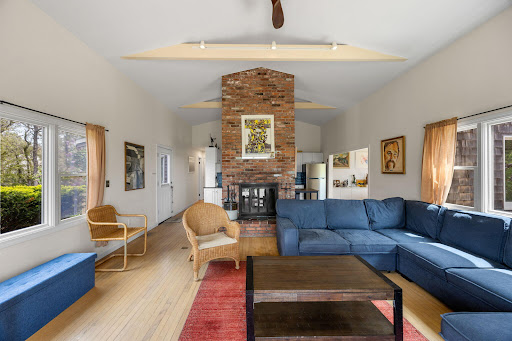

Postcard-worthy views of Cape Cod Bay are showcased from each room on the main level of this beautifully maintained ranch-style/contemporary influenced home. Relax and enjoy spectacular sunsets over the Bay from your year-round residence or seasonal retreat. Tucked away on a private road, this three-bedroom, two-bath home has been thoughtfully updated in recent years, featuring a new kitchen, updated bathrooms, replacement windows, a new furnace, and numerous additional improvements. Sited to maximize its exceptional water views, the home offers direct access to its gardens and spacious deck from nearly every main-level room. The deck features a relaxing whirlpool spa, creating the perfect setting for outdoor enjoyment. The main living area is ideal for entertainment, with a spacious living room featuring cathedral ceilings, a wood-burning fireplace, and expansive glass sliders that open to the deck and views beyond. The adjoining kitchen is equipped with stainless steel appliances, granite countertops, and flows seamlessly into a separate dining room.Also located on the main level are two bedrooms, including a generous primary suite with abundant closet space, a sitting area and home office nook, en-suite bath, and direct deck access. The guest bedroom is also generously sized and features sliders opening to the deck. The third bedroom is located on the lower level and offers its own private walkout entrance, making it ideal for guests or extended family. This level also includes a spacious laundry room and ample storage space. Whether you're seeking a full-time residence or a Cape Cod getaway, 25 Noon Drive offers a rare opportunity to enjoy stunning bay views, privacy, and comfortable coastal living.
…By Gibson Sotheby's International Realty


There are still places on Cape Cod that almost no one knows are there. Tucked within one of West Dennis's oldest enclaves, Horsefoot Road is a tiny one-lane offshoot that reaches out into Bass River. There's no through traffic and nowhere to go--except to the river. With the marsh on one side and Bass River on the other, this almost-hidden little street feels hugged by water. And at number 33, time has pretty much stood still. Built in the 1950s by the family's father and uncle, this house has been loved and cared for by the generations that followed. It hasn't been remodeled every ten years or changed to keep up with the latest trends. In fact, much of it is still just the way they remember it--and that is exactly how they have liked it. The sellers know that today's buyers may have different expectations. Someone may come along and see things they want to change, update or improve. They understand that. But they also hope the next owner will appreciate the history here and the blood, sweat and tears of the two men who built this family home with their own hands. Before this was real estate, it was someone's dream. And for the family who followed, it became their sanctuary. Maybe that's why being here feels so different from the Cape Cod happening just beyond the end of the road. On a summer afternoon, everyone else can be rushing to the beach, sitting in traffic, looking for a parking space or trying to get somewhere. Turn onto Horsefoot Road and everything seems to slow down. The marsh grasses move in the breeze. Swans glide through the shallows. An osprey calls overhead. A halyard taps against a mast somewhere nearby. Boats pass and their wakes eventually make their way to shore. And then there is Bass River. From the elevated backyard and patio, it stretches from left to right, with Bass River Golf Course directly across the water. Paddleboarders, kayakers and boaters come and go. Herons work the shoreline. Ospreys circle above. Boats head downriver toward Nantucket Sound and later make their way home. It is a constantly changing tapestry of sights, sounds and even smells that belong to special places like this--the salt air, the marsh, the river, the breeze coming off the water. You don't just have a view of Bass River here. You get to be a witness to it. Private steps lead down toward the water to an existing platform and sandy shoreline. Step into the river and there is clear water and white sand beneath your feet--a place to swim, launch a kayak or paddleboard, or simply sit at the water's edge and watch the river go by. Any changes or improvements to the existing waterfront structures or access would be subject to applicable permitting and approvals. And water isn't only behind you. On the other side, the view opens across the beautiful marsh toward the marina, Bass River Bridge and the way out toward Nantucket Sound. The house itself is surprisingly deceptive, with four bedrooms, two full baths, a garage beneath and an old-fashioned sunroom. It isn't modern, and nobody is pretending it is. This is a 1950s Cape house where generations have been perfectly happy to let time stand still while the world outside changed around them. There is work ahead, and the property has been priced accordingly. The septic system will need to be replaced, and given the environmentally sensitive location, an alternative/innovative system may be required. There has also been damage to the waterfront retaining structure, which is presently being secured to prevent further damage. Buyers should perform their own due diligence regarding septic, waterfront structures, conservation and permitting. The sellers will not be undertaking projects or repairs before the sale. They would rather leave those decisions to the next owner, who can decide what this house should become while hopefully respecting a little of what it has been. Because you can renovate a house. You cannot recreate this spot. You cannot manufacture the marsh on one side and Ba
…By Gibson Sotheby's International Realty


Set in the coveted Shearwater Association of North Truro, this exceptional five-bedroom contemporary residence was thoughtfully designed by renowned architect Geiger-Phillips and offers sweeping Cape Cod Bay views and private association beach access. Inside, the light-filled, open concept main living area features vaulted ceilings, a wood burning fireplace and large glass sliders framing the impressive views. The primary suite is privately situated in its own wing and features an ensuite bath and additional views. Two additional bedrooms and a full bath are located off the main living area, while the lower level offers two more bedrooms and a full bath. A bonus room provides flexible space for a home office or creative studio. Outside, the property truly shines. The deck leads to the large pool and hot tub to create an inviting outdoor setting for summer entertaining and relaxed Cape Cod living. This property is a special opportunity to embrace the natural beauty of the Outer Cape in a spectacular setting.
…By Gibson Sotheby's International Realty


Funny how we never know we're living the good old days until they've slipped away. Those endless Cape Cod summers when the days began with a walk on the flats and ended only when everyone finally came inside. When the house was always full, the screen door never stopped slamming, and no one thought twice about one more cousin at the table or another sleeping bag tucked wherever there was room. Mornings turned into beach days almost without a plan. PB&Js were lined up across the counter, coolers packed, bicycles abandoned in the clamshell driveway and everyone headed down the road carrying far too much. Hours disappeared out on the flats, where the tide uncovered a new world every day and children came home with buckets full of shells, hermit crabs and treasures only they understood. The towels went on the line, bathing suits never quite lost their salt, and the outdoor shower was worth waiting your turn for. Late afternoons had their own rhythm. Fish caught that day were cleaned on the old stone out back. Corn needed shucking, peas from Grandpa's garden needed shelling, and somewhere in the background was the ballgame, the hum of the lawnmower, mothers laughing and children still squeezing every last minute out of the day. Then came the cowbell from the back porch. Dinner. Another chair was pulled up. Stories were told that everyone had heard a hundred times and somehow still wanted to hear again. Later came the old puzzles, the Monopoly games that never seemed to end and the same deck of cards with the same bent corners. Nobody called it making memories, it was our summertime. And all these years later, we would give almost anything for one more of those days. Perhaps that is why 2 Bay View Road tugs at you. Hidden among the pines in the Bayview Beach enclave of Dennis Village is something increasingly rare: more than an acre of private land, a home built for gathering, and at the end of the road, the boardwalk to beautiful Bayview Beach. There is a moment when you come through the trees and the property reveals itself--lawn and hydrangeas, shade and sunshine, and that wonderful sense of being tucked away from the world even though the beach is only steps away. It doesn't take much imagination to see summer unfolding here. Bare feet across the grass. Beach chairs left wherever somebody dropped them. Towels over the line. A cold drink under the covered patio after a long day in the sun. Children racing to be first into the outdoor shower. Someone announcing that friends are coming for dinner and someone else answering, "We'll make room." Because that is what this place has always done. The grandparents built this Cape some twenty years ago for a family that needed room to gather, spill over and stay awhile. Four bedrooms, two and a half baths, wonderful spaces inside and out, garages for all the things summer seems to accumulate--and enough land around it to breathe. But those are simply the particulars. The real luxury here may be what happens at the end of the road. You wander down with your chair and book, cross the boardwalk and come through the dunes to that first glimpse of Cape Cod Bay. At low tide, the flats stretch so far you swear you could walk forever. You find the breeze, drop your chair and stay longer than you intended, because there is nowhere else you particularly need to be. Eventually, the tide turns. The cooler is lighter, the buckets are heavier, everyone is sandy and tired and happy, and you gather the whole mess together and head back home... On foot... From Bayview Beach. That was once an ordinary part of summer in these little Dennis neighborhoods. Cottages nestled beneath the pines, generations of families nearby, children wandering back and forth, houses overflowing with company and nobody caring very much whether there was sand on the floor. It isn't ordinary anymore. The secret got out. Those little beach roads were discovered, old cottages disappeared, lots were divided, and Cape Cod changed. Bea
…By Gibson Sotheby's International Realty


Welcome to this inviting year-round Cape Cod home, perfectly situated in one of Falmouth's most convenient neighborhoods. Tucked away, this warm and comfortable residence offers the ideal blend of privacy, character, and accessibility. Inside, you'll find sun-filled living spaces designed for everyday living and effortless entertaining. Hardwood floors, custom built-ins, a cozy wood stove, and a fireplace create a welcoming atmosphere in every season, while multiple gathering areas provide flexibility. Expansive decks overlook the private yard, extending your living space outdoors for summer barbecues or quiet morning coffee. The versatile floor plan offers comfortable accommodations with bedrooms on both levels, making it well suited for year-round living, vacation getaways, or hosting. Located just minutes from downtown Falmouth, you'll enjoy easy access to charming shops, restaurants, beaches, the Shining Sea Bikeway, medical facilities, schools, and all the amenities that make Falmouth one of Cape Cod's most desirable communities. Whether you're looking for a primary residence or a place to enjoy every season on the Cape, your at home.
…By Sotheby's International Realty - Falmouth Brokerage


A Rare Blank Canvas on Sea View Avenue in Wianno Set along storied Sea View Avenue in Wianno, this exceptional .83-acre parcel represents one of the last—if not the last—vacant building lots on one of Cape Cod's most distinguished residential streets. Here is the rare opportunity to begin with a blank canvas and create a home entirely your own in a neighborhood defined by generations of remarkable residences and enduring Cape Cod tradition. The setting is as compelling as the opportunity. The site is completely level, offering tremendous flexibility for design and construction, with the unusual advantage of frontage on both Sea View Avenue and Washington Avenue to the rear. The dual frontage provides intriguing possibilities for access, orientation, landscaping and privacy. And then there is the beach. Less than three-quarters of a mile away, a beautiful public sandy beach on Nantucket Sound places warm-water swimming, long summer afternoons and amazing summer moon rises remarkably close to home. Sea View Avenue has long been a place of gracious properties and a lifestyle that has attracted generations to this special corner of Cape Cod. If you are ready to build rather than compromise, this may be the opportunity that simply does not come again. Please verify all information contained herein.
…By Sotheby's International Realty - Osterville Brokerage


A DIAMOND IN THE ROUGH WITH EXCEPTIONAL POTENTIAL! Discover a rare opportunity in an established Cotuit neighborhood, ideally situated just minutes from boating, conservation land, walking trails, nearby beaches as well as shopping and dining opportunity at the local Cotuit Market and Kettle Ho, or at Mashpee Commons. Set on a private, wooded lot with peaceful surroundings and peeks of Shoestring Bay just across the street, this split-level Colonial offers a wonderful foundation for those looking to create something truly special. The home features 3 bedrooms and 3 full baths, along with a spacious living/dining area that opens to a deck, perfect for seamless indoor-outdoor entertaining or quiet enjoyment of the natural setting. The expansive grounds offer multiple areas for gathering, relaxing, and taking in the tranquil surroundings. Offered as-is, this property presents an exceptional opportunity for renovation-minded buyers, an investment property or those with a vision to transform this home and unlock its full potential. With its desirable location, generous lot, water glimpses, and versatile layout, this Cotuit property is ready for its next chapter.
…By New Seabury Sotheby's International Realty


Immaculate, Move-In Ready Home w/ stunning Water Views. —ready for you to enjoy from day one. Perched to take in breathtaking vistas of Jehu Pond and the surrounding saltwater marsh, the home boasts incredible street appeal and a seamless blend of elegance and comfort. Main Level Highlights: Open floor plan ideal for entertaining, featuring an elegant entry foyer that flows into a spacious living and dining great room Walls of sliding glass doors open to expansive wrap-around decking, perfect for enjoying the serene views Gleaming 5'' oak hardwood flooring throughout main living areas Custom kitchen with upgraded cabinetry, granite countertops, stainless steel appliances, and a convenient bar counter Primary suite with private balcony, dual closets, and a luxurious en-suite bath Additional office room, laundry room w/ built-in cabinetry & desk area. Lower Level Features: Generous family room w/ a 2nd fireplace, picture window, and sliders to walk-out access. Guest bedroom suite, full guest bath, and a third bedroom provide ample space for visitors or family. Oversized 2 car garage w/ storage. Offered mostly furnished. See additional list of Features & Highlights.
…By New Seabury Sotheby's International Realty


Some properties offer water views. This one invites you to live on the water. Tucked away at the end of a quiet cul-de-sac in Lower Davisville, this is a rare opportunity to purchase a single-owner property that enjoys spectacular views of Israels Cove and Bournes Pond from nearly every room. Across the water, protected conservation land preserves the natural setting and safeguards the view. Designed for easy first-floor living, the home features 4 bedrooms, 2½ baths, hardwood floors, and a newer deck overlooking the pond. The backyard becomes your gateway to summer, with direct water access for swimming, kayaking, canoeing, paddleboarding, and small sailboat adventures. For additional boating, the Green Pond Marina is nearby. Additional highlights include a passing Title V septic system installed in 2022, whole-house generator, outdoor shower, and two storage sheds. Just one mile from Menauhant Beach and available for the first time, this special waterfront property offers a setting that is increasingly rare to find and impossible to replicate.
…By Sotheby's International Realty - Falmouth Brokerage


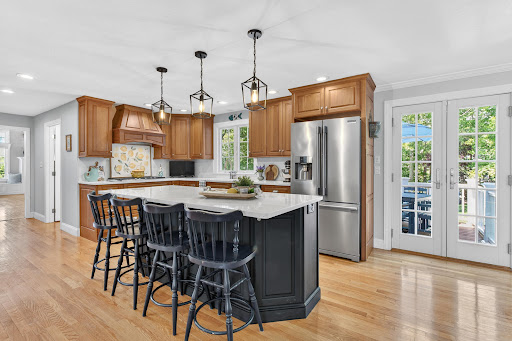


Perfectly tucked away on a quiet cul de sac in the coveted seaside village of Sagamore Beach, this exceptional brick front Colonial offers a lifestyle defined by comfort, craftsmanship, and coastal charm. Located just a half mile from beach access, the home combines timeless design with thoughtful modern updates. From the moment you enter, you'll appreciate the attention to detail, from the gleaming hardwood floors and fresh interior paint to the custom millwork found throughout. The sun drenched family room is truly a showstopper, featuring soaring beamed ceilings, oversized windows, and a charming window seat that invites you to relax and enjoy the view. Nearby, the living room offers a warm and welcoming atmosphere centered around a classic wood burning fireplace framed by custom built ins. The beautifully appointed kitchen was designed with both function and style in mind, featuring rich cherry cabinetry, quartz countertops and backsplash, a spacious center island, double ovens, stainless steel appliances, and a custom dining nook perfect for everyday gatherings. Upstairs, the serene primary suite provides a peaceful retreat with a custom walk-in closet and a spa like bath finished with shiplap accents, a double quartz vanity, and a beautifully tiled shower. Outside, the grounds have been thoughtfully curated to create an inviting extension of the home. Whether enjoying morning coffee on the deck, gathering with friends around the fire pit, or unwinding after a day at the beach, every space has been designed for easy outdoor living. Adding a touch of magic to the backyard is the cutest treehouse, creating a special place for imagination, adventure, and memories that will last a lifetime. Meticulously maintained and enhanced with numerous upgrades, including a whole house generator and newer roof, this remarkable property offers an opportunity to enjoy the very best of Cape Cod living in one of the area's most sought-after coastal neighborhoods.
…By Sotheby’s International Realty – Sandwich Brokerage


Welcome to 15 Periwinkle Lane, a beautifully remodeled Cape-style home in the desirable Summersea village of New Seabury. Offered turnkey and tucked away on a peaceful dead-end street abutting protected green space, this exceptional property offers the perfect blend of privacy, comfort, and coastal living. Ideally located just 0.3 miles from the New Seabury Marina and approximately 1 mile from the coveted Popponesset Spit Beach. Designed for both everyday living and entertaining, this home features 3 finished levels with 4 bedrooms, 3 full bathrooms, and central air conditioning throughout. The designer kitchen is beautifully appointed with custom cabinetry and shelving, Silestone countertops, Bosch appliances including electric wall oven, gas cooktop, and dishwasher as well as a Fisher & Paykel refrigerator. These premium finishes blend style, functionality, and modern sophistication. The adjoining dining room features custom built-ins and a wine refrigerator, creating an inviting space for entertaining family and friends. The 1st floor primary suite offers a beautifully renovated bathroom featuring a glass-enclosed walk-in rain shower with hand held and wall jets. The 2nd floor includes 2 additional bedrooms with ample storage and a full bathroom with tub/shower including sliding glass door. The spacious walkout lower level provides exceptional flexibility with a private bedroom, full bathroom including 6' walk-in shower, laundry room, and a 2nd living room with wood burning fireplace, making it ideal for guests, extended family, or multigenerational living. This meticulously maintained home has been thoughtfully updated: new roof, Azek front deck with pergola, mahogany front door, 2 new asphalt driveways, new paver walkways trimmed in cobblestone, landscaping, a new water heater, and a natural gas house Generac generator, providing comfort and peace of mind year-round. Additional highlights include oak flooring, natural gas heat, town water, an outdoor shower, and a 2-bay carport. Outdoor living is just as impressive, with a tranquil backyard designed for relaxing and entertaining. Enjoy multiple patios, a side deck, and an outdoor bar, all surrounded by mature landscaping and peaceful green space. Move right in and experience the best of Cape Cod living in one of New Seabury's most sought-after villages, just moments from the marina, beaches, golf, dining, and everything this exceptional coastal community has to offer. Passing title 5 Septic system!
…By Cape Coastal Sotheby's International Realty


Nestled on a rare, ultra-private 0.9-acre lot in New Seabury, this magnificent estate seamlessly merges grand entertaining spaces with cutting-edge eco-efficiency. As one of the area's most energy-efficient luxury homes, it boasts over $250,000 in recent premium upgrades, including a spectacular finished lower level, natural gas whole-house generator and a 49-panel owned solar system that keeps electric costs near zero. Inside, beautiful hardwood floors guide you through a striking two-story living room, past a private first-floor office, and into a spectacular formal dining room with soaring vaulted ceilings. The heart of the home is a premium chef's kitchen equipped with a Sub-Zero refrigerator/freezer, a professional Wolf gas stove, a walk-in pantry, and a dedicated butler's pantry. The kitchen flows effortlessly into a large family room, making it the perfect hub for daily living. Four fireplaces are placed throughout the residence, adding incredible warmth and ambiance. Designed for ultimate privacy and flexibility, the home features two distinct bedroom wings. The west wing is anchored by a luxurious second-floor primary suite, a private sanctuary featuring a spacious spa-inspired ensuite bath, alongside a generously sized second guest suite with its own private bath. The east wing offers exceptional accommodations for family and guests, including a first-floor guest suite with a private ensuite bath and two additional second-floor bedrooms sharing a beautifully appointed full bathroom. This layout provides an ideal balance of comfort for daily living and multi-generational flexibility. The finished lower level serves as the ultimate entertainment hub, contributing an additional 1,200 square feet of living space. It comes complete with a spacious TV room, a fully equipped bar with appliances, a full bath, and two versatile bonus rooms ideal for a gym, office, or guest overflow. Comfort is guaranteed year-round with natural gas heat and central AC throughout. Outside, a backyard paradise awaits with a pristine gunite swimming pool enveloped by lush, mature landscaping. Designed for seamless indoor-outdoor living, the home offers a gracious wraparound deck along the front and side elevations, complemented by an expansive rear deck spanning the full width of the residence for sweeping views of the pool. Ample parking is provided by a gracious circular front driveway for guests, alongside an expansive rear driveway leading to the attached two-car garage. Experience unparalleled resort living in Mashpee's most coveted community.
…By New Seabury Sotheby's International Realty


Sited in the desirable Greensward Village of New Seabury, this delightful contemporary ranch welcomes you. Mature trees surround the residence w/ garden paths and multiple patio areas creating your private, tranquil retreat. This well maintained home is designed in 2 wings w/abundant windows & sliding glass doors to bring the lovely outdoors inside. The main wing features an inviting living room w/gas fireplace, dining area & updated kitchen w/ granite counters & stainless appliances and primary bedroom w/ walk in closet & en suite bath. Down the hall is a stairway to the loft/office space, washer/dryer and entrance to an attached 2 car garage. The left wing includes a comfortable family room, guest bedroom, 2 single 'bunk' rooms & full bath. This special property is conveniently located to the Popponesset Marketplace & Inn, New Seabury Clubs (available by membership) and nearby Mashpee Commons. Call for appointment - Easy to show.
…By Cape Coastal Sotheby's International Realty


A truly exceptional estate offering unparalleled luxury and resort-style living. This custom-built, 3-bedroom home boasts a captivating open-concept floor plan highlighted by soaring vaulted ceilings, gleaming hardwood floors, creating a bright and expansive atmosphere. The exquisite primary suite offers a private sanctuary on the 1st level as well as 2 other large, carpeted bedrooms both with ensuite bath. Beyond the main house, discover a 3-car garage with a private, fully appointed guest suite above, ideal for visitors or extended family. Step outside to your personal oasis, featuring a heated in-ground pool and bubbling hot tub, all nestled within a meticulously landscaped .7-acre lot adorned with charming stone walls and mature planting for extra privacy. A separate pool house provides ultimate convenience, complete with a kitchenette, full bath, laundry & AC. For the avid golfer or entertainer, the lower level reveals a professional 9-hole putt-putt course offering endless enjoyment. Adjacent to this unique amenity, a dedicated TV/ping pong playroom provides additional recreation space. Schedule your private tour today to experience this remarkable find. Total square footage includes lower level, Guest Suite over garage and pool house.
…By New Seabury Sotheby's International Realty


Welcome to effortless Cape Cod living in Seacoast Shores! Completely reimagined inside and out, this beautifully renovated 3-bedroom, 2-bath home combines the ease of one-level living with the relaxed coastal lifestyle buyers come to Falmouth to find. A welcoming farmer's porch sets the tone, while the light-filled interior offers a fresh, coastal feel and an easy flow for everyday living and entertaining. Thoughtful updates throughout make this a truly turnkey opportunity—simply arrive and begin enjoying your Cape escape. Set in the desirable Seacoast Shores community, where days are meant to be spent on the water and evenings enjoyed outdoors, this property offers an appealing option for a year-round residence, summer getaway, or investment. At $950,000, 245 Edgewater Drive East presents an opportunity to own a completely renovated Cape Cod home without taking on the time, expense, and uncertainty of a renovation. Your Falmouth lifestyle is ready and waiting.
…By Sotheby's International Realty - Falmouth Brokerage


The shortest bridge can take you the farthest away. At 50 Popponesset Island Road, across the signature one-lane bridge, something changes. The Pace... The Perspective... the connection to water and all that matters. Set on approximately .8 acre, this four-bedroom, 4,069-square-foot residence enjoys sweeping views across Popponesset Bay toward Nantucket Sound. From morning light on the bay to boats making their way toward the Sound and the changing colors of a Cape Cod sunset, water is the constant backdrop here. And it's more than something to look at... A private dock puts Popponesset Bay, Nantucket Sound and the waters beyond at your door step. Step outside for a morning on the water, an afternoon cruise or an evening spent watching the sun settle across the Cape Cod landscape. The residence offers more than 4,000 square feet of living space, including two separate guest areas ... an increasingly valuable feature for a Cape Cod property where family and friends inevitably want to visit. The house itself is ready for its next chapter. Its interiors provide an opportunity for a new owner to update and reimagine the home around today's lifestyle and their own tastes. Please verify all information contained herein. The North side of the dock is leased through the end of November.
…By Sotheby's International Realty - Osterville Brokerage


Set on a spacious 1.3-acre lot in desirable Harwich Center, this 3-bedroom, 2-bath Cape offers exceptional space, versatility, and potential. The home features an enclosed porch, a flexible floor plan, and a one-car garage. An additional 456 sq. ft, detached one-bedroom ADU has been completely gutted and is ready to be finished—ideal for guest accommodations, extended family, a home office, studio, or potential rental income, subject to town approvals. The expansive lot offers plenty of room to create a private outdoor retreat, with potential for a pool or future expansion. Ideally located near Brooks Park for pickleball and recreation, the Cape Cod Rail Trail, Harwich Center shops and restaurants, and the beaches, dining, and boutiques of Harwich Port. A unique opportunity with endless possibilities in the heart of Harwich!
…By Gibson Sotheby's International Realty


Set within the coveted Racing Beach community, this exceptional Shingle Style residence offers a quintessential Cape Cod lifestyle just a short stroll from the private beach. With 4,665 square feet of beautifully appointed living space, 5 bedrooms, 3 full baths, and 2 half baths, the home is designed for both relaxed coastal living and effortless entertaining. Spend summer days at the beach, gather with family and friends, or simply watch the sun set over Buzzards Bay. Lovely marsh views provide a constantly changing backdrop, reflecting the beauty of the seasons. The heart of the home is its beautifully renovated kitchen, completed in 2024 and thoughtfully designed for both everyday living and entertaining. A generous quartzite island anchors the space, complemented by a Viking cooktop, Wolf double ovens and microwave, and a full-size Sub-Zero refrigerator and freezer. A pantry with wine and beverage refrigerators adds exceptional convenience and storage. The home has also been enhanced with solar panels purchased in 2024 and a whole house generator installed in 2022, providing added efficiency and peace of mind. A rare opportunity to own a substantial coastal home in one of Falmouth's most sought-after beach communities, where privacy, natural beauty and the pleasures of seaside living come together.
…By Sotheby's International Realty - Falmouth Brokerage


Welcome to this exceptional custom-built bayside home, meticulously maintained and ideally situated on a sizeable .54-acre premier lot at the end of a quiet cul-de-sac in the exclusive Ridge Club community, abutting the 6th fairway with open space to the right. This thoughtfully designed residence offers the perfect blend of first-floor living and an inviting connection to the outdoors. The heart of the home is the expansive family room, featuring a gas fireplace and sliders leading to the back deck,perfect for relaxing or entertaining. The well appointed kitchen offers a charming breakfast nook, convenient desk area, and bar, while the beautiful dining room provides an elegant space for gatherings. An adorable den adds warmth and versatility. The expansive first-floor primary suite is a private retreat, complete with double closets and a luxurious en-suite bath featuring double sinks, a Jacuzzi tub, and a tiled shower. Upstairs, two spacious bedrooms provide comfortable accommodations, along with a dedicated home office and access to a second-floor deck overlooking the beautiful surroundings. A golf cart garage adds convenience and functionality, perfectly suited to the Ridge Club lifestyle. Outside, enjoy the fenced-in yard and beautiful setting along the 6th fairway. A whole house generator provides added peace of mind. A rare opportunity to own a custom built bayside home on a sizeable .54-acre lot in the exclusive Ridge Club, offering beautiful golf course surroundings, open space, exceptional first-floor living, and the quality and care of a meticulously maintained home.
…By Sotheby’s International Realty – Sandwich Brokerage


Backing directly to the Cape Cod Rail Trail and the National Seashore, this custom 3 BR, 3.5 BA cape ranch offers 3,638 SF of finished living space, and on a quiet day the sound of the surf reaches the yard. Marconi Beach is about a mile away, no Route 6 required. This is a seriously well-built home, crafted with some of the finest materials and finishes available and laid out for the way people actually gather. A cathedral-ceilinged kitchen and dining area anchors the main level, with Medallion cabinetry, Silestone counters, a custom tile backsplash, premium appliances, and an oversized island, opening seamlessly to the outdoor living areas. All three bedrooms are en-suite, with the primary on the main floor. The lower level soars with 10 foot ceilings, a professional-grade bar (custom lighting, under-counter wine cooler, sink, bespoke built-ins), a family room with wood burning stove, and a private en-suite bedroom with its own entry. Outside, the private rear yard is a true retreat: heated saltwater pool, expansive hardscaping, outdoor shower, firepit, and gas grill. The landscaping is professionally designed, irrigated, and further elevated by the current owners. The systems tell a story of eco-minded self-sufficiency. Seller-owned solar panels keep energy costs and the home's footprint low, and a Level 2 EV-ready outlet in the 2-car garage awaits the charger of your choice. When the unexpected New England nor'easter rolls through, the 20KW Generac whole-house generator on a 1,000 gallon underground propane tank keeps every light on, and with the wood stove glowing, this home carries on comfortably when the grid cannot. Three-zone heat and central air round it out. Recently installed is an Advanced Whole-House Water Treatment System which includes sediment, reverse osmosis, and UV purification. The owners have documented every system, feature, and improvement in a handbook containing everything a new owner needs to move in with confidence from day one. It is a rare gift, and it tells you everything you need to know about how well cared for the home you are buying truly is.
…By Gibson Sotheby's International Realty


Built in the mid-1800s and lovingly stewarded by the Cook family since 1945, this rare two-family home in Provincetown's sought-after West End is steeped in local history. Tucked away from the street's line of sight on all sides, it offers a rare combination of privacy and neighborhood rooftop views. Perched on a 6,000 sq ft lot, the home features two apartments, five bedrooms, and a spacious attic, with bay views from the second-floor unit and deck. The positioning of the house along one side of the lot allows for generous parking and a magnificent backyard full of possibilities. Moments away from everything the town has to offer. Property being sold as is.
…By Gibson Sotheby's International Realty


Wow! Nestled in the sought-after Hen's Cove neighborhood, this newer 3-bedroom, 3-bath home offers the perfect blend of Cape Cod charm and coastal convenience. A first-floor bedroom and full bath provide flexibility for guests or single-level living. The open-concept floor plan creates a bright and inviting space, ideal for both everyday living and entertaining. Step outside to a spacious backyard with plenty of room for summer gatherings, lawn games, and relaxation. Ample parking accommodates cars, trucks, and a boat, making it easy to take advantage of the nearby public boat ramp and beach. Whether you're searching for a year-round residence or the perfect Cape getaway, this property places you just moments from boating, beaches, and all that Pocasset has to offer.
…By Sotheby’s International Realty – Sandwich Brokerage


Some properties are simply homes. Others become sanctuaries. Set along the shores of peaceful, non-motorized Crocker Pond, this special property offers a rare combination of privacy, natural beauty, and easy access to the best of the area. Inside, the home has a warm, chalet-like character with beautiful wood details throughout. Most of the home's windows look toward the undeveloped shoreline, bringing the beauty of nature into everyday life. The first floor offers 2 living/family rooms, a dining room, kitchen, and half bath, with a flexible layout that could allow one of the living spaces to serve as a 3rd BR (the septic system is sized for 3). Upstairs, 2 spacious BRs share an oversized full BA. The owners have made many recent improvements, including fresh interior paint, a new furnace and central air, a full bath and bonus room in the walkout basement, complete re-siding and trim, and a paved driveway. The property also features a new, impressive shed/workshop designed for the current owner's projects and creative pursuits. Other features include a garage, whole house generator and easy access to shopping, ocean beaches and more! Could this be your sanctuary? Taxes may vary depending on residency status. Buyers/agents, please verify all info contained herein.
…By Sotheby's International Realty - Osterville Brokerage


Welcome to this newly built custom home tucked away on a cul-de-sac located in South Cape Beach Estates, one of Mashpee's most desirable waterfront communities. Enjoy access to the neighborhood's association docks and beach access, providing a peaceful spot for kayaking, paddle boarding, or simply relaxing by the water. Offering privacy, flexibility, and coastal convenience, this home checks every box. The main residence features quality craftsmanship, an open and inviting floor plan, and abundant natural light throughout. Thoughtfully designed for everyday living and entertaining, the layout flows beautifully from the living spaces to the outdoor areas. A standout feature is the separate ADU above the two-car garage -- perfect for guest overflow or rental income. Just minutes to South Cape Beach, Mashpee Commons, and New Seabury Country Club with the option to join for golf, beach, fitness, and pool. Whether you're looking for a year-round residence, vacation retreat, or investment opportunity, 79 Neshobe Road could be the right fit for you.
…By Sotheby's International Realty - Falmouth Brokerage
'%20stroke='%23DDAA3A'%20stroke-width='1.909'%20stroke-linecap='square'%20stroke-linejoin='bevel'/%3e%3c/svg%3e)
Receive by email any new listing that may match your search criteria
Your criteria :
By validating this form, you accept the general conditions of use of Le Figaro Properties.
These agencies offer a selection of luxury properties vente in Barnstable County. Feel free to contact them for personalized assistance.
