The agencies at Auburn
These agencies offer a selection of luxury properties vente at Auburn. Feel free to contact them for personalized assistance.

 English$ USD · m²


$30k price reduction and rates as low as 3.625% with preferred lender! Blinds package included. This charming "Charleston" style home features a private fenced courtyard off the chef's kitchen, perfect for entertaining. The open concept floor plan is filled with sunlight and equipped with a five-burner gas range, stainless steel appliances, upgraded soft-close cabinetry, and quartz countertops. The owner's suite and two secondary bedrooms are located on the second floor, along with a conveniently positioned laundry room. The owner's bedroom offers two walk-in closets, a spa-like bathroom with dual vanities and a generous stand alone shower. The guest bathroom offers dual vanities and a window for more natural light. Enjoy the convenience of a two-car, rear facing attached garage.
…By Atlanta Fine Homes Sotheby's International Realty


Nestled within a serene deep-water cove, this fully renovated, lakefront gem is the epitome of both fun and lake living at its finest. It boasts a double-decker dock, a powerful generator, stunning lake views, and is just a short walk from the house to the dock. As you enter the main level, be prepared for breathtaking lake views. The sun-drenched, open-concept living area offers a spacious setting, featuring a dining area for 12 and a kitchen that would delight any chef. Imagine a large island with ample storage and seating, double ovens, a 6-burner gas stovetop, a convenient microwave drawer, a coffee bar, and extensive counter space. Planning a weekend gathering? The standalone ice maker ensures your beverages stay chilled! Step through one of the two glass doors onto the deck and fire up the hardwired gas grill for an al fresco dinner while enjoying the lake and backyard views. The main level also features the exquisite primary bedroom, along with a charming second bedroom and a full hallway bath. The primary bedroom, with floor-to-ceiling windows, offers a daily retreat to nature’s tranquility. Step out onto the private deck to enjoy one-on-one time with the outdoors. In this sanctuary, the primary bathroom transforms into a lavish retreat, featuring a luxurious wet room, dual shower heads, and a spacious walk-in closet with a closet system. A built-in Bluetooth speaker with lights invites you to channel your inner rock star while showering! Venture downstairs to discover 10-foot ceilings and grand 16’ expansive glass doors that open to the backyard and sparkling lake. The spacious living area invites relaxation or an exciting game night! Need storage? Three enormous closets provide plenty of space. With three additional bedrooms and two baths, everyone can have their own cozy nook. Plus, all five bedrooms come with Elfa closet systems. Step outside to a backyard that's perfect for yard games, lush gardens, or whatever delights you. Head down to your fabulous dock, equipped with lights, water, two boat lifts, and ample storage for kayaks, paddleboards, oars, and a dock chest. With 246 feet of waterfront and 30 feet of deep water at full pool, it's a paradise for fishing enthusiasts, complete with pole holders and a dock pre-wired for a green light. Upstairs, the party deck invites sunbathing and pure relaxation. This peaceful cove offers deep waters ideal for swimming, paddleboarding, efoiling, and excellent fishing. Forget your worries—this home is fully equipped with paddleboards, kayaks, and a lily pad for all your water activities! Looking for a change of scenery? Put on your hiking boots and explore the neighborhood nature preserve, or head to Roper Park for playgrounds, pickleball, basketball, and sand volleyball. It’s the perfect blend of outdoor adventure! Inclement weather? No problem—your whole-house Generac generator ensures you're covered! The house is available fully furnished (with minor exceptions), and both boats are up for sale, too. Whether you're in search of a full-time residence, a weekend getaway, or a rental investment, this property meets all your needs!
…By Atlanta Fine Homes Sotheby's International Realty


With one of the community’s largest and most versatile floor plans, a private low-maintenance yard, and outstanding access to schools, recreation, dining, and daily necessities, this home offers the kind of space, convenience and a lifestyle that you’ve been looking for. Built by John Wieland in 2017 and thoughtfully enhanced by its current owners with more than 100 carefully selected upgrades, this 4,196-square-foot residence offers the space, flexibility, and low-maintenance lifestyle that make Braeden one of Alpharetta’s most desirable communities. Timeless architecture and a welcoming front porch set the tone, while inside, generous light-filled living spaces are designed to adapt easily to everyday life—from working at home and entertaining to accommodating a growing household. The open-concept kitchen serves as the heart of the home, featuring quartz countertops and island, upgraded cabinetry extended to the ceiling, and upgraded hardwood flooring throughout the main level and second-floor common areas. A cozy fireplace with an upgraded surround anchors the family room, which flows naturally into the dining area and overlooks the private outdoor spaces. A full bathroom on the main level adds additional flexibility for guests. Upstairs, the spacious primary suite includes an upgraded quartz-and-tile bath and custom walk-in closet, while secondary bedrooms also feature upgraded finishes. The professionally finished third level is a standout feature, providing valuable additional space for a media room, playroom, home office, fitness studio, guest retreat, or teen suite, complete with its own full bathroom. Outside, a rare private and level backyard offers room to enjoy without the burden of extensive upkeep. A screened porch, custom firepit, paver walking path, and flat lawn create an inviting setting for children, pets, gardening, outdoor dining, or relaxed evenings at home. Best of all, the HOA maintains both the front and back lawns, offering the convenience of a lock-and-leave lifestyle without sacrificing private outdoor space. The neighborhood pool is also just a short stroll away. Additional upgrades include custom plantation shutters and blinds, an enhanced sprinkler and drip-irrigation system, and ceiling-mounted garage storage. The washer, dryer, kitchen refrigerator, and outdoor firepit will remain with the home. Located within one of Alpharetta’s most sought-after school districts, Braeden offers an exceptional setting for buyers planning for the years ahead, with highly regarded schools from elementary through high school. Everyday conveniences are equally close at hand, with Whole Foods, Avalon, Downtown Alpharetta, numerous dining and shopping options, parks, and the Alpha Loop and surrounding bike and walking trails all nearby.
…By Atlanta Fine Homes Sotheby's International Realty


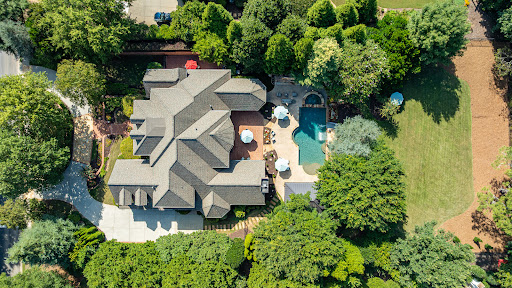


Set behind the gates of The Manor, one of Milton’s premier golf and country club communities, 2950 Manor Bridge Drive is an impressive all-brick residence situated on a private, wooded 1.01+/- acre homesite. Welcoming front porches, a circular driveway and a three-car side-entry garage complement its desirable location within the community. Recently updated, the home offers seven bedrooms, eight full bathrooms, two half bathrooms, with every bathroom beautifully renovated. Refined architectural details are showcased throughout, including intricate molding and a richly paneled wood study featuring a coffered ceiling and adjoining bar area. Generously scaled living spaces extend outdoors to an expansive, level backyard with abundant green space, creating an exceptional setting for everyday living and entertaining. The dramatic two-story foyer, framed by soaring ceilings and rich hardwood floors, introduces the home’s impressive scale. It opens to a banquet-sized formal dining room and a light-filled, two-story great room featuring a wall of windows and a striking wrought-iron balcony overlook. Designed for everyday living and effortless entertaining, the chef’s eat-in kitchen features stone countertops, a walk-in pantry, and open sightlines to the adjoining family room. A nearby wine bar with dedicated beverage storage adds another thoughtful layer of convenience and luxury to the home’s main gathering spaces. Enjoy main-level living in the expansive primary suite, distinguished by rich hardwood floors, an elaborate multi-tiered tray ceiling, extensive architectural molding, and a statement chandelier. Two generous sitting areas, one with a fireplace, marble surround, and custom built-ins, create an inviting place to unwind, while multiple doors provide direct access to the private patio. The spa-inspired primary bath features dual vanities, a soaking tub, a separate shower, and a newly installed steam system. Upstairs, four additional bedroom ensuites offer walk-in closets, with two opening directly onto the upper-level porch. The finished daylight terrace level is an entertainer’s dream, offering a spacious billiards and game area, a full bar with extensive cabinetry, a fireplace, a wine cellar, a dedicated fitness room, a workshop, and an additional bedroom and full bath, providing excellent flexibility for multigenerational living or extended guests. Two showstopping entertainment spaces elevate the experience: a newly remodeled home theater with tiered reclining seating, a 2026 Sony projector and Control4 automation, plus an HD golf simulator offering more than 100 playable sports and games. Directly accessible from the main level, the private backyard is designed for effortless indoor-outdoor living. The resort-style setting features a saltwater pool and spa with new equipment, a waterfall and slide, an expansive pool deck, and a covered pool pavilion with a vaulted ceiling, television, and outdoor kitchen equipped with a gas grill, sink, refrigerator, and generous bar seating. An outdoor fireplace, spacious brick patio and multiple gathering areas offer inviting places to relax and entertain. Beyond the pool, a large, level lawn provides exceptional space for sports, recreation, or gardening. This home features a new 50-year roof, new windows and exterior doors throughout, including five sets of iron doors on the main level, updated electrical systems, six beautifully remodeled bathrooms, refinished hardwood floors, and fresh interior paint. Ownership includes access to The Manor Golf and Country Club, anchored by a Tom Watson designed 18-hole championship course — one of only 16 in the world to carry his signature. The club also offers a resort-style clubhouse, fitness center, aquatics, tennis and racquet sports, and two distinct dining venues, from upscale to casual. Optional golf membership is available for buyers who want full access to the course, practice facilities, and The Manor's calendar of events.
…By Atlanta Fine Homes Sotheby's International Realty


This truly exceptional, once-in-a-lifetime property is located in the highly sought-after Crystal Hills community. Perfectly positioned behind a gated entry, the home sits gracefully back from the road, surrounded by stunning landscaping and thoughtfully designed hardscapes-setting the tone for the elegance that awaits inside. Well over $500,000 has been invested in recent renovations and upgrades, including fully renovated upstairs bathrooms, a new front door, refinished hardwood floors, a new roof, a new swimming pool, extensive landscaping, fencing, lighting, and countless additional improvements throughout the property. Step onto the welcoming front porch and enter through a new glass front door that hints at the home's seamless blend of modern touches and timeless Southern charm. The foyer opens to a beautifully appointed formal dining room on the right, which flows effortlessly into the expansive family room. Filled with natural light from an abundance of windows, this inviting space features a fireplace and opens to a private, fenced patio with lush landscaping-ideal for relaxing or entertaining. To the left of the foyer, a separate living room provides additional flexible space, while straight ahead you'll discover a truly show-stopping kitchen unlike any other. Designed for both everyday living and entertaining, it boasts a massive center island, high-end cabinetry with lighted drawers, upscale appliances, and stunning finishes throughout. A walk-in pantry and a well-equipped butler's pantry-complete with a dedicated washer and dryer for linens-add both function and luxury. The primary suite on the main level offers a peaceful retreat with hardwood floors, a custom-designed walk-in closet, and a luxurious bath featuring a large tiled shower, double vanity, and plumbing in place for a soaking tub. Upstairs, you'll find a spacious bedroom with a private bath and walk-in closet-perfect as a second primary suite-along with two additional bedrooms and a hall bath. The terrace level is equally impressive, offering a large bedroom, full bath, generous living area, and an expansive unfinished storage space (approximately 24' x 50')-perfect for keeping seasonal decor and more neatly organized. While the interior is remarkable, the outdoor living spaces truly set this property apart. Enjoy your own private oasis with a heated saltwater gunite pool, complete with spa, built-in loungers, and a stunning waterfall feature-designed for both relaxation and entertaining. Additional features include a climate-controlled three-car garage and numerous updates throughout, reflecting the meticulous care this home has received. This is more than a home-it's a lifestyle property with every detail thoughtfully considered.
…By Annonceur International


The Atlanta White House - A Presidential Masterpiece Reimagined. Commanding attention from the moment it comes into view behind its private gates, the Atlanta White House presents an unprecedented opportunity: two complete residences totaling over 20,000 square feet of interior living space across just under 3 private, manicured acres. The estate includes the primary residence and a fully independent seven-bedroom guest home - a subtle nod to the West Wing - creating a rare dual-address compound designed for grand living, extended family, or sophisticated multigenerational use. Commissioned by a visionary builder who sent artisans to Washington, D.C. to study the original White House firsthand, this estate was conceived as an architectural homage. It mirrors the neoclassical grace, symmetry, and formality of its inspiration while embracing the craftsmanship expected of a true legacy property. The result is a residence that feels both monumental and intimate - an enduring statement of heritage and artistry. The main residence offers six bedrooms and eleven baths, while the guest residence adds seven bedrooms and six baths, dramatically expanding the estates capacity without compromising privacy. The faade, framed by Corinthian columns and classical detailing, establishes a rhythm of strength and grace. Inside the main house, a grand foyer sets the tone with an elegant statement staircase, intricate ceiling murals, and a custom chandelier, all supported by a discreetly integrated home elevator that provides convenient access to every level. At the heart of the primary level is the homes most defining space - its Oval Office, featuring the Presidential Seal displayed prominently on the ceiling and a custom desk crafted by the same manufacturer who built the Presidents Resolute Desk. Modeled after its namesake in Washington, this room was created for reflection, respect, and meaningful conversation, anchored by a stately fireplace that reinforces its dignity and purpose. The formal dining room is draped in luxurious fabrics and gold accents, designed for ceremonial entertaining. Nearby, the parlor and piano salon rise through two stories of glass with sweeping views of the pool and gardens. An oversized double fireplace, shared with the adjoining family room, balances architectural drama with warmth. At the center of the home lies the grand family room and kitchen, featuring coffered ceilings, rich wood detailing, a fireplace, and abundant natural light from a wall of windows and an oversized bay window framing the eat-in area. The primary suite occupies its own wing with dual seating areas, a fireplace, an oversized spa-like bath, and a hand-painted mural. Additional bedrooms throughout the home draw inspiration from the Queens Bedroom and Lincoln Bedroom, each crafted with character and grace. On the terrace level, the estate becomes a private world of entertainment: a ballroom, theater, sauna, and a moody game lounge with billiards and bar seating reminiscent of a classic speakeasy. Beyond the interiors, the rear elevation reveals breathtaking symmetry. Twin staircases descend from the terrace to manicured gardens, an oversized pool and Jacuzzi, and a dedicated pool house featuring an outdoor kitchen and an additional half bath, creating a setting ideal for private events and large-scale entertaining. While its interiors capture old-world artistry, the estate is supported by tight security and private gates, ensuring discretion equal to its grandeur. Everything about this home was intentional. Built for the individual who values legacy over trend and substance over novelty, it stands as a museum of craftsmanship, a private monument to design, and a once-in-a-generation opportunity to own a piece of American architectural storytelling. Please use GPS.
…By Annonceur International


A boutique enclave of 23 custom-built luxury residences nestled in the storybook charm of Downtown Crabapple. Located in the heart of Milton, one of Georgia’s most sought-after addresses, this exclusive community offers a lifestyle defined by Southern elegance, top-rated schools, and effortless access to Alpharetta, Avalon, Roswell, and Atlanta. Set amidst rolling hills and equestrian estates, Echo at Crabapple captures the enduring spirit of Milton living with timeless architectural design, expansive porches, and seamless indoor-outdoor integration. Each home is thoughtfully curated with 360-degree architectural design, 23 unique elevations, round gutters, carriage-style steel garage doors, and professionally landscaped, irrigated yards. Outdoor living takes center stage—rooftop terraces, side courtyards, covered and uncovered decks, and exterior fireplaces provide inspired spaces for relaxing and entertaining. Inside, homes feature expansive open floor plans with 10-foot ceilings on the terrace and main levels (nine-foot on the upper), multi-slide and French doors, distinctive accent walls, 7.5” engineered hardwood flooring, frameless glass showers, and ADA-compliant hydraulic elevators for effortless access across all levels. Designer kitchens are the heart of the home—anchored by oversized 10–12-foot quartz islands, JennAir appliances, open wood shelving, custom hood options, and base cabinetry, plus a dedicated scullery with a second dishwasher and prep area—perfect for entertaining with ease and style. The primary suites are true retreats, showcasing tray ceilings, freestanding soaking tubs, rain showers, large-format tile, Delta fixtures, and custom walk-in closet allowances. Every residence is equipped with high-performance systems, including dual 50-gallon gas water heaters, Carrier HVAC with smart thermostats, in-wall pest control, irrigation, and generous designer lighting packages. Lot 14 features the Maplewood floor plan, which spans three levels of luxurious living. The entry level includes a mudroom, a flexible bonus room ideal as an office, gym, or media space, plus a private bedroom with en suite bath. On the main level, enjoy an expansive family room with fireplace, chef’s kitchen, and walkout access to a covered and uncovered deck—each with its own fireplace—offering an idyllic setting for year-round entertaining. Upstairs, the gracious primary suite is accompanied by two secondary bedrooms, each with a private bath, along with a laundry room for convenience. With four bedrooms, four and a half bathrooms, and two-car garages, the Maplewood offers a rare blend of sophistication, comfort, and flexibility. A cozy keeping room, abundant natural light, a private side yard, and hosting terrace complete this exceptional home. Community amenities elevate the Echo at Crabapple lifestyle—a dedicated dog park for off-leash play, a serene gathering area for neighborhood connection, and a thoughtfully planned community garden to inspire sustainability and engagement. At Echo at Crabapple, every detail is intentionally designed to elevate daily life in one of Georgia’s most vibrant and refined communities. Welcome home! Lots available to custom build. This home is projected to be completed in December 2026.
…By Atlanta Fine Homes Sotheby's International Realty


Tucked into one of Roswell’s most sought-after swim-tennis neighborhoods and just minutes from Historic Downtown Roswell, 535 Junction Point pairs a beautifully reimagined home with an enviable location. Set on a quiet cul-de-sac with fresh landscaping and a large, flat walkout backyard; the setting is every bit as appealing as the home itself. Meticulously re-envisioned from top to bottom, every inch has been thoughtfully considered with beautiful finishes, timeless style, and an emphasis on how people live today. Inside, the home feels fresh, sophisticated, and effortlessly inviting, with a connected layout designed for both everyday living and entertaining. An incredible sunroom, flooded with natural light, offers a versatile space for morning coffee, afternoon reading, or gathering with friends. The kitchen serves as the heart of the home, while spacious living areas provide plenty of room to spread out and stay connected. The primary suite offers a private retreat with a beautifully appointed ensuite bath, while four additional bedrooms provide flexibility for family, guests, a home office, gym, or whatever life calls for. And then there’s the location. Just moments from Historic Downtown Roswell and within easy walking distance of Canton Street’s celebrated restaurants, boutiques, and vibrant energy. Grab the golf cart and head to dinner, stroll to Canton Street for Saturday morning coffee, or take advantage of the nearby parks, trails, and everything that makes this part of Roswell so special. Close enough to enjoy the best of downtown on a whim, yet tucked away on a peaceful cul-de-sac that still feels distinctly residential and connected. Turnkey, beautifully executed, and perfectly positioned - this is Roswell living at its finest.
…By Atlanta Fine Homes Sotheby's International Realty


This exceptional custom-built French Country estate showcases timeless architecture, extraordinary craftsmanship, and resort-style indoor and outdoor living. The home features a main-level primary suite and guest suite, two additional bedroom suites upstairs, and an expansive finished basement. Brick and stone construction, a covered front porch, side-entry three-car garage, gated driveway, and beautifully landscaped grounds create an impressive first impression. The walk-out rear opens to a covered outdoor living area featuring a stone fireplace, built-in bookcases, coffered ceiling, outdoor kitchen, and pool bathroom. The outdoor kitchen includes a stainless steel grill, copper hood, premium appliances, a Large Green Egg, and leathered granite countertops. The adjacent saltwater infinity-edge pool features a pebble finish, elevated spa, waterfall, and stone decking, while a lower-level patio with fire pit provides additional entertaining space. The interior is defined by exceptional custom details including reclaimed wide-plank hardwood floors, arched doorways, vaulted and coffered ceilings, exposed beams, walnut cabinetry, custom moldings, and Rocky Mountain hardware. The dramatic two-story family room features a stone fireplace and impressive elk-antler chandelier. The gourmet kitchen offers custom inset cabinetry, two-inch quartzite countertops, a 5.5’x9’ island, 48-inch Wolf range, Sub-Zero refrigeration, warming drawers, coffee bar, beverage cooler, and walk-in pantry. The primary suite includes a vaulted beamed ceiling, private sitting room, luxurious marble bath with heated floors, and custom walk-in closets. Upstairs are two additional bedroom suites and a gallery overlooking the family room. The finished basement offers a bedroom/exercise room, media room, billiard room, family room with stone fireplace, wet bar, steam shower, and refrigerated wine cellar with capacity for approximately 750 bottles. A storm cellar is also included. Additional highlights include a 20' X 32' Greenhouse with reclaimed Chicago brick flooring and automated features, plus a 26' X 26' detached barn/garage/workshop with power, unfinished loft, and 12-foot shed-roof extension. Other notable amenities include Pella windows and doors, foam insulation, central vacuum, Sonos surround sound, five HVAC systems, two tankless water heaters, whole-home water filtration, and closed-circuit security. A truly exceptional estate offering privacy, craftsmanship, sophisticated finishes, and unparalleled amenities for both everyday living and entertaining.
…By Atlanta Fine Homes Sotheby's International Realty


5.5% First-year jumbo mortgage rate with seller funded closing credit! With an acceptable offer, the seller will fund a mortgage rate buydown offering qualified buyers 5.5% interest rate in year one and 6.5% in year two. Subject to lender approval and buyer qualification for this gorgeous home. Inquire for additional details. Nearly new and beautifully curated, this exceptional 2020-built Brookhaven residence pairs sophisticated design with resort-style living. The main level features a private office or playroom, elegant dining room, mudroom, and spectacular kitchen with built-in breakfast seating. An expansive fireside living room with Samsung Frame TV opens to a conditioned sunroom and extraordinary backyard retreat. A main-level bedroom and full bath welcome guests. Outdoors, a saltwater pool with automated cover and waterfall anchors a setting complete with a fully equipped kitchen, outdoor shower, and sprawling flat lawn for entertaining and play. Upstairs, the serene primary suite showcases shiplap ceilings, dual walk-in closets, and a beautifully appointed bath with freestanding tub and quartz surfaces. Three additional bedrooms, two full baths, and a spacious laundry room complete the second floor. The finished third level offers a private bedroom and full bath, generous bonus space, and wet bar-ideal for a media lounge, gym, or entertaining. Thoughtful renovations and additions elevate this home beyond its original construction, while a three-car garage with EV charger adds everyday convenience. An exceptional blend of refined interiors and effortless outdoor living. Home is staged with some photography utilizing virtual staging.
…By Atlanta Fine Homes Sotheby's International Realty


Discover turnkey living in Sterling Crossville, a sought-after gated townhome community with pool amenities in the heart of Roswell. This light-filled residence features an open floor plan with high ceilings, hardwood floors throughout the main level, and a welcoming fireside family room. Designed for everyday living and entertaining, the kitchen offers granite countertops, a breakfast bar, and abundant crisp white cabinetry. Step outside to a covered deck overlooking a private, fenced patio, ideal for outdoor dining, pets, and year-round enjoyment. Upstairs, the spacious primary suite is a private retreat with a fireplace, sitting area, dual vanities, and a soaking tub. Two additional generously sized bedrooms offer flexibility for guests, a home office, or a fitness space. Enjoy low-maintenance living with convenient access to Historic Roswell, Avalon, Downtown Alpharetta, parks, shopping, dining, and the best of North Fulton.
…By Atlanta Fine Homes Sotheby's International Realty


Offering 3,087 square feet of beautifully refreshed living space, four bedrooms, three full baths and one half bath, this spacious townhome is tucked away in Northland Place, an intimate enclave of just 24 fee-simple residences in the heart of Sandy Springs. With a fully finished terrace level, a two-car garage at kitchen level and a peaceful wooded setting, this home offers exceptional space and versatility in a coveted inside-the-Perimeter location. Thoughtfully refreshed and ready to enjoy, the interiors feature newly refinished hardwood floors, fresh paint, new carpeting, a new refrigerator, dishwasher and hot water heater. Generous living and dining spaces provide an inviting setting for everyday living and entertaining, complemented by a fireplace in the main living room. The exceptionally spacious primary suite offers room for a sitting area, a gas fireplace and a beautifully updated bath with a new shower and tile. A fully finished terrace level adds tremendous flexibility, with space for a fourth bedroom, guest accommodations, media room, home office or fitness area, along with a full bath and additional storage. Outdoor living is equally inviting, with a private rear porch overlooking a tranquil wooded backdrop. Conveniently located near Buckhead, Chastain Park, the medical district, shopping, dining and major highways, this residence combines the scale and comfort of a single-family home with the convenience of townhome living.
…By Atlanta Fine Homes Sotheby's International Realty


The one you’ve been waiting for: a sophisticated modern farmhouse in the heart of Roswell, perfectly positioned on just under an acre of lush green grounds buffered by a stunning nature preserve. Located in the desirable swim/tennis community of North Point and zoned for Roswell North elementary, this 2019-built home spans 3,900 square feet. The welcoming front porch with a cozy swing leads into a two-story foyer flanked by a versatile study or office with sliding doors and a formal dining room. The family room showcases large dark wood beams, a modern fireplace, and a wall of windows overlooking the private backyard. The open concept kitchen features leathered stone countertops, soft-close cabinets, sleek stainless steel appliances, an oversized island, and a walk-in pantry. The main floor is completed by a guest bedroom and full bathroom. The upstairs landing features the bright open loft/media room/playroom with built-in cabinets for all of your needs. The spacious primary suite offers a sitting area, a dual walk-in closet, and a spa-like bath with double vanities, stone and tile accents, an oversized shower, and a separate tub. Three additional upper-level bedrooms include one with an ensuite bathroom and two connected by a Jack-and-Jill bathroom. The 1,400-square-foot unfinished dry walk-out basement provides incredible storage, endless potential, and easy access to the backyard. Outside, there’s a covered deck for year-round relaxation, a stone patio, a fire pit lounge, and a turfed play space with hanging outdoor cafe lights. This modern farmhouse treasure is a rare find you won't want to miss. Are you ready to become the next owner of this beautiful home?
…By Atlanta Fine Homes Sotheby's International Realty


A rare architectural statement, this striking modern residence masterfully blends clean horizontal lines, expansive floor-to-ceiling glazing, and a bold geometric footprint engineered to maximize natural light and effortless flow. Refined and disciplined on the exterior. Dynamic and alive within. At the heart of the home, an expansive open-concept layout is intentionally designed for the way people actually live. A dramatic central island anchors the chef's kitchen, seamlessly connecting living and dining spaces that shift effortlessly from formal entertaining to casual lounging to immersive media living. Circulation flows naturally around the core stair and kitchen spine structured, yet never closed. The sculptural floating staircase, inspired by M.C. Escher, serves as both architectural centerpiece and functional art. Cantilevered treads and open sightlines invite light to travel freely through the home, reinforcing a commitment to transparency and modern design at every turn. The culinary suite features Thermador ovens, microwave and wine unit; Sub-Zero refrigeration; Wolf gas cooktop; and Miele dishwasher, with additional Thermador refrigeration and dishwasher in the dedicated appliance pantry. European cabinetry runs throughout, with embossed leather cabinetry elevating the primary bath. An integrated interior and exterior surround sound system completes the experience. Situated in the highly sought-after LaVista Park community, this residence offers exceptional convenience just minutes from Emory University and the Centers for Disease Control and Prevention, with easy access to Children's Healthcare of Atlanta. Commuting is effortless with nearby access to the MARTA Lindbergh station and major thoroughfares including Interstate 85 and Briarcliff Road. Buckhead is just 10 minutes away, placing premier dining, shopping, and entertainment within easy reach. Steps from Life Time Fitness in one of Atlanta's most prestigious enclaves, the builder owns both adjacent homes offering exceptional privacy and future potential. Architectural plans available. This is more than a home. It is a living work of art.
…By Annonceur International


Charming ranch home with heated pool and great living space. There is also a whole in law suite downstairs with its own kitchen, bath, bedroom, office and family room. Great location in Sandy Springs on a very quiet street. I love the vaulted ceiling family room off the kitchen with the attached screened porch overlooking the heated salt water pool and fenced back yard. The eat in kitchen has a charming breakfast room and a two car adjacent garage. This home has been impeccably maintained and is a great value!
…By Atlanta Fine Homes Sotheby's International Realty


Absolute perfection on a coveted half-acre golf course lot in the heart of Chastain Park, mere steps from the PATH and Field of Dreams. Completely reimagined and meticulously curated by Lisa Brown, Principal of Pure Design House, 4365 Lake Forrest Drive is an exceptional six-bedroom, five-bath residence where timeless design meets sophisticated, modern livability. Every space has been thoughtfully considered, blending refined finishes, layered textures and a warm, collected aesthetic that feels both elevated and effortlessly inviting. Light-filled interiors and gracious proportions create a natural flow throughout the home, equally suited for intimate everyday living and effortless entertaining. At the heart of the home, the gourmet kitchen is both beautiful and functional, opening seamlessly to the surrounding living spaces and serving as a natural gathering place. Thoughtful design choices and elevated finishes continue throughout, giving the home a distinctive character and sense of cohesion. The oversized primary suite is a serene private retreat with generous proportions and dual closets. Five additional bedrooms offer exceptional flexibility for family, guests and home office needs, while five beautifully appointed full bathrooms provide comfort and functionality throughout. The finished daylight terrace level extends the living space with a private guest bedroom, spa-like full bath, home gym and abundant storage. A whole-house generator adds an additional layer of convenience and peace of mind. Perhaps most compelling is the setting. The front-facing golf course lot creates a picturesque backdrop and an extraordinary sense of openness, while placing the very best of Chastain Park just outside your door. Enjoy immediate access to the PATH, golf, tennis, equestrian facilities, playgrounds, recreation and the neighborhood amenities that make this one of Atlanta’s most sought-after communities. Thoughtfully reimagined, beautifully curated and perfectly positioned, 4365 Lake Forrest Drive is a rare opportunity to experience exceptional design and the quintessential Chastain Park lifestyle.
…By Atlanta Fine Homes Sotheby's International Realty


Welcome to this light-filled, immaculate and lovingly updated home on an interior lot in one of Morningside's most desirable communities. Located in between Virginia-Highland and Emory, the Edmund Park neighborhood features a private entrance to the Herbert Tayloer nature preserve. This home is ideal for entertaining, and offers an exceptional combination of comfort, convenience and low-maintenance Intown living. Significant improvements include a new roof, new Pella windows, new water heater, new HVAC, and a whole-home Generac generator. Entertaining is a breeze in this sunny home, featuring a spacious great room with custom built-ins, gas fireplace and remote-controlled blinds and tv mount. The well-appointed and renovated kitchen boasts quartz countertops, new Bosch stainless steel appliances, soft-close cabinetry and a pantry. The home also offers a separate dining room and a dedicated home office. Enjoy outdoor living on the fabulous screened porch, added in 2022. Upstairs, the primary suite offers a spacious bath with dual vanities, a soaking tub, separate shower and a walk-in closet. Two additional bedrooms on the garage level share a beautifully renovated Jack-and-Jill bath. Enjoy the Intown lifestyle that you have dreamed of, this one is ready for immediate occupancy! Truly an exceptional opportunity.
…By Atlanta Fine Homes Sotheby's International Realty


Located on a quiet cul-de-sac in Chastain Park, this beautifully composed residence pairs exceptional curb appeal with sophisticated interiors by Mark Williams and Nikki Popodopoulos. Thoughtful detailing, custom millwork, designer lighting and tailored window treatments give the home a distinctive point of view, while an expansive floor plan is equally well suited to everyday living and entertaining. A two-story foyer introduces the main level, flanked by a handsome library with custom shelving and an elegant dining room with a coffered ceiling. At the center of the home, the renovated kitchen is exceptionally well appointed with custom cabinetry, a large central island, quartz countertops, professional stainless-steel appliances and a full-size wine refrigerator, complemented by a generous pantry. The kitchen opens naturally to the breakfast room and an oversized fireside keeping room, where custom built-ins discreetly conceal the television. The relationship between the interiors and grounds is particularly well considered. Rooms across the rear of the main level open directly to the outdoor living spaces, extending entertaining onto a spacious deck with a built-in outdoor kitchen and overlooking the rear and lawns. A beautifully finished powder room, laundry room and mudroom hallway complete the main level. Upstairs are four bedrooms and three full bathrooms, anchored by a remarkable primary suite. Its boutique-inspired dressing room is a destination unto itself, complete with a fireplace, central island and extensive custom wardrobe storage. The adjoining primary bath is enveloped in marble, with intricate marble-inlay flooring, a marble-clad shower, freestanding soaking tub and custom dual vanity. The finished terrace level adds another dimension to the home with generous, open-concept recreation, game and family-room spaces, a kitchenette, guest bedroom and full bathroom. With beautifully executed interiors, abundant entertaining space, a strong connection to the outdoors and the privacy of a coveted cul-de-sac setting, this is a particularly compelling offering in the heart of Chastain Park.
…By Atlanta Fine Homes Sotheby's International Realty


A Rare Sandy Springs Retreat Inside the Perimeter Privately tucked away on 1.25+ wooded acres in Sandy Springs, this exceptional 2024-built home by Bongers Homebuilders offers a rare sense of tranquility and connection to nature—while remaining minutes from everything. Set on a quiet cul-de-sac and thoughtfully positioned specifically to capture its extraordinary surroundings, the home overlooks a small creek and expansive wooded landscape where deer, birds and abundant wildlife provide a constantly changing backdrop. The setting is so peaceful and secluded, it feels more like a mountain retreat than a home inside the Perimeter. Designed around the views, the home features dramatic commercial-style windows throughout, bringing the outdoors in and filling the living spaces with natural light and serene views from nearly every vantage point. The thoughtful orientation of the home maximizes the privacy and natural beauty of the property, creating an effortless connection between the sophisticated interiors and the peaceful landscape beyond. Built in 2024 with the quality and craftsmanship expected from Bongers Homebuilders, the residence combines modern design with an extraordinary natural setting. Here, mornings begin with birdsong and wooded views, while evenings offer a quiet retreat from the pace of the city. Ideally located in Sandy Springs near Chastain Park, the Roswell Road corridor and I-285, this is an exceptionally private property with remarkable convenience. A true inside-the-Perimeter sanctuary—where acreage, architecture and nature come together in a way that is increasingly difficult to find.
…By Atlanta Fine Homes Sotheby's International Realty


Elegant, comfortable and filled with natural light, this inviting East Cobb home features a primary suite on main in the sought-after Heartwood community. A rare opportunity in Heartwood with no stairs to the front door, from the house to the garage, or from the home to the deck—making everyday living easy and convenient. Beautiful hardwood flooring and smooth ceilings enhance the living room, dining room, sunroom and kitchen. Even better, the HOA fees include water, sewer, community pool and pavilion, and all grounds maintenance including your yard. A welcoming foyer opens to a spacious living room with a brick fireplace and adjoining dining area, equally suited for intimate dinners or large holiday gatherings. The kitchen features white cabinetry, granite countertops and a cheerful breakfast area with built-in bookcases, and opens to a vaulted sunroom/family room with expansive windows overlooking the backyard. The main-level primary suite includes a walk-in closet and private bath with dual vanities, separate shower and soaking tub. Step outside to a composite deck with an arbor providing a shady spot to relax and enjoy the level, grassy backyard. A powder room, laundry closet & pantry complete the main level. Upstairs offers a spacious bedroom, full bath and flexible loft or potential third bedroom, with walk-in closets providing excellent storage. Residents enjoy regular community gatherings at the pool pavilion, along with convenient access to shopping, dining and Historic Roswell. Recent off-market sales in Heartwood have reached $645,000. Impeccably maintained and move-in ready—Welcome Home!
…By Atlanta Fine Homes Sotheby's International Realty


A truly unique, soulful home constructed with authentic, natural materials is set discreetly on 1+/- acre of flat land, behind gates and a mature evergreen hedge. This French Provincial inspired property with Art Deco influences offers approximately 10,000 square feet of thoughtfully designed living space in one of Atlanta’s most desirable locations. Designed for multigenerational living and gracious entertaining, it is a home built to be enjoyed for generations to come. A stately freshly painted brick façade distinguished by limestone detailing and patinated copper awnings, creates a timeless architectural presence. While the circular motor court and oversized, three-car garage provide a gracious arrival experience with abundant secure parking for both family and guests. Inside, the dramatic two-story foyer sets the tone for the home, featuring classic black-and-white marble floors framed by rich custom millwork and burnished brass accents. Designed for both elegant entertaining and comfortable everyday living, the main level offers a series of inviting gathering spaces with attention to detail and scale. The formal living room showcases a hand-carved marble mantel and exquisite burl wood cabinetry, while the expansive great room accommodates multiple seating areas and a large casual dining space for effortless gatherings. Flanking the foyer is a formal dining room and a richly paneled study, ideal as a home office or library. The primary suite on the main serves as a step-less private retreat, complete with a fireplace, large walk-in closet, cedar closet, and a glamorous spa-like bathroom clad in a luminescent onyx stone. The newly remodeled kitchen featuring new custom cabinetry, quartz countertops, designer lighting, pantry, second powder room and home managers office complete the main level. Upstairs, four spacious secondary bedrooms each feature en-suite baths, accompanied by a playroom and a private in-law or au pair suite. An elevator services all three levels of the home, providing accessibility throughout. Filled with natural afternoon light, the terrace level is designed for recreation and relaxation. Amenities include a full bar and kitchen, dedicated home theater, game area, mirrored fitness studio, additional guest suite with en-suite bath, extensive conditioned storage, and a full bath conveniently accessible from the pool terrace. Outdoor living is equally effortless and private. Covered entertaining spaces overlook an Indian sandstone deck featuring a saltwater pool, hot tub with fountain, fire pit, and the fully fenced grounds. Just above on the upper deck, an outdoor kitchen and dining area with a tv and gas grill create the perfect setting for year-round entertaining. Constructed with exceptional attention to quality and meticulously maintained, the home is equipped with a comprehensive suite of top-of-the-line systems, including whole-house water filtration, tankless water heaters with multiple recirculation points, humidification and dehumidification systems, air filtration, updated HVACs, Control4 automation and security and a whole-house generator. The mudroom connects directly to the three-car garage/workshop space, while an adjacent house manager’s office offers flexibility as a future catering kitchen or expanded pantry. Ideally located near Atlanta’s premier private schools, clubs, fine dining, and luxury shopping, this exceptional residence offers the rare opportunity to enjoy the privacy and scale of a country estate while remaining moments from the best of city living. Adjacent to the horse stables at Chastain Park and just a short stroll to the park’s walking trails, playgrounds, amphitheater, golf course, and tennis center, this home combines turn-key convenience with an unparalleled lifestyle in the heart of Buckhead. Some of the images have been virtually staged.
…By Atlanta Fine Homes Sotheby's International Realty


Tucked away on 1.3+/- private acres in a quiet cul-de-sac on the west side of Chastain Park, this exceptional property offers a peaceful setting, remarkable privacy, and a versatile floor plan designed for both everyday living and entertaining. The expansive backyard creates a beautiful backdrop for outdoor living, gatherings, and quiet enjoyment. The main level features a private guest suite, family room, separate living room, and spacious dining room ideal for entertaining. The three-car garage is conveniently located just off the kitchen. Upstairs, the generous primary suite features a spa inspired bath and separate walk-in closets. The upper level also includes two spacious ensuite bedrooms and an oversized bonus room that could serve as an additional bedroom, media room, playroom, or home office. The finished terrace level offers another guest bedroom and full bath, a large recreation room, and a dedicated home gym. Just moments from Chastain Park and located within the sought after Jackson Elementary district, this home offers the rare combination of usable acreage, convenient park access, and a coveted cul-de-sac location in one of Atlanta's most desirable neighborhoods.
…By Atlanta Fine Homes Sotheby's International Realty


Beautiful bungalow/cottage style home in the middle of highly sought-after Morningside and Virginia Highlands neighborhoods. Located on a quiet street, this home is within close proximity to the neighborhoods’ shops/restaurants and Piedmont Park. Upon entering the home, you will find two separate livings areas on the main floor, a sunroom, and a renovated kitchen with a Wolf oven, Kitchen-Aid refrigerator, and custom built-in pantry. The main floor also features two bedrooms and bathroom and an oversized deck perfect for entertaining. The second-floor includes a bedroom and bathroom with room for an office or even an expansion of the home to include two more bedrooms and an additional bathroom. The unfinished basement offers plenty of storage or can be modified for an addition. A beautiful home that is great as it is but also leaves plenty of room to make it your own!
…By Atlanta Fine Homes Sotheby's International Realty


An architectural masterpiece situated on an extraordinary 1.4+ acre private lot in prestigious Atlanta Country Club Estates, designed by renowned firm Surber Barber Choate + Hertlein Architects. Zoned for East Cobb's top-ranked schools (Sope Creek, Dickerson, and Walton), this contemporary estate offers 5 lavish bedrooms, 5 full baths, 2 powder rooms, and a resort-style heated pool. Arrive via a smooth, flat driveway to an exceptionally spacious, light-filled modern home designed as a private oasis built for world-class entertainment. Grand interiors feature soaring 12+ ft ceilings and floor-to-ceiling glass walls overlooking the manicured grounds and pool area. The bespoke chef's kitchen boasts dual quartz islands, a premium Thermador gas range, a Gaggenau hood, custom lighted cabinetry, and a sophisticated wet bar, flowing effortlessly into a family room anchored by a two-sided fireplace. The main level features 4 private ensuite suites (including a flexible nanny, guest, or media wing), a powder room, a mudroom, a laundry room, and a 3-car garage equipped with a Tesla EV charger. Upstairs, find a custom-built-in executive office and a sanctuary primary suite complete with a private balcony, walk-in closet, and a spa-inspired bath with a freestanding soaking tub. The lower level offers a dedicated home gym along with a convenient pool bath and powder room perfectly positioned to serve the outdoor entertainment oasis.
…By Annonceur International


Traditional elegance and inviting livability define 5075 Jett Forest Trail, a beautifully landscaped residence tucked along a quiet cul-de-sac in highly sought-after 30327. Inside the Perimeter, this Sandy Springs address enjoys a serene wooded backdrop while offering exceptional access to Atlanta’s premier dining, shopping, and parks without Atlanta taxes. Spanning approximately 4,358 square feet, this custom home is filled with natural light and thoughtfully designed for both everyday living and sophisticated entertaining. A dramatic two-story formal living room creates an impressive first impression with a gas fireplace, while the separate dining room provides an elegant setting for memorable gatherings and opens to the deck to expand your entertainment possibilities. The renovated kitchen features high-end appliances, a wine rack, a walk-in pantry, and opens to a warm keeping room with a custom wood-burning fireplace, creating a comfortable hub for daily life. The expansive family den features a cathedral ceiling, lots of natural light, a gas fireplace, and elaborate built-in shelving to showcase all your great novels, with lots of storage space and a hidden cedar chest. The expansive family den opens directly to a beautiful deck overlooking the wooded surroundings. A screened-in gazebo extends the living experience outdoors, offering a peaceful retreat for morning coffee, evening cocktails, or relaxed entertaining amid the trees. A main-level en suite provides a private and versatile accommodation for guests or multigenerational living. Upstairs, the oversized primary suite offers a tranquil escape with a spa-inspired bathroom featuring a separate soaking tub and dual vanity. A walk-in closet, complemented by two additional closets, provides abundant storage. Two spacious secondary bedrooms, each with its own walk-in closet, share an additional full bathroom. The partially finished terrace level adds valuable flexibility with a versatile living area, office, full bathroom, and closet. This is ideal for a home office, recreation space, guest accommodations, or potential fifth-bedroom use. The unfinished portion offers exciting endless possibilities for a custom home theater, game room, fitness studio, or additional living space. Combining timeless architectural character, generous proportions, peaceful outdoor surroundings, and access to an award-winning public school district, 5075 Jett Forest Trail presents an exceptional opportunity to create a refined and comfortable lifestyle in one of Atlanta’s most desirable locations.
…By Atlanta Fine Homes Sotheby's International Realty

Receive by email any new listing that may match your search criteria
Your criteria :
By validating this form, you accept the general conditions of use of Le Figaro Properties.
These agencies offer a selection of luxury properties vente at Auburn. Feel free to contact them for personalized assistance.
