

luxury houses with terrace for sale Wayland, United States


House with garden and terrace Wayland (United States)
For those seeking a true turnkey lakefront lifestyle, docks, kayaks, and all furnishings may be included in the sale, allowing you to simply move in! Everything on site is negotiable! Custom-built in 2014 & perfectly positioned on 1.38 acres with an extraordinary 1,000 feet of frontage along the sparkling shores of all-sport Cobb Lake. This private peninsula setting delivers unmatched privacy with panoramic water views. With 4 spacious bedrooms, 3.5 baths, and 2,982 square feet of thoughtfully designed living space, this home seamlessly blends elegant craftsmanship with modern comfort. The main level showcases an inviting open-concept floor plan, ideal for entertainment, along with a dedicated home office and a stylish bar area designed for effortless hosting. Step outside to take in unforgettable sunrise mornings from the expansive east-facing deck or unwind after a day on the water with the convenience of a private outdoor shower. The beautifully designed stamped concrete patio extends your living space outdoors, creating the perfect setting for lakeside dining and gatherings with sweeping water views. This remarkable waterfront estate presents a rare opportunity to own a one-of-a-kind peninsula property where luxury, privacy, and recreation come together in perfect harmony.
…By Annonceur International
95 listings near Wayland


House with pool and garden Allegan (United States)
Set gracefully beyond a long, tree-lined drive, this extraordinary residence offers a kind of privacy that feels increasingly rare—peaceful, expansive, and wholly your own. Emerging from the landscape with unmistakable presence, the home's stately Southern-inspired architecture makes an immediate impression, where sweeping double-tier verandas, manicured hedging, and a fountain-centered arrival evoke the charm of a private estate. Beautifully proportioned and filled with natural light, the home balances warmth with scale in equal measure. Vaulted ceilings elevate the main living spaces, where an effortless open-concept design connects the kitchen, dining, and great room against a backdrop of verdant views — transitioning seamlessly to the expansive rear deck, where dinners linger longer, guests gather poolside, and outdoor living becomes second nature. Designed for the realities of everyday living as much as hosting, the kitchen offers generous prep space, intuitive flow, and brand- new GE Café appliances, including the refrigerator and range. With five bedrooms, three baths, and more than 1,500 additional square feet in the lower level, the floor plan offers remarkable flexibility without compromise. Whether accommodating extended guests, multigenerational living, a home office, recreation lounge, or simply the luxury of additional breathing room, the home evolves effortlessly with the life lived inside it. Outside, the property truly shifts into experience. The rear yard, designed for long summer afternoons and effortless entertaining, becomes a destination in itself — alive with blooming florals, an above-ground pool, hot tub, retractable canopy and over 2 acres to roam against a peaceful wooded backdrop. Whether it's holiday weekends spent poolside with guests, or slow mornings in rocking chairs on the veranda with coffee in hand, it's a home that invites both celebration and stillness — the kind of unhurried moments that feel both grounded and restorative. Though the setting feels wonderfully removed, convenience remains close at hand. Minutes away, downtown Allegan offers charming local dining, boutique shops, and riverfront strolls, while nearby Lake Allegan invites boating, fishing, and all-sports recreation. When Lake Michigan calls, Saugatuck and Douglas are just 30 minutes away, offering acclaimed dining, art galleries, marinas, boutique shopping, and some of Lake Michigan's most beloved shoreline. The balance is exceptional: meaningful privacy without sacrificing connection. Thoughtful updates provide equal confidence behind the scenes: new roof (2021), Trane furnace and humidifier (2020), air conditioning and hot water heater (2019), water filtration (2023), carpet and luxury vinyl plank flooring (2025), hot tub (2024), whole-house generator (serviced 2025). Rare is the property that balances meaningful privacy with such effortless livability. Equal parts secluded and connected, welcoming and unforgettable, this timeless estate offers enduring appeal and the kind of setting that quietly becomes the backdrop for a life well lived.
…By Beacon Sotheby's International Realty


House with terrace Charleston Township (United States)
THE SAMUEL EPPSTEIN RESIDENCE | A FRANK LLOYD WRIGHT MASTERWORK. An extraordinary opportunity to own a piece of American architectural history. Designed by Frank Lloyd Wright and completed in 1953, the Eppstein House is an exceptional example of his Usonian vision and remains a remarkably intact expression of his architectural principles. Crafted under Wright’s watchful eye for the original homeowners, the residence has been lovingly restored with exceptional respect for its architectural integrity, preserving its original footprint and defining character while thoughtfully embracing modern conveniences. Set within the storied Galesburg Country Homes community, affectionately known as “The Acres,” the residence is surrounded by approximately 70 acres of mature trees, rolling hills, open meadows, and wildflowers. Expansive windows and carefully framed views create a seamless connection between the interiors and the natural landscape, inviting the beauty of every season inside. Warm, intimate, and meticulously considered, the Eppstein Residence is far more than a home—it is a living work of art and a rare opportunity to experience the enduring vision of one of America’s most influential architects. A remarkable residence. An architectural legacy. A Frank Lloyd Wright original. This property is used part time as a profitable short term rental. The home generates significant income through Airbnb to enthusiasts around the world. Businesses reach out often for photoshoots, board meetings, or simply to bring their teams to admire the design of this unique one of a kind home.
…By Signature Sotheby's International Realty


House with garden and terrace Holland (United States)
Nestled on 2.5 private wooded acres in desirable Laketown Township, this custom 4-bedroom, 4-bath two-story home offers the perfect blend of comfort, style, and entertainment. A winding paved driveway welcomes you to the beautifully landscaped property featuring classic brick and gray siding with a grand arched entry. Inside, the open-concept layout showcases LVP flooring, spacious living areas, and a beautifully updated kitchen with natural wood cabinetry, granite countertops, stainless steel appliances, and a large center island. The kitchen flows into a bright sitting area overlooking serene backyard views, while the cozy family room offers additional gathering space. Upstairs features four generously sized bedrooms, including a luxurious primary suite with a walk-in closet and large bonus room over the garage ideal for office, gym, playroom, or lounge. The finished lower level includes a recreation area, custom bar, billiards space, and additional bath. Outside, enjoy the expansive deck, enclosed screened-in porch with hot tub, and oversized heated 3-stall garage. A rare highlight is the impressive 32x80 outbuilding featuring indoor basketball, multiple overhead doors, loft storage, and a projector screen setup perfect for movie nights, game days, or entertaining year-round. Adding to the property's appeal, residents enjoy access to scenic walking trails surrounding the private HOA ponds, offering a peaceful setting for daily walks and outdoor enjoyment.
…By Annonceur International


House with garden and terrace Holland (United States)
Expansive Lake Michigan estate with 200 feet of private beachfront and nearly 4 acres of rolling woodlands. Stunning lake views frame a property designed for summer enjoyment, featuring multi-level Ironwood decking, a swim spa, Jacuzzi, full outdoor kitchen with al fresco dining, outdoor fireplace, sunset deck, 3 tiered waterfall koi ponds, extensive gardens, a 30' flag pole, and stairs leading to a wide sand beach and swimmable pristine water of Lake Michigan. Entrance includes 200 year old imported French Chateau columns with iron fence and electronic gates. Inside you'll find 7 bedrooms, 7 full baths, and 2 half baths across more than 7,700 finished sq. ft. on three levels. Highlights include primary suites on both the main and upper levels, three indoor fireplaces, a renovated and enlarged chef's kitchen, inlaid hardwood floors on the main level, and elegantly updated baths. Extensive updates include a synthetic Slate Roof, Copper Gutters, Swim Spa and Hot Tub Mechanicals, Underdeck Mechanical Room, Two High End Heat Pump Furnaces and Air Conditioners, Front Iron Gate Motors, and more, to further elevate this remarkable home. With 80 steps to your private beachfront. Conveniently located between Saugatuck, Douglas, and Holland, and close to the 1,000-acre Saugatuck Dunes State Park. The newly open floor design offers a panoramic view of Lake Michigan and a great traffic flow, ideal for entertaining. The main level also showcases new oak hardwood floors and a rebuilt staircase that sets the tone for the home's elegant updates. The family room features a new Limestone fireplace surround, custom wood paneling and lighting, while the dining room offers a built-in wet bar. Custom built pantry cabinet. Many of the lakeside windows have been replaced and Pella French doors added allowing natural light to highlight the fully renovated kitchen, which includes a quartzite island and counters, built in Sub-Zero refrigerator and freezer, and a 5-burner, double oven La Cornue range. This expanded kitchen flows seamlessly into the living room with a custom built entertainment system. The primary suite on this level is complete with a gas fireplace, a lakeside sitting room, and a renovated bath featuring quartzite counters, heated floors, a walk-in tiled shower, heated marble tiled flooring, and a walk-in closet. 2 convenient half baths, laundry room, and three-stall heated garage with newly epoxied floors complete the main level. The upper level continues the sense of luxury with a second primary suite offering a fireplace, walk-in with cedar closet, laundry, and a new lakeside Trex deck. The attached bath has been beautifully updated with a soaking tub, walk-in shower with tankless water heater above, and heated marble tiled floors. This floor also provides three additional bedrooms, including a lakeside ensuite, along with a spacious office with balcony, a library with built-in storage, and a full bath. The walkout lower level, with in-floor radiant heat, opens to the outdoors with sliders and includes a large recreation room, exercise area, full bath, and an additional en suite bedroom. A workroom and large storage area provide abundant space for hobbies and organization. Additional items include Four new Fireplace Inserts, Three New Trex Decks, Tankless Hot Water Heater above Primary Shower, Iron Curtain Water Filtration, and Self Watering Flower Pots and Window Boxes. The last two owners have invested approximately $4 million total in renovations, creating a showcase Lake Michigan estate. 80 steps to beach with storage under beach stairs for beach chairs, etc.
…By Annonceur International


House with pool and garden Fennville (United States)
For more than a century, Streamland has been a sanctuary where families gather and memories are made. Surrounded by spectacular gardens and located just moments from the Lake Michigan coast, this extraordinary 1910 estate offers a rare opportunity to inherit both a luxury home & a piece of history. Being sold furnished. Renovated with meticulous care, the main residence blends historic character with modern craftsmanship. Soaring vaulted ceilings and custom beams anchor the room. The chef's kitchen is a culinary masterpiece featuring dual dishwashers, premium appliances, beverage drawers, a wine cooler, ice maker, and a walk-in pantry. Original elements, including a fireplace in the dining room and the home's original kitchen sink in the mudroom, seamlessly connect the past and present. Beneath the main residence, an unfinished lower level with nine-foot ceilings has already been designed to accommodate a future sixth bedroom, fifth full bath, fitness room, and substantial storage. Outside, the estate unfolds into a private resort-like setting. A custom 42x18-foot swimming pool is surrounded by nearly 1,000 square feet of bluestone terrace. The gardens create a setting equally suited for intimate evenings with large outdoor living and dining areas. Featuring a gazebo draped in trumpet vine and Concord grapes, the grounds have been showcased in both the Saugatuck and South Haven Garden Tours. One of the historic barns has been thoughtfully converted into a charming 600-square-foot, fully climate-controlled pool/guest house featuring a full kitchen, king suite, and outdoor shower. The estate's second historic barn is a showstopper. Featuring 40-foot hand-hewn beams and a new roof, it serves as a magical venue for any event or community gathering. A separate two-stall garage with a bonus room (refurbished in 2022) adds further flexibility. Step off the grounds to explore the area's finest natural treasures, including the Wau-Ke-Na preserves and Pier Cove public beach as well as West Side County Park/Beach about 1/4 mile to the north. Streamland isn't just a home; it's a legacy waiting for its next owner. Square footage is believed to be main house only. Guest house, upper room over garage and large sunroom/screened porch not included. 5 bedrooms includes one in guest house and 4th full bath is in guest house. Addition and other major remodeling done in 2015 by Matrix Construction. West Side County Park/Beach is a short distance: https://saugatuck.com/business/west-side-county-park/ Pier Cove Beach also very close: https://saugatuck.com/business/west-side-county-park/ https://www.southhaven.org/directory/wau-ke-na-william-erby-smith-preserve/
…By Annonceur International


House with terrace South Haven (United States)
Locals know this location is nearly impossible to find. Ideally situated just south of the South Haven channel, this property offers stunning lighthouse, channel & beach views. The expansive beach creates a vibrant setting, perfect for boat watching, people watching & enjoying summer fireworks. This iconic home was once a convent for St. Basil's Catholic Church which still owns hundreds of feet of adjoining Lake Michigan frontage to the south. Enjoy an incredibly short distance to downtown South Haven, the channel, marinas, and shopping. The home blends character & updates with the south portion being a more recent addition and the north side featuring original charm along with a new gourmet kitchen. The kitchen is equipped with a six burner gas stove with griddle, double Wolf ovens, two KitchenAid dishwashers, granite counters, a wine chiller, ice maker & oak hardwood floors, all complemented by great lake views. Could be split into 3 parcels. Could be a great wedding venue/B&B Relax in the enclosed porch on the north end or take in the scenery from the upper balcony off the newer primary suite. The newer spacious upstairs primary suite includes two large sitting areas, a jetted tub, travertine flooring and shower, two oversized walk in closets, and private lakeside decking. While the home offers an opportunity for some updating, the location is truly unmatched, perched above South Beach and just minutes to downtown by foot or bicycle. Additional features include a possible sixth bedroom in the attic that sleeps up to 12, a unique lower level bar, and a wine cellar, making this charming and spacious home one you may never want to leave. South Beach was just voted the 1 of top 10 Best Beaches in Michigan by USA Today. Located just south of the South Pier and South Haven's historic red lighthouse, South Beach is known for its wide sandy shoreline, walkable access to downtown, and one of the most recognizable views on Michigan's west coast - the South Haven Lighthouse and catwalk. For more than 100 years, South Haven has been a place where families come to make summer memories, and South Beach remains one of the most beloved parts of that tradition. Lifeguards on duty in 2026. South Beach amenities include a playground, splash pad, concession stand, kayak and paddle board rentals, and six life jacket loaner stations. 456 Monroe is currently zoned R-1A, and the dimensional standards for the R-1A district are as follows: Min front yard setback 15 feet, subject to Section 404(1) Min side yard setback 5 feet per side, 15 feet total Min rear yard setback 25 feet Min lot area is 5,000 sq feet Min lot width is 50 feet Max lot coverage is 35% Min green space is 20% Max building heigh is 35 feet or 2 stories, whichever is less, subject to Section 404 (2) Tearing down for 3 lots is possible, we believe (Two 60' lots and an 80' lot on north). Or possibly getting zoning for a wedding venue with B&B. But no guarantees by listing agent.
…By Annonceur International


House with garden and terrace Edwardsburg (United States)
OPEN HOUSE Today! 8/10 2-4PM! You will Be Amazed at the beauty this home has to offer~ This Barndominium is only 5 years old and sits privately tucked between 28 acres in a serene setting with woods and water~ 2 stock ponds and stream. Custom built with an open floor plan. Kitchen features soft close cabinets, quartz counter tops, and generously sized island. Huge walk-in pantry. Great room with vaulted ceiling and wood burning stove, ceramic tile floor. Primary Bedroom on main floor with luxury bath ensuite. Sliders lead to outside composite deck that overlooks meadow like yard. Lower-level Walk out offers 2 more spacious bedrooms with jack and jill bath each with private vanity. Family room with sliders to patio.
…By Annonceur International


House with terrace Granger (United States)
Showstopping modern craftsman in Woodford Trails at Knollwood. Built by award-winning Devine Homes by Miller, this new construction home was designed with every detail considered to create an effortless transition into your new home. With 4 bedrooms, 4.5 baths, and a sideload 3-car garage with EV charging station plus hot and cold water, this home is as functional as it is luxurious. Inside, engineered hardwood floors flow through the main level, leading to a soaring great room with beamed ceilings, a gas fireplace, built-in Sonos speakers, and a seamless connection to the chefs kitchen. The kitchen is anchored by a 9 quartz island and features a pot filler, under-cabinet lighting, custom walk-in butlers pantry, and a beverage center with 45-bottle wine cooler. The main-level primary suite feels like a retreat with beamed ceilings, a tray detail, walk-in closet, soaking tub, and walk-in tile shower. A separate bedroom wing with two additional en suite baths offers privacy for guests or loved ones, while glass double doors lead to a front den/office with a charming window seat. Enjoy outdoor living with a 15x20 covered composite deck overlooking the pond. The fully finished lookout basement expands the living space with a family room featuring a 60 electric fireplace, rec room with wet bar and beverage fridge, exercise room with padded flooring, bedroom, full bath, and generous storage. A smart home packageincluding whole-home Wi-Fi and integrated speaker systemkeeps the entire property connected. Additional thoughtful touches include Andersen casement windows, solid core doors, whole-house humidifier, Kinetico water softener with reverse osmosis system, Ring doorbell, irrigation system, landscaping, and a stone mailbox to welcome you home. Luxury, convenience, and craftsmanshipthis is the kind of home where everything has already been considered, so you dont have to.
…By Annonceur International


House with pool and garden Elkhart (United States)
Stunning Luxury Ranch on 2.5 Acres in Lakewood Estates: Distinctive architecture and exceptional craftsmanship define this stunning luxury ranch, beautifully situated on 2.5 acres in an area of other luxury estates. From the moment you enter, impressive 12' ceilings, elegant columns, dramatic arched windows, a spectacular coffered ceiling, amazing custom trim, and 19 porcelain tile showcase the attention to detail throughout. The custom-built dream kitchen features KraftMaid cabinetry and is designed for both everyday living and entertaining. A desirable split-bedroom floor plan includes two primary suites, each offering dual sinks and spacious walk-in closets. Expansive windows provide beautiful views of the outdoor living space, where a covered veranda overlooks the impressive 17' x 37' swimming pool. The finished lower level adds exceptional living and entertaining space with a cultured marble bar, media area, lookout windows, and abundant storage. A 3-car heated garage with convenient access to the basement completes this remarkable property. With approximately 5,731 finished square feet, this one-of-a-kind home offers the space, craftsmanship, privacy, and architectural character that make it truly unforgettable.
…By Annonceur International


House with terrace Angola (United States)
Welcome to your Lake James retreat on coveted Lone Tree Point, where panoramic lake views and close proximity to Pokagon State Park create one of the most desirable settings on the lake. Ideally positioned in the sought-after Second Basin of Lake James, this exceptional lakefront home offers 54 feet of frontage and the perfect blend of comfort, space, and year-round recreation. A wood-burning stove anchors the main living area, creating a warm and inviting gathering space with sweeping lake views. Designed for effortless lake living, the home's primary living spaces are thoughtfully positioned on the entry level. The updated kitchen serves as the heart of the home, featuring granite countertops and generous space for gathering and entertaining. The lower level offers additional living space, a game room, and comfortable accommodations for family and guests. A substantial lakeside storage area provides ample room for lake toys and outdoor essentials. Two lakeside balconies and a spacious deck maximize the waterfront setting, while the sandy-bottom shoreline provides ideal swimming access. Nearby, Pokagon State Park offers year-round opportunities for hiking, biking, and outdoor recreation. Combining exceptional outdoor living, generous entertaining spaces, and a premier Lone Tree Point location, this remarkable Lake James property presents a rare opportunity to create lasting memories on one of Indiana's most treasured lakes.
…By Annonceur International


House with garden and terrace Angola (United States)
Paradise on earth! Appox 1650 Ft of Lake frontage on Seven Sister. 45 acres of prime hunting ground, great fishing & swimming. Camp lake side in your own rustic cabin in the woods. Sit around the campfire, gazing at the stars while the bull frogs sing in the background. Nature is at its best on this property. Watch turkey, sandhill cranes, deer, fox & numerous species of birds in the back yard. There are 2 homes, garages, barn & other sheds on the property. Spacious 3 bedroom ranch has a full finished walk-out basement, complete with a second kitchen, family room, den (possible 4th bedroom), full bath, fireplace, office area & workshop room. New flooring in lower level. There is a generator for part of the house. The second home on the property has 2 bedrooms, fireplace & a full basement. Separate well & septic from the main house. The 32x28 barn has a work bench & makes a great place to store mowers, tractors & lawn tools. Don't forget the apple trees & wild raspberries. There is plenty of room for the gardener.
…By Annonceur International


House with terrace South Bend (United States)
Discover luxury living at its finest at Brennan's View! This Four-bedroom unit offers an unparalleled blend of upscale amenities and prime location just steps away from the University of Notre Dame, Eddy Street Commons, and Trader Joe's. Step into this radiant third-floor residence, featuring an expansive open-concept layout bathed in natural light. The heart of the home is a gourmet kitchen, complete with a spacious center island boasting bar seating, abundant cabinetry, stone countertops, and a full suite of stainless steel appliances. Retreat to one of four generously proportioned ensuites, each offering ample closet space and elegantly tiled walk-in showers. With the convenience of in-unit laundry, every aspect of comfort is considered. Brennan's View extends beyond the unit itself, offering a wealth of exceptional amenities including a business center, state-of-the-art fitness gym, secure bike storage, and a breathtaking rooftop deck showcasing panoramic views of the Notre Dame skyline. Elevate your lifestyle today?schedule your showing and experience the epitome of luxury living at Brennan's View!
…By Annonceur International


House with terrace Lyndon Township (United States)
Discover the unparalleled serenity of Treasure Island, an exquisite 80-acre private island where your dream home or family compound stands as the sole residence. Nestled between the tranquil waters of Halfmoon Lake and Blind Lake, this idyllic retreat offers ultimate privacy amid abundant natural beauty, with elevated, breathtaking views from a charming Nantucket-style main home and a luxurious guest/boat house. Step inside to a crisp, airy interior featuring gorgeous white custom cabinetry, elegant wainscoting, granite countertops, state-of-the-art appliances, and stylish tiled backsplashes and floors. The open main floor plan is flooded with natural light through numerous door walls and windows, perfectly framing the picturesque surroundings. The en-suite primary retreat includes a cozy sitting area, a full bath with a classic clawfoot tub, a spacious tiled shower, and beautifully tiled floors and walls. The boat house is a masterpiece, complete with a hoist and first-class woodworking. Above, the guest quarters boast a convenient kitchenette, comfortable sitting room, outdoor shower, and stunning barreled wood ceilings that extend to a covered balcony. Outdoors, enjoy a wrap-around deck with see-through glass panels, multiple patio areas, a year-round permanent dock/pier, and professionally landscaped grounds. An oversized 6-car garage provides ample storage, with a large bonus space above ideal for an apartment. Conveniently located just outside of Ann Arbor, this property makes the perfect private retreat or family compound, blending seclusion with easy access to urban amenities.
…By Signature Sotheby's International Realty

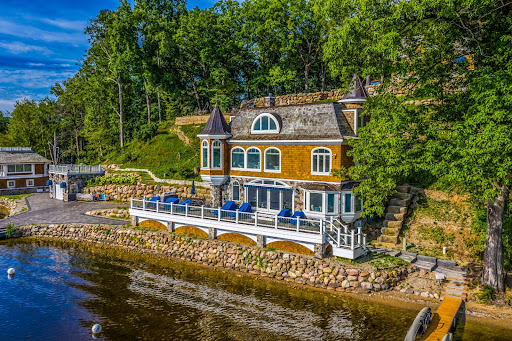


House with terrace Lyndon Township (United States)
Discover the unparalleled serenity of Treasure Island, an exquisite 80-acre private island where your dream home or family compound stands as the sole residence. Nestled between the tranquil waters of Halfmoon Lake and Blind Lake, this idyllic retreat offers ultimate privacy amid abundant natural beauty, with elevated, breathtaking views from a charming Nantucket-style main home. Step inside to a crisp, airy interior featuring gorgeous white custom cabinetry, elegant wainscoting, granite countertops, state-of-the-art appliances, and stylish tiled backsplashes and floors. The open main floor plan is flooded with natural light through numerous door walls and windows, perfectly framing the picturesque surroundings. The en-suite master retreat includes a cozy sitting area, a full bath with a classic clawfoot tub, a spacious tiled shower, and beautifully tiled floors and walls. Outdoors, enjoy a wrap-around deck with see-through glass panels, multiple patio areas, a year-round permanent dock/pier, and professionally landscaped grounds. An oversized 6-car garage provides ample storage, with a large bonus space above ideal for an apartment. Conveniently located just outside of Ann Arbor, this property makes the perfect private retreat or family compound, blending seclusion with easy access to urban amenities. Additional adjacent lake lots are available for purchase including a matching boat house.
…By Signature Sotheby's International Realty


House with terrace Howell (United States)
Experience extraordinary lakefront living at 997 Thompson Shore Drive, where breathtaking views, timeless craftsmanship, and resort-style amenities come together on one of Livingston County's most desirable all-sports lakes. Set on an incredible 161 feet of direct frontage on the 268-acre Thompson Lake, this spectacular five-bedroom, six-bathroom home offers the perfect blend of luxury, privacy, and unforgettable waterfront living. Designed to capture stunning panoramic lake views, the home features spacious living areas filled with natural light and seamless indoor-outdoor living. A truly one-of-a-kind highlight is the all-glass four-season room, home to an indoor swim spa and hot tub that creates your own private wellness retreat while bringing the beauty of the lake inside. The fully finished walkout lower level is rich with character, showcasing warm knotty pine accents that create the perfect space for entertaining family and friends. Outdoors, the expansive Trex deck with sleek glass railings offers unobstructed views of the sparkling water, while the massive stone fireplace sets the stage for memorable evenings spent lakeside. Escape to the luxurious owner's suite, where double sliding glass doors open to a private balcony overlooking the water-an idyllic setting to enjoy peaceful mornings and spectacular sunsets. Whether you're hosting unforgettable gatherings, spending the day on the lake, or simply taking in the incredible views from nearly every room, 997 Thompson Shore Drive delivers a lifestyle few properties can offer. This is more than a home-it's a waterfront masterpiece.
…By Annonceur International


House with terrace Fenton (United States)
A rare opportunity to own one of Silver Lake’s most prestigious estates, offering 378 feet of prime all-sports lake frontage and over 16,000 square feet of exquisite living space. This architectural gem blends classic elegance with unmatched craftsmanship, featuring five bedrooms, eight bathrooms, and luxury finishes throughout. Set behind Indiana Buff limestone pillars, the exterior features brick, limestone, and EFIS/Dryvit. A grand entrance with 10-foot mahogany doors opens to a marble foyer and sweeping marble staircase, revealing breathtaking lake views. The main level is built for upscale living and entertaining with Brazilian cherry floors, a custom limestone fireplace in the living room, and a richly appointed library with Pearwood doors, curly cherry coffered ceiling, and onyx fireplace. The gourmet kitchen is a showstopper with Downsview cabinetry, granite and glass countertops, and top-tier appliances: Sub-Zero, Wolf, Miele, double ovens, warming drawer, and butler’s pantry with wine storage. The primary suite features a custom Pearwood platform bed, marble fireplace, and a lavish ensuite with Kohler waterfall tub, Ralph Lauren-style cherry closet, custom glasswork, and Downsview cabinetry. An elevator with matching marble flooring services all three levels. The lower level is an entertainer’s dream, offering a catering kitchen, wet bar, wine cellar with custom glass doors, home theater, dance floor, exercise room, and spa with sauna. Flooring features a mix of marble, white oak, and quartzite, with custom onyx and limestone fireplace surrounds. Each secondary bedroom includes a private ensuite with Downsview cabinetry and premium tile. The laundry room features a shower for lake days, while the heated 4-car garage offers a 5th car lift, storage cabinetry, and sink. With radiant heating on all three levels, smart home automation, and integrated security, this estate redefines lakeside luxury. This is more than a home—it's an elevated lifestyle on one of Michigan’s most desirable lakes.
…By Signature Sotheby's International Realty


House with pool and garden Green Oak Township (United States)
Magnificent, sprawling, custom built home ideally located with a panoramic lake view on Hidden Lake’s finest lot. Intricate, stunning staircase leading to 2 primary suites with mood lit tray ceilings, fireplaces and balconies overlooking Hidden Lake. Hydronic in floor radiant heating throughout including driveway and sidewalks! Main floor features a breakfast nook leading to the large deck with lake view. Home features an elevator to reach each level and boasts a 6 car heated garage. Wonderfully unique features including private home theater, indoor swimming pool, hot tub and sauna, sophisticated library and an elegant wine cellar amongst countless other stunning features. Lower level with walk-out full kitchen, dance floor, gaming and workout area. Beautiful landscaping adorns this idyllic lakefront home.
…By Signature Sotheby's International Realty


Farmhouse with garden and pool Farwell (United States)
Welcome to Cherokee Acres Ranch, a family legacy since 1968. This 'Pure Michigan' paradise is a pristine 645 acre property featuring heavily wooded terrain and a spring fed pond stocked with rainbow and brown trout. A vibrant creek, marsh pond, swales and cedar swamps makes for the ultimate deer and wildlife habitats. The impressive Lodge and Guest House make this one of the finest recreational properties to ever become available in Michigan! This 645 acre property is a wildlife paradise featuring the beautiful spring fed pond stocked with rainbow and brown trout. Two vibrant spring fed creeks feed the pond and flow out of the dam throughout the entire east side of the property. An abundance of natural spring water throughout the property. An artesian well is located by the guest house. Heavily wooded rolling terrain with hardwood, pine and poplar trees. The marsh pond, cedar swamps, cattail swales , 17 rye food plots, the natural deer bedding areas and an abundance of wild berries make for ideal wildlife habitats. A beautiful valley field with 10 mature producing apple trees, rye food plot, box blind and 2 ladder stands are one of the desired hunting areas. The abundance of wildlife including healthy numbers of whitetail deer, turkey, ducks, grouse, woodcock and countless bird species call this 645 wildlife paradise their home. 17 Box Blinds overlooking lush rye food plots with several ladder stands in prime proven locations that consistently produce opportunities to harvest a trophy buck every year. This incredible property is truly a Hunters Haven. The impressive massive timber entrance is Amish crafted from red oak trees taken off the property. The solar powered custom lighted gate compliments the mile-long driveway to the lodge. The private drive in is spectacular! Turn that green thumb loose with the conveniently positioned 100 x 50 garden area that is nicely enclosed with varmint proof electric fencing. The custom irrigation system and garden shed along with an additional fenced garden area by one of the creeks truly make this a gardener's field of dreams. Beautiful wild flowers planted by the owners Mom surround the pond and simply make this property Special. There is a fire pit, decks, dock and beach area to enjoy the outdoor entertaining experience. The miles of maintained trails give you easy access to all of this spectacular property. Woods, Water and Wildlife gives you the ultimate Pure Michigan experience at the Cherokee Acres Ranch! The custom designed lodge was built in 1991 and features 2 main floor master suites, 1 1/2 bathrooms, with the 2nd floor featuring 4 bedroom suites with personal sinks and 2 full bathrooms. Designed by the owners for comfortable entertaining for their family and friends. The great room has an impressive wood burning stone fireplace and wet bar. The wall of windows and door walls allow for exceptional views of the spring fed pond and mother nature. The kitchen has a large island/bar and features commercial grade appliances. Two dining tables and a built in desk compliment this area of the great room. The laundry room w/utility tub, washer & dryer, built in commercial fridge & freezer, ice machine and storage closets. The upstairs features the north and south wings with 4 bedroom suites that all have personal sinks and 2 full bathrooms which make it very comfortable and convenient for your guests. All bedrooms have balconies to enjoy the sights and sounds of the outdoors. A nice lounging area overlooking the great room that has a custom 6 person sauna to compliment the lodge experience. Overall, there are 6 bedroom suites and 3 1/2 bathrooms to accommodate your guests in the main lodge. The guest house was built in the 1980's, featuring 5 bedrooms, 2 baths, forced air heat with a fireplace and a wood stove. The living area and deck overlook the pond and the vibrant creek that flows through the front yard. Nice gravel parking area to accommodate several guests at a time. The guest house has its own well & septic. A 48 x 32 steel framed garage with 3 bays, a wood stove and workshop area. A 40 x 30 pole barn with 3 bays for great equipment and toy storage. Skeet range, rifle range w/shooting bench and a nearby buck pole. New in 2023 is the impressive red oak timber entrance with an automatic gate, fencing and planted birch trees. This property is perfect for the Family Compound or the ultimate Corporate Retreat. It checks all the boxes for the outdoor recreation enthusiast! The miles of groomed trails throughout the property offers the ultimate private playground for whatever your heart desires! Saddle up your horse, hop on an electric buggy or ATV, take a nice walk or hike, wet a line in the spring fed creeks and pond, or go hunting on the heavily wooded hilly terrain that make up the 645 acres. Exceptional whitetail deer, turkey, grouse and woodcock hunting along with the catch and release trout fishing. This property has an abundance of wildlife that makes their home here. Relax on the private deck of the lodge or patio area of the guest house while grilling steaks, or grab your coffee and a good book and enjoy the cozy fireplaces. Winter time activities include snowmobiling, cross-country skiing and snow shoeing to name a few. Or, sit back by one of the cozy fireplaces and enjoy viewing the abundance of wildlife. The Cherokee Acres Ranch is one of a kind and truly a Recreational Paradise! Heavily wooded - Mature hardwoods, red pine and poplar with significant mature timber value for a select cut. Abundant spring water in several areas for the wildlife and the lush native plants and grasses to flourish. All mineral rights will convey. 3 oil wells that are sparingly operating, offer some royalties to the owners. The son has owned and passionately groomed Cherokee Acres Ranch for 32 years while living year round here for 8 years. His hunting knowledge and history will be passed on for valuable reference. With a heavy heart it's time for new owners to begin their Family Legacy This area in East Central Michigan has 4 distinct seasons with very moderate overall climates. The average summertime high temperature is a comfortable 79 degrees. The average annual snowfall in this area is approximately 40 inches per year. The village of Farwell is in Clare County, Michigan. The population was 880 at the 2020 census. The village of Farwell was founded in 1870 with the local post office opening in 1871. The Flint and Pere Marquette Railroad had plans of expanding into the area on a new route connecting Saginaw to Ludington, which was completed by the end of the decade. The new community was named after New York native, Samuel Farwell, who had an interest in the railroad and was a construction contractor. In 1871, Farwell became the first county seat of Clare County but lost the seat of government to Harrison in 1879 after the Farwell courthouse burned down two years earlier. Clare Municipal Airport is 9 miles, accommodating Large Cabin Private Jets. MBS International Airport is 46 miles. The Metro Detroit Area is an easy 2 hour drive. Mount Pleasant, Soaring Eagle Casino is 25 miles. Snow Snake Ski and Golf Resort is 14 miles.
…By Annonceur International


House with garden and terrace Pierceton (United States)
LAKEFRONT peninsula on ALL-SPORT BIG BARBEE LAKE! 282 ft of SEAWALL-lake frontage with an additional 200' seawall channel front! 482 FT of Water frontage! Flood Elevation certificate provided. Unbelievable (.82A) level, attractive, landscaped grounds. SPECTACULAR is the best word to describe the 3304 sq ft finished home, 4 Bedrooms, 3.5 baths, water views from every room. Main floor primary suite! Custom designed by a local business owner in 2001, no detail was understated. Blue prints available! Along with the detached four-car garage, this stately home is all brick- a magnificent example of the masonry craft with the varying arches, offsets and angles. Grand architecture is carried into the functional, open floor plan. A spacious foyer welcomes you into the formal dining and cathedral living area crowned in heavy oak molding and warmed by the two-level wall washed with sunlight. The Sharp screen projector, sound system & 54 retractable screen stay. Floor level patio doors open to an waterfront veranda. The gas fireplace with built-in book shelves adds to the warmth of the room and is visible from the kitchen breakfast nook! The gourmet kitchen is to die for! Widely accessible to the living room, this creative space lends itself to the best the palette could demand and yet so appealing to the eye with the solid quarter-sawn oak, tailored kitchen by Ayers, tall cabinets, glass doors, decorative trimming, breakfast bar, granite countertops, pantry & again gorgeous views! The first floor primary ensuite with lake views is always in demand. This 15x16 bedroom opens to the lakefront and provides a beautiful bath with all the desirable amenities. An open, solid oak staircase leads us to the second floor bedrooms and baths from the foyer. Quality of designer's craftsmanship is displayed throughout the upper level as well. No detail left to answer. 17X17 room upstairs offers many possibilities. Outdoor spaces with an impressive patio.
…By Annonceur International


House with garden and terrace Beverly Shores (United States)
This 4BED/3.5BATH luxury home is set high against a dune, surrounded by native landscaping and undeveloped forest, offering exceptional privacy. Wraparound porches and balconies overlook a lush yard and private ravine. With 3,790 square feet of living space, this retreat features bright, open rooms with twelve-foot ceilings, tall windows, and skylights showcasing beautiful, unobstructed views. A dramatic entry with a custom walnut staircase leads to an expansive dining area accommodating twelve, while the great room opens to a screened porch perched above the scenic dune ravine. A dramatic cathedral height stone fireplace anchors the living, dining, and kitchen areas in a stunning great room with large skylights, a wall of windows, built-in bookshelves, a natural wood ceiling, and gorgeous wide plank premium walnut floors. A private 2nd-Floor Guest Suite with its own bath provides an ideal escape, and two nearby beaches with golf cart and car parking complete the coastal lifestyle!
…By Annonceur International


House with terrace Northville (United States)
Welcome to this exquisite four-bedroom Steeplechase estate, where luxury awaits at every corner. Upon entering through the grand two-story foyer crafted by Toll Brothers, you step into a realm of impeccable design. The main floor welcomes you with an open layout, ideal for hosting guests and embracing everyday comfort. Your expansive living area features a stunning fireplace as its centerpiece, adding to the allure. Convenience meets elegance with a first-floor primary suite boasting a bay window and spacious bathroom with a soaking tub. The chef's kitchen, perfect for culinary endeavors, seamlessly connects to a sunlit sitting room and family area. A formal dining space and an office/library further enhance the main floor's charm. Upstairs, you'll find a princess suite and two additional bedrooms, each with dual-entry bathrooms. The lower level promises endless entertainment with a walkout basement, state-of-the-art home movie theater, kitchenette, and a full bath complete with a sauna. Step outside to the Trex deck, offering views of beautiful trees that provide a serene backdrop for relaxation. A custom brick-paved patio invites you to entertain under the stars. Just minutes away from downtown Northville's vibrant shopping, dining, and entertainment scene, and conveniently situated near renowned educational institutions. Enjoy the benefits of Northville's award-winning schools.
…By Annonceur International


House with garden and terrace Valparaiso (United States)
Welcome to this impressive 6-bedroom, 5.5-bath home in the Stonebridge subdivision, featuring 5,370 square feet of beautifully finished living space, including a fully completed basement. Designed for both daily comfort and refined entertaining, the home highlights quality upgrades and seamless indoor-outdoor living. The gourmet kitchen features soft-close cabinetry and quartz countertops, blending style with functionality. A zoned high-efficiency HVAC system ensures year-round comfort, while the septic and well, with a constant pressure system, provide reliable utility service. For added convenience, there are two laundry areas-one located in the primary suite and another in the main living area. The finished basement is an entertainer's dream, complete with a dedicated wet bar area and expansive living space. The great room centers around a warm wood-burning fireplace, creating an inviting atmosphere for gatherings. Step outside to a covered porch with its own wood-burning fireplace, or enjoy the upgraded hardscape patio while sitting in the middle of your generously sized 1.37 lot. The professionally landscaped exterior features sod in the front and side yards and a full irrigation system for easy maintenance. This exceptional home perfectly blends quality craftsmanship, modern comfort, and thoughtful upgrades throughout.
…By Annonceur International


House with pool and garden Northville (United States)
Set on 5.5 private acres, this recently updated French Country estate combines luxury, privacy, recreation, and exceptional functionality. A gated entrance opens to an approximately 600-foot exposed-aggregate driveway with granite curbing, passing a pond, cascading waterfall, and bridge to a circular motor court. The 9,693-square-foot main residence, plus an additional 5,140 square feet of finished walkout living space, features natural stone, dramatic rooflines, copper-clad dormers, copper gutters and downspouts, expansive ceiling heights, and a five-stop elevator. The entry-level primary suite offers a spa-like bath with steam shower, his-and-hers dressing areas with extensive enclosed custom cabinetry, and two covered porches overlooking the waterfalls and grounds. Her boutique-inspired dressing area is an elegant showcase with exceptional wardrobe storage. The finished walkout is designed for entertaining with a second full kitchen, fireplace, billiards, private card/game turret, fiber-optic starlight theater, tasting room, family entertainment and arts/crafts areas, approximately 500-square-foot professional-grade fitness room, steam showers, aquarium, second spa, and patio overlooking the waterfalls and fruit garden. Resort-style grounds feature an insulated 55,000-gallon pool heated year-round with electronic cover, expansive limestone deck, large covered pergola, two spas, and a fully equipped outdoor kitchen with refrigeration, separate ice maker, and BBQ. A separate carriage house includes a private bath and laundry. Exceptional garage, parking, and storage include a heated outbuilding with heated floors, four overhead doors, two service doors, high ceilings accommodating a motorhome or trailer, and lofted storage. A rare private estate offering architectural presence, year-round recreation, exceptional entertaining and collector-level functionality, minutes from downtown Northville.
…By Signature Sotheby's International Realty


House with pool and garden Valparaiso (United States)
Welcome to the Brigata subdivision, a community defined by beautifully crafted custom homes. From the moment you step onto the covered front porch and enter inside, you're greeted by high-end finishes and the open-concept design expected in a newer home. Warm wood flooring extends throughout much of the main level, framing one of several inviting spaces perfect for entertaining. The thoughtfully designed kitchen, complete with a spacious walk-in pantry, flows seamlessly into the family room, where a fireplace and views of the covered patio and plunge pool create a comfortable gathering space. The fenced backyard is ideal for pets and outdoor enjoyment. The main level features a split floor plan for added privacy. The primary suite offers a luxurious retreat with dual walk-in closets, a soaking tub, and a separate tiled walk-in shower. On the opposite side, two additional bedrooms each include their own private en-suite baths. A separate half bath accommodates guests, and an additional bedroom--currently used as a home office--adds flexibility. Upstairs, you'll find a bonus room, full bath, and dedicated exercise room. These spaces could easily be reconfigured into an additional en-suite, making it ideal for extended living arrangements. The finished basement offers an additional entertainment space, complete with custom walnut shelving, a beverage center, sauna, and comfortable seating area. It also includes a spacious glass-enclosed office, a full bathroom, and egress access. Every detail reflects the developer's uncompromising commitment to quality and craftsmanship, evident in the precision millwork and carefully selected stone finishes throughout.
…By Annonceur International
'%20stroke='%23DDAA3A'%20stroke-width='1.909'%20stroke-linecap='square'%20stroke-linejoin='bevel'/%3e%3c/svg%3e)
Receive by email any new listing that may match your search criteria
Your criteria :
- For sale
- Wayland, United States, +30 km
- Houses
- Terrace
By validating this form, you accept the general conditions of use of Le Figaro Properties.