The agencies at Ambridge
These agencies offer a selection of luxury properties vente at Ambridge. Feel free to contact them for personalized assistance.

 English$ USD · m²


Welcome to 1340 Adams Drive...this maintained all-brick ranch is nestled on a picturesque, tree-lined street where mature landscaping creates a warm and inviting setting. This charming home combines timeless character with thoughtful updates, offering comfortable one-level living in a location that keeps you close to everything. Step inside and you'll immediately appreciate the abundance of natural light that fills the spacious interior. The inviting living room serves as the heart of the home, featuring a beautiful wood-burning fireplace and elegant French doors that open to a private composite deck—an ideal place to enjoy your morning coffee or unwind while overlooking the park-like backyard. The beautifully landscaped grounds include a sparkling pool and storage shed, creating your own private outdoor retreat for relaxing or entertaining. Designed with both everyday living and hosting in mind, the home offers a generous eat-in kitchen along with a formal dining room perfect for holiday gatherings and special occasions. Every room, including each bedroom, is generously sized, providing comfort and flexibility for today's lifestyle. The primary suite features its own private ensuite bath, creating a peaceful retreat at the end of the day. The expansive walk-out lower level presents endless possibilities. With high ceilings, direct outdoor access, and an oversized garage offering exceptional storage, this space is ready to be finished into a game room, home gym, media room, guest suite, or ultimate entertainment area. Adding even greater value, the home has been pre-inspected, giving buyers added confidence, potential savings, and peace of mind before they move in. Conveniently located, you'll enjoy easy access to Cranberry Township's premier shopping, dining, and everyday conveniences, while downtown Pittsburgh is just a comfortable commute for work, sporting events, concerts, and world-class dining. You're also minutes from many of Beaver County's favorite destinations, including the charming shops and restaurants, scenic riverfront parks, golf courses, local wineries, and community events that make the area such a wonderful place to call home. If you've been searching for a home that offers classic charm, generous living space, a beautiful outdoor setting, and an unbeatable location, please check out this property!
…By Piatt Sotheby's International Realty


Beautiful custom brick home nestled on over one wooded acre along a quiet, peaceful street. Built in 1989 and exceptionally maintained by the original owner, this impressive home offers generous living spaces, thoughtful design, and wonderful versatility. The main level features a spacious owner’s suite, a dedicated large home office, formal dining room, gracious living room, and an expansive eat-in kitchen that opens seamlessly to a warm and inviting family room with a fireplace—perfect for everyday living and gathering with family and friends. Upstairs, you’ll find a second owner’s suite along with two additional bedrooms, providing plenty of space for family, guests, or flexible living arrangements. Step outside to the expansive rear deck spanning the width of the home, where the private wooded setting creates the perfect backdrop for entertaining, outdoor dining, or simply enjoying a quiet morning surrounded by nature. Additional highlights include a 2-car integral garage, a separate 2-car detached garage, and a large unfinished basement with high ceilings offering tremendous potential for future finished living space, recreation, a home gym, workshop, or storage. A newer roof and an electric heat pump installed in 2026 add to the home’s appeal. Lovingly cared for and offering an exceptional combination of space, privacy, and potential, this one-of-a-kind property is ready to welcome its next owner.
…By Piatt Sotheby's International Realty


This exceptional home was completely reimagined by Pittsburgh’s own Leanne and Steve Ford in a striking contemporary-modern style. Their signature black-and-white palette is thoughtfully balanced with warm natural tones, and the exterior has been freshly painted to match the elevated aesthetic. The current owner has made a ton of upgrades and improvements of their own, resulting in a home that offers luxury, privacy, and style. Situated on a private 1.88-acre lot just minutes from Sewickley Village, Downtown Pittsburgh, and the Pittsburgh International Airport, this four bedroom home offers 2.5 beautifully updated baths and a home office with refined design throughout. Highlights include floor-to-ceiling windows, a dramatic fireplace, custom lighting, slate flooring, a spacious and heated two car garage, main floor laundry and a walk-in pantry. Designed for both everyday living and entertaining, the home features two “secret doors” that open to a generous bonus room - ideal as an additional bedroom or den - and the new pantry/laundry room. Easy access to everything Sewickley has to offer!
…By Piatt Sotheby's International Realty
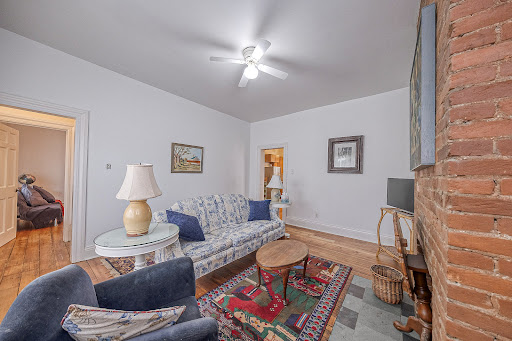


Welcome to 68 Ohio River Boulevard in the heart of Leetsdale, located within the Quaker Valley School District. This charming, thoughtfully updated home blends classic character with modern convenience, all just minutes from Sewickley Village, local shops, dining, and major highways for an easy commute to downtown Pittsburgh and the airport. Step inside to a bright and inviting main level featuring refinished hardwood floors and an open, airy layout filled with natural light. The spacious kitchen offers both style and flexibility, with ample cabinetry, new appliances, and room to add a center island, and it flows seamlessly into the living and dining areas for everyday living and entertaining. Enjoy the oversized front porch just off the main living space, an ideal spot for morning coffee or relaxing evenings. Upstairs, you’ll find three comfortable bedrooms and a full bath, along with the convenience of second-floor laundry. A half bath is located on the main level. For added flexibility, laundry can easily be relocated to the basement to create a potential fourth bedroom. The clean, dry basement provides excellent storage space, and the detached two-car garage is a valuable bonus. Whether you're a first-time buyer, downsizing, or seeking low-maintenance living in a prime location, this home checks all the boxes. Enjoy the charm of a walkable community paired with nearby amenities. Don’t miss your opportunity to make this move-in-ready home yours!
…By Piatt Sotheby's International Realty


Welcome home to this charming four-bedroom, two-bath farmhouse nestled in the heart of Crescent Township! Blending timeless character with thoughtful updates, this inviting two-story home features a beautifully updated kitchen, renovated bathrooms, and newer flooring throughout, creating a move-in-ready space you'll love. Relax with your morning coffee on the welcoming front porch or entertain family and friends on the private back patio. Just blocks from the river, this home offers a peaceful small-town feel while remaining conveniently located near Pittsburgh International Airport, shopping, dining, and major roadways. If you're looking for the charm of a classic farmhouse with modern updates and an ideal location, this Crescent Township gem is one you won't want to miss!
…By Piatt Sotheby's International Realty


Welcome home to this beautifully updated ranch in the heart of Baden! 32 Grandview Ave combines comfort and charm — offering stylish upgrades, a spacious backyard, and a flexible layout perfect for today’s lifestyle. Step inside to find an open and inviting main living area filled with natural light and original hardwood floors. The fully remodeled kitchen is the centerpiece of the home, featuring ample custom cabinetry, Italian granite countertops, stainless steel appliances, and plenty of workspace for cooking or entertaining. The main level also offers three comfortable bedrooms and a beautifully updated full bath with modern finishes. Downstairs, the fully finished basement provides additional living space — perfect for a family room, home gym, or office — and features an updated full bath, ideal for guests or extended living. Enjoy quiet mornings or summer evenings on the back deck overlooking a semi-fenced-in yard that offers privacy and space for kids, pets, or gatherings. Additional updates include a new water heater, new A/C, new sewer line, back deck, patio, and other recent improvements that make this home truly move-in ready. Located on a quiet street just minutes from shops, parks, and major highways, this home offers easy access to Cranberry, Sewickley, and downtown Pittsburgh — all while maintaining small-town charm and affordability.
…By Piatt Sotheby's International Realty


Welcome to this well-maintained three-bedroom home in the heart of Baden offering comfort, flexibility, and convenience. Thoughtful modern updates throughout. The main level primary bedroom and full bath provide easy everyday living, while the expansive third bedroom spans the entire second floor, perfect for a private retreat, home office, or additional living space. Enjoy a fenced-in backyard ideal for pets, play, or entertaining, plus an integral garage and a large basement with abundant storage space, complete with a classic Pittsburgh potty. Conveniently located with easy access to Pittsburgh, Cranberry, and beyond, this home combines practical features with a commuter-friendly location.
…By Piatt Sotheby's International Realty


A true gem in the heart of the Sewickley Valley! Offered for the first time in over 50 years, 402 Maple Lane stands out as one of Edgeworth's most admired homes, lovingly maintained, impeccably landscaped, and thoughtfully designed inside and out. Situated at the corner of Edgeworth and Maple Lanes, the property features a tabletop flat lot with a magnificent flower garden and large grassy yard. A stunning entry with carved solid wood double doors welcomes you to the foyer with a grand staircase. Formal living and dining rooms have floor-to-ceiling windows, crown moldings, marble mantels with fireplaces, and a beautiful bay window in the living room. The renovated kitchen has white cabinets, granite countertops, high-end stainless steel appliances, and a pantry for additional storage. Cozy first-floor family room with additional fireplace and bay window, flanked by built-ins on both sides of the room. Family room opens to a lovely covered porch with a swing and gorgeous garden views. Convenient first-floor laundry, powder room, and large coat closet. Upstairs is a picturesque landing, a beautifully curved staircase, and arched doorways. Six bedrooms, three full baths, and an additional storage room round out the second and third floors. Spectacular outdoor space with a pretty stone patio, flat yard, flower garden, two-car garage with additional grassy grounds behind. Iconic architecture with corbels, round windows, classic shutters - truly magnificent! Phenomenal location near all Sewickley village shops, restaurants, and amenities. Easy access to downtown Pittsburgh business, cultural, and sports attractions, Pittsburgh International Airport, hospitals, and universities. A Sewickley classic and lovely to call home!
…By Piatt Sotheby's International Realty


Welcome home to this charming brick ranch in the heart of Baden! This two-bedroom, one-bath home offers a comfortable layout and plenty of functional space. This home features an eat in kitchen and a partially finished basement that's perfect for a family room, home office or third bedroom! Step outside onto the back deck—an ideal spot for relaxing or entertaining. The walk-out basement provides added convenience and extra storage with a workshop and easy access to the backyard. Conveniently located near local shops, dining, parks, and major roadways, this well-maintained brick home offers comfort, versatility, potential and plenty of room to make it your own.
…By Piatt Sotheby's International Realty


Absolutely stunning and completely updated home just minutes from Sewickley Village! Updated kitchen and primary suite, first-floor family room, and full finished lower level. New eat-in kitchen features a waterfall island, built-ins, updated countertops, and cabinets. Living room and dining room at the front of the house with abundant natural light. First floor family room with chic wet bar, sunroom, and office - perfect for WFH! Convenient first-floor laundry and two powder rooms. Second floor features updated primary suite with sitting room, amazing walk-in closet, and newly renovated full bath, with double sinks, soaking tub, and sauna. Three more bedrooms, two full baths, and a walk-in flex room round out the second floor. Fully finished lower level with additional bedroom, full bath, and billiard room. Amazing outdoor space with covered porch and back patio, prime for entertaining! Big grassy yard, playset and coveted setting adjacent to golf course. Attached garage has parking for two and room for more in the driveway and lots of storage. Minutes from Sewickley Village shops and restaurants, schools, pools and amenities!
…By Piatt Sotheby's International Realty


Classic brick Tudor style, a large level backyard and an easy Sewickley Village location come together at 302 Maple Lane. Just a short stroll from Village shops, restaurants, schools and everyday conveniences, this is a home that makes it easy to enjoy both time at home and everything Sewickley has to offer. Inside, original character gives the home warmth and personality without making it feel formal. Arched openings, hardwood floors, plaster walls and distinctive architectural details begin in the entry and continue into the bright, generously sized living room. The adjoining dining room is equally inviting, with plenty of space for weeknight dinners, holidays and evenings with friends. The updated kitchen is designed for everyday life with granite countertops, stainless steel appliances, gas cooking, abundant cabinetry and peninsula seating. From here, the home flows into a spacious rear family room, adding the relaxed second living area so desirable in a classic Village home. Exposed brick brings in another layer of character, while a wall of French doors opens directly to the deck and backyard, creating an easy connection between indoors and out. The large, flat, fenced backyard is a standout feature, with abundant room for outdoor dining, gardening, games, pets and gatherings with friends. A large deck extends the living space outdoors, while the detached brick garage with 240 electric line provides parking and storage without compromising the open lawn. Upstairs, hardwood floors continue through the three bedrooms, complemented by built-in storage and charming rooflines. With an updated kitchen, two distinct main-level living spaces, flexible work-from-home potential, an exceptional backyard and a location close to the heart of Sewickley Village, 302 Maple Lane combines the character of a classic Tudor with the space, flexibility and convenience of modern Village living.
…By Piatt Sotheby's International Realty


Perched just above Sewickley Village on a long, tree-canopied private drive, this extraordinary residence occupies one of the area's most coveted addresses — defined by towering hardwood canopy, formally composed grounds, and an almost otherworldly sense of privacy. The original Cape Cod bones are impeccable — painted brick, steep natural slate roof, arched eyebrow dormers, stone chimney, and a signature arched front door with a circular porthole window that sets a tone of quiet architectural distinction from the moment you arrive. The great bluestone courtyard — set in a manicured grass-joint grid and anchored by an ornamental fountain framed by pillar gateposts with classical urn planters — opens to a flat level lawn, perennial borders, flowering dogwood, and a lit garden path and lush understory plantings. The rear terrace, enclosed by an ornate cast-iron railing with fleur-de-lis detailing and elevated above the garden with sweeping treetop views, functions as a covered outdoor living and dining room under a wide awning — connected directly to the living room through full-height black-framed French doors. Inside, walls and columns have been removed to create a sweeping open plan of entry, dining, kitchen, and living, all unified by pale, wide-plank white oak flooring and precisely placed recessed lighting. Every light in the home — interior and exterior — is controlled through a fully integrated Control4 smart lighting system, allowing the entire property to be managed from a single device or automated by scene, time of day, or occupancy; from setting the perfect ambiance in the living room to illuminating the garden path at dusk, it is the kind of effortless, whole-home control that quietly elevates daily life. The kitchen is executed in flat-panel quarter-sawn white oak cabinetry with matte black hardware, thick marble countertops, and a generous center island. A dramatic oversized black-framed picture window above the sink frames an unobstructed view of the tree canopy. A professional Viking range anchors the cooking wall beneath a custom hood set against a full marble slab backsplash. The living room is a room of remarkable proportion and light, with multi-paned windows on three sides and a wood-burning fireplace clad in honed limestone as its centerpiece. A refined powder room features a floating dark stone vanity, vessel sink, and backlit split-face stone tile surround. The sculptural open staircase — dark oak treads, white risers, custom blackened steel balustrade — connects all three levels and is genuinely beautiful from every angle. Upstairs, two private ensuite bedrooms each benefit from the home's signature vaulted ceilings and arched dormer windows. The second bedroom suite features its own fully renovated bath with a floating gloss-lacquer vanity and glass-enclosed tub/shower. The primary suite is a world unto itself — expansive, serene, and architecturally rich, entered through double doors with a seamless wall of floor-to-ceiling gloss white panels that conceals a hidden door to the spa-caliber bath and walk-in closet beyond. The bath features large-format charcoal tile, a monumental floating double-sink vanity with integrated trough top, wall-mounted gunmetal cross-handle fixtures, a backlit full-width LED mirror, and a frameless glass shower. A slender black-framed glass door separates the bath from the custom walk-in closet with built-in cabinetry, open shoe shelving, and a vaulted ceiling following the roofline. The lower level is a revelation: a fully realized multi-room space with a custom dry bar and wine refrigerator, media room, and a suite with its own full bath that currently operates as an executive home office — accessed through dramatic black-framed glass French doors and filled with natural light. A mudroom with direct garage access and an attached two-car garage complete the package. Minutes from Sewickley Village's boutique shops, restaurants, and more.
…By Piatt Sotheby's International Realty


Welcome to Maintenance-Free Living at Staunton Heights in Moon Township. You will fall in love with this stunning home and its well-appointed finishes-everything you would expect in a luxury home. Open floor plan, granite counters, stainless appliances, double oven, hardwood flooring, 17' vaulted ceiling over the main living, dining, kitchen area, and gas fireplace. The palladium window welcomes in the natural light, and a sliding door leads to your spacious composite deck for enjoying the outdoors, which is equipped with a dedicated gas line for your grilling needs. Between the garage and kitchen is the main-level laundry room. The front of the main level features a private office with a bow window and French doors. The luxurious main-level primary features trey ceilings, a beautiful ensuite, WIC, and deck access. The upper level features a private bedroom with an ensuite, perfect for your guests, along with two additional bedrooms that share a Jack and Jill bathroom. Finished lower level oozes entertainment perfection with neutral decor, plush carpeting, coffered ceiling, gas fireplace, wet bar, and dual sliders that walk out to the patio. You'll love the two expansive storage rooms. 200 amp electric. Nutone central vac system. New Furnace 2025. Clubhouse has a pool, entertainment room, kitchenette, conference room, and gym. HOA includes lawn maintenance, snow removal, roof, exterior painting, clubhouse, and pool maintenance.
…By Piatt Sotheby's International Realty


Privately set on nearly eight acres in Bell Acres, 141 Beechridge Drive is a masterfully designed estate offering exceptional scale, craftsmanship, and resort-caliber amenities crafted for those who value privacy, beauty, and flexibility in equal measure. A dramatic first impression begins in the two-story foyer, where a grand staircase, skylights, and a striking stone-and-brick architectural wall set the tone for the home’s thoughtful design and timeless materials. The first floor is designed for both formal entertaining and everyday comfort. A formal dining room seating fourteen anchors the front of the home, while a nearby sitting room features a corner fireplace and plush carpeting. A richly appointed home office with coffer ceiling, custom wood built-ins, and French doors opens directly to one of the covered patios with a fireplace ideal for indoor-outdoor workdays or evening gatherings. Just beyond, a secondary sitting/TV room offers its own fireplace, wet bar with mini fridge, and French doors to the same patio, creating a natural flow for entertaining. At the heart of the home, a spacious living room with soaring ceilings and hardwood floors overlooks the screened-in porch and pool beyond. This space connects seamlessly to two casual dining areas flanking a double-sided fireplace, adjacent to the kitchen. The kitchen is both beautiful and highly functional, featuring: Thick slab marble island Wolf double ovens with warming drawer Wolf six-burner gas range with griddle Built-in Wolf microwave Side-by-side Sub-Zero refrigerator and freezer Two dishwashers Wine refrigerator Upper white cabinetry paired with lower medium-tone wood cabinetry A large walk-in pantry wraps toward a secondary front entry. Nearby are additional sitting spaces with pool and pool house views, plus a flexible room currently used as an office. A powder room with marble countertops completes this wing. The estate includes three separate garage buildings. The attached garage accommodates two vehicles and features epoxy flooring, along with a secure side room ideal for storage or surveillance. A detached garage features storage for three cars with an additional storage building for all of your landscaping supplies. Ascending the grand staircase leads to a serene landing with hardwood floors, a hand-carved quote, built-in bookshelves, and a cozy reading nook. The primary suite is a true private retreat, offering: Sitting room with fireplace Spacious bedroom with automated light-filtering and blackout shades Views overlooking the pool and wooded grounds Thick crown moldings and Bose speakers Two expansive walk-in closets—one with rich wood cabinetry and black granite countertops, the other with mid-tone wood and abundant storage Private sitting area with access to a balcony featuring its own fireplace Wet bar with wine fridge The newly renovated primary bath includes porcelain tile flooring, heated floors, double vanities with quartz countertops, a large tiled shower, and separate bidet and toilet rooms. Additional features include access to hidden storage and the widow’s peak, offering elevated views across the property. Down the hallway are a second laundry area, a linen closet, and a charming reading nook. Two additional en-suite bedrooms each feature newly renovated baths with porcelain tile showers, marble and quartz countertops, heated floors, and large walk-in closets. One suite also includes a hospitality area with a wet bar and access to a private Paris-style porch. The lower level is a destination of its own. Highlights include: Indoor basketball court with dual hoops Racquetball court converted into a full home gym Beverage refrigeration station Locker room, changing room, powder room Brand-new sauna. Outdoors, enjoy multiple covered and open patios with fireplaces and wood ceilings surrounding the home, while the heated saltwater pool with waterfall and covered terrace anchors the outdoor experience.
…By Piatt Sotheby's International Realty


Welcome to 6215 Patrick Henry Drive, a beautifully maintained home in Hopewell Township offering adorable décor, modern touches, and an inviting open floor plan. Filled with wonderful natural light, this home features spacious bedrooms, a large walk-in closet, and comfortable living spaces designed for everyday living and entertaining. Step through the glass doors to your private deck—an ideal spot for morning coffee, outdoor dining, or simply relaxing. Numerous updates provide added peace of mind, including a new roof installed in July 2026, carpet replaced in 2021, an updated air conditioning system, hot water tank, light fixtures, and a beautifully updated full bathroom. Enjoy the added benefits of a community lifestyle with access to a swimming pool, playground, and tennis and basketball courts. With its charming style, modern improvements, generous room sizes, and desirable amenities, 6215 Patrick Henry Drive is truly move-in ready and ready to welcome its next owner!
…By Piatt Sotheby's International Realty


Absolutely lovely red brick colonial in the heart of Sewickley's Historic District! Situated on one of the most coveted streets in the village with gorgeous grounds and updates inside out! New kitchen, updated bathrooms and impeccably maintained mechanics make this house a blank slate for its new owner. Hardwood and parquet floors, fireplaces and walls of windows offer charming character throughout the house. Gracious foyer welcomes you to flexible first floor plan. Large formal living room is filled with light and opens to dining room with pretty chandelier and chair rail moldings. Newly updated kitchen is a gourmet's dream appointed with high-end cabinetry, Wolf induction cooktop, double ovens, double farmhouse sink, Subzero, countertop seating and bay window breakfast nook. The first floor continues with a family room with beautiful built-ins, additional light and bright den, and newly updated powder room. The primary suite features a large bedroom with seating area and room to relax, beautifully updated full bath with double sinks, soaking tub and walk-in shower, plus a walk-in closet. Three more bedrooms and two full baths complete the second floor. The lower level has a large game room, office area and additional full bath. Absolutely phenomenal outdoor space, including large canopy covered patio and perfectly manicured grassy yard. Two car attached garage has additional storage and comes equipped with Tesla EV charger. A true blend of privacy and proximity to all village amenities! Easy access to Pittsburgh International Airport, downtown Pittsburgh business, cultural and sports amenities. Picture perfect move-in condition and lovely to call home!
…By Piatt Sotheby's International Realty


A classic brick Foursquare in the heart of the Sewickley Historic District, 226 Ferry Street pairs original character with the kind of updates that make a century home truly livable. Three bedrooms, three and a half baths, a finished lower level, and a two-car garage sit on a corner lot fronting two streets, just steps from the shops and restaurants of the Village. Inside, hardwood floors run through the main level alongside original wood doors, deep millwork, crown molding, and a substantial newel post anchoring the staircase. The living room centers on a stone fireplace with a wood mantel, while a stained glass door adds a quiet collector's detail. French doors open from the dining room, where wainscoting and a brass chandelier set the tone, out to a covered side porch with a swing, brick columns, and a stone patio below. The kitchen has been opened up and renovated with cream cabinetry, granite counters, a tiled backsplash, stainless steel appliances, recessed and pendant lighting, and a generous center island. The primary suite delivers an updated bath built for daily use: a frameless glass shower with mosaic tile, a separate soaking tub, a double vanity, and a private water closet. Two additional bedrooms and a finished basement round out the living space. Mechanically, the home is in strong shape. The main roof was replaced in 2022, the porch roof in 2019, and the garage roof in 2014. Heating is natural gas hot water across three zones, with central air conditioning, copper plumbing, a radon mitigation system, and an active pest control contract in place. Public water and sewer. Out front, a covered porch with brick columns and a fire pit looks out over the neighborhood. Out back, the side porch and patio create a second outdoor room. Sewickley Academy, the riverfront, and the shops and restaurants of Beaver Street are all just minutes away.
…By Piatt Sotheby's International Realty


This extraordinary home, originally Sewickley Village’s Triumph Baptist Church, offers a rare blend of architectural heritage and modern luxury across more than 4,000 square feet of living space. Built in 1905, the structure has been thoughtfully reimagined into a distinctive single-family residence, where historic character and contemporary design coexist in perfect harmony. Defined by soaring ceilings and dramatic ambience, the main level unfolds as an elegant open-concept composition of living, dining, and kitchen spaces, ideal for both grand entertaining and intimate daily living. Original stained-glass windows, carefully restored and preserved with tempered glass, cast vibrant light throughout the home, serving as both artistic focal points and a tribute to the building’s storied past. The residence offers three bedrooms and four bathrooms, including a luxurious primary suite situated on the main level. This private retreat opens onto an expansive rear balcony spanning the full width of the home, creating a seamless indoor-outdoor experience. The upper level provides two additional bedrooms alongside a versatile lofted space, ideal for a library, playroom, or sitting area. The lower level is equally impressive, featuring a fully finished game room, a custom-built bar for entertaining, and an additional bonus room ideal for a home theater, fitness studio, or quiet escape. Throughout the home, rich maple hardwood flooring enhances the sense of warmth and sophistication, while custom closets, recently installed in both the primary and secondary bedrooms, add a layer of tailored convenience. An oversized three-car garage offers ample space for vehicles, storage, and recreational equipment. Equally compelling are the extensive mechanical and infrastructure upgrades, ensuring both comfort and efficiency. These include a newly installed Bosch HVAC system (2024), Rheem furnace (2021), and an 80-gallon hot water tank (2022), as well as a whole-house water softener and dedicated kitchen drinking water filtration system. The home is fully move-in-ready. The exterior grounds have been thoughtfully enhanced with landscaped stone walkways, aluminum fencing, and carefully maintained retaining walls, creating a polished and functional outdoor environment. Additional improvements, such as new hose bibs, recently cleaned gutters, and ongoing restoration of the property’s signature stained-glass elements, reflect a continued commitment to preservation and care. This is a truly one-of-a-kind offering. An inspired reinvention of a historic property into a sophisticated modern residence, set within one of Sewickley’s most desirable neighborhoods, mere steps from the village's vibrant mix of shops, restaurants, and parks.
…By Piatt Sotheby's International Realty


A truly one-of-one residence in the heart of Sewickley Village. Completely reimagined in 2025, 443 Walnut combines the scale and privacy of a custom luxury home with the ease and walkability of an urban penthouse lifestyle—crowned by an extraordinary approximately 1,100-square-foot rooftop living level with panoramic 360-degree views. A private street-level residential entrance opens to your own elevator, serving all five levels from the basement to the rooftop. The second and third floors are devoted entirely to the residence, with approximately 3,668 square feet of living space, three ensuite bedrooms, dramatic entertaining areas, soaring ceilings and exceptional custom finishes. The rooftop is far more than a typical deck. Served directly by the elevator and complete with its own powder room, this expansive private outdoor level offers substantial space for dining, lounging and entertaining. Its scale and panoramic views create an outdoor living experience rarely found anywhere in Sewickley and extend the home well beyond its stated interior square footage. Enjoy whole-building ownership, generous indoor and outdoor living, privacy and elevator access without the acreage or HOA—all just steps from Sewickley Village restaurants, cafés and shops. Approximately 1,000 square feet of separately accessed ground-floor commercial space is currently leased, offering the rare combination of a private luxury residence and recurring rental income. The commercial space is fully separate from the residence. Lease and income details are available to qualified buyers upon request. Additional lower-level space provides substantial storage, a full bathroom and flexible bonus space beyond the stated residential square footage. For added convenience, the seller will provide two nearby leased parking spaces for a minimum of two years following closing. Downsize the maintenance, not the lifestyle.
…By Piatt Sotheby's International Realty


Masterfully constructed and designed with attention to every detail, this home is the definition of livable luxury. Phenomenal location nestled on a private road in one of Pittsburgh’s most coveted neighborhoods. Custom-built in 2001 and renovated in 2020, it offers a perfect blend of modern amenities with rich character and antique touches sourced from around the world. Picturesque pool, magnificent gardens and large covered porch have endless opportunities for outdoor entertaining. Circular driveway with picture perfect landscaping leads you to a welcoming entry. The gracious foyer has soaring ceilings, terracotta and limestone flooring. The heart of the home is the gourmet kitchen, featuring a walk-in pantry, Sub-Zero and Viking appliances and white cabinetry with pull-outs. Fabulous dining room, living room and two-story great room feature beautiful mantels with French marble and stone, beautiful chandeliers, soaring twelve foot ceilings and updated finishes at every turn. Attached four car garage, dual powder rooms and main level laundry round out the first floor with comfort and convenience. Upstairs are four bedrooms with three full baths, including spectacular primary suite with walk-in closets and sitting area - the perfect retreat! Lower level has its own kitchenette, full bath, office space and options for guest room or exercise area. Six gas fireplaces, custom moldings, hardwood floors and neutral palette offer a home that is elegant, yet comfortable. Situated on a six-plus acre lot, minutes from the charming village of Sewickley, with easy access to Pittsburgh International Airport and downtown Pittsburgh business, sports and cultural amenities. Absolutely incredible, inside and out.
…By Piatt Sotheby's International Realty


An Exceptional Private Retreat in Sewickley Heights Set on ten breathtaking acres in the heart of Sewickley Heights, this extraordinary estate is one of the region’s most storied and significant properties. Originally constructed in 1935 as one of the first three Sewickley Heights estates, it has been exquisitely reimagined for modern living while preserving its timeless architectural character. Spanning more than 9,000 square feet, this home offers a rare combination of history, privacy, and luxury. A winding drive through manicured grounds leads to the stately shingle-style residence, where broad porches and expansive stone terraces create an immediate sense of place. Inside, the home reveals beautifully scaled rooms, high ceilings, and architectural detailing of exceptional quality. The formal living spaces are elegant and refined. A gracious entry hall opens to a handsome library with custom built-ins and large windows that flood the space with natural light, and a living room with multiple seating areas, crystal chandeliers, and a substantial limestone fireplace—ideal for both quiet evenings and sophisticated entertaining. The dining room, with intricate moldings and an oversized bay window, sets the stage for memorable gatherings. The custom-designed kitchen blends old-world craftsmanship with modern culinary luxury. At its heart is a magnificent La Cornue Château range, framed by a hand-plastered hood—a true centerpiece for those who love to cook. The kitchen opens seamlessly to a light-filled breakfast and family gathering room, where a fireplace, exposed beams, and walls of windows overlooking the gardens create a warm and welcoming everyday space. A dramatic Great Room with soaring vaulted ceilings and exposed oak beams provides a spectacular venue for entertaining on a grand scale. This space is complemented by an impressive Billiards Room, anchored by a nine-and-a-half-foot-wide marble fireplace. Outdoors, the estate offers the feel of a private resort. Expansive stone patios shaded by mature trees invite long summer evenings. A formal reflecting pool and landscaped gardens lend a timeless European elegance. A greenhouse and bocce court offer unique amenities rarely found in the region. The resort-sized swimming pool is framed by manicured hedges and multiple lounging terraces, creating an ideal setting for both private relaxation and elegant entertaining. A six-car garage provides ample space for collectors or guests. One of Sewickley Heights’ original estates, this property offers unmatched privacy, architectural significance, and modern livability—a legacy residence for those who value beauty, discretion, and enduring quality.
…By Piatt Sotheby's International Realty


Truly one of a kind. Nestled at the end of a quiet dead-end street in Hopewell, 2411 James Street offers something you simply can't find anywhere else — the warmth of a neighborhood in the front and complete seclusion in the back. Nearly an acre of tree-covered, private grounds that feel like your own personal forest. This custom four-bedroom, two-bath home is built with a rare level of craftsmanship that is genuinely hard to find. Step through the front door into a spacious foyer where beautiful hardwood floors and exposed wood beam ceilings set the tone immediately. The expansive living room and dining room flow together as one generous, open space — anchored by a full stone wall with a fireplace, custom built-in bookshelves, wood beam ceilings, and windows looking out into the woods. The kind of room you walk into and immediately exhale. Pocket doors connect the dining room to the kitchen, keeping the home open and airy while giving you the option for separation when you want it. The four-season sunroom sits just beyond — wrapped entirely in windows on every side, drenched in natural light, with unobstructed views of the forest that change with every season. The thoughtful layout of this home makes everyday living feel effortless. A large galley kitchen flows naturally to the dining room and connects through its own pocket door to a private office — ideal for working from home without sacrificing peace. Two spacious main-floor bedrooms with built-ins and a full bath make single-level living not just possible but genuinely comfortable. Multiple exits from the main floor lead directly to the outdoor living space, and the two-car garage connects straight to the kitchen and laundry. Upstairs, two additional oversized bedrooms and a full bath offer room for a large family, long-term guests, or simply the kind of space that gives everyone room to breathe. Step outside to your own private oasis. The serpentine deck wraps the entire back of the home across multiple levels — each one its own destination. Dine al fresco, lounge in the sun, or settle into the hot tub as the trees close in around you and the rest of the world disappears. Complete privacy at every turn. A tranquil koi pond nestled into the deck, a fire pit in the yard, and mature gardens bursting with color make this outdoor space feel less like a backyard and more like somewhere you drove a long way to reach. The large detached workshop with electric and a wood-burning stove is a rare find — whether you envision a woodshop, a she-shed, a studio, or simply a place to get away and create, this space has a soul of its own. This is a home that wraps around you. One that makes you slow down, breathe deeper, and remember what it feels like to truly be at home. Properties like this don't come along often — and when they do, they don't last.
…By Piatt Sotheby's International Realty


An income-producing opportunity awaits in Sewickley Village, where cosmetic and mechanical updates make this triplex desirable to tenants and owners alike. A two-bedroom, two-story unit attracts long-term tenants, currently occupied on a 12-month lease. Two one-level, one-bedroom apartments have strong rental histories, including an Airbnb that has proven popular for its location just steps from the local business district. All three units have undergone recent renovation by meticulous owners and feature finishes that meet modern standards. Butcher block counters, new vinyl flooring and carpets, stainless appliances, fresh paint, water softeners, and updated fixtures invite tenants to move right in. Newer HVAC and water heaters add comfort and peace of mind. Although each unit is private, they share a common hallway reimagined as a coin-op laundry room, providing supplemental income to homeowners and convenience to tenants. But among its many attractive features, the rarest may be generous parking in an area where parking is a known challenge. Two off-street spots plus a two-car detached garage can be offered as a renter amenity or retained for personal use. Additionally, the one-bedroom units are being sold fully furnished! This low-maintenance investment is a reliable earner in one of the region’s most sought-after communities.
…By Piatt Sotheby's International Realty


Historic Character. Modern Living. The Heart of Sewickley Village. Classic architecture and a top-to-bottom renovation come together at 713 Centennial Avenue, an 1898 brick home with four-plus bedrooms, two full and one half baths, a large fenced backyard, and an exceptional location in the absolute heart of Sewickley Village. Enjoy coffee on the covered front porch, dinner at a favorite Village restaurant, and the convenience of having shops, cafés, and schools just a short stroll from home. Inside, original stained glass, substantial millwork and decorative mantels preserve the home’s historic character, while new Swiss Lico natural-material flooring creates a fresh, contemporary feel. Bright living and dining rooms provide comfortable spaces for everyday life, holidays, and evenings with friends. The completely remodeled kitchen pairs white cabinetry and quartz countertops with Samsung Bespoke appliances, a ZLINE vent hood and brass hardware from Traditions and Rejuvenation. A Kohler cast-iron workstation sink, Delta Renaldi bridge faucet, eSpring water-filtration system, and upgraded pantry bring thoughtful function to its polished design. Upstairs, the newly created primary suite features a customized closet and spacious bath with a double vanity, quartz countertops, and a large frameless-glass shower. Additional bedrooms are generously sized, and the finished third floor offers flexible space for more bedrooms, a quiet home office, playroom, fitness area, or creative studio. The unusually large, level and fully fenced backyard is made for pets, play, gardening and relaxed weekends at home. A brick patio with a natural-gas connection is ready for outdoor dining and entertaining, while raised beds provide space for vegetables, herbs or flowers. Replacement windows, new ProVia storm doors, and a new 96-percent-efficient Rheem furnace add confidence to a historic Sewickley Village home that has already been thoughtfully modernized.
…By Piatt Sotheby's International Realty


Charette Place is one of those Sewickley streets where the houses all went up at the same time and were built out of block to stay put. Number 611 is the white one with the black shutters and the yellow door. Inside, the living room runs the width of the house with hardwood floors, an open staircase, and a fireplace. The eat-in kitchen sits off one end, and a second room with windows on three walls opens into an enclosed porch across the back with a wood ceiling, stone accent wall, and a slider to the yard. Three bedrooms, a full bath, a fenced yard, and an attached garage. This one has tons of possibilities, but the expensive part is already done. The roof, HVAC, and hot water tank are all newer, so what is left is what you can dream of. Block construction, a fireplace, a fenced lot, a garage, and a Quaker Valley School District address are not things you can add later. Sewickley Village, the farmers market, and more are minutes away, with Pittsburgh International about fifteen minutes the other way.
…By Piatt Sotheby's International Realty
'%20stroke='%23DDAA3A'%20stroke-width='1.909'%20stroke-linecap='square'%20stroke-linejoin='bevel'/%3e%3c/svg%3e)
Receive by email any new listing that may match your search criteria
Your criteria :
By validating this form, you accept the general conditions of use of Le Figaro Properties.
These agencies offer a selection of luxury properties vente at Ambridge. Feel free to contact them for personalized assistance.
