The agencies at Clinton
These agencies offer a selection of luxury properties vente at Clinton. Feel free to contact them for personalized assistance.

 English$ USD · m²


Welcome to 149 Rogers Drive, where generous living space, thoughtful updates, and a beautiful tabletop yard, which offers mature oak and maple trees, are all wrapped in one! Located in the South Side School District, this four-bedroom, two-and-a-half-bath home features an updated kitchen, plus a roof, windows, and gutters all replaced within the past five years. Carve out a vision in the spacious basement with the cozy wood stove (updated liner) for a playroom, craft room, or a home gym. The spacious primary bedroom offers an en-suite bath, fireplace, and walk-in closet, while generously sized secondary bedrooms provide plenty of room to spread out. Abundant storage and an oversized two-stall garage add everyday convenience. Outside, the level yard offers mature trees, space for entertaining, gardening, or simply enjoying the outdoors. Enjoy a location near Janoski’s Farm and Raccoon Creek State Park, with convenient access to Pittsburgh International Airport and I-376. Space, updates, and a welcoming setting make this home one to see!
…By Piatt Sotheby's International Realty


Welcome to 215 Horse Shoe Drive! Tucked into the desirable Maronda Farms community, known for its scenic fishing ponds, this Hoover model from Maronda's Presidential Series offers the perfect combination of space, comfort, and a setting that truly stands out. With four bedrooms, three and a half baths, and a finished lower level, there's plenty of room to spread out, entertain, and simply enjoy being home. Inside, you'll appreciate the natural light throughout, beautiful crown molding, an expansive kitchen, and a cozy gas fireplace that brings warmth to the main living area. But what makes this property especially appealing is everything waiting outside. From the welcoming covered front porch to the spacious rear deck, gazebo-covered hot tub, and expansive backyard with peaceful water views, there's something special about having room to unwind while still enjoying the feel of a neighborhood. Whether it's morning coffee on the deck, evenings around the fire pit, or simply enjoying the surroundings, this home offers a little bit of everything. All within the West Allegheny School District and convenient to Pittsburgh International Airport, major highways, shopping, dining, and Downtown Pittsburgh.
…By Piatt Sotheby's International Realty


Welcome to 6215 Patrick Henry Drive, a beautifully maintained home in Hopewell Township offering adorable décor, modern touches, and an inviting open floor plan. Filled with wonderful natural light, this home features spacious bedrooms, a large walk-in closet, and comfortable living spaces designed for everyday living and entertaining. Step through the glass doors to your private deck—an ideal spot for morning coffee, outdoor dining, or simply relaxing. Numerous updates provide added peace of mind, including a new roof installed in July 2026, carpet replaced in 2021, an updated air conditioning system, hot water tank, light fixtures, and a beautifully updated full bathroom. Enjoy the added benefits of a community lifestyle with access to a swimming pool, playground, and tennis and basketball courts. With its charming style, modern improvements, generous room sizes, and desirable amenities, 6215 Patrick Henry Drive is truly move-in ready and ready to welcome its next owner!
…By Piatt Sotheby's International Realty


Set in the desirable Crestmont Village neighborhood of Hopewell Township, 130 Sawyer Drive offers an appealing combination of comfort, versatility, and thoughtful updates. Fresh paint and flooring lend a crisp, move-in-ready feel, while two main-floor bedrooms and a full bath create the opportunity for convenient one-level living. Two additional bedrooms upstairs provide flexibility for family, guests, a home office, or creative space. One of the home’s most inviting features is the expansive multi-season sunroom, a natural extension of the living space and an ideal setting for morning coffee, casual dinners, or relaxed evenings overlooking the backyard, which is bordered by woods at the rear. Covered parking provides welcome protection from the elements and adds to the home’s everyday ease. Located in the Hopewell Area School District, 130 Sawyer Drive is a welcoming, move-in-ready home with fresh updates, a versatile floor plan, and spaces designed to be comfortably lived in and enjoyed.
…By Piatt Sotheby's International Realty


Truly one of a kind. Nestled at the end of a quiet dead-end street in Hopewell, 2411 James Street offers something you simply can't find anywhere else — the warmth of a neighborhood in the front and complete seclusion in the back. Nearly an acre of tree-covered, private grounds that feel like your own personal forest. This custom four-bedroom, two-bath home is built with a rare level of craftsmanship that is genuinely hard to find. Step through the front door into a spacious foyer where beautiful hardwood floors and exposed wood beam ceilings set the tone immediately. The expansive living room and dining room flow together as one generous, open space — anchored by a full stone wall with a fireplace, custom built-in bookshelves, wood beam ceilings, and windows looking out into the woods. The kind of room you walk into and immediately exhale. Pocket doors connect the dining room to the kitchen, keeping the home open and airy while giving you the option for separation when you want it. The four-season sunroom sits just beyond — wrapped entirely in windows on every side, drenched in natural light, with unobstructed views of the forest that change with every season. The thoughtful layout of this home makes everyday living feel effortless. A large galley kitchen flows naturally to the dining room and connects through its own pocket door to a private office — ideal for working from home without sacrificing peace. Two spacious main-floor bedrooms with built-ins and a full bath make single-level living not just possible but genuinely comfortable. Multiple exits from the main floor lead directly to the outdoor living space, and the two-car garage connects straight to the kitchen and laundry. Upstairs, two additional oversized bedrooms and a full bath offer room for a large family, long-term guests, or simply the kind of space that gives everyone room to breathe. Step outside to your own private oasis. The serpentine deck wraps the entire back of the home across multiple levels — each one its own destination. Dine al fresco, lounge in the sun, or settle into the hot tub as the trees close in around you and the rest of the world disappears. Complete privacy at every turn. A tranquil koi pond nestled into the deck, a fire pit in the yard, and mature gardens bursting with color make this outdoor space feel less like a backyard and more like somewhere you drove a long way to reach. The large detached workshop with electric and a wood-burning stove is a rare find — whether you envision a woodshop, a she-shed, a studio, or simply a place to get away and create, this space has a soul of its own. This is a home that wraps around you. One that makes you slow down, breathe deeper, and remember what it feels like to truly be at home. Properties like this don't come along often — and when they do, they don't last.
…By Piatt Sotheby's International Realty


Beautifully maintained split-entry home with exceptional curb appeal and abundant natural light throughout! This move-in-ready property features a spacious and inviting layout, highlighted by large windows, neutral finishes, and a bright, airy atmosphere. The well-kept exterior showcases mature landscaping, a manicured lawn, and attractive brick and vinyl accents. Enjoy the welcoming entryway, oversized driveway, and attached garage for added convenience. Pride of ownership is evident inside and out, offering comfortable living spaces perfect for everyday living and entertaining. Conveniently located near shopping, dining, parks, and major routes. A must-see home that combines charm, functionality, and great natural lighting!
…By Piatt Sotheby's International Realty


Built in 2023, this beautifully designed ranch-style home offers the ease of one-level living paired with today’s modern conveniences and finishes. Featuring three bedrooms and two full baths, the thoughtfully designed floor plan provides both comfort and functionality for everyday living and entertaining alike. The spacious main-level layout offers an open-concept feel with abundant natural light, seamless flow between living spaces, and generous room sizes throughout. The well-appointed kitchen opens to the main living and dining areas, creating the perfect setting for gatherings and daily living. The primary suite provides a private retreat with an en-suite bath and ample closet space, while additional bedrooms offer flexibility for guests, family, or a home office. A spacious unfinished basement offers endless possibilities for future living space, whether you envision a game room, home gym, media room, workshop, or additional entertaining area. The lower level also features a convenient walkout to the backyard, adding functionality and easy outdoor access. Additional amenities include newer construction, updated mechanicals, energy-efficient features, and low-maintenance living throughout. Ideally located with quick access to shopping, dining, Pittsburgh International Airport, and downtown Pittsburgh, this home combines modern style, convenience, and easy living in one desirable location.
…By Piatt Sotheby's International Realty


MORE SPACE. MORE CHARM. MORE POSSIBILITIES — ALL IN THE MOON AREA SCHOOL DISTRICT! Looking for a home with character, modern updates, and room to truly make it your own? Discover 1346 Keim Street, where timeless farmhouse charm meets everyday comfort! Nestled in Crescent Township within the sought-after Moon Area School District, this spacious 4-bedroom, 2-full-bath home offers approximately 2,237 square feet of living space and a lifestyle filled with possibilities. From the moment you arrive, the inviting covered front porch welcomes you home. Imagine sipping your morning coffee, enjoying a quiet afternoon, or relaxing after a long day while taking in the peaceful surroundings. Inside, you’ll find the warmth and personality of a classic farmhouse paired with thoughtful improvements that make everyday living more enjoyable. The beautifully updated kitchen brings a fresh, modern feel to the heart of the home, creating an inviting space for cooking, gathering, and making memories. Renovated bathrooms and newer flooring throughout add comfort, style, and convenience while complementing the home’s original character. With over 2,200 square feet, there’s room to spread out, entertain, and create spaces that fit your lifestyle. Four bedrooms provide flexibility for a home office, guest accommodations, hobby room, or whatever life calls for next. Whether you’re hosting holiday celebrations, enjoying cozy evenings at home, or simply appreciating the freedom of extra space, this home offers versatility that’s hard to overlook. Outdoor living is just as inviting! The covered front porch provides the perfect spot to unwind, while the private rear patio offers a wonderful setting for summer cookouts, outdoor dining, weekend gatherings, or peaceful evenings under the stars. It’s the kind of home where everyday moments can become favorite memories. 1346 Keim Street is more than just a house — it’s an opportunity to create a home that reflects your lifestyle. Don’t just scroll past this one! Schedule your private showing and discover everything this Crescent Township farmhouse has to offer! And the location? Another reason to take a closer look! Situated just blocks from the Ohio River, this home captures the relaxed atmosphere of Crescent Township while offering convenient access to Pittsburgh International Airport, shopping, dining, and major roadways. Enjoy the charm of a small-town setting with easy connections to Moon Township, Robinson Township, and the greater Pittsburgh area. Located in the Moon Area School District, this property combines a desirable location with generous living space, updated interiors, and the distinctive personality of a classic farmhouse. Character you can’t recreate. Space you’ll appreciate. Updates you’ll enjoy. A location that keeps you connected.
…By Piatt Sotheby's International Realty


Welcome to this move-in-ready split-entry home situated on a spacious corner lot, offering thoughtful updates throughout, including a new roof. The main level showcases a bright living room that flows seamlessly into the dining area and updated kitchen, complete with granite countertops, ample cabinetry, and a breakfast bar. Large windows and a sliding glass door bring in abundant natural light and provide pleasant views of the surrounding yard. This home offers three comfortable bedrooms, including a primary suite with its own private full bath, plus an additional full bathroom on the main level with stylish finishes. The lower level expands your living space with a generously sized family room—ideal for a media room, play area, or home office—along with the laundry room and access to the attached two-car garage. Step outside to enjoy the expansive deck overlooking a large, level yard—perfect for outdoor gatherings, gardening, or simply relaxing. Located in a lovely neighborhood in the Central Valley School District.
…By Piatt Sotheby's International Realty


Move right in and start enjoying the space... Inside, the renovations have created a home that feels fresh and truly move-in ready. The kitchen offers abundant cabinetry and counter space with a peninsula perfect for casual seating, while the adjoining dining area has plenty of room for a full-size table. Imagine warm wood tones, simple décor, and a few natural accents bringing out the character already here. One of the home's standout spaces is the large family room with its cozy gas fireplace and access to the backyard. There's room for an oversized sectional, comfortable chairs, and a substantial coffee table—making it an easy gathering spot for movie nights, holidays, or simply relaxing by the fire. A tucked-away corner also offers a fun opportunity for a coffee or beverage bar, while the unfinished basement provides even more possibilities for a workshop, organized tool storage, hobbies, or additional storage. Recent improvements to the property include a new roof, flooring, gas fireplace, garage doors, hot water tank, bathroom remodel, countertop, and central air. Outside may be one of the best surprises. More than an acre of private yard space gives you room to entertain, garden, play, add a fire pit, or simply enjoy the trees and peaceful setting. A small, fenced area accessible from the side garage door is especially convenient for pets—just open the door and let them out without having to cross the entire yard. And while the property feels nicely tucked away, you're not giving up convenience. Located in the Central Valley School District and within the airport corridor, the home is reported to be approximately 15 minutes from Pittsburgh International Airport, making it especially appealing for frequent travelers or anyone commuting toward the airport and surrounding areas. Updated. Spacious. Private. Convenient.
…By Piatt Sotheby's International Realty


Built and loved by the same family, this home is ready for its next chapter! The flexible floor plan offers three bedrooms plus a dining room that could easily serve as a fourth bedroom, home office, or additional living space. A first-floor primary bedroom adds everyday convenience, while the spacious covered front porch is made for morning coffee, unwinding at the end of the day, or simply enjoying the changing seasons. Inside, you'll find comfortable living spaces and a kitchen featuring a brand-new dishwasher. A two-car detached garage provides plenty of room for parking, storage, hobbies, and more. Bring your ideas and make this home your own. With versatile space, a great front porch, and plenty of opportunity to add your personal touches, this home is full of possibilities!
…By Piatt Sotheby's International Realty
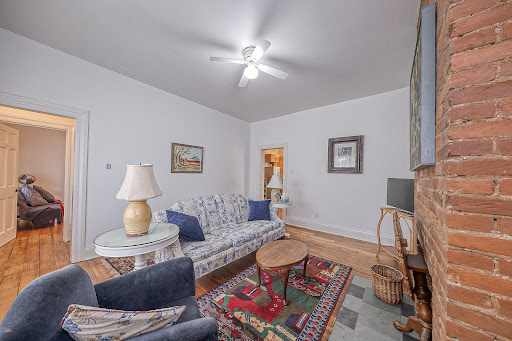


Welcome to 68 Ohio River Boulevard in the heart of Leetsdale, located within the Quaker Valley School District. This charming, thoughtfully updated home blends classic character with modern convenience, all just minutes from Sewickley Village, local shops, dining, and major highways for an easy commute to downtown Pittsburgh and the airport. Step inside to a bright and inviting main level featuring refinished hardwood floors and an open, airy layout filled with natural light. The spacious kitchen offers both style and flexibility, with ample cabinetry, new appliances, and room to add a center island, and it flows seamlessly into the living and dining areas for everyday living and entertaining. Enjoy the oversized front porch just off the main living space, an ideal spot for morning coffee or relaxing evenings. Upstairs, you’ll find three comfortable bedrooms and a full bath, along with the convenience of second-floor laundry. A half bath is located on the main level. For added flexibility, laundry can easily be relocated to the basement to create a potential fourth bedroom. The clean, dry basement provides excellent storage space, and the detached two-car garage is a valuable bonus. Whether you're a first-time buyer, downsizing, or seeking low-maintenance living in a prime location, this home checks all the boxes. Enjoy the charm of a walkable community paired with nearby amenities. Don’t miss your opportunity to make this move-in-ready home yours!
…By Piatt Sotheby's International Realty


Welcome to Maintenance-Free Living at Staunton Heights in Moon Township. You will fall in love with this stunning home and its well-appointed finishes-everything you would expect in a luxury home. Open floor plan, granite counters, stainless appliances, double oven, hardwood flooring, 17' vaulted ceiling over the main living, dining, kitchen area, and gas fireplace. The palladium window welcomes in the natural light, and a sliding door leads to your spacious composite deck for enjoying the outdoors, which is equipped with a dedicated gas line for your grilling needs. Between the garage and kitchen is the main-level laundry room. The front of the main level features a private office with a bow window and French doors. The luxurious main-level primary features trey ceilings, a beautiful ensuite, WIC, and deck access. The upper level features a private bedroom with an ensuite, perfect for your guests, along with two additional bedrooms that share a Jack and Jill bathroom. Finished lower level oozes entertainment perfection with neutral decor, plush carpeting, coffered ceiling, gas fireplace, wet bar, and dual sliders that walk out to the patio. You'll love the two expansive storage rooms. 200 amp electric. Nutone central vac system. New Furnace 2025. Clubhouse has a pool, entertainment room, kitchenette, conference room, and gym. HOA includes lawn maintenance, snow removal, roof, exterior painting, clubhouse, and pool maintenance.
…By Piatt Sotheby's International Realty


Why book a vacation when you can live in your own private paradise? This stunning property has everything you need to enjoy resort-style living at home. The beautifully landscaped exterior features an elegant Omni stone driveway, custom walkways, a romantic patio, an inground pool, and a fully fenced backyard on a spacious lot with mature landscaping. Beyond the pool, you'll find even more room for a fire pit, garden, storage shed, or additional outdoor entertaining. Imagine spending long summer days relaxing poolside in your own backyard oasis. Inside, this spacious split-level home offers the perfect blend of comfort and functionality. You'll love the generous room sizes, two full bathrooms, a cozy wood-burning fireplace, and plenty of space for gathering with family and friends. Major updates provide added peace of mind, including a new roof, siding, gutters, soffit, and fascia (2020), as well as a furnace and central air conditioning system (2018).
…By Piatt Sotheby's International Realty


This exceptional home was completely reimagined by Pittsburgh’s own Leanne and Steve Ford in a striking contemporary-modern style. Their signature black-and-white palette is thoughtfully balanced with warm natural tones, and the exterior has been freshly painted to match the elevated aesthetic. The current owner has made a ton of upgrades and improvements of their own, resulting in a home that offers luxury, privacy, and style. Situated on a private 1.88-acre lot just minutes from Sewickley Village, Downtown Pittsburgh, and the Pittsburgh International Airport, this four bedroom home offers 2.5 beautifully updated baths and a home office with refined design throughout. Highlights include floor-to-ceiling windows, a dramatic fireplace, custom lighting, slate flooring, a spacious and heated two car garage, main floor laundry and a walk-in pantry. Designed for both everyday living and entertaining, the home features two “secret doors” that open to a generous bonus room - ideal as an additional bedroom or den - and the new pantry/laundry room. Easy access to everything Sewickley has to offer!
…By Piatt Sotheby's International Realty


An unexpected piece of English countryside lies in the heart of Moon Township, where pristine landscaping surrounds a sprawling home of timeless character. Dramatically expanded from its original footprint with a nearly 3,000-square-foot addition, 836 Old Thorn Run Road has been transformed into a remarkably spacious residence, offering an abundance of living and entertaining space while retaining the warmth and character of the original home. A welcoming terrace invites guests inside to the modern eat-in kitchen, designed with thoughtful function and warm detail. The adjoining dining room features a decorative fireplace, abundant natural light, and seating for 12 or more. Three distinct main-level living spaces create opportunities for both quiet evenings and effortless entertaining: an intimate sitting room, a bright family room with a wood-burning fireplace, and a billiard room with a full bar accommodate gatherings of virtually any size. A main-floor bedroom with a walk-in closet and beautifully appointed full bath completes the first level. Ascend one of two staircases to an equally impressive second story, where the expansive primary suite occupies the full width of the home and features a vaulted ceiling, sitting area, and picture-perfect views of the grounds. Its en-suite bath offers a soaking tub, rain shower, and dual vanities. Beyond this private retreat are four additional bedrooms, each generous in scale and individual in character, along with a full guest bath. The laundry room is also conveniently located on this level, just steps from five of the home’s six bedrooms. The partially finished lower level adds still more dimension, with a wine cellar and personal sauna while preserving ample storage space. A detached two-car garage provides additional flexibility for practical or recreational pursuits. Outside, the property becomes an experience unto itself. Fully fenced and carefully maintained, the grounds unfold through a collection of peaceful vignettes, mature trees, stone paths, established gardens, and broad stretches of lawn. Tucked discreetly into the landscape, a charming outbuilding offers intriguing potential as a private office, art studio, garden retreat, or simply a place for solitude. Balancing character with livability and privacy with possibility, 836 Old Thorn Run Road offers the atmosphere of a country estate in an exceptionally convenient Moon Township setting. Its substantial expansion, versatile floor plan, and distinctive grounds have created a home that feels both singular and wonderfully suited to everyday life.
…By Piatt Sotheby's International Realty


A true gem in the heart of the Sewickley Valley! Offered for the first time in over 50 years, 402 Maple Lane stands out as one of Edgeworth's most admired homes, lovingly maintained, impeccably landscaped, and thoughtfully designed inside and out. Situated at the corner of Edgeworth and Maple Lanes, the property features a tabletop flat lot with a magnificent flower garden and large grassy yard. A stunning entry with carved solid wood double doors welcomes you to the foyer with a grand staircase. Formal living and dining rooms have floor-to-ceiling windows, crown moldings, marble mantels with fireplaces, and a beautiful bay window in the living room. The renovated kitchen has white cabinets, granite countertops, high-end stainless steel appliances, and a pantry for additional storage. Cozy first-floor family room with additional fireplace and bay window, flanked by built-ins on both sides of the room. Family room opens to a lovely covered porch with a swing and gorgeous garden views. Convenient first-floor laundry, powder room, and large coat closet. Upstairs is a picturesque landing, a beautifully curved staircase, and arched doorways. Six bedrooms, three full baths, and an additional storage room round out the second and third floors. Spectacular outdoor space with a pretty stone patio, flat yard, flower garden, two-car garage with additional grassy grounds behind. Iconic architecture with corbels, round windows, classic shutters - truly magnificent! Phenomenal location near all Sewickley village shops, restaurants, and amenities. Easy access to downtown Pittsburgh business, cultural, and sports attractions, Pittsburgh International Airport, hospitals, and universities. A Sewickley classic and lovely to call home!
…By Piatt Sotheby's International Realty


Classic brick Tudor style, a large level backyard and an easy Sewickley Village location come together at 302 Maple Lane. Just a short stroll from Village shops, restaurants, schools and everyday conveniences, this is a home that makes it easy to enjoy both time at home and everything Sewickley has to offer. Inside, original character gives the home warmth and personality without making it feel formal. Arched openings, hardwood floors, plaster walls and distinctive architectural details begin in the entry and continue into the bright, generously sized living room. The adjoining dining room is equally inviting, with plenty of space for weeknight dinners, holidays and evenings with friends. The updated kitchen is designed for everyday life with granite countertops, stainless steel appliances, gas cooking, abundant cabinetry and peninsula seating. From here, the home flows into a spacious rear family room, adding the relaxed second living area so desirable in a classic Village home. Exposed brick brings in another layer of character, while a wall of French doors opens directly to the deck and backyard, creating an easy connection between indoors and out. The large, flat, fenced backyard is a standout feature, with abundant room for outdoor dining, gardening, games, pets and gatherings with friends. A large deck extends the living space outdoors, while the detached brick garage with 240 electric line provides parking and storage without compromising the open lawn. Upstairs, hardwood floors continue through the three bedrooms, complemented by built-in storage and charming rooflines. With an updated kitchen, two distinct main-level living spaces, flexible work-from-home potential, an exceptional backyard and a location close to the heart of Sewickley Village, 302 Maple Lane combines the character of a classic Tudor with the space, flexibility and convenience of modern Village living.
…By Piatt Sotheby's International Realty


Beautiful custom brick home nestled on over one wooded acre along a quiet, peaceful street. Built in 1989 and exceptionally maintained by the original owner, this impressive home offers generous living spaces, thoughtful design, and wonderful versatility. The main level features a spacious owner’s suite, a dedicated large home office, formal dining room, gracious living room, and an expansive eat-in kitchen that opens seamlessly to a warm and inviting family room with a fireplace—perfect for everyday living and gathering with family and friends. Upstairs, you’ll find a second owner’s suite along with two additional bedrooms, providing plenty of space for family, guests, or flexible living arrangements. Step outside to the expansive rear deck spanning the width of the home, where the private wooded setting creates the perfect backdrop for entertaining, outdoor dining, or simply enjoying a quiet morning surrounded by nature. Additional highlights include a 2-car integral garage, a separate 2-car detached garage, and a large unfinished basement with high ceilings offering tremendous potential for future finished living space, recreation, a home gym, workshop, or storage. A newer roof and an electric heat pump installed in 2026 add to the home’s appeal. Lovingly cared for and offering an exceptional combination of space, privacy, and potential, this one-of-a-kind property is ready to welcome its next owner.
…By Piatt Sotheby's International Realty


A charming three-bedroom, two-full-bath brick ranch offering the perfect combination of comfortable living, versatile space, and a convenient location! Filled with natural light, this inviting home features an updated kitchen that opens to a delightful sunroom, creating the perfect spot to enjoy your morning coffee, unwind with a good book, or simply take in the peaceful surroundings. Step outside onto the spacious deck overlooking a generous backyard with a tree-lined rear, offering a wonderful setting for outdoor entertaining, relaxation, and everyday enjoyment. The finished lower level adds valuable living space with endless possibilities for a family room, recreation area, home office, or guest retreat. Walk-out access leads directly to the lower-level patio, providing another great outdoor gathering space. You'll appreciate the abundance of storage throughout the home, along with a garage, expansive driveway, and plenty of additional parking for guests and multiple vehicles. Ideally situated in Center Township, this home offers the best of both worlds—a spacious yard with a peaceful backdrop while remaining just minutes from shopping, schools, restaurants, and major highway access.
…By Piatt Sotheby's International Realty


Welcome to 107 Heather Dr, a beautifully maintained four-bedroom, two and a half-bath home offering spacious living areas, abundant natural light, and a wonderful blend of comfort, functionality, and outdoor living. Meticulously cared for and exceptionally well kept, this home is ready to welcome its next owners. Inside, you'll find generously sized rooms throughout, with an abundance of natural light creating a warm and inviting atmosphere. The spacious living room and dining room provide excellent areas for both everyday living and entertaining. The large family room offers an additional comfortable gathering space and features a gas-burning fireplace, creating a cozy setting for relaxing evenings with family and friends. The spacious kitchen provides plenty of room for meal preparation and storage, along with a convenient dine-in area that makes casual family meals easy and comfortable. All appliances presently in the home are included in the sale, adding convenience for the new owners. Just off the kitchen is a large elevated deck, offering a wonderful extension of the home's living space. It's an ideal spot for outdoor dining, entertaining, morning coffee, or simply enjoying the peaceful surroundings. Beneath the elevated deck is a lower patio area, providing additional outdoor living space and multiple options for gatherings and relaxation. The fourth bedroom is conveniently located on the main floor, making it an ideal option for a home office, study, guest room, or flexible living space. This versatile room is especially well suited to today's work-from-home lifestyle. Upstairs, the primary bedroom offers a comfortable retreat and includes a private bathroom, providing added convenience. The additional bedrooms are generously sized and offer plenty of flexibility for family, guests, hobbies, or personal needs. The home's clean and fresh basement provides valuable additional space and features newer mechanical systems. An additional shower unit in the basement adds even more convenience and functionality. The basement also provides direct access to a spacious two-car garage, offering excellent parking or storage, and convenient access to the home. Outside, the property makes a wonderful first impression with its beautifully maintained lawn, mature trees, established landscaping, and attractive curb appeal. The expansive yard provides plenty of room to enjoy the outdoors, while the mature trees offer shade and a peaceful setting. From the meticulously cared-for interior to the inviting outdoor spaces, this property clearly reflects pride of ownership throughout. With four bedrooms, two and a half baths, and generously sized living spaces, 107 Heather Dr offers the space, comfort, and versatility you've been looking for in Center Township. This home is conveniently located just a short distance from Central Valley Schools, The Community College of Beaver County, I-376, and the Center Township retail shopping areas. A 1 year home warranty will be included with the sale of this home for added assurance. Meticulously maintained, exceptionally well-kept, and move-in ready, 107 Heather Dr is a home you'll want to see in person.
…By Piatt Sotheby's International Realty


A truly one-of-one residence in the heart of Sewickley Village. Completely reimagined in 2025, 443 Walnut combines the scale and privacy of a custom luxury home with the ease and walkability of an urban penthouse lifestyle—crowned by an extraordinary approximately 1,100-square-foot rooftop living level with panoramic 360-degree views. A private street-level residential entrance opens to your own elevator, serving all five levels from the basement to the rooftop. The second and third floors are devoted entirely to the residence, with approximately 3,668 square feet of living space, three ensuite bedrooms, dramatic entertaining areas, soaring ceilings and exceptional custom finishes. The rooftop is far more than a typical deck. Served directly by the elevator and complete with its own powder room, this expansive private outdoor level offers substantial space for dining, lounging and entertaining. Its scale and panoramic views create an outdoor living experience rarely found anywhere in Sewickley and extend the home well beyond its stated interior square footage. Enjoy whole-building ownership, generous indoor and outdoor living, privacy and elevator access without the acreage or HOA—all just steps from Sewickley Village restaurants, cafés and shops. Approximately 1,000 square feet of separately accessed ground-floor commercial space is currently leased, offering the rare combination of a private luxury residence and recurring rental income. The commercial space is fully separate from the residence. Lease and income details are available to qualified buyers upon request. Additional lower-level space provides substantial storage, a full bathroom and flexible bonus space beyond the stated residential square footage. For added convenience, the seller will provide two nearby leased parking spaces for a minimum of two years following closing. Downsize the maintenance, not the lifestyle.
…By Piatt Sotheby's International Realty


Absolutely lovely red brick colonial in the heart of Sewickley's Historic District! Situated on one of the most coveted streets in the village with gorgeous grounds and updates inside out! New kitchen, updated bathrooms and impeccably maintained mechanics make this house a blank slate for its new owner. Hardwood and parquet floors, fireplaces and walls of windows offer charming character throughout the house. Gracious foyer welcomes you to flexible first floor plan. Large formal living room is filled with light and opens to dining room with pretty chandelier and chair rail moldings. Newly updated kitchen is a gourmet's dream appointed with high-end cabinetry, Wolf induction cooktop, double ovens, double farmhouse sink, Subzero, countertop seating and bay window breakfast nook. The first floor continues with a family room with beautiful built-ins, additional light and bright den, and newly updated powder room. The primary suite features a large bedroom with seating area and room to relax, beautifully updated full bath with double sinks, soaking tub and walk-in shower, plus a walk-in closet. Three more bedrooms and two full baths complete the second floor. The lower level has a large game room, office area and additional full bath. Absolutely phenomenal outdoor space, including large canopy covered patio and perfectly manicured grassy yard. Two car attached garage has additional storage and comes equipped with Tesla EV charger. A true blend of privacy and proximity to all village amenities! Easy access to Pittsburgh International Airport, downtown Pittsburgh business, cultural and sports amenities. Picture perfect move-in condition and lovely to call home!
…By Piatt Sotheby's International Realty


Masterfully constructed and designed with attention to every detail, this home is the definition of livable luxury. Phenomenal location nestled on a private road in one of Pittsburgh’s most coveted neighborhoods. Custom-built in 2001 and renovated in 2020, it offers a perfect blend of modern amenities with rich character and antique touches sourced from around the world. Picturesque pool, magnificent gardens and large covered porch have endless opportunities for outdoor entertaining. Circular driveway with picture perfect landscaping leads you to a welcoming entry. The gracious foyer has soaring ceilings, terracotta and limestone flooring. The heart of the home is the gourmet kitchen, featuring a walk-in pantry, Sub-Zero and Viking appliances and white cabinetry with pull-outs. Fabulous dining room, living room and two-story great room feature beautiful mantels with French marble and stone, beautiful chandeliers, soaring twelve foot ceilings and updated finishes at every turn. Attached four car garage, dual powder rooms and main level laundry round out the first floor with comfort and convenience. Upstairs are four bedrooms with three full baths, including spectacular primary suite with walk-in closets and sitting area - the perfect retreat! Lower level has its own kitchenette, full bath, office space and options for guest room or exercise area. Six gas fireplaces, custom moldings, hardwood floors and neutral palette offer a home that is elegant, yet comfortable. Situated on a six-plus acre lot, minutes from the charming village of Sewickley, with easy access to Pittsburgh International Airport and downtown Pittsburgh business, sports and cultural amenities. Absolutely incredible, inside and out.
…By Piatt Sotheby's International Realty


An income-producing opportunity awaits in Sewickley Village, where cosmetic and mechanical updates make this triplex desirable to tenants and owners alike. A two-bedroom, two-story unit attracts long-term tenants, currently occupied on a 12-month lease. Two one-level, one-bedroom apartments have strong rental histories, including an Airbnb that has proven popular for its location just steps from the local business district. All three units have undergone recent renovation by meticulous owners and feature finishes that meet modern standards. Butcher block counters, new vinyl flooring and carpets, stainless appliances, fresh paint, water softeners, and updated fixtures invite tenants to move right in. Newer HVAC and water heaters add comfort and peace of mind. Although each unit is private, they share a common hallway reimagined as a coin-op laundry room, providing supplemental income to homeowners and convenience to tenants. But among its many attractive features, the rarest may be generous parking in an area where parking is a known challenge. Two off-street spots plus a two-car detached garage can be offered as a renter amenity or retained for personal use. Additionally, the one-bedroom units are being sold fully furnished! This low-maintenance investment is a reliable earner in one of the region’s most sought-after communities.
…By Piatt Sotheby's International Realty

Receive by email any new listing that may match your search criteria
Your criteria :
By validating this form, you accept the general conditions of use of Le Figaro Properties.
These agencies offer a selection of luxury properties vente at Clinton. Feel free to contact them for personalized assistance.
