The agencies at West Richland
These agencies offer a selection of luxury properties vente at West Richland. Feel free to contact them for personalized assistance.

 English$ USD · m²


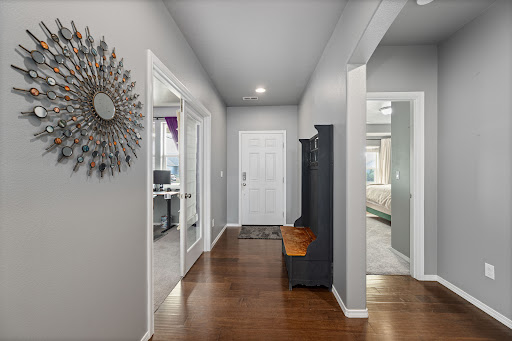

Welcome to 6199 Teak Lane, a custom-built, one-owner home offering 2,059 square feet, four bedrooms, two bathrooms, and an impressive three-car garage. Built in 2013 and lovingly maintained by its original owners, this West Richland property combines comfortable indoor living with exceptional outdoor spaces. Inside, warm wood flooring leads to a bright, open-concept main living area with vaulted ceilings and abundant natural light. A beautiful fireplace anchors the spacious living room, creating an inviting place to gather, relax, and entertain. The adjoining kitchen features rich wood cabinetry, generous counter space, stainless-steel appliances, a center island, and an easy connection to the dining area. The spacious primary suite includes a private bathroom with tile flooring, dual vanities, a tiled shower, a soaking tub, and a very large walk-in closet. Three additional bedrooms, each with comfortable carpet flooring, provide plenty of flexibility for guests, a home office, hobbies, or additional living space. A dedicated laundry room offers cabinetry, counter space, and added storage. Step outside to a beautifully maintained, fully fenced backyard designed to be enjoyed. The large covered patio provides a comfortable setting for outdoor dining and relaxing. Beyond the patio is an oversized storage shed with plenty of room for tools, equipment, and seasonal items. Built alongside the shed is an elevated open deck where you can unwind and take in the beautiful views of the surrounding farmland and rolling hills. Offered at $509,900, this special four-bedroom, two-bath home is ready to welcome its next owners!
…By Retter & Company Sotheby's International Realty


Welcome to this beautifully crafted custom home where quality construction and timeless finishes are evident throughout. Situated on a spacious corner lot in desirable West Richland, this 3-bedroom, 3-bath home offers the perfect blend of comfort, character, and functionality. The thoughtfully designed floor plan features hardwood flooring throughout most of the main level, a formal dining room for entertaining, and an inviting eat-in kitchen surrounded by custom cabinetry and quality craftsmanship. The cozy family room is anchored by a warm gas fireplace, creating the perfect place to relax with family and friends. The spacious primary suite serves as a private retreat, complete with a large ensuite bathroom featuring a luxurious jetted soaking tub. Upstairs, the expansive bonus room with its own ¾ bathroom provides exceptional flexibility as a guest suite, home office, media room, or recreation space. Outdoor living is just as impressive, with multiple covered patios wrapping around portions of the home and seamlessly connecting to the oversized two-car garage. An additional storage shed built onto the back of the garage provides even more room for tools, hobbies, or seasonal items. The fully fenced yard offers plenty of space for pets to roam while the generous corner lot provides added privacy and curb appeal. If you've been searching for a custom-built home with quality finishes, versatile living spaces, and exceptional outdoor entertaining areas, 5500Leilani Drive is one you won't want to miss.
…By Retter & Company Sotheby's International Realty


Great starter home or downsizing. Newer paint, carpet, super clean, front porch and side porch makes this fenced in yard an outstanding value, with oversized double car garage with work bench. The yard is beautiful and easy to maintain. Come look at this wonderful home.
…By Retter & Company Sotheby's International Realty


Now featuring a major price improvement, this thoughtfully designed modern home delivers quality craftsmanship, functional living spaces, and breathtaking views , surrounding hills, and evening sunsets. Situated one lot back from the waterfront, the property enjoys a quiet, nature-immersed setting while remaining conveniently close to schools, shopping, and highway access. Watch eagles soar overhead from your own backyard — a rare touch of the Pacific Northwest at its finest. Inside, expansive ceilings and large sliding glass doors flood the home with natural light and create a seamless flow between indoor and outdoor living. The open-concept layout centers around a chef's kitchen featuring a double waterfall quartz island, custom cabinetry, and a professional-grade gas range. The great room anchors the main living area with a gas fireplace and clean contemporary finishes throughout. Inside, expansive ceilings and large sliding glass doors flood the home with natural light and create a seamless flow between indoor and outdoor living. The open-concept layout centers around a chef's kitchen featuring a double waterfall quartz island, custom cabinetry, and a professional-grade gas range. The great room anchors the main living area with a gas fireplace and clean contemporary finishes throughout. The primary suite offers a private retreat complete with its own fireplace, a spacious bathroom, and carefully positioned windows that frame the stunning surroundings. Two additional bedrooms plus a dedicated office provide flexibility for guests, remote work, or hobbies. Outdoor living shines with a large covered patio and fully enclosed fenced yard — ideal for entertaining or quiet everyday enjoyment. The oversized 3-car garage offers generous space for vehicles, storage, and workspace. Additional highlights include solid-surface flooring throughout, premium Andersen windows, dual-zone HVAC, a tankless water heater, and a well-appointed pantry and laundry room. With a vacant lot currently in front, today's buyers are treated to expansive, unobstructed riverfront views that go well beyond what the newly improved price reflects. When the neighboring lot eventually develops, attractive view corridors will remain — but for now, the experience is something truly special and well worth taking advantage of. Built with attention to detail and designed for modern living, this home offers comfort, efficiency, and timeless style at an exceptional value.
…By Retter & Company Sotheby's International Realty


Perched at the top of Westcliffe with sweeping valley views and steps from the Badger Mountain trailhead, one of the Tri-Cities' most beloved hiking destinations, this home offers a rare combination of elevated privacy and true walkability to the outdoors. Set on a quiet cul-de-sac, it opens through custom 9' wrought iron doors into a vaulted, light-filled main floor where floor-to-ceiling windows pull the views inside from nearly every angle. The kitchen anchors the home for anyone who loves to cook and host: custom Knotty Alder cabinetry, a live-edge granite island, gas cooktop, double oven, and an 8x12 butler's pantry with its own beverage fridge and extra storage. Just off the garage, a true mudroom and laundry room keeps daily life organized. The main-floor primary suite is a genuine retreat, with a fireplace, panoramic views, a spa-style bath with dual vanities and soaking tub, and a custom closet with a wardrobe island and chandelier. A second main-floor bedroom offers flexible space for guests or a home office, while two upstairs bedrooms share a large bonus room ready for a home theater, playroom, or gym. From the living room, step through double sliding glass doors into over800 sq ft of heated sunroom, warmed by thermostat-controlled Calcana infrared heat beneath soaring 12-foot tongue-and-groove ceilings, with remote-controlled blinds and a built-in DCS grilling system, a true four-season space for entertaining or unwinding. Beyond it, the backyard becomes a private hillside retreat: a 12x24 heated in-ground pool with an automatic safety cover and coded locking system, a custom gas fire pit table, and a dedicated stucco pool house for storage. A garden area woven into the landscaping features mature grapes, raspberries, and lush perennials, with several private pockets around the pool alongside the open valley views. Behind the walls: luxury flooring, custom millwork, dual multi-zone HVAC, a whole-house water softener, a Culligan reverse osmosis filter, and a Grundfos hot water recirculation system for instant hot water. Sonos surround sound delivers multi-zone music indoors and out, with lighting, music, and thermostat controllable through Alexa, plus a full alarm system and Ring doorbell. HOA is just $160 per year, minutes from shopping, walking paths, parks, dining, wineries and more. This is not a house you adjust your life around. It's one built for the life, and the views, you've been working toward.
…By Retter & Company Sotheby's International Realty


Rare Opportunity in Goose Ridge Estates! This brand-new, single-story home offers 3 bedrooms plus an office and 2 bathrooms, all seton a generous 0.55-acre lot. Located in the highly sought-after Goose Ridge Estates, the property boasts an RV/boat garage and elegant design throughout. Step inside to discover soaring ceilings and abundant black-framed windows that highlight stunning territorial views. The gourmet kitchen is a chef’s dream, featuring a waterfall quartz island with oversized sink, large gas cooktop, elegant lighting fixtures, and a mix of stained and white cabinets, plus a spacious pantry. Relax in the oversized master retreat, complete with a large bedroom, soaker tub, tiled walk-in shower, double vanity, and a spacious walk-in closet offering ample storage. The living area features a beautiful fireplace flanked by designer built-in cabinets. The 932 SF garage is perfect for RV/boat parking or as a shop for your projects. Outdoors, enjoy a huge covered patio, expansive yard with room for a pool, a garden, and breathtaking territorial views—a true entertainer’s paradise. All this in a popular neighborhood at the heart of Goose Ridge Vineyards!
…By Retter & Company Sotheby's International Realty


Welcome home to 1565 11th St, a beautifully tucked-away single story residence in Benton City offering the perfect bled of privacy and convenience. This charming 3-bedroom, 2-bathroom home spans 1,484 square feet and sits on a spacious .20-acre lot surrounded by mature, established landscaping that gives the property a lovely sense of privacy and character. Inside, the home offers a comfortable, functional layout with thoughtful storage throughout - Including walk-in closets in both secondary bedrooms. The 2-car garage goes above and beyond with a bonus addition, perfect for housing a lawn mower, yard equipment, or additional storage needs. From the backyard, enjoy a peaceful glimpse of Red Mountain in the distance -- a nice bonus to an already inviting outdoor space. This location can't be beat: just minutes from downtown Benton City's coffee shops, restaurants, and local boutiques, and extremely close to the elementary, middle, and high schools. Whether you're searching for a quiet retreat with easy access to town, or a well-maintained home with room to make it your own, this property checks every box. Don't miss your chance to own a piece of Benton City with mature charm and an unbeatable location, schedule your private showing today!
…By Retter & Company Sotheby's International Realty


The Features You Wish New Construction Had Welcome to 505 Paver Ct in Benton City, a beautifully updated home offering the features many buyers hope to find—but often have to wait years to create with new construction. This home stands apart with a rare gated RV parking area, providing secure space for your RV, boat, trailer, or recreational toys while keeping your garage and driveway open for everyday use. The large fenced area offers flexibility and convenience that many newer neighborhoods simply cannot provide. Step outside and enjoy a backyard that is already finished and ready to be enjoyed. Mature landscaping, underground irrigation with drip lines attached to the system for watering shrubs, a covered back patio/deck with exterior lighting and speakers, and a dedicated gravel firepit area create the perfect setting for entertaining, relaxing, and making memories .Inside, this home has been thoughtfully updated with many of the improvements buyers often add after purchasing a new home. Recent updates include new LVP flooring throughout the main living areas, new carpet in the bedrooms, all-new interior doors, updated light fixtures, a newer HVAC system, newer hot water heater, water filtration and softener system, and fresh exterior paint completed in 2025.The kitchen features tile flooring, newer Frigidaire appliances—including the refrigerator, stove, microwave, and dishwasher—along with pantry storage and additional cabinet space. The laundry room includes the washer and dryer, plus cabinetry and a convenient folding area. The inviting living area features a propane fireplace, creating a warm and comfortable space to relax. The garage is designed for functionality with built-in cabinets and a workbench, providing excellent storage and workspace options. The primary suite offers an ensuite bathroom, dual closets, and French doors, adding both comfort and character to the home. New construction gives you a blank canvas. 505 Paver Ct gives you the finished lifestyle—established landscaping, completed outdoor spaces, valuable upgrades, included appliances, garage storage, a newer HVAC system, and rare RV parking from the moment you move in. If you’re looking for a home that offers the benefits of newer construction without the wait, added expenses, and years of finishing touches, 505 Paver Ct deserves a closer look.
…By Retter & Company Sotheby's International Realty


Beautiful Pahlisch Home with all the bells and whistles! Extensive tile flooring (hardwood look), Soaring ceilings with an abundance of light, very open and spacious! Pride of ownership is evident in this 2400 sq. ft one level home with a very nice sized bonus room featuring a full bath, walk-in closet, and an amazing view. (a 4th bedroom suite, if you have the need) The open great room with a very high ceiling and a gas stacked stone fireplace adjoin the chef inspired kitchen w/quartz slab counter-tops, custom white cabinetry, breakfast bar, nook area with access to the over-sized wrap around covered patio. There are 3 main level bedrooms that include an indulgent primary suite with a soaking tub, separate tile shower, dual sinks, and a large walk-in closet. Did I forget to mention a private guest suite?! The entire yard is enclosed with block fencing. King-size describes the 3 plus tandem garage with a 10 ft garage door for storing your large toys! This is an absolute must see! Conveniently located near golf, parks, schools and entertainment. This home has it all!
…By Retter & Company Sotheby's International Realty


Welcome to 4120 Atlanta Lane in Pasco! Located in a great neighborhood just one block from Capital Park, this inviting three-bedroom home offers a spacious living room and a kitchen-and-dining combination with abundant counter space. Recent updates include new lighting, a new ceiling fan, and a freshly painted exterior. Outside, enjoy a large, fully fenced yard with a generous garden area and an attached two-car garage. Conveniently located near TRAC, movie theaters, Lowe’s, Walmart, Yoke’s Fresh Market, local meat markets, shopping, and dining. A wonderful place to call home!
…By Retter & Company Sotheby's International Realty


Welcome to a property that truly has it all! Situated on 0.54 beautifully landscaped acres just a short walk from the Columbia River, this exceptional home offers the perfect blend of comfort, functionality, and endless possibilities. Built in 2007, this 2,482-square-foot home features 4 bedrooms, 2.5 bathrooms, an oversized 3-car garage, and a layout designed for both everyday living and entertaining. A grand two-story entry welcomes you into multiple gathering spaces, including a formal living room, dining room, spacious family room with a cozy gas fireplace, and an open-concept kitchen that truly serves as the heart of the home. The beautifully updated kitchen features quartz countertops, stainless steel appliances, abundant white cabinetry, a beautiful tile backsplash, floating shelves, a farmhouse sink, a large center island with abundant storage, and generous prep space—perfect for entertaining or everyday living. Upstairs, all four generously sized bedrooms are thoughtfully situated on one level, including a spacious primary suite featuring dual vanities, a relaxing jetted soaking tub, a walk-in shower, and a large walk-in closet. The upstairs laundry room adds convenience and functionality to the home’s well-designed layout. Step outside to your own private backyard retreat. Surrounded by mature landscaping, this peaceful outdoor space offers exceptional privacy while providing plenty of room to relax or entertain. Enjoy the covered patio, unwind beneath the pergola, tend to the dedicated garden area, or simply take in the expansive backyard with enough space to build the pool you’ve always dreamed of. The true showstopper is the impressive 65’ x 25’ detached shop. Offering an incredible amount of workspace and storage, this versatile building also includes a finished ¾ bathroom on the main level and a fully finished upstairs bonus room currently finished as an office/living area. Whether you’re looking for a home business, workshop, gym, hobby space, guest quarters, or a private retreat, the possibilities are endless. The finished upper level and bathroom also provide excellent potential for guest accommodations or short-term rental opportunities, subject to buyer verification of any intended use. Offering space to live, work, entertain, and grow—all within minutes of town and walking distance to the Columbia River—this is more than a home; it’s a lifestyle. Call your favorite Realtor for your private showing today!
…By Retter & Company Sotheby's International Realty


Introducing The Amanda RV, a brand-new floor plan home in Apple Valley, designed to pair comfortable single-level living with exceptional garage and storage space. Inspired by the popular Amanda floor plan, this 4-bedroom, 2-bath design retains many of its signature living spaces while adding an impressive RV garage, expanded 2-car garage, and oversized walk-in pantry. At the heart of the home, the spacious kitchen is designed for both everyday living and entertaining, featuring a large center island, dedicated range hood,under-cabinet microwave, and generous Huntwood cabinetry. Just steps away, the large walk-in pantry provides abundant room for food, small appliances, and additional storage. The kitchen flows naturally into the main living area and out to a large covered patio, extending the home's gathering space outdoors. The primary suite features a spacious bathroom highlighted by a 6-foot walk-in mud-set tile shower, along with a well-appointed bedroom and closet. Three additional bedrooms provide flexibility for family, guests, hobbies, or home office space. Where The Amanda RV really sets itself apart is the garage. The 44' x 15' RV bay, complete with a 14' tall overhead door, offers exceptional space for an RV, boat, vehicles, or recreational toys. Alongside it, the oversized 23' x 23' 2-car garage features an 18' wide double door, providing considerably more usable room than a typical two-car garage. Located in the desirable Apple Valley subdivision of South Kennewick, The Amanda RV combines a functional 4-bedroom floor plan, generous indoor and outdoor living spaces, and the kind of garage capacity that's increasingly hard to find in new construction.
…By Retter & Company Sotheby's International Realty


Welcome to this thoughtfully designed 4-bedroom, 2-bath, 3 Car Garage home located in the desirable Apple Valley community of South Kennewick. The efficient layout maximizes every square foot, creating a comfortable and functional flow throughout the home. The open-concept kitchen opens seamlessly to the dining area and great room, perfect for everyday living, entertaining, and gathering with family and friends. A sliding glass door off the dining area leads to a covered patio, extending your living space outdoors. Enjoy hard-surface flooring in high-traffic areas along with Landmark Homes’ quality standards throughout. The kitchen features Huntwood soft-close cabinetry, quartz countertops, and stylish finishes, Front and backyard landscaping and Full Fencing are included for added convenience. For added peace of mind, the seller is including a 2-10 Home Warranty.
…By Retter & Company Sotheby's International Realty


New, Quality built, 1-story, stucco, 4 bdrm, 3 car Garage, 1617 sf home in the heart of Southridge area in popular Apple Valley community with easy access to highway, close to all amenities, shopping, medical offices, restaurants, and Great schools too! Open and ight filled floorplan that feels very spacious, with high ceilings - 11 ft high in living and entry and 9ft ceilings in the rest of the home, Large windows throughout, even in the bedrooms, well-appointed large kitchen with tall cabinets, offer a lot of storage, pantry, large island, gas range, oversized dining, that can accommodate large gatherings, beautiful fireplace with shelving details on both sides, allergy friendly LVP flooring in the main living spaces, carpet in the bedrooms, inviting master retreat with double sinks, tiled shower and walk-in closet, quartz countertops, beautiful Stucco exterior with the stone details, insulated and finished spacious 3 car garage w/door opener, ample parking spaces, covered patio and welcoming backyard completed with underground sprinklers and sod. Back yard was just expanded with the retaining wall. PHOTOS ARE VIRTUALLY STAGED.
…By Retter & Company Sotheby's International Realty


Welcome to 2716 S Irving Street, an exceptional Kennewick residence where sweeping views, refined comfort, and effortless entertaining converge. Spanning 3,391 square feet, this impressive home features four bedrooms, three bathrooms, a finished basement, and a rare heated garage with space for more than six vehicles. The heart of the home is an expansive, beautifully updated chef’s kitchen designed for both everyday living and grand-scale entertaining. Abundant counter space, a generous island, ample storage, a Viking gas cooktop, and a Sub-Zero refrigerator provide a sophisticated and highly functional culinary setting. The main-level primary suite offers a private retreat, while gas fireplaces add warmth and ambiance to the inviting living spaces. The finished basement elevates the entertaining experience with a dedicated wine cellar, wine refrigerator, and bar—perfect for hosting intimate gatherings or memorable celebrations. The washer, dryer, and laundry-room freezer are included for added convenience. Exceptional amenities continue with an owned Kinetico water softener, humidifier, security system, and expansive outdoor living areas thoughtfully positioned to showcase the breathtaking views. With its generous proportions, elevated amenities, and remarkable entertaining spaces, this is a truly distinctive Kennewick property.
…By Retter & Company Sotheby's International Realty


Located in the highly sought-after Village at Southridge, this nearly new home offers low-maintenance living in a gated 55+ community with resort-style amenities including a private clubhouse, pool, fitness center, dog park, and walking paths. Thoughtfully designed with an expansive great room and raised ceilings, the open layout is filled with natural light and includes a covered patio, perfect for relaxing during the shoulder seasons! The kitchen and main living areas are finished with quartz countertops, hardwood soft-close cabinetry, a tile backsplash, and durable laminate plank flooring, while tile accents the wet areas and plush carpet adds comfort in the spare bedrooms and closets. The spacious primary suite features a walk-in closet, and a well-appointed ensuite bath complete with a flush-entry, mud-set tile shower and frameless glass door. This home stands out from the rest, priced below previous builder offerings for the same floor plan and already equipped with upgrades typically added after closing! The fully landscaped front and backyard are maintained through the HOA, allowing you to spend more time enjoying the community and less time on upkeep. The garden beds feature several varieties of plants and flowers. Complete with a rare 3-car garage, this home offers the ideal blend of comfort, convenience, and value in one of the area’s premier active adult communities.
…By Retter & Company Sotheby's International Realty


MLS 295565 Welcome to an extraordinary lifestyle in Union West, Kennewick’s prestigious Street of Dreams neighborhood. Here, luxury meets resort-style living, with an exceptional backyard retreat centered around a stunning private pool and spaces designed to make every day feel like a getaway. This extraordinary home offers over 4,000 sq ft with 4 bedrooms, 3 full & 2 half baths, and a 3-car garage. Step inside to a light-filled interior featuring vaulted ceilings, wood-encased windows, custom millwork, oak flooring, Karastan wool carpeting, double glass doors to the backyard, and a stunning floor-to-ceiling dual-sided fireplace connecting the living area and kitchen. The spectacular chef’s kitchen is designed for entertaining, with a large gathering island, quartz counters, custom cabinetry, built-in buffet, 2 full-size sinks, large pantry, and premium Dacor appliances including a 6-burner gas range, hood, warming drawer, microwave, and 2 dishwashers, plus a Sub-Zero French-door refrigerator/freezer. The adjacent dining area features a gorgeous custom chandelier and easy patio access. The main level includes a spacious laundry room, powder bath, guest suite, and luxurious owner’s suite with a custom closet and private bath featuring dual vanities, heated floors, tiled shower, and soaking tub. Upstairs offers a large flex/bonus room, 2 additional bedrooms, full bath, and abundant storage. Additional features include 2 HVAC systems, built-in bookcases, central vac, and 2 water heaters. Your private backyard retreat features a covered patio, fire pit, lush landscaping, raised garden beds, full fencing, and an impressive 16x35 gunite pool with Shellock paver surround, in-floor cleaning, Bluetooth automation, cartridge filtration, chemical automation with salt generator, and automatic cover. A charming pool house with half bath completes the outdoor oasis. Enjoy a prime location near schools, shopping, dining, Highlands Grange Park, library, Southridge Sports Complex, and medical services. A truly exceptional home where luxury, craftsmanship, and resort-style living come together!
…By Annonceur International


Welcome to this beautiful Southridge home! This spacious 2567 sf 2 story offers 4 bedrooms plus a den, 3 bathrooms, and a 3 car garage on a desirable .22 acre lot. Enjoy an open, inviting kitchen featuring a large center island with quartz countertops, and a walk in pantry. The open concept great room is complete with a cozy, gas fireplace. 1 bedroom located on the 1st floor, beyond the great room. 3 bedrooms plus den/office are situated on the 2nd floor. Upstairs, enter the enormous primary suite through french doors. The large bathroom includes dual quartz topped vanity, soaker tub, double shower heads and walk-in closet. Drapes and blinds go with the home. Additionally, this home includes a Ring camera security system. Step out back to a 15' x 11' covered patio, plus additional open patio space, perfect for entertaining or relaxing. The beautifully landscaped backyard includes a playset area surrounded by rubber mulch and curbing. Around the side of the house sits a 5' x 6' storage shed for garden tools or toys. A separate designated sitting area in one corner of the yard perfect for adding a firepit (firepit not included). 4 outdoor power outlets conveniently line the perimeter of the yard. A major bonus is the neighboring lot to the right, which is wide open green space and will not be developed, providing added privacy and a beautiful outlook in this friendly neighborhood! Located in the Kennewick School District with convenient access to shopping, dining, schools, and other amenities.
…By Retter & Company Sotheby's International Realty


An extraordinary waterfront estate on the banks of the Columbia River, this custom-designed 6,700 sq. ft. luxury residence was built for exceptional entertaining and elevated everyday living. Situated on an impeccably maintained .83-acre riverfront lot, this remarkable property offers 6 bedrooms, 6 bathrooms, breathtaking panoramic water views, and resort-caliber amenities rarely found in the Tri-Cities. From the moment you arrive, the grand circular drive, expansive frontage, and beautifully manicured grounds set the tone for what awaits inside. Designed to host gatherings of any scale, the home features expansive formal living and dining spaces framed by custom built-ins and commanding river views, creating a spectacular backdrop for both elegant entertaining and relaxed daily living. A beautifully appointed executive office with custom built-ins offers a refined and functional workspace worthy of the home’s scale and design—ideal for working from home, managing business affairs, or creating a quiet private retreat. The chef’s kitchen is thoughtfully appointed with premium appliances, including a 36” professional range with matching hood, abundant prep space, and seamless flow into the home’s multiple gathering spaces. Upstairs, a spacious family room conceals a hidden bar, while the lower level is built for unforgettable entertaining with a full bar, dedicated entertainment room, and three oversized storage rooms to support every lifestyle need. The primary suite offers a true private retreat with direct slider access to the full-length rear patio, where indoor and outdoor living merge effortlessly with the surrounding riverfront setting. Outside, the property transforms into a private resort experience—featuring a swimming pool, pickleball court, expansive lawn areas, and impeccably curated landscaping with a tranquil water feature/stream, rose gardens, and beautifully manicured grounds. The generous waterfront setting creates a rare sense of privacy while still delivering front-row access to some of the region’s most iconic events. This truly one-of-a-kind Columbia River location offers an unmatched setting for entertaining, including spectacular private viewing of the annual Columbia Cup hydroplane races and a breathtaking vantage point for the 4th of July fireworks displays—creating unforgettable experiences from the comfort of your own backyard. With expansive outdoor entertaining spaces, abundant guest accommodations including extensive street-sid
…By Retter & Company Sotheby's International Realty


Welcome to beautiful Sun Willows, a sought-after golf course community in Pasco! This inviting 1,585 sq. ft. home offers a flexible 3bedroom layout and 2 baths with a desirable great-room concept flowing seamlessly from the kitchen into the living area. Enjoy vaulted and raised ceilings, abundant natural light, and a gorgeous fireplace surrounded by an abundance of built-ins. The spacious kitchen features a center island, tiled countertops, cooktop, built-in oven, pantry, and a convenient built-in catch-all for everyday essentials. A large dining area provides plenty of space for gatherings and entertaining. All appliances stay, including the refrigerator, washer, and dryer! The primary suite offers a walk-in closet, double sinks, garden tub, and separate walk-in shower. Enjoy the split bedroom design for privacy, one with french doors could be den/office. An additional storage room provides even more space. Step outside to the expansive 28’ x 16’ covered patio, perfect for relaxing or entertaining year-round. Located in the desirable Sun Willows community, this home combines comfortable living, thoughtful features, and a beautiful golf course setting!
…By Retter & Company Sotheby's International Realty


Imagine spending your weekends golfing, taking peaceful walks around the community pond, or relaxing on your covered patio instead of worrying about yard work. Welcome to The Village at Canyon Lakes, one of Kennewick's most sought-after 55+ communities, where beautifully maintained grounds and exterior home maintenance allow you to enjoy a truly carefree, lock-and-leave lifestyle. This beautifully updated 1,891-square-foot home offers 2 bedrooms, 2 bathrooms, and a versatile den perfect for a home office, reading room, or hobby space. Designed with comfort and natural light in mind, the open floor plan is enhanced by multiple skylights that fill the home with sunshine, while newer interior paint and updated hard-surface flooring—including attractive wood-style laminate and tile—create a bright, modern feel throughout. The spacious kitchen is the heart of the home, featuring abundant cabinet storage, a center island, generous workspace, and an easy flow into the dining and living areas, making it ideal for entertaining family and friends. The inviting, family room is anchored by a cozy gas fireplace, creating the perfect gathering place year-round. The private primary suite offers a spacious retreat with a large walk-in closet and an ensuite bath, while the second bedroom and flexible den provide plenty of room forcover night guests or everyday living. Step outside to the expansive covered patio, perfectly positioned for cool afternoon shade—an ideal place to enjoy your morning coffee, unwind with a good book, or host friends on warm summer evenings. Living in The Village means enjoying all the benefits of a detached home with the convenience of condominium-style exterior maintenance. Stroll the scenic walking paths, enjoy the peaceful community pond, or take advantage of the championship Canyon Lakes Golf Course just moments from your front door. Shopping, dining, healthcare, and everyday conveniences are all nearby, making this an exceptional place to enjoy the next chapter. If you've been searching for a beautifully updated, low-maintenance home in one of Kennewick's premier active adult communities, this is an opportunity you won't want to miss.
…By Retter & Company Sotheby's International Realty


Welcome to 903 W. 22nd Place, a truly one-of-a-kind custom estate where exceptional craftsmanship, thoughtful design, and unmatched shop space come together on 1.41 beautifully landscaped acres in South Kennewick. Offering 3,640 square feet of meticulously designed living space, this stunning 4-bedroom, 2.5-bath home showcases custom woodwork and attention to detail at every turn. The thoughtfully designed floor plan features a spacious family room with a gas fireplace, along with a large second family room that serves perfectly as a theater, game room, entertainment space, or private retreat. The chef's kitchen is equipped with dual ovens, a large gas cooktop, abundant workspace, and exceptional storage. A dedicated butler's pantry and coffee bar area complement the spacious pantry, creating the ideal setup for entertaining and everyday living. The luxurious primary suite offers a true retreat with its own gas fireplace, abundant natural light, and a spa-inspired bathroom featuring a soaking tub, walk-in shower, and expansive dual-sided walk-in closet with dedicated his-and-her sections. Car enthusiasts, hobbyists, and business owners will immediately appreciate the incredible garage and shop amenities. The oversized attached garage provides ample room for vehicles and workspace, while the hidden 56' x 31' attached shop takes functionality to another level. Complete with its own half bath, dedicated paint booth area, and a 512-square-footstorage loft with extensive shelving, this remarkable space allows you to pursue projects, store equipment, or operate a home business without ever leaving your property. Outside, the fully fenced and professionally landscaped backyard offers exceptional privacy and room to enjoy the outdoors. Relax beneath the large pergola, gather around the fire pit already plumbed with natural gas, or envision the pool of your dreams with plenty of room to spare. A play area currently occupies what was once a productive garden space and can easily be converted back for gardening enthusiasts. RV parking with power hookups provides additional flexibility for travelers, guests, or storing recreational vehicles. Properties offering this level of craftsmanship, luxury, acreage, and functional shop space are exceptionally rare. This is a unique opportunity to enjoy upscale living, unmatched workspace, and a private outdoor retreat all in one extraordinary property.
…By Retter & Company Sotheby's International Realty
'%20stroke='%23DDAA3A'%20stroke-width='1.909'%20stroke-linecap='square'%20stroke-linejoin='bevel'/%3e%3c/svg%3e)
Receive by email any new listing that may match your search criteria
Your criteria :
By validating this form, you accept the general conditions of use of Le Figaro Properties.
These agencies offer a selection of luxury properties vente at West Richland. Feel free to contact them for personalized assistance.
