Get early access to listings that match your criteria
Never miss an opportunity again. Our personalized alerts notify you instantly.

 English$ USD · m²


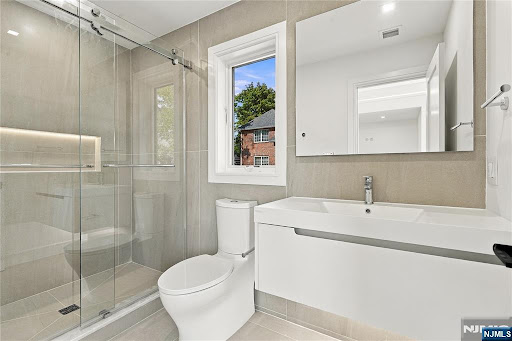
New Construction Modern Style. Over 6500 Sq.Ft.Open Floor Plan With 9Ft. Ceilings On The First Floor. Two Story Ef and Family Room With, Fireplace, Large Kitchen/Dining Area, With Quartz Island and Counter Tops, All Stainless Steel Appls, Sub-0 Refrigerator. All Bedrooms With En Suite Bath With Radiant Heat. Primary Suite With Large Bedroom, Fireplace, Large Closets, and Bath With Glass Stall Shower and Free Standing Bath Tub. Fin Basement With Rec.Room With Wet Bar, 1 Bedroom, 1 Bath. Oak Flooring, Customing Ceiling and Stairway Lighting, Porcelanosa Tiles, Speaker System, Camera Security, C/Ac,Vac, 2 Car Garage, Landscaping, Generac Generator. Smart Home Features, Contemporary Design, Deep Yard and A Great Quiet Location. Premier Builder, Building Luxury Homes Since 1981.
…By Annonceur International


A true gem waiting to welcome you, this 3-4 Bedroom, 3.5 Bath Custom Colonial home with seasonal views of White Beeches golf course was taken down to the studs, expanded and essentially rebuilt in 2023. New walls, insulation, plumbing, electric, HVAC, generator, roof, hardi-plank and stone exterior, gourmet kitchen with oversized island and high end appliances, 3.5 new baths, wood floors, custom millwork, refined finishes and more. Enjoy the separate, beautifully finished, climate-controlled accessory building, currently outfitted as a high-end home gym, complete with central air, heat, recessed lighting and a polished interior finish. 1st Fl: EF; Family Rm w/gas pl; Office/Den; .5 Bath; Gourmet Kitchen; Dining Room w/gas fpl. The 2nd Fl features a Primary Suite with Bath and 2 WIC plus 2 additional bedrooms and a full bath. The finished 3rd Floor with full bath offers wonderful flexibility as a private guest/teen suite, home office or additional living space. The finished lower level includes laundry, play area and utility room. Professionally landscaped grounds, a blue stone patio and walkways, deck and paver driveway complete this property, This exceptional residence offers like-new luxury living in one of Bergen County's most desirable communities. Haworth is home to exceptional schools, charming downtown shops and restaurants, tennis and pickleball courts and two private country clubs. Short drive to NYC and world class shopping and dining. Come visit!
…By Annonceur International


Offered for the first time, this exceptional custom-built home has been meticulously maintained by its original owners. Privately set on a beautiful acre in desirable Highwood Gates Urban Farms, this five-bedroom, 3 1/2 bath residence features an inground pool, newer deck, and spacious, thoughtfully designed living areas. A dramatic two-story foyer welcomes you into an elegant dining room, front-to-back living room, and inviting great room with fireplace. The well-appointed kitchen with breakfast area, and flexible bonus room/home office add to the home's functionality. The fully finished basement offers an additional bedroom, full bath, recreation room, and workshop. Outside, enjoy a private backyard oasis with pool and expansive deck'perfect for entertaining or relaxing. A rare opportunity to own a lovingly maintained custom home in a truly special setting.
…By Annonceur International


Move right into this charming Ho-Ho-Kus colonial- set in a wonderful and desirable neighborhood with close proximity to it all! Just blocks from school, downtown and NYC transportation (bus and train). 4 bedrooms, 2 1/2 baths (one full bath in basement) with inviting front porch, 2 car detached garage and private yard you must come see to appreciate! Beautiful hardwood floors, renovated hall bath, central air, and Updated kitchen with stainless steel appliances, granite countertops and newer backsplash. Fully fenced in rear yard with private patio area and side yard with access to Elmwood Avenue.
…By Annonceur International


Set on 1.34 acres of lush grounds, this expanded Modern Farmhouse Colonial blends timeless character with high-end finishes and exceptional indoor-outdoor living. Expansive tree-lined lawns, a heated gunite saltwater pool, deck, and charming stone patio with beautiful sunrise and sunset views set the tone for a home designed for privacy, relaxation, and entertaining. At the heart of the home, a gourmet kitchen renovated in 2015 and appointed with Wolf and Sub-Zero appliances opens to a warm living room with a wood-burning fireplace and a banquet-sized dining room. French doors lead to an oversized family room that opens directly to the outdoor spaces. A first-floor secondary suite with a full bath offers flexibility for guests or those seeking one-level living. Upstairs, a sun-filled primary suite features a vaulted ceiling, spacious ensuite bath, and walk-in closet. Two generously sized bedrooms, a hall bath, versatile bonus room ideal for a playroom or home office, and dedicated laundry room complete the level. Other highlights include hardwood floors throughout, an attached two-car garage, a partially finished basement offering valuable flex space for recreation or a home office, and a new pool heater installed in 2024. Tucked away in a quiet, sought-after pocket of Allendale, the residence ideally situated near downtown, parks, shopping, NYC train and bus service, Hillside Elementary School, and Northern Highlands Regional High School.
…By Annonceur International


Located in the prestigious West Gate Urban Farm neighborhood, this custom-built home is privately nestled at the end of the cul-de-sac on an oversized property which borders beautiful parkland, offering an exceptional sense of privacy and tranquility. The residence features a specious and elegant layout with generously proportioned rooms and a luxurious primary suite boasting soaring vaulted ceilings, fireplace and two walk-in closets. The secluded backyard is designed for outdoor enjoyment and features an in-ground pool, creating the perfect setting for entertaining, relaxing, and enjoying the surrounding natural beauty.
…By Annonceur International


Welcome home to this stunning all-brick ranch nestled on the sought-after north side of Englewood Cliffs. With its coveted east-facing orientation, enjoy gorgeous morning light pouring through every custom window.The brick-paved driveway extends all the way to the backyard, and sets the tone for a home that has been meticulously cared for and thoughtfully upgraded. Step inside to discover warm wood-paneled walls and hardwood floors throughout. Both the living room and family room are anchored by wood-burning fireplaces ' perfect for relaxing evenings and effortless entertaining. The modern kitchen impresses with granite countertops and quality cabinetry, making it both functional and beautiful. A newer HVAC system, recently replaced hot water heater, and updated roof mean the big-ticket items are taken care of ' so you can simply move in and enjoy. Ground-level basement offers incredible flexibility with a summer kitchen, family room, half bath, private office, generous storage, and a two-car garage. Hard to beat location; commuting to New York City has never been easier. 4 bedrooms,2.5 bathrooms,Lot size 80 X 102.
…By Annonceur International


Welcome to this New Construction on Existing Foundation with New Top of the Line Systems throughout the home. Finished living space is 2,857sqft with 5 bedrooms and 4 full baths. The family room with electric fireplace and custom entertainment unit welcomes you into this well thought out house. Custom designed kitchen and baths. Versatile use of space to suit your living needs including work from home options on first and second floor. Custom millwork throughout, high end Forno Appliances, quartz counters, custom closets, primary suite with 2 closets and a gorgeous marble spa bath. The first floor has a bedroom, full bath and office. The Laundry room is on the second level for convenience. Basement level includes a rec rm, exercise room and guest suite with bath. This house has tremendous use of space and conveniently located to schools, parks, transportation and shopping. *** Taxes to be determined *** Seller Holds NJ Real Estate License ***
…By Annonceur International


Absolutely stunning colonial in Teaneck, offering exceptional curb appeal, a beautifully designed backyard, and high-end finishes throughout. Only a few years young, built over the existing foundation, this thoughtfully designed home features 4 bedrooms, 2 full bathrooms, 2 half bathrooms, an open-concept layout, a 2-car garage, and a fully finished basement. The main level offers seamless flow for both everyday living and entertaining, featuring a welcoming foyer, formal dining room, powder room, and a gorgeous chef’s kitchen with premium finishes that opens directly to the spacious family room with fireplace. Sliding glass doors lead to a large deck overlooking the private, manicured backyard, complete with an expansive Trex deck, fully equipped outdoor kitchen, and above-ground pool. Mature landscaping creates a serene setting with an impressive level of privacy. Upstairs, the luxurious primary suite serves as a true retreat, complete with a walk-in closet and a spa-like ensuite bathroom featuring a soaking tub, oversized glass shower, and dual vanity. Three additional generously sized bedrooms share a beautifully appointed full hallway bath, and top-floor laundry adds convenience. Fully finished basement provides excellent bonus space, ideal for a recreation room, home office, or playroom, and also features a brand new powder room. A truly exceptional home offering style, comfort, and functionality in one of Teaneck’s most desirable settings. Don’t miss this opportu
…By Annonceur International


Huge two-family opportunity in a prime Palisades Park location with incredible views and outstanding potential. This top-over-bottom layout offers two spacious units, each featuring 3 bedrooms, 1 full bathroom, separate entrances, generous living spaces, and excellent natural light. The first-floor unit offers 3 bedrooms, 1 full bathroom, a large living room, dining area, and kitchen. This unit is further enhanced by a large finished walkout basement featuring a summer kitchen, multiple bonus rooms, and direct exterior access, providing exceptional flexibility for recreation, storage, work-from-home needs, or extended living space. The second-floor unit features another spacious 3-bedroom, 1-bath layout with comfortable living and dining areas, offering strong rental potential or additional space for owner-occupants. Whether you're looking to live in one unit while generating rental income from the other, renovate both units as an investment property, or explore future redevelopment opportunities, this property offers tremendous upside. Ideally located near Fort Lee, major highways, shopping, dining, and public transportation, this is a rare chance to own a versatile multi-family property in one of Bergen County's most sought-after locations. Property is being sold strictly as-is. Bring your vision and unlock the full potential of this exceptional opportunity.
…By Annonceur International


An exceptional opportunity to own new construction in one of Park Ridge's most desirable neighborhoods at a dramatically repositioned price. The builder is ready to make a deal and is offering the property AS-IS in its current state, allowing the next owner the opportunity to complete and personalize the remaining finishes to their own taste and vision. This impressive Colonial offers 5 bedrooms, 4 full bathrooms, an open-concept floor plan, extra-wide plank hardwood flooring, custom millwork, and a spacious living room anchored by a gas fireplace. The gourmet kitchen provides a fantastic foundation for today's modern lifestyle and entertaining. Quality construction continues throughout, including a full basement with soaring 9-foot ceilings and premium 10-inch poured concrete foundation walls, offering tremendous potential for additional finished living space. High-efficiency mechanical systems, smart-home technology, a smart thermostat, and integrated camera system add modern convenience. Situated on an oversized approximately 100' x 300' property, this home offers exceptional space inside and out. Builder says SELL! Property to be delivered AS-IS. An outstanding opportunity for a buyer looking to capitalize on value, space, new construction, and the ability to put the finishing touches on a remarkable Park Ridge home.
…By Annonceur International


Welcome to this beautifully renovated 6 Br, 5.5 bath, Center Hall Colonial, ideally set at the top of coveted Blueberry Drive. Combining timeless architecture, sophisticated interiors, and spectacular outdoor living. A dramatic two-story foyer opens to spacious living and dining rooms with beautiful millwork. At the heart of the home is the stunning chef’s kitchen, featuring an oversized island with seating for eight, Thermidor premium appliances, two full ovens, a beverage center, and a convenient butler’s pantry. A wall of windows overlooks the pool and beautifully landscaped grounds. The backyard is truly a private resort, with a swimming pool, hot tub, waterfall, extensive hardscaping, and dramatic landscape lighting. The centerpiece is the attached four-season pavilion, infrared heating, a stone wood-burning fireplace, and a fully equipped indoor/outdoor kitchen with barbecue, refrigerator, sink, and built-in pizza oven. Upstairs, the luxurious primary suite offers a tray ceiling, gas fireplace, backyard views, private office with custom built-ins, separate walk-in closets, and a spa-inspired bath with Jacuzzi tub and steam shower. A spacious guest suite with en-suite bath and three additional bedrooms complete the second floor. The finished lower level includes a professionally designed fitness center, recreation , private office, full bath/laundry room, and storage. Additional features include a three-car garage, whole-house generator, and storage shed.
…By Annonceur International


This gorgeous brand-new construction home is ideally situated on one of the most coveted streets in Oradell's desirable Latch String section. A welcoming front porch sets the tone for the inviting elegance found throughout. The spacious entry foyer opens to a stunning great room featuring a beautiful fireplace, creating a warm and inviting gathering space. The gracious dining room provides the perfect setting for hosting large gatherings. The chef's kitchen is the heart of the home, featuring an abundant cabinetry, quartz countertops, stainless-steel appliances, an oversized center island, and a wine bar complete with a wine fridge. The 1st floor is thoughtfully completed by a mudroom, a versatile home office or 5th bedroom, and a full bath. Upstairs, the luxurious primary suite offers a private retreat with a beautiful tray ceiling and two spacious walk-in closets. An additional en-suite bedroom provides comfort and privacy, while two generously sized bedrooms share a well-appointed Jack-and-Jill bath. The completely finished basement offers an expansive additional living area, perfect for a home theater, gym, or recreation room. Enjoy effortless entertaining on the paver patio overlooking the beautifully manicured, fully fenced-in yard. Ideally located near NYC transportation, schools, and the downtown area, this exceptional home offers the ideal combination of luxury, convenience, and timeless appeal. Don't miss the opportunity to make this extraordinary home your ow
…By Annonceur International


Welcome to this spacious, beautiful home in Ridgefield's most desirable neighborhood. Offering 5 bedrooms and 3.5 bathrooms, this home features a flexible layout with plenty of space for everyday living and entertaining. High ceilings enhance the open feel, while 4 zone heating and cooling and newer central air (2024) provide year-round comfort. The main level offers a large living room, formal dining room, and inviting family room with a cozy fireplace. The kitchen opens to an incredible sunroom overlooking the expansive wraparound deck, heated swimming pool and jacuzzi, BBQ, playground, and beautiful views. Upstairs are 3 spacious bedrooms, including the primary with a walk-in closet, dedicated dressing area, skylights, spa-like bath, plus stunning sunset views. An additional full bathroom completes this level. A spacious fully finished lower level features a large living area, full summer kitchen, additional bedroom, full bathroom, and private entrance, ideal for extended living, guests, or an in-law suite. Additional features include a built-in central vacuum, integrated whole-home sound system, attached garage, and stucco exterior. Many major systems have already been updated while still offering the opportunity to personalize the finishes. Ideally located minutes from Ridgefield's restaurants, shopping, parks, NYC transportation, and great schools. A rare opportunity offering an excellent layout, impressive amenities, beautiful views, and incredible backyard.
…By Annonceur International


Nestled on an oversized lot in the heart of coveted Cheelcroft, this stunning 1928 Cheel home was extensively renovated in 2024, marrying its original Tudor character w sophisticated Art Deco flair.5 BR, 3.5 baths w incredible interior craftsmanship thru out & beautiful exterior features create a true private retreat.Old brick, stucco & wide cedar plank cladding w black-trimmed windws set an elegant tone from the curb. Inside, wide-plank solid white oak floors throughout. European black steel & glass interior doors, custom millwork, cabinetry, vanities, built-ins & designer lighting.Chef's Kitchen offers exquisite marble countertops, incl a waterfall-edge island & a dedicated coffee station.State of the art appliances along w European brass hardware & a custom antique mirror wall are a few of the noteworthy finishing touches. The adjacent Keeping Rm is an ideal space to enjoy cozy wood-burning fpl. Living Rm offers gas fpl w limestone surround & opens to Dining Rm w expansive glass doors opening to pergola & gardens. Family Rm w original exposed brick wall feature, custom console & shelving plus access to rear yrd.Upstairs, 5 BRs incl the Primary w custom millwork, moldings, built in window seat & walk-in closet. Finished lower level bsmnt w full bth & lndry.Renovated 2 car gar w black overlaid cypress herringbone wood finish.Close prox to downtown, schools & NYC transportation!A rare offering that blends historic craftsmanship w today's most coveted luxury finishes!
…By Annonceur International


Nestled along one of East Hill Closter's most desirable streets, this beautiful home offers something increasingly rare in Bergen County: privacy, tranquility, and an effortless connection between refined interior living and a beautifully cultivated outdoor retreat. From the moment you enter, the home achieves a graceful balance of timeless elegance and modern comfort. Natural light fills the thoughtfully designed living spaces, while every room reflects years of meticulous care. A bluestone walkway winds through professionally curated landscaping to a backyard designed not simply for entertaining, but for living. Mature hydrangeas, hornbeams, cryptomeria, espaliers, and specimen trees surround a collection of inviting outdoor spaces. Outdoors, a fully equipped kitchen, fireplace, integrated Bose sound system, and intimate gathering areas create an inviting setting for everything from quiet morning coffee to dinner beneath the stars. More than a collection of premium finishes and thoughtful improvements, this home has a distinct identity...designed for gracious everyday living and memorable entertaining. A place where luxury is measured not only by its finishes, but by how it makes you feel. Some homes are built. Others are cultivated.
…By Annonceur International


Welcome to 696 West Saddle River Road in Ho-Ho-Kus. A beautiful entry foyer welcomes you into this exceptional home, where walls of windows frame stunning views of the expansive deck and professionally landscaped backyard featuring specimen trees, flowering plantings, and mature shrubs. Designed for comfortable living and entertaining, the home offers an open floor plan with soaring ceilings, hardwood floors, two fireplaces and back stairwell to private bedroom/office. With approximately 5,000 square feet of living space, the residence features 5 bedrooms, 4 full baths, and a two-car garage. Enjoy picturesque views from most rooms, creating a bright and inviting atmosphere throughout. The expansive unfinished basement provides endless possibilities for customization, whether you envision a recreation room, home gym, theater, office, or additional living space. This is a terrific opportunity to own a spacious and beautifully maintained home in one of Ho-Ho-Kus's most desirable locations. A home with exceptional potential, outstanding space, and so much more awaits its next owner.
…By Annonceur International


This Upper Saddle River Gem Can Now Be Yours!! A Magnificent Estate-Style property set at the top of a Premier Triple Cul-de-Sac!! An A+ Location on OVER AN ACRE of land w/LEVEL, Lush Lawn and a breathtaking Backyard Oasis w/Custom Freeform POOL, Raised SPA/Cascading Waterfalls! Expansive Tennessee Crabstone Decking including 2 Patios: Grilling area & Sheltered Lounge w/TV for shade. Trade the city chaos for approx 7500 finished SF of pure suburban 'joie de vivre’. Enjoy Ultimate Hosting, Circular Belgian Block Lined/Paver Drive & Meticulously Manicured Landscaping! 2-Story Entry, professionally decorated 2-Story GR w/custom Built-ins,lighting, fpl & Sonos playing indoors & out + 2 Wet Bars! Now this is Entertaining! Radiant heated, Viking/Sub-Zero Kit w/10’ Quartz Seated Isle & Sun-Filled Bkfst Rm overlooking/accessing pool/patios edged w/concrete balustrade/columns, Gracious DR + Richly Paneled/Coffered Ceiling, Zoom-Worthy LIBRARY for WFH days. The CLASSIC,TURN-KEY LAYOUT offers 5 BRs, 1 on the main lvl, Full/Cabana Bth + 4 Generous BRs upstairs, highlighted by a Multi-Rm PBR Suite w/Sitting Rm/Fpl/TV, Dual WICs +Sumptuous Radiant Heated Spa-ahh Bath. Recently Reno’d Lower Level w/Fully Loaded Restaurant Quality Bar, Media Area + Rms for Gym, Hobby + FBth completes this RICH LIFESTYLE! Notables incl BRAND NEW 4 TON HVAC, newer Hardie Plank Siding, Roof & Updated Septic, Tall 3C Gar, Landscape Lighting, Security, Underground Utilities, Municipal Water ++ ACT FAST!!
…By Annonceur International


Set near the top of desirable Applewood Estates on a quiet cul-de-sac, this 4-bedroom, 2.5-bath home is in pristine condition, offering a wonderful combination of space, comfort, and scenic surroundings, with views stretching toward the Ramapo Mountains. Generous living spaces include a welcoming living room and family room, a private home office, and a comfortable primary suite. A large basement offers exciting potential to create additional living or recreational space. The private yard, with its spacious deck, provides an inviting setting for outdoor entertaining. Located within one of Mahwah's sought-after communities, this home offers easy access to everything that makes Mahwah special, including miles of hiking and outdoor recreation at Ramapo Valley County Reservation, local golf courses, shopping and dining, and convenient access to major highways and NJ Transit. Thoughtfully updated and beautifully maintained, the home features a newer roof, driveway, walkways, deck, HVAC system, and updated primary bath. With its beautiful setting, flexible floor plan, and exceptional location, 4 Moccasin Court is a wonderful place to call home!
…By Annonceur International


Set on a quiet street in a prime Ho-Ho-Kus location, this expansive 5-bedroom, 5-bath Center Hall Colonial was custom-built from the ground up and completed in 2006. The home offers approximately 5,800 SF of finished living space across 3 levels. Manicured landscaping and a broad front lawn create impressive curb appeal, while a dramatic 2-story foyer introduces generously proportioned interiors and 9-ft ceilings throughout the main level. At the heart of the home, the chef's kitchen features granite countertops and premium appliances from Sub-Zero, Wolf, Viking and Thermador. The kitchen opens to a bright family room with a partially vaulted ceiling and skylights. A formal dining room, living room, mudroom, 1st-floor bedroom and full bath complete the main level. Upstairs, the spacious primary suite features a spa-like bath appointed with Grohe fixtures, a whirlpool tub and rainfall shower. Completed in 2016, the finished lower level offers 8.5-ft ceilings, soundproofing and ample room for recreation and entertaining. A custom wet bar (2020) and 7-point surround-sound system enhance the entertainment experience. Outside, a bluestone patio provides an inviting setting for dining and gatherings. An attached 2-car garage with mezzanine storage adds everyday convenience. With substantial living space, flexible accommodations and newer construction than is typically found in the area, this exceptional home presents a rare opportunity in one of Ho-Ho-Kus's most desirable settings.
…By Annonceur International


Exceptional new construction in Old Tappan, NJ, offering 6 bedrooms, 6.5 baths and sophisticated modern design throughout. Dramatic 11' and 22' ceilings, walls of oversized windows and abundant natural light create an impressive sense of scale. The designer kitchen features custom cabinetry, premium appliances, expansive island, hidden pantry and under-cabinet lighting. Every bedroom is a private en-suite, including a luxurious primary suite with cove lighting, coffee bar, spa like bathroom, 2 walk in closets and a private balcony overlooking the magnificent backyard. The dining room also features elegant cove lighting. Enjoy seamless indoor-outdoor living with a covered patio featuring an outdoor kitchen/ cooking area, speakers, ceiling fan and heaters'perfect for year-round entertaining. Additional highlights include radiant heat in the bathrooms and mudroom, whole-house generator, sleek linear HVAC vents and flush LED recessed lighting. Ideally located in desirable Old Tappan with its top-rated Northern Valley schools, this exceptional home combines luxury, craftsmanship, technology and modern living.
…By Annonceur International


Welcome to this magnificent custom-built, all brick home offering over 4,600 sq. ft of luxurious living space designed with exceptional craftsmanship and classic elegance. Situated on the East hill side of Closter, This beautifully landscaped house seamlessly blends grandeur with functional everyday living. Step into a dramatic two-story foyer featuring soaring ceilings, pristine tile flooring, and a sweeping curved staircase that overlooks the main level. Generous formal living and dining rooms showcase hardwood flooring. Gourmet Kitchen Built for culinary enthusiasts, the spacious chef's kitchen features rich wood cabinetry, granite countertops, a center island, a stainless steel commercial grade range hood, and premium high end appliances, including double wall ovens and a built in refrigerator. In suite BR on the 1st Fl, designed for expansed family. Second FL features the expansive primary suite boasts high vaulted ceilings, a private fireplace with bonus secret room/office. Another in suite BR, and two more good size BR with Jack and Jill Bath, A full finished basement offers versatile space ideal for a home theater, gym, recreation room, or additional guest quarters. Complete with a 3 car garage, a sprawling paver driveway with ample parking, and professionally landscaped gardens surrounded by mature trees for ultimate privacy. Top ranked NV regional high school district. Only few blocks away from Closter Plaza. It is a dream house you never want to miss.
…By Annonceur International


Built in 2001 at the end of cul-de-sac. Perfectly located just minutes from major highways and convenient transportation to NYC. This four bedroom home offers the perfect bland of of elegance, privacy and convenience. A two-story entry foyer welcomes you into a light-filled interior highlighted by stunning two-story great room with a beautiful fireplace, creating an inviting space for both everyday living and entertaining. The spacious first-floor primary suite provides comfort and privacy, featuring a well-appointed en-suite bath and generous closet space. Step outside to your own private backyard retreat, complete with in-ground pool surrounded by mature landscaping-an ideal setting for relaxing or hosting family and friends.
…By Annonceur International


Nestled on two serene acres, this stately Saddle River Colonial blends timeless architecture, gracious interiors, and a resort-style setting. Designed for both effortless entertaining and a quiet retreat alike, the private backyard features a pool, expansive patio, gazebo, sweeping lawns, and a partially covered porch spanning the full rear of the home, all framed by mature landscaping. A dramatic two-story foyer introduces the home’s impressive scale, opening to a formal dining room, living room flowing into a sophisticated den, and an expansive great room with a fireplace and wet bar. The eat-in kitchen is designed for gathering with an oversized center island and sun-filled breakfast nook surrounded by walls of windows. A convenient first-floor bedroom offers flexibility for accessibility and guests, or an office. On the 2nd level, a loft provides inviting lounge space alongside four bedrooms, including a primary suite with fireplace, sitting room, private deck, and ensuite bath. A secondary ensuite bedroom with its own private staircase off the garage ideal for extended living completes the upstairs. The finished lower level is an entertainer’s dream, complete with a Wolf/Sub-Zero kitchen, 2 wine refrigerators, extensive bar seating, recreation and media rooms, bonus room, flexible gym or music space, and full bath. Complete with a three-car garage and full house generator in Saddle River’s premier Burning Hollow section, this is luxury living at its best.
…By Annonceur International


Fully renovated 5-bedroom, 4-bath home on one of Upper Saddle River's most desirable cul-de-sacs. Grand two-story foyer opens to a formal dining room, spacious family room, and living room with cathedral ceilings and a gas fireplace. Updated kitchen features quartz countertops, center island, and a sun-filled breakfast area overlooking the multi-level deck and private backyard with an in-ground pool. First floor bedroom and full bath offer flexibility for guests or extended living. Upstairs includes a spacious primary suite with walk-in closet and en-suite bath, plus three additional bedrooms and a full bath. Finished basement with full bath provides additional living and entertaining space. Attached two-car garage. Move-in ready with exceptional indoor and outdoor living.
…By Annonceur International
'%20stroke='%23DDAA3A'%20stroke-width='1.909'%20stroke-linecap='square'%20stroke-linejoin='bevel'/%3e%3c/svg%3e)
Receive by email any new listing that may match your search criteria
Your criteria :
By validating this form, you accept the general conditions of use of Le Figaro Properties.
These agencies offer a selection of luxury properties vente in Bergen County. Feel free to contact them for personalized assistance.
