The agencies at Harrington Park
These agencies offer a selection of luxury properties vente at Harrington Park. Feel free to contact them for personalized assistance.

 English$ USD · m²


This perfectly located, charming, move-in-ready Harrington Park home sits on a beautiful 100x100 lot. The home features a living room, formal dining room, eat-in-kitchen, along with four bedrooms — two on the main level and two upstairs — with a full hall bath on the main floor and a half bath upstairs. The second main-floor bedroom also works as a home office. A large deck and three-season room extend the living space. The basement is unfinished, offering storage or room for future expansion. One-car garage, circulating hot water heat, award-winning Northern Valley Old Tappan High School and Harrington Park Schools — don't be late for this fabulous offering.
…By Prominent Properties Sotheby's International Realty


Imagine morning coffee on your covered front porch, gazing across at the tranquil reservoir as the sun filters through tree-lined streets. Welcome to 17 River Road: a pristine 1930 Side-hall Colonial in desirable Harrington Park. Set on a remarkably quiet street, this 3-bedroom, 3-bath sanctuary blends timeless charm with turnkey modern efficiency. Inside, hardwood floors flow through warm, inviting spaces: formal dining room, living room, family room as well as the second floor & the expansive sunlit kitchen is a complete joy! The upper level hosts three handsome bedrooms, a full bath w/SOT & an accessible attic for storage & offers expansion potential. A fully finished lower level (2011) w/two legal egress windows adds flexible living space: a rec room, home office/gym/guest space, full bath & bright laundry, all with recessed lighting. Outside, a rear deck overlooks a private, flat backyard & detached garage. Unmatched peace of mind comes built-in with a long list of updates: new high-efficiency Navien gas boiler (2026), newer driveway (2021), vinyl siding (2015), 50-year roof (2013), updated windows & central AC (2011) just to name a few. Experience the tight-knit lifestyle that makes HP so very special, take pleasure playing at George Street Park or Columbus Field just down the block, benefit from the award-winning Harrington Park K-8 School just a half mile away & enjoy all that top-ranked NVOT has to offer. Easy commute to NYC & major highways are easily accessible.
…By Prominent Properties Sotheby's International Realty


Welcome to 270 High St., a beautifully situated home in the desirable community of Closter. The inviting interior offers a comfortable and versatile layout designed for both everyday living and entertaining. The main level features a welcoming entry, spacious living and dining areas, and a well-appointed kitchen with ample cabinetry and counter space. The home offers generously sized bedrooms, providing flexibility for family, guests, or a home office. Additional interior highlights include hardwood flooring, abundant natural light, generous closet and storage space, and thoughtfully proportioned rooms throughout. Outside, the property offers a private setting with excellent potential for outdoor enjoyment. Ideally located near Closter’s downtown, shopping, dining, parks, schools, and transportation, 270 High St. presents a wonderful opportunity to enjoy all that this sought-after Bergen County community has to offer.
…By Prominent Properties Sotheby's International Realty


Welcome to 840 Blanch Ave, a grand center hall colonial with stunning gunite pool, hot tub and park like property. Built for ease of living both inside and out this 4 bedroom 2.5 bathroom home will impress the most discerning eye. The custom chef's kitchen with Sub-Zero and Wolf appliances, large island, views of the rear yard and access to the large family room is the perfect gathering place for friends and family. The generously sized primary suite features vaulted ceilings, a sitting area, 2 walk in closets and a marble bathroom with separate vanities and a steam shower, making it a peaceful retreat. Three additional bedrooms a full bathroom and laundry complete the second floor. Step outside to a spectacular professionally landscaped masterpiece. Expansive upper and lower patios allow for ample space for large parties or intimate gatherings with the stunning gunite pool with spa and waterfall as the main attraction. Located in the highly rated Northern Valley school District with close proximity to Closter Plaza and easy access to the GW Bridge make this a perfect blend of ease of living and convenience.
…By Prominent Properties Sotheby's International Realty


Completely rebuilt on new and existing foundation and move-in ready, this stunning 4-bedroom, 3.5-bath contemporary home offers the perfect blend of modern design, quality craftsmanship, and everyday comfort. Beautiful finishes and thoughtful details are showcased throughout, creating bright, inviting living spaces ideal for both entertaining and daily living. The open-concept main level is highlighted by soaring ceilings that create a bright, welcoming atmosphere. The chef's kitchen flows effortlessly into the dining area, while sliding doors open to a spacious composite deck, creating a seamless connection between indoor and outdoor living. Nestled on a quiet street in a neighborhood bordering the Nature Center trails, this home offers the best of both tranquility and convenience. Enjoy close proximity to Closter's vibrant downtown with its popular shops and restaurants, parks, and easy access to NYC transportation. This exceptional home presents a rare opportunity to enjoy turnkey living in one of Bergen County's premier communities with top rated schools.
…By Annonceur International


Completely rebuilt on new and existing foundation and move-in ready, this stunning 4-bedroom, 3.5-bath contemporary home offers the perfect blend of modern design, quality craftsmanship, and everyday comfort. Beautiful finishes and thoughtful details are showcased throughout, creating bright, inviting living spaces ideal for both entertaining and daily living. The open-concept main level is highlighted by soaring ceilings that create a bright, welcoming atmosphere. The chef's kitchen flows effortlessly into the dining area, while sliding doors open to a spacious composite deck, creating a seamless connection between indoor and outdoor living. Nestled on a quiet street in a neighborhood bordering the Nature Center trails, this home offers the best of both tranquility and convenience. Enjoy close proximity to Closter's vibrant downtown with its popular shops and restaurants, parks, and easy access to NYC transportation. This exceptional home presents a rare opportunity to enjoy turnkey living in one of Bergen County's premier communities with top rated schools.
…By Annonceur International


Welcome to 103 Primrose Lane, a meticulously maintained split-level home nestled on a rare .29-acre private lot on one of Closter's most serene streets. This immaculate 3-bedroom, 1.5-bath residence offers the perfect blend of comfort, privacy, and nature. A rare opportunity to own a home with a protected natural backdrop, offering enduring privacy, scenic views and a setting that cannot be obstructed by future development. See virtual tour.
…By Prominent Properties Sotheby's International Realty


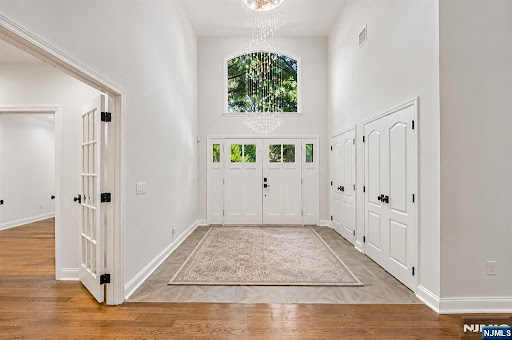


Welcome to an exceptional, fully renovated residence in one of Bergen County's most sought-after communities. Perfectly situated in the heart of Closter, this stunning 6-bedroom home seamlessly blends timeless elegance with today's modern lifestyle, offering a truly move-in-ready experience. A dramatic two-story foyer welcomes you into light-filled interiors where soaring ceilings, rich hardwood floors, and thoughtfully designed open living spaces create an atmosphere of warmth and sophistication. The spectacular chef's kitchen is the centerpiece of the home, featuring premium stainless steel Thermador appliances, custom cabinetry, 2 separate sinks with generous prep space, and an effortless flow into the dining area. The spacious living areas provide the ideal setting for entertaining while maintaining a comfortable everyday lifestyle. The first-floor primary suite comes complete with a beautifully appointed spa-inspired bath and an expansive walk-in closet. An additional first-floor bedroom provides exceptional flexibility for guests, extended family, or a private home office. Set on a cul-de-sac across from the Nature Center in an unbeatable location, this home is just moments from Closter's award-winning schools, vibrant downtown, parks, nature trails, and the renowned Closter Plaza. Easy access to New York City transportation, exceptional dining, shopping, and a community atmosphere make Closter one of Northern New Jersey's premier places to call home.
…By Annonceur International


FABULOUS CENTER HALL COLONIAL, SITUATED ON A CUL-DE-SAC ON THE PRIME EAST HILL OF NORWOOD FEATURING 4 BEDROOMS, 2 FULL AND 2 HALF BATHS ON A PRIVATE ACRE OF SPECTACULAR RESORT LIKE PROPERTY! INVITING ENTRY FOYER, FORMAL LIVING ROOM W/CUSTOM BUILT-IN CABINETRY, LARGE FORMAL DINING ROOM, GUEST POWDER ROOM, OVERSIZED SUN-FILLED, 2-STORY GREAT ROOM WITH A WOOD BURNING FIREPLACE & FRENCH DOORS LEADING TO THE LUSH AND EXPANSIVE PROPERTY. DESIGNER SPACIOUS GOURMET KITCHEN WITH LARGE CENTER ISLAND & BREAKFAST AREA, TOP-OF-THE-LINE APPLIANCES, GORGEOUS CAESARSTONE & MARBLE COUNTERTOPS, EXPANSIVE MUDROOM ADJACENT TO THE 3-CAR GARAGE, CUSTOM BUILT-IN CABINETRY OFFERING AMPLE STORAGE & WORKSPACE, NEW POWDER ROOM, LAUNDRY ROOM WITH NEW WASHER & DRYER AND SECONDARY STAIRCASE COMPLETE THE FIRST FLOOR. THE 2ND LEVEL OFFERS A PRIMARY BEDROOM SUITE WITH VAULTED CEILING, SPA-LIKE BATH AND OVERSIZED CLOSETS, PLUS 3 ADDITIONAL BEDROOMS, UPDATED HALL BATH, LARGE BONUS ROOM AND AN ADDITIONAL LOFT SPACE FOR A HOME OFFICE. DESIGNER QUALITY FINISHES THROUGHOUT. ENTERTAIN OUTDOORS THIS SUMMER: GORGEOUS GROUNDS WITH SPECIMEN TREES, MATURE LANDSCAPING FOR PRIVACY AND A LARGE PAVER PATIO FOR AL FRESCO DINING! NEWLY FINISHED EXTERIOR, NEW HOUSE GENERATOR, NEW A/C ZONE, BLUE RIBBON SCHOOLS, CLOSE TO NYC, FINE DINING AND SHOPPING! INCREDIBLE OPPORTUNITY TO OWN THIS VERY SPECIAL HOME!!
…By Prominent Properties Sotheby's International Realty


Discover timeless design and architectural elegance in this exceptional all-brick Colonial, situated on the prestigious East Hill of Closter. Thoughtfully and extensively remodeled within the past year, this luxurious residence showcases impeccable craftsmanship and sophisticated finishes throughout three levels of refined living space. Offering 6 spacious bedrooms and 5.5 updated baths, this DiStaulo-built home is designed for both everyday living and grand-scale entertaining. A vaulted foyer with marble flooring, a grand staircase, and cascading chandelier sets an impressive tone upon arrival. Bright interiors highlight exquisite millwork, designer fixtures, and meticulous attention to detail. The gourmet kitchen is a true masterpiece, featuring an oversized center island, premium appliances with integrated paneling, and an open-concept that flows effortlessly into gathering spaces. Upstairs, the expansive primary suite with sitting area offers a private retreat with a spa-inspired bath, soaking tub overlooking treetop views, and dual walk-in closets. Two additional bedrooms with a connecting bath, junior en-suite and a convenient laundry room provide the ideal layout. The recently finished lower level adds another bedroom and full bath, along with generous recreation space. Uniquely reimagined with an upscale quality rarely found in Bergen County, this extraordinary residence is located in a coveted neighborhood with top-rated schools, a vibrant downtown and access to NYC.
…By Annonceur International


Spectacular brand new construction masterpiece in ultra-desirable Closter, featuring stunning interior design by acclaimed designer Allison Handler. This exceptional residence offers 6 bedrooms, 6.5 bathrooms, and a thoughtfully designed layout ideal for both everyday living and elevated entertaining. The main level welcomes you with a grand entry foyer, leading to a stunning great room with gas fireplace, a private den / office, and a designer chef’s kitchen with a massive center island, seamlessly open to the spacious dining room. A first-floor bedroom and full bathroom provide flexibility and convenience. The second level is equally impressive, anchored by a spectacular primary suite complete with its own gas fireplace, dreamy walk-in closet, and a luxurious spa-like bath featuring a soaking tub, private toilet closet, double vanity, and oversized shower. Three additional junior suites, each with en-suite bathrooms, offer comfort and privacy, while a large second-floor loft/family room adds valuable bonus space. The fully finished, amenity-rich basement is an entertainer and wellness enthusiast’s dream, featuring a home sauna, home gym, expansive recreation room, wet bar, sixth bedroom with egress window, full bathroom, and bonus shower room across from sauna. Generator included. Complete with a large trex deck and beautifully designed property, this home represents the pinnacle of new construction living in an ultra-desirable neighborhood. Vehicle charger in the garag
…By Annonceur International


Set on a 13,983 sq. ft. flat, fenced-in lot in one of Demarest’s most desirable neighborhoods, this custom-built luxury residence offers approximately 6,553 sq. ft. of refined living space plus a 409 sq. ft. garage. Built in 2021 by renowned Rock Solid Builders, the home delivers a sleek, modern aesthetic paired w/exceptional craftsmanship & high-end finishes throughout. The home features 6 bedrooms, 5 1/2 bathrooms highlighted by a dramatic double-height foyer w/oversized windows that flood the interior w/natural light. The expansive family room includes a gas fireplace & flows seamlessly into a designer kitchen equipped w/Wolf range, Sub-Zero refrigerator & premium finishes—ideal for both everyday living & entertaining. Designed for comfort & performance, the residence includes 4 zone heating & cooling, radiant heat in the primary bathroom & mudroom & smart home controls for temperature, lighting & garage access. Nearly all windows are fitted w/power shades for convenience & privacy. The primary suite offers large custom walk-in closets & spa-inspired bath w/radiant heated floors. The fully finished lower level is an entertainer’s dream, featuring a private theater, gym & bar—perfect for recreation & hosting. A stucco exterior & clean architectural lines complete the home’s modern appeal. A rare opportunity to own a nearly new, custom-built luxury home offering scale, technology & timeless design in Demarest. https://newjerseyproper.com/mls-3-mountain-view-ct-demarest-nj/
…By Prominent Properties Sotheby's International Realty


PREMIER CUL-DE-SAC LOCATION! PICTURE PERFECT! THIS CENTER HALL COLONIAL IS A RARE FIND SET ON APPROXIMATELY A HALF ACRE WITH A POOL AND LUSH MANICURED LANDSCAPING. THIS RESIDENCE SHOWCASES 10 ROOMS, ELEGANT LIVING ROOM, FORMAL DINING ROOM, FAMILY ROOM WITH FIREPLACE OVERLOOKING THE PRIVATE GROUNDS, UPDATED KITCHEN WITH NEWER APPLIANCES OVERLOOKS THE POOL AND PRIVATE GROUNDS, PRIMARY SUITE WITH LUXURIOUS BATH PLUS 3 ADDITIONAL BEDROOMS AND NEWER BATH. THIS HOME IS IMPECCABLY MAINTAINED AND COMPLETE WITH ALL AMENITIES INCLUDING HARDWOOD FLOORS THROUGHOUT, SECURITY SYSTEM, NEW PRIVACY FENCING. NEST CAMERAS, NEWER WINDOWS, CENTRAL VACUUM AND MUCH MORE. CONVENIENTLY LOCATED TO CLOSTER'S THRIVING TOWN CENTER, FINE DINING AND HOUSES OF WORSHIP JUST 7 MILES FROM NEW YORK CITY AND CONVENIENT TO ALL MAJOR AIRPORTS.
…By Prominent Properties Sotheby's International Realty


Welcome to this stunning new construction dream home in the heart of Cresskill, boasting 5 bedrooms and 4.5 baths with exceptional curb appeal and stunning finishes throughout. Beaming hardwood floors and abundant natural light flow throughout this open concept layout, thoughtfully designed for effortless living and entertaining. The gourmet kitchen showcases a striking center island, top-tier appliances, sleek modern finishes, and sliding doors leading to the private backyard oasis with a heated pool. Luxury continues with features that include a built-in sound system and heated bathroom floors, adding comfort and sophistication throughout the home. Upstairs, the expansive primary suite offers a spa-like bath and generous closet space, while all additional bedrooms and bathrooms continue the home’s elegant modern aesthetic with quality craftsmanship and ample storage. The finished basement provides endless possibilities for a home gym, recreation area, media lounge, or play space. Built on an existing foundation with all-new construction, this exceptional home is located in a sought-after community with award winning schools, convenient commute to NYC, and vibrant town amenities. A rare opportunity to own a home that perfectly blends luxury, comfort, and functionality — truly a must-see.
…By Prominent Properties Sotheby's International Realty


The main level welcomes you with a gracious entry foyer leading to a spacious open-concept living room, dining area, and eat-in kitchen equipped with a hot-and-cold water filtration system. The dining area opens directly to a concrete-paved outdoor patio and expansive green space—ideal for relaxing and entertaining. Upstairs, a comfortable loft provides flexible space for a home office or sitting area. The generous primary suite features a walk-in closet, en-suite bathroom, and motorized window treatments. Two additional bedrooms, a full hallway bathroom with tub, and a conveniently located laundry room with utility sink complete the second level. Additional highlights include motion-activated lighting and a smart-home system. The partially finished basement provides additional flexible space, abundant storage, and bathroom rough-ins offering the potential for a future bathroom addition. Ideally located within Old Tappan’s highly regarded school district, less than 15 miles from New York City, and convenient to parks, shopping, transportation, and the Old Tappan Golf Course. A must-see opportunity combining modern comfort, generous space, and an exceptional location.
…By Prominent Properties Sotheby's International Realty


Stunning New Construction Home ' Approx. 5,500 Sq Ft. Welcome to this exceptional brand-new home, built from the foundation up with quality craftsmanship. Spanning approximately 5,500 square feet, this thoughtfully designed residence offers elegant living spaces, premium finishes, and exceptional functionality across three levels. Main Floor A two-car garage greets you upon arrival, leading into a practical mudroom. Inside, hardwood floors flow throughout the home, creating a warm and cohesive feel. The formal living room and formal dining room provide ideal spaces for entertaining, while the large gourmet kitchen features a 36-inch range and stainless steel appliances. A comfortable family room, full bathroom, and a convenient guest bedroom complete the main level. Second Floor The upper level is dedicated to private retreats, offering four spacious ensuite bedrooms'each with its own full bathroom. The primary suite stands out with two large walk-in closets, providing abundant storage and a true luxury experience. Lower Level The finished basement expands your living options with a large recreation room, a stylish wet bar perfect for gatherings, an additional full bathroom, and a flexible bedroom ideal for guests, a home office, or multi-generational living. This impressive new home combines modern comfort, high-end finishes, and thoughtful design in one outstanding package.
…By Annonceur International


Experience exceptional luxury in this stunning new construction home on Closter's prestigious East Hill. Offering 6 bedrooms and 6.5 baths, this extraordinary home showcases impeccable design, custom craftsmanship, and elevated modern living throughout. A grand 2 story entry foyer welcomes you into a breathtaking interior with soaring 11 and 22-foot ceilings, dramatic walls of glass, and abundant natural light. The spectacular living room features exceptionally high ceilings and oversized windows, while the formal dining room flows seamlessly into a state-of-the-art modern kitchen with custom cabinetry, high-end appliances, built-in wine fridge, premium finishes, and an open layout overlooking the expansive family room and private backyard. A first-floor junior suite, pantry, powder room, and mudroom complete the main level. Upstairs, the luxurious primary suite offers two oversized walk-in closets, coffee bar with beverage fridge, a spa-like bath with soaking tub, oversized shower, and dual vanities. Three additional junior suites and a spacious laundry room complete the second floor. The finished lower level includes an additional bedroom, full bath, recreation room, wet bar, and flexible space for a gym or theater. Additional highlights include radiant heat in the full baths, flush LED lighting, flush HVAC vents, full-house generator, custom millwork, 3 car garage, outdoor patio with cooking area, and a beautifully private expansive yard. A rare East Hill opportunity.
…By Annonceur International


Set on a 39,461-square-foot corner lot on Norwood’s East Hill, this renovated residence offers approximately 4,700 square feet with 4 bedrooms, 4 full bathrooms and a powder room with a built-in dog wash. The home features radiant-floor heating throughout, two-zone central air conditioning with auxiliary backup heat, HardiePlank siding and a 15-zone irrigation system. Generously scaled living and entertaining areas are supported by a well-equipped kitchen with Miele appliances, including induction cooking, built-in ovens, a warming drawer, coffee system and dishwasher, along with a Samsung refrigerator, wine cooler and an additional refrigerator in the butler’s pantry. Outdoor features include broad lawn areas, mature landscaping and a gunite pool refinished approximately five years ago. The property also contains a grandfathered regulation-size tennis court that is currently grass-covered and requires complete renovation. A 3-car attached garage completes the property. No basement; crawl space only. Square footage, lot size, systems, improvements, permits, grandfathered status and pool and tennis-court conditions should be independently verified.The virtual tour link includes a full video tour, interactive 3D model, detailed floor plans, room dimensions & photos. https://newjerseyproper.com/mls-108-briarwood-ave-norwood-nj/
…By Prominent Properties Sotheby's International Realty


Spacious and Unique Colonial set on approximately .86 acres of landscaped property on the east hill. Once you step into this home you notice a large living room with a wood burning fireplace, then a formal dining room with a bay window which leads you into the spacious kitchen with custom ash cabinetry, granite countertops, top-of-the-line appliances, a large pantry, a large laundry room, and a full bath. The impressive great room with 12’tray ceiling, built-ins, and panoramic windows offers French doors leading to a paver patio and heated in-ground pool and hot tub, ideal for entertaining. A step-up suite includes a library with built-ins, a bedroom, full bath, and an artist studio. The second floor you have a main full bath, bedroom, jack and jill full bath. Bedroom, bedroom, and bedroom. The third floor is quite unique primary bedroom with a large office, walk in closet, bedroom with plenty of windows with vaulted ceilings and 2 sky lights plus a full bath. The basement has plenty of storage and door to a large 3 car garage. The home comes with a whole house Generator, Water Heater 2024, gas furnace 2021, there are 3 zones for AC and 6 zones for heat. Plus, a fully wired security system for the whole house. Don’t miss this home-view it today! Drainage easement located along the rear edge of the property. Owner is a realtor
…By Prominent Properties Sotheby's International Realty


More than a home, this exceptional residence is a destination retreat. The winding private driveway leads to a secluded oasis, where sophistication and modern luxury come together in this extraordinary property. Nestled in the coveted community of Alpine and set on exquisitely landscaped grounds, the residence offers approximately 7,539 square feet of living space on the first and second floors, defined by grand-scale rooms, refined architectural details, and abundant natural light throughout. The finished lower level with high ceilings expands the home’s usable space with areas suited for recreation, fitness, media, and storage. The main level features a dramatic entry foyer, elegant formal living and dining rooms designed for entertaining, and a spacious family room with seamless access to the tranquil natural surroundings. An additional room on the main floor is perfectly suited for a private office, library, or extra bedroom. The gourmet kitchen is impeccably appointed with premium appliances, custom cabinetry, and an oversized center island. Upstairs, the grand primary suite features dual walk-in closets and a spacious bathroom. An additional ensuite bedroom and two large bedrooms with a shared bath provide ample space for family and guests. Separate quarters above the garage offer another room and a full bath, accessed by an interior rear staircase, making it ideal as a private suite for visitors or an inspiring art studio. The outdoor setting is truly spectacular. A sweeping deck wraps around the entire rear of the home, creating the perfect vantage point to enjoy views of a rambling brook. The expansive backyard is designed for relaxation and entertaining, featuring a freeform pool with a naturalistic design and an outdoor kitchen, creating a serene space for recreation and gatherings. Conveniently located minutes away from the GWB.
…By Prominent Properties Sotheby's International Realty


Exceptional 4BR, 4 full & 2 half bath townhome in the sought-after Bellaire Townhomes community overlooking Alpine Country Club. Enter through a dramatic 2-story foyer into an open-concept main level featuring a custom gas fireplace and access to a private patio with golf course views. The eat-in kitchen offers stainless steel appliances, center island, and separate dining area. French doors lead to a custom office. Elevator access to all floors. The primary suite includes a gas fireplace, spa-like bath with soaking tub, large shower, double vanity, and expansive closet. Two additional en-suite bedrooms plus a fourth bedroom complete the second level. Finished lower level with rec area, theater, full bath, and private room with adjacent full bath ideal for guests or flex space. Includes an attached two-car garage with interior access.
…By Annonceur International


New Construction Transitional Dutch Colonial, situated on 1.64-acre lot in prestigious Rockleigh, NJ. Designed/built by KO-Group, this home offers 7,000 SF of livable space, including 5,000 SF across the first and second floors with a 6BR, 6 bath layout. The main level features over 10’/cathedral ceilings, natural light, and a thoughtfully designed open-concept layout with 4 fireplaces, seamlessly connecting the kitchen, Wolf/Sub Zero Appliances, great room, and dining spaces. A covered four-season loggia enhances indoor-outdoor living, ideal for year-round entertaining. Private office/library, bar area, mudroom and motor court with an attached 2-car garage. The second floor offers a luxurious primary suite with dual walk-in closets and a spa-inspired bath, along with four additional ensuite bedrooms connected by a central gallery hallway overlooking the cathedral great room. The finished lower level provides a complete lifestyle extension, featuring recreation space, fitness/wellness areas, an additional bedroom, and flexible entertainment zones. Outdoor amenities include a pool, poolside grilling area, patio, and expansive landscaped grounds designed to maximize privacy and usability. The depth and configuration of the property also presents a rare opportunity to accommodate an equestrian lifestyle, with the potential for paddock/accessory structure and riding areas, all while maintaining the estate’s refined residential character. Est. Completion April 2027.
…By Annonceur International


Introducing one of Alpine’s most distinguished estates, privately set behind dual gated entrances on approximately two acres in one of the borough’s most coveted locations. Designed for both grand entertaining and everyday living, the residence offers seven bedrooms, eight full baths, and two half baths across three elevator-serviced levels. A gracious arrival leads to beautifully proportioned living spaces enhanced by soaring ceilings, exquisite architectural detailing, and multiple fireplaces throughout. Designed for both grand entertaining and comfortable everyday living, the main level features a distinguished library, private study, billiards room, guest suite, and an array of elegant formal and informal gathering spaces. The spectacular designer kitchen is a true culinary masterpiece ,featuring custom cabinetry, a massive center island, and a charming circular breakfast nook. A spacious bonus sitting area with fireplace, adjacent to the kitchen provides the perfect space to relax. The second floor is anchored by a remarkable primary suite with a fireplace, sitting room, and two custom dressing rooms, accompanied by five additional bedroom suites. The walk-out lower level features a theater, fitness center, wine cellar, summer kitchen, and lounge. Multiple terraces overlook the pool, spa, and expansive lawn and gardens, completing this exceptional Alpine offering.
…By Annonceur International


Updated 4 Bedroom 2 bath Bi-Level set on beautiful 75'x216' lot. Exceptional location. Main level features a living room, dining room, and updated kitchen with sliding glass door to a large deck, plus 3 bedrooms and an updated hall bath. Lower level offers a family room with fireplace and sliding glass door to a covered patio, a 4th bedroom/office, updated hall bath, laundry/utility room, and 2-car garage. 3-zone baseboard hot water heat, one-zone central air. Close to NYC commuter train and buses, parks and shopping. Don't be late for this amazing home—make it yours.
…By Prominent Properties Sotheby's International Realty


BEST LOCATION IN DEMAREST! SENSATIONAL, CHARISMATIC, FLAWLESSLY EXECUTED STONE & HARDY PLANK TRANSITIONAL COLONIAL WITH PORTE-COCHERE. 8 BEDROOM SUITES! FRONT TO REAR FOYER WITH HARDWOOD FLOORS OPENING TO AN ALL-SEASON STONE FAMILY ROOM WITH FIREPLACE AND AUTOMATIC SCREENS FOR EASY INDOOR AND OUTDOOR LIVING. LARGE LIVING ROOM WITH WETBAR, LIBRARY, AND DINING ROOM WITH STONE PORCH. COUNTRY KITCHEN WITH BREAKFAST AREA FEATURING SOUTHERN EXPOSURE, NEW BEDROOM W/FULL BATH, 2 POWDER ROOMS AND 3 CAR GARAGE ON THE MAIN LEVEL. FRONT AND REAR STAIRCASE.THE PRIMARY SUITE ON THE SECOND FLOOR FEATURES TWO WARDROBE CLOSETS, INCREDIBLE PRIMARY BATH, AND HUGE TERRACE OVERLOOKING THE REAR YARD AND POOL. 5 ADDITIONAL BEDROOM SUITES WITH BATHS. THE LOWER LEVEL IS FULL, FINISHED, WITH HIGH CEILINGS AND INCLUDES A HUGE PLAYROOOM, THEATER, GYM, WINE CLOSET, AND BEDROOM WITH FULL BATH. FULL HOUSE GENERATOR! WELL LANDSCAPED, AND PRIVATE! SHOWS LIKE NEW! RECENTLY RENOVATED AND UPGRADED!
…By Prominent Properties Sotheby's International Realty
'%20stroke='%23DDAA3A'%20stroke-width='1.909'%20stroke-linecap='square'%20stroke-linejoin='bevel'/%3e%3c/svg%3e)
Receive by email any new listing that may match your search criteria
Your criteria :
By validating this form, you accept the general conditions of use of Le Figaro Properties.
These agencies offer a selection of luxury properties vente at Harrington Park. Feel free to contact them for personalized assistance.
