

luxury houses with terrace for sale Lakeland, United States


Farmhouse with pool Nashville (United States)
Big Creek Farm is a premier 3,310± acre legacy property in Lanier County, Georgia, combining exceptional recreational land, highly productive farmland, and one of the state's most remarkable private residences. The 22,000± sq ft estate (17,000± sq ft heated/cooled), designed by Doug Carter, features impeccable Classical Revival architecture, modern smart-home technology, a resort-style pool, extensive porches, and a grand live-oak approach. The home includes a primary suite on the main level, library, dining room, multiple guest suites, a separate guest wing, and a guest apartment above the garage. The property also includes a world-class equestrian facility with a 120x200 ft covered riding arena, eight-stall barn, irrigated pastures, and painted four-board fencing. Additional improvements include a fully furnished four-bedroom hunting lodge with bar and stage, two rental homes, a one-mile shooting range, multiple barns and workshops, a boat barn, storage buildings, walk-in cooler, and a fuel system. Land features include 2,000± acres of recreation and cattle pasture, 1,263± acres of productive farmland (1,124± irrigated by 11 pivots), and three miles on Big Creek. The farm has two duck impoundments, 70± acres of ponds, excellent deer genetics with year-round feeding infrastructure, abundant turkey and quail habitat, and a strong waterfowl flyway positioned between Banks Lake and Ray's Mill Pond. Located three miles north of Lakeland and just minutes to Valdosta, the property offers privacy with outstanding access to services, commercial airports, medical facilities, and I-75. This is one of Georgia's most complete modern estates-combining architectural excellence, income-producing farmland, premier wildlife, and turnkey equestrian and sporting amenities.
…By Annonceur International
53 listings near Nashville


House with pool and terrace Tallahassee (United States)
THE EPITOME OF TALLAHASSEE LUXURY and LIFESTYLE. Perfectly positioned on the 8th fairway of the world-championship, Tom Fazio-designed Golden Eagle golf course, this meticulously maintained custom estate offers the ultimate country club lifestyle in Northeast Tallahassee's premier gated community. Spanning an impressive 6,280 sq ft, this custom pool home offers an unparalleled multigenerational layout, a dedicated home theater, and seamless indoor-outdoor entertaining. Some homes are built; this one was designed for a life well lived. A grand circular driveway welcomes you to a residence where scale and intention meet. Step inside the foyer to find a breathtaking formal living and dining space, where a wall of glass frames panoramic views of the pristine golf course, travertine patio, and sparkling luxury pool with a spillover waterfall. Natural light floods both wings of the home, keeping you constantly connected to the beautiful Florida outdoors and a vibrant neighborhood culture where neighbors walk, jog, and enjoy an active community lifestyle. Turn right into a spectacular wing purpose-built for luxury, organization, and leisure. This wing features a quiet, dedicated work from home office, a guest suite with pool views, a home gym (5th bedroom), and two pool-accessible full baths. At the end of the gallery hallway, the ultimate game room and sports bar lounge awaits, featuring direct patio access to the outdoor paradise-perfect for an entertainer's dream setup. Adjacent, a luxury home theater delivers a classic cinema experience behind elegant glass doors lined with heavy, vintage-tasseled blackout curtains. Occupying the entire upper level of this wing is the palatial primary suite. This private sanctuary boasts a cozy fireplace sitting area, a private balcony overlooking the pool and fairway, a spa-style bath with dual vanities, and an expansive walk-in closet with custom wood built-ins. The left wing serves as the vibrant heart of everyday living. An open-concept chef's kitchen and family room span the rear of the home, equipped with a center island cooktop, bar seating, a massive walk-in pantry with incredible storage, and a sun-drenched breakfast nook. Upstairs, two additional spacious bedrooms and a full bath center around a versatile loft area-perfect for a playroom, teen lounge, or study. The estate's U-shaped layout wraps around an outdoor oasis where hosting grand pool parties or enjoying quiet Sundays is effortless. Living in Golden Eagle Plantation means embracing a premier golf cart community lifestyle filled with annual neighborhood traditions, including HOA-hosted July 4th fireworks, community food truck nights, festive Christmas golf cart parades, and the famous Halloween Witches Ride. Residents can also choose to join the separate, private Golden Eagle Country Club to fully experience the elite country club lifestyle. The club features a top-tier tennis facility with clay courts and pros on staff, active pickleball clinics, championship golf with professional instructors, and a resort-style swimming pool. Members enjoy exclusive access to grand banquet facilities and the private Mixed Grill, perfect for sit-down family dinners, special themed dining events like Chicago Cuts steak nights or Easter brunches, and convenient member-only dinner pickup. While offering ultimate privacy and elite security, you are less than 10 minutes from the upscale dining, boutique shopping, and vibrant social scene at Bannerman Crossing. Whether you are looking for a true multigenerational estate, a premier entertaining hub, or a refined golf course retreat, this spectacular Northeast Tallahassee gem is a rare find designed to be cherished for generations to come. Your dream lifestyle awaits.
…By Annonceur International


House with garden and terrace Brunswick (United States)
Welcome to a remarkable opportunity in the heart of historic Brunswick! This spacious 4-bedroom, 2-bathroom home sits on a generous double lot, offering endless potential for the savvy buyer ready to add their personal touch and build instant equity. Step inside and you'll immediately notice the abundant natural sunlight that floods the living spaces, creating a warm and inviting atmosphere throughout. The kitchen features beautiful quartz countertops, blending modern appeal with timeless charm. The thoughtful layout includes a convenient primary bedroom on the main level — perfect for everyday living — while three additional bedrooms, a full bath, and a bonus living space upstairs provide plenty of room for family, guests, or a dedicated home office. Outside, the property truly shines. A large back deck sets the stage for weekend cookouts, morning coffee rituals, and relaxed evenings under the Georgia sky. The double lot offers extraordinary outdoor space with room for gardening, play areas, or future expansion. The location is equally impressive. Frederica Square and Wright Square are just a stroll away, while Glynn Academy and Adams Meat Market keep daily conveniences close at hand. Brunswick's charming coastal culture, rich history, and vibrant community make this neighborhood a wonderful place to call home. At this price point, the renovation potential and generous lot size make this property an investment worth exploring. Schedule your private showing today!
…By Deloach Sotheby's International Realty


House with pool and garden Fernandina Beach (United States)
Shows like new and is ready for immediate occupancy! Come see this open and spacious floor plan with clean lines on the mainland in sought-after Amelia Concourse. Freshly painted interior in June 2026. In excellent condition, you are sure to appreciate the arrangement of space with bedrooms split front-to-back and side-to-side on the 1st floor. Explore the living options with an appealing upper bonus room with full bath, plus walk-in closet ... Ideal as a home , office, in-home gym, 5th bedroom, or media space ... Abundant options. The great room concept downstairs is ideal for Florida living ... Expansive with wonderful ambient light. There is a retractable sliding door system leading to the screen-enclosed porch with easy access to the open patio plus plenty of yard and soothing views of the water body, ideal for enjoying the active bird life. Fenced rear yard for children or pets. Spotless 3-bay garage with epoxy finish. Wonderful kitchen with SOLID surface counters, white cabinetry, stainless appliances, wall ovens, gas cooktop, oversized island with shiplap trim and nook. Why wait to build anew, schedule your personal tour of this property today! House is ready for quick closing and immediate occupancy. The Amelia Concourse amenities include a luxurious swimming pool with splash pad and playground.
…By One Sotheby's International Realty


House with terrace Jekyll Island (United States)
Amazing View! Sunrise Retreat, the home at 9 Austin Lane is a rare oceanfront legacy property on historic Jekyll Island where breathtaking sunrises and timeless coastal charm come together. Originally built in 1962 with a thoughtfully designed second-level addition completed in 2004, this extraordinary residence offers over 5,400 square feet of living space designed to embrace panoramic ocean views and peaceful seaside living. With 6 bedrooms and 5 full baths, the home provides ample space for gathering family and friends while still offering privacy and comfort. Expansive windows and multiple outdoor living areas capture sweeping Atlantic views and fill the home with natural light. Enjoy morning coffee from the open deck overlooking the water or unwind on the covered patio while listening to the waves roll in. The spacious floor plan blends classic coastal character with modern functionality, including a three-car attached garage and a Stiltz elevator added in 2021 for convenience and accessibility. Positioned along one of Jekyll Island's most desirable stretches of shoreline, the property offers direct access to the beach and an unforgettable backdrop of sea, sky, and dunes. This home is being sold fully furnished. Whether envisioned as a private family retreat, a gathering place for generations, or a remarkable island getaway, Sunrise Retreat is a once-in-a-generation opportunity to own a piece of Jekyll Island history with spectacular oceanfront views that truly live up to its name.**Community Features: Airport/Runway, Gated, Golf, Marina, Park, Playground, Sidewalks, Street Lights, Tennis Courts
…By Annonceur International


House with terrace St. Simons Island (United States)
Privately situated on a peaceful green space, this distinctive end-corner townhome offers a wonderful sense of space, light and quiet. Classic architecture is paired with an easy, gracious floor plan designed for relaxed coastal living. A wall of windows brings beautiful natural light into the L-shaped living spaces, where a fireside living room with built-in bookcases flows naturally to the dining area and open kitchen. Beyond, a comfortable den and sunroom overlook the private patio, creating inviting spaces for morning coffee, afternoon reading or effortless entertaining. The main level includes a bedroom with an updated en-suite bath, offering flexibility for guests of one-level living, along with a convenient powder room. Upstairs, two additional bedrooms each feature private en-suite baths, while a charming sitting area and utility room add comfort and practicality. Set in a sought-after gated, South End community, the home offers an enviable island lifestyle with beaches, restaurants and shopping all within easy biking distance. Frederica Academy is also conveniently nearby. Private, light-filled and timeless, this is a gracious coastal home designed to be enjoyed year-round.
…By Deloach Sotheby's International Realty


House with terrace St. Simons Island (United States)
Located in the desirable Shaws Bounty neighborhood, this charming home offers comfort, space and beautiful marsh views. Enjoy outdoor living on the wraparound porch overlooking the serene setting. Inside, vaulted ceilings enhance the spacious living room, which flows into a large dining area-perfect for gatherings. The open kitchen connects to a cozy family room with fireplace and scenic views. The primary suite features a flexible bonus space, ensuite bath, and private fireplace. Three additional bedrooms are located upstairs. Recent updates include newer appliances, flooring, paint, and a roof that is just two years old. Situated on a generous lot with room for a pool, plus a two-car garage, this home offers both privacy and convenience in a quiet neighborhood.
…By Deloach Sotheby's International Realty


House with garden and terrace St. Simons Island (United States)
This well-built tabby Southend home offers a prime location just a 4-minute drive or 15-minute walk to the beach, with no HOA and set within a quiet, established neighborhood. Thoughtfully maintained over the years, the home is move-in ready with a clear opportunity to personalize or enhance over time. The main living level features vaulted ceilings, hardwood floors, a fireplace, and built-in shelving, creating a bright, open gathering space. The living area flows seamlessly onto a large back deck, ideal for outdoor dining and entertaining, overlooking a nicely sized yard. The kitchen is anchored by solid wood cabinetry and a pantry, opening to a breakfast area on one side and a dining room on the other, offering both casual and formal dining options. The ground level adds significant flexibility with a large great room and additional rooms currently used as bedrooms, offering space for a media room, office, gym, or expanded guest accommodations. While tax records reflect a 3-bedroom, 2-bath home, this level provides the potential to increase usable living space. Additional features include two separate garage bays, a convenient dumbwaiter from the garage level to the kitchen, ample storage, and a layout that lends itself well to a primary residence, second home, or vacation rental in one of the island’s most desirable locations.
…By Deloach Sotheby's International Realty


House with garden and terrace St. Simons Island (United States)
Welcome to 280 Wild Heron Road, a beautifully updated ranch-style home in a classic St. Simons Island neighborhood - Wymberly on the Marsh. Thoughtfully renovated with quality craftsmanship and timeless design, this home offers effortless one-level living with exceptional indoor and outdoor spaces. A spacious family room addition and convenient half bath create the perfect layout for entertaining and everyday living. Throughout the home, you'll find stunning v-groove ceilings, hardwood flooring in all living areas, custom-built closet systems, and designer finishes that set this home apart. The updated kitchen features KitchenAid appliances, beautiful cabinetry, and functional workspace, while the renovated bathrooms and laundry room provide modern style and convenience. At the heart of the home is an incredible fireplace with the best of both worlds—a gas starter for convenience and a traditional wood-burning fireplace for cozy evenings. Outside, extensive landscaping enhancements, tree removal to open the backyard, and a newly added patio have transformed the outdoor living space into a private retreat. The attached two-car garage provides ample storage and functionality. Located in one of St. Simons Island's most desirable neighborhoods, this move-in-ready home offers the perfect combination of thoughtful updates, timeless character, and exceptional location—just minutes from shopping, dining, schools, and the beach.
…By Deloach Sotheby's International Realty


Property with garden St. Simons Island (United States)
Situated on over an acre in the established St. Clair community, this exceptional 5-bedroom home offers the perfect balance of privacy, comfort, and natural beauty. Surrounded by majestic mature oak trees and positioned along the creek, the property features serene water views and abundant wildlife that create a peaceful, retreat-like setting. Inside, you'll find spacious living areas, an updated kitchen designed for gathering, and thoughtfully designed spaces ideal for both everyday living and entertaining. This home has very large bedrooms and an abundance of closet and storage space. Outside, some of the main selling features of this home include: the covered brick patio, the fishing platform overlooking the creek and the large private backyard. You will appreciate the relaxing outdoor spaces, and the tranquil surroundings that make this property feel worlds away while still being conveniently close to everything.
…By Deloach Sotheby's International Realty


House with garden and terrace Fernandina Beach (United States)
Set on a quiet cul-de-sac in Marsh Lakes Estates, this thoughtfully remodeled Intracoastal home offers sweeping views of the Amelia River and surrounding tidal marsh from nearly every main living space. With 4 bedrooms, 5 bathrooms, and 3,415 square feet on a beautifully landscaped .71-acre lot, the home blends timeless design with everyday comfort. The interior was completely reimagined with well-crafted finishes throughout, including 10-foot ceilings, custom wainscoting, crown molding, wide-plank flooring, and expansive 8-foot windows and doors that fill the home with natural light and frame the water views. The kitchen is both elevated and functional, featuring custom inset cabinetry that extends to the ceiling, integrated appliances, marble countertops, a waterfall island, and warm brass accents. Just beyond, the dining area is anchored by two custom floor-to-ceiling glass wine displays, creating a distinctive space for gathering with family and friends. The primary suite is designed as a quiet retreat with water views and a beautifully updated bath featuring a freestanding soaking tub, an oversized glass-enclosed wet room shower with custom tile, and refined brass fixtures. A dedicated home office with rich charcoal millwork offers a comfortable, inspiring workspace. Outside, the covered porch and expansive 30-foot deck provide the perfect place to enjoy morning coffee, evening sunsets, and the ever-changing marsh landscape. Located just minutes from historic downtown Fernandina Beach and the beaches of Amelia Island, Marsh Lakes Estates also offers residents a community pool, tennis courts, and playground. Major updates include a new roof (2020) and HVAC system (2019).
…By One Sotheby's International Realty


Contemporary house with pool and terrace St. Simons Island (United States)
Imagine your very own private resort in a gated mid-island enclave. Rare opportunity on deep water mid-island .This striking modern contemporary home showcases eye-catching tile selections, dramatic design elements, and a kitchen worthy of a magazine spread. Everywhere you turn, there's something to capture your attention—whether it's the soaring ceilings, walls of glass framing stunning views, or the thoughtful finishes that set this property apart. Spanning over 4,400 sq ft, the open and light-filled layout includes 4 bedrooms and 5 baths, with generous living and entertaining areas inside and out. The chef's kitchen features high-end appliances, custom cabinetry, and a large island designed for hosting. A wet bar, elevator, and oversized garage with space for up to 5 vehicles add convenience and function. Outdoor living is a true highlight, with a pool, outdoor kitchen, and firepit area. Multiple porches on both levels overlook the surrounding beauty, and boating enthusiasts will appreciate the private dock—shared with only one neighbor—complete with water and electricity. Whether envisioned as a full-time residence or a private vacation retreat, this property delivers the ultimate island lifestyle.
…By Deloach Sotheby's International Realty


House with pool and terrace St. Simons Island (United States)
Discover an extraordinary oceanfront retreat on East Beach—meticulously crafted for unforgettable gatherings while offering ample privacy throughout the expansive coastal oasis. This exceptional property features six spacious ensuite bedrooms plus three additional half baths, thoughtfully designed so family and guests can relax comfortably and privately. A separate 1,000 sq ft guest house provides an ideal haven for those seeking even more seclusion. Built with durability and ease of ownership in mind, the home includes numerous low-maintenance features including Anderson hurricane-rated security windows. Outdoors, a heated infinity-edge saltwater pool and spa is complete with a self-cleaning system. Enjoy generous seating areas, multiple porches, and beautifully designed outdoor living spaces perfect for sunbathing, cocktails, and coastal breezes. The entry-level family room seamlessly connects to the pool, yard, and putting green, creating a natural hub for entertainment. Each level of the home is equipped with a premium appliance package, and the main level includes a butler’s pantry for effortless hosting. An elevator provides convenience to every floor. Inside, you’ll find beautiful hardwood floors, refined finishes, and a warm, coastal aesthetic. The home is offered fully furnished, with only a few pieces of art and personal items excluded - making it truly move-in or rental-ready. With projected 2025 net revenues of approximately $160,000, this property is not only a spectacular residence but also a strong investment opportunity. A rare chance to own an East Beach oceanfront masterpiece, this home must be seen to be fully appreciated.
…By Deloach Sotheby's International Realty


House with garden and terrace St. Simons Island (United States)
Set in a timeless mid-island location, this charming Lowcountry-style home is surrounded by the natural beauty and enduring character that define St. Simons Island. Situated on a generous .33-acre lot, the 4BR/3.5BA two-story residence features a durable metal roof, inviting front and rear porches, and a beautiful backyard with serene surroundings. Inside, high ceilings and hardwood floors create a warm and gracious setting. The main level includes a living room, dining room, spacious kitchen with a center island and custom cabinetry, breakfast nook, powder room, and den. A generously sized pantry currently occupies the elevator shaft, with the shaft continuing to the second floor . It offers the opportunity to create an elevator between levels. Upstairs are three bedrooms, each with an ensuite bath, along with a fourth den/ bedroom area featuring abundant closet space and access to the continuation of the elevator shaft. A rear porch and oversized garage provide a seamless connection to the lovely backyard and its peaceful views. The neighborhood offers a unique connection to the island's history and preserved lands, bordering Musgrove Plantation/ Guale Preserve to the north and approx. 15 acres Spears Preserve to the south. It is also near the Harrington Nature Park ,which includes two ponds and docks, and the historic Harrington School. Village Creek Landing boat launch is also conveniently nearby, offering easy access to the island's waterways.
…By Deloach Sotheby's International Realty


House with garden and terrace St. Simons Island (United States)
Elegant Custom Home nestled on a beautifully landscaped one-acre homesite in the highly sought-after Stillwater community, this thoughtfully designed custom home offers the perfect blend of timeless architecture, spacious living, and peaceful privacy. A welcoming front porch and gracious foyer set the tone, opening to soaring ceilings, rich hardwood floors, extensive millwork, and an abundance of natural light throughout. The heart of the home is the impressive great room featuring vaulted ceilings with exposed wood beams, a fireplace flanked by custom built-ins, and expansive windows overlooking the private backyard. The open-concept design flows seamlessly into the spacious kitchen, complete with custom cabinetry, a large center island, and a bright breakfast area surrounded by windows. A versatile room with custom built-in shelving offers endless possibilities as a private office, game room, library, or additional sitting room—providing the flexible lifestyle spaces that have become increasingly desirable in today's homes. Upstairs, you'll find additional bedrooms, baths, and a versatile bonus/media room complete with a wet bar, built-in cabinetry, and ample space for entertaining, hobbies, or guest accommodations. One of the home's most remarkable features is the expansive screened porch with soaring cathedral ceilings, architectural timber detailing, and serene views of the beautifully maintained grounds and surrounding natural landscape—an ideal setting for year-round outdoor living and entertaining. Additional highlights include a spacious laundry/mudroom, abundant storage, an oversized garage with workshop area, and exceptional attention to detail throughout. This impressive residence offers privacy, comfort, and flexible living spaces in one of St. Simons Island's most desirable neighborhoods, where large homesites, natural beauty, and a peaceful setting create a truly exceptional place to call home.
…By Deloach Sotheby's International Realty


House with pool and terrace Fernandina Beach (United States)
In the heart of Amelia Island !!! Come see this custom 2-story residence constructed by Magnolia Homes with a lovely swimming pool centrally located on the Island. Feel worlds apart on this spacious homesite off the beaten track while moments away from Island conveniences. Natural gas community, concrete block exterior walls with poured cells, 7-8-foot doors, tankless water heater, retractable sliding door system to rear terrace, and a whole-house generator are but a few of the details. Attractive shake, stacked stone, and stucco facade leads to an interior featuring dual primary bedroom suites (1 upstairs , 1 downstairs), hardwood floors, Plantation shutters, interior and exterior stereo system and solid core interior doors. The Kitchen is open to the great room and boasts a Thermador refrigerator, a 6-burner gas range with pot-filler, Quartz counters, maple cabinetry, and appliance slides. The approximately over half-acre lot fronts the .4-acre HOA common property, such green space benefit adds to the overall appeal. The back yard is an oasis...so much to enjoy with East-facing heated pool, fountains, lush landscape and unique privacy. Petite HOA with mild covenants and restrictions. When you do venture out, nearby is the oceanfront Ritz Carlton Hotel with 5-star dining, the Florida Trail walking and bicycle path, the Harris Teeter grocery, various access points to the beach with miles of pristine shoreline, boutique shopping, the Fernandina Beach downtown Historic District, the Spa and Shops area at Omni, and the Palmetto Walk shopping district. Southern charm, Amelia-style!
…By One Sotheby's International Realty


House with garden and terrace St. Simons Island (United States)
This almost-new home on Butler Lake Drive is one you’ll want to see in person—it shows like a model! Set on nearly an acre, the property is beautifully landscaped with a huge, fenced backyard and inviting outdoor spaces for relaxing or entertaining. Designed by Jeanie Beth Baxter, every detail has been thoughtfully considered, from the elevated trimwork to the airy open layout. The Southern Lowcountry exterior welcomes you with charm, while the interior offers light-filled spaces, high ceilings, and luxury vinyl flooring throughout (with tile in the baths). The vaulted living room features a gas fireplace and flows seamlessly into a chef’s kitchen with quartz countertops, stainless steel appliances, a walk-in pantry, and a large island with bar seating. There’s also a casual breakfast room and a formal dining room for special occasions. The spacious primary suite includes a tray ceiling, sitting area or office nook, and a pristine bath with soaking tub, walk-in shower, and great storage. Upstairs, the bonus room functions perfectly as a fourth bedroom and features bold, modern wallpaper that adds character—also found in select baths. Enjoy peaceful evenings on the large screened porch, or gather around the firepit in the expansive backyard. Located in the friendly Hampton Point community, this home blends stylish design with comfort and function in all the right ways. ________________________________________________________________________________
…By Deloach Sotheby's International Realty


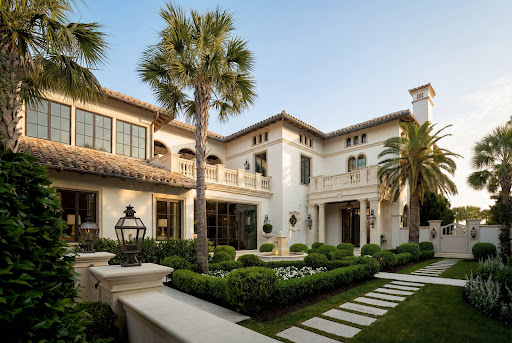


House with pool and garden Sea Island (United States)
A once-in-a-generation opportunity to own one of the most extraordinary oceanfront estates on Sea Island. LoweTide is a masterwork of global artisanship, architectural pedigree, and bespoke execution. Custom-built in 2021, the home reflects a deeply personal vision realized with uncompromising attention to quality, craftsmanship, and enduring design. Spanning over 11,000 square feet, the residence unfolds as a series of refined living environments where scale, proportion, and materiality are meticulously considered. Interiors evoke a distinguished European private estate, featuring hand-carved moldings by J.P. Weaver, museum-quality St. Louis crystal lighting, custom hardware by P.E. Guerin, and bespoke cabinetry by Clive Christian. The primary kitchen is anchored by a La Cornue range and complemented by a professional-grade chef’s kitchen by Officine Gullo, custom-built on site with walk-in refrigeration, dedicated prep areas, and an adjacent chef’s office. Formal and informal spaces transition seamlessly—from a Parisian-inspired dining room beneath a skylight to a richly paneled library and bar. The primary suite serves as a private sanctuary with dual studies, bespoke dressing rooms, and marble-clad baths. Guest accommodations offer ensuite privacy throughout, including a third-floor suite with elevator access. A rooftop terrace captures sweeping Atlantic views, while loggias, a solarium, and ocean-facing living spaces maximize natural light and horizon lines. Outdoor living is equally exceptional, featuring a signature quatrefoil pool, pergola, and climate-controlled covered loggia with retractable screens and heated flooring. Multiple garden and fountain settings create a resort-like sense of privacy and serenity, while seamless indoor-outdoor flow accommodates entertaining on any scale. Additional features include a four-car garage with lift capability, staff quarters, fully integrated back-of-house operations, and state-of-the-art infrastructure throughout. Crafted with hand-selected Italian marble, custom parquet flooring by Foglie d’Oro, limestone elements, and the work of heritage artisans, LoweTide stands as a rare expression of refined coastal living in one of the East Coast’s most exclusive enclaves.
…By Deloach Sotheby's International Realty


House with pool and terrace Sea Island (United States)
Cottage 462 is a classic (Colonial-style) Sea Island cottage that offers sweeping marsh views and unforgettable sunsets from nearly every room. Totally renovated in 2021, it is 6,547 square feet across two stories; the floor plan is built for gathering -- eight spacious bedrooms and nine baths, an open kitchen overlooking the marsh, and multiple sitting areas that flow together, including one with a wet bar that opens straight onto the back deck and pool. Seven of the eight bedrooms enjoy marsh views with private walkout access to the upper deck, so sunrise coffee and evening sunsets are never far from bed. Outside, a private pool and spa sit amid lush, mature landscaping, and a fire pit surrounded by Adirondack chairs enjoys fabulous marsh and sunset views. It is a large .71-acre lot that feels wonderfully secluded, yet is just steps from Sea Island's wide beaches, jogging paths, trails, and famed Cloister and Beach Club amenities. The expansive kitchen and dining area anchor the main living space, and covered porches wrap the home on both levels -- ideal for entertaining large families and multiple guests in total comfort and privacy.
…By Annonceur International


House with pool and terrace Sea Island (United States)
Dock approved. Located within a gated estate on the private island of Sea Island, secured by 24-hour security , “Villa Measured,” Cottage 509 sits on an exceptionally private .85-acre deep-water homesite —one of the largest and most secluded marsh and riverfront parcels on the island. Long, uninterrupted water views unfold in multiple directions, while the estate’s setting and natural buffers create a level of privacy that is increasingly difficult to replicate. The approved dock further enhances the property's lifestyle, offering direct access to the river while preserving the property's quiet, protected character. Designed with intention and restraint, Villa Measured achieves a rare balance— architecturally significant yet comfortably livable, substantial without excess . Inspired by the Musée Rodin in Paris, this Neoclassical residence was constructed on 35–50-foot pilings with load-bearing masonry walls, Ludowici terracotta roof tiles, precast concrete floor panels, stone balusters, and Medici yellow stucco. An aggregate stone and concrete drive leads to the residence and its three-car garage , reinforcing both arrival and functionality. Inside, a terra-cotta tiled foyer framed by limestone columns creates a direct sightline through the home to the marsh and river beyond. Twelve-foot ceilings, Ron Batton custom millwork, copper detailing, and full lightning protection reflect the depth of craftsmanship throughout. Living spaces flow seamlessly indoors and out. Upper and lower loggias overlook a vanishing-edge pool and spa, offering multiple vantage points to enjoy the surrounding landscape. Formal living and dining rooms open to a great room connected to the kitchen and vaulted breakfast room, creating a layout that supports both everyday living and entertaining. Four fireplaces—three interior and one wood-burning fireplace in the loggia—anchor gathering spaces, while two custom fire sculptures by London artist Cathy Burkman add warmth, light, and subtle movement. The south primary wing provides privacy within the home, featuring a dedicated study, dual dressing rooms, an exercise room, and double doors opening to a limestone terrace overlooking the marsh. The second level includes five bedrooms and two limestone terraces separated by the Marsh Room, along with approximately 1,100 square feet of additional guest accommodations accessible from both the main and second floors. A tennis rebound court and a finished floor elevation of 16½ feet complete the estate. With gated access, 24-hour security, a rare .86-acre deep-water setting, an approved dock, and a residence scaled for elegant daily living, Villa Measured stands among the most private and thoughtfully proportioned estates on Sea Island.
…By Deloach Sotheby's International Realty


House with pool and terrace Fernandina Beach (United States)
Spectacular Marsh front and intracoastal waterway home on Amelia Island. This beautiful home is one of only 12 homesites on exclusive, gated Marsh Point Road within the Long Point community. The spacious 4 bedroom, 5.5 bath home, including a separate bunk room with living area is the ultimate coastal retreat. The home has been completely renovated with high end finishes, walnut floors throughout, custom closets, 8 foot solid doors and a 25 foot glass Euro Wall that opens to the covered lanai, perfect for outdoor living and entertainment. The lanai includes a heated pool with an infinity edge spa, outdoor fireplace and built in gas grill, all overlooking a private dock! The open floor plan, including gourmet kitchen, provides spectacular marsh views from every room and is perfect for entertaining or large family gatherings. The luxurious owners suite includes a 30 foot private balcony overlooking the intracoastal waterway, as well as a separate office. Each of the three guest suites include its own private bath. The bunk room has 4 custom built full size beds as well as a separate living room. The wine room provides cool storage for 500 bottles, in addition to a wine refrigerator. Additional amenities include outdoor shower, landscape lighting, and a well for irrigation. The beach is an easy golf cart ride, or short walk and the Amelia Island Plantation community offers numerous luxurious amenities including a private club, multiple golf courses, 23 clay tennis courts, beach club, 3 1/2 miles of sandy beaches, 11 restaurants, and a shopping village with spa/salon. Ask about MEMBERSHIP OPPORTUNITY TO THE EXCLUSIVE AMELIA ISLAND CLUB!
…By One Sotheby's International Realty


Property Starke (United States)
This one of a kind property captures your attention as soon as you drive through the gate! A truly hidden treasure loaded with unique charm and character. You will see the main home, a log cabin home and the adorable playhouse! Some of their features include custom woodwork finishes throughout, a screened veranda overlooking the lake, beautiful stone fireplace, large family room with stunning lake views, and a covered summer kitchen. There is 168 feet of white sandy beach and a boat dock with a solar powered lift. Crystal Lake is a spring fed lake stocked for fishing. Also included with this waterfront property is 4+/- wooded acreage across the street. Great potential for vacation rentals!
…By Annonceur International


Contemporary house with pool and terrace Jacksonville (United States)
Extraordinary renovated waterfront home with private boat dock and Intracoastal Waterway access in the gated Queen's Harbour Yacht & Country Club. Inspired by modern Miami coastal architecture, this exceptional residence blends clean design, expansive open spaces, and seamless indoor-outdoor living. Spanning two light-filled levels, the open-concept floor plan is framed by walls of glass capturing tranquil lagoon and waterfront views while providing direct access to the outdoor living areas, including a resort-style infinity pool, spa, expansive pool deck, and summer kitchen. Boaters will appreciate direct access to the Intracoastal Waterway and the Atlantic Ocean through Queen's Harbour's private lock system with no fixed bridges, along with a private boat dock ideal for enjoying the coastal lifestyle. Inside, the home features a state-of-the-art smart-home system and a private wellness retreat with fitness area, sauna, and cold plunge. Additional upgrades include a whole-home generator, updated garage with epoxy flooring and storage, and turnkey modern systems throughout. Residents of Queen's Harbour Yacht & Country Club enjoy access to tennis courts, pickleball courts, fitness center, Junior Olympic pool, playground, and optional golf and dining memberships.
…By One Sotheby's International Realty


House with pool and garden Atlantic Beach (United States)
1475 Ocean Boulevard is a new construction, six bedroom, five bath home one block from the Ocean, and beach access. Kitchen, living and dining are on the first floor, with appliances from Dacor and La Cornue. The range hood is artisan plasterwork, as are the rounded, curved stairways to the upper floors. This first floor living space opens to the private backyard with splash pool. Also on the first floor, a purpose-built, privately situated bedroom to accommodate a multi-generational lifestyle. On the second floor, four bedrooms, including the primary suite, master bath with soaking tub, custom walk-in closets and a north facing 19' wide tiled balcony. The third-floor flex space has an ample array of cabinets and countertops, wet bar, beverage fridge and full bath off the main room. Also adjacent to this main space is the sixth bedroom and a 22' wide tiled balcony, bringing in sounds and breeze from the ocean.
…By Annonceur International


House with terrace Macon (United States)
Rare 35-acre, waterfront retreat on Lyon's Creek, Lake Gaston. Historic property, once part of the original farmland the lake was built on. Renovated 5-bedroom home blend timeless character with modern comfort and style, including a primary suite on the main level, new metal roof, new HVAC systems for each floor, Andersen windows and doors, Hardie Plank siding, and luxury vinyl plank flooring. Gorgeous waterfront views, quiet natural beauty, exceptional boathouse, dock, and deck for soaking up sun, relaxing in shade, or enjoying sunsets at cocktail hour. Just minutes by boat to waterfront restaurants and seasonal fireworks, yet tucked away from the main channel where the soundtrack is more often birds, frogs, and rustling trees than boat traffic. Watch deer, herons, and other wildlife from your own peaceful lakeside oasis. Beautifully updated kitchen features vaulted ceilings, quartz counters, chef's range, two refrigerators, and stylish finishes, while multiple living areas provide space for gathering as well as quiet retreat. Full-length screened porch invites long afternoons reading, napping, games, or simply taking in the water. Detached garage with upper level is ideal for workshop, studio, office, hobby space, home business, or future guest/additional living. Heating, cooling, electricity, and water already in place for easy conversion. Conveniently 1.5 hours from the Triangle and Richmond, equally suited for weekend escapes or full-time living. Also offers exciting destination property potential for weddings, private events, or short-term rentals. High-speed 500 Mbps fiber internet extends throughout house, garage, and boathouse, a premium lake feature. Option fully furnished, with the boat, for immediate enjoyment, turnkey. Acreage is undeveloped. A natural haven, future family compound or legacy estate.
…By Annonceur International
'%20stroke='%23DDAA3A'%20stroke-width='1.909'%20stroke-linecap='square'%20stroke-linejoin='bevel'/%3e%3c/svg%3e)
Receive by email any new listing that may match your search criteria
Your criteria :
- For sale
- Lakeland, United States, +30 km
- Houses
- Terrace
By validating this form, you accept the general conditions of use of Le Figaro Properties.