Get early access to listings that match your criteria
Never miss an opportunity again. Our personalized alerts notify you instantly.

 English$ USD · m²


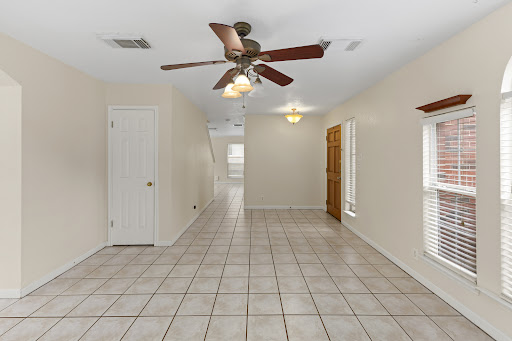

Conveniently located near the Medical Center, this spacious home offers a flexible floor plan designed to accommodate a variety of lifestyles. Multiple living and dining areas provide endless possibilities for entertaining, working remotely, or creating spaces tailored to your needs. The open-concept kitchen features stainless steel appliances and flows seamlessly into the main living areas, creating an inviting setting for everyday living and gatherings. Upstairs, a generous loft adds valuable flexibility and can serve as a game room, media room, home office, fitness area, or additional living space. Enjoy the modern appeal and easy maintenance of no carpet throughout the home. Ideally positioned near the Medical Center, UTSA, major employers, shopping, dining, and entertainment, this property offers the convenience and versatility today’s buyers are looking for.
…By Kuper Sotheby's International Realty


Welcome to this beautifully updated 4-bedroom, 2-bath home in the desirable Marbach Place community. Fresh interior paint and new carpet throughout all bedrooms create a bright, move-in-ready atmosphere, while attractive luxury vinyl plank flooring enhances the kitchen, dining, and living areas. The open-concept floor plan is designed for comfortable everyday living and effortless entertaining. The kitchen features granite countertops, gas cooking, abundant cabinetry, and a seamless flow into the dining and living rooms, allowing everyone to stay connected. The spacious primary suite offers a relaxing retreat with plenty of room for furnishings and a private bath. Additional upgrades include a water softener, reverse osmosis system, and tankless water heater for added efficiency and convenience. A 2-car attached garage provides ample storage and parking. With its modern updates, functional layout, and desirable features, this well-maintained home is ready for its next owner to enjoy.
…By Kuper Sotheby's International Realty


Welcome to this stunning, two-story home located at 13523 Pokey Trail in San Antonio's vibrant Northwest side. This spacious 2,678-square-foot residence features five bedrooms and three and a half baths, offering an incredibly versatile open floor plan. Step inside to find 9-foot ceilings and gorgeous luxury vinyl plank flooring flowing seamlessly through the entry, family room, kitchen, and dining area. The eat-in kitchen with gas cooking is a true centerpiece for gathering, boasting an island, breakfast bar, granite countertops, subway tile backsplash, that overlook the main living spaces! The private primary suite is conveniently located downstairs and features an en-suite bathroom with a double vanity, a separate garden tub and shower, and a large walk-in closet with plenty of shelving. Upstairs, a bright and airy loft provides the perfect secondary living space or game room, accompanied by four generously sized secondary bedrooms and two full bathrooms. Enjoy outdoor living on the extended covered back patio overlooking a large privacy-fenced backyard. Beat the heat while letting the kids enjoy the newer above ground pool. Seller installed side yard pavers for an easy to maintain yard plus home is equipped with irrigation system and a full home water softener. Situated in one of San Antonio's biggest amenity community packed with playgrounds, tennis courts, gym, jogging trails, pier fishing, and a sports court, this move-in-ready gem truly has it all-schedule your private showing today!
…By Kuper Sotheby's International Realty


Tucked behind the gates of desirable Elm Creek, 11723 Mill Rock offers exceptional privacy, remarkable space and resort-style living in a central San Antonio location. With an impressive 8,277 square feet, this distinctive residence provides a rare level of space and versatility for entertaining, multigenerational living and extended guests. Soaring ceilings, dramatic chandeliers, beautiful marble and wood flooring and an elegant wrought-iron staircase railing create a memorable first impression, while walls of windows fill the home with natural light throughout. At the heart of the home, the expansive kitchen features two oversized islands, extensive cabinetry and counter space, granite surfaces, double ovens and Sub-Zero refrigeration, providing an exceptional setting for everyday living and large-scale entertaining. The adjoining dining room is equally inviting, with rich wood flooring, an elegant chandelier and its own fireplace creating a warm backdrop for memorable gatherings. Five fireplaces add warmth and character throughout the residence. Each of the five bedrooms includes an en-suite bath, complemented by seven full baths and two half baths. A dedicated wine cellar offers an impressive space for collectors and entertaining. The detached guest house includes three separate rooms with bathroom accommodations, providing exceptional flexibility for extended family, overnight guests, private offices, a fitness studio or recreation. Outdoors, enjoy an approximately 743 square foot pool, multiple courtyards and patios, a greenhouse, and a gazebo equipped with a full kitchen, cooktop and outdoor shower. Mature trees and thoughtfully positioned outdoor spaces provide exceptional privacy from neighboring homes, while a durable metal roof adds lasting appeal. This one-of-a-kind property offers extraordinary scale, flexibility and privacy within one of San Antonio's most sought-after guarded communities.
…By Kuper Sotheby's International Realty


MOVE IN READY! Prepare to fall in love with this fabulous, immaculately maintained one-story home in desirable Parkwood! Thoughtfully designed for comfortable everyday living. The light-filled, open floor plan features an updated island kitchen with abundant counter space, generous cabinetry, and an amazing walk-in pantry. The cozy breakfast area is perfect for morning coffee, while the spacious family room flows seamlessly into the dining area, creating an inviting space for gathering and entertaining. The private primary suite offers a beautifully renovated bathroom with a walk-in shower, dual vanities, and a large walk-in closet. Spacious secondary bedrooms share an updated full bathroom. With no carpet throughout, an interior utility room, and an additional storage closet, this home is both stylish and practical. Step outside to enjoy the covered patio and inviting backyard, perfect for relaxing or entertaining. Parkwood residents also enjoy wonderful community amenities, including a pool, tennis courts, and playground. The nearby Leon Creek Greenway Trails make it easy to embrace an active lifestyle. Ideally located near an elementary school, this home offers convenient access to the Medical Center, IH-10, and Loop 1604, with La Cantera, USAA, UTSA, Six Flags, Downtown San Antonio, and more just minutes away. A wonderful home in a fantastic location-this one is not to be missed!
…By Kuper Sotheby's International Realty


Better than new and impeccably maintained, this move-in-ready 3-bedroom, 2-bath single-story home is located in highly acclaimed Comal ISD and zoned to Timberwood Park Elementary, Pieper Ranch Middle School, and Pieper High School. Nestled on a level homesite with enhanced backyard privacy and no steps from the garage, front entry, or backyard, this home offers comfortable living in desirable Sterling Ridge. Residents enjoy access to a community pool, park, and playground while being just minutes from Highway 281, Loop 1604, Highway 46, shopping, dining, medical facilities, and everyday conveniences. The open-concept floor plan features fresh interior paint, abundant natural light, high ceilings, and tile flooring throughout with NO carpet. The spacious island kitchen is designed for both everyday living and entertaining, offering granite countertops, upgraded stainless steel appliances, 42-inch cabinetry, a walk-in pantry, multiple dining areas, and generous prep and storage space. A versatile sitting area off the entry creates the perfect reading nook, home office, flex space, or additional living area. The private primary suite features a custom walk-in closet system, double vanity, oversized walk-in shower, bidet, and thoughtful storage throughout. Two secondary bedrooms provide flexibility for guests, family, hobbies, or a dedicated workspace. Outdoor living is a true highlight, featuring an oversized covered deck with pergola-style shade structure, landscape lighting, grilling area, and a level backyard designed for entertaining and relaxation. Enjoy peaceful backyard views from both the primary suite and outdoor living spaces. Additional upgrades include a GeoCrete-coated garage floor, irrigation system, water softener, and upgraded stainless steel appliance package. Conveniently located in the highly desirable 78260 corridor, this meticulously cared-for home offers exceptional value with easy access to major commuter routes, top-rated schools, retail, dining, and healthcare. Enjoy Hill Country living with a commute of less than 30 minutes to Downtown San Antonio and San Antonio International Airport.
…By Kuper Sotheby's International Realty


Tucked away in a quiet setting with no through traffic, this well-maintained home was originally the community's model home and has had only two owners. The kitchen was updated in 2023 with quartz countertops, a tiled backsplash, painted cabinetry, stainless steel appliances, and LVP flooring throughout the main living areas. The roof is a 3 dimensional 30 year composition shingle and Leaf-guard gutters have been added to the home as well. The spacious primary bedroom offers two closets and an en-suite primary bathroom. There is generous storage throughout the home. Outside, enjoy beautiful landscaping, a large shaded backyard, the coziest screened-in patio, two-car garage, and oversized driveway with plenty of parking. There is an alleyway behind the home that provides extra space and privacy from the rear neighboring yards. Owner is a licensed HVAC tech and the unit has been impeccably cared for. Conveniently located near major highways, shopping, and dining!
…By Kuper Sotheby's International Realty


A rare opportunity to own an untouched Mid-Century Modern home designed by renowned architect Emmitt Tuggle of O’Neil Ford & Associates. Nestled on an expansive .43-acre lot in desirable Oak Park, this single-story brick residence offers approximately 3,435 square feet with four bedrooms, three baths, and a separate casita. A distinctive breeze-block courtyard welcomes you and sets the tone for the home’s timeless architectural character. Built in 1963, the residence showcases the clean lines, thoughtful design, and connection to outdoor living that define the era. Spacious living areas, generous room sizes, and abundant natural light provide an exceptional foundation for restoration or reimagination. The casita offers flexibility for guests, a home office, studio, or multigenerational living. Preserved in largely original condition, this architectural gem is waiting for its next steward to customize and bring new life to a significant piece of San Antonio design history.
…By Kuper Sotheby's International Realty


INQUIRE ABOUT BUYER INCENTIVES!! This attractive two-story residence welcomes you with charming curb appeal, a brick exterior, mature landscaping, and a warm, inviting presence. Inside, the spacious and thoughtfully designed floor plan features neutral paint tones, updated flooring throughout-including the upstairs bathroom-custom lighting, and an abundance of natural light. The formal dining area flows seamlessly into the main living space, creating an inviting setting for both everyday living and entertaining. The gourmet island kitchen is truly the heart of the home, featuring granite countertops, a custom backsplash, stainless steel appliances, a breakfast bar, abundant cabinetry, and generous counter space. A large pantry and separate laundry room provide exceptional storage and functionality, while a convenient half bath serves the main level. Upstairs, the oversized primary suite offers a peaceful retreat filled with natural light and features a luxurious en-suite bath with separate vanity areas and a huge walk-in closet. The generously sized secondary bedrooms provide excellent flexibility, including one uniquely expanded bedroom that offers exceptional additional space. This versatile room could easily be configured to create a 4th bedroom, complete with two closets, or enjoyed as one spacious retreat with room for a sitting area, playroom, home office, or personal sanctuary. Step outside to enjoy the private backyard, offering a wonderful space for relaxing, entertaining, and enjoying time outdoors. An exterior storage shed provides additional space for tools, equipment, and belongings. Ideally located near Vance Jackson and De Zavala, this home offers easy access to I-10, Loop 1604, the Medical Center, USAA, shopping, dining, and everyday conveniences. Walking distance to Locke Hill Elementary and Clark High School in Northside ISD further enhances the appeal of this wonderful home.
…By Kuper Sotheby's International Realty


Rarely does a home offer this level of flexibility, privacy, and space! Freshly updated with a completely painted interior, freshly painted deck, and refreshed professional landscaping, this exceptional Mediterranean-style residence is move-in ready and nestled within the prestigious gated community of Presidio. Designed to accommodate today's lifestyle, this unique floor plan is ideal for multi-generational living, extended guests, or anyone seeking flexible living spaces. The main level features a spacious primary suite overlooking the treetops, beautiful hardwood and tile flooring throughout (NO CARPET), an elegant dining room, and an inviting family room that opens to a gourmet kitchen complete with rich espresso cabinetry, granite countertops, stainless steel appliances, gas cooking, and abundant workspace. Upstairs offers three generously sized bedrooms, two full bathrooms, plus a game room and study area. The true showstopper is the fully finished lower level, featuring a spacious third living area, private bedroom, full bath, and direct access to the covered patio. Whether used as a guest suite, media room, home office, fitness studio, second primary suite, or private retreat, the possibilities are endless. Outdoor living is equally impressive with two separate entertaining spaces-an upper deck overlooking a peaceful greenbelt and a covered lower patio below. The oversized backyard is a private oasis featuring more than 10 mature fruit trees, a vegetable garden, and plenty of room to relax or entertain. Residents enjoy the exceptional amenities of Presidio, including controlled access, a community pool, clubhouse, and scenic walking trails. Ideally located just minutes from Loop 1604, IH-10, USAA, Valero, UTSA, La Cantera, The Rim, Fiesta Texas, and Eisenhower Park's miles of hiking and biking trails. Cornerstone Christian School is also within walking distance. Offering an exceptional combination of thoughtful updates, versatile living spaces, and an unbeatable North Central San Antonio location, this is a rare opportunity you won't want to miss.
…By Kuper Sotheby's International Realty


A newly constructed transitional estate by G Core Construction, set within The Dominion with a refined architectural presence and an elevated front-facing outlook. Light-filled interiors are finished with European white oak flooring, smooth walls, custom ceiling details, designer lighting, and a sophisticated selection of natural stone and marble. The main living spaces are open and cohesive, anchored by a chef's kitchen with professional-grade stainless steel appliances, custom cabinetry, extensive prep space, and a large center island overlooking the family room with a sleek gas fireplace. The primary suite is privately arranged with a spa-like bath, custom cabinetry, and an oversized wardrobe. A dedicated study and guest suite are located toward the front of the home, while two additional guest suites each feature en-suite baths and their own private living areas, providing a level of separation rarely found in similar floor plans. An oversized game room with a full wet bar creates a natural transition to the outdoor entertaining spaces, opening directly to the expansive covered patio. The outdoor kitchen, resort-style pool and spa, and generous lawn create a setting equally suited for entertaining or everyday enjoyment. The result is a thoughtfully executed residence with strong architectural detail, a highly functional layout, and a seamless connection between interior and outdoor living.
…By Kuper Sotheby's International Realty


Timeless charm meets thoughtful updates in this spacious single-story home on an exceptional .38-acre lot in desirable Castle Hills. Offering approximately 3,031 square feet, this 4-bedroom, 4-bath home features generous living spaces and a versatile floor plan designed for comfortable everyday living and entertaining. The beautifully updated kitchen is a true centerpiece, featuring custom Knotty Alder wood cabinetry, solid marble countertops and backsplash, a large island, solid copper farmhouse sink, brand new gas cooktop with Z-line hood extractor, built-in oven and abundant storage. The kitchen opens to a spacious living area with a brick fireplace with its own Knotty Alder book case/cabinet, and French doors leading to a bright, window-filled sunroom with brand new ceramic flooring. Hardwood flooring, crown molding, plantation shutters, recessed lighting and multiple ceiling fans add character and functionality throughout the home. A dedicated office with custom built-in Knotty Alder book case/cabinetry provides an ideal work-from-home space, while generously sized bedrooms offer flexibility for guests, hobbies or additional living needs. The expansive sunroom brings the outdoors in with walls of windows, a beamed ceiling and views of the mature backyard. Distinctive exterior details include iron double front doors custom designed by Oscar’s Custom Iron Works (modeled after Sol Luna Restaurant’s front door) and solid wrought iron gates at the side entrances. The outdoor living area is designed for entertaining and features Saltillo tile, stainless steel sink, gas cooktop, electricity, three ceiling fans, recessed lighting, separate water heater, and a full bathroom with shower, and exterior custom built television mount with entertainment center storage and speaker wiring, making this an especially functional space for outdoor gatherings and extended entertaining. The expansive, established lot offers plenty of room to garden, entertain or simply enjoy the privacy created by mature trees and landscaping. With its beautifully updated kitchen, original architectural character, abundant natural light, exceptional outdoor living space and oversized lot, 102 Riviera Dr offers a rare opportunity to enjoy the space, charm and versatility of a well-established San Antonio neighborhood.
…By Kuper Sotheby's International Realty


Sophisticated and light-filled, this three-level residence offers a refined take on San Antonio living. Featuring 3 bedrooms and 2.5 baths, it includes a 1st floor primary suite with a generous walk-in closet and double-vanity bath. The first floor is also appointed with with cozy sitting area and walk-in laundry room. The well-equipped kitchen features a custom stone island and premium Italian Bertazzoni appliances, complemented by a spacious walk-in pantry. Private terraces on every level create effortless indoor-outdoor living, while a low-maintenance exterior and gated two-car tandem carport provide added convenience and privacy.Ideally located in the heart of Lone Star, this residence pairs elevated finishes with modern urban living.
…By Kuper Sotheby's International Realty


Welcome to this beautifully updated one-story home in sought-after Beacon Hill, where neighborhood charm meets comfortable, modern living. Offering 3 bedrooms and 2 baths, this inviting home features a bright, open feel with no carpet and stylish updates throughout. The island kitchen is designed for both everyday living and entertaining, featuring crisp white cabinetry, granite countertops, stainless steel appliances, and desirable gas cooking. The spacious primary suite provides a relaxing retreat with an updated bath and impressive walk-in shower. Step outside to a recently added wood deck—an inviting spot for morning coffee, outdoor dining, or weekend gatherings. A detached bonus/storage building provides valuable additional space with plenty of possibilities for storage, a workshop, hobby space, or future customization to fit your needs. Enjoy the character and convenience of Beacon Hill with easy access to IH-10, downtown San Antonio, The Pearl, dining, shopping, and entertainment. Updated, move-in ready, and centrally located, this home offers a wonderful combination of style, outdoor living, and location.
…By Kuper Sotheby's International Realty


Discover elevated living in Dominion Heights, the newest enclave within The Dominion. This residence blends architectural intention with modern comfort, designed by Gustavo Arredondo and crafted by Dwell Dominion Group with refined materials, natural light, long sightlines, and seamless indoor-outdoor connection. A five-foot by ten-foot steel pivot door opens to a voluminous entry framed by floating wood stairs and curated ceiling treatments with cove lighting. The main level lives as a true single-story experience with soaring ceilings across the great room, dining area, and chef's kitchen. Walls of windows capture uninterrupted views of the private courtyard, creating a calm center point visible from the main living spaces and the primary suite. The kitchen pairs clean lines with performance: double-stack maple cabinetry, quartz surfaces, a pot-filler, and a full Cafe Series appliance suite including a 48" built-in refrigerator, 36" commercial-style gas cooktop, double ovens, and wine cooler. The primary suite is refined and serene, offering a floating double vanity with toe-kick lighting, a mosaic-tiled feature wall, a free-standing soaking tub with quartz ledge, and an oversized frameless-glass shower. A secondary bedroom on the main level offers flexibility for guest accommodations or a dedicated office. Upstairs, a private third bedroom with en-suite bath accompanies a loft-style living space ideal for lounge or media use. Exterior architecture features stucco masonry with stone and Ipe accents, a metal roof, stained concrete porches, full irrigation, and a landscaped courtyard framed by a sculptural metal trellis and water feature. The oversized two-car garage includes epoxy flooring and additional room for a golf cart. Quality features include open-cell foam insulation, two Lennox 16-SEER heat pump systems, a Rinnai tankless water heater with recirculation loop, Low-E windows, LED lighting, and engineered structural framing. Builder incentive includes the initiation fee for a Social Membership at The Dominion Country Club.
…By Kuper Sotheby's International Realty


VA ASSUMABLE LOAN AVAILABLE AT 5.625%! Located in Weston Oaks, this spacious Perry home offers 4 bedrooms, a private study, game room, dedicated media room, 3 car garage, and a private backyard with no rear neighbors—all with no city taxes. A welcoming front porch opens to a living room with tall ceilings, fireplace and a wall of windows overlooking the backyard. The open kitchen features a large island, gas cooking, and included refrigerator. The first floor primary suite is tucked away for privacy and features dual vanities, soaking tub, glass enclosed shower, and two walk in closets. A separate downstairs guest bedroom and full bath is ideal for guests. Upstairs offers two more bedrooms, a large game room, and a dedicated media room complete with screen and blackout curtains —plenty of space for movie nights, gaming, or entertaining. Enjoy the covered back patio and added privacy of having no homes directly behind you. Additional features include a mudroom, utility room with included washer and dryer, tankless water heater, energy efficient features, and a 3 car garage. Weston Oaks residents enjoy low HOA dues plus a community pool, park, and playground. Conveniently located approximately 10 minutes from Alamo Ranch shopping, dining, and everyday conveniences while offering a quieter neighborhood setting away from Culebra Road. Ask about the available 5.625% VA loan assumption and potential monthly payment savings.
…By Kuper Sotheby's International Realty


This beautifully maintained home in the popular Sienna community is conveniently located just minutes from 281 and 1604. Built in 2020, this three bedroom, two bath home offers a functional layout with contemporary finishes and no rear neighbors. Upon entry, two secondary bedrooms share a full bathroom, creating a comfortable separation from the primary suite. The spacious living area opens to a formal dining space and kitchen, featuring granite countertops, stainless steel appliances, gas cooking, and ample cabinetry. The generously sized primary suite offers a relaxing retreat. Outside there is a covered patio and quiet backyard with no homes directly behind you. Sienna residents enjoy a variety of community amenities, including a swimming pool, clubhouse, playground, and dog park. With its convenient location, modern construction, and move in ready condition, 2326 Pesaro Point offers the ease of newer construction without the wait.
…By Kuper Sotheby's International Realty


St James Place is a charming, well-established gated entry neighborhood in North Central San Antonio. offers a red brick home on a large corner lot. Enter the leaded glass front door to three bedrooms, all with ceiling fans, and two baths upstairs. The lower level has crown moldings, the kitchen has a pass-through bar opening to the living area with a ceiling fan, a 1/2 bath, and a laundry area. All windows have blinds - ready to move in. The vast level fenced backyard has a huge back porch - ideal for BBQ and outdoor entertaining. Tranquil subdivision with close access to Highway 281 and Loop 1604, it is located near Northern Hills Golf Club. 6 miles to the San Antonio International Airport (approx. 12 minutes), 11 miles to Pearl (17 minutes), 13 miles to the Alamo/Downtown (20 minutes). JW Marriott Hill Country is 9 miles (20 minutes).
…By Kuper Sotheby's International Realty


Nestled in the highly sought-after Alamo Ranch community, this beautifully designed residence offers an exceptional blend of comfort and functionality. A welcoming entry opens to a formal dining room and leads to a well-appointed kitchen with a sunlit breakfast area. Thoughtfully designed for both everyday living and effortless entertaining, the kitchen flows seamlessly into the spacious family room, while a conveniently located powder bath completes the main level. Upstairs, an expansive game room provides a versatile second living area, complemented by a dedicated utility room and generously proportioned guest accommodations, several featuring walk-in closets. Privately tucked away, the primary suite serves as a tranquil retreat with a spacious bath and oversized walk-in closet. Step outside to enjoy a covered patio overlooking an expansive backyard, offering endless possibilities for outdoor entertaining, recreation, or even a future pool. Combining timeless appeal with a thoughtfully designed floor plan, this move-in-ready home delivers the perfect balance of style, comfort, and convenience, all within close proximity to premier shopping, dining, and highly acclaimed Northside ISD schools.
…By Kuper Sotheby's International Realty


Don't miss this exceptional 3,155-square-foot custom garden home, ideally situated on a desirable corner property in the sought-after community of Windcrest! This beautifully maintained, single-story residence offers 3 bedrooms, 3.5 baths, and a thoughtfully designed floor plan ideal for both everyday living and entertaining. A dramatic two-story, light-filled entry welcomes you into the expansive family room, where a cozy gas-log fireplace creates the perfect gathering space. The spacious island kitchen is equipped with abundant cabinetry, Corian countertops, updated appliances, a large pantry, and opens seamlessly to a charming breakfast room and generous formal dining room. The private primary suite is a true retreat, featuring a separate sitting area and direct access to the covered patio. The luxurious primary bath is exceptionally designed with two separate bathrooms, offering the ultimate in privacy and convenience—one featuring a spacious walk-in shower and the other a deep soaking tub. Separate vanities and dual dressing areas provide ample space and functionality, complemented by a spacious walk-in closet with built-in storage and an additional storage closet. Two secondary bedrooms share a convenient Jack-and-Jill bath, while the third bedroom offers the flexibility to serve as a home office or study. Natural light fills the home through numerous windows and skylights, creating a bright and inviting atmosphere throughout. Additional highlights include an oversized rear-entry garage, a covered patio for outdoor enjoyment, and an excellent corner location within the neighborhood with ample guest parking.
…By Kuper Sotheby's International Realty


This stellar Monte Vista quaint home, sitting atop a hill, has just gone through major repairs including a total new pier and beam foundation, two new showers, complete interior paint, attic insulation, new plumbing lines ,new water heater and more. The flexible floorplan includes 2 bedrooms, 2 baths, an office and a sun filled room looking out to the backyard that could be a family room, an extra bedroom or a workout room - you name it! Beautiful original features such as oak flooring, beadboard siding, matures trees with the recent updated blend to create a lovely home. Close to Trinity University, Highway 281, Pearl, Brackenridge Park, museums and downtown make it the perfect spot.
…By Kuper Sotheby's International Realty


YOUR PRIVATE HILL COUNTRY RESORT AWAITS. Designed for those who believe home should feel like an escape, this stunning single-story residence in The Canyons at Scenic Loop delivers unforgettable indoor-outdoor living. Set on over half an acre, the home offers 5 bedrooms, 4 baths, a private study and 3-car garage, wrapped in a bright, sophisticated open-concept design with soaring ceilings and expansive windows. The true showstopper is outside-an incredible resort-style pool surrounded by generous lounging areas and beautiful landscaping, creating your own private retreat. The expansive covered patio with outdoor kitchen and fireplace makes entertaining effortless, from afternoon swims to evenings under the Texas sky. Contemporary finishes, a metal roof and thoughtfully designed spaces complete this exceptional home. Why book the resort when you can live the resort lifestyle every day.
…By Kuper Sotheby's International Realty


Designed for effortless everyday living and entertaining, this spacious five-bedroom residence offers an exceptional floor plan with generous gathering spaces, private retreats and room for everyone. The open-concept kitchen flows seamlessly into the expansive living room, creating a natural centerpiece for entertaining and everyday life. The main level also features a convenient utility room, powder bath and private primary suite with a spacious bath and walk-in closet. Upstairs, a large game room provides a versatile second living space, while four generously sized secondary bedrooms offer plenty of room for family and guests. Two Jack-and-Jill baths thoughtfully connect the bedrooms, completing a well-designed layout that balances comfort, privacy and functionality.
…By Kuper Sotheby's International Realty


Location, Location! Move-in Ready!! A unique opportunity to own an updated home with an open floor plan in a prime area. Step into a spacious foyer that welcomes you into the grand family room featuring a cozy fireplace. The updated kitchen is a must-see, offering solid-surface countertops, updated cabinetry, stainless steel appliances, and an easy flow into the inviting dining area—perfect for everyday living and entertaining. The primary suite includes an updated, spa-like bath, along with two additional bedrooms and a full secondary bath. A utility room with extra storage is conveniently located inside the home. Foundation work has been completed, with too many updates to list. Ideally located close to Fort Sam Houston and Randolph AFB, and just minutes from Downtown San Antonio and the airport.
…By Kuper Sotheby's International Realty


Experience refined living in this exceptional Dominion residence, thoughtfully built by Kenigstein and ideally situated near the country club. Every detail reflects a commitment to craftsmanship and quality, blending timeless sophistication with modern comfort. The inviting kitchen features expansive counter space, deluxe stainless-steel appliances, and a butler's pantry, seamlessly opening to the breakfast area and family room adorned with a Cantera stone fireplace. Natural light fills the open living spaces, creating an atmosphere that feels both elegant and welcoming. The serene primary suite offers generous space and a spa-inspired bath with luxurious finishes. A secondary bedroom with a full bath is conveniently located on the main level, while upstairs includes a spacious guest bedroom, home office/study, and a large game room that provides additional private living space. Outdoors, a covered terrace overlooks manicured landscaping, offering a peaceful setting for entertaining or quiet relaxation. Additional highlights include a central vacuum system and epoxy-finished garage floors, completing this meticulously maintained home.
…By Kuper Sotheby's International Realty

Receive by email any new listing that may match your search criteria
Your criteria :
By validating this form, you accept the general conditions of use of Le Figaro Properties.
These agencies offer a selection of luxury properties vente at San Antonio. Feel free to contact them for personalized assistance.
