The agencies at Leon Valley
These agencies offer a selection of luxury properties vente at Leon Valley. Feel free to contact them for personalized assistance.

 English$ USD · m²


Welcome to 5512 Saffron Way, located in the Ridge at Leon Valley. Built in 2007, this move-in-ready home offers 1,884 square feet with 3 bedrooms, 2.5 baths, two living areas and a 2-car garage. Recently painted, the home feels fresh and ready for its next owner. Step into the roomy living area with plenty of space for comfortable seating and entertaining. Natural light creates a bright, welcoming feel, while the open layout allows the living space to flow easily into the kitchen. The spacious kitchen offers generous counter space, ample cabinetry and a convenient breakfast bar for casual dining. Upstairs, a second living area is filled with natural light and provides a great flex space for a TV room, home office or playroom. The generous primary suite features a walkin closet and private bath with double sinks, a garden tub and separate shower. Two additional bedrooms share a full bath. Outside, enjoy a covered back patio overlooking the backyard, along with a storage shed for added convenience. Ideally located near the Medical Center with easy access to major freeways, shopping and dining. Move right in and make it yours!
…By Kuper Sotheby's International Realty


Welcome to this adorable one-story home centrally located in a highly desirable location just inside Loop 410. This beautiful, move-in-ready property features fresh interior paint and stunning new laminate wood flooring throughout. The versatile and spacious floor plan provides plenty of room to relax and gather, boasting a cozy family room alongside an additional living and dining area. The family room can also be a 4th bedroom with a walk-in closet. Retreat to the generously sized primary bedroom, complete with a large walk-in closet, and enjoy the modern touches of the thoughtfully upgraded bathrooms with large walk-in shower. Outside, you will find a very large backyard with a covered back patio slab that is absolutely perfect for year-round entertaining, grilling, or simply relaxing with family and friends. Don't miss out on this fantastic San Antonio gem-schedule your private showing today!
…By Kuper Sotheby's International Realty


Mid-Century Modernist Retreat in Woodlawn Hills. Perched on a sloping .65-acre homesite in Woodlawn Hills, this distinctive 1951 Modernist residence embraces its natural surroundings with elevated architecture, clean geometric lines, and terraced grounds shaded by mature trees. The main living area welcomes you with a striking freestanding cone fireplace, laminate flooring, an expansive picture window, and access to a balcony overlooking the grounds. An adjoining private office offers a quiet workspace, while the open living and dining areas flow naturally into the kitchen, featuring granite countertops, abundant cabinetry, a window above the sink, and a walk-in pantry. The main level includes three bedrooms and two updated baths. The spacious primary suite offers a sitting area ideal for reading, relaxing, or a secondary workspace, along with two walk-in closets and an updated bath featuring an oversized tiled shower and dual vanities. Two additional bedrooms share an updated full bath. A flight of stairs leads to an unexpected lower-level retreat with Saltillo-style tile flooring, a kitchen, and a full bath. With its walkout-basement configuration, this versatile space offers outdoor access with possibilities as a fourth bedroom suite, guest quarters, creative studio, or private casita beneath the main residence. Elevated on structural columns, the home provides sheltered parking underneath, while the generous grounds feature natural stone terraces, stone pathways, and mature trees that complement the property's architectural character. Come see this cool home and make it yours. Close to St. Mary's University, Bandera corridor, Lackland and Downtown.
…By Kuper Sotheby's International Realty


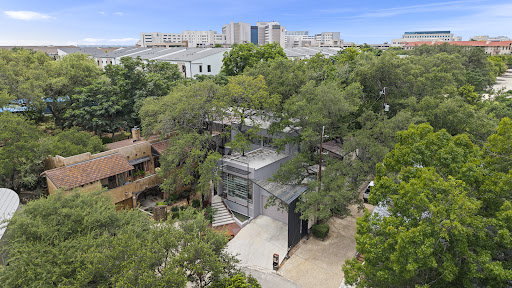
A rare offering in San Antonio's prestigious Oak Hills area, this architecturally significant residence brings a distinctly European sensibility to the heart of the Medical Center. Located within a private gated enclave with direct access to Oak Hills Country Club, the home combines striking contemporary design with the ease of a lock-and-leave lifestyle. Created by internationally recognized DDL Architects and SW11 International Custom Home Builders, the residence showcases soaring ceilings, dramatic steel beams, expansive walls of glass, and carefully curated materials, many sourced from Europe. Natural light fills the interiors, while mature oak trees, thoughtfully incorporated into the design, create a seamless connection between architecture and landscape. Designed for both grand entertaining and quiet retreat, the home opens to three intimate courtyard patios surrounded by tranquil water features, fire elements, and inviting gathering spaces. At its center is a year-round indoor smart pool, offering a private wellness experience rarely found in residential properties. The approximately 4,009 square-foot floor plan balances architectural sophistication with everyday comfort. Private, secure, and remarkably low-maintenance, this residence is designed for those who value exceptional design, global sophistication, and the freedom to come and go with ease. Opportunities to acquire a home of this caliber and character are exceedingly rare. Experience one of San Antonio's most distinctive contemporary residences by scheduling your private tour today.
…By Kuper Sotheby's International Realty


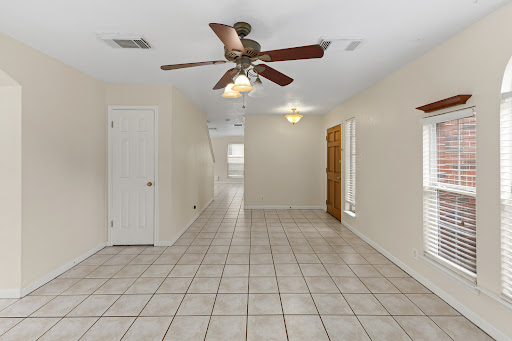

Conveniently located near the Medical Center, this spacious home offers a flexible floor plan designed to accommodate a variety of lifestyles. Multiple living and dining areas provide endless possibilities for entertaining, working remotely, or creating spaces tailored to your needs. The open-concept kitchen features stainless steel appliances and flows seamlessly into the main living areas, creating an inviting setting for everyday living and gatherings. Upstairs, a generous loft adds valuable flexibility and can serve as a game room, media room, home office, fitness area, or additional living space. Enjoy the modern appeal and easy maintenance of no carpet throughout the home. Ideally positioned near the Medical Center, UTSA, major employers, shopping, dining, and entertainment, this property offers the convenience and versatility today’s buyers are looking for.
…By Kuper Sotheby's International Realty


A classic 1940 home offering over 2,000 square feet of well-proportioned living space in the Jefferson/ Woodlawn Lake area. This 3-bedroom, 2-bath residence features original hardwood floors, high ceilings, generous rooms, and a traditional fireplace look that anchors the main living area. The layout provides comfortable everyday living with plenty of space to gather and entertain. Set on a deep lot in an established neighborhood near Woodlawn Lake Park, the home enjoys mature trees and convenient access to downtown, the Medical Center, and the Pearl area. Major system upgrades include a new air conditioning system installed just one year ago, the largest residential unit available, and full electrical rewiring completed approximately two years ago. A solid, character-filled home with space, comfort, and important updates already in place.
…By Kuper Sotheby's International Realty


Welcome to this charming post-war cottage, built in 1946 and nestled in the desirable Woodlawn Lake neighborhood. Offering 3 bedrooms, 2 baths, and 2 inviting living areas, this home blends timeless character with everyday comfort. Enter through the classic nine-light Colonial crossbuck front door into a welcoming living room featuring beautiful hardwood floors, a gas-log fireplace, and built-in shelving perfect for displaying your favorite collectibles. The petite dining room flows into a sweet kitchen with original cabinetry, open display shelving, black granite countertops, a breakfast bar, stainless steel appliances, and a window above the sink overlooking the backyard. A spacious second family room is filled with natural light and features sliding glass doors leading to a covered back porch and lush, private yard ideal for relaxing or entertaining. The primary suite is bright and airy with four windows, a walk-in closet, and an en-suite bath with a single vanity and tub/shower combination. Two additional bedrooms offer hardwood floors, ceiling fans, and abundant natural light. Just steps from Woodlawn Lake and only minutes from downtown San Antonio, the Pearl, and the Medical Center, this charming cottage is ready to welcome its next owner. Come see this cutie and make it yours!
…By Kuper Sotheby's International Realty


Well-maintained one-story ranch home offering a great layout and plenty of room to spread out. Set on a nice-sized lot with mature trees, the home features vaulted ceilings, comfortable living spaces, a cozy fireplace, and a large covered back patio overlooking the spacious yard. A newer roof and HVAC system offer added peace of mind, while the refrigerator, washer and dryer all convey for added convenience. With its functional single-level floor plan, generous yard and established neighborhood setting, this home is ready for its next owner to make it their own. Conveniently located with easy access to Loop 410 and Loop 1604, as well as nearby shopping, dining, and everyday conveniences.
…By Kuper Sotheby's International Realty


Welcome to 1601 Fulton Avenue, a charming Spanish Eclectic home built in 1927 in the historic Fulton Avenue neighborhood. Freshly painted with newer luxury vinyl plank flooring, this inviting home with a great floor plan. Enter inside to a light-filled living room that flows seamlessly into the dining area and an updated kitchen featuring newer cabinetry, warm wood countertops, and space for a cozy cafe table. Just off the kitchen is a generously sized combination laundry room and pantry, providing excellent storage and everyday convenience. The split primary suite offers privacy and includes a single vanity and tub/shower combination. Two additional bedrooms are bright and welcoming with ceiling fans and share a full bath. One secondary bedroom is oversized, providing ample space for a sitting area, home office, or reading nook. Kitchen leads to backyard with wood deck. The property also features a detached two-car garage with a charming one-bedroom apartment complete with a separate living room, kitchen, bedroom, and bath ideal for guests, extended family, a home office, or potential rental income. Conveniently located near the Fredericksburg Road corridor, Woodlawn Lake, Downtown San Antonio, IH-10, and the shopping and dining along Blanco Road, this delightful home offers character, versatility, and an exceptional location. Come experience all that 1601 Fulton Avenue has to offer and make it your own!
…By Kuper Sotheby's International Realty


Behind private gates, a winding drive disappears beneath mature trees and opens to more than six acres of private grounds, a 2.5-acre lake, pool and tennis court — remarkably located within the city. This exceptional French-inspired estate offers an extraordinary blend of privacy, elegance and modern luxury. The tree-lined drive leads to a striking residence framed by lush gardens and tranquil lake views. Soaring ceilings, graceful archways, expansive windows and gleaming wood floors create an atmosphere of timeless sophistication, while the formal dining room, island kitchen, richly paneled library and billiards room provide elegant spaces for both living and entertaining. The private owner’s wing features a spacious suite, fireplace sitting area and remodeled spa-like bath, complemented throughout by bespoke details including preserved Sherle Wagner fixtures. Outside, the estate unfolds as a private resort with a pool and spa, tennis court, putting green, greenhouse and separate guest house with a built-in Teppanyaki grill. The lake is not only a stunning centerpiece but also serves as the property’s irrigation water source, significantly reducing the cost of maintaining the expansive grounds. Grand yet inviting, this rare estate offers an unparalleled sense of seclusion while remaining just minutes from I-10 — an exceptional combination of refined living, natural beauty and effortless privacy within the city.
…By Kuper Sotheby's International Realty


Step into San Antonio history with this 1927 Spanish-style home with an additional garage apartment, full of original architectural character on a great block just steps from Martinez Creek. A barrel ceiling sets the tone in the living room, complemented by graceful arched doorways, classic built-ins, and original wood floors throughout. This home is for a buyer who appreciates authentic pre-war craftsmanship, whether they move in as is or add their own updates. A standout feature is the fully functional garage apartment with its own kitchen and bath, ideal for guests, rental income, or a private studio. Enjoy easy access to the creek's trails and green space, along with the walkability and charm of an established San Antonio neighborhood.
…By Kuper Sotheby's International Realty


Welcome to this charming two-story garden home in the established River Oaks community, offering 2,415 square feet of timeless character with a touch of New Orleans flair. Built in 1982, this home is ready for its next chapter. Step into the inviting foyer with classic parquet floors, where the elegant dining room welcomes you with a sparkling chandelier, recessed lighting, and a built-in buffet perfect for entertaining. The spacious living room features soaring ceilings, rich parquet flooring, and a dramatic floor-to-ceiling brick fireplace, while the adjoining sunroom overlooks the lush, private patio, creating a seamless connection between indoor and outdoor living. The bright kitchen is filled with natural light from a skylight and offers abundant counter space, a prep island, neutral countertops, a breakfast bar, and an easy flow into the cozy den lined with a wall of windows. The first-floor primary suite provides a peaceful retreat with two walk-in closets, double vanities, a garden tub, separate tiled shower, and a private water closet. Upstairs, two generous bedrooms each enjoy their own covered balcony and newer carpeting. One bedroom is accented by a charming fireplace mantel, while the other features a built-in office with floor-to-ceiling bookshelves. A Jack-and-Jill bath offers double vanities with a separate room for the tub and toilet for added privacy. This untouched home presents a wonderful opportunity to update and customize while preserving its distinctive architectural charm. Conveniently located along the tree-lined Vance Jackson corridor, you’ll enjoy easy access to the Medical Center, USAA, UTSA, La Cantera, The Rim, and countless dining and shopping destinations. Come discover the possibilities and make this special home your own.
…By Kuper Sotheby's International Realty


Welcome to this beautifully updated one-story home in sought-after Beacon Hill, where neighborhood charm meets comfortable, modern living. Offering 3 bedrooms and 2 baths, this inviting home features a bright, open feel with no carpet and stylish updates throughout. The island kitchen is designed for both everyday living and entertaining, featuring crisp white cabinetry, granite countertops, stainless steel appliances, and desirable gas cooking. The spacious primary suite provides a relaxing retreat with an updated bath and impressive walk-in shower. Step outside to a recently added wood deck—an inviting spot for morning coffee, outdoor dining, or weekend gatherings. A detached bonus/storage building provides valuable additional space with plenty of possibilities for storage, a workshop, hobby space, or future customization to fit your needs. Enjoy the character and convenience of Beacon Hill with easy access to IH-10, downtown San Antonio, The Pearl, dining, shopping, and entertainment. Updated, move-in ready, and centrally located, this home offers a wonderful combination of style, outdoor living, and location.
…By Kuper Sotheby's International Realty


Set on a corner lot in the heart of Beacon Hill, this 3-bedroom, 2-bath Craftsman blends historic character with rare modern versatility. A welcoming covered front porch opens to an interior filled with natural light, beautiful original hardwood floors, and timeless architectural details, including ornate coffered ceilings, substantial crown molding, and a classic brick fireplace. The island kitchen is accented by a beautiful exposed brick column and opens naturally to the surrounding living spaces. The spacious primary suite features a generous walk-in closet and adjoining light-filled sunroom, creating a beautiful extension of the suite for a sitting room, office, dressing area, or private retreat. A large laundry room and abundant windows round out the main home, with a private backyard and expansive deck out back for relaxing or entertaining. Adding exceptional value is a newly constructed 650-square-foot detached casita, completed in 2024. Fully independent and fully private - with its own full kitchen with energy-efficient appliances open to the living area, full bath, spacious bedroom, stackable washer and dryer, private entrance, dedicated parking, ADT security system, and a private patio and fenced yard set apart from the main home by an approximately 8-foot privacy fence - the 1-bedroom, 1-bath casita currently operates as an income-producing short-term rental earning $2,000/month. Together, the main home and casita offer roughly 2,300 square feet of usable living space across two fully functional residences. Ideally situated in one of San Antonio's most desirable and walkable historic neighborhoods, Beacon Hill puts a locally owned wine bar, coffee shops, delis, and neighborhood pub within easy strolling distance - with San Antonio staples like Blanco Cafe and Chris Madrid's just a five-minute walk away. Residents also enjoy the neighborhood community garden and linear park, plus quick access to The Pearl, Downtown, Monte Vista, and the city's favorite dining and cultural destinations.
…By Kuper Sotheby's International Realty


Built in 1939 and extensively renovated in 2024 by CR Stone Construction, this single-story Craftsman seamlessly blends classic Beacon Hill character with the comfort of modern systems and quality construction. Every inch of the home and property has been thoughtfully updated, including a metal roof, foundation work, electrical, plumbing, sewer line, HVAC, tankless gas water heater, Level 5 walls, restored windows, and gorgeous wood floors. The newly designed kitchen offers plenty of space for cooking and entertaining, with quartz countertops, custom cabinetry, gas cooktop, convection oven, built-in microwave, and a large island. The spacious dining room features beautiful Craftsman-style crown molding and a built-in hutch with glass-front cabinets. With three bedrooms and three full baths, the home offers a private primary suite and a secondary bedroom with an en-suite bath and walk-in closet, perfect for a second primary or guest suite. Outside, xeriscaping, turf, a cowboy pool, fully fenced yard, and open-sided garage create easy spaces for entertaining. This truly turnkey home is just minutes from the Blanco-Fulton roundabout, with vintage shopping and neighborhood gems like Beacon Hill Deli, Bright Coffee, and Copper Rose Wine. Beacon Hill’s 3.5-acre linear park features paths, trails, and playgrounds as it winds through the neighborhood and connects to the community garden. With the projects already done, all that’s left is to settle in and enjoy the character, comfort, and neighborhood lifestyle that make this home so special.
…By Kuper Sotheby's International Realty


Timeless charm meets thoughtful updates in this spacious single-story home on an exceptional .38-acre lot in desirable Castle Hills. Offering approximately 3,031 square feet, this 4-bedroom, 4-bath home features generous living spaces and a versatile floor plan designed for comfortable everyday living and entertaining. The beautifully updated kitchen is a true centerpiece, featuring custom Knotty Alder wood cabinetry, solid marble countertops and backsplash, a large island, solid copper farmhouse sink, brand new gas cooktop with Z-line hood extractor, built-in oven and abundant storage. The kitchen opens to a spacious living area with a brick fireplace with its own Knotty Alder book case/cabinet, and French doors leading to a bright, window-filled sunroom with brand new ceramic flooring. Hardwood flooring, crown molding, plantation shutters, recessed lighting and multiple ceiling fans add character and functionality throughout the home. A dedicated office with custom built-in Knotty Alder book case/cabinetry provides an ideal work-from-home space, while generously sized bedrooms offer flexibility for guests, hobbies or additional living needs. The expansive sunroom brings the outdoors in with walls of windows, a beamed ceiling and views of the mature backyard. Distinctive exterior details include iron double front doors custom designed by Oscar’s Custom Iron Works (modeled after Sol Luna Restaurant’s front door) and solid wrought iron gates at the side entrances. The outdoor living area is designed for entertaining and features Saltillo tile, stainless steel sink, gas cooktop, electricity, three ceiling fans, recessed lighting, separate water heater, and a full bathroom with shower, and exterior custom built television mount with entertainment center storage and speaker wiring, making this an especially functional space for outdoor gatherings and extended entertaining. The expansive, established lot offers plenty of room to garden, entertain or simply enjoy the privacy created by mature trees and landscaping. With its beautifully updated kitchen, original architectural character, abundant natural light, exceptional outdoor living space and oversized lot, 102 Riviera Dr offers a rare opportunity to enjoy the space, charm and versatility of a well-established San Antonio neighborhood.
…By Kuper Sotheby's International Realty


Tucked behind the gates of desirable Elm Creek, 11723 Mill Rock offers exceptional privacy, remarkable space and resort-style living in a central San Antonio location. With an impressive 8,277 square feet, this distinctive residence provides a rare level of space and versatility for entertaining, multigenerational living and extended guests. Soaring ceilings, dramatic chandeliers, beautiful marble and wood flooring and an elegant wrought-iron staircase railing create a memorable first impression, while walls of windows fill the home with natural light throughout. At the heart of the home, the expansive kitchen features two oversized islands, extensive cabinetry and counter space, granite surfaces, double ovens and Sub-Zero refrigeration, providing an exceptional setting for everyday living and large-scale entertaining. The adjoining dining room is equally inviting, with rich wood flooring, an elegant chandelier and its own fireplace creating a warm backdrop for memorable gatherings. Five fireplaces add warmth and character throughout the residence. Each of the five bedrooms includes an en-suite bath, complemented by seven full baths and two half baths. A dedicated wine cellar offers an impressive space for collectors and entertaining. The detached guest house includes three separate rooms with bathroom accommodations, providing exceptional flexibility for extended family, overnight guests, private offices, a fitness studio or recreation. Outdoors, enjoy an approximately 743 square foot pool, multiple courtyards and patios, a greenhouse, and a gazebo equipped with a full kitchen, cooktop and outdoor shower. Mature trees and thoughtfully positioned outdoor spaces provide exceptional privacy from neighboring homes, while a durable metal roof adds lasting appeal. This one-of-a-kind property offers extraordinary scale, flexibility and privacy within one of San Antonio's most sought-after guarded communities.
…By Kuper Sotheby's International Realty


NEW PRICE! INQUIRE ABOUT BUYER INCENTIVES!! Welcome to Huntington Place, a desirable neighborhood offering comfort, convenience, and a wonderful place to come home too! This attractive two-story residence welcomes you with charming curb appeal, a brick exterior, mature landscaping, and a warm, inviting presence. Inside, the spacious and thoughtfully designed floor plan features neutral paint tones, updated flooring throughout-including the upstairs bathroom-custom lighting, and an abundance of natural light. The formal dining area flows seamlessly into the main living space, creating an inviting setting for both everyday living and entertaining. The gourmet island kitchen is truly the heart of the home, featuring granite countertops, a custom backsplash, stainless steel appliances, a breakfast bar, abundant cabinetry, and generous counter space. A large pantry and separate laundry room provide exceptional storage and functionality, while a convenient half bath serves the main level. Upstairs, the oversized primary suite offers a peaceful retreat filled with natural light and features a luxurious en-suite bath with separate vanity areas and a huge walk-in closet. The generously sized secondary bedrooms provide excellent flexibility, including one uniquely expanded bedroom that offers exceptional additional space. This versatile room could easily be configured to create a 4th bedroom, complete with two closets, or enjoyed as one spacious retreat with room for a sitting area, playroom, home office, or personal sanctuary. Step outside to enjoy the private backyard, offering a wonderful space for relaxing, entertaining, and enjoying time outdoors. An exterior storage shed provides additional space for tools, equipment, and belongings. Ideally located near Vance Jackson and De Zavala, this home offers easy access to I-10, Loop 1604, the Medical Center, USAA, shopping, dining, and everyday conveniences. Walking distance to Locke Hill Elementary and Clark High School in Northside ISD further enhances the appeal of this wonderful home.
…By Kuper Sotheby's International Realty


Exceptional multifamily investment opportunity in the highly desirable Alta Vista neighborhood. This well-maintained brick fourplex features four spacious units, each offering approximately 1,400 square feet with 2 bedrooms and 2 bathrooms, for a total of 5,702 square feet of rentable space. Designed for tenant comfort and operational efficiency, each unit is separately equipped with its own central HVAC system and water heater. Interiors feature bright, open floor plans with large living areas, separate dining spaces, spacious kitchens with appliances included, and beautiful hardwood flooring throughout. Tenants also enjoy access to a dedicated utility building with two washers and two dryers provided at no cost. Significant capital improvements were completed in 2023, including foundation repairs, electrical upgrades, interior and exterior painting, updated lighting and plumbing fixtures, HVAC replacements and servicing, attic insulation improvements, and other deferred maintenance items, helping minimize near-term capital expenditures for a new owner. The property includes a covered parking structure with six off-street parking spaces and offers flexibility for investors seeking stable cash flow or a value-add strategy. Existing lease discussions are underway; however, ownership can pause leasing efforts if a buyer prefers vacant units for renovations or repositioning. Ideally located in the sought-after Alta Vista neighborhood, the property provides convenient access to Trinity University, San Antonio College, The Pearl, Downtown San Antonio, major employment centers, dining, entertainment, and cultural attractions. This is a rare opportunity to acquire a sizable multifamily asset in one of San Antonio's most established and centrally located neighborhoods.
…By Kuper Sotheby's International Realty


Beautifully restored 1922 home in the highly sought-after Alta Vista neighborhood, seamlessly blending timeless character with modern luxury. This 3-bedroom, 2-bath residence with a dedicated study offers 1,550 square feet of thoughtfully reimagined living space and has undergone a comprehensive renovation from the foundation to the roof, including new plumbing, electrical, HVAC, windows, doors, and a tankless water heater. Inside, thoughtfully selected finishes, abundant natural light, and modern upgrades create a warm and inviting atmosphere throughout. The redesigned kitchen is the heart of the home, featuring quartz countertops, custom cabinetry, stainless steel appliances, gas cooking, and a cozy fireplace. The spacious primary suite offers a beautifully appointed en-suite bath with a walk-in shower, while luxury vinyl plank flooring, updated fixtures, designer vanities, ceiling fans, and refreshed living spaces enhance every room. Enjoy outdoor living on the covered rear deck overlooking a private backyard, all with the added benefit of no HOA. Ideally located just minutes from Downtown San Antonio, The Pearl, the River Walk, San Antonio College, and the Broadway corridor, Alta Vista offers exceptional convenience with nearby parks, local dining, shopping, entertainment, and easy access to US 281, I-10, and San Antonio International Airport. A rare opportunity to own a turnkey home in one of San Antonio's most desirable and centrally located neighborhoods.
…By Kuper Sotheby's International Realty


Beautifully restored 1922 home in the highly sought-after Alta Vista neighborhood, seamlessly blending timeless character with modern luxury. This 3-bedroom, 2-bath residence with a dedicated study offers 1,550 square feet of thoughtfully reimagined living space and has undergone a comprehensive renovation from the foundation to the roof, including new plumbing, electrical, HVAC, windows, doors, and a tankless water heater. Inside, thoughtfully selected finishes, abundant natural light, and modern upgrades create a warm and inviting atmosphere throughout. The redesigned kitchen is the heart of the home, featuring quartz countertops, custom cabinetry, stainless steel appliances, gas cooking, and a cozy fireplace. The spacious primary suite offers a beautifully appointed en-suite bath with a walk-in shower, while luxury vinyl plank flooring, updated fixtures, designer vanities, ceiling fans, and refreshed living spaces enhance every room. Enjoy outdoor living on the covered rear deck overlooking a private backyard, all with the added benefit of no HOA. Ideally located just minutes from Downtown San Antonio, The Pearl, the River Walk, San Antonio College, and the Broadway corridor, Alta Vista offers exceptional convenience with nearby parks, local dining, shopping, entertainment, and easy access to US 281, I-10, and San Antonio International Airport. A rare opportunity to own a turnkey home in one of San Antonio's most desirable and centrally located neighborhoods.
…By Kuper Sotheby's International Realty


Nestled within the established Olmos Park Terrace area, this thoughtfully maintained residence offers a refined take on Central San Antonio living in a highly desirable setting. Positioned on a generously sized lot, the home blends comfort, quality, and timeless appeal with everyday functionality. The interior is defined by a well-proportioned layout featuring three bedrooms and two fully updated bathrooms. Wood flooring, crown molding, and a cohesive decor paint palette create a cohesive and welcoming atmosphere throughout. Double-pane windows introduce abundant natural light while contributing to enhanced comfort and efficiency. A sunroom provides additional living space that adapts easily to both everyday use and entertaining, offering a seamless extension of the interior. The bathrooms have been completely renovated with refined, enduring finishes that align with the home's overall sense of care and consistency. Outside, freshly installed sod enhances curb presence and provides a polished outdoor setting ready for immediate enjoyment. Ideally located near dining, shopping, and major thoroughfares, this property presents an exceptional opportunity to enjoy established neighborhood living with the convenience of a central location.
…By Kuper Sotheby's International Realty


Set behind a long private drive on a rare .48 acre greenbelt lot, this Italian inspired villa offers a level of privacy, scale, and resort style living seldom found in San Antonio. This custom built Jeffrey Harrison home offers 4,438 square feet plus a casita, pool and greenbelt privacy. From the moment you arrive, the home makes a lasting impression. Exceptional curb appeal is framed by thoughtfully designed, drought tolerant, cold hardy landscaping that blends beautifully with the natural surroundings. Designed for both everyday living and exceptional entertaining, the outdoor spaces are a true highlight. The recently resurfaced heated pool and spa are perfectly positioned to overlook the lush greenbelt, while multiple covered patios create seamless indoor/outdoor living. A casita offers flexibility for guests or a private office. Inside, the home combines warmth and scale with a highly functional layout. The kitchen is well appointed with a built in refrigerator, gas cooktop, and double ovens. The primary suite features a sitting area, direct patio access to the pool, and a spacious walk in closet. Upstairs, a secondary primary suite offers its own private laundry—perfect for multi-generational living or extended guests. New carpet throughout the upper level adds a move in ready touch. Behind the scenes, the home is equipped with a suite of high performance features designed for comfort and efficiency, including solar panels, spray foam insulation and radiant barrier, delivering a quieter, more comfortable living environment with the added benefit of long term energy savings. Modern convenience meets timeless design with whole home automation controlling lighting, climate, and sound. Tucked within a small, gated enclave yet just minutes from 1604, I10 and 410, close to the medical center area, and premier shopping and dining, this is a property that offers both privacy and accessibility, an increasingly rare combination. Homes of this caliber, on lots of this size and setting, rarely come to market.
…By Kuper Sotheby's International Realty


MOVE IN READY! Prepare to fall in love with this fabulous, immaculately maintained one-story home in desirable Parkwood! Thoughtfully designed for comfortable everyday living. The light-filled, open floor plan features an updated island kitchen with abundant counter space, generous cabinetry, and an amazing walk-in pantry. The cozy breakfast area is perfect for morning coffee, while the spacious family room flows seamlessly into the dining area, creating an inviting space for gathering and entertaining. The private primary suite offers a beautifully renovated bathroom with a walk-in shower, dual vanities, and a large walk-in closet. Spacious secondary bedrooms share an updated full bathroom. With no carpet throughout, an interior utility room, and an additional storage closet, this home is both stylish and practical. Step outside to enjoy the covered patio and inviting backyard, perfect for relaxing or entertaining. Parkwood residents also enjoy wonderful community amenities, including a pool, tennis courts, and playground. The nearby Leon Creek Greenway Trails make it easy to embrace an active lifestyle. Ideally located near an elementary school, this home offers convenient access to the Medical Center, IH-10, and Loop 1604, with La Cantera, USAA, UTSA, Six Flags, Downtown San Antonio, and more just minutes away. A wonderful home in a fantastic location-this one is not to be missed!
…By Kuper Sotheby's International Realty


1955 original Mid-Century charm in this East Shearer Hills home. A newly landscaped entry welcomes you through the front door into a light-filled living and dining area, where original character and warmth are evident throughout. The original knotty-pine kitchen cabinetry is a standout feature, complemented by granite countertops, numerous glass-front cabinets, and stainless-steel appliances, including a three-door refrigerator, gas range with convection oven, and microwave. A convenient eat-in area provides space for a table, homework station, or home office. Beautiful original wood floors, tiled baths, new lighting, ceiling fans in every room, ample storage, and plantation shutters add both style and everyday comfort. The study offers exceptional flexibility and could easily serve as a third bedroom. Featuring original knotty-pine paneling and built-in shelving, this inviting space can function as a home office, bedroom, library, or additional living area. Recent updates include new grounded electrical outlets throughout and a new primary bathroom shower. Step outside to enjoy a spacious backyard designed for both entertaining and everyday enjoyment. A new large backyard slab and new cedar fencing create the perfect setting for BBQs, soccer or flag football games, gardening, or simply relaxing outdoors. An oversized two-car garage with an insulated garage door provides generous room for vehicles, storage, hobbies, and all your “stuff.” Home has a metal roof. Ideally located behind North Star Mall and near The Quarry, with quick access to Highway 281 and Loop 410. San Antonio International Airport is approximately 2 miles away, Hotel Emma at The Pearl is approximately 2.5 miles away, and the Alamo and Downtown San Antonio are just 3.7 miles away.
…By Kuper Sotheby's International Realty
'%20stroke='%23DDAA3A'%20stroke-width='1.909'%20stroke-linecap='square'%20stroke-linejoin='bevel'/%3e%3c/svg%3e)
Receive by email any new listing that may match your search criteria
Your criteria :
By validating this form, you accept the general conditions of use of Le Figaro Properties.
These agencies offer a selection of luxury properties vente at Leon Valley. Feel free to contact them for personalized assistance.
