Get early access to listings that match your criteria
Never miss an opportunity again. Our personalized alerts notify you instantly.

 English$ USD · m²


UrbanLiving Inside410 - Welcome to 302 Lavaca, an iconic Victorian home built in 1895 and known as the historic Briam Home. Rich in character, this architectural gem showcases timeless craftsmanship with tasteful updates over the years, including Mexican tile accents added to the exterior that enhance its distinctive curb appeal. An inviting front porch welcomes you inside, where soaring 11-foot ceilings, remarkable original wood floors, repurposed historic doors, transom windows, and abundant natural light create a warm and elegant atmosphere. The expansive living room is the heart of the home, highlighted by stunning bay windows that fill the space with sunshine. Designed for both everyday living and entertaining, the modern kitchen features a generous quartz-topped island with breakfast bar seating for six or more, extensive counter space, abundant newer cabinetry with plentiful drawers, and a stylish dry bar with glass-front cabinets. The dining room flows seamlessly from the kitchen, while an adjoining flex room currently serves as a cozy library but could be a 2nd living or study. The thoughtfully designed split primary suite offers privacy and multiple closets for exceptional storage. The secondary bedroom is equally impressive, complete with its own adjoining sitting room perfect for guests, a nursery, or a private retreat. With two spacious bedrooms, two and a half baths, oversized rooms throughout, and an unmatched blend of historic charm and modern convenience, 302 Lavaca is a rare opportunity to own one of the neighborhood's true landmark homes.
…By Kuper Sotheby's International Realty


Welcome to this charming post-war cottage, built in 1946 and nestled in the desirable Woodlawn Lake neighborhood. Offering 3 bedrooms, 2 baths, and 2 inviting living areas, this home blends timeless character with everyday comfort. Enter through the classic nine-light Colonial crossbuck front door into a welcoming living room featuring beautiful hardwood floors, a gas-log fireplace, and built-in shelving perfect for displaying your favorite collectibles. The petite dining room flows into a sweet kitchen with original cabinetry, open display shelving, black granite countertops, a breakfast bar, stainless steel appliances, and a window above the sink overlooking the backyard. A spacious second family room is filled with natural light and features sliding glass doors leading to a covered back porch and lush, private yard ideal for relaxing or entertaining. The primary suite is bright and airy with four windows, a walk-in closet, and an en-suite bath with a single vanity and tub/shower combination. Two additional bedrooms offer hardwood floors, ceiling fans, and abundant natural light. Just steps from Woodlawn Lake and only minutes from downtown San Antonio, the Pearl, and the Medical Center, this charming cottage is ready to welcome its next owner. Come see this cutie and make it yours!
…By Kuper Sotheby's International Realty


Discover luxury living at Vistas of Sonoma, a stunning one-story home by Megaton Homes. This residence blends sophistication with functionality. The spacious open floor plan features high ceilings, creating an inviting atmosphere for relaxation and entertaining. At the heart of the home is a gourmet kitchen with gas cooking and built-in appliances, ideal for culinary enthusiasts. A cozy nook and adjacent breakfast bar makes it perfect for casual dining. The elegant living area showcases a coffered ceiling and a fireplace, making it a warm gathering space for family and friends. The luxurious primary suite offers a walk-in closet, garden tub, and double vanity, ensuring a private retreat for relaxation. Step outside to a covered patio surrounded by a privacy fence, which provides a tranquil outdoor space. Finally, a three-car garage offers ample parking and storage. Experience the pinnacle of luxury at Vistas of Sonoma, where every detail enhances your lifestyle.
…By Kuper Sotheby's International Realty


Rarely does a home offer this level of flexibility, privacy, and space! Freshly updated with a completely painted interior, freshly painted deck, and refreshed professional landscaping, this exceptional Mediterranean-style residence is move-in ready and nestled within the prestigious gated community of Presidio. Designed to accommodate today's lifestyle, this unique floor plan is ideal for multi-generational living, extended guests, or anyone seeking flexible living spaces. The main level features a spacious primary suite overlooking the treetops, beautiful hardwood and tile flooring throughout (NO CARPET), an elegant dining room, and an inviting family room that opens to a gourmet kitchen complete with rich espresso cabinetry, granite countertops, stainless steel appliances, gas cooking, and abundant workspace. Upstairs offers three generously sized bedrooms, two full bathrooms, plus a game room and study area. The true showstopper is the fully finished lower level, featuring a spacious third living area, private bedroom, full bath, and direct access to the covered patio. Whether used as a guest suite, media room, home office, fitness studio, second primary suite, or private retreat, the possibilities are endless. Outdoor living is equally impressive with two separate entertaining spaces-an upper deck overlooking a peaceful greenbelt and a covered lower patio below. The oversized backyard is a private oasis featuring more than 10 mature fruit trees, a vegetable garden, and plenty of room to relax or entertain. Residents enjoy the exceptional amenities of Presidio, including controlled access, a community pool, clubhouse, and scenic walking trails. Ideally located just minutes from Loop 1604, IH-10, USAA, Valero, UTSA, La Cantera, The Rim, Fiesta Texas, and Eisenhower Park's miles of hiking and biking trails. Cornerstone Christian School is also within walking distance. Offering an exceptional combination of thoughtful updates, versatile living spaces, and an unbeatable North Central San Antonio location, this is a rare opportunity you won't want to miss.
…By Kuper Sotheby's International Realty


UrbanLiving Inside410 - Discover the perfect blend of character and convenience at this inviting property located in the highly sought-after Tobin Hill neighborhood. Situated just minutes from downtown San Antonio, the Pearl District, and major cultural attractions, this home offers an ideal location for urban living with a touch of historic charm. The charming curb appeal with screened-in wrap-around porch is just the beginning! The property boasts 3 spacious bedrooms and 2 full baths, featuring original hardwood floors, high ceilings, and updates throughout. A spacious living area flows seamlessly into the dining room and kitchen, making it perfect for entertaining. Step outside to find a private backyard accented by a sparkling pool and hot tub, which offer a peaceful retreat in the heart of the city. Don't miss your chance to own a piece of Tobin Hill's vibrant history. Schedule your showing today!
…By Kuper Sotheby's International Realty


Nestled in the highly sought-after Alamo Ranch community, this beautifully designed residence offers an exceptional blend of comfort and functionality. A welcoming entry opens to a formal dining room and leads to a well-appointed kitchen with a sunlit breakfast area. Thoughtfully designed for both everyday living and effortless entertaining, the kitchen flows seamlessly into the spacious family room, while a conveniently located powder bath completes the main level. Upstairs, an expansive game room provides a versatile second living area, complemented by a dedicated utility room and generously proportioned guest accommodations, several featuring walk-in closets. Privately tucked away, the primary suite serves as a tranquil retreat with a spacious bath and oversized walk-in closet. Step outside to enjoy a covered patio overlooking an expansive backyard, offering endless possibilities for outdoor entertaining, recreation, or even a future pool. Combining timeless appeal with a thoughtfully designed floor plan, this move-in-ready home delivers the perfect balance of style, comfort, and convenience, all within close proximity to premier shopping, dining, and highly acclaimed Northside ISD schools.
…By Kuper Sotheby's International Realty


Step into San Antonio history with this 1927 Spanish-style home with an additional garage apartment, full of original architectural character on a great block just steps from Martinez Creek. A barrel ceiling sets the tone in the living room, complemented by graceful arched doorways, classic built-ins, and original wood floors throughout. This home is for a buyer who appreciates authentic pre-war craftsmanship, whether they move in as is or add their own updates. A standout feature is the fully functional garage apartment with its own kitchen and bath, ideal for guests, rental income, or a private studio. Enjoy easy access to the creek's trails and green space, along with the walkability and charm of an established San Antonio neighborhood.
…By Kuper Sotheby's International Realty


Behind the gates of this exclusive little community is a rare find - a beautiful Spanish-style home with a resort-style pool and spa. Located in the acclaimed North East Independent School District, this estate blends timeless architecture with effortless luxury. A tile roof and romantic central courtyard - complete with fireplace and twinkle lights - set an inviting, old-world tone. Inside, refined finishes elevate everyday living. The JennAir-equipped chef's kitchen opens to spacious living areas, while a private office, game room, and media room offer flexibility for work and play. Outside, the pool and spa anchor a beautifully landscaped backyard with an outdoor kitchen, turf, and natural grass-designed for both relaxation and entertaining. Enjoy trails, two amenity centers, a fitness facility, and proximity to the JW Marriott, TPC San Antonio, dining, shopping, and Highway 281. Architectural charm. Modern comfort. And one of the rarest backyards in Palacios.
…By Kuper Sotheby's International Realty


Set atop one of the highest elevations in Trails of Briggs Ranch, this contemporary residence captures sweeping panoramic views of the Texas Hill Country and surrounding landscape from nearly every room. Clean architectural lines, expansive walls of glass, and thoughtfully selected finishes create bright, open living spaces designed for both everyday comfort and effortless entertaining. The chef's kitchen serves as the centerpiece of the home, appointed with premium appliances, extensive cabinetry, generous prep space, and a walk in pantry with integrated wine storage. Flowing seamlessly into the main living area, a linear gas fireplace provides a striking focal point, while the dedicated media room features customizable color changing lighting for an immersive entertainment experience. The privately situated primary suite offers dual walk in closets, separate vanities, and a spa inspired bath. A dedicated office with its own private entrance from the detached single car garage provides an ideal work from home environment. Upstairs, an expansive covered balcony with frameless glass railings creates a spectacular setting for enjoying the surrounding views, while the covered patio below is fully equipped with a built in gas grill, beverage refrigerators, wet bar, and multiple spaces for outdoor dining and entertaining. Located within the prestigious Trails of Briggs Ranch, home to the acclaimed Briggs Ranch Golf Club, this exceptional residence offers a rare combination of contemporary architecture, privacy, and panoramic Hill Country views in one of San Antonio's premier golf communities.
…By Kuper Sotheby's International Realty


Welcome to Victoria Commons, located in the culturally rich and vibrant Lavaca Neighborhood, part of Southtown. Steps from everything Downtown San Antonio has to offer, including award-winning restaurants, cocktail lounges, coffee shops, vibrant arts scene, theater and music venues, Alamodome, Hemisphere-Civic Park, Riverwalk, Blue Star Arts Complex, Museum and Mission Reach, and ease of access to major expressways. Don't miss out on the chance to experience the best of city living in this truly exceptional home. Experience the Santiago floor plan, a seamless blend of contemporary design and everyday comfort. The entry level features a private en-suite bedroom with its own entrance, perfect for guests or a dedicated home office, plus a convenient two-car garage and utility room. An open-concept main floor centers on a bright living area that flows into the dining and kitchen. The kitchen features quartz countertops, a generous island, tasteful backsplash, sleek appliances, gas cooking, custom cabinetry, and a pantry. Secondary bedroom with a walk-in closet and full bath located on the second level. A versatile third level hosts a loft space ideal for an office or workout space. The primary suite offers a tranquil retreat with a dual-vanity bath, walk-in shower, and a generously sized closet. Thoughtful design, abundant upgrades, and energy-efficient, low-maintenance features make everyday living effortless.
…By Kuper Sotheby's International Realty


Welcome to 507 S. Palmetto, where timeless character meets modern convenience just minutes from downtown San Antonio. This move-in ready 3-bedroom, 3.5-bath home blends classic architecture with thoughtful updates, creating a space that feels both inviting and functional. The spacious living room centers around a charming fireplace, while the oversized kitchen is designed for gathering, entertaining, and everyday living. Natural light fills the home, and the generously sized primary suite offers a bright retreat with ample closet space. Step outside to a low-maintenance backyard featuring turf and plenty of room to relax or host guests. The detached two-car garage adds flexibility for parking, storage, or hobbies. Located in one of San Antonio’s fastest-evolving areas, you’ll enjoy quick access to downtown, Southtown, local coffee shops, restaurants, retail, and exciting neighborhood redevelopment. Whether you’re a young professional, investor, or someone looking for a home full of character in an unbeatable location, this is an opportunity you won’t want to miss.
…By Kuper Sotheby's International Realty


Nestled behind the gates of The Dominion, this Adam Wilson-built contemporary is one of the most striking homes in San Antonio's most coveted community. Soaring 19-foot ceilings anchor an open, light-drenched floor plan designed for both intimate living and effortless entertaining. The gourmet kitchen impresses with a dramatic waterfall island, premium Thermador and Bosch appliances, a walk-in pantry, and custom cabinetry that sets the tone for the craftsmanship found throughout. The primary suite is a true retreat with private outdoor access, a spa-inspired bath featuring a soaking tub, double vanity, and a custom walk-in closet that rivals the best boutiques in the city. Step outside and the home continues to impress. A resort-style heated pool and spa anchor a beautifully designed covered patio and outdoor kitchen complete with a built-in stainless steel gas grill and Egg smoker, making this an entertainer's dream year-round. Upstairs, a generous game room adds the perfect flex space for a media room, second living area, or play space. Two additional secondary bedrooms on the main level offer rare convenience and flexibility for guests or multigenerational living.
…By Kuper Sotheby's International Realty


Welcome to Victoria Commons, located in the culturally rich and vibrant Lavaca Neighborhood part of Southtown. Steps from everything Downtown San Antonio has to offer, including award-winning restaurants, cocktail lounges, coffee shops, vibrant arts scene, theater and music venues, Alamodome, Hemisphere-Civic Park, Riverwalk, Blue Star Arts Complex, Museum and Mission Reach, and ease of access to major expressways. Current builder incentive is $15,000 towards upgrades and 1.5% towards closing costs with the use of preferred lender. Don't miss out on the chance to experience the best of city living in this truly exceptional home. Quality construction paired with numerous energy-efficient features delivers exceptional durability and low-maintenance living. Experience the San Fernando floor plan, a seamless blend of contemporary design and everyday comfort. The entry level features an open floorplan with a spacious living room, kitchen, and dining room, half bath, with an attached two-car garage. The spacious kitchen features quartz countertops, a generous island, tasteful backsplash, sleek appliances, gas cooking, custom cabinetry, and pantry. On the second level the primary suite offers a tranquil retreat with a dual-vanity bath, large walk-in shower, a generously sized closet, and balcony. Two full bedrooms, full bath, laundry room, and a second spacious balcony also located on the second level. Listing images are for representation purposes only and vary for all floor plans.
…By Kuper Sotheby's International Realty


Welcome to Victoria Commons, located in the culturally rich and vibrant Lavaca Neighborhood, part of Southtown. Steps from everything Downtown San Antonio has to offer, including award-winning restaurants, cocktail lounges, coffee shops, vibrant arts scene, theater and music venues, Alamodome, Hemisphere-Civic Park, Riverwalk, Blue Star Arts Complex, Museum and Mission Reach, and ease of access to major expressways. Don't miss out on the chance to experience the best of city living in this truly exceptional home. Experience the Presidio floor plan, a seamless blend of contemporary design and everyday comfort. The entry level features a private en-suite bedroom with its own entrance, perfect for guests or a dedicated home office, plus a convenient two-car garage. An open-concept main floor centers on a bright living area that flows into the dining and kitchen. The kitchen features quartz countertops, a generous island, tasteful backsplash, sleek appliances, gas cooking, custom cabinetry, pantry, and utility room. The primary suite offers a tranquil retreat with a dual-vanity bath, walk-in shower, and a generously sized closet. A versatile third level hosts a spacious loft ideal for a movie room or home gym, plus a third bedroom and full bath. Thoughtful design, abundant upgrades, and energy-efficient, low-maintenance features make everyday living effortless.
…By Kuper Sotheby's International Realty


Tucked within the prestigious gates of The Dominion. A striking expression of modern luxury, masterfully designed by acclaimed architect Oscar E. Flores. Thoughtfully crafted with a refined architectural vision, this residence blends dramatic scale with effortless livability. A grand entry sets the tone, where a soaring ceiling and a breathtaking all-glass staircase create an immediate sense of sophistication and light. Expansive living spaces unfold seamlessly, offering both elegance and comfort for everyday living and elevated entertaining. The home features five spacious bedrooms, four full baths, and two half baths, including a well-appointed guest suite and dedicated office on the main level. A downstairs game room provides an ideal space for leisure, while upstairs, a private gym offers a convenient wellness retreat. At the heart of the home, the kitchen showcases sleek European-style cabinetry paired with premium Sub-Zero and Wolf appliances—delivering both style and performance. Adjacent, the dining room is elevated by a stunning glass-enclosed wine cellar, creating a true focal point for entertaining. Designed for year-round enjoyment, the outdoor living experience is equally exceptional. The backyard features a resort-style pool, an expansive covered patio with fireplace, and a fully equipped outdoor kitchen complete with a gas grill, Big Green Egg and beverage refrigerator as well as integrated heaters, and built-in audio. A dedicated pool bath enhances functionality, Completing the home is an oversized three-car garage, with a large closet providing ample space for both storage and convenience. A rare offering— where architectural distinction, luxury finishes, and thoughtful design converge in one of San Antonio’s most coveted communities.
…By Kuper Sotheby's International Realty


Overlooking the 6th fairway of The Dominion Country Club, this new construction single story residence blends contemporary design, refined finishes, and seamless indoor-outdoor living. Thoughtfully designed with a modern open floor plan, the home is filled with natural light and enhanced by white oak flooring, custom ceiling treatments, upgraded lighting, and carefully curated designer selections throughout. The gourmet kitchen serves as the centerpiece of the home, appointed with custom cabinetry, stainless steel appliances, a walk-in pantry, and an oversized island with bar seating. Seamlessly connected to the dining and living areas, the space is anchored by a contemporary linear fireplace and complemented by a dry bar featuring dual beverage refrigerators, creating an ideal setting for both everyday living and entertaining. Privately situated, the primary suite offers a luxurious retreat with a spa-inspired bath featuring a freestanding soaking tub, rain shower, seamless glass walk-in shower, and an expansive walk-in closet. Two additional bedrooms provide comfortable accommodations for family and guests, including a secondary suite with a private bath. Outdoor living is equally impressive, highlighted by a spacious covered patio overlooking the fairway. Framed by manicured landscaping and wrought iron fencing, the setting provides an exceptional backdrop for entertaining or quiet evenings while enjoying views of The Dominion Country Club.
…By Kuper Sotheby's International Realty


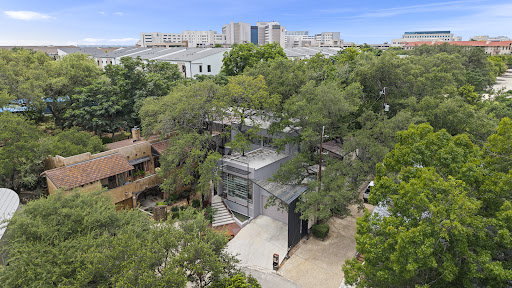
A rare offering in San Antonio's prestigious Oak Hills area, this architecturally significant residence brings a distinctly European sensibility to the heart of the Medical Center. Located within a private gated enclave with direct access to Oak Hills Country Club, the home combines striking contemporary design with the ease of a lock-and-leave lifestyle. Created by internationally recognized DDL Architects and SW11 International Custom Home Builders, the residence showcases soaring ceilings, dramatic steel beams, expansive walls of glass, and carefully curated materials, many sourced from Europe. Natural light fills the interiors, while mature oak trees, thoughtfully incorporated into the design, create a seamless connection between architecture and landscape. Designed for both grand entertaining and quiet retreat, the home opens to three intimate courtyard patios surrounded by tranquil water features, fire elements, and inviting gathering spaces. At its center is a year-round indoor smart pool, offering a private wellness experience rarely found in residential properties. The approximately 4,009 square-foot floor plan balances architectural sophistication with everyday comfort. Private, secure, and remarkably low-maintenance, this residence is designed for those who value exceptional design, global sophistication, and the freedom to come and go with ease. Opportunities to acquire a home of this caliber and character are exceedingly rare. Experience one of San Antonio's most distinctive contemporary residences by scheduling your private tour today.
…By Kuper Sotheby's International Realty


Nestled in the heart of Terrell Heights, this charming home offers a comfortable layout and classic character throughout. The kitchen features granite countertops, stainless steel appliances, and a gas range, opening nicely to the living and dining areas for easy everyday living. The primary suite includes a walk-in closet and a private bath, while each additional bedroom also features its own walk-in closet-an uncommon perk for the neighborhood. Refinished hardwood floors, recessed lighting, and double-pane windows add to the home's enduring appeal. A spacious deck overlooks the landscaped backyard, complete with a sprinkler system and extra storage building. Conveniently located near top-rated schools, local shops, and restaurants, this home captures the charm and convenience of Terrell Heights living.
…By Kuper Sotheby's International Realty


Ideally situated on a premium .75 acre meticulously landscaped lot, this exceptional Dominion residence showcases timeless architectural detail, soaring ceilings, and an abundance of natural light through floor-to-ceiling windows. Built by John Montclair and thoughtfully designed in collaboration with the original owners, the home offers an impressive sense of scale, quality, and character throughout. A gracious entry leads into light-filled living and entertaining spaces, including a formal dining area with a nearby wet bar, formal living room, and a spacious family room with fireplace and second wet bar. The home has been beautifully maintained, with updated electrical, Lutron automated switches, updated appliances, and polished countertops. The primary suite is a true retreat, featuring a fireplace, direct access to the office, dual closets, and a luxurious bath with separate tub and shower. From the primary bath, enjoy direct outdoor access to the spa, creating a private resort-style experience. A thoughtfully designed downstairs wing includes a secondary bedroom, and an exercise room adjacent to the laundry room and pool bath, with its own exterior access from both the bedroom and hallway. A separate door allows this area to be closed off from the main house, making it ideal for a private downstairs apartment, guest suite, or multi-generational living arrangement. Upstairs, two bedrooms each offer their own en-suite baths and access to a spacious living area. One bedroom features a charming bay window, while its bath also provides hallway and game room access with a tub/shower combination. The upstairs game room includes a wet bar with built-in microwave and opens to a huge balcony overlooking the grounds. This level also features its own air conditioning control and can be closed off for added privacy. Outdoors, the backyard is truly park-like and is among the finest in Dominion, with lush landscaping, exceptional privacy, and generous space for relaxing or entertaining. The property offers excellent parking and storage with a front motor courtyard and a 4-car garage, completing this remarkable estate. Located in a prestigious 24/7 guard-gated community with optional Country Club amenities, including dining, pool, tennis, and golf.
…By Kuper Sotheby's International Realty


Located in the desirable Villas at Presidio, this beautifully upgraded home offers a refined blend of comfort, style, and functionality. Thoughtfully enhanced with over $30,000 in builder upgrades, the residence showcases elegant finishes and quality details throughout. Interior features include luxury vinyl plank flooring throughout the main living areas, ceramic tile in the laundry room, and carpet in all bedrooms and the loft. Architectural details such as wrought-iron stair and loft railings, 2-inch faux wood blinds, ceiling fans, and a striking custom front door add warmth and sophistication. The upgraded kitchen is appointed with Silestone countertops and enhanced cabinetry, with additional cabinetry extending into the laundry room for added storage and convenience. The primary suite offers a double vanity, 42-inch shower, walk-in closet, large linen closet, and a private water closet. The secondary bath features an extended vanity with knee space, providing added functionality and comfort. Everyday practicality is elevated with an overhead garage storage rack system, plumbing for a soft water system, and a full gutter system. Outdoor living is equally inviting with an extended rear patio, ideal for relaxing or entertaining. Smart-home readiness is seamlessly integrated with CAT-6 wiring throughout and pre-wiring for indoor and outdoor cameras, offering modern connectivity and peace of mind. Ideally situated with quick access to La Cantera, The Rim, Six Flags, the Medical Center, Downtown San Antonio, and Boerne, this home delivers an exceptional combination of location, upgrades, and lifestyle.
…By Kuper Sotheby's International Realty


Set within the Canyons at Scenic Loop, this meticulously built single story residence offers a refined expression of contemporary Hill Country design. Clean architectural lines, strong proportions, and carefully selected materials define the home, while expansive windows introduce abundant natural light throughout the living spaces. The open floor plan is anchored by soaring ceilings and a striking see through fireplace connecting the main living and dining areas. Sightlines extend across the home, creating a sense of openness without sacrificing separation between living spaces. The layout is intentional, functional, and well balanced for both everyday living and entertaining. The kitchen serves as a central gathering space, featuring custom solid wood cabinetry, an oversized island, KitchenAid stainless appliance package, double ovens, a built in wine refrigerator, and a stainless vent hood. The space integrates seamlessly with the surrounding living areas, offering strong flow and usability. The primary suite is privately positioned with direct access to the outdoor living space. The spa style bath includes a garden soaking tub, a double sided walk in shower, and a generous walk in closet outfitted with extensive custom cabinetry and built ins. Secondary bedrooms are well proportioned and thoughtfully arranged, offering flexibility for guests, family, or office use. Outdoor living centers around an oversized covered patio overlooking a Keith Zars pool, creating a natural extension of the interior living areas.
…By Kuper Sotheby's International Realty


An architectural gem in the heart of San Antonio, this refined residence blends historic charm with the modern sophistication today's luxury buyers expect. The stately 3-bedroom, 2.5-bath main home has been meticulously reimagined with exceptional craftsmanship and is accompanied by two additional living quarters located at the rear of the property. Inside, vaulted ceilings, heirloom-quality finishes, and custom cabinetry create a timeless setting. The chef’s kitchen is both striking and functional, featuring hand-selected stone, high-end fixtures, and seamless cabinetry designed for elevated everyday living. Just off the main living area, a sunroom framed by exposed wooden beams and artisan tile serves as a year-round retreat, ideal for quiet mornings or refined entertaining. The upstairs primary suite offers a private escape, with a sculptural soaking tub, expansive walk-in shower, and custom built-ins that balance luxury with thoughtful design. Outdoor living takes center stage with a deep covered veranda overlooking a professionally landscaped backyard. A cascading waterfall flows into a glistening pool, framed by mature foliage for complete privacy and tranquility. A fully detached two-story guest house completes the estate, featuring two private bedrooms, two full bathrooms, and a full kitchen. Perfect for hosting extended family, accommodating staff, or generating income, this separate residence offers rare flexibility without compromising the integrity of the main home. Situated in a quiet residential enclave just minutes from The Pearl and San Antonio’s cultural corridor, this legacy property in Olmos Park offers timeless architecture, exceptional craftsmanship, and a lifestyle rooted in privacy and prestige.
…By Kuper Sotheby's International Realty


Discover unmatched grandeur and timeless elegance in this magnificent Champions Ridge estate, meticulously crafted by Holloway Custom Homes. As you enter, you are greeted by a harmonious blend of stunning living spaces that showcase unsurpassed craftsmanship and premium materials. Experience the essence of luxury with Spanish marble floors beneath soaring ceilings adorned with custom architectural accents. Unwind in the family room, featuring vanishing corner windows for seamless indoor/outdoor integration, or entertain in the game room, complete with a full wet bar, additional wine fridge, and sink. The chef's kitchen, highlighted by a drop-down ceiling, invites culinary exploration with professional-grade stainless steel Wolf/SubZero appliances and custom solid wood Michael Edwards cabinetry. The oversized master retreat is your personal haven, featuring a sitting area, patio access, and ceiling accents with LED light strips. Indulge in the spa-like master bath, complete with double vanities, a garden tub, a seamless glass walk-in shower, and oversized walk-in closets with extensive custom-built cabinetry. Three spacious guest suites each include a walk-in closet and en-suite bathrooms. One of this estate's hallmark features is the seamless integration of indoor and outdoor living. An oversized side-entry three-car garage offers ample parking and storage, with a lift accommodating four cars in total. The large driveway can accommodate upwards of 10 cars, and the circular drive adds to the grandeur. The large covered patio, with wood-paneled ceiling accents and Idaho gold flagstone, invites you to an outdoor oasis complete with a full kitchen, gas grill, fridge, sink, and floor-to-ceiling corner fireplace. Dive into the premier Keith Zars pool, 7ft deep with an infinity edge, fully surrounded by water, or unwind in the spa, all while enjoying picturesque sunsets in complete privacy. This estate is filled with imported Mexican cantera accents, creating a truly unique and luxurious ambiance. Extensive hardscaping, decking, and lavish mature landscaping with mature oaks complete the private, park-like setting on an oversized corner lot.
…By Kuper Sotheby's International Realty


2524 Grayson Circle offers the perfect blend of comfort, convenience, and flexibility in an ideal North San Antonio location. This well-maintained 3-bedroom, 2.5-bath townhome features a functional layout with 9-foot ceilings and thoughtfully designed living spaces that feel both open and inviting. Downstairs, you'll find the main living area, dining space, kitchen, and a convenient half bath - ideal for entertaining guests or everyday living. The oversized two-car garage provides both added storage and the convenience and security today's buyers are looking for. Upstairs, all three bedrooms are privately situated along with two full bathrooms and a centrally located laundry room for maximum functionality. The spacious primary suite offers a comfortable retreat, while the secondary bedrooms provide flexibility for family, guests, or a home office setup. Perfectly positioned just off Thousand Oaks and Henderson Pass, the home offers quick access to Highways 281 and 1604 and is located only about 10 minutes from the San Antonio International Airport, making commuting and travel incredibly convenient. Property has also been successfully used as a short-term rental. All furnishings and appliances are negotiable, creating an easy turnkey opportunity for buyers who want a fully furnished move-in or investment-ready home.
…By Kuper Sotheby's International Realty


Best floorplan in the neighborhood! Situated on a desirable corner lot, this home features additional windows unique to corner units, filling the space with abundant natural light throughout. The versatile floor plan offers three spacious bedrooms and three full bathrooms, including a highly desirable downstairs guest bedroom and full bath - perfect for visitors, multigenerational living, or a private home office setup. Two expansive living areas with soaring ceilings create an open and inviting atmosphere ideal for both everyday living and entertaining. The designer-style kitchen is equipped with stainless steel appliances, a gas stove, and abundant workspace for cooking and gathering. Outside, enjoy a large private backyard along with the convenience of a two-car garage. The impressive primary suite features cathedral ceilings, a private balcony, a luxurious bath with an oversized walk-in shower, and a large walk-in closet with dedicated dressing area. HOA includes exterior building maintenance, including roof shingles and decking, providing added peace of mind with roof care, repair, and replacement covered. Offering the perfect blend of lock-and-leave convenience and low-maintenance living, this spacious townhome is ideal for those seeking comfort, flexibility, and easy upkeep.
…By Kuper Sotheby's International Realty
'%20stroke='%23DDAA3A'%20stroke-width='1.909'%20stroke-linecap='square'%20stroke-linejoin='bevel'/%3e%3c/svg%3e)
Receive by email any new listing that may match your search criteria
Your criteria :
By validating this form, you accept the general conditions of use of Le Figaro Properties.
These agencies offer a selection of luxury properties vente at San Antonio. Feel free to contact them for personalized assistance.
