Get early access to listings that match your criteria
Never miss an opportunity again. Our personalized alerts notify you instantly.

 English$ USD · m²
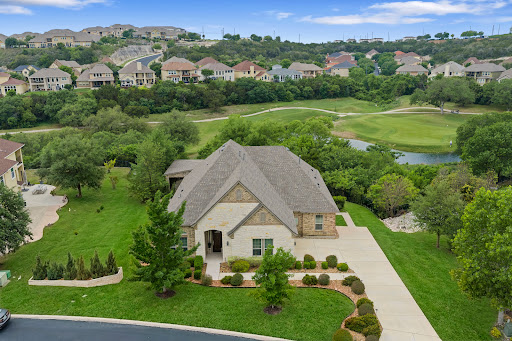


Positioned along the fairways of Cedar Creek Golf Course, this thoughtfully designed one-and-a-half-story residence offers an exceptional blend of comfort, functionality, and refined living. The open-concept layout is filled with natural light, anchored by a spacious living area that seamlessly connects to an expansive island kitchen featuring built-in appliances and generous prep space ideal for both everyday living and entertaining. A dedicated office provides a quiet space for work or study, while secondary bedrooms are privately situated alongside an additional living area, creating a flexible layout. Upstairs, a large bonus space offers endless possibilities for a game room, media room, or play area. The primary suite is designed as a relaxing retreat, highlighted by a wall of windows that frame views of the backyard and golf course. The en-suite bath features dual vanities, a soaking tub, and a separate shower for a spa-like experience. Outdoors, the backyard is designed for gathering and enjoyment, complete with a hot tub and an outdoor kitchen with a built-in grill all set against a backdrop that offers both privacy and scenic golf course views. A three-car garage adds convenience, while the location provides easy access to nearby amenities, including Cedar Creek Golf Course. This home offers a well-balanced combination of space, thoughtful design, and lifestyle appeal.
…By Kuper Sotheby's International Realty


Introducing Casa del Canyon, a stunning new construction in the boutique luxury community of Canyons at Scenic Loop. This single-story, modern yet warm home offers 4 bedrooms, 3.5 bathrooms, and 3,404 sq. ft. of beautifully designed living space. With an open-concept layout, bright interiors, and expansive windows, the home is filled with natural light and thoughtfully crafted for both entertaining and everyday living. Key features include a gourmet kitchen with premium appliances, custom cabinetry, and a wine closet, a game room with wet bar, a study, and a dramatic floor to ceiling fireplace. The floorplan is designed to maximize comfort and functionality, with ample storage and versatile living spaces. This home is almost completed with an estimated finish in October 2025, and buyers still have the opportunity to select custom finish-outs, making it truly a one-of-a-kind home by SG Custom Builders. Casa del Canyon comes with a builder's warranty, providing peace of mind for years to come. Situated on a private lot in Canyons at Scenic Loop, the home combines luxury, privacy, and convenience, offering easy access to major highways, top-tier schools, and the vibrant Hill Country lifestyle. Don't miss this opportunity to own a new construction masterpiece in one of San Antonio's most exclusive communities.
…By Kuper Sotheby's International Realty


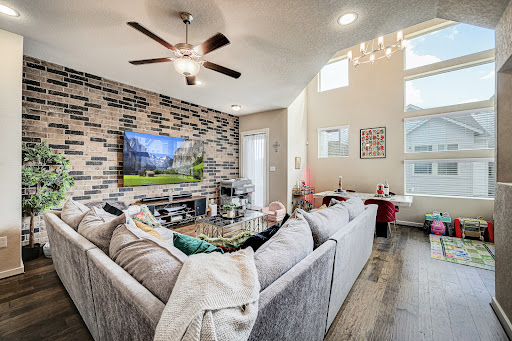
This modern three-story Crockett floor plan by David Weekley Homes is ideally located in the heart of San Antonio’s highly desirable Northwood community. The area offers exceptional convenience, with shopping, dining, and entertainment just minutes away, along with quick access to three major highways, making it easy to get anywhere in the city. Inside, this custom home features dramatic oversized windows spanning the second and third floors, filling the space with natural light. The expansive open-concept living area offers 10-foot ceilings, recessed lighting throughout, and a bright, airy feel that is perfect for both everyday living and entertaining.
…By Kuper Sotheby's International Realty


Welcome to Victoria Commons, located in the culturally rich and vibrant Lavaca Neighborhood, part of Southtown. Steps from everything Downtown San Antonio has to offer, including award-winning restaurants, cocktail lounges, coffee shops, vibrant arts scene, theater and music venues, Alamodome, Hemisphere-Civic Park, Riverwalk, Blue Star Arts Complex, Museum and Mission Reach, and ease of access to major expressways. Don't miss out on the chance to experience the best of city living in this truly exceptional home. Experience the Granada floor plan, a seamless blend of contemporary design and everyday comfort. The entry level features a private en-suite bedroom with its own entrance, perfect for guests or a dedicated home office, plus a convenient two-car garage. An open-concept main floor centers on a bright living area that flows into the dining and kitchen. The kitchen features quartz countertops, a generous island, tasteful backsplash, gas cooking, custom cabinetry, and a pantry. The primary suite offers a tranquil retreat with a dual-vanity bath, walk-in shower, and a generously sized closet. A versatile third level hosts a spacious loft ideal for a movie room or home gym, plus a third bedroom and full bath. Thoughtful design, abundant upgrades, and energy-efficient, low-maintenance features make everyday living effortless. Images for representation purposes.
…By Kuper Sotheby's International Realty


This architecturally striking modern residence represents a thoughtful fusion of elevated design, precision craftsmanship, and livable luxury. Built by Lifestyle by Stadler and designed by Oscar Flores Design Studio, the home reflects a deliberate approach to contemporary living where form and function work seamlessly together. Clean lines, expansive glass elements, and soaring ceiling heights establish a sense of volume and light from the moment of entry, creating an atmosphere that feels both dramatic and welcoming. The interior layout was designed to maximize natural light and flow, with living spaces that transition effortlessly from one to the next while maintaining a strong connection to the outdoors. Large scale glass walls frame views of the exterior living areas and allow daylight to pour into the main living spaces, enhancing the home's open and airy feel. Every finish has been intentionally selected, resulting in a refined palette that complements the architecture without overpowering it. At the center of the home, the chef's kitchen serves as both a functional workspace and a visual statement. Custom cabinetry, premium appliances, and an oversized waterfall island anchor the space, making it ideal for entertaining while remaining practical for everyday living. The surrounding living and dining areas offer generous proportions and a layout that supports both large gatherings and more intimate settings. A sleek designer bar further enhances the home's entertainment appeal, providing a dedicated space for hosting with style and ease. The primary suite is thoughtfully positioned to offer privacy and tranquility, serving as a true retreat within the home. The spa inspired bathroom features a freestanding soaking tub, refined finishes, and a calming aesthetic that encourages relaxation. An expansive walk in closet completes the suite, offering both function and elegance. Outdoor living is equally well considered, with a covered patio that extends the interior living space and creates a natural setting for year round enjoyment. The outdoor kitchen and resort style pool form a private oasis, ideal for entertaining or unwinding in a serene environment. The seamless integration of indoor and outdoor spaces reinforces the home's modern design while enhancing its livability.
…By Kuper Sotheby's International Realty


Welcome to Victoria Commons, located in the culturally rich and vibrant Lavaca Neighborhood part of Southtown. Steps from everything Downtown San Antonio has to offer, including award-winning restaurants, cocktail lounges, coffee shops, vibrant arts scene, theater and music venues, Alamodome, Hemisphere-Civic Park, Riverwalk, Blue Star Arts Complex, Museum and Mission Reach, and ease of access to major expressways. Don't miss out on the chance to experience the best of city living in this truly exceptional home. Experience the Capistrano floorplan, a seamless blend of contemporary design and everyday comfort in this corner unit two-story townhome. The entry level features a bright and open living space that flows into the dining area and kitchen. The kitchen features quartz countertops, tasteful backsplash, sleep appliances, gas cooking, custom cabinetry, pantry, and peninsula for entertaining. The primary suite offers a tranquil retreat with a dual-vanity bath, walk-in shower, private balcony, and a generously sized closet. Secondary en-suite bedroom offers options for guests or an office space. Entertaining is a breeze with a covered patio on the main level with a private enclosed yard, perfect to let the pups run around or a quaint garden. Thoughtful design, abundant upgrades, and energy-efficient, low-maintenance features make everyday living effortless. Home to be built, slated for late 2026 completion. Rendering images are for illustrative purposes, selections, elevations, and design is subject to change.
…By Kuper Sotheby's International Realty


Welcome to Victoria Commons, located in the culturally rich and vibrant Lavaca Neighborhood part of Southtown. Steps from everything Downtown San Antonio has to offer, including award-winning restaurants, cocktail lounges, coffee shops, vibrant arts scene, theater and music venues, Alamodome, Hemisphere-Civic Park, Riverwalk, Blue Star Arts Complex, Museum and Mission Reach, and ease of access to major expressways. Don't miss out on the chance to experience the best of city living in this truly exceptional home. Experience the Capistrano floorplan, a seamless blend of contemporary design and everyday comfort in this corner unit two-story townhome. The entry level features a bright and open living space that flows into the dining area and kitchen. The kitchen features quartz countertops, tasteful backsplash, sleep appliances, gas cooking, custom cabinetry, pantry, and peninsula for entertaining. The primary suite offers a tranquil retreat with a dual-vanity bath, walk-in shower, private balcony, and a generously sized closet. Secondary en-suite bedroom offers options for guests or an office space. Entertaining is a breeze with a covered patio on the main level with a private enclosed yard, perfect to let the pups run around or a quaint garden. Thoughtful design, abundant upgrades, and energy-efficient, low-maintenance features make everyday living effortless. Home to be built, slated for late 2026 completion. Rendering images are for illustrative purposes, selections, elevations, and design is subject to change.
…By Kuper Sotheby's International Realty


Privately gated within the prestigious Palacios enclave of Cibolo Canyons, this refined estate spans 1.31 acres and offers a rare balance of architectural detail, expansive grounds, and a substantial detached garage facility seldom found within a residential community. The 4,083 square foot main residence blends elegance with livability, featuring decorative wall finishes, herringbone Italian porcelain tile, custom ceiling treatments, and curated lighting. Open sightlines and generous ceiling heights support both everyday comfort and large scale entertaining. The kitchen anchors the home with a Professional series Thermador chef's package, stainless steel appliances, gas cooking, an oversized waterfall island, and a bespoke hand carved backsplash tile sourced internationally, complemented by an adjacent butler's pantry and bar area for seamless hosting. The space opens to the main living area with volume ceilings and abundant natural light. The primary suite is a private retreat with patio access overlooking the water feature and surrounding grounds. The spa inspired bath includes floating vanities, custom built ins, a soaking garden tub, seamless glass walk in shower, detailed ceiling work, and an oversized closet design with two separate closets. Two secondary bedrooms are privately situated on the opposite wing, each with en suite baths. A dedicated theater room with full wet bar includes a sink, ice maker, and beverage refrigerator, with an adjacent flex space ideal for a lounge, executive office, or secondary living area. The wet bar area is designed to convert into a full bath if desired. A detached guest casita is positioned off the courtyard with a central fountain and covered seating area featuring a masonry direct vent gas log fireplace, plus built ins, sink, beverage refrigeration, and a full bath, offering exceptional privacy for guests or extended stays. Outdoor living is equally intentional with mature landscaping, full irrigation, a professionally designed koi pond and water feature, covered patios with Big Ass fans, and an outdoor kitchen with built in grill, sink, and refrigerator. Multiple seating zones overlook the resort style pool and park like grounds. A custom stone seating wall with a linear fire feature anchors the poolside environment, while a cabana with full masonry fireplace and firepit extends the experience. Built in mosquito system supports year round comfort. Custom concrete planters do not convey. Beyond the private gate, an approximately 2,448 square foot climate controlled detached garage facility offers integrated vehicle lifts, a dock lift for upper level access, and a finished fitness and entertainment environment highlighted by a 9 display Planar Video Wall with full surround sound. The space includes a wet bar, beverage and wine refrigeration, kegerator, additional televisions, and a full bath with walk in shower, allowing flexible use as automotive storage, private gym, studio space, or additional quarters. Cibolo Canyons residents enjoy two amenity centers, resort style pools, fitness facilities, trails, and NEISD schools. This property delivers a rare blend of acreage, privacy, and lifestyle driven design within one of San Antonio's most sought after gated communities.
…By Kuper Sotheby's International Realty


Exceptional investment opportunity at 215 and 219 Paschal Street in Tobin Hill! These two fourplexes are being offered together, presenting a rare 8-unit multifamily portfolio in a high-demand rental area by The Pearl and St. Mary's Strip. Each building features 4 one-bedroom, one-bath units with functional floor plans, wood floors, and strong rental appeal. On-site laundry and ample parking offer added convenience to tenants.
…By Kuper Sotheby's International Realty


Discover the ultimate blend of historic charm and modern sophistication at this beautifully remodeled home at 211 Devine St. Located near the best restaurants and parks in the city, this property is a true urban oasis. Completely remodeled in 2017, this home has been meticulously updated to provide a contemporary and comfortable lifestyle. The renovations touched every corner, with an open floor plan connecting the living, dining, and kitchen areas for seamless flow and effortless entertaining. Soaring high ceilings create an open, airy atmosphere, while new double-pane solid wood windows throughout ensure energy efficiency and bright interiors. The gourmet kitchen is a chef's dream, featuring exquisite Carrera marble countertops, high-end appliances, and ample storage. This central hub is perfectly integrated into the main living space, making it ideal for both daily meals and large gatherings. A versatile second-story loft can serve as an additional living area, home office, gym or creative space. A custom Citizen Build metal stair railing adds a touch of modern artistry to the intelligent floor plan. The serene, expansive primary suite is a private retreat, featuring vaulted ceilings that enhance the feeling of spaciousness. Storage is abundant with multiple closets, including a custom-designed and built closet system by renowned local artisan Leo Barrios, showcasing exceptional craftsmanship. A luxurious private on-suite bath completes this personal sanctuary, offering a stunning Ipe wood soaking tub and walk-in shower. Step outside to your private paradise, the tranquil outdoor living space is enhanced by a copper mesh screened-in porch, perfect for enjoying a morning coffee or an evening cocktail. The Keith Zars pool offers a refreshing escape from the Texas heat and is surrounded by an Ipe wood sunning deck and trumpet vine pergola, perfect for afternoon gatherings. This home is ideally situated for those who love city life but cherish their privacy. Enjoy proximity to iconic landmarks like the San Antonio River Walk and Hemisfair, as well as a rich dining and entertainment scene. With its modern upgrades, exceptional design, and prime location, this property offers an unparalleled opportunity to own a piece of San Antonio's unique charm.
…By Kuper Sotheby's International Realty


Located within Dominion Heights, the newest enclave inside The Dominion, this new construction single story residence was designed by award winning architect Gustavo Arredondo and built by Dwell Dominion Group. The floorplan is intentionally crafted to emphasize single level living, abundant natural light, and a seamless connection to the private central courtyard from the main living areas and primary suite. A five foot by ten foot steel pivot door opens to a well proportioned entry with curated ceiling details and subtle cove lighting. The residence is entirely single story with no interior steps, allowing for an easy and continuous flow throughout. High ceilings extend across the great room, dining area, and kitchen, while expansive windows provide consistent natural light and a strong indoor outdoor connection. The kitchen balances clean design with everyday performance, featuring double stack maple cabinetry, quartz surfaces, a pot filler, and a full Café Series appliance package including a forty eight inch built in refrigerator, a thirty six inch commercial style gas cooktop, double ovens, and a wine cooler. The primary suite is quiet and refined, offering a floating double vanity with toe kick lighting, a mosaic tile feature wall, a freestanding soaking tub with quartz ledge, and an oversized frameless glass shower. Two additional bedrooms are positioned separately, providing flexibility for guest accommodations, office use, or additional living needs. Exterior materials include stucco masonry with stone and Ipe accents, a metal roof, and stained concrete porches. The central courtyard is professionally landscaped and framed by a metal trellis and water feature, creating a private outdoor setting. A three car garage with epoxy flooring adds everyday functionality and storage. Additional features include open cell foam insulation, two Lennox sixteen SEER heat pump systems, a Rinnai tankless water heater with recirculation loop, Low E windows, LED lighting throughout, and engineered structural framing.
…By Kuper Sotheby's International Realty


A classic 1940 home offering over 2,000 square feet of well-proportioned living space in the Jefferson/ Woodlawn Lake area. This 3-bedroom, 2-bath residence features original hardwood floors, high ceilings, generous rooms, and a traditional fireplace look that anchors the main living area. The layout provides comfortable everyday living with plenty of space to gather and entertain. Set on a deep lot in an established neighborhood near Woodlawn Lake Park, the home enjoys mature trees and convenient access to downtown, the Medical Center, and the Pearl area. Major system upgrades include a new air conditioning system installed just one year ago, the largest residential unit available, and full electrical rewiring completed approximately two years ago. A solid, character-filled home with space, comfort, and important updates already in place.
…By Kuper Sotheby's International Realty


An extraordinary estate that blends refined craftsmanship with modern design, perfectly suited for both quiet living and large-scale entertaining. The residence is defined by soaring ceilings, contemporary fixtures, statuary finishes, and expansive walls of glass that flood the interiors with natural light. Smart home integration through Control4 automation provides seamless technology at your fingertips. Every space has been thoughtfully designed with exceptional detail and curated materials. The great room with its floating ceiling transitions into a chef's kitchen appointed with professional-grade Thermador appliances, custom Michael Edwards solid wood cabinetry, and dual oversized quartz islands. Expansive LaCantina doors create a seamless indoor-outdoor flow. The outdoor setting is nothing short of spectacular. Panoramic hilltop views frame a resort-inspired infinity-edge Keith Zars pool and spa, full outdoor kitchen, fire features, and a sports court. Whether hosting a grand celebration or enjoying quiet evenings at home, 23 Grand Terrace offers an incomparable lifestyle in one of San Antonio's most exclusive enclaves.
…By Kuper Sotheby's International Realty


Positioned within The Dominion’s most exclusive enclave, one of the most significant private estates at 14 Duxbury Park commands a prominent corner setting at Duxbury and Highgate, spanning nearly two meticulously landscaped acres. Rooted in Mediterranean architecture yet presenting a refined, transitional aesthetic, the property unfolds as a residential compound composed of a main residence, guest house, and a purpose-built sports and wellness pavilion. The scale, composition, and privacy of the offering place it among San Antonio’s most distinguished private estates. The main residence is anchored by a dramatic two-story octagonal formal living room and unfolds into a thoughtfully curated sequence of formal and informal spaces designed for refined daily living and formal entertaining at scale. A chef’s kitchen with professional-grade stainless steel appliances is supported by a catering kitchen, allowing seamless hosting without disruption to primary living areas. Additional highlights include a true theater room with stadium seating, a private study with custom built-ins and wood ceiling detailing, and expansive entertaining areas enhanced by integrated sound and smart home automation connecting all structures throughout the estate. The primary suite is privately positioned and functions as a true retreat, featuring a sitting room with a Cantera stone fireplace and direct outdoor access. The spa-inspired bath showcases extensive travertine and marble finishes, dual vanities, and a showroom-level presentation, complemented by massive his and her walk-in closets. Guest accommodations within the main residence are generously proportioned, offering privacy and comfort throughout. A detached guest house provides complete independence and architectural character, with vaulted wood paneled ceilings, Cantera stone fireplace, private living quarters, loft space, and immediate access to outdoor grilling and entertaining areas. Completing the compound is a purpose-built sports and wellness pavilion constructed with commercial-grade steel integration across three levels. This facility includes a full size indoor basketball court, regulation racquetball court, comprehensive weight training area, resistance pool, sauna facilities, multiple restrooms, a full service chef’s kitchen, game and viewing lounge with double-sided fireplace, and rooftop-level entertaining spaces. Outdoor living is equally refined, with extensive flagstone and herringbone-patterned brick decking, masonry stone walls, resort-style pool and spa with a waterfall and elevated hot tub, and multiple covered patios designed for gathering and leisure. The property is supported by a side entry garage, expansive motor court, and additional parking serving the sports pavilion, providing seamless circulation for residents and guests while supporting hosting at scale with ease and discretion. Mature landscaping and water features frame the grounds, creating a private and composed estate environment befitting its stature.
…By Kuper Sotheby's International Realty


Positioned within the heart of San Antonio's bustling business district, this adaptable commercial property presents a rare opportunity for a variety of business ventures. Offering 3,828 square feet on a prominent corner lot, the site combines exceptional visibility with flexible functionality. Originally built in 1936 and zoned C-2NA, it accommodates a range of uses including professional office, medical, retail, or gallery space. The interior is thoughtfully arranged with a 1,627 square foot main living area featuring a full kitchen and baths, a 2,177 square foot workspace or warehouse, and a 329 square foot gallery or retail section. A 665 square foot outdoor patio provides additional versatility for future expansion or open-air business concepts. The property is equipped with four dedicated parking spaces, two street spots, and multiple entry points allowing for separate tenant access or dual business operations. Recent updates include four newer mini-split systems providing efficient climate control throughout the building. Utility capacity and site layout support a potential conversion to full commercial use or mixed-use operation. With direct access to public transportation, proximity to I-10, and a location just minutes from downtown, the property ensures consistent visibility and accessibility. Ideal for investors or owner-users seeking a high-exposure site with stable growth potential, this property offers a compelling combination of location, flexibility, and long-term value in one of San Antonio's most strategic commercial corridors.
…By Kuper Sotheby's International Realty


This brand-new custom construction by Uptown Homes in The Dominion features architectural design by ADesign's Gustavo Arredondo and interior selections by YADESIGN INTERIORS. Built with exceptional attention to detail, the home showcases refined finishes, custom ceiling treatments, and thoughtfully integrated architectural elements throughout. The chef's kitchen is outfitted with professional-grade stainless steel appliances and opens to a spacious great room with soaring ceilings, creating a seamless flow for everyday living and entertaining. The primary suite offers a spa-like bath and a large walk-in closet with extensive built-ins. Three additional guest bedrooms each feature private en-suite baths, and a generously sized game room provides added flexibility. Outdoor living is equally well-appointed, with a covered patio, full outdoor kitchen, expansive hardscaping, and a sparkling pool set within a private, resort-style setting.
…By Kuper Sotheby's International Realty


Originally built in 1939 for the developer of Terrell Hills, this magnificent Atlee B. Ayres-designed Spanish Revival estate is a rare opportunity to own a true piece of San Antonio history. Set on nearly an acre (.9 acres) of open, spacious grounds and gated courtyards, this 6,242 sq ft residence is a striking blend of architectural pedigree, timeless elegance, and generous space. This legacy property is perched on a hilltop in one of the city’s most desirable neighborhoods. Wrap-around interior porches with stunning wood designs grace the informal living areas, along with the formal living room, designed for both grand entertaining and comfortable daily living. The dramatic entryway makes a lasting first impression with high, intricate ceilings, beautiful crown moldings, and a stunning solid wood staircase that speaks to the home’s historical craftsmanship. Details such as a domed plaster ceiling, original concrete tile flooring, and Malou Flato hand-painted tiles are a few of the intricate, unique features of the property. The many arched doorways and windows provide abundant natural light. The silver leaf painted enclaves showcase invaluable treasures. The home has 3 bedrooms and 5.5 bathrooms with the primary bedroom upstairs. The garage features a walk-in refrigerator and freezer—a rare luxury. The three-car garage offers ample room for vehicles and storage. This is not just a home, it’s an architectural statement and a rare opportunity to own an extraordinary, iconic property.
…By Kuper Sotheby's International Realty


Experience architectural brilliance in this stunning contemporary estate located in the premier grated community of Summerglen. Built in 2024, this custom luxury residence is a true statement of modern sophistication, seamlessly blending bold design with refined comfort. Spanning 4.344 square feet on an expansive 1.56 acre lot, this two story masterpiece features a striking metal roof, a spacious 3-car garage, and meticulously curated finishes throughout. Designed for both elevated living and effortless entertaining, the home offers a private exercise room, a sleek bar area, and an impressive wine cellar that sets the tone for unforgettable evenings. Every detail reflects intentional craftsmanship and thoughtful updates, from the seamless open-concept design to the commanding presence of one of the community's most desirable homesites. This is more than a home-it is a lifestyle defined by luxury, privacy, and architectural excellence.
…By Annonceur International


Discover unparalleled luxury in this custom estate, originally designed by renowned San Antonio architect Ken Bentley and fully remodeled, blending Bentley's original architectural vision with modern luxury finishes. Perched atop a private hill, the home captures sweeping panoramic views from the Texas Hill Country to the San Antonio skyline. Soaring 18-foot ceilings and dramatic walls of windows bathe the interiors in natural light while perfectly framing the surrounding landscape. White oak hardwood flooring flows throughout, complemented by three fireplaces and thoughtfully designed living areas ideal for both elegant entertaining and comfortable everyday living. The heart of the home is a chef-inspired kitchen with a double-island layout, including a custom freestanding Calacatta Capixa island, breakfast bar, and butler's pantry that seamlessly connects to the formal dining and living spaces. The flexible floor plan offers two distinct living areas and a dedicated study. Dual primary suites, one on the main level and one upstairs, provide exceptional flexibility for multi-generational living or hosting guests. The upstairs primary retreat serves as a private sanctuary with a personal balcony for sunrise views, a spa-like ensuite featuring a 10-foot white oak double vanity with marble top, a soaking tub with views, and a stunning shower illuminated by a skylight. Outdoor living is elevated to resort-style standards with an expansive covered patio, heated pool and spa for year-round enjoyment, and beautifully xeriscaped grounds for low-maintenance tranquility. Set on over 5.85 private acres, this remarkable estate offers privacy, serenity, and timeless custom craftsmanship, just minutes from the conveniences of San Antonio.
…By Annonceur International


Experience the pinnacle of luxury living in The Dominion with this exceptional custom residence masterfully designed by renowned builder Art Burdick. Privately nestled among mature trees on an exquisitely landscaped lot, this timeless estate blends architectural elegance, sophisticated comfort, & resort-inspired outdoor living in one of San Antonio's most prestigious communities. A stately masonry & stucco exterior crowned with a classic tile roof creates an unforgettable first impression, while grand double entry doors welcome you into an impressive foyer adorned with rich wood flooring, soaring ceilings, and exquisite architectural detailing throughout. Flanked by dramatic columns, the formal living room is bathed in natural light from an expansive wall of decorative windows that frame breathtaking views of the private backyard oasis, creating a seamless connection between indoor and outdoor living. Designed with both grand entertaining and everyday luxury in mind, the home offers three spacious living areas, each thoughtfully appointed to provide comfort, flexibility, and refined style. Plantation shutters throughout the residence add a timeless elegance while enhancing privacy and natural light. A private executive study provides the ideal work-from-home environment, offering both sophistication and functionality. At the heart of the home lies a beautifully appointed gourmet kitchen, designed to inspire culinary creativity and effortless entertaining. Anchored by an oversized center island, the space features a gas cooktop, built-in stainless steel appliances, abundant custom cabinetry, and generous gathering areas that naturally become the center of daily life and special occasions alike. The luxurious primary suite, conveniently located on the main level, serves as a tranquil retreat offering privacy and comfort. Thoughtfully designed with spacious proportions and elegant finishes, it provides the perfect sanctuary at the end of the day. A unique highlight of the home is the professionally designed media room, created from a secondary bedroom & fully equipped with premium technology and furnishings. Whether hosting friends for the big game or enjoying a private movie night, this dedicated entertainment space delivers an unparalleled viewing experience. Adjacent to the media room, an expansive game and lounge area complete with a convenient kitchenette offers the perfect setting for entertaining guests and creating lasting memories. Step outside and discover your own private resort. Surrounded by mature trees and lush landscaping, the backyard is designed for year-round enjoyment and relaxation. A sparkling pool and spa serve as the centerpiece of this serene retreat, while the covered patio and fully equipped outdoor kitchen provide an exceptional venue for al fresco dining, entertaining, and enjoying the beautiful Texas evenings. Combining timeless architecture, exceptional craftsmanship, luxurious amenities, & an unparalleled setting, this remarkable Dominion residence offers an extraordinary opportunity to experience refined living at its finest.
…By Annonceur International


Perched on the highest residential point in Bexar County, this custom-built 2018 home is where sunset views meet everyday living. There are homes with beautiful finishes... And then there are homes that leave a lasting impression. From the moment you arrive, mature oak trees, endless views, and a sense of tranquility welcome you home. Thoughtfully designed for both everyday living and effortless entertaining, this stunning 1.5-story home offers an open-concept floor plan filled with natural light, soaring ceilings, and walls of windows that capture the breathtaking panoramic Hill Country scenery from nearly every room, and the open floor plan makes the whole home feel like one easy, connected space. The kitchen has always been the heart of it-upgraded appliances, plenty of cabinetry, and a layout that welcomes people in. Three bedrooms sit on the main level, while upstairs offers a quiet fourth bedroom, full bath, and private balcony-a perfect guest room, office, or retreat. The spacious 3-car garage has an oversized 18-foot double door and a 9-foot single door with epoxy flooring and WiFi garage door openers. Out back, the epoxy-coated patio has seen its share of family fiestas, string lights, and dancing under the stars. Life here is easy, too: turf up front, low-maintenance landscaping in back, a durable metal roof, and a shed with electricity for extra storage or projects. Set in Timberwood Park, a neighborhood residents rarely leave-with a private 37-acre recreation area featuring a stocked fishing lake, trails, a pool, a clubhouse, a fitness center, and courts for tennis, pickleball, and basketball. 3,538 sq ft.
…By Annonceur International


Experience timeless elegance in this exceptional CKC Custom Home, built in 2023, nestled within The Reserve at The Dominion, one of San Antonio's most prestigious gated enclaves. Designed in the coveted Santa Barbara Spanish style, this remarkable residence showcases impeccable craftsmanship, sophisticated designer finishes, and an unparalleled indoor-outdoor lifestyle. A private wrought-iron gate welcomes you to a charming walkway leading beneath a striking rotunda entry, creating a memorable first impression. Framed by mature trees in both the front and rear yards, the home offers a tranquil retreat complemented by a spacious three-car garage and thoughtfully designed landscaping. The resort-inspired backyard is truly an entertainer's dream. Graceful arches define the expansive covered patio overlooking a sparkling Keith Zars pool, while multiple outdoor living spaces invite both relaxation and gathering. An outdoor kitchen and bar, a stone conversation area, and oversized stepping stones seamlessly connect the beautifully landscaped grounds, creating the perfect setting for year-round enjoyment. Inside, warm modern elegance blends effortlessly with timeless Spanish character. The gourmet kitchen is beautifully appointed with striking black-and-white custom cabinetry, a large center island, gas cooktop, built-in stainless steel appliances, and abundant prep and storage space. A stylish wet bar just off the kitchen enhances the home's effortless entertaining appeal. The spacious living room exudes sophistication with dramatic black wood ceiling beams, a stunning designer-tiled fireplace flanked by custom built-in cabinetry, and expansive sliding glass doors that open completely to the outdoor oasis, blurring the lines between indoor and outdoor living. A stately black metal front door, black-finished interior doors, graceful arched passageways, and decorative wall sconces adorning both the interior and exterior further elevate the home's distinctive architectural charm. The luxurious primary suite serves as a private retreat, featuring rich black ceiling beams and a spa-inspired bath complete with dual vanities, an oversized walk-in shower, and elegant finishes. Every detail of this extraordinary residence has been thoughtfully curated to capture the essence of Santa Barbara-inspired living while delivering the comfort, sophistication, and resort-style ambiance today's discerning buyer desires. An exceptional opportunity to own a nearly new custom masterpiece where timeless architecture, luxury amenities, and impeccable design come together to create an extraordinary home.
…By Annonceur International


Welcome to lll Dog Ranch in Willow Springs Ranch Subdivision at the foothills of the Chupadera Mountains Southwest of Socorro. Beautiful all electric Santa Fe style 2100 sq ft home with 3 bedroom, 2 bathroom, formal dinning room, main room with fireplace on 702 plus acres. Retreat off of primary bedroom & 900 sq ft of covered wood under porch provide amazing mountainous views, surrounding valley & full view of the 10,000 foot Magdalena Mountains. High desert living and solitude at its finest. Clear cell phone and internet access and strong clear and clean well water @ 390 ft. The land is from 6500 to 7000 ft elevation with abundant wildlife, large creeks, hills and mountains that have 360 views of the mid Rio Grande river, valley & Bosque del Apache National Wildlife Refuge.
…By Annonceur International


Behind an impressive oversized privacy wall-an architectural feature rarely found in the area that provides both seclusion and a distinctive presence-this exceptional Dale Sauer residence welcomes you from the driveway into a thoughtfully designed luxury retreat. A striking tile accent wall greets you at the entry, setting the tone for the refined details found throughout the home.Inside, expansive living spaces unfold with floor-to-ceiling windows in the private office and large sliding glass doors in the main living area that frame breathtaking views of the surrounding community. Michael Edwards cabinetry is featured throughout, complemented by quartz leather-finish countertops and full quartz backsplash walls in the chef's kitchen. The space is equipped with premium Decor appliances, a double beer and wine refrigerator, and elegant designer finishes.The primary suite serves as a peaceful retreat, featuring sliding glass doors that open to a private balcony with beautiful views, Hunter Douglas electronic shades, decorative 2x4 tile extending from wall to floor, and a spacious California-style closet system. A split floor plan enhances privacy, offering generously sized secondary bedrooms with full ensuites and a comfortable additional living area situated between the primary and secondary wings. The home also includes a well-appointed maid's quarters with built-in cabinetry and a full bath, along with an extended three-car garage.The outdoor living space completes the experience with a covered patio and outdoor kitchen designed for entertaining, highlighted by stone accents surrounding the entire back foundation of the home. With Restoration Hardware furnishings throughout and sweeping views that invite unforgettable gatherings, this home offers a lifestyle where comfort, design, and scenery come together beautifully.
…By Annonceur International


The Castle at Hidden Springs offers 6 bedrooms, 6.5 baths, and approximately 9,056 square feet, set on just over 2 private acres with sweeping panoramic Hill Country views. A private electric gated entry leads to an expansive drive and a striking stone and stucco exterior with wrought iron balconies, creating a strong sense of arrival. Inside, the home showcases soaring and ornate tray ceilings, expansive arches, beautiful wood and tile flooring, and multiple chandeliers, including a dramatic motorized centerpiece in the main living area. A grand spiral wooden staircase with wrought iron detailing anchors the interior. Designed for both entertaining and everyday living, the home features multiple living and dining areas, a designated private office, library, and a versatile gym space reinforced for recreational use. The chef's kitchen is equipped with custom cabinetry, a large island with secondary sink, Thermador double ovens, gas cooktop, and Sub-Zero refrigeration. The main-level primary suite offers a private retreat with a double-sided fireplace, spa-inspired bath with soaking tub and separate shower, and an expansive walk-in closet with sitting area and hidden storage. Additional highlights include an oversized laundry room with upstairs chute and home is already plumbed for central vacuum system. Outdoor living is elevated with a resort-style pool and spa with grotto waterfall, outdoor kitchen with Lynx grills, pergola, fire pit, observation tower, full-size tennis court, outdoor shower with tankless heater, and multiple covered patios and balconies capturing breathtaking views.
…By Annonceur International
'%20stroke='%23DDAA3A'%20stroke-width='1.909'%20stroke-linecap='square'%20stroke-linejoin='bevel'/%3e%3c/svg%3e)
Receive by email any new listing that may match your search criteria
Your criteria :
By validating this form, you accept the general conditions of use of Le Figaro Properties.
These agencies offer a selection of luxury properties vente at San Antonio. Feel free to contact them for personalized assistance.
