The agencies at Marseille 7ème
These agencies offer a selection of luxury properties vente at Marseille 7ème. Feel free to contact them for personalized assistance.

 English$ USD · m²


Located in the heart of the highly sought-after Parc Talabot, a secure and exclusive private estate featuring a gated entrance with concierge, tennis courts, and a lush green environment, this contemporary property offers a rare and privileged lifestyle in Marseille. Set on a beautifully landscaped plot of approximately 1,300 sqm, the villa offers around 250 sqm of living space and stands out for its high-quality finishes, generous volumes, and refined contemporary design. From the moment you enter, the living areas open onto a spacious 54 sqm lounge, filled with natural light thanks to large openings onto the outdoors. This elegant and welcoming reception space extends seamlessly onto expansive terraces and a heated swimming pool, creating an ideal setting to fully enjoy the Mediterranean climate. A large fully equipped eat-in kitchen is complemented by a service kitchen and a pantry, ensuring optimal comfort and functionality for everyday living. On the garden level, an independent space comprising a living room, bedroom, and bathroom provides ideal accommodation for family, guests, or staff, offering both comfort and privacy. Upstairs, the sleeping area features four bedrooms, including a sumptuous master suite with exceptional proportions, designed for comfort and tranquility. The panoramic rooftop terrace is a true highlight, offering breathtaking sea views and a unique space for relaxation and entertaining. A closed garage, several private parking spaces, and an enhanced security system complete this exceptional property, perfectly suited for a family seeking peace, security, and high-end amenities in one of Marseille’s most exclusive locations, between Roucas Blanc and the Corniche. Currently rented, the property generates a monthly income of €11,000. With the lease nearing its end, the villa will soon be available for its future owners. A rare, discreet, and highly sought-after property, located in one of Marseille’s most prestigious addresses. Contact: Delphine Meschi +33 (0)6 50 79 09 84 R.S.A.C: 915 093 157 Information regarding natural and technological risks is available at: www.georisques.gouv.fr Agency fees payable by vendor - Montant estimé des dépenses annuelles d'énergie pour un usage standard, établi à partir des prix de l'énergie de l'année 2021 : 1700€ ~ 2310€ - Delphine MESCHI - Agent commercial - EI - RSAC 915 093 157
…By Barnes Marseille Cassis Littoral


Linares real estate offers you: SUN AND SEA. A magnificent T7 villa of 570m², nestled in a fully secure one-hectare park, at the gates of the French Riviera, offering an incredible panoramic view of the entire bay. From your entrance, you will be captivated by its botanical garden, its sumptuous swimming pool and its splendid terrace, ideal for entertaining your guests in an enchanting setting. Upon crossing the threshold, a warm and refined atmosphere encompasses you, revealing an elegant double living room and a fully equipped kitchen with high-end finishes. The sleeping area consists of a first master suite of 100m², accompanied by a double dressing room, its fully equipped bathroom of the latest generation, and a private office. A second luxurious suite is located on the same level. On the garden level, two independent suites, each with its own bathroom and private access. This residence still has many surprises in store: a wine cellar built with the expertise of a sommelier, a gym, a meeting room, and a bar with a pool table room... Noble materials and exquisite finishes testify to a real attention to detail. Additional advantages: parking spaces, an immense garage, and a dependance. A unique place where tranquility and calm blend into a symphony of luxury and comfort. Contact Romano Alexi: 06 87 92 06 99 Collaborator certificate: ADC13102024000001301 RCP: CA02E153S - Property not subject to co-ownership regulations - Property tax: €6616/year - Fees included charged to the seller - Energy class (in progress) and climate class (in progress) - Estimated average annual energy expenses for standard use based on energy prices in 2021: between (in progress)€ and € - Information on the risks to which this property is exposed is available on the Géorisques website: www.georisques.gouv.fr Villa for sale 13600 - T7 of 570m2 - Swimming Pool - Park 1Ha - 13600 LA CIOTAT
…By Llinares Immobilier


Located just a few minutes from the center of Aix-en-Provence, this magnificent 18th-century Bastide, classified as a Historical Monument, is set within a secure private estate offering absolute tranquility and an exceptional living environment. Nestled on a private park of two hectares, the property boasts breathtaking views of the Sainte-Victoire Mountain, all while being sheltered from prying eyes. The main residence, spanning 400 m², retains all the charm and elegance of its time. The ground floor features spacious, light-filled reception rooms, while upstairs, the seven bedrooms and their bathrooms showcase beautiful antique materials such as solid wood floors, period fireplaces, and ornate moldings. The entire home exudes a refined and timeless atmosphere, with every detail carefully preserved. Surrounded by meticulously landscaped French gardens, the property breathes serenity and elegance. The cobbled courtyard, adorned with a fountain, seamlessly connects the Bastide to a 150 m² outbuilding, which could serve various purposes, such as a professional space or a guesthouse for family and visitors. The park, a true green oasis, is dotted with statues, fountains, and ponds, adding an extra touch of refinement to this prestigious ensemble. A 15 x 9 meter swimming pool completes the enchanting setting, offering the perfect place for relaxation and contemplation. Rarely available for sale, this exceptional property presents a unique opportunity to acquire a historic residence of great quality in one of the most sought-after areas of Aix-en-Provence.
…By Aix-en-provence - Sotheby's International Realty


A jewel of Aix's architectural heritage, the Hôtel d'Oraison is a grand private mansion whose origins date back to the late 16th century. Initially the property of Henri de Raffelis, it welcomed among its guests the Duke of Guise, Governor of Provence, reflecting from its very beginnings a prestige of the highest order. It was in the 18th century that the building took on its current form: the Marquis d'Oraison, Mathieu Fulque, acquired and merged several houses between 1731 and 1736 to compose an architectural ensemble befitting his rank. The result is a majestic seven-bay façade adorned with vertical rustication, windows featuring acanthus ornamentation and mascarons, as well as two carriage gateways, one of which is crowned by an elegant balcony with a triangular pediment — all hallmarks of Aix's Baroque style in its full splendour. Confiscated during the Revolution in 1792, the mansion passed through the centuries in the hands of notable figures and prominent members of the city's academic community, before being listed as a historic monument in 1987 and carefully restored in 2012. The building is currently divided into individual apartments, arranged as follows: - A 66.4 sqm apartment on the ground floor. - A 93.9 sqm apartment with a 169 sqm garden, spanning the garden level, mezzanine and first floor. - A 211 sqm office-style apartment on the first floor. - A 58.1 sqm apartment on the second floor. - A 104.7 sqm apartment on the second floor. - A 78.6 sqm apartment on the second floor. - A 31.6 sqm apartment on the third floor. - A 41.2 sqm apartment on the third floor. - A 35.6 sqm apartment spanning the third and fourth floors. - A 64.9 sqm apartment spanning the third and fourth floors. Period mouldings and original flooring have been preserved wherever possible. The common areas are elegant and spacious, evoking the grandeur of Aix's storied past. Some units are currently tenanted. 31 sqm garage.
…By Daniel Feau - Immeubles


Three kilometres from the historic heart of Aix-en-Provence, in the sought-after residential neighbourhood of Les Platanes, this family home — entirely renovated in 2024 — extends to approximately 190 m² of living space set within 700 m² of landscaped grounds. A well-established residential address, with all everyday amenities within immediate reach. The garden level is arranged around a generous, light-filled reception room, anchored by a central fireplace that lends the whole a warm and refined atmosphere. The fully fitted open-plan kitchen makes a considered statement of quality through the use of carefully selected noble materials — Mareuil stone and Taj Mahal quartzite — and is complemented by a practical utility room. The dining area provides an elegant setting for entertaining, whilst the sitting room, flooded with natural light, opens seamlessly onto the outdoor spaces. This level also accommodates two bedrooms, a shower room and a study. On the upper floor, the landing leads to a first suite with en-suite shower room, and then to a vast principal suite of approximately 40 m² — a true private sanctuary — complete with a bathroom featuring a double spa bath, an Italian shower and a bespoke dressing room. The carefully landscaped garden unfolds across several complementary living spaces: a large terrace to enjoy the gentleness of the Provençal climate, a swimming pool, a pétanque court, a timber chalet and a parking area fitted with rapid charging points. The property further benefits from a fully integrated smart home system, incorporating numerous connected features for absolute everyday comfort. Less than 300 metres from the Platanes school, local shops and bus stops, this property brings together family quality of life, high-end appointments and effortless convenience — a rare opportunity on the Aix-en-Provence market. Agency fees payable by vendor - Montant estimé des dépenses annuelles d'énergie pour un usage standard, établi à partir des prix de l'énergie de l'année 2021 : 1450€ ~ 1970€ - Les informations sur les risques auxquels ce bien est exposé sont disponibles sur le site Géorisques : www.georisques.gouv.fr
…By Barnes Pays D'aix-en-provence


Built in 1930, the Villa de Mandrot, known as L'Artaude, blends modernity with vernacular culture on the Mediterranean coast. It has been listed as a historical monument since 1987 and designated a 20th-Century Heritage site since 2001. Set on a 2,450 sqm plot planted with Mediterranean species, including pines, lavender, cypress, and lemon trees, the villa offers 200 sqm of living space spread over two levels in an L-shaped layout. The ground floor comprises a large living room with a fireplace and access to the rear of the house, a kitchen with a dining area, a master bedroom with an en-suite bathroom, and another bedroom or office with a second bathroom. The garden level, formerly the caretaker's quarters, offers 80 sqm of living space. It now includes a workshop, an open-plan kitchen, and a shower room. A cellar and a double garage complete this level.
…By Architecture De Collection


Barnes Propriétés & Châteaux invites you to discover this elegant character villa of approximately 290 m², ideally located in absolute tranquility within the exclusive and secure Golf de Barbaroux estate. Built in 2012 in a dominant position on a 1,800 m² plot, it enjoys full southern exposure and remarkable, completely unobstructed views over the hills of Saint-Baillon. The ground floor, spanning around 180 m², opens onto a vast living space entirely oriented toward the outdoors thanks to large bay windows and surrounded by terraces. Flooded with natural light, it features a spacious living/dining room with generous volumes, enhanced by high ceilings and exposed beams, as well as a fully equipped contemporary kitchen offering breathtaking views of the garden and surrounding countryside. The sleeping area includes two suites, each with its own shower room and dressing room, along with two additional bedrooms sharing a shower room. The lower level, approximately 110 m², is dedicated to additional spaces and can be arranged to suit your needs: gym, games room, home cinema, workshop, etc. The landscaped garden features a 12 x 5 m swimming pool, treated with salt electrolysis and equipped with an electric cover. Contemporary amenities such as a garage, automatic gate, irrigation system, fiber optic internet, as well as underfloor heating and cooling, ensure optimal comfort. A rare address for lovers of golf, tranquility, nature, and refinement, just 80 km from Monaco, 70 km from Saint-Tropez, 60 km from Aix-en-Provence, and 60 km from Nice airport.
…By Barnes Proprietes & Chateaux


EXCEPTIONAL ESTATE MOURIÈS PROPERTY IN THE HEART OF THE ALPILLES In the immediate vicinity of Les Baux-de-Provence, in the heart of the village of Mouriès, this exceptional estate is a rare property, offering a remarkable combination of heritage, exceptional volumes and high-end amenities. Formerly an 18th-century olive oil mill, the property has undergone a complete renovation and comprises a unique ensemble featuring two independent mas properties. Far from being two separate estates, these two buildings form a single exceptional domain, designed as an outstanding residential property capable of accommodating family, friends or guests in privileged surroundings. The first building, Mas du Berger, offers approximately 450 sq m of living space and is centred around a vast vaulted living room, a kitchen with adjoining pantry, and 5 en-suite bedrooms. A spa, wellness room and gym complete the property. Outside, the mas enjoys its own private garden with a pétanque court, fire pit and a 3.5 x 11 m swimming pool, creating an intimate and secluded setting. The second building, Mas du Bélier, offers approximately 900 sq m. Its generous volumes include a vast vaulted living room, a kitchen and a double-sided fireplace, 8 en-suite bedrooms, as well as several spaces dedicated to comfort and leisure: an office, cinema room, billiard room, wine cellar, spa, wellness room and gym. The interiors open onto a private garden with pétanque court, fire pit, a 4 x 15 m swimming pool and pool house. Every detail has been carefully considered to the highest standards. The worktops in both mas properties are crafted from Brazilian marble, the furniture is sourced from Indonesia, and the bathroom fittings have been selected in Italy. An exceptional choice of materials and finishes, conceived down to the finest detail, makes this property truly unique. Together, the two mas properties offer nearly 1,300 sq m of built space, providing an exceptionally rare capacity and diversity of uses within the luxury property market. This configuration lends itself perfectly to an extraordinary family residence, an exclusive property designed for entertaining, or an estate centred around the Provençal art of living, while allowing each mas to retain its own independence and identity. A private parking area completes the property, accommodating 7 vehicles and equipped with a fast EV charging station. The architecture and historic features of the buildings give the estate a distinctive character. The vaulted living spaces, generous volumes and authentic character of this former olive oil mill are complemented by a renovation designed to provide today’s level of comfort and amenities expected by an international clientele. Its location is another major asset. Situated in Mouriès, in the heart of the Alpilles, the estate enjoys an iconic Provençal setting, close to Les Baux-de-Provence and its preserved landscapes. This exceptional property is offered for sale as a whole, including both mas properties and the entire estate. The possibility of acquiring Mas du Berger or Mas du Bélier individually is also available. A rare and confidential property.
…By Terres De Domaines


Set in the picturesque village of Oppède, this magnificent 380 m² property offers the perfect blend of Provencal charm and modern luxury. With 8 spacious bedrooms and 15 rooms, the estate boasts refined interiors including a large living area with fireplace, an elegant dining veranda with garden views, and fully equipped kitchen. Every detail has been considered for optimal comfort, including air-conditioning, double glazing, aluminum windows, double flow ventilation, and high-speed internet. Outdoors, immerse yourself in the Mediterranean lifestyle: relax by the swimming pool, enjoy friendly games on the boules court, or entertain guests with a barbecue in beautifully landscaped gardens. Fitness enthusiasts will appreciate the custom fitness area while the caretaker house ensures service and privacy for residents. Additional practical features include a car port, irrigation sprinkler system, crawl space, fence, and outdoor lighting. Security and convenience are paramount with amenities such as an alarm system, digicode, intercom, electric gate, videophone, and dedicated security service. This property is a rare opportunity to own an exquisite, fully equipped retreat in the heart of the Luberon, combining tranquility, privacy, and sophistication for an unparalleled living experience.
…By Caroline D'avril


Out of sight, in a beautiful countryside of the Luberon, this property is located near the village of Saint Martin de Castillon. Formerly an agricultural farm, it has benefited from renovation work carried out with the greatest respect for Provençal traditions, with noble materials. It now offers more than 300m2 of living space which will consist first of all of a beautiful living room communicating with the dining room and the kitchen totaling nearly 87m2; 5 beautiful en-suite bedrooms including a master bedroom of 40m2, an office, a games room / cinema, as well as a magnificent entrance hall... To this will be added the outbuildings offering a large independent garage, cellar, boiler room, large technical pool room with garden workshop... Outside, we discover a magnificent terrace with a very pretty view, arbor and its century-old olive tree. The surroundings of the property being very well laid out, there is also a covered terrace with its wood-burning oven, terraces in local stones with a pretty fountain, a vegetable garden, etc. Finally, in a dominant position, the swimming pool area is extraordinary with first of all a beautiful swimming pool (14x7), but also pretty beaches benefiting from this breathtaking view of the Luberon. Its charm, its authenticity, its extraordinary situation in a dominant position... So many assets which confirm the exceptional character of this Provençal domain.
…By Pierres & Tradition


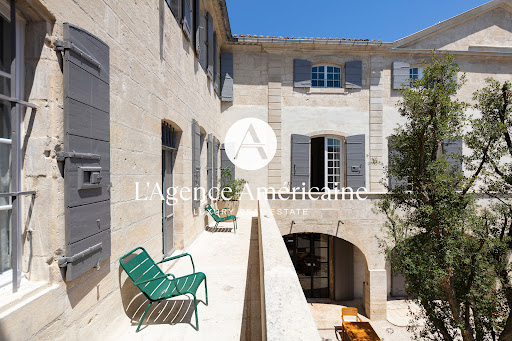
Nestled in the heart of Provence, in a peaceful village setting, L'Agence Américaine is proud to present this extraordinary 600-year-old manor house, fully restored in 2022 and transformed into a luxurious guesthouse that beautifully blends modern comfort with historic character. Lovingly renovated by local artisans, with exceptional furniture (included in the sale) and interior design praised by leading fashion and lifestyle publications, this one-of-a-kind property offers authenticity, elegance, and contemporary sophistication. Every inch of the property tells a story — from floor to ceiling, each level bears the mark of its period of construction. The volumes are exceptional, with soaring ceilings up to 6 meters high, original stonework and preserved antique floors, and grand historic fireplaces. Behind its stone walls, exposed beams, and unique architectural features, the house offers 1,150 sqm (12,378 sq. Ft.) of air-conditioned interior space, tastefully styled with a mix of Provençal charm, vintage pieces, and minimalist design. The property includes: - 4 suites (2 of which have two bedrooms and two bathrooms) - 2 junior suites with en-suite bathrooms, including 1 with private garden and pool - 3 spacious double bedrooms (approx. 40 sqm), each with its own bathroom - A large outdoor pool + a private pool for the Pool Lodge - Several lounges, libraries, coworking areas and offices - A fitness room set in the former stables, equipped with state-of-the-art machines - A restaurant, a bar, a wine cellar, and a boutique Each suite is unique, with generous volumes (up to 138 sqm), and some function as fully independent apartments. Currently operated as a high-end guesthouse, the property attracts a discerning international clientele and has been featured in major publications including Elle Hotels 2025, Le Figaro Magazine (April 2025), Gala (Summer 2025), Staays, Weeks Off, and Nice2Stay. With over 60% occupancy during the past two seasons, this exceptional estate can serve as a private residence, a luxurious family home, or a turnkey hospitality business. Furniture, valued at €250,000, is included in the sale price. Optional acquisition of the business assets (website, client base, and brand) is available. Financial documentation is available upon request. Ideal for hospitality groups looking to enrich their portfolio with a rare, confidential gem.
…By L'agence Américaine


An ideal "lock-up-and-leave" home in Provence. This beautiful village house features a walled garden and is ideally located just minutes from Saint-Rémy-de-Provence and the Avignon TGV station. It offers surprising tranquility, with lush greenery and birdsong in the garden's cypress treescountryside living right next to the historic town center. The property offers approximately 200 m² of living space, distributed between a main house and an outbuilding. The main house comprises, on the ground floor, a spacious, light-filled 42 m² living area with a smart wood-pellet stove, a kitchen, a large laundry room, and a separate toilet. Upstairs, there are four bedrooms, a shower room, and a separate toilet. An outbuilding of approximately 50 m²currently configured with a bicycle garage on the ground floor and an air-conditioned gym upstairscould easily be converted into an independent guest house. Outside, the charming garden features a stone plunge pool, a fountain, a magnificent centuries-old olive tree, two large Provençal cypress trees, a terrace paved with authentic *bejmat* tiles, and a lawned area that adds a refreshing touch, creating a picturesque and peaceful setting. The house has undergone high-quality recent renovations, including the restoration of the facades using traditional hand-applied lime techniques and the replacement of all windows with high-quality, French-made double-glazed wooden fixtures. A striking, fully folding glass wall creates a seamless "indoor-outdoor" feel for the main living area.
…Private owner


Exclusive Listing – Domaine du Cap Bénat Exceptional Seaview Property with Infinity Pool and Walking Access to the Beach Nicolson Realty is delighted to present, exclusively, a remarkable property located within the prestigious private Domaine du Cap Bénat. Set in an elevated position, the villa enjoys panoramic sea views, absolute privacy, and direct pedestrian access to the beaches and the tennis courts of the estate. The coastal footpaths lead to Portofino beach in less than five minutes. Offering approximately 350 sqm of living space, the property is divided into two distinct buildings and comprises 6 to 7 bedrooms, including a vast master suite occupying the upper floor, complete with study, dressing room, bathroom, and a private sea-facing terrace. The reception areas unfold in succession, featuring two spacious living rooms followed by a dining area and an open-plan kitchen extending seamlessly to the terrace and the infinity pool. Built in the early 1980s, the villa has been designed for mainly single-level living, with the upper floor dedicated to the master suite and study. The layout enhances a refined indoor-outdoor lifestyle: the main living room opens onto a wide shaded terrace, creating a natural extension of the interiors. The large infinity pool, set against the sea, is complemented by a summer kitchen and bar, offering a convivial setting for entertaining. The night quarters include two en-suite bedrooms with direct access to the pool terrace, two further bedrooms in a quieter part of the villa, and two independent guest suites, allowing each guest to enjoy privacy and comfort. Highlights Prestigious private and secure Domaine du Cap Bénat Elevated position with breathtaking sea views Walking access to Portofino beach (5 minutes) Infinity pool, summer kitchen, and bar overlooking the sea Family villa with 6/7 bedrooms, ideal for hosting Generous volumes and fluid indoor-outdoor circulation Absolute privacy and optimal sunlight exposure This property combines a rare set of qualities: prime location, privacy, panoramic views, and immediate access to beaches and amenities. A truly unique opportunity within one of the Mediterranean’s most sought-after coastal domains.
…By Nicolson Realty


PDO CÔTES DE PROVENCE LARGE-SCALE PRODUCTION TOOL. Located in the heart of the Var, a few minutes from a freeway access and 45 minutes from the sea, this estate of about 50 hectares including about 40 hectares of vines offers a complete quality production tool. File on NDA
…By Blue Side - Propriétés Et Domaines Viticoles


Tucked away in a sought-after and peaceful setting, this contemporary designer property offers breathtaking views of the Rhône Valley and Avignon. Facing southwest, the house stands out for its bright airy rooms, its large windows and the way it seamlessly blends in with its landscaped grounds. The garden level features a spacious open-plan living area with fully equipped kitchen and central island, and a living room and dining room separated by a central fireplace, all backing onto a large terrace and the garden. Additional facilities on this floor include a laundry room, a utility room (which could be converted into a summer kitchen) and a bedroom with ensuite shower room. A cellar is located in the basement. A mezzanine level overlooks the living room and leads to a bedroom with ensuite bathroom and dressing room. Upstairs, you will find two suites with private terraces and a shower room / bathroom. A unique finishing touch is provided by a large veranda, used as an additional lounge area, which has been listed as a historical monument.
…By Emile Garcin - Alpilles & Avignon


Villa Luciana An Exceptional Property Overlooking the Mediterranean Perched above the Mediterranean and the Golden Islands (Îles d'Hyères), Villa Luciana enjoys one of the most spectacular panoramic views in Rayol-Canadel-sur-Mer. Nestled in an unspoiled natural setting, this exceptional property combines elegant architecture, abundant natural light and the timeless art of Mediterranean living. Set within 3,174 sq m (34,165 sq ft) of beautifully landscaped grounds, the villa blends seamlessly into its surroundings. Inspired by the renowned Domaine du Rayol, the garden features Mediterranean species carefully selected for the local climate, creating a sustainable landscape requiring minimal irrigation. Every outdoor space has been designed to preserve uninterrupted sea views while ensuring complete privacy and tranquillity. The villa offers approximately 190 sq m (2,045 sq ft) of living space. The ground floor comprises a spacious, light-filled living room, a separate kitchen, a study and a master suite. All of these rooms open directly onto generous terraces overlooking the Mediterranean, creating a seamless transition between indoor and outdoor living. Upstairs, a mezzanine leads to three additional bedrooms, a family bathroom and a shower room, providing comfortable accommodation for family and guests. Outside, the infinity pool appears to merge with the deep blue of the sea, while the expansive terraces invite relaxation in an extraordinary setting, from sunrise to the final glow of sunset. This constant dialogue between the villa, its landscaped gardens and the Mediterranean is one of Villa Luciana's defining features. Ideally located between Le Lavandou and Saint-Tropez, in one of the French Riviera's most authentic and sought-after villages, the property is just minutes from sandy beaches, secluded coves, coastal walking trails and the internationally acclaimed Domaine du Rayol botanical gardens. It offers an exceptional lifestyle where nature, sea and light shape everyday life. The property also includes a garage, a cellar, air conditioning and offers significant extension potential, allowing future owners to further enhance this remarkable residence according to their own vision. Villa Luciana represents a rare opportunity to acquire a distinguished home in one of the most desirable locations on the Var coastline, where refined architecture, preserved natural surroundings and breathtaking views of the Golden Islands combine to create an exceptional Mediterranean retreat.
…By Dm


In the heart of the highly of a private domaine, within a private and secure environment with 24/7 security and a gatekeeper, discover this golfer's villa of approximately 200 m², ideally located on the front line of the golf course and boasting unobstructed views of the sea and the course itself. Set on level ground, the property immediately captivates with its peaceful atmosphere and privileged natural setting. The fully landscaped garden features a swimming pool and offers direct access to the green, creating a rare harmony between nature, sport, and the art of living. The villa comprises: An entrance hall. A fully equipped, separate kitchen. A dining room. A spacious, bright living room opening onto the terraces and garden Four suites, each with its own shower room or bathroom A garage of approximately 30 m² Additional parking spaces within the property Residents of the estate enjoy a privileged living environment with a private beach, tennis courts, and a restaurant, located between Sainte-Maxime and Saint-Tropez. This property is ideal for golf enthusiasts and lovers of the Gulf of Saint-Tropez seeking discretion, comfort, and a high quality of life. Excellent rental potential completes this rare property for sale. Risk information: available on the Georisques website www.georisques.gouv.fr For more information, contact Cabinet Vieugué Immobilier Tel. : +33 (0)4 94 96 34 17 www.cabinet-vieugué.com www.properties-saint-tropez.com [email protected]
…By Cabinet Vieugue


Located in a quiet cul-de-sac in the heart of Port Grimaud, this approximately 90 sqm fisherman's house benefits from a prime location and presents considerable renovation potential. Spread across three levels, the ground floor features a bright living area with an open-plan kitchen, an entrance hall, and two outdoor spaces. A west-facing patio allows for enjoying the afternoon and evening sun, while the east-facing terrace is ideal for calm morning moments. The property also includes a private 11 x 4 metre mooring, a significant asset for boating enthusiasts. The first floor comprises two bedrooms and a bathroom. The upper floor offers two additional bedrooms and a shower room, ensuring comfortable accommodation for family and guests. Renovation work is required, presenting an opportunity to rearrange and personalize the property according to your tastes and requirements. This is a unique chance to create a characterful waterfront home in a sought-after area of Port Grimaud, with open views over the canal. Information regarding potential risks to which this property is exposed is available on the Géorisques website: http://www.georisques.gouv.fr.
…By Tardieu Immobilier


Steps from the beach, this dual-aspect residence provides generous volumes and excellent natural light. On the street side, it includes a private courtyard, a utility room, and an outdoor bathroom with a shower and toilet. The living room, enhanced by a fireplace, opens onto a spacious terrace overlooking the canal. This outdoor space leads to an 11 x 9 metre mooring, facilitating nautical access. Upstairs, two bedrooms with en-suite bathrooms, one with a balcony, are complemented by a bedroom with a sea view and a shower room with a toilet. The top floor comprises two additional en-suite bedrooms, a bedroom with a sea view and shower, a toilet, and a sun terrace. All bedrooms are air-conditioned. A parking space is included. “Information on the risks associated with this property is available on the Géorisques website at http://www.georisques.gouv.fr”.
…By Tardieu Immobilier


A unique waterfront property for sale, this villa, located in the heart of Port Grimaud, offers an exceptional lifestyle in one of the most sought-after addresses in the Gulf of Saint-Tropez. Spanning nearly 550 sq m over three levels, this exceptional property enjoys a private and secure setting, with remarkable views over the sea and the canals of Port Grimaud. It benefits from two private moorings, offering a rare capacity of 24 metres in length by 13 metres in width, as well as four parking spaces, including two outdoor spaces and two enclosed garages. The reception areas open southwards onto the outdoor spaces and have been designed to provide an exceptional setting for entertaining in absolute comfort. The ground floor features a living room with fireplace, a dining room also with a fireplace, and two kitchens equipped with professional-grade appliances. A dedicated entertaining and tasting area further enhances the property, with a wine cellar equipped with an Enomatic wine preservation and dispensing system, a cigar cellar, and facilities specifically designed for entertaining. Outside, the spaces are arranged around a mirror pool, a professional bar, a lounge and a summer dining area. The terrace naturally extends towards the private jetty, providing direct access to both moorings and creating a seamless connection between the villa, the canals and the sea. The first floor comprises several private areas arranged across different wings. The first wing includes a bedroom with terrace, shower room and WC, a children's bedroom, as well as a fully equipped gym featuring professional Technogym equipment and a sauna with shower room. A separate second wing comprises a bedroom with en-suite bathroom and WC. A fourth bedroom also benefits from a fully equipped bathroom. The principal bedroom, spread over two levels, forms a particularly private and privileged retreat. The first level includes a dressing room and a full bathroom overlooking the sea. On the upper level, the sleeping area opens onto a terrace with sea views. An elevator serves all three levels. A fully equipped laundry room, together with extensive storage areas, completes the interior amenities. The entire villa benefits from high-end equipment, including a professional indoor and outdoor Bose and Sonos sound system. The residence, strictly private and confidential, benefits from a comprehensive video surveillance network, a dedicated security team and several security guards, with access restricted to authorised persons. The villa itself is equipped with an alarm system, video surveillance and armoured glazing. A waterfront Maison de Maître, featuring two private moorings, exceptional volumes and amenities worthy of the most exclusive properties on the French Riviera, with privileged access to the sea.
…By Savills Saint Tropez


Set in the heart of the highly sought-after Beauvallon estate, this elegant villa enjoys a privileged setting and a superb panoramic view of the Gulf of Saint-Tropez, offering a lifestyle characterised by serenity and the Mediterranean art de vivre. Set on a magnificent landscaped plot of approximately 2,400 m², the property centres around spacious reception areas, notably including a large living room of over 70 m², which opens out onto the terraces and garden. A Provençal-style kitchen extends this welcoming space. The sleeping quarters provides 4 en-suite bedrooms, one of which is detached, allowing family and guests to be accommodated in complete privacy. Outside, the carefully landscaped garden creates a true Mediterranean setting. Facing the bay, the swimming pool and its terraces invite you to make the most of the panoramic views over the Gulf of Saint-Tropez. A pétanque court completes this quintessential Saint-Tropez lifestyle. The villa also features a utility room, a workshop and a garage of approximately 30 m², providing valuable additional space. Highly sought-after, the Beauvallon estate enjoys a privileged setting in the immediate vicinity of the golf course, as well as access to a private beach featuring sun loungers, a restaurant, 2 swimming pools and tennis courts. Sold fully furnished, this property combines elegance, comfort and privacy in one of the most sought-after locations in the Gulf of Saint-Tropez
…By Coldwell Banker St Barth Azur Rayol-canadel-sur-mer


Located in the heart of the lakeside city of Port-Grimaud, this approximately 160 m² corner villa benefits from several moorings, including one of 20 meters. The property includes a large living room, a dining room, and a fully equipped kitchen. The sleeping area consists of a master suite with dressing room and bathroom, as well as two additional bedrooms, each with its own shower room. Outside, a covered terrace with a barbecue offers a pleasant living space by the water. A garage completes the property. Refreshment work is to be expected, allowing modernize the spaces and adapt them to the needs of the future owner.
…By John Taylor - Saint Tropez


Nestled in the picturesque village of Grimaud, this beautifully maintained 4-bedroom house offers a unique blend of traditional charm and modern comforts. With a generous living area of over 120 m², the property features seven spacious rooms, including a bright living room warmed by a cozy fireplace and complemented by air-conditioning throughout. Tasteful PVC windows provide excellent insulation, while outdoor lighting and a secure fence enhance both convenience and privacy. The home has been thoughtfully designed to cater to a relaxing lifestyle, with a private berth for boating enthusiasts and an easily accessible lift connecting each floor. Each bedroom is well-proportioned, offering ample storage and natural light, making it perfect for family living or hosting guests. The property’s layout provides great flexibility, while the blend of indoor and outdoor spaces ensures year-round enjoyment. Safety and comfort are paramount here, with a dedicated security service on-site for peace of mind. Whether you are seeking an idyllic full-time residence or a holiday retreat in the heart of the French Riviera, this unique village house in Grimaud offers the perfect combination of authenticity, practicality, and coastal luxury.
…By Elite Immobilier Saint-tropez


Offered exclusively for sale in the highly sought-after Les Parcs de Beauvallon in Grimaud, this villa enjoys sea views, a south-facing position and a privileged setting. The private estate also offers direct access to the beach. Set on a beautiful, flat, south-facing lot in a particularly quiet residential street, the villa enjoys optimal sunlight as well as a lovely sea view, beautifully filtered through the majestic umbrella pines. Upon arrival, a spacious, tree-lined private parking area can accommodate several vehicles, while a double garage rounds out the amenities. The home charms with its spacious rooms and warm atmosphere. The cathedral-ceilinged living room, with its exposed beams and fireplace, forms the heart of the property. It is complemented by a dining room, a spacious staircase hall, and generous terraces opening onto the garden. The proximity to the Mediterranean is immediately apparent: from the property, the sea peeks through the vegetation and naturally frames the outdoor spaces. The sleeping area includes four bedrooms, each designed as a true suite with its own private bathroom or shower room and walk-in closet. Outside, a heated infinity pool with counter-current system and a sun deck blends harmoniously into the large, flat, south-facing garden. Umbrella pines, cypresses, palm trees, fruit trees, rose bushes, climbing plants, and Mediterranean species create a lush and elegant setting that lends the property much of its charm. Highly sought-after in the Gulf of Saint-Tropez, the estate offers an exceptional living environment with 24/7 security and video surveillance, a private beach with a restaurant, direct access to the Beauvallon Golf Course, communal swimming pools, tennis courts, and boat mooring facilities. A villa for sale in Grimaud with ideal proportions, combining ocean views, a south-facing orientation, an infinity pool, a flat garden, proximity to the beach, and the amenities of a prestigious private estate, just minutes from Sainte-Maxime and Saint-Tropez.
…By Saut Winter Immobilier


Nestled in the heart of one of Gigaro's most exclusive, sought-after, and secure private estates, this elegant villa of approximately 190 sqm offers a privileged living environment where discretion, absolute comfort, and Mediterranean sweetness come together. Benefiting from an ideal south-facing orientation, the property enjoys optimal sunshine throughout the day. A highly coveted and rare location: situated just 350 meters (less than a 5-minute walk) from the famous Gigaro beach, its waterfront restaurants, and the unspoiled coastal paths of Cap Lardier, this residence offers an idyllic lifestyle where everything can be done on foot. Set on a magnificent landscaped plot of 1,500 sqm with absolute privacy (not overlooked), the villa is immersed in a peaceful, lush haven of greenery, adorned with Mediterranean plants and equipped with an integrated watering system. The garden is fully suitable for a swimming pool (piscinable), offering the perfect opportunity to create an exceptional swimming area seamlessly integrated into its natural surroundings. Meticulously maintained, the villa unfolds elegantly over two levels: From the entrance on the ground floor, the generous volumes and natural light instantly captivate. The vast, sun-drenched living room, enhanced by a cozy fireplace, opens onto wide, south-facing terraces that invite seamless indoor-outdoor living. This level also features a comfortable bedroom suite with its en-suite bathroom, an office space (which can easily serve as an additional bedroom), a laundry room, and guest toilets. On the lower level, accessible via a beautiful staircase from the living room, the living space extends in a very convivial manner. It comprises a fully equipped kitchen with its dining area, a beautiful formal dining room, and a relaxation lounge. This level is completed by very practical storage spaces. Outside, an elevated terrace equipped with a shower and an electrical outlet offers a lovely, unobstructed view of the surroundings. To welcome family and friends in complete autonomy and privacy, the property benefits from a 31 sqm independent studio, fully equipped with its own kitchenette and bathroom. The outdoor amenities are completed by an independent outbuilding equipped with a shower and toilets, offering remarkable potential for conversion into a pool-house or a wellness area. Several private parking spaces complete this exceptional property. A confidential estate with authentic charm, offering an incomparable lifestyle in the most prestigious and sought-after area of La Croix Valmer.
…By John Taylor - Saint Tropez
'%20stroke='%23DDAA3A'%20stroke-width='1.909'%20stroke-linecap='square'%20stroke-linejoin='bevel'/%3e%3c/svg%3e)
Receive by email any new listing that may match your search criteria
Your criteria :
By validating this form, you accept the general conditions of use of Le Figaro Properties.
These agencies offer a selection of luxury properties vente at Marseille 7ème. Feel free to contact them for personalized assistance.
For your search for an exceptional property, select from our luxury houses with panoramic views in Marseille 7ème, starting at $674,436. Offering exceptional panoramas, these 23 residences overlook the city and its surroundings. As the seasons pass, the spectacle is renewed without ever becoming tiresome. Depending on the area you are looking for, such as Le Roucas Blanc, Saint Lambert and Endoume, the living areas may vary and start at a minimum of 75 m². The largest properties rise to 491 m².
As part of your search for a luxury property, discover our catalog of 67 luxury houses with a terrace in Marseille 7ème, offered from $674,436. Outdoor meals or summer receptions, the terrace extends the house outdoors. Property listings are found in particular in Le Roucas Blanc, Malmousque and Endoume. The houses listed in our listings offer attractive living areas measuring between 65 m² and 491 m².
Set down your suitcases without waiting: our catalog brings together 4 furnished luxury houses in Marseille 7ème, with a starting price of $1,463,717. From the living room to the bedrooms, each residence is tastefully furnished and ready to live in. Property listings are particularly numerous in the following areas: Saint Lambert and Malmousque. The average price of this furnished stock stands at $12,266 per square meter. Living areas reach 413 m² for our largest properties.
As part of your search for properties of excellence, browse our privileged selection of 45 luxury houses with a pool in Marseille 7ème available from $1,120,306. These exceptional residences enjoy prime locations, particularly in Le Roucas Blanc, Endoume or Malmousque. Whether the architecture of these houses incorporates a covered indoor aquatic space or a vast outdoor pool, each property flourishes amid remarkably landscaped grounds measuring between 150 m² and 2,480 m².
Your receptions deserve a setting to match: discover 6 luxury houses with a reception room in Marseille 7ème, starting at $1,682,916. These residences combine family privacy with spaces dedicated to major events. Family gatherings, business dinners or parties with friends naturally find their place there. The fashionable addresses are located in Le Roucas Blanc and Malmousque. Depending on the property, the property area extends up to 1,286 m².
The beach as an extension of the garden: this is the spirit of 42 luxury houses by the sea in Marseille 7ème, for sale from $674,436. Your life there will be organized to the rhythm of the coastline, between sea bathing and walks. Le Roucas Blanc, Malmousque and Endoume enliven the local market. In these residences, the minimum recorded living area is 75 m².
The sea horizon as a guiding thread: explore the 41 luxury houses with sea views in Marseille 7ème, with prices starting at $674,436. The sea accompanies your days, from sunrise to the last light. A daily privilege that few addresses can claim. Browse the listings in Le Roucas Blanc, Malmousque or Endoume first. In terms of dimensions, the living areas start at a minimum of 75 m² and the grounds at 104 m².
Anchor your daily life at the water's very edge: this is what the 4 luxury houses right on the water in Marseille 7ème allow, for sale from $1,463,717. These rare residences provide direct access to the shore, with no obstacle to cross. In the geographical area, Malmousque accounts for a significant share of our listing catalog. The average price per square meter stands at $13,404. Expect living areas measuring between 140 m² and 310 m². In our selection of listings, a property can have up to 10 rooms.





