The agencies at Eygalières
These agencies offer a selection of luxury properties vente at Eygalières. Feel free to contact them for personalized assistance.

 English$ USD · m²


Nestled in the picturesque countryside of Plan-d'Orgon, this exquisite mas offers an idyllic retreat spanning 293 m². With a harmonious blend of traditional charm and modern conveniences, the property features 5 spacious bedrooms and 9 well-appointed rooms. Notable amenities include double glazing, a water softener, and an efficient irrigation sprinkler system. Every detail of this home is designed to provide comfort and functionality. Beyond its warm interiors, the mas boasts remarkable outdoor features. The lush grounds are complemented by a private swimming pool and a tennis court, providing ample opportunities for recreation. An advanced alarm system, intercom, and electric gate ensure security and peace of mind. Additionally, optical fiber and high-speed internet connectivity cater to modern living needs, seamlessly integrating work and leisure. The property is enhanced by sophisticated additions such as a fireplace for cozy evenings, outdoor lighting to illuminate the enchanting garden, and a well for sustainable water supply. Air-conditioning ensures comfort throughout the year, while the scenic surroundings offer tranquility and beauty. This splendid estate truly captures the essence of elegant living in the heart of Provence. Réf: V02149
…By Valancogne & Partners


Close to the village center of Plan d'Orgon, in a particularly peaceful rural environment, this traditional single-storey house offers over 140 m2. Set on a remarkable enclosed and landscaped plot of over 4000 m2, enhanced by a swimming pool measuring 10 m by 5 m. Facing south, it features a living-dining room with a fireplace, an independent kitchen, 4 bedrooms, a bathroom, a storage-laundry room, and plenty of storage space. Outside, the volumes are generous: pool house and terrace barbecue area, garage, cellar; a large covered space to shelter several vehicles, as well as substantial storage areas at the back of the house with a small chicken coop. Well, irrigation system, motorized gate, videophone, reversible air conditioning, fiber optics, and alarm complete the property. A healthy and solidly built house, ready for modernization, offering great potential in a green and preserved setting. Ideal location between Alpilles and Luberon, close to Cavaillon and with the Avignon TGV station very easily accessible. Contact Julien Cousté at 06 03 81 52 80 for further information and to arrange your visit.This description has been automatically translated from French.
…By Bellissimmobilier


Charming property for sale with open views in the Alpilles – Janssens Immobilier agency in Saint-Rémy-de-Provence Nestled in the heart of a preserved environment, this exceptional property for sale in Plan d'Orgon enjoys a privileged location in the hills, just 10 minutes from the centre of Eygalières, 15 minutes from Saint-Rémy-de-Provence and 3 minutes from the nearest shops. Offering over 200 sqm of single-storey comfort, the house features a bright 51 sqm living room opening onto the garden, a master suite of around 40 sqm with shower room and dressing area, two spacious bedrooms with direct access to the garden, an independent kitchen and a study. A 20 sqm guest annex with kitchen and shower room completes the living space. Thanks to its elevated position, the property benefits from far-reaching views over the surrounding countryside and enjoys beautiful natural light throughout the day. Outside, at the end of a charming driveway, the traditional-style house stands on 2.15 hectares of beautifully landscaped grounds. The outdoor area includes a 12 x 6 m swimming pool, generous terraces perfect for enjoying the Provençal climate, and an adjoining garage. The setting, completely private and out of sight, guarantees peace and serenity while remaining close to the region's most sought-after villages in the Alpilles. Proximity to transport and amenities: Avignon TGV station: 35 minutes Marseille-Provence Airport: 45 minutes Property for sale with our real estate agency in Saint-Rémy-de-Provence. Contact us today to arrange a viewing of this exceptional home in Provence. Information on the risks to which this property is exposed is available on the website www.georisques.gouv.fr In accordance with current regulations, the DPE surface area of this property is based on a standard measurement. This measurement may differ from the total area precisely measured by our sales team. Thanks to our exclusive partnership with Knight Frank, a global leader in luxury real estate, Janssens Immobilier offers each property exceptional international visibility. This alliance strengthens our local expertise with the power of a network present in more than 50 countries.
…By Janssens Immobilier Knight Frank Saint-rémy-de-provence


Come and discover this beautiful village house, in absolute calm and within walking distance of shops.Renovated house with a lovely living area, a kitchen with a bay window, a shower room, and a laundry room on the ground floor.On the first floor, three bedrooms with a bathroom and toilet, and on the second floor, a large 30m2 bedroom. All enhanced by a very beautiful landscaped garden with a swimming pool.This house has a lot of charm, in a beautiful environment, do not hesitate to call us to visit!
…By Happy Immobilier - Saint-rémy-de-provence


SOLE AGENT - Close to the sought-after village of Eygalières and in the countryside around Plan d'Orgon this handsome stone Mas offers around 178m² of living space and a total build of 197m². Located off a country lane at the end of a small, gravelled driveway, the property enjoys a bucolic, rural setting with no nuisances. The interior, featuring noble materials that give the property an undeniable cachet, comprises a bespoke kitchen, a welcoming and spacious living room and 4 en-suite bedrooms with shower rooms or bathrooms, 2 of which are on the ground floor. The tranquil 12,000m² grounds are sensitively landscaped and include a 12x5m swimming pool with various terraces. This is the ideal natural setting for those who appreciate the calm of the countryside yet are looking to be within easy reach of the vibrant cultural and social life of the area and take advantage of everything that the Alpilles has to offer.
…By Colpaert Et Wehrle


In a quiet and sought-after neighborhood, a 138 m² house with an adjoining garage of 25 m², benefiting from an unobstructed view of the Alpilles.\n\nOn a landscaped plot of 1,390 m² facing southeast, it includes a bright living room with a fireplace and a beautiful height under the ceiling, opening onto a terrace. The open kitchen, equipped, communicates directly with the garage.\n\nThe parental space on a half-level consists of a bedroom with a bathroom, dressing room, and separate toilet. The garden level offers three bedrooms, a shower room, and toilets.\n\nThe garden, planted with olive trees, has two terraces and a pool measuring 8 x 5 meters. Parking is possible in the garage and outside.\n\nAdditional equipment: 12 photovoltaic panels (3.9 kW).\n\n*Information on risks available at www.georisques.gouv.fr*\n\nFees included of 3.81% VAT to be borne by the buyer. Price excluding fees €1,050,000. In a condominium of 20 lots. Average share of the provisional budget €88/year. No ongoing procedures. Energy class C, Climate class A. Estimated average amount of annual energy expenses for standard use, established from energy prices in 2021: between €1,070.00 and €1,448.00. Information on the risks to which this property is exposed is available on the Géorisques website: georisques.gouv.fr.This description has been automatically translated from French.
…By Diane Choplin Immobilier


Located just a 10-minute walk from the centre of Saint-Rémy-de-Provence, this magnificent property offers an exceptional lifestyle on a 1,200 m² plot, with approximately 400 m² of built area. The home is centred around an impressive open-plan living space of approximately 150 m², where a bespoke, high-end solid oak kitchen with premium-quality worktops flows seamlessly into the dining area and living room, creating a bright and welcoming space ideal for both everyday living and entertaining. The sleeping quarters comprise four bedrooms, each with its own en-suite shower room or bathroom and WC. A study/home office and a double garage with automated doors complete the property. Outside, the property offers outstanding amenities, including three covered terraces, one of which features a fully equipped summer kitchen. A heated 9 × 5 metre saltwater swimming pool with a submerged automatic cover completes this exceptional outdoor setting, perfect for enjoying the Provençal lifestyle throughout the warmer months. The property benefits from all the necessary construction guarantees. A comprehensive documentation package is available, including the building permit, structural damage insurance (covering the swimming pool) and the ten-year structural warranty, ensuring complete peace of mind for future owners. The property also benefits from reduced notary fees, representing a valuable financial advantage for the purchaser.
…Private owner


Situated on the heights and in the natural area of the town of Saint-Rémy de Provence, 2.5 km from the historic center, in a quiet, residential neighborhood with no nuisances, a villa in the style of a Provençal bastide of approximately 300 m² + outbuildings built on a closed and wooded plot of 3350 m².The villa (built in 2012) includes:Ground floor (203 m²):Entrance hall (20 m²),Hallway (2.12 m²),WC with hand basin (4.32 m²),Double living room with fireplace (55 m²),Fitted kitchen (26.73 m²),Bedroom 1 (reversible air conditioning) (16.04 m²) + shower room (shower, sink, WC) (4.50 m²) + access to terrace.Bedroom 2 and office (28.73 m²),Laundry room (16.48 m²)Independent guest apartment (29 m²): Living room/kitchen, Bedroom, Bathroom + WC, access to terrace.First floor (101 m²):Landing (7.60 m²) + hallway (4.90 m²), Bathroom (bathtub, 2 sinks) (8.40 m²), WC (2.40 m²)Bedroom 3 (reversible air conditioning) (18.40 m²) with access to terraceBedroom 4 with fireplace (16.20 m²)Shower room (shower, 2 sinks) (6.22 m²)Dressing room (5.80 m²)Bedroom 5 (reversible air conditioning) (15.22 m²) with access to terraceBedroom 6 (reversible air conditioning) (15.97 m²) with access to terraceOutbuildings:Car shelter with charging station for electric vehiclesDouble garage (34 m²),Summer kitchen (20 m²),Pool house with water point and WC (12 m²).Salt-tiled swimming pool 14x6m.6-seater Jacuzzi.Electricity, municipal water, telephone, internet (fiber)Underfloor electric heating on the ground floor + convectors upstairsReversible air conditioning in the bedrooms and entranceFireplaceDouble glazingThermodynamic water heaterExterior lightingAutomatic gateAutonomous sanitationPhotovoltaic station 7.5 kWcThis description has been automatically translated from French.
…Private owner


At the foot of the southern Alpilles, Amid preserved nature and complete tranquility, This property is the perfect place to gather large families or run a bed and breakfast. Everyone will find their own space and privacy within the 740 m² of living space, spread across the main house with generous volumes, the children's house, and the guest house. Long dining tables will be set up under the majestic plane trees, and the 17m swimming pool offers a refreshing break after games of pétanque or tennis. Stunning panoramic views of the Alpilles and the Luberon. The more than 11-hectare grounds are irrigated. An exceptional estate close to the region's must-see spots: Eygalières 15 minutes away, Aix-en-Provence 35 minutes, and Saint Rémy de Provence 25 minutes.
…By Alpilles Luberon Immobilier


Less than 150 m from the bus stop, 500 meters on foot from the village center. A very privileged location in absolute peace and quiet. This remarkable villa, built in the 1980s-1990s, has been recently completely renovated. Harmonious and well-lit thanks to its cross-exposure; the house offers a very spacious living room, tiled with large, sober and elegant slabs. A perfectly designed and equipped modern kitchen. The living room and dining area open onto a covered terrace protected from the Mistral. The 2 levels accommodate 5 comfortable and bright bedrooms, 2 stylish bathrooms that ensure everyone’s privacy, and 2 separate toilets. On the ground floor, in addition to the 153m2 of living space on the upper levels, there is a large entrance hall, a room with a water point currently used as a laundry room of 11m2 (which can be converted if needed), and a garage of over 30m2 with double windows overlooking the garden. Notably, there is an above-ground swimming pool allowing children to cool off, video intercom, double glazing, and mosquito nets. Low maintenance thanks to a green and proportionate enclosed outdoor area, aluminum shutters, and automatic watering. Practical with multiple parking spaces for vehicles outside and 2 inside (paved driveway and garage). Finally, very economical, thanks to its heat pump (reversible air conditioning through ducts) and its borehole. An exceptionally well-maintained family villa ideal for enjoying the Alpilles. All additional information and visit arrangements through Julien Cousté. T. 06 03 81 52 80. Information about the risks this property is exposed to is available on the Géorisques site: www.georisques.gouv.frThis description has been automatically translated from French.
…By Bellissimmobilier


Located in one of the most sought-after areas of Saint-Rémy-de-Provence, just a few minutes’ walk from the historic town center and local shops, this property offers exceptional renovation potential in a highly desirable setting. Set on beautifully landscaped grounds, the property comprises two independent houses in need of renovation, arranged around a mature garden and a swimming pool, creating a private and welcoming living environment. The first house, full of authentic 1930s charm with its distinctive red shutters, offers approximately 88 sq m of living space. It comprises an entrance hall, a kitchen, a living room with a fireplace, two bedrooms, a bathroom, and a lovely shaded terrace beneath a majestic mulberry tree, perfectly embodying the relaxed Provençal lifestyle. The second house, built in the early 2000s, provides approximately 100 sq m of living space. Flooded with natural light, it features a spacious open-plan living area with a kitchen, dining room, and lounge enhanced by a Scandinavian wood-burning stove, as well as three bedrooms, two bathrooms, a study, a workshop, and two terraces. Outside, the landscaped garden features a swimming pool ideally positioned between the two houses, creating a true haven of relaxation at the heart of the property. A parking area, carport, electric gate, and perimeter fencing complete the amenities. An exceptional address within immediate proximity of the town center, enjoying a peaceful environment and pleasant views of the Alpilles. The property offers numerous possibilities for renovation, extension, and reconfiguration to suit a variety of projects, whether as a family residence, seasonal rental investment, guest accommodation, caretaker’s house, or a combination thereof. UDb zoning – 35% building coverage allowance, offering additional development potential subject to the relevant planning permissions.
…By Von Peerc Immobilier - Saint-rémy-de-provence


Beautiful Provençal house with swimming pool in Eyguières. The Actus Immobilier team presents this charming 148 m² Provençal house in a quiet residential area just a few minutes' walk from the village center of Eyguières. The ground floor features a large living room with a semi-open kitchen opening onto a covered terrace. A pantry/laundry room connects to the kitchen. Sleeping area: A large master suite with a private bathroom is on the ground floor. The upper floor offers three other large bedrooms, including a second suite with a bathroom, and a separate bathroom. The enclosed garden is beautifully planted with trees and features a private swimming pool and a garden shed on a beautiful plot of over 1000 m². A parking space for several vehicles is immediately available through the automatic gate. Beautiful family home at the foot of the Alpilles! Be our VIP and entrust your search to us to be the first to know about our latest properties. Actus Immobilier, your real estate agency specializing in charming and prestigious properties. Free appraisals.
…By Actus Immobilier


Located in peaceful countryside surroundings, this property offers a ground floor comprising generously sized and well-designed living spaces. You will find a brand-new fully equipped kitchen, as well as a pantry, utility room, boiler room and guest WC. The reception rooms include a cosy dining room with fireplace, a first living room with fireplace, a larger dining room, and a large reception area with lounge, bar and guest WC. All the living areas benefit from a south-facing aspect and direct access to terraces lined with beautiful plane trees, the garden and the swimming pool (6 x 12m). Accessed via two separate staircases, the first floor presents six bedrooms, a shower room, three bathrooms, a separate toilet, a linen room and a dressing room. Outside, a converted dovecote houses technical equipment on the ground floor, while its upper floor consists of a separate bedroom with ensuite shower room and toilet. The property also includes a carport for two vehicles and a storage area for garden equipment. Its technical amenities include a new septic tank, fibre broadband, an alarm system, automatic watering, a well equipped with water softener, an oil-fired boiler supplying central heating, and underfloor heating in the main reception rooms. Two of the bedrooms are air-conditioned.
…By Emile Garcin - Luberon


CAVAILLON (Dept 84): This traditionally built house is located in a highly sought-after area of Cavaillon, peaceful and without overlooking. Its surface area of 230 m2 makes it a very comfortable family home. It does not require any work as it has been well maintained. You will find a separate equipped kitchen that opens onto a very appreciated veranda in mid-season, then a living/dining room of a very beautiful size (42 m2) with a fireplace that also opens to the outside through its French doors. As for the sleeping area, the ground floor offers three bedrooms, a bathroom with shower and bathtub, and a toilet. Upstairs, there are two other very large bedrooms, a bathroom with toilet. A laundry room and a garage complete the ground floor. The house is set on a plot of just over 1200 m2 which is also very pleasant. The heated and secure 8x4 swimming pool has been completely redone. Its pool house will allow you to stay sheltered during the heat waves. The grounds also offer several landscaped spaces, shaded or not, such as a pétanque court, parking for vehicles... This house will be ideal for a primary or secondary family home but also for seasonal rental. Don't wait, come visit quickly to appreciate its potential!!! Fees to be borne by the seller Your 3G IMMO commercial agent on site EI - Corinne MICHAUD registered at the RSAC of AVIGNON n° 504 511 247 According to article L.561.5 of the Monetary and Financial Code, for the organization of the visit, a piece of identification will be requested. Information on the risks to which this property is exposed is available on the Géorisques website: www.georisques.gouv.frThis description has been automatically translated from French.
…By 3g Immo Prestige


CAVAILLON Saint-Jacques Hill In one of the most sought-after locations in Cavaillon, at the heart of the Saint-Jacques hill, this property reveals a rare and preserved living environment. Here, time seems suspended, between pine forests, Provençal light, and unobstructed views. This traditional villa of over 180 m² perfectly embodies the balance between authenticity, comfort, and elegance. Upon arrival, the tone is set: the property opens onto a beautiful parking area, sheltered from view. Inside, the volumes express themselves naturally. The L-shaped living room offers a warm and bright atmosphere. The large bay windows capture every variation of light and open the house to its surroundings, creating a permanent link with the outside. The kitchen, a true living space in its own right, charms with its character: exposed beams, beautiful volumes, and a friendly spirit, highlighted by a cooking range that invites moments of sharing. It naturally extends to the terrace, allowing full enjoyment of the long summer days. The ground floor hosts a master suite, ideal for single-story living or independent entertaining. Upstairs, the sleeping area offers four bedrooms sharing a bathroom and a shower room. Outside, the charm operates immediately. Set on a plot of approximately 1,500 m², the property is nestled in the pine forest, offering an exceptional natural setting. The elegantly and perfectly integrated pool area features a heated pool measuring 4 x 11 meters, suitable for relaxation as well as convivial moments. The property benefits from an ideal exposure, basked in sunlight throughout the day, culminating in beautiful sunsets visible from the living areas in the evening. An ideal address, both for a charming secondary residence and for a family home throughout the year, where hosting and sharing become a given. A rare property designed to host precious moments in a typically Provençal setting. Estimated annual energy expenditure for standard use is between €1730.0 and €2420.0 indexed to the years 2021, 2022, 2023 (subscriptions included).This description has been automatically translated from French.
…By Century 21 Coeur De Provence


Abriculteurs PAYS D'AIX & LITTORAL is pleased to present for sale this upscale house ideally located in Cavaillon (84300). The property opens onto an elegant through living area, including a living room with fireplace, a spacious dining room, and a fitted open kitchen. Large sliding glass doors provide direct access to a 30 m² covered terrace facing south, allowing you to enjoy a rare outdoor space in the city center. The terrace, extended by a private swimming pool, offers a privileged place for relaxation and socializing. The whole sits on a fenced 300 m² plot, preserving privacy and tranquility, and an exclusive parking space completes the exterior. Upstairs, the property offers three bright bedrooms, including a master suite with a private shower room. An additional shower room with toilet and a laundry area complete this level, providing optimal comfort for the entire family. Located in immediate proximity to shops, schools, and sports facilities, this house benefits from a sought-after location. Several bus stops and the Cavaillon train station, with connections to Avignon in less than 20 minutes, make daily commuting easy. The Calavon cycle route, the Durance River, as well as hiking trails are also quickly accessible, offering a pleasant and dynamic living environment. Property highlights: - Rare opportunity to acquire a house with a pool in the city center - 30 m² south-facing terrace - Private parking - Modern amenities: air conditioning, double glazing, photovoltaic panels Additional information: - Property tax: €1,400/year - No annual common charges - Individual electric heating with reversible air conditioning - General condition: good, no major work needed - Connected to the main sewer system - Well water Energy performance diagnostics: - Conventional consumption: 113 kWhEP/m².year (class C) - Estimated emissions: 4 kg CO2/m².year (class A) - Estimated annual energy cost available on request - Reference year: 2021 Sale price: €299,000 including tax (fees payable by the seller) Announcement drafted under the editorial responsibility of Mrs. Sophie MAUCOTEL, commercial agent (EI), registered with the RSAC of Salon de Provence under number 849 483 358, acting for SARL Abriculteurs immobilier, with a capital of €5,000, SIREN No. 837 704 584, holder of professional card No. CPI 7501 2018 000 025 842 issued by the Paris Île-de-France Chamber of Commerce, head office located at 12 rue des Halles, 75001 Paris. For more information or to arrange a visit, contact us at +33971005838 or by email at [email protected].
…By Abriculteurs


In the heart of Cavaillon's town center, this elegant, fully renovated property tastefully blends old-world charm with contemporary comfort. Offering approximately 170 m2 of living space, the main house impresses with its high-quality features, generous proportions, and bright atmosphere. From the moment you enter, the living spaces reveal a meticulous renovation using high-end materials. The vast, light-filled living room opens onto a fully equipped, contemporary kitchen, designed with a convivial and elegant feel. The sleeping area offers four beautiful bedrooms, including a superb suite with dressing room, offering comfort and privacy. Outside, the property extends over a carefully landscaped 760 m2 plot: a sumptuous heated infinity pool, a pool house area dedicated to relaxation and a pétanque court make up a true Mediterranean lifestyle. No work is required; the entire property has undergone a complete renovation with impeccable finishes. In addition, the property includes two independent apartments of approximately 80 m2 each, also fully renovated to a high standard. Benefiting from their own private entrances, they represent an ideal opportunity for a profitable rental investment. A rare property combining a prestigious residence and strong heritage potential, in the heart of Provence. Diagnostics in progress EXPERTIMO est le leader français des réseaux dédiés aux mandataires expérimentés
…By Expertimo


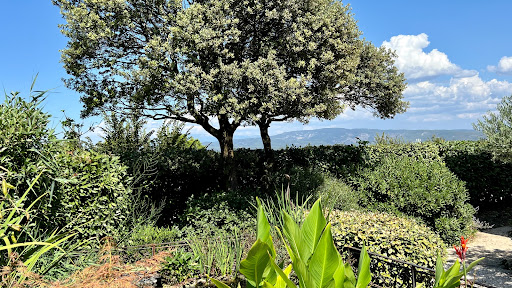

CAVAILLON: A calm, peaceful, and privileged environment surrounds this beautiful, recent house. Whether for a family project or a second home, it will charm you with its beautiful volumes and rental potential.We begin the visit with a magnificent veranda bathed in light thanks to its numerous retractable bays, very pleasant for summer. We then access a spacious living room of over 50m² with a dining area, allowing you to have family lunches and entertain guests.On the kitchen side, independent but open to the living room, it will be easy to navigate with its 15m² and its back kitchen, also offering a laundry room. Smartly arranged. Still on the ground floor, you will find a WC.You will then take a beautiful staircase leading to the upper floor consisting of the night space. Here, a hallway leads to three beautiful bright bedrooms overlooking the garden as well as one that serves as an office. You will also find a bathroom with an Italian shower and bathtub and an independent WC.We continue the visit with the carefully decorated outbuilding created in 2023, which totals more than 50m². It consists of a living room with an open kitchen as well as a master suite upstairs. Accessible from the garden, creating an internal access can be easily done to connect this space to the main house. For added comfort, the house has a garage.On the exterior side, everything is planned: a large terrace for family meals, a swimming pool in full sunlight, and various spaces conducive to relaxation, such as a pleasant pond, a fountain, and various shady corners created by this lovely vegetation.Easy to live in and without renovations needed, all that remains is to enjoy sweet moments with family!This description has been automatically translated from French.
…By Century 21 Coeur De Provence


At the foot of the Luberon, in a privileged rural setting, this private property is located just five minutes from the centre of Cheval-Blanc. Hidden from view, in the heart of a park of over 18,000 m2 dotted with majestic shade trees, this former early 20th-century farmhouse has undergone a meticulous renovation, complemented by a contemporary extension perfectly integrated into the existing structure. Every space has been designed to offer comfort, light, and a fluid sense of space. Upon entering, one's gaze is immediately drawn to the spectacular cathedral-ceilinged living room, spanning over 57 square meters. Bathed in light thanks to its immense bay windows, it opens seamlessly onto the covered terrace and garden. The fireplace adds to the warm and refined atmosphere. The contemporary kitchen, arranged around a central island, extends the reception areas and leads to a second, more intimate living room, a true invitation to relaxation. The house offers four bedrooms, including an elegant ground-floor suite opening onto the grounds. Upstairs, three additional bedrooms, including a suite with a dressing room and private bathroom, share the sleeping area. A large mezzanine, currently used as an office, and an additional room offer numerous possibilities for conversion, particularly for working from home or creating a fifth bedroom. Outside, the 13 x 5 meter heated swimming pool blends harmoniously into its natural surroundings. A dozen olive trees, a symbol of the Mediterranean lifestyle, allow guests to produce their own olive oil and enjoy a rare and authentic luxury. Here, time seems to stand still. The absolute calm, the mild climate and the beauty of the Luberon landscapes combine to create an exceptional living environment. A 22 m2 wine cellar, underfloor heating, fiber optics, and a large carport complete this rare address, intended for lovers of authenticity, space, and discretion. The nearest shops are a 3-minute drive away, the center of Cheval-Blanc is 5 minutes away, Avignon TGV train station is 40 minutes away, as is Marseille-Provence airport.
…By Vallis-clausa-immobilier


In Cavaillon, at the end of a peaceful cul-de-sac, stands a Provençal farmhouse in the shade of a century-old plane tree. This farmhouse, with approximately 250 square meters of living space, comprises two bourgeois houses with separate entrances on a lush, verdant plot of 1,177 square meters. The architecture, a blend of Provençal charm and bourgeois elegance, opens onto an exterior featuring a beautiful swimming pool and a shaded terrace. The main house offers approximately 170 square meters of living space spread over two levels. A spacious entrance hall with terrazzo flooring sets the tone and leads to the various living areas. To the right, a bright dining room connects directly to a large Provençal kitchen. To the left, the living room features an open fireplace beneath a beamed ceiling. It extends into a second living room with a bar area, topped by a mezzanine converted into a guest sleeping area. The staircase leads to a toilet, a sleeping area comprising three bedrooms with marble fireplaces, a bathroom, and a shower room with a toilet. The second dwelling, with its own separate entrance, is smaller but equally unique, offering approximately 83 square meters of living space. Its ground-floor living areas are freely arranged around a living room, a dining room, and a kitchen. This house also includes a utility room housing the oil tank. The upper floor comprises two bedrooms and a bathroom. The exterior invites relaxation and shared moments with family and friends. A large terrace shaded by a wisteria-covered pergola extends the reception rooms into the garden. The saltwater swimming pool, bordered by stones, offers a place to rest and refresh. In addition to the pool, or for cooler days, the sauna provides a relaxing space to enjoy the view. True to the gardens of the South of France, a pétanque court allows for convivial outdoor enjoyment. The property's irrigation and the swimming pool are supplied by a private well. A workshop with a cellar, a storage area, a carport, and a lean-to complete the property. Located in the heart of Cavaillon, the property offers direct pedestrian access to shops, schools, the bus station, and the train station. Its position at the foot of the Luberon mountains places the property close to the A7 motorway (10 minutes by car), the Avignon TGV train station (35 minutes by car), and the surrounding hilltop villages. This beautiful property, with its Provençal character, offers the unique feature of two distinct living spaces with independent entrances. The strict separation of the two dwellings makes it ideal for an intergenerational family project, a professional practice, or a seasonal rental business. ENERGY RATING: F / CLIMATE RATING: F Estimated average annual energy costs for standard use, based on 2023 energy prices: between EUR7,100 and EUR9,650. Information on the risks to which this property is exposed is available on the Géorisques website: www.georisques.gouv.fr
…By Espaces Atypiques Avignon


Offered for sale by our John Taylor Luberon agency in Gordes. this magnificent Provençal mas of approximately 340 sqm combines authenticity. comfort. and versatility with exceptional elegance. Set on approximately 8.900 sqm of land. this character-filled property captivates with its generous living spaces. warm atmosphere. and outstanding hosting potential. Whether as a primary residence. a family home. or a hospitality project. it offers a rare quality of life in a preserved environment while enjoying quick access to local amenities and some of Provence’s most beautiful destinations. A Warm and Authentic Interior From the moment you step inside. the charm is undeniable. Exposed beams. traditional Provençal ceilings. a fireplace. and authentic materials create a timeless and welcoming atmosphere. The spacious living room. the true heart of the home. provides an elegant reception area where natural light enhances both the generous volumes and the character of the property. The kitchen and adjoining spaces have been thoughtfully designed to combine conviviality with everyday practicality. The interior layout allows for exceptionally smooth circulation thanks to wide hallways and a harmonious distribution of rooms. The ground floor notably features: A spacious living room with fireplace A welcoming kitchen with adjoining utility and service areas Two bedrooms. allowing for comfortable single-level living Several shower rooms and guest facilities. ensuring comfort and privacy for all occupants An Upper Floor Dedicated to Family and Guest Accommodation The upper floor completes the property beautifully. offering four additional bedrooms. including an attractive principal suite with a dressing room. private bathroom. and separate toilet. These spaces provide ideal accommodation for family and guests while preserving everyone's privacy. The generous volumes also allow for the creation of office space. leisure areas. or relaxation rooms according to individual needs. A Property Offering Multiple Possibilities One of the major strengths of this mas lies in its remarkable flexibility. The property may be enjoyed in its entirety as a large family residence or organized around a main house complemented by two independent guest cottages. These can operate separately as part of a hospitality business or be fully integrated into the main residence. creating a cohesive eight-bedroom property. This rare configuration offers numerous possibilities. whether for a family home. a multi-generational residence. or a high-quality tourism project. Outdoor Living in True Provençal Style The property flourishes within a peaceful and preserved natural setting. A charming orchard and various fruit trees create a vibrant landscape where each season reveals its own fragrances. colors. and harvests. Designed to make the most of the Mediterranean climate. the swimming pool area becomes the heart of outdoor living during the warmer months. The 14 x 4-meter saltwater swimming pool blends harmoniously into the garden and is complemented by an attractive pool house and a large covered terrace. ideal for summer lunches. entertaining guests. or enjoying long evenings with family and friends. A dedicated technical room completes the pool area. while the various outdoor amenities invite relaxation and contemplation in an authentic Provençal setting. A Rare Opportunity in Provence Combining authenticity. generous living spaces. eight bedrooms. excellent hosting potential. and an exceptional setting. this property represents a rare opportunity for those seeking the true Provençal lifestyle at the gateway to the Luberon. Just minutes from the Luberon's iconic villages. renowned Provençal markets. and the landscapes that have earned the region its international reputation. this property allows you to enjoy the art of Provençal living throughout the year. Information regarding the risks to which this property may be exposed is available on the Géorisques website: georisques.gouv.fr.
…By John Taylor Luberon


This 245 sqm property is in a peaceful environment just a stone’s throw from the town centre and the shops. It includes a bright and spacious living/reception room, a dining room, an equipped kitchen (all opening onto a terrace and the 2093 sqm garden), a bedroom, a utility room and a shower room. Upstairs are three sunny bedrooms, a bathroom and a shower room. On a fitted basement with a bar, a recreation room and a fitness room. Planted with some twenty olive trees as well as palm trees, the garden features a 9 x 4 metre swimming pool. A little raised belvedere commands an open view of iconic Mont Ventoux. An ideal family home near Isle-sur-la-Sorgue and about 30 minutes from Avignon TGV station.
…By Daniel Feau Luberon & Alpilles


EXCLUSIVE SALES. John Taylor Luberon is delighted to present, on an exclusive basis, this property enjoying a spectacular panoramic view, located in Cavaillon’s most sought-after residential area. Set in a privileged environment, this property of approximately 120 sqm, in need of refreshing, offers strong potential and could be transformed into a true gem after renovation. On the ground floor, the house features a small fitted kitchen, a pantry, a nice living room with fireplace, as well as a second lounge opening onto a terrace overlooking the town and the Luberon mountain range. Upstairs, the landing leads to three bedrooms, one of which includes a shower and a washbasin, a bathroom, and separate toilets. Set on an enclosed plot of approximately 1,200 sqm, the property boasts a beautiful swimming pool fully benefiting from the exceptional view, a double garage, and a garden shed completing the outdoor spaces. Its strategic location is a major asset: just 5 minutes from the A7 motorway, 40 minutes from Avignon TGV station, and only 45 minutes from Marseille-Provence International Airport. A rare opportunity, ideal for a unique lifestyle project in the heart of the Luberon. Information regarding potential risks to which this property is exposed is available on the Géorisques website: www.georisques.gouv.fr
…By John Taylor Luberon


The Véronique COSTAZ IMMOBILIER agency at 06 45 83 96 40 offers this spacious 230m2 stone house for sale, nestled in a quiet green setting in the heart of Luberon and close to the Alpilles. The house consists of a fully equipped kitchen, a large living room with a fireplace, 5 comfortable bedrooms, 2 bathrooms, and 2 toilets. A first terrace, covered and enclosed, allows for protection from the wind or cool mid-season evenings, and a summer kitchen with a relaxing area surrounds the heated and secured 8x4 m swimming pool. A garage, a laundry room, plenty of storage, and an expandable attic complete this ensemble. A pleasant garden of over 1200m², planted with Mediterranean species such as oaks, olive trees, lavenders, rosemary, and pink and white laurels, will require little maintenance. It includes a petanque court, numerous relaxation areas, and parking spaces. The house is ideal for a primary residence or a second home but also lends itself very well to seasonal rentals. Many amenities: Automatic gate, air conditioning, sewer system, double-glazed windows, insect screens, heated saltwater pool, numerous outdoor lighting, many renovations completed...This description has been automatically translated from French.
…By V.c.i.


Ideally located halfway between CAVAILLON and Isle/Sorgue, this beautiful house in a bucolic setting will charm you. A 60m² outbuilding to host family and friends in complete privacy or to start a tourist rental activity. The main house, with an area of 155m², consists on the ground floor of: a large entrance that leads to a fitted and equipped kitchen on one side and a large living/dining room on the other, one bedroom, a shower room, and a WC. An outbuilding of 60m² to accommodate family and friends in complete privacy or for tourist rental activities, a pantry/laundry room. Upstairs: 2 comfortable bedrooms, a WC, and a bathroom. The advantages of the property: Land of nearly 4,500 m²: large tree-filled garden, pool, orchard. 60 m² outbuilding: ideal for a workshop, professional space, or independent housing. Second outbuilding of 50 m² to finish: let your imagination run wild (gîte, studio, office, guest space). Outdoor spaces conducive to relaxation and outdoor dining. Rural environment, calm and without vis-à-vis. Proximity to amenities, road access, and the charm of L'Isle-sur-la-Sorgue. Large garage and carport.This description has been automatically translated from French.
…By Nadotti Immobilier
'%20stroke='%23DDAA3A'%20stroke-width='1.909'%20stroke-linecap='square'%20stroke-linejoin='bevel'/%3e%3c/svg%3e)
Receive by email any new listing that may match your search criteria
Your criteria :
By validating this form, you accept the general conditions of use of Le Figaro Properties.
These agencies offer a selection of luxury properties vente at Eygalières. Feel free to contact them for personalized assistance.
For your search for an exceptional property, select from our luxury houses with panoramic views in Eygalières, starting at $3,437,866. Offering exceptional panoramas, these 11 residences overlook the city and its surroundings. As the seasons pass, the spectacle is renewed without ever becoming tiresome. Depending on the area you are looking for, the living areas may vary and start at a minimum of 205 m². The largest properties rise to 468 m².
As part of your search for a luxury property, discover our catalog of 52 luxury houses with a terrace in Eygalières, offered from $1,135,738. Outdoor meals or summer receptions, the terrace extends the house outdoors. The houses listed in our listings offer attractive living areas measuring between 100 m² and 745 m².
Set down your suitcases without waiting: our catalog brings together 10 furnished luxury houses in Eygalières, with a starting price of $1,939,898. From the living room to the bedrooms, each residence is tastefully furnished and ready to live in. The average price of this furnished stock stands at $14,444 per square meter. Living areas reach 414 m² for our largest properties.



