The agencies at Lançon-Provence
These agencies offer a selection of luxury properties vente at Lançon-Provence. Feel free to contact them for personalized assistance.

 English$ USD · m²


Set in the charming village of Lançon-Provence, this 1.37-hectare property offers a rare combination of a main residence, equestrian facilities and rental income. Its peaceful countryside setting, while remaining easily accessible and within convenient reach of Aix-en-Provence, makes it particularly well suited to a lifestyle project combining a passion for horses, hospitality and additional income. A versatile estate, equally suitable for a private equestrian enthusiast or a small-scale professional operation. **The main villa** Built in the late 1970s, the villa offers over 140 m² of living space arranged over two floors, excluding the converted attic space. The ground floor features a pleasant living area of approximately 50 m² with dual-aspect exposure. It comprises a lounge with a fireplace and a fully fitted open-plan kitchen. An entrance hall with a staircase also leads to a spacious 16 m² bedroom and a bathroom. Upstairs, the sleeping accommodation includes two generously sized bedrooms of 16 m² and 25 m², approximately 25 m² of storage space beneath the eaves, and a shower room. Outside, the villa benefits from a large, shaded terrace surrounded by mature greenery, providing an ideal setting for al fresco dining and relaxation. The garden, equipped with an automatic irrigation system, surrounds a fully enclosed swimming pool area. Several shelters and a carport complete the outdoor amenities. **Genuine rental-income potential** Separate from the main residence, the property includes three one-bedroom apartments, measuring 33 m², 30.91 m² and 30.91 m² respectively. All located on the ground floor, each apartment has its own private entrance and outdoor parking space. They are currently let furnished under one-year tenancy agreements, each generating a monthly rent of €560 excluding charges, representing a total rental income of €1,680 per month excluding charges. An additional studio apartment of approximately 22 m², recently renovated and located within the stable buildings, is currently operated as a holiday rental. **Practical and well-designed equestrian facilities** The equestrian facilities have been designed to provide excellent working conditions and genuine day-to-day convenience. The indoor stable block comprises five masonry-built stalls measuring approximately 3 × 4 metres. The building also includes a large tack room, several storage areas, a grooming and preparation area, a solarium, and two spacious foaling stalls. A former agricultural area has been converted to accommodate an office, sanitary facilities and an approximately 40 m² activity room, currently used as a music room. This versatile space could be adapted to suit a variety of professional, community-based or leisure projects. Outside, several paddocks with shelters complete the facilities. The property also benefits from a 20 × 40-metre covered arena equipped with kickboards, mirrors and spectator seating. A 16-metre-diameter lunging ring completes the equestrian amenities.
…By Laure Taberne


Elodie CHAUSSADE offers you this property: In a privileged environment, come and discover this superb single-storey villa, adorned with numerous olive trees, with the possibility of detaching a plot of 400m²! From the entrance, you will be charmed by the volumes, the brightness, and the quality of the services. Inside: - Spacious living area filled with light featuring a cozy lounge and functional fireplace - Large fully equipped and fitted kitchen, open to an elegant dining room - 5 bedrooms with numerous closets and storage, including one with an Italian shower. - 1 bathroom with double sink and large Italian shower and toilet - 1 separate toilet - Pantry + optimized storage spaces One of the bedrooms has an independent entrance (ideal as a studio, office, or rental) Optimal comfort with underfloor heating, photovoltaic panels, and air conditioning. Outside, it is a true haven of peace spread over 3000m²: - Superb 50 m² infinity pool - Pool house with sauna - Friendly summer kitchen - Petanque court - Large parking area that can accommodate up to 10 vehicles - Double garage of approximately 50 m² The extras that make the difference: - House entirely on one level (very rare) - Installation of photovoltaic panels - Excellent profitability in seasonal rental (like Airbnb) - Well - Possibility of detaching a plot of about 400m², estimated value of €150,000, for construction (outbuilding, family project, or investment) You will understand, this is a rare property with multiple possibilities. Primary residence, family home, rental investment, or evolving project… This property offers exceptional potential in a sought-after setting. Contact by SMS This ad was written under the editorial responsibility of Elodie Chaussade EI acting under the status of commercial agent registered with the RSAC of Salon de Provence under number 980 500 698. Agency fees are the responsibility of the seller. The information about the risks to which this property is exposed is available on the Géorisques website: www.georisques.gouv.frThis description has been automatically translated from French.
…By Meilleurs Biens Immobilier


Your BOS Immobilier agency offers you this villa on a closed and wooded plot of 1292 m2, in a cul-de-sac. Built in a traditional style, mostly on one level, this house, ideal for family living, offers you comfortable spaces such as the living room with fireplace and the south-facing lounge, open to the terrace that can serve as a resting area, independent kitchen. 3 bedrooms on the ground floor, bathroom, independent wc. Cellar. Upstairs, 2 office spaces or bedrooms. In the garden, a traditional pool, stone pool house with a fire area. At the entrance, a garage with laundry room, a car shelter and a carport, barbecue area. A crawl space that can serve as storage as well as a cellar under the terrace. Great potential for extension and/or development is possible subject to urban planning permissions. Within walking distance of the village center and the primary school, close to main access: 30 minutes from Marseille-Provence Airport and Aix TGV Train Station. An exceptional village in the heart of Provence. Fees payable by the seller. Energy class D, Climate class D Average estimated cost of annual energy expenses for standard use, established based on energy prices for 2021: between €3371.00 and €4562.00. Information about the risks to which this property is exposed is available on the Géorisques website: georisques.gouv.fr. Your BOS Immobilier advisor: Director - Jean-François BOS T Card CPI 1301 2018 000 025 872 RCP Groupama. BOS Immobilier at your service. Agencies of France – SIREN: 899413603 – Holder of the T card: 29012021000000009 not authorized to receive funds.This description has been automatically translated from French.
…By Agences De France


Located in La Fare-les-Oliviers, in a quiet area, a two-story residential house to refresh, with an approximate surface area of 180 m², as well as an independent garage, an outbuilding, and a swimming pool situated on a large plot of buildable land of 1,926 m².This description has been automatically translated from French.
…By La Cardinale De L'immobilier


Discover a refined retreat in the heart of Provence, where history meets absolute comfort and perfect accessibility. Built in 1753, this former silkworm farm (magnanerie) has undergone a complete renovation by an interior designer. Offering approximately 450 to 500 square meters of generous and light-filled living spaces, this unique residence perfectly blends the authentic charm of stone with decidedly modern comforts. This charming property boasts a rare location: just 20 minutes from Aix-en-Provence and 15 minutes from Marseille-Provence Airport, it is also a 400-meter walk from the village center and its unmissable Saturday market. A peaceful and idyllic setting, without compromising on accessibility. Designed for unforgettable stays with family or friends, the house embodies Provençal elegance through meticulous details and subtle décor. With its 9 spacious bedrooms, it lends itself to all family configurations or bed and breakfast projects. Amenities: Integrated air conditioning throughout the house for optimal comfort, underfloor heating, flowing spaces, and abundant natural light that invites relaxation. The outdoor spaces have been designed as an extension of the house, dedicated to sharing, games, and leisure. For relaxation, a superb heated swimming pool (ideal for extending the season in April-May and September-October) bordered by a cozy lounge area, and a pétanque court for lively late afternoons. For culinary delights: An exceptional summer kitchen, fully equipped with a griddle and an authentic pizza oven, promises memorable al fresco meals. Practical features: Secure private parking and an electric vehicle charging station. The solar panels make the installation self-sufficient during sunny days ✨ Whether for an exceptional pied-à-terre or a prime seasonal rental investment, this property is an invitation to celebrate the Provençal joie de vivre. Full details, photos, and viewings available upon request.
…By Michaël Zingraf Christie's International Real Estate Aix-en-provence


In Grans, in the heart of Provence and less than 30 minutes from Aix-en-Provence, the TGV station, and Marseille airport, this rare estate with gîtes combines Provençal charm, comfort, and profitability. Set in a landscaped park of 14,091 m², adorned with oaks, pines, and olive trees, the property, renovated in 2012, offers 300 m² of living space spread across three buildings. The main house covers 188 m², with a spacious living room featuring a fireplace, a semi-open kitchen and pantry, six bedrooms including a master suite on the ground floor, several bathrooms, and one bath. A large stone terrace harmoniously extends the living spaces. A secondary house of 83 m² accommodates two well-designed T3 duplexes, while a third cottage of 28 m² houses two independent studios with terraces and a summer kitchen. The gîte activity, operated for 13 years, currently generates a declared and consistent net revenue of €90,000/year (current gross yield >4%) for several years, EXCLUDING the main house, which is currently occupied by the owners. The potential revenue is estimated at €150,000 due to the development of private events, weddings, seminars, or guest tables. In addition, renting the main house as a gîte is estimated to bring in €95,000 in revenue/year for 70% occupancy, resulting in a total potential revenue close to €250,000/year (potential gross yield 12.3%). The estate has ERP approval and a prefectural order for tourist accommodation, and will be sold furnished, equipped, and immediately operational, with fiber installed, linens, complete equipment, tools, a golf cart, a website, management tools, and training for take-over. For comfort and leisure, the estate offers a secured swimming pool of 12 × 6 m, a tennis court, a pétanque court, garages, and car shelters. Each house has its own septic tank, two wells supply the property with water, and the entire estate is equipped with reversible air conditioning, double glazing, an electric gate, and a charging station for electric vehicles. All of this is set in a calm and wooded environment, with a reasonable property tax of €2,350 per year. A true opportunity in Provence, this unique estate combines quality of life, charm, and profitability in a peaceful setting, in immediate proximity to the most beautiful sites in the region. Information on the risks to which this property is exposed is available on the Géorisques website: www.georisques.gouv.fr Selling price: €1,870,000 Seller's fees Contact your SAFTI advisor: Mathias SOULIER, Tel: 06 36 18 10 50, Email: [email protected] - EI - Commercial agent registered with RSAC of AIX EN PROVINCE under number 879663607This description has been automatically translated from French.
…By Safti


Built in 1870, 'La Delphine' is an authentic charming farmhouse steeped in history, spanning 500 m2 with an additional 340 m2 of annexes, located just a few steps from the heart of the Provençal village of Grans. Behind its period gate and its stone walls, a remarkable wooded park of 4,239 m2 unfolds. Designed for entertaining, the ground floor reveals magnificent spaces: An elegant hallway leads to two characterful dining rooms where moldings and original fireplaces recall the prestige of the place, a spacious kitchen extended by a pantry opening onto the park, and a remarkable period living room. In extension, a large 57 m2 garage will appeal to classic car enthusiasts. And a staircase, designed by a student of Gustave Eiffel, enriches the unique history of this property. On the first floor: 6 elegant suites, a game room, and a double office. Each independent suite includes a bedroom, shower room and/or bathtub, toilet, and dressing room, providing intimacy and comfort for everyone. The basement of 139 m2 includes a wine cellar with climate control, a currently arranged space with a gym and sauna, a large laundry room, as well as a technical room centralizing the swimming pool equipment and water management system. Supplied by a well, the property benefits from a complete installation of pumping, filtration, and treatment ensuring water supply to the residence. The park features a swimming pool measuring 8 × 12 meters with an electric cover, accompanied by a large pool house of 159 m2. Particularly well-maintained, the farmhouse also demonstrates good energy performance with an energy rating classified as C. Its location is a true asset: Grans is a sought-after Provençal village, human-sized, lively, and authentic, appreciated for its quality of life, its historic center, its local shops, and its strategic position near Aix-en-Provence and the main roads of the Aix-Marseille-Provence Metropolis. By its character, volumes, and potential, this residence can suit various projects (subject to obtaining authorization for a change of destination): private residence, guest house, charming hotel, high-end restaurant, prestigious offices or event venue. Approximately 1,750 m2 of land also presents construction potential! A rare, elegant property steeped in history, ideal as a family residence, reception house, or prestigious second home in the heart of Provence.This description has been automatically translated from French.
…By Ig Prestige


My Home Connexion offers you this charming 1870 private mansion located in the heart of the village of Grans and strategically close to the Alpilles and Aix-en-Provence. This residence welcomes you through its large electric gate and driveway leading to the entrance of the building. Then 2 large reception dining rooms, followed by a charming lounge below the room with fireplace. A fully equipped American kitchen with a back kitchen, a toilet, and a storage space. Upstairs; 4 suites each with a bathroom, toilet, and 1 sumptuous master bedroom, with a bathroom, toilet, and dressing room. Another suite is located in the tower. A large office with a billiard room. On the R-1 floor, you will find a wine cellar with air conditioning, a gym, a sauna, and a laundry room. Large wooded park, heated pool 15 x 12, with pool house, summer kitchen, pizza oven, and 1 suite with a shower room, independent toilet, and storage space. Large double garage. CHARM - PRIVATE MANSION - TOWN CENTER - BEAUTIFUL MATERIALS Price: 2,300,000 euros H.A.I including 4.55% agency fees paid by the buyer, net seller of 2,200,000 euros Information on the risks to which this property is exposed is available on the Georisques website: georisques.gouv.fr Do not hesitate to contact us for more information at or Caroline ZEIGER at
…By My Home Connexion Maussane


In the heart of Provence, in the quietly appealing village of Grans, this is the kind of property that opens up genuine possibilities. Whether you're looking for a substantial family home with income-generating potential, or a going concern in one of the region's most visited corners, it rewards serious consideration. The estate sits within a fully enclosed, landscaped park of 1.4 hectares – oak trees, pines and olives providing both shade and character – with around 280 m² of living space divided across a main house and two fully renovated outbuildings. Aix-en-Provence, Avignon and its TGV station, and Marseille-Provence Airport are all within roughly thirty minutes. The Alpilles, the Luberon, the Camargue and the Côte Bleue are each within easy reach, placing the property at a natural crossroads for Provence's most visited landscapes. Beaches at the Côte Bleue are around forty minutes away; everyday amenities – shops, restaurants, schools – are within ten. The Main House – approximately 172 m² The principal residence has genuine presence. Generous volumes and quality finishes set the tone from the outset, with a large, light-filled reception room centred around a fireplace, and an atelier-style kitchen with glass panels that opens directly into the dining room – the kind of arrangement that works as well for family life as it does for entertaining. A practical utility room completes the ground floor. The sleeping accommodation is well distributed: four bedrooms and a bathroom on the ground floor, plus a master suite with its own private shower room. On the first floor, a guest bedroom is paired with a large office and shower room – a flexible space that could serve a number of purposes. A wide south-facing stone terrace extends the living areas outwards, as any self-respecting Provençal property should. The Outbuildings The second building contains two three-room apartments with a combined floor area of 83 m², currently operated as tourist gîtes. The third building of 27 m² houses two independent studios, each with its own terrace – compact, self-contained and easy to let. The Grounds A 12 × 6 m secured swimming pool and a tennis court round out a property that has clearly been put together with care. The wooded, enclosed setting gives the whole estate a sense of seclusion that belies its very practical location. For buyers seeking a quality of life that Provence does better than almost anywhere, combined with a tangible return on investment, this is a rare find.
…By Actuel Immobilier


Authentic Mas with Swimming Pool in the Heart of Grans Just a short walk from the center of the village of Grans, the Actus Immobilier team offers this authentic farmhouse on its magnificent landscaped grounds, secluded from view. Recently renovated, this property in perfect condition comprises a living area on the ground floor divided into two sections: a kitchen/dining room and a living room with a fireplace. There is also a large office that could be used as a bedroom on the ground floor. Upstairs, there are two large bedrooms, two bathrooms, and a dressing room. A second adjoining dwelling, which may also connect to the main house, is on the same level, comprising a living room with an open kitchen, a large bedroom, and a bathroom. The property opens onto a large south-facing terrace overlooking this bucolic garden with a beautiful swimming pool. A rare find in a quiet setting! Be our VIP and entrust your search to us to benefit from our latest news. Actus Immobilier, your real estate agency specializing in charming and prestigious properties. Free valuations.
…By Actus Immobilier


Abriculteurs is pleased to present this stone house for sale located in Grans (13250). A rare property on the heights of Grans. Nestled in absolute tranquility within a preserved environment, this characterful estate extends over an exceptional plot of 8,100 m². Its spacious layout and multiple possibilities for customization make it the ideal property for a large family or a professional project requiring ample storage or workspace. Single-storey villa of 254 m² with authentic charm. This exceptional home captivates with its impressive volumes and noble materials: exposed stone walls, massive beams, and terracotta floors create a warm, typically Provençal atmosphere. The living room is enhanced by an impressive stone fireplace with an insert. The living area includes two generous lounges and two kitchens with dining spaces. Outside, a landscaped garden with decorative ponds surrounds the house, accessible via a gravel driveway lined with Mediterranean plants. Two light-filled verandas and a glazed rotunda in stone and terracotta complete this exceptional setting to be enjoyed all year round. On the sleeping side, the house offers four comfortable bedrooms, complemented by two bathrooms and two toilets. A major asset of the property: a wellness area usable in all seasons thanks to a large pool under a retractable dome, bordered by stone terraces that strictly respect the authentic style of the place. The estate also benefits from outbuildings offering strong potential for customization or professional development. This property stands out with exceptional outbuildings, ideal for craftsmen, storage needs, or professional activities. The set includes a large hangar suited for machinery, utility or leisure vehicles, a spacious closed garage serving as a workshop, as well as an outbuilding that can be adapted to your projects (independent office, guesthouse, additional accommodation). Located in a dominant position, the property guarantees total privacy with no overlooking neighbors. A privileged natural setting in the heart of Provence, perfect for combining family life and professional activity. Key Points: House area: 254 m² single storey. Land: 8,100 m² fully landscaped. Authenticity: Exposed stone, massive beams, exceptional fireplace. Amenities: Very large covered pool, decorative pond. Professional/Storage potential: Huge hangar (heavy equipment), spacious garage. Condition: Solid house, durable construction. Please note: - Property tax: €3,000/year - Heating: individual electric and oil (estimated cost varies depending on use) - Generally in good condition - Septic tank not compliant - Energy performance certificate: Class D (107 kWhEP/m².year) – GHG emissions: Class D (30 kg CO2/m².year) - Price reference year: 2026 Sale price: €1,265,000 including tax (Abriculteurs fees paid by the seller) This real estate advertisement was written under the editorial responsibility of Mr. Johan Vidarte, RSAC number: 831700604, commercial agent registered in the special register of commercial agents of the Marseille Commercial Court. SARL Abriculteurs immobilier – Capital €5,000 – SIREN: 837 704 584 – Legal representative: Mr. Adrien Piot
…By Abriculteurs


Just steps from downtown, in a calm and privileged environment, discover this contemporary single-story villa of approximately 100 m², complemented by an independent studio of 30 m². Upon entering, the villa offers a pleasant feeling of space and brightness. The living area, largely opened to the exterior thanks to its large bay windows facing south, combines a living room, dining area, and a modern fitted and equipped kitchen. On the night side, the villa offers three bedrooms with integrated wardrobes, a laundry room, a contemporary shower room, and an independent toilet. Air conditioning and a wood stove ensure pleasant comfort daily, regardless of the season. Away from the main house, the independent studio of 30 m² is a true additional asset. It can accommodate family or friends, provide an independent workspace, or be used for rental purposes according to needs. An exterior designed as a living space. Sheltered from view, the landscaped garden of nearly 1,100 m² offers an exotic and disorienting atmosphere, enhanced by its palm trees, wooded areas, and numerous relaxation spaces. The Balinese-style tiled pool and the 7-person jacuzzi integrate perfectly into this setting, while over 120 m² of terraces and a covered bar area invite you to enjoy the beautiful days fully. Outdoor shower and toilet, borehole, automatic watering, vegetable garden, carport, and garden shed complete the whole. A harmonious and easy-to-live property, with high-end amenities and no work to foresee. A villa to discover in a visit to fully appreciate the quality of its exteriors and its atmosphere decidedly turned towards indoor-outdoor living. Fees payable by the seller. Information on the risks to which this property is exposed is available on the Georisques website: georisques.gouv.fr. This real estate announcement has been drafted under the editorial responsibility of Ms. Fatiha AYACHI, commercial agent (EI registered at the Commercial Court of Salon de Provence under the number RSAC 84549550) Agency reference: 15080This description has been automatically translated from French.
…By Lgm Immobilier


There are houses where one immediately imagines the beautiful days. Here, the light enters generously, the garden complements every view, and the spaces have been designed for a simple and comfortable life. Developing 133 m² of living space, the house has been renovated in a modern spirit while preserving its character. The generous and warm living room with its fireplace opens naturally to the outside. The kitchen extends this space and invites a seamless transition from the house to the terrace. The layout is ideal for family living: three bedrooms, two on the ground floor with a master suite, plus a final bedroom and an office located upstairs. From up there, the view stretches over the landscapes of the Salon region. The garden offers 759 m² of wooded land, a swimming pool shielded from view, different terraces to follow the sun throughout the day, and this pleasant feeling of being a bit elsewhere while still being in Salon. The ancillary spaces are not lacking either, featuring a large garage with a mezzanine. The potential for enlargement completes the whole. A charming house, both comfortable and friendly, where one immediately feels at home! Be our VIP and entrust us with your search to benefit from our new offerings in advance. Actus Immobilier, your real estate agency specializing in charming and prestigious properties. Free estimates.This description has been automatically translated from French.
…By Actus Immobilier


Just a few minutes from the historic center of Salon-de-Provence, this property offers approximately 300 sqm of living space divided between two fully redesigned independent houses, combining comfort, generous volumes and flexible living arrangements. Set on more than 500 sqm of land, the property is organized around an outdoor living area featuring a heated saltwater swimming pool with submerged cover, creating an ideal setting to enjoy the Provençal lifestyle. The main house stands out for its spacious interiors and recent high-quality renovation. The large reception area opens onto a contemporary kitchen designed around a convivial central island. A beautiful master suite with impressive ceiling height and marble bathroom completes this level, alongside additional bedrooms and bathrooms designed for family living. Ducted air conditioning, large-format flooring and modern finishes enhance the overall comfort and elegance of the property. The second independent house offers a bright living room, a brand-new kitchen, several bedrooms and its own independent access with garage. It is perfectly suited for extended family, guests, a professional activity or rental opportunities. The property features a total of 6 bedrooms, two separate entrances and a configuration rarely available so close to shops, schools, transport connections and the town center. A distinctive property ideally suited for a large family residence or a long-term heritage investment seeking both independence and versatility in a prime urban setting.
…By Kretz & Partners


Mon Office Immobilier in Salon-de-Provence is pleased to present this characterful house of 247 m², situated right in the heart of the town. The property's address, virtual tour video and all financial details are available online on the Mon Office Immobilier website under reference 7108-SKA (direct link to the photos) Location and surroundings: Situated right in the heart of Salon-de-Provence, a stone's throw from shops, restaurants and amenities. Easy access to transport links and the town centre's facilities. Interior description: A 247 m² house spread over three levels (built in 1895), renovated whilst retaining original features (period tiles, mouldings, fireplaces). Spacious and functional layout with a kitchen opening onto the garden and several versatile rooms (suitable for a doctor's surgery, office or various activities). Gas central heating, double glazing and recently installed insulation. Sleeping areas: 7 bedrooms. 2 shower rooms and 1 bathroom. Outdoor features: Enclosed, tree-lined garden of 205 m², west-facing terrace and swimming pool. Additional features: - Spacious cellar - Renovated façade, double glazing - No work required - Private parking space -- -- À votre service : Sophie KABAR - +33757902730 Agent commercial Mon Office Immobilier immatriculé au RSAC de Tarascon - N°917753816 Référence annonce : 7134-SKA Le prix indiqué comprend les honoraires à la charge de l'acheteur d'un montant de 4.50% inclus dans le prix affiché. Les informations sur les risques auxquels ce bien est exposé sont disponibles sur le site Géorisques : www.georisques.gouv.fr
…By Mon Office Immobilier


15 minutes from the city center of Salon de Provence. Less than 150 m from a bus stop and a 500-meter walk from the center of a village at the foot of the Alpilles (Eyguières). A very privileged location in absolute tranquility. This remarkable villa, built in the 1980s-1990s, has been fully renovated very recently. Harmonious, generously illuminated due to its dual exposure; the house offers a very spacious living room, tiled with large slabs in a sober and elegant tone. A modern kitchen perfectly fitted and equipped. The living room and dining room open onto a covered terrace protected from the Mistral winds. The 2 levels accommodate 5 comfortable and bright bedrooms, 2 nifty bathrooms with showers, each respecting privacy, and 2 separate toilets. On the ground floor, in addition to the 153 m2 of living space on the upper levels, there is a wide entrance hall, a room with a water point currently used as a laundry room of 11 m2 (can be adapted otherwise if needed) as well as a garage of over 30 m2 with double windows overlooking the garden. Note a above-ground pool allowing children to cool off, intercom, double glazing, mosquito nets.. No maintenance required thanks to a green, enclosed, and proportionate outdoor area, aluminum shutters, and automatic watering. Convenient with multiple parking spaces available outside for guests. Very economical finally, thanks to its heat pump (reversible air conditioning in ducts), and its borehole. A remarkably well-maintained family villa ideal for exploring the Alpilles. All additional information and visit arrangements through Julien Cousté. T. 06 03 81 52 80. Information about the risks to which this property is exposed is available on the Géorisques website: www.georisques.gouv.frThis description has been automatically translated from French.
…By Bellissimmobilier


Nestled in the charming village of Vernègues, in the heart of authentic and unspoilt Provence, this villa with swimming pool enjoys a peaceful, sun-filled setting. Renowned for its tranquility and Provençal lifestyle, the village is ideally located just minutes from Salon-de-Provence and Aix-en-Provence, offering the perfect balance between nature and easy access to amenities. The main house offers approximately 230 sqm of living space. Originally built in 1970, it was completely renovated in 2018 using high-quality materials and premium finishes. The tour begins on the upper floor with a bright, south-facing living area opening onto a spacious terrace. The open-plan kitchen is fully equipped with a gas cooktop and designed for both everyday living and entertaining. A separate utility/laundry room includes two washing machines and an American-style refrigerator. This level also features two bedrooms, a shower room, a family bathroom, and a spacious master suite with its own shower room and walk-in dressing room. Three garages complete the property, offering ample space for storage, DIY projects or the creation of a workshop. On the garden level are two fully self-contained one-bedroom apartments (44 sqm and 55 sqm), each featuring a bedroom, a shower room, a brand-new fully equipped kitchen and a private terrace. These independent units are ideal for welcoming family and friends, developing a rental business while preserving the privacy of the main residence, or accommodating an independent professional activity such as a consulting office, medical practice or service-based business thanks to their separate access. The 2,675 sqm landscaped grounds feature a 5 x 10 metre swimming pool, a garden shed, a private sauna, a pétanque court and a vegetable garden. The entire property is fully enclosed and secured by an electric gate. Vernègues is appreciated for its authentic Provençal character, rich heritage and friendly village atmosphere while remaining conveniently connected to major transport routes. Whether as a primary residence, a holiday home or an investment for seasonal rentals, this versatile property offers excellent flexibility thanks to its independent living spaces. It also provides the opportunity to run an independent professional business from home while generating additional rental income. A warm and versatile property presented by our Aix-en-Provence real estate agency, offering the opportunity to enjoy Provence in complete comfort, simplicity and freedom. Thanks to our exclusive partnership with Knight Frank, a global leader in luxury real estate, Janssens Immobilier offers each property exceptional international visibility. This alliance strengthens our local expertise with the power of a network present in more than 50 countries. Details of the risks to which this property is exposed are available on the Georisks website : http://www.georisques.gouv.fr In accordance with current regulations, the EPC surface area of this property is calculated based on a standardised measurement of the living space. This measurement may differ from the total surface area measured accurately by our sales teams.
…By Janssens Immobilier Aix En Provence - Marseille


Characterful Farmhouse with Swimming Pool in the Heart of Provence. In an idyllic setting, nestled in a natural environment, lies an authentic 19th-century Provençal farmhouse. This charming residence boasts a pleasant landscaped garden featuring a period well and an elegant pool-style swimming pool. From the entrance, the charm is felt, and every detail evokes the spirit of Provençal homes. A superb master suite of nearly 30 m² welcomes you with its exposed stone walls, custom-made dressing room, and bathroom. The spacious and bright living areas are divided into two areas: The inviting living room with a wood-burning stove opens to a south-facing terrace shaded by a pergola. The kitchen, with its timeless charm, features a stone sink and lime-washed walls. Upstairs, a harmoniously designed staircase leads to four beautiful, light-filled bedrooms, as well as a bathroom with a walk-in shower and a separate toilet. On the top floor, two living spaces await you: a first 35 m² space with a shower room and toilet, perfect for a games room or home theater; a second 33 m² space, ideal for an office, workshop, or additional bedroom. All bathed in light. In terms of comfort, the house is equipped with a state-of-the-art heat pump and a wood-burning stove, guaranteeing a pleasant temperature all year round. Outside, you'll enjoy a superb pool with a secure shutter. It blends perfectly into the harmony of the surroundings. The house already offers generous living space, but unique potential still awaits: a large adjoining barn and a 200 m² main building awaiting renovation offer multiple development possibilities. Dreaming of a uniquely charming, tastefully renovated farmhouse? Come visit this peaceful haven surrounded by nature! Be our VIP and entrust us with your search to benefit from a preview of our latest properties. Actus Immobilier, your real estate agency specializing in charming and prestigious properties. Free valuations.
…By Actus Immobilier


What if your new life began here? Just 10 minutes from Salon-de-Provence, in the heart of the sought-after village of Cornillon-Confoux, in the Bouches-du-Rhône region, discover a true haven of peace and tranquility. Here, there's no traffic, no noise… only birdsong and nature all around. Imagine your mornings on the terrace, a coffee in hand, overlooking lush vegetation, with the Touloubre Valley as your only horizon. A stone's throw from hiking trails, this property invites you to slow down, breathe, and savor every moment. Built on a magnificent landscaped plot of over 2,200 m² on terraced slopes, this property offers nearly 300 m² of living space. It elegantly blends the charm of an old stone building with the comfort of a more recent extension. The main house, approximately 200 m², offers spacious rooms with four large bedrooms, a bathroom, a shower room, a dressing room, a laundry room, two inviting living rooms, and a large, recently renovated kitchen, the true heart of the home. The windows are double-glazed, the air conditioning is less than two years old, and the septic tank is new, allowing you to move in without any work required. Outside, the change of scenery is complete. A superb, secluded swimming pool blends seamlessly into its verdant surroundings. A vast terrace overlooks the Rhaud bridge and the Touloubre valley, offering exceptional panoramic views and unforgettable sunsets. The property also includes two fully furnished and equipped Gîtes de France-certified holiday cottages, already generating tourist business. The first cottage, with air conditioning, is 50 m² and comprises an open-plan kitchen, a living room, a large bedroom, a shower room with a walk-in shower, a separate WC, and a private terrace. It can easily be extended by incorporating one or two additional bedrooms from the main house, as well as a bathroom. The second gîte, also 50 m², is a charming duplex with a front terrace and an intimate cave-like space at the rear, complete with a jacuzzi, which is particularly popular with holidaymakers. Both gîtes are currently operated as seasonal rentals at an average rate of around €100 per night each, providing immediate supplementary income. And that's not all… This property offers even more potential. Thanks to its large terrace and prime location in an area frequented by walkers and hikers, it could, subject to planning permission, accommodate an ice cream parlor, a tea room, or a light meal establishment. A wonderful opportunity to develop a complementary tourism business in a unique setting. Family home, holiday home, gîte business, or a new life project… This property can be adapted to all your desires. Offered at a particularly attractive price considering its features, potential, rental income, and the rarity of such a location, this property is a unique opportunity in the area. A place where you don't just come to live… but where you choose a new way of life. Let yourself be captivated and come write the next chapter of this beautiful story. Les honoraires sont à la charge du vendeur. Les informations sur les risques auxquels ce bien est exposé sont disponibles sur le site Géorisques : www. georisques. gouv. fr. ** ENGLISH SPEAKERS: please note that Capifrance has an international department that can help with translations. To see our range of 20,000 properties for sale in France, please visit our Capifrance website directly. We look forward to finding your dream home!
…By Capifrance - Céline Ros


Townhouse in the heart of Salon-de-Provence with garage and pool In the center of Salon-de-Provence, the Actus Immobilier team invites you to discover this beautiful, renovated townhouse offering 156 sq m of living space, 4 bedrooms, a garden, heated pool, large double garage and workshop, as well as small outbuildings. Dating from the early 20th century, it has retained many beautiful original decorative features: terracotta floor tiles and high ceilings adorned with rosettes. The owners have added a touch of modernity with contemporary comforts. The fully equipped kitchen opens onto a breakfast area, which connects to a living room. Large windows and French doors flood the 47 sq m air-conditioned living space with natural light and a lovely view. On the ground floor, there is a large bedroom or second living room. Upstairs, a large landing leads to a beautiful master bedroom with dressing room and private bathroom, two other bedrooms, a dressing room, a second bathroom with walk-in shower. The garden features a large heated swimming pool, and several small outbuildings provide ample storage. The highlight here is the spacious 60m² garage, a laundry area incorporating the former washhouse, and a 30m² enclosed mezzanine, perfect for additional storage or a workshop. A truly exceptional property in Salon, brimming with charm! Become our VIP and entrust us with your search to be the first to know about our new listings. Actus Immobilier, your real estate agency specializing in charming and prestigious properties. Free valuations.
…By Actus Immobilier


Pélissanne - A character property in the heart of an exceptional park.Just a few minutes from the center of Pélissanne and Salon-de-Provence, this authentic early 20th-century property is set in a privileged environment, in the heart of a magnificent wooded park of more than one hectare.From the moment you arrive, the charm works its magic. Accessible via a private driveway, the residence reveals an elegant facade of exposed stone highlighted by beautiful stonework and a remarkable balustrade that gives it its unique architectural identity.Offering approximately 195 m² of living space, the house features warm and bright living areas. The ground floor includes a living room, a dining room, an independent kitchen, an office, and a television lounge. Two bedrooms, each with its own shower room, a dressing room, and a laundry room complete this level designed for single-story living.Upstairs, two additional bedrooms and a bathroom extend the sleeping areas. From the rooftop terrace accessible on this floor, the view opens up to the entire property and the surrounding vegetation, providing a particularly pleasant panorama.The outdoors contribute fully to the exceptional character of the place. The enclosed park of about 10,900 m² consists of vast wooded areas, a pine forest, several terraces with varying exposures, as well as a swimming pool area perfectly integrated into its environment. Two majestic lime trees enhance the immediate surroundings of the house, while the meadows to the south and east reinforce this pleasant feeling of space and freedom.On the garden level, several outbuildings complete the ensemble: a workshop, technical room, boiler room, and double garage offer numerous possibilities for storage or development according to individual needs.Combining the charm of the old, beautiful living volumes, and an exceptional natural environment, this property represents a rare opportunity in Pélissanne. Its wooded park, intimate outdoor spaces, and authentic character make it a privileged place to live, just a few minutes from amenities and main transport routes.A charming estate where the authenticity of stone, the beauty of a preserved park, and the sweetness of Provençal living come together to create a unique living space.Be our VIP and entrust us with your search to benefit from our new listings in advance. Actus Immobilier, your real estate agency specialized in charming and prestigious properties. Free estimates.
…By Actus Immobilier


Single storey villa with swimming pool & T2 in Pélissanne In a green setting in Pélissanne, the Actus Immobilier team invites you to discover this beautiful single-storey villa with swimming pool and its T2 on land of more than 1500m2. Past the entrance, we discover a fitted kitchen adjoining the bright double living room with fireplace. Terraces and patios line this fully air-conditioned 170m² house which offers 4 bedrooms and living spaces facing the garden. The master suite covers more than 43m2 including a bathroom with shower and bathtub, a dressing room and a linen room. Two bedrooms, an office bedroom and a second bathroom complete the sleeping area. The garden is flowery, beautifully landscaped with its stone walls and decorated with a swimming pool with poolhouse, and several outbuilding workshops. A 40m² one-bedroom apartment with terrace and garden allows you to entertain in complete privacy or will generate rental income. For parking on the property, a large carport and several parking spaces are available. A charming villa in a privileged environment! Actus Immobilier, your real estate agency specializing in charming properties. Entrust us with your research to benefit from our new products in preview. Estimate offered.
…By Actus Immobilier
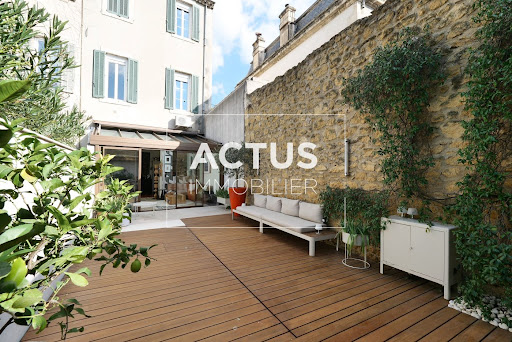

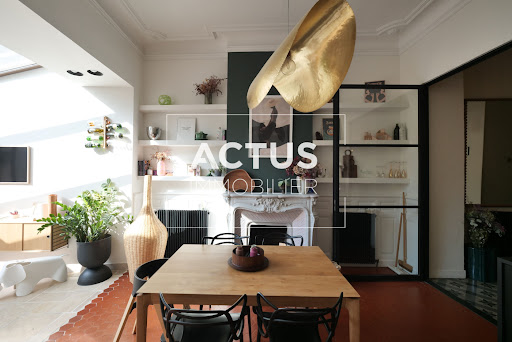


Townhouse with Pool in the Heart of Salon-de-Provence In the very center of Salon-de-Provence, the Actus Immobilier team invites you to discover this magnificent townhouse, tastefully renovated throughout. Perfectly blending modern comfort with old-world charm, this home will appeal to discerning buyers looking for a house just steps from shops. This beautiful bourgeois house of approximately 182 m² features a bright and spacious living area opening onto the garden with its swimming pool, which disappears beneath the terrace when not in use. A bedroom with space for an en-suite shower room is also located on the ground floor. On the first floor: a large master suite with a dressing room and en-suite shower room, as well as a large TV lounge that could serve as an additional bedroom. On the second floor: two further bedrooms, a bathroom, and an office complete the sleeping area. A large basement of approximately 140 m² is also available. Two parking spaces are available for rent with this property. A fantastic opportunity in the heart of Salon-de-Provence. Become our VIP and entrust us with your search to receive exclusive previews of our latest listings. Actus Immobilier, your real estate agency specializing in charming and prestigious properties. Free appraisals.
…By Actus Immobilier


Pascal CHAMEROY, independent Optimhome property consultant, invites you to discover this superb 1895 period mansion in the very heart of Salon-de-Provence. It is sure to appeal to admirers of fine historic homes, generous proportions and properties steeped in history. Just a few steps from the shops, restaurants and vibrant town centre, this exceptional property offers a highly sought-after lifestyle: 247 sqm of living space, excluding the majestic staircases, 10 rooms including 7 bedrooms, a garden with a heated swimming pool, and ample space to accommodate a large family in complete comfort. From the moment you enter, the home reveals its distinctive character and atmosphere through an original period mural and a central hallway typical of the elegant bourgeois residences once owned by Salon-de-Provence's oil merchants. Arranged over three floors and complemented by a basement cellar, the house offers a versatile layout, providing privacy for every member of the household and numerous possibilities for customisation. GROUND FLOOR The entrance hall and central corridor lead to an office of over 9 sqm, a bedroom of approximately 18 sqm, an 18 sqm living room, and a fitted and fully equipped semi-open-plan kitchen of nearly 17 sqm. A shower room with WC completes this floor. The living areas provide direct access to the garden and swimming pool—a genuine privilege in the heart of the town, perfect for enjoying sunny days, entertaining family and friends, or simply relaxing in your own private outdoor space. FIRST FLOOR The principal sleeping quarters comprise three spacious bedrooms, ranging from 15 to 17 sqm. The four windows of the two street-facing bedrooms open onto a continuous balcony extending across the full width of the property. A large bathroom of nearly 14 sqm, featuring both a bathtub and a separate shower, an independent WC, and a boiler room complete this floor. The property is heated by a gas-fired boiler. SECOND FLOOR The top floor provides a true second living area. It features a spacious living and dining room of over 29 sqm with a kitchenette, three additional bedrooms—two of which enjoy views of the Château de l'Empéri—a shower room, and a separate WC. This self-contained four-room layout offers a wealth of possibilities: a dedicated area for children or teenagers, accommodation for family and friends, or space for a home-based professional activity. BASEMENT CELLAR The property also includes a cellar of approximately 20 sqm, providing valuable additional storage space. A GARDEN WITH A HEATED SWIMMING POOL IN THE HEART OF TOWN Set on a 205 sqm plot, the property benefits from a private garden and a swimming pool heated by an air-source heat pump, allowing you to make the most of the Provençal climate while enjoying all the advantages of a fully urban lifestyle. Planning permission has been granted by the local authority to widen the garden entrance, which opens onto a quiet side street, enabling one or two vehicles to be parked within the grounds. The covered car park at Place Morgan, just 100 metres away, offers annual parking permits for €736. AN EXCEPTIONAL LOCATION Salon-de-Provence enjoys a strategic position in the heart of Provence, with convenient access to Aix-en-Provence, Marseille, Avignon, the Alpilles and the Luberon. The beaches of Fos-sur-Mer and the Côte Bleue are less than an hour away. A RARE PROPERTY WITH OUTSTANDING POTENTIAL With a total floor area approaching 300 sqm, 10 rooms, 7 bedrooms, several living areas, a private garden and a heated swimming pool, this distinguished period mansion represents a rare opportunity on the Salon-de-Provence property market. A truly unique home that deserves to be experienced in person. . . Les honoraires sont à la charge du vendeur. Les informations sur les risques auxquels ce bien est exposé sont disponibles sur le site Géorisques : www. georisques. gouv. fr. Contactez Pascal CHAMEROY Entrepreneur Individuel, Agent commercial OptimHome (RSAC N°904 258 845 Greffe de SALON DE PROVENCE) 06 07 03 46 43 (réf. 612113 )
…By Optimhome - Pascal Chameroy


Architect-designed house with swimming pool near the center of Salon-de-Provence In a sought-after area near the city center of Salon-de-Provence, the Actus Immobilier team offers this beautiful, recent architect-designed house. In a privileged setting, this very contemporary house with large bay windows is very bright. The ground floor is dedicated to the large living room with its open-plan kitchen and central island. The numerous openings create an indoor-outdoor feel. A large covered terrace with a summer kitchen is accessible from the kitchen. Upstairs is the sleeping area, consisting of a suite with a shower room and dressing room, two other bedrooms, and a shower room. The house is heated by a heat pump and is fully air-conditioned. The exterior is landscaped with local trees and many modern ornaments. A swimming pool adorns the garden. A must-see! Be our VIP and entrust your search to us to benefit from our latest news. Actus Immobilier, your real estate agency specializing in charming and prestigious properties. Free valuations.
…By Actus Immobilier
'%20stroke='%23DDAA3A'%20stroke-width='1.909'%20stroke-linecap='square'%20stroke-linejoin='bevel'/%3e%3c/svg%3e)
Receive by email any new listing that may match your search criteria
Your criteria :
By validating this form, you accept the general conditions of use of Le Figaro Properties.
These agencies offer a selection of luxury properties vente at Lançon-Provence. Feel free to contact them for personalized assistance.
As part of your search for a luxury property, discover our catalog of 1 luxury house with a terrace in Lançon-Provence, offered from $1,353,708. Outdoor meals or summer receptions, the terrace extends the house outdoors. The house listed in our listing offers an attractive living area measuring 140 m².
Set down your suitcases without waiting: our catalog presents 1 furnished luxury house in Lançon-Provence, with a starting price of $1,353,708. From the living room to the bedrooms, this residence is tastefully furnished and ready to live in. The price of this furnished property stands at $9,669 per square meter. Its living area reaches 140 m².


