Get early access to listings that match your criteria
Never miss an opportunity again. Our personalized alerts notify you instantly.

 English$ USD · m²


Discover this contemporary jewel located at the top of Roucas, in the 7th arrondissement of Marseille. This townhouse with large terraces, a pool, and a garage is designed around the light it captures from all sides. From the street gate and the large garage that accommodates a big car, a two-wheeler, and equipment, a few steps lead you to the house. Stop on this large wooden terrace and its refined-toned pool to enjoy the tranquility and the view. Once inside the house, the 50m2 living room with its open kitchen diverts your gaze outward thanks to the sliding windows. The house currently offers two bedrooms, one on the ground floor with its bathroom and separate toilet, the other on the upper floor with its adjoining shower room and toilet. The large bright landing can regain its role as a third bedroom as originally intended, or become a telecommuting space on the mezzanine. Take a little more height on the solarium, accessible by a very graphical Japanese staircase custom-designed by a blacksmith. From this terrace, the view opens even more on the horizon over the bay of Marseille and Frioul. The garage equipped with an electric charging station has additional space to store sailing equipment, diving gear, garden furniture, or more. Ideal as a pied-à-terre or for a young couple. For more information, contact Virginie Menuey at 0686467638. Information on the risks to which this property is exposed is available on the Géorisques site: www.georisques.gouv.frThis description has been automatically translated from French.
…By M A M


The advertiser did not provide an english description for this listing.
…By Côte & Ville Marseille


Located in one of Marseille's most prestigious residential neighbourhoods, this 103 sqm home enjoys a privileged setting with sea views from every main living space. Set on a beautifully landscaped 1,286 sqm plot, the property benefits from four-way exposure, ensuring optimal sunshine and natural light throughout the day. The living area comprises a sea-facing lounge and dining room, a fully equipped kitchen, and two spacious bedrooms, both overlooking the Mediterranean. On the garden level, a practical basement includes a laundry room, a pantry and a closed garage. Two additional outdoor parking spaces provide valuable convenience in this highly desirable location. The property also offers significant development potential, with approximately 125 sqm of additional buildable footprint available. This creates an excellent opportunity to extend the existing house or add an additional storey, substantially increasing the living space while further enhancing the sea views. A rare opportunity combining a prime location, beautiful sea views and exceptional development potential, ideal for an ambitious residential project or the creation of a contemporary family villa. This property is not part of a condominium association. For further information, please contact Bérénice Ain at +33 6 01 12 86 20 or Juliette Roux at +33 6 34 38 82 27.
…By John Taylor Marseille & Littoral


Contemporary architecture from 2010, this 97 m2 house with swimming pool and roof terrace rises on the heights of Roucas-Blanc, facing South-West, embracing the harbor of Marseille and the Frioul islands. Widely open to the outside, it displays a vertical architecture guided by light. From the street, the path rises a few steps before revealing a vast wooden terrace, landscaped and sheltered from view. In the center, the deep-hued swimming pool creates a pleasant, single-level living space, a natural extension of the house. Bathed in light thanks to its numerous windows and French doors, the living room boasts a generous, slightly cathedral-like volume. The contemporary tiling complements the warmth of the light oak elements in the large kitchen, while the double-height ceiling subtly punctuates the space. On this level, a first bedroom, which can also be used as an office, has its own bathroom and separate toilet. A metal staircase leads to the upper floor. The open mezzanine landing provides a bright workspace and access to a lovely bedroom with its own shower room and toilet. This level is adaptable and could be converted into a third bedroom. From the terrace, a striking, graphic steel staircase, custom-made by a metalworker, leads to the rooftop terrace. Up there, the view becomes spectacular: the houses of Roucas unfold below, then the city fades away before the sea, the harbor, and the islands. A large garage that can accommodate a car, complemented by a generous storage space for sailing equipment, diving equipment or outdoor furniture, completes this rare property. A solar-powered house, nestled between wood, light, and the sea horizon.
…By Archik Marseille


In the heart of Marseille’s highly sought-after 7th arrondissement, discover this characterful property of approximately 185 sqm, offering a particularly rare lifestyle in the city: generous volumes, a landscaped garden with swimming pool and jacuzzi, several terraces, and an independent studio. Private and peaceful, the house is centred around an impressive living and dining area of approximately 61 sqm, forming the true heart of the property and opening generously onto the outdoor spaces. The house offers four bedrooms, one of which is currently arranged as a home office, making the property equally well suited to family life and remote working. The different levels provide a comfortable and well-designed layout, with a dressing room, several bathrooms and shower rooms, as well as a large terrace of approximately 29 sqm. Outside, the landscaped garden and swimming pool create a genuine oasis in the heart of Marseille. The various outdoor entertaining areas make the most of the Mediterranean climate and are among the property’s most appealing features. An independent studio completes the property, with its own kitchen and shower room. It is ideal for accommodating family or guests, providing independent living space for a teenager, or simply offering a fully self-contained additional area. A cellar of approximately 20 sqm also provides valuable storage space. The property combines all the qualities expected of a family home generous proportions, four bedrooms, independent accommodation and attractive outdoor spaces with a prime location in Marseille’s 7th arrondissement. Key features: approximately 185 sqm, 61 sqm living area, 4 bedrooms including one currently used as an office, landscaped garden, swimming pool and jacuzzi, large terrace, independent studio with kitchen and shower room, 20 sqm cellar, peaceful and highly sought-after setting. Energy Performance Certificate (DPE): D 178 kWhEP/sqm/year Greenhouse Gas Emissions (GES): D 31 kg CO/sqm/year Estimated annual energy costs for standard use: between €2,920 and €4,020 per year. Direct sale by owner. The property does not have private parking. Full property file and further information available upon request.
…Private owner


A unique opportunity in the Vallon des Auffes to experience Marseille differently. Just 150 m from the coastline, nestled in the heart of Vallon des Auffes, one of the most emblematic neighborhoods of Marseille, this town house unfolds its volumes on the hillside over four light-filled living levels. It embodies Mediterranean well-being within contemporary architecture: comfortable, tranquil spaces; sun-drenched landscaped terraces; a large panoramic terrace overlooking the neighborhood and the sea; a 5 x 3 m pool with its deck for isolating oneself or gathering, sheltered by a green setting, offering intimacy and serenity in the heart of the city in a popular area. The south-facing interior spaces that rise along the renovated building find exterior extensions in the form of terraces, patios, and gardens, either for relaxation or nourishment according to desires. The entrance from the rue du Vallon des Auffes is under fig trees, a guaranteed oasis of coolness throughout the summer, a discrete luxury without ostentation, that of living in tune with the seasons in the heart of the city. This picturesque neighborhood enchants with its exceptional living environment featuring colorful houses and a traditional small fishing port, offering an authentic atmosphere just steps away from urban hustle. A 15-minute walk from the Vieux Port, Vallon des Auffes, highly sought-after for its quality of life, benefits from: - an exceptional beachfront environment (swimming, walks, rocks) and proximity to beaches, - the port and its restaurants just a few steps away, - shops and local services accessible on foot, - preschools, primary schools, and colleges nearby in the 7th arrondissement. On a 461 m² plot in an urban zone, accessible from the rue du Vallon des Auffes, the building is organized into three levels of 216 m² of living space: - STREET LEVEL / GARAGE of 40 m², - LEVEL 1 / INDEPENDENT STUDIO of 40 m² with its independent terrace, a flexible space that can be adapted for living or working, - LEVEL 2 / NIGHT AREA of 52 m² with two intimate bedrooms, each with a bath or shower area adjacent to the surrounding terraces, - LEVEL 3 / DAY AREA of 110 m² with a large through-plateau allowing numerous layout possibilities, featuring its interior garden, - LEVEL 4 / TERRACE of 50 m² accessible through the interior garden, a panoramic terrace overlooking the neighborhood and the sea.This description has been automatically translated from French.
…Private owner


Architecture from the 1900s, this elegant family home spreads its volumes across three levels in the heart of Roucas-Blanc. Hidden at the bend of a narrow street resembling a Mediterranean village, it reveals a preserved universe where whitewashed facades, blue woodwork, terraced gardens, and sea views create a true haven of peace.Reinterpreted with great sensitivity, the house combines the charm of the old with a decidedly Mediterranean style. Immaculate walls, ancient terracotta tiles, a wooden glass roof, latticework, natural materials, and touches of deep blue converse with lush vegetation that seems to invite itself into the living spaces. The first level features a spacious cross-through space composed of an office-library, a living room warmed by a fireplace, and a dining room under a generous glass roof. Open to this area, the kitchen, accented with deep greens and Mediterranean blues, becomes the vibrant heart of the home. The large openings erase the boundaries between indoors and outdoors, allowing light and the garden to naturally flow into every room. Adjacent to it, a first terrace offers an unobstructed view of the valley and the Mediterranean. Further down, the terraced garden unfolds a botanical promenade where agaves, cacti, olive trees, bougainvilleas, and Mediterranean species create an abundant decor. Nestled in this green setting, the pool also enjoys a pleasant view of the sea, providing a privileged setting for long summer days. The second level includes a guest room opening onto its terrace as well as two additional bedrooms, one with an integrated shower room. The second has a bathroom in Majorelle blue tones, open to the landscape and reflections of the Mediterranean. The top floor is dedicated to intimacy with a light-filled yoga studio and a generous master suite composed of a dressing room and a shower room. At each level, the terraces offer a new perspective on the hills of Roucas-Blanc, the surrounding gardens, and the sea that discreetly accompanies daily life. The circulation of air, numerous fans, white walls, omnipresent vegetation, and natural materials provide an astonishing feeling of freshness. The whole evokes the most beautiful Mediterranean houses, between Marseille and the Cyclades, in an atmosphere that is both soothing, family-oriented, and timeless. Possibility of creating a double garage.A sunny house where the Mediterranean invites itself into every perspective.Information on the risks to which this property is exposed is available on the Géorisques website: www.georisques.gouv.frThis description has been automatically translated from French.
…By Archik Marseille


ROUCAS-BLANC CONFIDENTIAL ARCHITECT-DESIGNED RESIDENCESet in one of Marseille's most coveted addresses, within a private and highly secure setting entirely shielded from view, this exceptional contemporary residence offers a rare lifestyle overlooking the Mediterranean. Behind its striking architectural lines lies a truly distinctive creation, conceived as a collectible work of architecture. Extending over approximately 265 sqm, the villa achieves a refined balance between bold contemporary design, absolute discretion and effortless Mediterranean living. Every space has been designed to dissolve the boundaries between indoors and out, allowing natural light, generous volumes and sweeping sea views to become defining elements of the place. A spectacular mirror pool, a true extension of the horizon, occupies a central place in this architectural setting where water, stone, concrete, glass, and stainless steel interact elegantly. The reception areas, generously sized, open widely onto the terraces and Mediterranean gardens. The carefully selected materials, bespoke finishes, and attention to detail create an atmosphere that is at once contemporary, warm, and timeless. Shielded from view, the property enjoys a particularly high level of security as well as a privileged residential environment, making this address a refuge as exclusive as it is preserved. The night space hosts four true suites, each with its own shower room or bathroom. The main suite, in particular, benefits from refined amenities and private outdoor spaces offering a privileged relationship with the sea and light. Designed to meet the most demanding expectations, the villa also offers several spaces dedicated to wellness and relaxation, as well as a secure garage allowing parking for two vehicles, one of which is equipped with an electric charging station. The features, selected materials, and care given to every detail position this property among the most unique currently offered on the Marseille market. Beyond its quality as a primary or secondary residence, this property also represents a remarkable asset opportunity. Its location, its confidentiality, its architecture, its rarity on the market, and its strong high-end rental potential make it an exceptional real estate asset, likely to meet the expectations of a French and international clientele in search of exclusivity. Some properties attract buyers with their features. Others leave a lasting impression through the experience they provide. This address undoubtedly belongs to the latter category. For reasons of confidentiality and to preserve the intimacy of the premises, no photographic report will be disseminated publicly. Full presentation, confidential file, and visits exclusively upon prior qualification.This description has been automatically translated from French.
…By The Good Door


In one of Marseille’s most exclusive and sought-after neighborhoods, in the heart of the Roucas Blanc, this beautifully designed 110 sqm home unfolds over three levels, nestled into the hillside in a truly rare and privileged setting. Completely redesigned and fully renovated in 2023 with high-end finishes and meticulous attention to every detail, the property offers a refined contemporary aesthetic where natural light, elegant volumes, and carefully selected materials blend seamlessly. From the moment you enter, the house reveals a warm and sophisticated atmosphere. Every space has been thoughtfully designed with precision: clean architectural lines, beautifully crafted finishes, and a fluid layout across all three levels, enhanced by abundant natural light throughout. The main living area is bright and inviting, opening onto breathtaking panoramic views over Roucas Blanc and the iconic Notre-Dame de la Garde — a stunning backdrop that becomes part of everyday life. The sleeping quarters feature two bedrooms along with a beautiful primary suite, conceived as a true private retreat, with the same level of care given to both comfort and design. Perched above the city between sky and sea, this discreet address perfectly combines the calm and exclusivity of Roucas Blancs with immediate access to central Marseille. A truly distinctive home with a strong design identity, offering one of the most beautiful views in the city.
…By Kretz & Partners


BARNES is delighted to offer, on an exclusive and confidential basis, a remarkable architect-designed villa ideally situated in the heart of the highly sought-after Bompard neighbourhood. Nestled in a sought-after residential area, this property enjoys absolute tranquillity whilst being in close proximity to the town centre and the coast, offering a rare living environment that combines serenity, elegance and the Mediterranean way of life. Bathed in light throughout the day thanks to its ideal aspect and large windows, this property stands out for its unique layout. It is currently divided into two separate dwellings, which could very easily be combined to create a single, luxury family home, depending on the needs and plans of its future owners. The first villa, built in 2010 with particular attention paid to the quality of materials and the harmony of the spaces, is arranged over several levels. It opens onto a magnificent, cosy living room, featuring a fireplace, which faces entirely towards the garden thanks to large bay windows running the full length of the space. This continuity between indoors and outdoors creates a sense of openness and fluidity that is particularly pleasant in everyday life. On the first floor, a second bright living room offers additional relaxation space, accompanied by an elegant en-suite bedroom with its own shower room. The property opens onto a long terrace, perfect for enjoying peaceful moments outdoors. The top floor features a superb master suite with lovely sea views, comprising a dressing room and a bathroom, creating a truly private, intimate and comfortable space. The second, detached house offers an equally appealing layout. It comprises two bedrooms, a spacious study that can easily be converted as required, and a kitchen area. Access to the roof terrace allows you to enjoy a magnificent sea view, adding further charm to this space. Outside, the flat, carefully landscaped garden is a true haven of peace. It features a heated swimming pool that blends seamlessly into its surroundings, a pétanque court shaded by trees, and lush Mediterranean vegetation that enhances the peaceful and intimate atmosphere of the place. Several parking spaces on the property complete this offering, providing a level of convenience rarely found in this sought-after area. This property will appeal to those who appreciate light, spaciousness, architectural charm and tranquillity, and who are seeking a unique, versatile home full of character. An exceptional property not to be missed. Photo gallery available on request. Contact : Maureen BERNARD Tél : +33 (0)6.27.33.31.27 Mail : [email protected] Agent commercial EI (RSAC 912409299) Information regarding the risks associated with this property is available on the Géorisques website: www.georisques.gouv.fr Agency fees payable by vendor - Montant estimé des dépenses annuelles d'énergie pour un usage standard, établi à partir des prix de l'énergie de l'année 2021 : 1730€ ~ 2350€ - Les informations sur les risques auxquels ce bien est exposé sont disponibles sur le site Géorisques : www.georisques.gouv.fr - Maureen BERNARD - Agent commercial - EI - RSAC 912 409 299
…By Barnes Marseille Cassis Littoral


In the heart of Roucas Blanc, a superb 217 sq m family home on two levels, set on a 1000 sq m plot, in a highly sought-after, quiet neighborhood close to Endoume and all its amenities. This lovely, fully renovated house boasts a beautiful, level garden with lush vegetation and a recently built swimming pool. On the garden level, a beautiful living room of approximately 60m2, a fitted kitchen, an office, a laundry room, and a guest toilet. At the rear, a charming veranda offers a blank canvas to suit your needs. Upstairs, there are five large bedrooms, each with a dressing room, a large bathroom with a shower, a separate shower room, and two toilets. To complete this exceptional house, for lovers of the sea and exceptional spots, you will discover a roof terrace of approximately 40m2, with views of the sea and Notre Dame de la Garde, where aperitifs will linger at sunset? For maximum comfort, a very large 80m2 garage and a parking area allowing several vehicles to be parked on the property. Close to the sea and shops, in a quiet and private location, this rare property is a must-see! EXPERTIMO est le leader français des réseaux dédiés aux mandataires expérimentés
…By Expertimo


Marseille 7th Malmousque In the heart of Malmousque, one of the most exclusive and confidential neighborhoods in Marseille, this house is a true architectural work. A place where every detail has been designed to offer a decidedly contemporary way of life, just a few meters from the sea. Completely rethought and renovated by architect Olympe Zographos, known for her minimalist universe, clean lines, and timeless approach to living spaces, this house embodies elegance in its purest expression. The volumes, perspectives, mineral materials, custom oak joinery, and integrated furniture create an atmosphere of rare serenity. Spanning 100 m2 of living space, the house is organized around a magnificent living area bathed in light. The immense openings frame a pleasant view of the sea. The kitchen, custom-made, interacts perfectly with the reception areas. The sleeping area hosts two superb suites, each with its own shower room, including a sumptuous master suite designed like a true hotel room, with a freestanding bathtub, double sink, and high-end finishes. Outside, the house reveals a Mediterranean ambiance, a tree-planted terrace, a swimming pool inviting relaxation, and several living spaces allowing for full enjoyment of the outdoors. A private parking space, ideal for a Smart car, two-wheelers, or bikes, completes this property, a true privilege in this highly sought-after area. With Diane or Thibault: 06.50.111.444This description has been automatically translated from French.
…By Côte & Ville Marseille


Nestled in the heart of the highly sought-after Roucas Blanc district, on the prestigious heights of Marseille, this exceptional contemporary villa designed by renowned architect TOGU perfectly embodies the harmony of architecture, elegance, and Mediterranean living. Completed in 2016, the property offers approximately 320 sqm of living space (343 sqm total) and enjoys an outstanding location with breathtaking panoramic sea views, within a peaceful and exclusive residential setting, just minutes from the beaches, local shops, and Marseille's city centre. From the moment you enter, the impressive volumes and refined architectural design create an immediate sense of space and light. Benefiting from a triple southwest exposure, the villa is flooded with natural light through expansive floor-to-ceiling sliding glass doors. The magnificent 90 sqm living area seamlessly extends onto the outdoor terraces, creating a perfect indoor-outdoor lifestyle where spectacular sunsets over the Mediterranean become part of everyday life. The sleeping quarters comprise five luxurious en-suite bedrooms, each thoughtfully designed to provide privacy, comfort, and beautiful views of the surrounding landscape and the sea. The stunning 46 sqm principal suite offers a true private retreat, while the four additional suites feature generous proportions and premium finishes throughout. Outside, the property showcases a magnificent 75 sqm teak terrace overlooking a beautifully landscaped garden and an impressive infinity swimming pool with glass walls, perfectly integrated into the natural surroundings and offering uninterrupted panoramic views across the Mediterranean coastline. A second terrace provides additional outdoor entertaining space, ideal for enjoying every moment of the day. Built on a landscaped 686 sqm plot and arranged over three levels, the villa is served by a private elevator providing access to every floor while complying with accessibility standards. A garage, several parking spaces, a laundry room, a storage room, and numerous built-in storage areas complete this exceptional residence. Designed with meticulous attention to detail, the villa offers an outstanding level of comfort and technology, including reversible air conditioning powered by a heat pump, home automation, central vacuum system, double glazing, electric roller shutters, smart thermostat, fibre-optic internet, videophone, CCTV surveillance, alarm system, electric gate, reinforced security door, and exterior lighting. A truly rare opportunity on the Marseille luxury property market, this remarkable residence combines contemporary architecture, exceptional craftsmanship, state-of-the-art amenities, and an unrivalled lifestyle in one of the city's most prestigious neighbourhoods. A confidential address for discerning buyers seeking an extraordinary home with spectacular Mediterranean views. Full presentation file available upon request. Information regarding the potential risks to which this property is exposed is available on the official Géorisques website: www.georisques.gouv.fr Agent commercial ''EI'' Inscrit au RCS de Marseille sous le numéro 520 857 293 CONTACT - Marie-Christine STEFFANETTI : +33 (0)6 28 01 98 18 [email protected] Agency fees payable by vendor - Montant estimé des dépenses annuelles d'énergie pour un usage standard, établi à partir des prix de l'énergie de l'année 2021 : 1460€ ~ 1990€ - Delphine MESCHI - Agent commercial - EI - RSAC 915 093 157
…By Barnes Marseille Cassis Littoral


For sale in Marseille's prestigious 7th arrondissement, in the sought-after Roucas Blanc neighborhood, this beautifully renovated five-bedroom home offers a landscaped garden, swimming pool, and open views. Nestled in one of the most desirable settings of the 7th arrondissement, just moments from the sea and local amenities, this elegant property exudes a rare sense of tranquility and authenticity. Completely redesigned in 2023 with a contemporary vision, the house seamlessly blends the charm of period architecture with high-end modern finishes. Generous living spaces, abundant natural light, and unobstructed views over the hills of Roucas Blanc give the home a distinctive character. Set on a beautifully landscaped 470 sqm plot, the property is centered around exceptional outdoor living areas, including a magnificent terrace of approximately 80 sqm and a swimming pool discreetly nestled within lush greenery. Majestic plane trees, the property's defining feature, create a unique atmosphere reminiscent of a countryside retreat just minutes from the heart of Marseille. Offering approximately 190 sqm of living space, the home features elegant reception areas including a welcoming living room with a fireplace, an open-plan kitchen, and a dining area opening onto the terrace overlooking the garden. Bespoke built-in bookshelves add further refinement to the interiors. The sleeping quarters are thoughtfully arranged. On the garden level are two bedrooms (or home offices), a shower room, a laundry room, and a walk-in dressing room. This level can easily be converted into a self-contained guest or independent living area. Upstairs, the spacious principal suite features a private shower room and dressing room, complemented by two additional bedrooms and a family bathroom, creating an ideal layout for family living. A double garage, with the potential to be converted into triple or even quadruple parking, completes this exceptional and discreet property. A rare opportunity offering an outstanding lifestyle in one of Marseille's most coveted residential areas, just a short stroll from the iconic Corniche.
…By Marseille Sotheby's International Realty


Suspended between the city and the sea, this characterful house with Mediterranean influences is located in the Roucas Blanc district. This sought-after area, where houses blend seamlessly into the greenery, offers a daily privilege of tranquility just steps from the Corniche. In the heart of a green valley, this house of more than 200m2 has been completely redesigned in a spirit of permanent holiday: immaculate whiteness, light waxed concrete, blue earthenware, wrought iron and sculpted wood compose an atmosphere where Greek influences and Moroccan touches mingle. The living areas open generously onto the outside through large bay windows, creating a seamless indoor-outdoor flow towards the main terrace, landscaped garden, and swimming pool. All this with a constant view of the sea and the unspoiled valley. The house features five beautiful bedrooms spread over several levels, some with built-in dressing areas or offices, all bright and equipped with storage. On the top floor, one of the suites boasts a bathroom with a suspended terrace overlooking the Mediterranean. A house for those seeking true charm - A rare address to experience Marseille as if you were living by the sea.
…By Basti


ROUCAS BLANC -- SACRED HEART - MARSEILLE 7TH At the end of an absolutely quiet dead end, a rare property reveals itself, designed as a true holiday home in the heart of the 7th arrondissement of Marseille. On a plot of approximately 800 m2, this villa develops 225 m2 of living space including a 25 m2 outbuilding, at the heart of a splendid Mediterranean garden of over 650 m2 combining terraces, palm trees, a swimming pool, and sun-drenched reception areas. From the entrance, the architecture imposes its signature. Designed by architect Olympe Zographos, the house reveals a unique universe where every detail has been custom-designed: sculptural woodwork, natural materials, organic lines, clean volumes, and integrated furniture create an atmosphere that is both warm, sophisticated, and timeless. The living room of nearly 70 m2 benefits from exceptional light and perfect opening to the outdoors. The living room, dining room, and terraces naturally interact in an 'indoor/outdoor' spirit. The independent kitchen, fully custom-made with high-end finishes, stands as a true piece of architecture in its own right. On the night side, the house offers a spacious ground-floor master suite as well as three other bedrooms, two bathrooms, and an office space. Outside, the ambiance is spectacular. A pool with soft lines, wide natural stone beaches, vegetation, and light-drenched terraces... The property also benefits from a large 40 m2 garage. A deeply unique house. A living space conceived as a work of contemporary Mediterranean architecture where luxury is expressed with discretion, elegance, and emotion. Visits 7/7 with Thibault Cipriani 06.50.111.444This description has been automatically translated from French.
…By Côte & Ville Marseille


Situated in a dominant position in the heart of Roucas Blanc, this approximately 400 m2 Master house offers a panoramic view of the sea and the islands. It is organized around 4 beautiful reception rooms bathed in light and naturally extended towards the outside. A fully equipped kitchen, a laundry room, 6 bedrooms, 2 bathrooms, 4 shower rooms, a summer kitchen, and a double garage. On a 1200 m2 plot planted with Mediterranean species with a swimming pool and garden shed, this family home has the potential for extension. Sheltered from prying eyes, in absolute calm and easily accessible, it is located near amenities: shops, schools, transport, and the sea. The art of living, character, and potential are the hallmarks of this rare property.This description has been automatically translated from French.
…By Recouly Immobilier Corniche


Vernacular architecture with Mediterranean inspirations, this completely redesigned 140 m2 house opens onto a 300 m2 green garden with swimming pool and terrace and is situated within an old fabric in the heart of the Bompard district. Completely redesigned by its owners in a contemporary style, this Mediterranean-inspired house unfolds across three levels, accessed via a wooden staircase that bears witness to the house's history. Natural and mineral materials, a palette of sand and terracotta tones, and textured tiles create a soothing haven in constant dialogue with the outdoors. The open-plan ground floor offers a comfortable entrance area and extends into a living space that opens generously onto the exterior. On one side, the double-height kitchen features wooden cabinetry and a textured backsplash in bronze tones. Organized around a central island, it flows into a light-filled dining area. The living room, with its inviting seating, continues this seamless flow. Large windows open onto a panoramic terrace of approximately 20 square meters, suspended above the garden. Below, the garden unfolds across nearly 300 square meters of trees. On one side, a terrace with a summer kitchen is adorned with masonry elements enlivened by a large terracotta screen reminiscent of a mashrabiya. It overlooks the entire area, which stretches to a swimming pool with clean lines, nestled in the vegetation. Back inside, the upper levels house the sleeping quarters. On the first level, two bedrooms with built-in storage share a bright bathroom combining terrazzo, large mirrors, and a textured bathtub. An office completes this level. The top floor is entirely dedicated to the master suite. With windows on two sides, it benefits from abundant natural light and opens onto two terraces offering unobstructed views of the neighborhood. It features a tranquil sleeping area, a comfortable dressing room, and a bathroom with delicate finishes, blending graphic tiles and refined details. A laundry room, a pantry and a parking space complete the package. A polished renovation with a unique character, inviting conviviality.
…By Archik Marseille


Llinares Immobilier presents: BETWEEN SKY AND SEA. Perched on the heights of Roucas-Blanc, near Notre-Dame-de-la-Garde, this modernist-inspired property, imagined by the famous American architect R.A.M. Stern in the 1950s, seems to be suspended between the blue of the sky and that of the Mediterranean. Behind its timeless architecture unfolds 500m² of living space spread over three levels, currently arranged into three independent living areas. A rare configuration with multiple possibilities: large family home, multigenerational house... At the top, the magic happens. A spectacular bright living room opens onto a large terrace overlooking the Marseille bay, the Frioul Islands, and the horizon. It also features unique amenities, with two pools, including a remarkable indoor/outdoor pool that invites itself into the heart of the reception room, as well as numerous terraces conducive to relaxation and contemplation. Without renouncing its architectural identity, this home offers today an exceptional renovation potential, allowing to reveal all the splendor of its original design. A rare property, whose architectural qualities, volumes, and privileged location make it one of the most beautiful addresses on the Marseille market. - DL/VG/Property not subject to co-ownership regime - Property tax: €9042/year - Fees included payable by the seller - Energy class D and climate class B - Estimated average annual energy expenditure for standard use based on energy prices (2021, 2022, 2023): between €8080 and €11000 - Information on the risks to which this property is exposed is available on the Georisques site: www.georisques.gouv.fr House for sale 13007 - T11 of 500 m2 - Sea view - 13007 ROUCAS BLANC
…By Llinares Immobilier


BARNES is delighted to present this exceptional property, ideally located in the heart of the highly sought-after Roucas Blanc district, one of Marseille's most prestigious residential addresses. Nestled in an excluisve residential setting, this elegant character villa enjoys absolute peace and privacy while remaining just a short walk from local shops and everyday amenities. From the moment you arrive, the property captivates with its refined architecture, impressive proportions, and outstanding potential. Set on a beautifully landscaped plot of over 2,100 sqm, a truly rare offering in this highly desirable neighbourhood, the property provides a unique lifestyle where privacy, natural light, and tranquility blend harmoniously. Its elevated position affords superb open views from the numerous terraces and outdoor living areas. Upon entering, a majestic entrance hall reveals the timeless elegance of the residence. The generous interior volumes are enhanced by impressive ceiling heights and an abundance of natural light streaming through large openings overlooking the gardens and terraces. The living accomodation comprises an elegant reception room, a spacious double living room designed for both entertaining and everyday living, and a separate kitchen. Together, these spaces offer numerous layout possibilities to suite the exceptations of the most discerning buyers. The sleeping quarters feature four bedrooms, each with its own private bathroom or shower room, ensuring optimum comfort and privacy for every occupant. Outside, the beautifully landscaped gardens invite relaxation around a large swimming pool that blends seamlessly into its surroundings. Several terraces provide the perfect setting to enjoy the open views and the Mediterranean limate throughout the year. The property also benefits from a range of highly sought-after additional accomodations, including an independant studio, a separate two-bedroom apartment - ideal for hosting family, guests , or staff - a garage, and several provate parking spaces within the grounds. In addition, the property offers the possibility of an extension, provinding further potential to enhance this already exceptional residence. This rare property brings together all the attributes of a truly outstanding home : a prestigious adress, complete tranquility, an exceptional plot of land, generous living spaces, independent guest accomodation, and significant value-enhancement potential. A unique opportunity in Roucas Blanc, designed for discerning buyers seeking a distinguished residence in one of Marseille's most exclusive neighbourhoods. Information regarding the potential risks to which this property is exposed is available on the Géorisques website: www.georisques.gouv.fr Contact : Maureen BERNARD Tél : +33 (0)6.27.33.31.27 Mail : [email protected] Agent commercial EI (RSAC 912409299) Agency fees payable by vendor - Montant estimé des dépenses annuelles d'énergie pour un usage standard, établi à partir des prix de l'énergie de l'année 2021 : 10380€ ~ 14060€ - Maureen BERNARD - Agent commercial - EI - RSAC 912 409 299
…By Barnes Marseille Cassis Littoral


BARNES is delighted to present, exclusively, this contemporary villa offering 216 sqm of living space, set on a 565 sqm plot in the highly sought-after Vallon des Auffes district. Ideally located just a three-minute walk from the picturesque harbour and only 30 metres from the sea, this exceptional property enjoys a peaceful setting with open views over the Mediterranean, the village, and the port. Its triple East, West and South exposure ensures abundant natural light throughout the day. Arranged over three levels, the villa features a spectacular light-filled living area enhanced by a glass roof and expansive floor-to-ceiling windows opening onto the outdoor spaces. The reception area extends seamlessly onto a terrace with a decorative plunge pool and leads, via an elegant staircase, to an impressive serviced rooftop terrace offering breathtaking panoramic views over the Mediterranean and the surrounding landscape. The main residence comprises two beautifully appointed en-suite bedrooms, each opening onto its own private terrace. The property also includes a fully independent apartment featuring a living room with an open-plan kitchen, one bedroom, and a shower room, providing exceptional flexibility for guests, extended family, or independent living. Outide, the landscaped garden offers several peaceful relaxation areas surrounded by Mediterranean vegetation. The villa is further complemented by a double garage and a full range of modern amenities, including air conditioning, a heat pump, sliding aluminium windows, fibre-optic internet, and a stylish plunge pool integrated into the main terrace. Built and fully renovated in 2026, the property is presented in immaculate, like-new condition. Its contemporary architecture, generous volumes, abundant natural light, and high-quality finishes create an exceptional living environment just moments from shops, public transport, schools, local amenities, and the seafront. Combining panoramic sea views, an outstanding rooftop terrace, landscaped gardens, a plunge pool, an independent apartment, a double garage, and a prime location in one of Marseille's most desirable neighbourhoods, this villa represents a rare opportunity in the Marseille luxury property market. A true favourite and a unique opportunity not to be missed. Contact : Maureen BERNARD Tél : +33 (0)6.27.33.31.27 Mail : [email protected] Agent commercial EI (RSAC 912409299) Information regarding the potential risks to which this property is exposed is available on the Géorisques website: www.georisques.gouv.fr Agency fees payable by vendor - Montant estimé des dépenses annuelles d'énergie pour un usage standard, établi à partir des prix de l'énergie de l'année 2021 : 2090€ ~ 2840€ - Maureen BERNARD - Agent commercial - EI - RSAC 912 409 299
…By Barnes Marseille Cassis Littoral


In the heart of the 7th arrondissement, in the sought-after neighborhood of Endoume, you will discover this contemporary property of 209 square meters just steps from the sea. This rare property with elegant curves will charm you with its location, high-end features, stunning views of the Mediterranean, and the practicality of its layouts. Located within a private park, this home, shielded from view, offers a south-west facing living room with generous volumes bathed in light and open to two terraces, as well as an infinity pool overlooking the sea. You will find a beautiful dining room extending from the reception area, along with a modern and friendly kitchen. The villa's unique architecture arranges the sleeping area over two levels at garden level, with a potential lift. It consists of four spacious bedrooms with the possibility of a fifth, along with four bathrooms and a laundry room. Three private parking spaces will complete this prestigious property. Close to all shops in Endoume and Malmousque. For visits, contact Diane Gourguechon at 0687371296.This description has been automatically translated from French.
…By Côte & Ville Marseille


In the heart of Roucas Blanc, one of the most preserved districts of Marseille in the 7th arrondissement, this characterful house from the beginning of the last century, entirely redesigned by an architect, unfolds 153 m2 over three levels with great spatial coherence, between a hanging garden and a roof terrace open to the sea. ON THE GROUND FLOOR Two independent entities · Parking lot Two fully furnished studios, each with a kitchenette, shower room, and toilet, and offering complete independence. Their layout lends itself equally well to private use (bedrooms for older children, workshops, professional offices) or to a profitable rental investment. The open courtyard provides parking for three to four vehicles: a considerable asset in this area. FIRST FLOOR Living room · Kitchen with glass roof · 70 m2 rooftop garden The living room, facing west, is bathed in golden light at the end of the day. The kitchen, separate but perfectly adjoining, features a glass roof that floods it with a special brightness. The entire space opens directly onto a 70-square-meter rooftop garden, planted and verdant, a natural extension of the living room for outdoor meals, peaceful mornings, or evenings in true Marseilles style. SECOND FLOOR Two en-suite bedrooms · Dressing room/office · Separate WC Two beautiful, bright bedrooms each have their own private bathroom, ensuring optimal comfort and privacy. A dressing room/office completes this floor, along with a separate toilet. A discreet service terrace, perfect for drying laundry, completes this level. ROOF TERRACE Solarium · Jacuzzi · 360o Panorama The highlight of the house. A large rooftop terrace, converted into a solarium and equipped with a jacuzzi, offers a 360-degree panoramic view: the verdant Roucas district, Notre-Dame de la Garde in the sky, and the sea as a backdrop. A space for entertaining, dining, contemplation, or simply watching the sun dip into the Mediterranean. A rare find, so don't miss out!
…By Basti


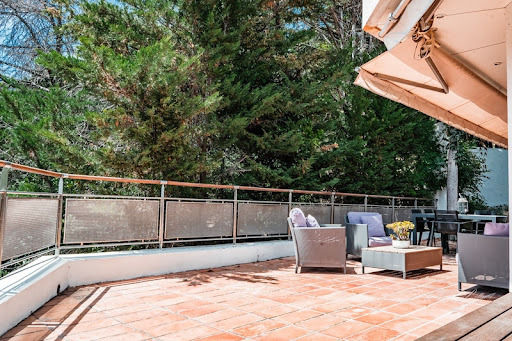
Marseille 7th Arrondissement – Corniche Kennedy | Private villa with panoramic sea views. In one of Marseille's most sought-after locations, in the heart of the highly desirable 7th arrondissement, this rare villa for sale boasts an exceptional address, within easy reach of the sea, public transport, and all amenities. Nestled within a private, fully secured 24/7 park with two tennis courts, the property offers an exclusive living environment, combining privacy, tranquility, and prestige. With 160 sq m of living space (Carrez law), the villa is distinguished by its panoramic sea views and spacious layout. The light-filled living area opens through large bay windows onto a large terrace with unobstructed sea views, creating a seamless flow between indoors and outdoors. It comprises a living/dining room with a fireplace, as well as a fully equipped open-plan kitchen, extended by a very functional utility room/laundry room. The sleeping area offers three bedrooms, each with its own private bathroom, ensuring comfort and privacy. The perfectly oriented exterior features several sunny areas and an elegant pool, all within a secluded and wooded setting, offering complete privacy and tranquility. Two parking spaces and a closed garage complete this exceptional property. Finally, the property offers the possibility of additional construction (office or independent studio) on a slightly elevated plot with views over the city. Come and discover this rare property, combining prime location, stunning views, and a refined lifestyle… Please feel free to contact me at +33 6 23 13 16 09, Laurence Detaille-Rolland. Nombre de lots de la copropriété : 15, Montant moyen annuel de la quote-part de charges (budget prévisionnel) : 3600€ soit 300€ par mois. Les honoraires sont à la charge du vendeur. Le Diagnostic de Performance Énergétique(DPE) a été réalisé selon une méthode valable mais non fiable et non-opposable. Les informations sur les risques auxquels ce bien est exposé sont disponibles sur le site Géorisques : www. georisques. gouv. fr. ** ENGLISH SPEAKERS: please note that Capifrance has an international department that can help with translations. To see our range of 20,000 properties for sale in France, please visit our Capifrance website directly. We look forward to finding your dream home!
…By Capifrance - Laurence Rolland


Marseille - Endoume: Nestled within the preserved Endoume district, this 19th-century bourgeois residence has been completely reimagined by an architectural firm. Spread across three vertical levels, the layout features private circulation spaces around three en-suite bedrooms, an integrated elevator, and a sculptural polished concrete staircase. The project asserts a minimalist aesthetic where materials, light, and the continuity of the planes take precedence, extending the space into the surrounding landscape. Below, a mineral terrace is punctuated by an ancient olive tree and a reflecting pool. A hammam, the possibility of creating a fourth bedroom, and three parking spaces are also included. Hotel-style services are available. A rare architectural gem.
…By Kretz & Partners
'%20stroke='%23DDAA3A'%20stroke-width='1.909'%20stroke-linecap='square'%20stroke-linejoin='bevel'/%3e%3c/svg%3e)
Receive by email any new listing that may match your search criteria
Your criteria :
By validating this form, you accept the general conditions of use of Le Figaro Properties.
These agencies offer a selection of luxury properties vente at Marseille 7ème. Feel free to contact them for personalized assistance.
For your search for an exceptional property, select from our luxury houses with panoramic views in Marseille 7ème, starting at $1,136,390. Offering exceptional panoramas, these 20 residences overlook the city and its surroundings. As the seasons pass, the spectacle is renewed without ever becoming tiresome. Depending on the area you are looking for, such as Saint Lambert and Endoume, the living areas may vary and start at a minimum of 103 m². The largest properties rise to 491 m².
As part of your search for a luxury property, discover our catalog of 60 luxury houses with a terrace in Marseille 7ème, offered from $687,573. Outdoor meals or summer receptions, the terrace extends the house outdoors. Property listings are found in particular in Le Roucas Blanc, Malmousque and Endoume. The houses listed in our listings offer attractive living areas measuring between 65 m² and 491 m².
Set down your suitcases without waiting: our catalog brings together 4 furnished luxury houses in Marseille 7ème, with a starting price of $1,491,373. From the living room to the bedrooms, each residence is tastefully furnished and ready to live in. Property listings are particularly numerous in the following areas: Saint Lambert. The average price of this furnished stock stands at $12,508 per square meter. Living areas reach 413 m² for our largest properties.
The beach as an extension of the garden: this is the spirit of 36 luxury houses by the sea in Marseille 7ème, for sale from $1,078,996. Your life there will be organized to the rhythm of the coastline, between sea bathing and walks. Le Roucas Blanc, Malmousque and Endoume enliven the local market. In these residences, the minimum recorded living area is 103 m².
The sea horizon as a guiding thread: explore the 35 luxury houses with sea views in Marseille 7ème, with prices starting at $975,128. The sea accompanies your days, from sunrise to the last light. A daily privilege that few addresses can claim. Browse the listings in Endoume, Malmousque or Bompard first. In terms of dimensions, the living areas start at a minimum of 77 m² and the grounds at 104 m².
Anchor your daily life at the water's very edge: this is what the 2 luxury houses right on the water in Marseille 7ème allow, for sale from $1,491,373. These rare residences provide direct access to the shore, with no obstacle to cross. In the geographical area, Malmousque accounts for a significant share of our listing catalog. The average price per square meter stands at $10,520. Expect living areas measuring between 140 m² and 185 m². In our selection of listings, a property can have up to 7 rooms.