The agencies at Moules
These agencies offer a selection of luxury properties vente at Moules. Feel free to contact them for personalized assistance.

 English$ USD · m²


This charming village farmhouse consists of a main house of about 170 m2 and a stone outbuilding of about 50 m2 on two levels. The main house consists, on the ground floor, of a large living room with: fitted kitchen, nice dining area and a large living room around a stone fireplace. The first floor is distributed between 3 beautiful bedrooms including a master suite with its bathroom. A shower room with toilet is dedicated to the two other bedrooms. The outbuilding is designed in the spirit loft with large windows open onto the garden. On the ground floor we enjoy a living room with kitchenette and wood stove and upstairs a nice bedroom with shower room and toilet. The garden is enclosed by walls and a swimming pool with immersed shutter ensures refreshing relaxation and great calm.
…By Junot - L'agence Des Alpilles Et Du Luberon


Nestled in a parkland of centuries-old trees, this Provençal farmhouse is rare in more ways than one. The gate opens, and we stroll along the 3,300 square meters of garden to the house, where delightful surprises await: a charming pergola and its wisteria shade the south-facing terrace overlooking the swimming pool. Beyond the threshold, a majestic vestibule sets the tone and reveals the spaciousness of the bastide: we are in the heart of an authentic Provençal home where contemporary style has been tastefully integrated. Just look: restored exposed beams and joists, preserved ceiling height, and Provençal tiles; the light in the kitchen area draws us in, and we discover a former hayloft transformed into a magnificent 30-square-meter contemporary space. Framed by two large arched bay windows opening onto terraces on all sides, the space boasts exceptional features: beneath a cathedral ceiling, a contemporary kitchen designed by Serge Babsky with its fine ceramic central island, travertine flooring, and a final surprise: a state-of-the-art wine cellar capable of storing up to 800 bottles. The ground floor comprises two living areas: the first, currently a double living room with a library and a French-style fireplace, measuring 32m², and the second, a more intimate and typically Provençal sitting room of 19m². Two sleeping areas are also located on the ground floor: a separate 27m² mini-suite opening onto a south-facing terrace, and a second sleeping area opening onto a terrace, consisting of a 16m² bedroom, a contemporary bathroom with a walk-in shower, and a separate toilet. A 9m² laundry room housing the appliances and the house's utility room completes this level. Let's now take this wrought-iron staircase to reach the upper floor, where we find prestigious features: the first level comprises a large open space, currently used as an office, measuring 18m² with solid oak parquet flooring; two bedrooms of 14m² and 21m², both with sumptuous solid wood parquet flooring, and the larger bedroom boasting a double dressing room with considerable character. The 11m² bathroom is where the magic truly begins, with its rare contemporary design: a freestanding bathtub with a panoramic view of the park, complemented by a large walk-in shower, and high-end fixtures to match. A separate WC completes this level. The house's comfort is ensured by air conditioning, central heating, mains drainage, and excellent insulation. Let's explore the exterior, where cycads, hackberry trees, linden trees, cypresses, and olive trees create shade in the park. A 13x6 meter swimming pool and its surrounding sun deck promise moments of relaxation in complete tranquility and privacy. A well and access to canal water ensure perfect maintenance of the garden's green spaces. To the east of the property, water lilies bloom in a stone basin, harmonizing with the Mas. For added convenience, a 32m² double garage can protect your prized vehicles or serve as ample storage space. A unique setting, commensurate amenities, and even more possibilities within the grounds: come and discover this exceptional property without delay! Contact Sylvie Grunder, independent real estate agent, at +33 6 66 44 77 37 or [email protected], and Perrine Starot, independent real estate agent, at +33 6 66 51 90 54 or [email protected] The fees are to be paid by the seller. Les informations sur les risques auxquels ce bien est exposé sont disponibles sur le site Géorisques : www. georisques. gouv. fr. ** ENGLISH SPEAKERS: please note that Capifrance has an international department that can help with translations. To see our range of 20,000 properties for sale in France, please visit our Capifrance website directly. We look forward to finding your dream home!
…By Capifrance - Sylvie Grunder


At the heart of an exceptional natural setting, this remarkable property, entirely reimagined with uncompromising attention to detail, is set within approximately three hectares of landscaped parkland. Its elegant architecture subtly blends Provençal authenticity with clean contemporary lines, enhanced by noble materials and finishes of the highest quality. Offering around 620 sqm of living space, the main residence, bathed in natural light and seamlessly opening onto the outdoors, reveals generous reception areas. An impressive reception lounge with bar area of approximately 80 sqm, a dining room exceeding 50 sqm, and a winter garden create a harmonious ensemble designed for refined entertaining. The fully equipped semi-professional kitchen will delight discerning gastronomy enthusiasts and is complemented by an elegant wine cellar dedicated to the preservation and showcasing of fine wines. The property features eight suites, each designed as a private haven combining comfort and elegance, including a remarkable master suite of approximately 50 sqm, complete with a separate dressing room and a private terrace overlooking the park. Two ground-floor suites complete the layout. A wellness area of over 80 sqm extends the experience, offering a full spa including a jacuzzi, hammam, sauna, and massage room, inviting absolute relaxation. Outdoors, a 15 x 4.5-meter swimming pool is accompanied by a pool house of over 80 sqm, conceived as a true reception space opening onto the park. The estate is further enhanced by a tennis court, two pétanque courts, and landscaped gardens featuring a pond, offering a rare lifestyle combining serenity and the art of entertaining. An independent caretaker’s house of approximately 80 sqm completes this exclusive property. A rare property where elegance, discretion, and the art of living come together. Information regarding potential risks to which this property is exposed is available on the Géorisques website.
…By Prior Luxury Houses


Nestled in a natural setting of rare beauty, in Moules, within the Alpilles Regional Natural Park, this sumptuous property extends over a 25-hectare estate planted with nearly 9,000 olive trees labeled AOP Vallée des Baux-de-Provence. It houses a main residence of 290 m2, built in 2006, which combines elegance, brightness and contemporary comfort. Upon entering, a vast 24 m2 hall sets the tone and leads to a living room with a fireplace. This opens onto a veranda with a unique character, featuring a glass ceiling and a large bay window facing the garden, which houses a bar area and bathes the room in light. The living room benefits from the same opening to the outside, while the kitchen, fitted and perfectly equipped, extends into a scullery, a pantry, storage space and a laundry room. The sleeping area on the ground floor comprises three bedrooms, including a suite with a private bathroom, as well as a bedroom with a large dressing room. A bathroom with a shower and bathtub, as well as a separate toilet, complete this space. Upstairs, a master suite has a bathroom with a corner bathtub and a balcony offering breathtaking views of the property. The exterior offers exceptional features. The 17 x 5 meter heated swimming pool is equipped with a submerged cover. A pool house houses a shower room, toilets, and all the machinery. Several terraces extend the living spaces, including a covered terrace overlooking the kitchen, living room, and dining room. The main entrance is marked by an elegant porch. The property also has a double garage complemented by a double carport, providing comfortable parking. Built in 2006, this house benefits from excellent energy performance, ensuring daily comfort and efficiency. Access is via a majestic driveway lined with cypress and olive trees, giving the estate a unique atmosphere. Here, the Provençal art of living blends with the demands of modern comfort and the richness of an exceptional terroir. Les honoraires d'agence sont à la charge de l'acquéreur, soit 3,00% TTC du prix hors honoraires. Les informations sur les risques auxquels ce bien est exposé sont disponibles sur le site Géorisques : www. georisques. gouv. fr. ** ENGLISH SPEAKERS: please note that Capifrance has an international department that can help with translations. To see our range of 20,000 properties for sale in France, please visit our Capifrance website directly. We look forward to finding your dream home!
…By Capifrance - Muriel Marcone


Casavo presents this superb contemporary villa offering 285 sqm of living space, set on a plot of over 3,000 sqm in a peaceful and privileged environment. From the moment you enter, you will be impressed by the exceptional living area of approximately 120 sqm, combining a lounge, dining room, and open-plan kitchen. Filled with natural light thanks to its large openings, this space provides a seamless connection between indoor and outdoor living. The property features five bedrooms. On the ground floor, two bedrooms share a bathroom, one of which has been specially adapted for people with reduced mobility. Upstairs, three additional bedrooms provide excellent comfort: one bedroom with its own shower room and WC, one bedroom with a shower room, and one bedroom with a bathroom. A separate WC completes this level. Designed to ensure optimal comfort throughout the year, the villa benefits from underfloor heating and cooling on the ground floor powered by a heat pump, as well as home automation systems that simplify daily living. Outside, the approximately 3,000 sqm grounds feature an elegant 5 x 12 metre swimming pool, perfectly integrated into its surroundings. The outdoor spaces provide an ideal setting to relax and enjoy sunny days in complete tranquillity. The generous volumes, quality finishes, modern amenities and overall comfort make this property a rare opportunity in the area. Property tax: €4,700 per year. Marketed by Casavo.This description has been automatically translated from French.
…By Casavo Management France


iad France - Jean-Noël Monsonis offers you: A character property in the heart of the Alpilles. Located in the countryside, in a calm and preserved environment just 2km from the center of Fontvieille, this property extends over a plot of approximately 6,500 m². It enjoys a superb unobstructed view of the hills and its olive grove with around a hundred olive trees in full production, providing a bucolic living environment. The main single-storey dwelling, approximately 125 m², has three bedrooms and is distinguished by its stone facades, exposed beams, and terracotta floors. This authentic charm is also found in the second independent house of approximately 58 m², complemented by an annex of T2 type of approximately 38 m². All buildings benefit from external insulation, ensuring optimal thermal comfort in each housing unit. The landscaped garden features a 12x6m swimming pool perfectly integrated, offering a true relaxation space in this unique setting. A privileged location: Arles and Saint-Rémy-de-Provence are about 15 minutes away. The TGV stations of Avignon and Nîmes-Manduel are approximately 30 minutes away. A rare property to discover. Agency fees are the responsibility of the seller. A valid identification document will be requested during the visit, in accordance with Article L.561-5 of the Monetary and Financial Code. Information about the risks to which this property is exposed, including the legal obligation for clearing, is available on the Géorisques site: http://www.georisques.gouv.fr. This real estate advertisement has been written under the editorial responsibility of Mr. Jean-Noël Monsonis, independent real estate agent (without holding funds), commercial agent of SAS I@D France registered with the Tarascon RSAC under number 501313373, holder of the real estate canvassing card on behalf of I@D France SAS.This description has been automatically translated from French.
…By Iad France


Bouches-du-Rhône Near Alpilles1.8 hectares Approximately 900 m² of living space 9 bedrooms 4 independent living spaces Ideally located at the foot of the Alpilles, this remarkable Provençal estate offers a privileged living environment, combining elegance, comfort, and nature. From the entrance, a beautiful driveway lined with plane trees leads to an authentic farmhouse surrounded by its outbuildings. Set in a peaceful and green environment, this property of around 2 hectares underwent a complete renovation in 2020, carried out with care and precision, giving the place a unique character and great versatility of use. Developing nearly 900 m² of built area, the estate includes: A main farmhouse of approximately 270 m² Three independent suites A studio A guest house Numerous relaxation areas, both indoors and outdoors: sauna, swimming lane, terraces Designed for a tourist reception activity, the property offers a modular organization that can adapt to numerous projects (accommodation, events, family residence). Horse lovers will be charmed by high-quality equestrian facilities, including: Barns with boxes and terraces Dressage arena Lunging ring Year-round grass paddocks The entire setup has been designed to ensure the comfort and well-being of the horses: stabilized floors, suitable coverings, ventilation and misting equipment, shaded areas, and abundant access to water. Warehouses and storage spaces complement these functional infrastructures. This rare property embodies a perfect harmony between Provençal authenticity and contemporary features, in the heart of a sought-after area, close to all amenities. Quick access: 7 min highways 13 min Mouriès 25 min Arles / Salon-de-Provence 45 min Aix-en-Provence and Marseille-Provence airport Our opinion: an exceptional property combining a privileged location, noble materials, and high-end amenities – a rare opportunity on the market. Complete file available upon request.This description has been automatically translated from French.
…By Laure Taberne


A deux pas du Parc National des Alpilles et de la ville d'Arles, garantissant calme et grands espaces, venez découvrir ce sublime mas provençal d'environ 244 m² habitables construit en 1792 sur une parcelle d'environ d'un hectare. Le terrain se compose de prairies fourragères naturelles très convoitées, et d'un parc où se cotoient les principales essences méditérranéennes, créant un paysage riche en diversité.Tout a été planté et réfléchi afin de proposer un parc avec plusieurs petits jardins, invitant à la rèverie et au repos en toute intimité.La propriété comporte deux bâtisses: Le mas principal d'architecture provençale, emblématique du sud de la France, est un mariage harmonieux de tradition et de modernité. Petit bijou entièrement refait avec goût, il n'utilise que des matériaux de hautes qualités techniques et esthétiques. En rez-de-jardin, vous découvrirez quatre pièces de vie chaleureuses.Une cuisine aménagée dans la pure tradition provençale et son arrière cuisine. Elle s'ouvre sur une première terrasse ombragée pour les déjeuners en été.En enfilade,une majestueuse salle-à-manger suivie d'un premier petit salon, agrémenté d'une cheminée aussi décorative que fonctionnelle et d'un grand salon d'environ 40 m². Les pièces principales donnent sur des terrasses, couvertes en grande partie par une pergola bioclimatique.Vous trouverez également en rez-de-chaussée une spacieuse et élégante suite parentale d'environ 50 m², comprenant une grande chambre avec sa cheminée à insert désign, une salle-de-bain, ainsi qu'un dressing aménagé sur mesures. A l'étage, deux grandes chambres aménagées et une grande salle-d'eau. A l'arrière de la propriété, une dépendance d'environ 43 m² avce sa joli pergola peut accueillir des invités, un espace de travail indépendant ou un gardien. Le jardin est agrémenté d'une piscine chauffée de marque Diffazur avec un traitement au sel complété par un beau pool-house en bois réalisé sur mesure. Un peu plus loin,un espace ombragé par une tonnelle végétalisée vous accueillera pour des repas à l'abri du soleil. La propriété dispose également d'une roseraie et d'un jardin potager. Pour les amoureux des vues imprenables, une grande terrasse dans les arbres a été construite pour profiter du panorama. Ce bien d'exception offre un cadre exceptionnel et des couchers de soleil magnfiques saura séduire les visiteurs les plus exigeants !
…By Deflandre Résidences & Propriétés


Tucked down a secluded lane in the Roquette district, this 18th-century house carries the timeless charm of Arles' traditional architecture, with precious original features still intact. A thoughtful renovation has elevated the mineral character of the space, blending soft tones with contemporary touches. Dual-aspect and spread across three levels, it offers generous volume with cleverly optimised spaces. On the ground floor, the kitchen-living room reveals a period cement tile floor and opens onto an intimate courtyard, enclosed by authentic stone walls and enhanced by a pool and a mural, a natural continuation of the living space. The first floor comprises two bedrooms and a shower room, with flooring in antique terracotta tiles; one of the bedrooms is distinguished by a period fireplace, a precious witness to the property's authenticity. The second floor houses two further bedrooms and a shower room, while a cellar rounds out this characterful property. Thanks to its versatility, this property suits equally well as a primary residence, a charming pied-à-terre, or a quality rental investment.
…By Saint-rémy-de-provence Sotheby's International


At Fontvieille, on the outskirts of Arles, this restored historic mas captivates with its exceptional view over the Abbaye de Montmajour and its striking proportions, enhanced by authentic stone, timber and natural materials. The main house, 314 sqm, is arranged around a double-height sitting/dining room overlooked by a gallery staircase leading to the master suite. A study completes this suite on the ground floor; a second wing houses a further suite and two bedrooms sharing a bathroom, while the kitchen opens onto a planted courtyard. Set apart, the 120 sqm guest house offers two additional suites, providing a generous reserve of space for entertaining. The whole sits within a preserved agricultural setting, equally suited to a characterful residence or a rare rental investment opportunity in Provence.
…By Saint-rémy-de-provence Sotheby's International


For sale in the heart of the picturesque Camargue, an impressive 13-hectare estate that combines serenity and luxury. This splendid, fully renovated residence boasts authentic architecture and is distinguished by its modern and refined finishes. With a generous 550 sq m of living space, this property offers a well-designed layout. You will be welcomed by a large, inviting kitchen that opens onto a bright living room, ideal for sharing moments with family and friends. This level also includes an office with a fireplace and a light-filled veranda, perfect for enjoying the mild local climate. Upstairs, several spacious bedrooms are complemented by elegant bathrooms, ensuring comfort and privacy. The property includes three independent dwellings, each with its own outdoor space, offering opportunities for accommodating guests, rental income, or the development of holiday rentals. Outside, a stunning swimming pool is surrounded by magnificent century-old plane trees, creating an idyllic setting for relaxation year-round. The vast surrounding meadows, ideal for livestock or crops, are perfect for nature lovers and outdoor enthusiasts. Furthermore, you'll find excellent facilities for horse lovers, including stables and agricultural outbuildings. This truly exceptional property is equally suited to equestrian enthusiasts, thanks to its outbuildings, and to those seeking a unique venue for hosting events. Don't miss this rare opportunity. Contact us to arrange a viewing and discover this exceptional living environment just a stone's throw from the wild Camargue. The fees are to be paid by the seller. Les informations sur les risques auxquels ce bien est exposé sont disponibles sur le site Géorisques : www. georisques. gouv. fr. ** ENGLISH SPEAKERS: please note that Capifrance has an international department that can help with translations. To see our range of 20,000 properties for sale in France, please visit our Capifrance website directly. We look forward to finding your dream home!
…By Capifrance - Christophe Tournaire


In Arles, on the Montmajour plain and just a few minutes from the historic centre, this 1970s architect-designed villa offers 264 sqm of living space across two levels, surrounded by a mature 2,000 sqm garden. Gard stone defines the façade and rises into an impressive seven-metre chimney that anchors the entire composition, a defining feature of the villa’s modernist architecture. The sculptural, asymmetric roofline creates a distinctive silhouette, while the deep covered porch elegantly reinterprets the traditional Provençal gallery. Slightly elevated above its grounds, the house has a quiet presence and the atmosphere of a country home, surrounded by mature vegetation that provides a natural sense of privacy. Some cosmetic and decorative updating would allow the original volumes and architectural character of the house to fully come into their own. The garden features a swimming pool and generous outdoor spaces ideal for enjoying the warmer months. A garage and cellar provide additional practical space. The possibility of subdividing the plot and creating additional built space also gives the property attractive potential for added value, particularly as an investment or development opportunity.
…By Saint-rémy-de-provence Sotheby's International


In the heart of the Camargue, 15 minutes from Arles, exceptional farmhouse consisting of a main building with 12 rooms, a 2-room Mazet, a dovecote, a barn, an agricultural shed, and a swimming pool, all on a 1.4-hectare plot. The carefully designed decor, the materials used, and the ideally studied layout make this property a unique asset in the region. A video and virtual tour are available upon serious request.This description has been automatically translated from French.
…By Orpi - La Galerie De L'immobilier


Discover this sumptuous 445 m2 home, offering peaceful living in harmony with nature, yet within easy reach of the charming town of Arles. This character farmhouse boasts a spacious living room with fireplace, separate kitchen, office area, luxurious master suite opening onto a terrace, four bedrooms upstairs, two shower rooms and a bathroom. Nestled in a landscaped garden adorned with olive trees and featuring a swimming pool, this property embodies elegance and comfort, offering the ideal setting for a family in search of space and well-being.
…By Arles Sotheby's International Realty


Located just 10 minutes from Arles' historic center and all amenities, this charming single-story home—offering approximately 105 m² of living space—is nestled in a prime setting defined by peace, nature, and serenity. Set on a magnificent, flat, tree-filled plot of 4,500 m², the property offers an ideal lifestyle for lovers of open spaces. Inside, you will find a spacious, light-filled living area where the lounge—featuring a wood-burning insert fireplace—flows seamlessly into a fully equipped contemporary kitchen complete with an elegant central island. It is a welcoming space designed for sharing wonderful moments with family and friends. The sleeping area comprises three comfortable bedrooms, a modern bathroom with a walk-in shower, and a practical utility room. Outside, everything invites relaxation: a pleasant terrace, a swimming pool perfect for enjoying beautiful Provençal days, a conservatory with great potential to be converted into a summer kitchen, and both a garage and carport providing parking for several vehicles. The grounds are a true asset; thanks to their size, the property is perfectly suited for horse owners or anyone with a project requiring extensive outdoor space. Contact us to discover it!
…By Happy Immobilier - Maussane-les-alpilles


My Home Connexion offers you this magnificent old farmhouse from the 1850s located in the countryside of Arles. Once you enter through the electric gate, you will find a 6,250m2 land beautifully wooded. The 245m2 pool with a depth of 3.20m will be perfect for swimming comfortably. There are also two terraces of 30 and 50m2. Inside, the farmhouse consists of a kitchen with a utility kitchen, pantry, and a guest WC. You then have a large double living room with a functional fireplace, a dining area, and a lounge area. Upstairs, a large bedroom with high ceilings, a bedroom with a mezzanine, and a bathroom with double sinks serving both bedrooms. Two other bedrooms with a shared bathroom. Also a WC with a washbasin. An attached outbuilding to the main house has been recently fully renovated, featuring an independent terrace, a bedroom, a shower room with WC, and a kitchen. Possibility to purchase two adjoining plots of 5,731m2 and 3,117m2. CHARM - BEAUTIFUL LAND - MAGNIFICENT SWIMMING POOL - LARGE SURFACES - PROVENCAL FARMHOUSE Price: 1,050,000 euros H.A.I including 5% agency fees payable by the buyer, net seller price of 1,000,000 euros Do not hesitate to contact us for more information at or at Information on the risks to which this property is exposed is available on the Géorisques website: georisques.gouv.fr
…By My Home Connexion Maussane

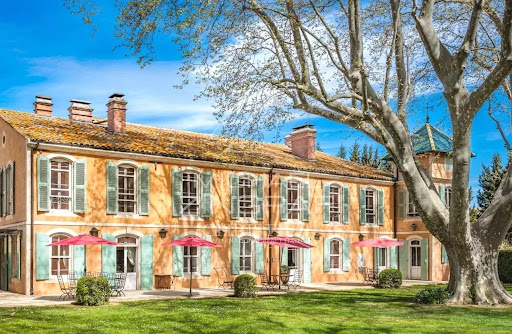


Discover this exceptional estate, ideally located a few kilometres from Arles and Maussane les Alpilles. This authentically charming farmhouse offers spacious, light-filled living areas, refined décor and a distinctly Provençal atmosphere. Set in the heart of a beautifully wooded park, the property extends around a driveway lined with two-hundred-year-old plane trees. The rooms are spacious: light-filled living rooms, period fireplaces, stone floors and ancient beams, each space reveals the charm and nobility of Provençal mansions. With its 11 tastefully decorated en-suite bedrooms and numerous living rooms, this property is an ideal family home but could also be converted into a prestigious guest house or tourist investment. At the heart of a large enclosed park, a generous swimming pool with a furnished pool house invites you to relax. A caretaker's house, guest house and numerous outbuildings complete this prestigious Provençal farmhouse, making it an exceptional property located in a privileged, peaceful setting, yet close to picturesque villages and natural sites (Arles, Alpilles, Camargue).
…By Michaël Zingraf Christie's International Real Estates Saint-rémy De Provence


Do you dream of owning a property that blends the charm of Provence and the Camargue? Located in the countryside near Arles—just 10 minutes from the historic center—you will be captivated by the spaciousness of this lovely *Mas* (traditional farmhouse). It offers approximately 335 m² of living space set on an 8,000 m² plot! The ground floor features a comfortable living area of around 100 m², comprising a light-filled living room with exposed beams, a lounge with a wood-burning fireplace insert, and a large, fully equipped open-plan kitchen. The main living areas open onto a spacious terrace offering an unobstructed view of the tree-filled garden. Also on the ground floor are a bedroom, a shower room, a pantry, and a cellar. Access to the upper floor is provided by both a staircase and an elevator; here, you will find five additional bedrooms—one of which is large enough to be divided if desired—along with a bathroom and a shower room. Moving outside, you will discover a magnificent garden planted with fruit trees and a delightful 5x10m swimming pool offering complete privacy. The property is further enhanced by numerous outbuildings that offer great potential for various uses: a 48 m² workshop, a 100 m² barn, an 80 m² storage building, and a 40 m² utility/technical building. Contact the agency to visit this unique property that perfectly combines generous living space with comfort!
…By Happy Immobilier - Maussane-les-alpilles


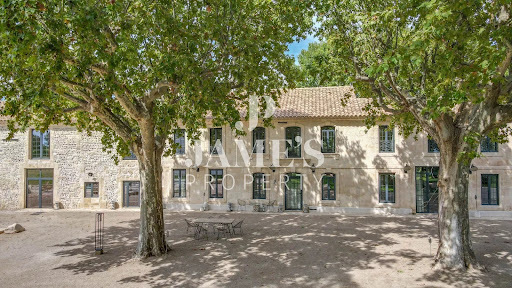


Jame's Property presents a truly exceptional estate ideally located between Arles and Maussane-les-Alpilles, nestled in a peaceful setting on over 6 hectares of land. Built before 1800, this majestic residence underwent a complete renovation in 2018, using high-quality materials and combining elegance with meticulous attention to detail. Upon entering, a spacious hall welcomes you and leads to the living areas: a large fully equipped independent kitchen, a dining room with fireplace, a cozy lounge, and a bright, expansive living room. Upstairs, you will find five generously sized bedrooms, four of which feature their own en-suite bathroom or shower room, ensuring optimal comfort for all. At the heart of the estate, a heated 7 x 12 m swimming pool is secured with an integrated rolling cover. Numerous outbuildings complete the property: pool house, workshop, storage areas… and a vast hangar offering further development potential. High-end features include underfloor heating, UV-protective double glazing, and refined finishes. No renovation work needed. A rare property combining charm, character, and authenticity — ideal for those seeking space, privacy, and a preserved natural environment.
…By Jame's Property


Quiet agricultural property on 7.6 hectares with a view Located in an agricultural zone, this property spans 7.6 hectares of irrigable pastureland. It features a main residence (160 m², 6 main rooms) boasting spacious interiors and high ceilings. Highlights include a 60 m² open-plan living and dining area with a fitted kitchen and large floor-to-ceiling windows opening onto a sheltered, covered terrace; a ground-floor master suite with an en-suite shower room and toilet; and an upper floor with two bedrooms, a bathroom, a toilet, and a large 35 m² TV lounge/bar area featuring a cathedral ceiling and exposed beams. This upper area opens onto a magnificent loggia-style terrace shaded by a bioclimatic pergola, offering incredible views of the surrounding countryside. There is also a 140 m² outbuilding—suitable for use as a gîte or caretaker's cottage—with a south-facing garden and terrace. It comprises a living/dining area with a fitted kitchen, three bedrooms, a bathroom, and a toilet, plus a stunning leisure/games room and summer kitchen with travertine flooring, along with a small alcove bedroom and en-suite shower room with a toilet. Situated between the two dwellings is a large barn (over 200 m² footprint) with sufficient height for storing hay, agricultural machinery, or horse transport trucks. The property includes an enclosed ornamental garden with a pool house and swimming pool, as well as separate gated entrances for each dwelling. All the land consists of contiguous, south-facing, irrigable pasture (fed by canal water), offering excellent potential for agricultural use. Ideal for horses or an agritourism project. For further information or to arrange a viewing, please call us at 04 90 54 24 24. Envoyer des commentaires Panneaux latéraux Historique Enregistrées
…By Happy Immobilier - Maussane-les-alpilles


A few miles from the historic centre of Arles, a city inscribed on the UNESCO World Heritage List for its Roman and Romanesque heritage, this property lies on the Crau plain, between the Alpilles Regional Nature Park and the Camargue Regional Nature Park. It borders the ancient Via Aurelia, the Roman road that once linked Arles to the great cities of the Empire, connecting the estate to a heritage rooted in Antiquity. Set within the Alpilles Regional Nature Park, close to the protected areas of la Pelouque and the Gravière ponds, the estate extends over more than seven acres, at the heart of a wetland area that serves as a stopover for migratory birds. Storks, wild swans, pink flamingos and egrets can thus be seen flying over the property at sunrise and at sunset. Beautifully planted with flowers and trees — pines, oleanders, cypresses, walnut, almond and lemon trees, a grapefruit tree and orange trees — the park, of more than seven acres, also features a fine olive grove. A true landscaped pleasure garden, it includes two ponds, the larger of which is fed by the estate's three natural springs, its water flowing continuously into a charming stream bordering the property, thereby avoiding stagnant water and the presence of mosquitoes. Enlivened by fountains and crossed by paths that punctuate the lawns and the various areas, it offers a range of distinct settings and atmospheres. The house, part of which is built in old stone, offers approximately 5,810 sq ft of living space over two levels served by two staircases. Fully dual-aspect, it enjoys abundant natural light thanks to wide picture windows and numerous windows, all fitted with insect screens. The ground floor comprises the reception rooms: a sitting room, a bar, a conservatory with an indoor fountain, a dining room, as well as the kitchen and a large utility room. The study and library offer more intimate spaces. A separate guest entrance also provides direct access to two bedrooms with bathrooms and toilets, as well as an independent studio. The upper floor comprises six bedrooms, each with its own shower room and toilet, including a master suite with terrace, dressing room and Porcelanosa bathroom. Thanks to the particular care taken over its most recent renovation, all the elements essential to comfort and wellbeing come together, combined with Provençal charm. The attention paid to detail and to the choice of materials — such as the travertine flooring, walnut doors, the large stone fireplace salvaged from a château, reversible air conditioning throughout all the living areas — together with the high-end amenities on offer, make this a residence of true distinction. A caretaker's cottage of approximately 915 sq ft, entirely single-storey and recently fully renovated, offers a double reception room, two bedrooms, a bathroom and a kitchen. Around the large swimming pool are arranged several shaded garden lounges inviting relaxation. The poolhouse, of approximately 1,290 sq ft and fully open-plan, comprising a large fitted kitchen, an English-style bar and a dining area, is designed to accommodate up to 30 guests. An independent spa area, opening onto the park, brings together a fitness room, a hammam, a sauna and a jacuzzi, as well as two shower rooms. To these are added two pétanque courts, one for winter and one for summer, as well as a tennis court. Everything here has been designed with serenity and relaxation in mind. The former stables offer additional space with considerable potential. A car shelter allows for the parking of 5 vehicles. The layout of the spaces and circulation allows the property to be envisioned as a peaceful retreat as much as a venue for warm gatherings among friends or family, while also lending itself perfectly to a high-end tourist accommodation project. A true haven of peace offering exceptional amenities, at the heart of a rich and preserved natural and heritage environment.
…By Junot Châteaux & Patrimoine
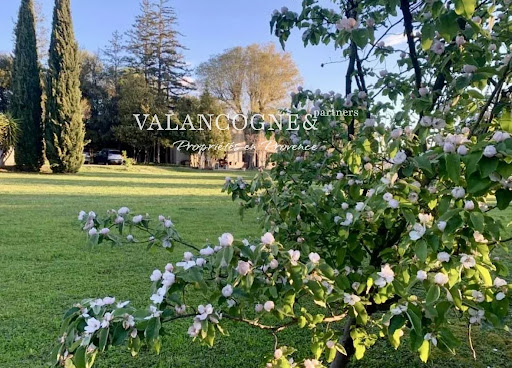


18th-Century Farmhouse Renovated with Charm and Authenticity Located in a bucolic and verdant setting, this magnificent 18th-century farmhouse has been tastefully renovated, combining authenticity and modern comfort. The main farmhouse opens onto a spacious living room with a wood-burning stove, an elegant dining room overlooking the garden, as well as a fitted and equipped kitchen, complete with storage closets, a laundry room, and a guest toilet. Upstairs, you will find four beautiful, bright bedrooms, a bathroom, a shower room, and a second toilet, offering comfort and functionality for the whole family. Additionally, the farmhouse features a separate bedroom with a shower room and toilet, opening directly onto the pool house. It is equipped with a wood-fired oven and adjoins a large 13m x 6m swimming pool, surrounded by a vast terrace, a true place for relaxation and conviviality. Another outbuilding completes the property, including a garage and a large covered awning. The lushly planted exterior invites relaxation and a change of scenery. A true haven of peace, this farmhouse will delight lovers of nature and beautiful stonework. A rare property, ideal for a family residence or a charming country home. V02158
…By Valancogne & Partners


The real estate agency Marie MIRAMANT, specialized in character and luxury real estate offers in Bouches du Rhône (Provence Alpes Côte d’Azur), in the Regional Natural Park of Camargue, fifteen minutes from Arles and ten minutes from the beach, beautiful 18th farmhouse, about 450 m 2, on a landscaped park of nearly one hectare, with swimming pool, paddocks and two horse boxes. Very well maintained, it consists of a large living room with its old bread oven, a hundred m 2, an orangery, six suites, an independent apartment with balcony and views of the countryside, a garage of about 50 m 2. A large swimming pool, a boulodrome, an orchard and a vegetable garden decorate the garden, a true haven of peace. A rare place, suitable for primary or secondary residence as well as for a hospitality activity (air-conditioning). The ideal property to recharge your batteries, in one of the most beautiful nature reserves in France. Information on the risks to which this property is exposed is available on www.georisques.gouv.fr. This house is sold by our real estate agency in Avignon. PROPERTY REFERENCED BAPTISTE
…By Marie Miramant


Property with two separate dwellings for sale in Pont de Crau, Arles, in the heart of a privileged natural setting. Situated on a magnificent wooded plot of approximately 4,000 m², this property comprises two independent dwellings, ideal for a main residence with a guest house, a family project, or a high-potential rental investment. A main family home with generous amenities: spacious rooms and a harmonious layout. The existing 188 m² main house, warm and bright, is arranged over two levels and offers living spaces designed for everyday comfort. On the ground floor: • A welcoming entrance hall • An office ideal for teleworking or a freelance activity • A convivial dining room • A fitted and equipped kitchen • A spacious living room with an open fireplace, perfect for cozy family moments • A superb veranda with sliding doors, offering breathtaking views of the garden and allowing you to enjoy nature all year round A functional and comfortable sleeping area Also on the ground floor: • A bedroom with a dressing room • A shower room with WC • A second bedroom • A separate shower room Upstairs: • An elegant master suite with a private shower room, offering privacy and comfort An independent guest house: a real asset The SECOND dwelling, with a surface area of approximately 73 m², is a real bonus for this property. It includes: • A living room with open-plan kitchen • A pleasant TERRACE • Two bedrooms • A shower room Perfectly suited for accommodating family and friends, it can also be used for seasonal or annual rentals, thus generating additional income in a highly sought-after real estate area in Arles and the Alpilles. Exterior: a rare and peaceful living environment The 4000 m² grounds, fully landscaped and maintained, offer: • A large swimming pool to fully enjoy sunny days • Numerous relaxation areas surrounded by nature • A quiet and private environment A very large garage provides ample parking, complemented by numerous outdoor spaces. Neighborhoods and areas to discover around Arles Pont de Crau: a sought-after area The Pont de Crau neighborhood is appreciated for: • Its natural environment • Its proximity to Arles city center • Its quick access to major roads It offers a perfect balance between tranquility and accessibility. An ideal location between nature and culture. Just minutes away: • The historic center of Arles, a UNESCO World Heritage Site • The iconic landscapes of the Camargue • The typical villages of the Alpilles, such as Saint-Rémy-de-Provence. Quality of life and infrastructure. Living in Arles means benefiting from: • Schools, middle schools, and high schools • Local shops and supermarkets • Medical facilities • A rich cultural life (festivals, exhibitions, events). The region is also very well served by: • Fast motorway access • TGV train stations nearby • Accessible international airports. A real estate project with multiple possibilities. This property is suitable for many projects: • Primary family residence • Second home in Provence • Rental investment (seasonal or annual) • Tourist accommodation project (gîte, bed and breakfast). Its potential is enhanced by the presence of two independent dwellings and a large plot of land. Les honoraires sont à la charge du vendeur. Les informations sur les risques auxquels ce bien est exposé sont disponibles sur le site Géorisques : www. georisques. gouv. fr. ** ENGLISH SPEAKERS: please note that Capifrance has an international department that can help with translations. To see our range of 20,000 properties for sale in France, please visit our Capifrance website directly. We look forward to finding your dream home!
…By Capifrance - Nataliya Dieu


Exceptional property with swimming pool and tennis for sale near Fontvieille. Magnificent property entirely renovated and nestled in the heart of a protected and remarkable site. The enclosed, landscaped and slightly hilly park offers about 3 hectares, old trees, many flower species, a lake and a lot of poetry... The main house consists of an entrance hall, guest toilet, beautiful fitted kitchen, back kitchen with a terrace overlooking the air-conditioned wine cellar, laundry room, dining room, veranda room for inter-seasonal lunches, large living room with fireplace, a bar area, 6 en-suite bedrooms, a seventh en-suite bedroom with its own kitchenette, the eighth owners' suite consists of a large bedroom, bathroom, dressing room and private terrace. The independent caretaker's house offers a living room, equipped kitchen, 2 bedrooms and a bathroom, WC. The property has a very nice SPA, offering hammam, sauna, jacuzzi, massage room and shower, WC. Near the beautiful heated swimming pool of 16 x 4 m is a pool house of 100 sqm with equipped kitchen, large room for meals, shower room, WC and cloakroom. Carport. Tennis court. No nuisance and no work required. Around the Alpilles massif and the famous city of Avignon, one travels from village to village, in an atmosphere that is always sunny and serene, in the heart of an exceptional and carefully preserved natural heritage. In this region, you will find many houses of character, farmhouses that have kept their traditional aspect, renovated inside to offer all the comfort of a modern house. The Alpilles region is home to some sublime villages and emblematic places. There are so many beautiful surprises to discover and rediscover: from the citadel of Les Baux de Provence to the Carrière des Lumières via Saint-Rémy de Provence, plunge into the magic of a unique territory! For a high quality of life, the choice of this place appears as an evidence! Property for sale in our estate agency in Saint-Rémy-de-Provence. Information on the risks to which this property is exposed is available on the Géorisques website: http://www.georisques.gouv.fr
…By Janssens Immobilier Knight Frank Saint-rémy-de-provence
'%20stroke='%23DDAA3A'%20stroke-width='1.909'%20stroke-linecap='square'%20stroke-linejoin='bevel'/%3e%3c/svg%3e)
Receive by email any new listing that may match your search criteria
Your criteria :
By validating this form, you accept the general conditions of use of Le Figaro Properties.
These agencies offer a selection of luxury properties vente at Moules. Feel free to contact them for personalized assistance.

