

Luxury houses with pool for sale Pont de l'étoile, France
There are no results for this search
We suggest these listings near Pont de l'étoile
1233 listings near Pont de l'étoile


House with pool and garden Lascours - Roquevaire (13)
In the sought-after area of Lascours in Roquevaire, this Provençal-style property of approximately 198 sqm enjoys a peaceful residential setting known for its greenery and quality of life. The house offers generous living spaces and a warm, inviting atmosphere. From the moment you enter, the living areas unfold seamlessly: the living room, centered around a charming fireplace, opens onto the dining room on both sides. The fireplace wall elegantly defines each space while maintaining a pleasant sense of openness and flow between them. Extending from the dining area, the kitchen completes this convivial and functional living space. The Provençal character of the property is enhanced by quality features, including beautiful oak parquet flooring and a fireplace, which bring warmth, authenticity, and timeless charm to the home. The house features two ground-floor bedrooms as well as two additional bedrooms on the first floor, offering a functional layout well suited to family living. An additional room of approximately 20 sqm on the ground floor provides great potential for conversion into an extra bedroom, office, gym, or leisure room. Built on a flat landscaped plot of 2,185 sqm, particularly rare in the Lascours area, the property offers a pleasant and functional outdoor environment. The exterior includes a swimming pool and two terraces facing north and south, allowing you to enjoy every moment of the day. The property offers an attractive balance between location, volumes, and lifestyle. A rare opportunity in this highly sought-after area, ideal for a family looking for a privileged living environment. For any further information or to arrange a viewing, please contact Manon Delmas, Real Estate Consultant, on +33 6 59 14 23 34 or at [email protected]
…By John Taylor Marseille & Littoral


Villa with pool and garden Lascours - Roquevaire (13)
Rare for sale,On the heights of the village of Lascours,Superb recent architect-designed villa of type 5/6,on 4000 m² landscaped grounds.Unobstructed view of the Sainte Baume,Entrance, living room, open equipped kitchen, large sliding bay windows, terraces, master suite, dressing room, shower room, one bedroom, shower room, wc, restroom, closets.On the lower level, you will find an office or lounge, library, one bedroom as well as a large laundry room.An independent type 2 apartment including living room, open kitchen, one bedroom, shower room, wc, terraces, garden, parking.A large room set up as a gym, games room, or home cinema and a workshop complete this property.Very nice amenities, spacious volumes.Ducted air conditioningDiffazur pool, pool house.Carport.To be discovered...Agency reference: 6600This description has been automatically translated from French.
…By Orpi - Agence Immobiliere Du Pont De L'etoile


Property with pool and garden Roquevaire (13)
Just a few minutes from the center of Roquevaire and amenities, this beautiful property has been designed to fully enjoy the outdoors and the Mediterranean way of life. The main house offers approximately 200 m² of living space set in a flat plot of over 6,000 m² facing due South, organized around beautiful reception rooms that open onto the garden in a warm and authentic atmosphere. The ground floor also includes a fitted kitchen and a master suite with a mezzanine and shower room. On the upper floor, two additional bedrooms, a shower room, and a dressing room create a comfortable sleeping area. Outside, the property reveals all its charm. The facade with blue shutters opens onto a large stone terrace facing the garden. A fountain, a wrought-iron gazebo, and beautiful cypress trees enhance this typically Provençal environment. The pool, bordered by terraces, comes with a pool house of approximately 30 m² featuring a bar area and a kitchen, to be redesigned according to your preferences. An independent summer kitchen, located on the other side of the pool, completes this space dedicated to conviviality. The property also retains old stables of around 70 m², a character element that enriches the history of the place. Easy parking for several vehicles. The production of sanitary hot water is ensured by a solar system while a heat pump provides heating for the house. This property catches your attention but its price makes you hesitate? Contact me directly to discuss it. Information on the risks to which this property is exposed is available on the Géorisques website.This description has been automatically translated from French.
…By Marseille Immobilier

Property with pool and garden La Destrousse (13)
Elegant, contemporary-style villa in La Destrousse. Roughly 165 sqm living space set in more than 1 200 sqm grounds with pool and pool-house. Very spacious property featuring bright, open-plan living room with vast terraces, 3 bedrooms including one suite plus versatile, open-plan area. Exclusive setting, on outskirts of Aubagne. Energy class: A/A.
…By L’adresse La Ciotat


Villa with pool and garden La Destrousse (13)
RARE ON THE MARKET - Are you looking for space, peace, and privacy while remaining in a dynamic environment? Come and discover this charming villa of 132 m2 living space on 2,666 m2 of land, with a swimming pool, garage, and ample parking on the property. It consists of a single level with an entrance hall, a living room with a fireplace, a lovely dining area, an independent kitchen that leads to a pleasant west-facing terrace, two bedrooms, one with a bathroom and shower, a shower room with a toilet, and also an independent toilet. Upstairs, there is a third bedroom. The layout of the land allows for the exploitation of all the garden spaces as desired. The pool area also benefits from a small utility room to be used according to needs and an outbuilding currently serving as a gym, insulated and air-conditioned. All the criteria are met for enjoying pleasant moments in this warm property. The house is equipped with reversible air conditioning and electric heaters. Property connectable to the mains drainage. Located close to shops, amenities, and highways while remaining peaceful.This description has been automatically translated from French.
…By Level Immobilier


Property with pool and garden Auriol (13)
At the end of a private road, in a preserved and quiet green setting, this exceptional property reveals itself in a dominant position, facing south, at the gates of the Sainte-Baume Regional Natural Park.On landscaped grounds of over 1.3 hectares punctuated by Provençal terraces, this stone bastide offers approximately 300 m² of living space divided into two independent living areas, designed to combine character, comfort, and the art of hosting.The main house charms with its generous volumes under exposed beams, its friendly reception areas organized around the fireplace, its fully equipped exceptional kitchen, as well as several suites and bedrooms with meticulous finishes. An independent apartment completes the ensemble — a valuable asset for welcoming guests or considering a high-end accommodation activity.Outside, everything invites relaxation: heated pool with unobstructed views, vast terraces, summer kitchen equipped with a pizza oven, professional wine cellar, private golf practice — all within a rare natural environment, enriched by a spring and efficient drilling.In terms of amenities: reversible air conditioning, security system, covered parking with electric charging stations and automated gate.A rare property, halfway between Provençal authenticity and high-end features, just 20 minutes from Aix-en-Provence, Marseille, and Cassis.A character property, for family residence or exceptional tourism project, reserved for lovers of confidential and authentic places.Agency reference: 861This description has been automatically translated from French.
…By Orpi - Mougel Immobilier


Property with pool and garden Auriol (13)
Ideally located at the entrance of Auriol, at the foot of the Sainte-Baume mountain range, between Aix-en-Provence and Marseille and close to Cassis, this charming property benefits from a particularly privileged natural environment. Set on approximately 13,000 sqm of landscaped grounds, it offers a peaceful lifestyle in the heart of a green and preserved setting. The property offers approximately 300 sqm of living space distributed between several living areas organized around the main house and its outbuildings. The ensemble benefits from architecture inspired by Provençal properties, featuring stone façades, large terraces, and openings facing the outdoor spaces. From the entrance, the main house is arranged around a spacious reception hall providing access to the different living areas. The independent kitchen offers a functional layout and connects to the reception spaces. The property also includes a lounge with billiard table and bar, providing an area dedicated to convivial moments. A dining room as well as a lounge with fireplace complete the main living areas. The different rooms benefit from openings onto the terraces and surrounding landscaped park, creating continuity between indoor and outdoor spaces. The ground floor also includes two bedrooms, each with its own private bathroom, allowing for a functional organization of the sleeping area. Upstairs, the house features an office, two master suites, and a dressing room. The layout and volumes clearly distinguish the reception areas from the more private spaces. An independent one-bedroom apartment of approximately 50 sqm completes the property. This independent space may accommodate different uses depending on individual needs. The property also includes a large garage, a wine cellar, and several outbuildings. The outdoor spaces play a central role in the organization of the property. The landscaped park benefits from numerous amenities designed to fully enjoy the grounds and their natural surroundings. A swimming pool is integrated within the terraces and relaxation areas, accompanied by a pool house allowing full enjoyment of the exterior spaces in a landscaped environment. The property also features a pond and a golf practice area integrated into the grounds. The different terraces, landscaped areas, and circulation spaces have been designed to preserve the overall harmony of the estate. The natural environment, the size of the grounds, and the organization of the various spaces provide a setting suitable for different lifestyle projects. This property may be suitable as a primary residence, for an event activity, or for a hospitality project such as guest rooms. Located between Marseille, Aix-en-Provence, and Cassis, at the foot of the Sainte-Baume mountain range, the property benefits from a location offering quick access to the main routes while enjoying a calm and preserved environment. Information regarding potential risks affecting this property is available on the Géorisques website: www.georisques.gouv.fr Contact Philippe MANNI ? +33 (0)6 69 25 19 75 ? [email protected] Agency fees payable by vendor - Montant estimé des dépenses annuelles d'énergie pour un usage standard : 3400€ ~ 4700€
…By Barnes Marseille Cassis Littoral


House with pool and terrace Auriol (13)
Llinares Immobilier – Prestige Collection presents: GREEN HARMONY A magnificent 300 sqm, 7-room property ideally located in the heart of the Sainte-Baume Regional Natural Park, in the charming village of Auriol, close to all amenities (shops, schools, etc.) and just 20 minutes from Aix-en-Provence and Marseille. Set in an elevated position on a beautifully landscaped 12,600 sqm plot, this peaceful estate enjoys stunning panoramic views over the surrounding hills and direct access to hiking trails. The main house, featuring elegant stone façades, offers generous living spaces and high-quality finishes throughout. The spacious entrance hall leads to the reception areas, including a first living room with a fireplace, a second lounge with a bar and billiard table, and a dining room opening onto the swimming pool terrace. The separate kitchen is spacious and fully equipped with a professional range cooker, premium appliances, and an adjoining pantry. The sleeping quarters include a large family suite on the ground floor, comprising two bedrooms, a bathroom, and a separate WC. Upstairs, there are two additional suites, a home office, and a dressing room. A fully independent, tastefully decorated and fully equipped studio apartment provides the perfect accommodation for guests or offers excellent potential for seasonal rental or a bed and breakfast business. Outside, the setting is truly idyllic, featuring landscaped gardens, traditional stone terraces, adjoining hillsides, and a superb pool area complete with a pool house and summer kitchen. Additional amenities include a technical room, a wine cellar, a spacious garage, a carport, and several parking spaces within the gated property. A rare opportunity combining privacy, tranquillity, and the finest Provençal lifestyle—an exceptional property not to be missed. Contact: Laurence PINSARD: +33 6 48 62 18 22 Sales Agent Registration No.: ADC13102023000001849 Professional Liability Insurance: 127120760 / RD00072629W - Property not subject to condominium regulations - Annual property tax: €4,578 - Agency fees included, payable by the seller - Energy rating: C | Climate rating: C - Estimated annual energy costs for standard use (based on 2021/2022/2023 energy prices): between €3,400 and €4,700 - Information regarding potential natural and technological risks affecting this property is available on the official Géorisques website. Property for sale – 13390 Auriol - 300 sqm, 5 Bedroom property including a 50 sqm independent studio – 12,600 sqm landscaped grounds – Swimming pool – Garage.
…By Llinares Immobilier


House with pool and garden Auriol (13)
Nestled in the heart of the Sainte-Baume Regional Natural Park, this uniquely charming house boasts 160 sqm of distinctive architecture, set on a vast, wooded plot of 6,000 sqm. Its peaceful surroundings and original structure, featuring a stone tower, lend it a rare atmosphere, blending authenticity with the Provençal art of living. The ground floor offers a warm and inviting living space organized around a living room with a fireplace, a library corner, and an open-plan kitchen that generously opens onto the outdoors. A bedroom, an office area, and bright, airy rooms complete this level, designed for harmonious family life. Upstairs, three bedrooms (one of which is in the tower!) and a bathroom comprise the sleeping quarters, offering soothing views of the surrounding nature. Outside, the expansive grounds offer numerous spaces for relaxation and outdoor living: a vegetable garden, a chicken coop, and a multitude of fruit trees that fill the garden with their fragrances and colors throughout the seasons. Shaded terraces and quiet corners invite contemplation and absolute tranquility. The property is situated in a unique setting, just minutes from the center of Auriol and with easy access to Aix-en-Provence and Marseille. Nestled in lush greenery, this house awaits a vision to be reborn. A complete renovation will transform this beautiful potential into a truly idyllic retreat. Located 5 minutes from the village center and close to shops, public transport, schools, and major roads. ENERGY RATING: E / CLIMATE RATING: B. Estimated average annual energy costs for standard use, based on 2021 energy prices: between EUR2,530 and EUR3,500.
…By Espaces Atypiques Marseille Immobilier Contemporain


House with pool and terrace Peypin (13)
Mon Office Immobilier in Peypin is pleased to present this fully renovated 210 m² family home, situated in the heart of a sought-after residential area of the village. The property's address, virtual tour video and all financial details are available online on the Mon Office Immobilier website under reference 6951-NGU (direct link to the photos) Location and surroundings This elegant architect-designed house enjoys a prime location close to local amenities (schools, shops) and major road links. Just a 15-minute drive from the A51 motorway, it offers quick access to Aix-en-Provence, Marseille and Salon-de-Provence. The nearest school is less than 5 minutes away, and the nearest railway station can be reached in 20 minutes. Marseille-Provence Airport is 30 minutes away. Interior description Built in 1982, this 210 m² property, comprising a 160 m² five-bedroom house and a separate 50 m² one-bedroom flat, combines modern comfort with Provençal charm. Its spacious and light-filled layout comprises: • A large living room opening onto a fitted kitchen, • A separate dining room, • 4 bedrooms, including two en-suite bedrooms with walk-in wardrobes and private bathrooms, two bedrooms sharing a shower room, a utility room and three cellars for optimal storage. High-quality materials (terracotta tiles, aluminium joinery, solar panels) and top-of-the-range fittings (condensing gas boiler, double glazing) ensure optimal comfort all year round. No renovation work is required. The ground floor comprises a separate one-bedroom flat which, if desired, could be let independently, providing you with a significant source of income (potential rental income of approximately €1,000 per month). Sleeping area • 5 bedrooms, including two master suites with walk-in wardrobes and en-suite bathrooms, • 2 additional bathrooms. Outdoor features The property is set on a 1,253 m² plot, offering a leafy setting and plenty of privacy. A south-facing terrace, ideal for family meals or relaxing, leads out to a swimming pool (secure and heated) and a garden with mature trees. Several outdoor areas allow you to make the most of the Mediterranean climate. Additional features • 5 parking spaces, • 3 cellars/sheds for optimal storage, • Swimming pool with a modern filtration system, • Gas condensing boiler, • 1,253 m² plot, fully enclosed and secure. -- -- À votre service : Nicolas GUERIN - +33757597242 Référence annonce : 6951-NGU Le DPE est visible dans l'onglet informations énergétiques. Le prix indiqué comprend les honoraires à la charge de l'acheteur d'un montant de 4.08% inclus dans le prix affiché. Les informations sur les risques auxquels ce bien est exposé sont disponibles sur le site Géorisques : www.georisques.gouv.fr
…By Mon Office Immobilier


House with pool and garden Gemenos (13)
Exclusive listing – For sale in Gémenos, a 401 sqm family property set on an extensive 8,000 sqm garden, featuring a swimming pool and a pétanque court. Set within beautifully landscaped and meticulously maintained grounds, the house captivates from the moment you arrive with its authentic Provençal architecture, light-colored façades, and traditional tiled roof. Outdoors, everything has been designed to fully enjoy the Mediterranean climate: a large sun-drenched terrace, a superb swimming pool with relaxation area, a welcoming pool house, and several shaded spots nestled within a lush garden planted with Mediterranean species. The interior is bright and functional, offering generous living spaces that open onto the outdoors, creating a perfect harmony between comfort and elegance. The layout is ideal for entertaining family and friends in a warm and refined atmosphere, particularly thanks to the open-plan kitchen and spacious living room. The house features six bedrooms, three of which with their own en-suite shower rooms. The property also enjoys a privileged setting, with open views over the surrounding hills while remaining close to amenities, main roads, and the charm of the village center. A closed garage and numerous parking spaces on the property complete this exceptional home. A rare opportunity, ideal as a primary or secondary residence, where tranquility meets the Provençal art of living.
…By Marseille Sotheby's International Realty


House with pool and terrace Gemenos (13)
Llinares Real Estate presents: THE ICONIC. In one of the most sought-after areas of Gémenos, in the heart of a privileged environment, this remarkable property benefits from a panoramic view and a landscaped garden of nearly 8,000 m². Completely renovated with high-quality materials, this villa offers 340 m² of living space and features high-end amenities, combining contemporary elegance, comfort, and functionality. The reception areas, generous and bathed in light, are organized around a spacious living room opening onto the outdoors and a fully equipped American kitchen, extended by a back kitchen. The sleeping area includes five bedrooms divided into four suites and a luxurious Master Bedroom, providing comfort and privacy for everyone. The property also has a private cinema room with its bar area. An adjoining outbuilding, consisting of a bedroom with shower room and toilet, allows for family, friends, or staff to stay independently. Outside, the park of nearly 8,000 m² features superb relaxation areas, a 12 x 6 meter swimming pool, a summer kitchen, and a tennis court, all in an exceptional setting offering an unobstructed view of the lush landscape. A rare address, offering a privileged living environment, where the quality of amenities, the volumes, and the surroundings come together to reveal an exceptional property.This description has been automatically translated from French.
…By Llinares Immobilier


Villa with pool and terrace Gemenos (13)
Located in a privileged setting. far from the hustle and bustle. discover this house set on a beautiful. tree-lined 1.069-square-meter lot. Combining absolute tranquility with a remarkable quality of life in this Provence's village of Gémenos. this villa is just a short walk from local shops and offers quick access to major highways. With generous spaces and abundant natural light thanks to its perfect southeast exposure. the villa opens onto large living areas that look out onto the outdoors. The ground floor offers superb potential for entertaining. ideal for creating a spacious contemporary living room. On the sleeping side. the house currently features 3 beautiful bedrooms. one of which is on the ground floor. with the potential to easily converting a 4th bedroom (or a master suite/separate office depending on your plans). The property’s exterior invites relaxation. The garden. a true oasis of greenery. features a beautiful pool perfect for relaxing under the Provençal sun. The pool house area promises wonderful moments of togetherness with family or friends. A rare opportunity for customization Renovation and modernization work is needed to bring out the full potential of this home. This is a unique opportunity for architecture and interior design enthusiasts to create a prestigious. fully customized property that reflects their personal style. Some suggestions for improving a fiew rooms. generated using AI. are provided as examples Key features: Orientation: Southeast. maximum natural light Outdoor features: Swimming pool. pool house. terraces Amenities: Quiet setting. close to shops and highway access. Asking price: €840,000 (Estate agent’s fees payable by the seller) Energy efficiency rating: C Annual energy costs: between €1,440 and €2,000 “Information on the risks associated with this property is available on the Géorisques website: www.georisques.gouv.fr” Complete information available upon request https://sites.google.com/a/coldwellbanker.fr/honoraires-coldwellbanker-demeure-prestige/
…By Coldwell Banker Paris


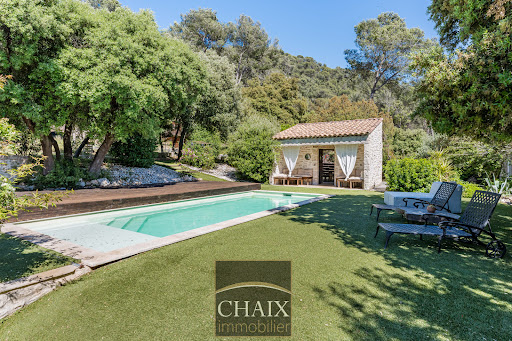

Villa with pool and garden Gemenos (13)
Exclusively from Quintessence by CHAIX IMMOBILIER. In Gémenos, in a privileged environment, this property reveals a rare art of living, designed for sharing, receiving, and savoring every moment in a setting that is as elegant as it is authentic. Completely renovated and extended in 2018, this character home immediately charms with the balance it offers between the charm of the old and the comfort of today. Tastefully decorated and maintained with remarkable attention, it presents itself in impeccable condition. Every detail seems to have been thoughtfully considered to create a warm and refined atmosphere. From the entrance, the volumes and natural flow of the spaces set the tone. The ground floor welcomes you with a hall with closets, a functional laundry-storage area, and a vast living area bathed in light, composed of a dining room open to a friendly American kitchen and a generous living room inviting relaxation. A bedroom with closets and a shower room completes this level and allows for particularly comfortable single-level living. Upstairs, the sleeping area offers three additional bedrooms as well as a bathroom and a second WC, providing intimacy for everyone in a soft and harmonious atmosphere. Outside, the property takes on an exceptional dimension. The spaces have been designed as a succession of living areas: an intimate terrace close to summer meals, a superb pool area perfect for sunny days, a large awning open both to the pool and to a reception area with a bar and a large outdoor table. A large closed room extends these amenities and opens up a world of possibilities: summer lounge, wellness area, game room, or workshop according to one's desires. The land of more than two hectares continues to reveal its assets with a space dedicated to children’s games, a magnificent pétanque court, and beautiful natural spaces that enhance this feeling of escape. It can also lend itself well to the accommodation of horses on a flat area far enough away from the house. Finally, at the back of the property, a true signature of the place: a superb outbuilding of about 50 m2 consisting of a large living room, a kitchen, a shower room, and two small bedrooms. An ideal space to host family and friends in complete independence or to envision a complementary project. The stone-like coating gives a strong identity to the whole and highlights the unique character of this property. A rare house in Gémenos, where every space tells a way of life, between elegance, conviviality, and Provençal sweetness. We invite you to contact us for more information or to visit our Quintessence or CHAIX immobilier sites.This description has been automatically translated from French.
…By Chaix Immobilier


Contemporary house with pool and terrace Gemenos (13)
Llinares Real Estate presents to you: THE GEM OF GÉMENOS. In one of the most sought-after residential areas of Gémenos, in complete tranquility and at the heart of a preserved green setting, discover this remarkable architect-designed villa of 256m2 with contemporary lines and high-end features. Upon arrival, an elegant landscaped driveway leads to the villa, whose architecture harmoniously integrates into its natural environment. The living room is the heart of the house. It stands out for its generous volumes, spectacular ceiling height, and large bay windows, which bathe the living space in natural light. Open to the terrace and garden, this space creates a beautiful continuity between indoors and outdoors. Adjacent to it, the high-end kitchen combines elegance and functionality. Fully fitted and equipped with quality appliances, it adheres to a contemporary and refined aesthetic. A back kitchen completes this layout. On the same level, two master suites each have their own private shower room. An independent toilet completes this floor. Upstairs, an elegant corridor overlooks the living room and leads to the master bedroom. A true private cocoon, it has a terrace overlooking the garden and revealing a panoramic view of the surrounding hills. A fitted dressing room and a superb shower room enhance this suite. On the garden level, the lower level hosts a large garage, a laundry room, and an office, providing functional and practical annexes for daily life. Outside, the vast terrace borders the infinity pool, adorned with tiling in Bali tones. It allows for the arrangement of several reception and relaxation areas. A fire pit invites you to extend your evenings outdoors, while an orchard at the back reinforces the natural and intimate character of the place. The landscaped garden forms a green setting where palms, exotic vegetation, and Mediterranean species mingle. The entire property stands out for its impeccable maintenance, contemporary architecture, and openness to nature. Rare in the area of Gémenos, this property combines remarkable volumes, high-end amenities, three suites with shower rooms, practical annexes, and thoughtfully arranged outdoor spaces. A confidential property with sophisticated amenities, intended for lovers of contemporary architecture and exceptional properties. DL/Contact Cassandra Malecot: 06 27 88 80 37 Collaborator certificate ADC13102023000002196 RCP 7953190/S17671119 - Property not subject to condominium regulations - Property tax: 2963€/year - Fees included at the seller's expense - Energy class B and climate class A - Estimated average amount of annual energy expenses for standard use based on energy prices from 2021/2022/2023: between 1580€ and 2200€/year - Information on the risks to which this property is exposed is available on the Géorisques website: www.georisques.gouv.fr Villa for sale 13420 - Villa T5 of 256m² - Pool - 60m² garage - 1875m² land - 13420 GÉMENOSThis description has been automatically translated from French.
…By Llinares Immobilier


House with pool and terrace Gemenos (13)
Llinares Immobilier presents to you: THE PRESTIGIOUS. A splendid unique architectural creation, nestled in a green and calm environment. As soon as you cross the threshold, the feeling of space and light immediately captivates. The vast living room, bathed in natural light thanks to the large floor-to-ceiling windows, seamlessly extends to the outside. The clean lines, generous volumes, and contemporary atmosphere set the tone. The open kitchen, decidedly high-end, integrates fluidly, designed to be both friendly and refined, ideal for hosting and sharing. The sleeping area reflects the same level of requirement. On the ground floor, three bedrooms each have their own private shower room, ensuring comfort and independence. Upstairs, the master suite, discreetly hidden behind an invisible door, constitutes an exclusive place with a custom dressing room, elegant bathroom, and large terrace offering a view of the garden. A glass office completes this level, providing a unique perspective and a panoramic 360° view of the entire landscaped park. The wellness facilities enhance the exceptional character of the place. A heated indoor pool is usable all year round, and a fitted gym is nearby. Outside, a second heated pool, protected from view, is surrounded by well-maintained vegetation. A fully equipped summer kitchen and a pétanque court complete this relaxation area. Noble materials, home automation, meticulous finishes, and an efficient heating system testify to the attention paid to the smallest details. Located a few minutes from the center of Gémenos, schools, shops, and main roads, this rare property embodies a contemporary art of living, between hills and the Mediterranean. An exceptional property, destined for those who seek excellence in everyday life. DL/Contact Cassandra Malecot: 06 27 88 80 37 Collaborator certificate ADC13102023000002196 RCP 7953190/S17671119 - Property not subject to co-ownership regulations - Property tax: €3536/year - Fees included of 3.3% borne by the seller - Energy class A and climate class A - Estimated average annual energy expenses for standard use based on energy prices from 2021/2022/2023: between €750 and €1110/year - Information on the risks to which this property is exposed is available on the Géorisques website: www.georisques.gouv.fr Villa for sale 13420 - T5 Villa of 310m2 - 2 indoor and outdoor pools - Gym - Summer kitchen - 990m² garden - 13420 GEMENOSThis description has been automatically translated from French.
…By Llinares Immobilier


House with pool and garden Gemenos (13)
In a residential neighborhood in the sought-after town of Gémenos, discover this superb property renovated in 2020. Combining modern comfort, Mediterranean charm, and great rental potential, this rare property offers a total developed area of nearly 226m² (183 m² according to the Carrez Law) on a magnificent plot of over 1780m² providing an unobstructed view of the surrounding hills.Living spaces: - Main house: bright and air-conditioned, it features two comfortable bedrooms, a functional pantry with a cellar, a renovated shower room, a fitted kitchen, a living room, as well as a pleasant veranda of about 20 m² extending the living space to the garden.- Independent T2 (approximately 56 m²) on the upper floor: a true asset offering an autonomous living space with an additional bedroom. Ideal for generating immediate rental profitability or hosting relatives or even creating a professional space.- Converted dependency (23 m²): a versatile space perfect for a guest room, an office, or a workshop.An exterior with rare amenities:- Garden of 1,780 m² with hill view: enhanced by careful landscaping and adorned with five centenary olive trees.- Relaxation & swimming area: pool equipped with a sliding dome ideal for enjoying throughout the season amidst the Provençal landscape, pétanque court.- Reception area: friendly summer kitchen equipped with a real pizza oven and barbecue for your outdoor meals.Parking & Garages: a large garage of over 30 m² (capacity for 2 vehicles + ample storage space), a carport in the courtyard as well as a large capacity for outdoor parking.Highlights: Recent renovation (2020) — Air conditioning — Hill view — 30 m² garage + carport — Modifiable potential (up to 4 bedrooms) — Independence of the T2.A heartwarming property with complete amenities, to visit without delay!This description has been automatically translated from French.
…By Immo De Prestige


Villa with pool and garden Allauch (13)
"La Provençale" — Spacious T6/7 house of 220 m² + 80 m² converted attic + Pool + Double garage + 1,600 m² lot Revelli Immobilier offers for sale "La Provençale", a stunning house located between Allauch and Logis Neuf, featuring beautiful volumes on a wooded lot of 1,600 m² with a pool and pool house. Built on three levels, the house comprises, on the ground floor, vast spaces currently arranged as an independent apartment, offering great potential according to your needs: reception area, dependency, professional activity, or additional accommodation. On the first floor, you will discover the main living area consisting of a living room with dining room and fireplace, all opening onto a pleasant sunny terrace with an unobstructed view of the garden. A separate functional kitchen complements this living space. On the night side, you will find three comfortable bedrooms and two bathrooms. On the top level, converted attic space of approximately 80 m² adds to the property and offers numerous possibilities for development: additional bedrooms, playroom, office, or relaxation area. Outside, the charm immediately captivates with a beautiful vacation-like garden, a pool with a pool house, and a double garage perfectly completing the ensemble. A family house with rare volumes, ideal for those who love large spaces seeking peace, greenery, and potential just minutes away from amenities. Contact: Cyril Revelli – 06 46 89 46 50 CPI: 13102025000000077 RCP: 149976147 Property tax: €3,330 / year Fees: Price includes 3% fees paid by the seller Energy Performance: Energy class E – Climate class B Estimated energy expenses: Between €3,400 and €4,700 per year (based on energy prices of 2021, 2022, 2023 for standard usage) Geo-risk Information: Information about the risks to which this property is exposed is available on the Geo-risks website: www.georisques.gouv.fr Revelli Immobilier offers for sale a 220 m² house with garden and pool located in Allauch 13190This description has been automatically translated from French.
…By Revelli Immo


House with pool and terrace Auriol (13)
Located in the peaceful and sought-after neighborhood of Auriol, this individual house surprises with its vast spaces and enchanting surroundings. With its 203 m² of living space, it offers an interior composed of 8 rooms spread over two levels, ideal for a large family or a main residence project combined with seasonal rentals.Upon entering, one discovers a house wisely arranged into three distinct areas. The first area, spanning 103 m², includes a welcoming living room, three comfortable bedrooms, and a separate kitchen. The second area, a 74 m² apartment, features two bedrooms, an office, and a kitchen opening onto a bright living room. Finally, an independent studio of 24 m² completes the ensemble, perfect for accommodating guests or considering a rental activity. The layout allows for great flexibility, depending on your needs and projects.The outdoor spaces have been particularly well cared for and invite relaxation. Enjoy the pool accompanied by its UV-resistant composite terrace, a modern summer kitchen, and a pétanque court that promises pleasant moments in the sun. The garden, extending over approximately 1150 m², offers generous space to imagine various living and leisure areas, while being enhanced by balconies and terraces that blur the boundary between indoor and outdoor. An outdoor parking space is also available.On the comfort side, the house has many assets: it is equipped with ducted air conditioning, 24 solar panels for better energy autonomy, and a fireplace that adds a warm touch to your evenings. Recent renovation work, including the facade redone with external insulation in 2015, reflects the regular maintenance and modernization of the property.Nearby, the Jules Ferry primary school is less than 300 m away, facilitating daily trips for children. This location prioritizes peace while offering quick access to everyday conveniences.Technical Specifications- Energy Performance Certificate (DPE): B- Surface area: 210 m²- Heating: ducted air conditioning- Hot water: thermodynamic water heater- Property tax: €3189 per yearInformation on the risks to which this property is exposed is available on the Géorisques website: www.georisques.gouv.fr.Advertisement presented by Zefir.This description has been automatically translated from French.
…By Zefir


House with pool and garden Aubagne (13)
Llinares Real Estate presents to you: THE PREMIUM. An elegant contemporary villa of 147m², set on a plot of 1,004m² within a residential and peaceful development, in the Fenestrelles area of Aubagne. Close to amenities, this recent property stands out for its meticulous architecture, the quality of its features, and its particularly advanced level of equipment. Thought out in the smallest details, it combines contemporary lines, generous volumes, and natural light, with perfectly integrated technological amenities. From the entrance, the spaciousness is immediately noticeable. Facing southwest, the house enjoys beautiful brightness throughout the day. The large living room extends into a contemporary kitchen with a central island, fully equipped. An adjoining laundry room adds an extra touch of functionality. The ground floor also hosts an elegant master suite, complete with a custom dressing room and a contemporary bathroom with a double vanity unit. The sliding glass doors create a beautiful continuity between the living spaces and the outdoors. The terrace, sheltered by a bioclimatic pergola, extends towards a heated swimming pool equipped with a submerged electric cover. The carefully landscaped garden also features a pétanque court, an outdoor shower, and toilets, allowing you to fully enjoy the beautiful days. Upstairs, a double office area set on the landing provides an ideal space for remote working or studying. It serves two lovely bedrooms with built-in wardrobes as well as a shower room equipped with a double vanity unit. This property has a complete home automation system allowing for the management of various equipment, as well as a ducted heat pump ensuring optimal thermal comfort and controlled energy management. A garage, a carport, an automated gate, and a video surveillance system complete this contemporary achievement, designed to combine aesthetics, comfort, and current technologies. Contact: Mickael Soler 06 45 10 63 81 Collaborator certificate: ADC131020240000001565 RCP: 62885582 - Property not subject to co-ownership regulations - Property tax: 4745€/year - Fees included at the buyer’s expense - Energy class A and climate class A - Estimated average amount of annual energy expenses for standard use based on 2021 energy prices: between 720€ and 1030€. - Information on the risks to which this property is exposed is available on the Géorisques website: www.georisques.gouv.fr Villa for sale Aubagne - T4/5 of 147m2 - Swimming pool - Plot of 1006m2 - Garage - Carport - Home automation - 13400 Aubagne FenestrellesThis description has been automatically translated from French.
…By Llinares Immobilier


House with pool and garden Belcodène (13)
LLINARES IMMOBILIER offers for sale: EVIDENCE. A contemporary house of 180m², built on a plot of 1,000m², offering beautiful spaces and a privileged living environment. From the entrance, you will discover a large, bright living room with an open kitchen, ideal for entertaining. A ground-floor bedroom with its own shower room, a laundry room, and an insulated garage of 22m², easily adaptable to your needs, complete this level. Upstairs, the sleeping area features three bedrooms, including a master suite with its own bathroom, an office, and a second bathroom. Outside, a pleasant terrace covered by a pergola, a swimming pool, and a landscaped garden invite you to fully enjoy sunny days. The property also allows for parking up to three vehicles. Just two minutes from the main roadways, this property enjoys a practical location while providing a calm and pleasant environment. A great opportunity not to be missed. Contact: Paul FERRERO 06 95 63 42 38 Collaborator certificate No.: ADC 1310 2025 0000 01805 Professional RC: MA035A20ANPM/O2 - Property not subject to co-ownership regulations - Property tax: 3641€/year - Fees included at the seller's expense - Energy class B and climate class A - Estimated average annual energy expenses for standard use based on 2021 energy prices: between 1440€ and 2030€ - Information on the risks to which this property is exposed is available on the Géorisques website: www.georisques.gouv.fr House for sale T6 of 180m2 - Pool - 1000m2 land - Garage - 13720 BELCODENEThis description has been automatically translated from French.
…By Llinares Immobilier


House with pool and terrace Aubagne (13)
iad France - Marine Perchet offers you: AUBAGNE – HOUSE – T5 123 M² – SWIMMING POOL – GARDENBuilt in 2024, this house of 123 m² living space charms with its brightness, volumes, and quality finishes. Established on two levels, it benefits from a plot of 1,005 m² with a swimming pool, terrace, and garden, as well as a southeast exposure.On the ground floor:- An entrance with independent WC- A spacious, bright living room with an open kitchen- An adjoining pantry for additional storageOn the first floor:- Four bright bedrooms, including a master bedroom with a 6 m² dressing room- A second independent WC- A shower roomFeatures and outdoor areas:- Reversible heat pump (heating and air conditioning)- Fiber optic and TV cable- Alarm system- Swimming pool and terrace- Garden- Private parking for two vehicles on the premisesLocation:- Bus stop 250 m away- Shops 600 m away- School 9 minutes on foot- SNCF train station 1.6 km away- City center 2 km awayThe A50 motorway is 2 km from the neighborhood, which is separated from the house by a tree-lined residential area. Visits are possible during peak hours to appreciate the tranquility of the area.A recent, functional, and pleasant house to live in, offering beautiful indoor and outdoor spaces.Contact me to arrange a visit and discover all its potential!Agency fees are the responsibility of the seller. A valid identification document will be requested at the visit, in accordance with article L.561-5 of the Monetary and Financial Code. Information on the risks to which this property is exposed, including the legal obligation for brush clearance, is available on the Géorisques site: http://www.georisques.gouv.fr. This real estate advertisement has been drafted under the editorial responsibility of Mrs. Marine Perchet, independent real estate agent (without holding funds), commercial agent for SAS I@D France registered with the MARSEILLE RSAC under number 100683218, holder of the real estate canvassing card on behalf of I@D France SAS.This description has been automatically translated from French.
…By Iad France


Seaside house with pool and garden Aubagne (13)
Set within a private estate of approximately 1.2 hectares, the property offers more than 360 m² of living space in the main house, featuring seven suites and generous reception areas. The property also includes a fully equipped two-storey guest house, a superb heated swimming pool with an exceptional sun terrace, a spacious pool house with two bathrooms and a large garage accommodating up to four vehicles. Following two years of renovation, the property has retained the soul and character of its history while offering interiors worthy of an architect-designed villa. The generous proportions make it equally suited to large family gatherings, stays with friends or the continuation and development of an existing bed-and-breakfast business. In the basement, a magnificent vaulted cellar of approximately 70 m² offers a wealth of possibilities. It could easily be transformed into a wellness area, tasting room, reception space or cinema room. Outside, all the terraces open onto the surrounding countryside and enjoy a remarkable sense of privacy. Set against the hillside, the two-storey outbuilding, housed in a former dovecote, can serve as a caretaker’s cottage or be offered for rental, providing genuine flexibility of use. At the entrance to the property, a former threshing floor provides extensive parking. Close to numerous tourist attractions, this exceptional property lends itself equally well to a prestigious family residence or to the continuation and further development of the existing bed-and-breakfast activity. With its history, preserved surroundings, generous volumes and multiple possibilities, this is a truly rare opportunity in Provence.
…By Kretz Real Estate


House with pool and garden Aubagne (13)
EXCLUSIVE - On the outskirts of Aubagne, in a preserved residential area where the city gently gives way to the garrigue, this family home of 166 m² flourishes on a landscaped plot of 1,180 m². The garden level features a spacious living/dining room enhanced by a fireplace and extended by a terrace facing the pool, a living space designed to enjoy the outdoors from the beautiful days. The open kitchen, generous and friendly, has a dining area with a second fireplace, ideal for family evenings. The sleeping area offers five bedrooms spread over two levels. Two bedrooms on the same level, each with its own shower room and toilet. Upstairs, three spacious bedrooms, a dressing room, a toilet, and a shower room with a toilet. Access from the lower part to the upper floor is via stairs but also via an elevator. Additionally, two large garages connected to the house offer a great ceiling height and potential: possibility to create an independent studio, a workshop space, an autonomous master suite... the potential is real. The garden benefits from a pleasant pool surrounded by various Mediterranean species. Just a few minutes from shops and highway access, this address combines residential tranquility and everyday convenience. Agency fees are the responsibility of the seller. Property offered by Patricia BOURGOIN - 06 46 74 29 38 - Commercial agent RSAC No. 820 434 033 Marseille On behalf of RECOULY SAINT BARNABE SARL with a capital of 1,000 euros - 72 rue Montaigne 13012 Marseille - RCS No. 843 211 418 Marseille Holder of the professional card mentioning "Transaction on real estate and business assets" No. CPI 1310 2020 000 038 665 CCI Marseille Provence. Manager: Franck Desbief - Member of the GALIAN Guarantee fund 80 Rue de la Boétie 75008 PARIS The information on the risks to which this property is exposed is available on the Géorisques site: www.géorisques.gouv.frThis description has been automatically translated from French.
…By Recouly Immobilier Saint Barnabé


Property with pool Aubagne (13)
John Taylor is delighted to present this property nestled in the heart of the Aubagne hills, on the doorstep of Éoures. This villa, offering approximately 230 sqm of living space, is set on a beautifully landscaped and wooded plot of 2,800 sqm. It enjoys direct access to the Garlaban hiking trails while remaining just a few minutes from Aubagne’s town centre and train station. Arranged over several split levels, the home is centred around a spacious and light-filled living area opening onto two west-facing terraces. A separate kitchen, fitted with recently updated appliances, complements this space and benefits from direct access to a pleasant north-facing terrace. The ground floor also includes a pantry, a laundry room and a guest WC. The sleeping quarters comprise four air-conditioned bedrooms, including an exceptional master suite occupying an entire level. Designed as a private retreat, it features a lounge area, a bathroom, a west-facing rooftop terrace, and a second terrace overlooking the surrounding pine forest. Several bedrooms also enjoy open views of the Garlaban hills. The upper level offers a variety of flexible spaces that can be adapted to suit individual needs, whether as an additional bedroom, home office, games room, music room or creative studio. Outside, the property boasts a range of quality amenities, including a fully tiled 10 x 5 metre swimming pool, a pétanque court, and a landscaped garden with automatic irrigation supplied by a private borehole. A large parking area accommodates several vehicles in addition to the garage. A cellar, crawl space, automatic gate with video intercom and entry phone system, as well as a latest-generation septic system installed in 2019, complete the property. For further information or to arrange a viewing, please contact Tony Debord, Agency Director, on +33 (0)6 85 46 22 91.
…By John Taylor Marseille & Littoral
- …
'%20stroke='%23DDAA3A'%20stroke-width='1.909'%20stroke-linecap='square'%20stroke-linejoin='bevel'/%3e%3c/svg%3e)
Receive by email any new listing that may match your search criteria
Your criteria :
- For sale
- Pont de l'étoile, France, +30 km
- Houses
- Pool
By validating this form, you accept the general conditions of use of Le Figaro Properties.