The agencies at Alleins
These agencies offer a selection of luxury properties vente at Alleins. Feel free to contact them for personalized assistance.

 English$ USD · m²


Just a stone's throw from the center of the village, in a peaceful and residential environment. 15 minutes from the center of Salon de Provence. This beautiful Provençal villa, in perfect construction and maintenance condition, offers over 150m2 with its annexes. Built on a pleasant enclosed and tree-lined plot, also perfectly maintained, with a lovely terrace and pool area. A convenient flat area at the entrance for parking. A carport to shelter your vehicle with an adjoining secure storage room. On one level, the house has a large garage, a pantry for storage, a laundry room, and a technical room for the pool. It also has a guest room equipped with a shower room and toilet adjacent to the garage-laundry area. Accessible by an internal staircase from the garage, the upper level features a cozy living room of over 40m2, a lounge-dining area with its perfectly equipped and functional modern kitchen. The air-conditioned upper floor distributes 3 bedrooms, a bathroom, and separate toilets. Partially covered, the terrace protected from the weather and wind allows for pleasant moments with a beautiful recent pool measuring 9 meters by 4.5 m, surrounded by gravel for easy maintenance; garden with irrigation and canal water. A pool house and additional annex pavilion can be built on the land. This harmonious set, exceptionally well located to explore the Salonais region, the Alpilles, and the Luberon, is presented exclusively by Julien Cousté, tel. 06 03 81 52 80 for further information. Upon request. Information on risks to which this property is exposed is available on the Géorisques website: www.georisques.gouv.frThis description has been automatically translated from French.
…By Bellissimmobilier


Located in Vernègues, this superb 235.7 sqm property offers a peaceful and refined living environment in the heart of Provence. The house comprises seven rooms, including three spacious bedrooms, and features modern amenities such as air conditioning, connected thermostats, a fireplace and double glazing, ensuring year-round comfort. Large sliding glass doors and PVC windows provide plenty of natural light and open onto a shaded terrace, extending the living spaces outdoors. The property underwent a complete renovation in 2018, including the electrical system, plumbing and sanitation system. The property also includes two recently fitted independent guest cottages of approximately 45 sqm and 55 sqm, each with its own private terrace. Fully equipped and air-conditioned, they provide comfortable independent accommodation for family and guests, while also offering the possibility of seasonal rental activity. Outside, the Mediterranean garden benefits from an automatic irrigation system supplied by a private borehole. The grounds feature a 10 x 5 metre swimming pool, as well as a pétanque court, private fitness room and sauna. The property is also conveniently located for transport links, with access to the A54 motorway via Salon-de-Provence less than 15 minutes away, providing easy connections to the region's main road network. The stone features and peaceful surroundings reflect the character of Provence, combined with the comfort of a fully renovated property and the flexibility provided by its two independent guest cottages. The finest transactions always bear the same signature. John Taylor Information on the risks to which this property is exposed is available on the Géorisques website: www.georisques.gouv.fr
…By John Taylor Aix-en-provence


Yan Spehner and Jason Smith REALTY present this property: In the heart of the prestigious Pont Royal International Golf Course, this rare gem embodies the Provençal art of living at its most exclusive and serene. Nestled in a commanding position on nearly 900 square meters of land, it offers spectacular panoramic views stretching to the majestic Les Baux-de-Provence. From the moment you arrive, the sense of security, privacy, and privilege inherent to the Pont Royal estate is immediately apparent. A secure residence, impeccably maintained surroundings, a peaceful atmosphere, and an international clientele make this a highly sought-after address where you instantly feel at home. The house boasts elegant and light-filled spaces, designed for both everyday comfort and entertaining. It already features four bedrooms: three with en-suite shower rooms and toilets, and a fourth with a dressing room, bathroom, and toilet, guaranteeing each occupant complete independence. The amenities are commensurate with the location: underfloor heating for optimal comfort year-round, a fully renovated tiled swimming pool by a renowned craftsman, light-filled outdoor spaces, and multiple terraces offering breathtaking panoramic views. A rare opportunity for clients seeking exclusivity, tranquility, and an incomparable lifestyle in Provence. Asking price: €845,000 Monthly charges: €159 Property tax: €2,196 To give a house tour, please contact me preferably by phone or SMS Yan Spehner - 00 33 699 805 035 Real Estate Agent · Domaine & Golf de Pont Royal · Over 20 years of expertise Access all properties listed exclusively at the Domaine de Pont Royal, as well as golf-side properties in France, Europe, and worldwide, via: the website dedicated to the Domaine & Golf de Pont Royal and local activities for the past 20 years: www.jasonsmith.fr the Instagram account: https://www.instagram.com/yanspehner/ the site for properties for sale in France: www.expfrance.fr the site for properties for sale worldwide: www.lyyve.com the YouTube channel: https://www.youtube.com/@jasonsmithrealty Follow us on LinkedIn: https://www.linkedin.com/in/yan-spehner-76a51849/ Honoraires inclus de 5% TTC à la charge de l'acquéreur. Prix hors honoraires 805 000 €. Classe énergie C, Classe climat A Montant estimé des dépenses annuelles d'énergie pour un usage standard : entre 1808.00 € et 2446.00 € sur les années 2021, 2022 et 2023 (abonnements compris). Les informations sur les risques auxquels ce bien est exposé sont disponibles sur le site Géorisques : georisques.gouv.fr. Votre conseiller eXp Realty : Yan SPEHNER Agent commercial (Entreprise individuelle) RSAC 414 780 361 MALLEMORTThis description has been automatically translated from French.
…By Exp Global France


Just a stone's throw from the center of the village of Mérindol, in a calm and sought-after setting, come and discover this magnificent 145 m² house, set on a closed and landscaped plot of 3,265 m². Exceptional panoramic view, brightness, tranquility, and high-end amenities: a rare property that will not leave you indifferent. Ground floor: Entrance hall with dressing room Spacious living room with an open fireplace Independent kitchen Bedroom on the ground floor Bathroom Isolated garage with mezzanine and bay window, easily convertible into an independent studio Laundry room and wine cellar First floor: Two beautiful bright bedrooms Shower room A fully renovated and perfectly maintained property: Roof redone with insulation Fully renovated infinity pool Retaining wall, rocky outcrops, metal piles anchored in the rock Central heating with oil + reversible air conditioning Double glazing carpentry, noble materials Covered porch, solar cover, large terrace A rare property, combining charm, comfort, and quality construction, to be discovered without delay! Information about the risks to which this property is exposed is available on the Géorisques website: www.georisques.gouv.fr Sale price including agency fees: €832,000 Sale price excluding agency fees: €800,000 Fees payable by the buyer: €32,000 or 4% including tax of the property value excluding fees Contact your SAFTI advisor: Caroline RENOUX, Tel.: 0627724215, Email: [email protected] - EI - Commercial agent registered with the RSAC of Avignon under number 828744540This description has been automatically translated from French.
…By Safti


M-OI Lamanon offers for sale a prestigious residence of approximately 300 m², a unique Provençal farmhouse. Location and context: Located in Lamanon, a small village on the edge of the Alpilles, this property offers exceptional tranquility. Close to local amenities, it is just minutes from the region's main attractions. Interior description: Completely renovated, the main building is a tastefully converted former farmhouse. It offers approximately 292 m² of living space, including an entrance hall with a library, a bright living room, a fitted kitchen, and a winter lounge open to the outdoors. Sleeping area: This residence houses six spacious suites, each equipped with a bathroom and toilet. A functional office completes this flexible space. Exterior Features: Set on a 1.5-hectare park, the property features a heated salt-water swimming pool with a pool house, a stable with four horse stalls, and a spacious landscaped garden. The grounds are enhanced by a century-old lime tree. Additional Features: Facilities include a well-equipped laundry room and peaceful outdoor living spaces. Conclusion: Discover this unique opportunity, combining modern comfort and Provençal charm in an exceptional setting. The property address, virtual tour video, and all financial information are available online on the Mon Office Immobilier website. -- -- À votre service : Bruno MAGNABOSCO - +33757598882 Agent commercial Mon Office Immobilier immatriculé au RSAC de Aix en provence - N°830608212 Référence annonce : 7298-BMA Le prix indiqué comprend les honoraires à la charge de l'acheteur d'un montant de 2.86% inclus dans le prix affiché. Les informations sur les risques auxquels ce bien est exposé sont disponibles sur le site Géorisques : www.georisques.gouv.fr
…By Mon Office Immobilier


Provençal Bastide Surrounded by Nature in Salon-de-Provence The Actus Immobilier team presents this unique property just minutes from the center of Salon-de-Provence. Nestled in nature, this characterful house clings to the hillside and sits on a large plot of almost 8,000 m² beautifully landscaped with pine and olive trees. This typically Provençal house comprises a large kitchen/dining room, an intimate living room, and a ground-floor suite. Upstairs, you'll find a TV room, two further bedrooms, a dressing room, and a bathroom. A cellar carved into the stone and a large double garage complete this property. This property will appeal to clients seeking authenticity and comfort while remaining close to the city. If you would like to learn more about this house, please do not hesitate to contact the agency. Become our VIP and entrust us with your search to benefit from early access to our new listings and off-market properties. Actus Immobilier, your real estate agency specializing in charming and prestigious properties. Free appraisal
…By Actus Immobilier


Exceptional property in Salon-de-Provence. Just 10 minutes from the center of Salon-de-Provence, discover a rare property nestled in a haven of unspoiled nature. Here, time seems to stand still. Absolute tranquility, perfect privacy, and abundant sunshine offer a lifestyle where every day feels like a holiday. Built in the heart of a magnificent wooded park of nearly 9,000 m², with the possibility of adding a 12 x 5 m swimming pool (permit granted), this characterful residence offers over 300 m² of living space, designed to combine elegance, comfort, and conviviality. The charm is immediate upon entering. The entrance leads to a storage area with access to the cellar before opening onto a spectacular 69 m² living room, enhanced by a majestic stone fireplace. Bathed in light thanks to its large windows, this living space naturally leads to the terrace and patio, creating perfect harmony between indoors and outdoors. Those who appreciate quality time will also enjoy the billiard room, ideal for entertaining family and friends in a warm and inviting atmosphere. The 18 sq m eat-in kitchen, the true heart of the home, extends into a laundry room with its own exterior access, offering a practical and discreet space for everyday use. The ground floor features a particularly comfortable sleeping area with three bedrooms, each with its own en-suite bathroom/shower. Two of these bedrooms have direct access to the south-facing terrace, allowing you to fully enjoy the mild Provençal climate. Upstairs, a further bedroom with an en-suite bathroom completes the accommodation, along with a second bedroom with its own washbasin. Two charming attic rooms offer multiple possibilities for use as an office, library, or relaxation area. The property also includes a well, a compliant septic tank, a cellar, an outbuilding, and two garages: an attached 35 sq m garage and a separate 13 sq m garage. Surrounded by greenery and offering complete privacy, this residence will appeal to nature lovers, those who appreciate wide open spaces and tranquility. A secluded address where life is good, ideal as a primary residence, family home, or vacation home. The advantages of this property: - Just 10 minutes from the center of Salon-de-Provence - Landscaped grounds of nearly 9,000 m² - Permitted 12 x 5 m swimming pool - Over 300 m² of living space - 69 m² living room with stone fireplace - Large eat-in kitchen - Billiard room - Three ground-floor suites - An additional upstairs suite - A fifth bedroom with washbasin - Two attic rooms of approximately 21 m² each - Terraces and patio - Outbuilding - Cellar - Compliant well and septic tank - Two garages (35 m² and 13 m²) - Absolute peace and quiet with complete privacy. Living here means choosing the authentic charm of Provence at its finest: unspoiled landscapes, generous spaces, and an exceptional quality of life, close to Aix-en-Provence, the Alpilles, and the Luberon. Virtual tour available upon request. Les honoraires sont à la charge du vendeur. Les informations sur les risques auxquels ce bien est exposé sont disponibles sur le site Géorisques : www. georisques. gouv. fr. ** ENGLISH SPEAKERS: please note that Capifrance has an international department that can help with translations. To see our range of 20,000 properties for sale in France, please visit our Capifrance website directly. We look forward to finding your dream home!
…By Capifrance - Bozena Wolska


Character Property between the Alpilles and the Luberon In the countryside, just a few minutes from the village of Sénas and major road connections, this 19th-century farmhouse perfectly embodies the Provençal art of living. Aix-en-Provence is only 30 minutes away, and the international Pont-Royal golf course can be reached in just 10 minutes. Renovated in the 2000s, the property combines period charm with modern comfort. Its generous volumes and full southern exposure ensure pleasant natural light throughout the day. A warm and welcoming atmosphere. From the moment you enter, the living areas unfold around a spacious kitchen open to the dining room. The more intimate living room, featuring a wood-burning stove, invites you to relax. A large ground-floor bedroom, a pantry-laundry room, and a spacious garage complete this level. Upstairs, the sleeping area comprises two bedrooms, a bathroom, a large office, and a master suite with dressing room and private shower room. An additional 80 m² (approx.) space remains to be fitted out, offering numerous possibilities: artist's studio, gym, or independent apartment. An outdoor space designed for sunshine. Set on approximately 1.1 hectares of land, the property features landscaped gardens mainly facing south. The swimming pool blends harmoniously into the setting and is complemented by two outbuildings, one of which includes a summer kitchen area?ideal for outdoor entertaining and long summer days. Part of the land offers excellent potential for planting, keeping horses, or simply preserving the peaceful atmosphere of the surroundings. A highly sought-after lifestyle setting. Without being isolated, this farmhouse allows you to fully enjoy Provence: the Alpilles, the Luberon, the Calanques, and Aix-en-Provence are all within easy reach. A character property, ideal as either a primary or secondary residence, perfect for lovers of authenticity! Become our VIP and entrust us with your property search to benefit from our latest listings in preview. Actus Immobilier, your real estate agency specializing in charming and prestigious properties. Free property valuations.
…By Actus Immobilier


Elegant character home with landscaped garden and garage in the heart of Salon-de-Provence.At the end of a charming street in the historic center of Salon-de-Provence, discover this superb character house where authenticity and the art of living meet harmoniously. Behind its rare stone façade, this property reveals generous volumes and a warm atmosphere, ideal for family life nearby everything.The house offers beautiful living spaces bathed in light, fully renovated while preserving the charm of the old: exposed stones, high ceilings, elegant openings, and a refined ambiance. Each room invites conviviality and comfort in an authentic and timeless spirit.The sleeping area consists of 4 bedrooms, including a large and beautiful master bedroom, and two shower rooms. The sleeping area is air-conditioned.Outside, a pleasant landscaped garden sheltered from view allows you to enjoy the outdoors while being in the city center. The natural shade of the trees, relaxation areas, and the intimate charm of the place create a privileged setting to enjoy the beautiful days in complete serenity. It is possible to install a pool there.A spacious garage completes this rare property, offering valuable comfort in the city center.Located immediately close to shops, schools, and activities of the historic center, this home will appeal to lovers of atypical properties and unique living spaces, combining elegance, character, and a privileged location.A rare charming property in Salon-de-Provence, where the authenticity of stone meets the softness of a secret garden in the city center.Be our VIP and entrust us with your search to benefit from our new offers in advance. Actus Immobilier, your real estate agency specializing in charming and prestigious properties. Free estimates.
…By Actus Immobilier


Salon-de-Provence - Historic Residence in the Heart of the City In the heart of Salon-de-Provence's historic center, this exceptional period residence will captivate those who appreciate charm, authenticity, and character. Steeped in history, it offers magnificent proportions and a unique atmosphere, ideal for a family home or bed and breakfast. The house comprises a beautiful entrance hall, two living rooms, a majestic staircase, and a separate office. The sleeping area offers five en-suite bedrooms, providing ample accommodation potential. Renovation is required to fully reveal the character of this rare property. Outside, a large, secluded terrace features a pleasant winter lounge, a true haven of peace in the heart of the city. Additionally, there is the option to purchase a large garage and a former olive oil mill with its vaulted cellar?rare and characterful features that further enhance the unique character of the property. A confidential and unique property, intended for lovers of beautiful stones and authentic life projects.
…By Actus Immobilier


Townhouse in the heart of Salon-de-Provence with garage and pool In the center of Salon-de-Provence, the Actus Immobilier team invites you to discover this beautiful, renovated townhouse offering 156 sq m of living space, 4 bedrooms, a garden, heated pool, large double garage and workshop, as well as small outbuildings. Dating from the early 20th century, it has retained many beautiful original decorative features: terracotta floor tiles and high ceilings adorned with rosettes. The owners have added a touch of modernity with contemporary comforts. The fully equipped kitchen opens onto a breakfast area, which connects to a living room. Large windows and French doors flood the 47 sq m air-conditioned living space with natural light and a lovely view. On the ground floor, there is a large bedroom or second living room. Upstairs, a large landing leads to a beautiful master bedroom with dressing room and private bathroom, two other bedrooms, a dressing room, a second bathroom with walk-in shower. The garden features a large heated swimming pool, and several small outbuildings provide ample storage. The highlight here is the spacious 60m² garage, a laundry area incorporating the former washhouse, and a 30m² enclosed mezzanine, perfect for additional storage or a workshop. A truly exceptional property in Salon, brimming with charm! Become our VIP and entrust us with your search to be the first to know about our new listings. Actus Immobilier, your real estate agency specializing in charming and prestigious properties. Free valuations.
…By Actus Immobilier


Real estate.notaires® and the notarial office SELAS CHRISTOPHE DASI – VINCENT COLONNA – PIERRE CLEMENT offer you: House/villa for sale - SALON DE PROVENCE (13300) - - - - - - - - - - - - - - - - - - - - - - Salon de Provence, in the center of the Bel Air district close to shops and schools, Charming T5 house of 143m² with a T2 outbuilding of 50m² on a plot of more than 1,100m². Green spaces, parking area for 5 vehicles, terraces, pool house, swimming pool to be renovated, garden shed. The single-story villa, built in 1999, with triple exposure will charm you with its construction quality, its amenities and its generous volumes, benefiting from a cloakroom, a bright living/dining room with a beautiful ceiling height, opening onto the shaded terrace on the south side, the fireplace in a central position, the equipped kitchen opening onto a covered terrace to the north, its back kitchen, a mezzanine of 30m² for a TV area, games, office, a sleeping area including 3 bedrooms, one with a private shower room, a bathroom with bathtub and shower, 2 WCs. The non-attached 50m² outbuilding including a living/dining room/equipped kitchen, a bedroom with shower room and WC, will be useful for hosting friends, family or for a professional space. A shaded green area to relax or play with children, a secured swimming pool to be restored to working condition, a pool house. Motorized gate, borehole and integrated irrigation, reversible air conditioning in all rooms plus intelligent heating, fireplace with insert, ALU or PVC double glazing windows. Aluminium shutters plus motorized shutters. Low energy-consuming house Energy class: C - Climate class: A - Estimated amount of annual energy expenses for standard use: €1670 to €2320 (based on 2022) - Price €639,000 including negotiated fees included with VAT charge to buyer of €20,000 - Information on the risks to which this property is exposed is available on the Géorisques site: www.Géorisques.Gouv.fr Ref: 059/3373 For any information and VISIT, please contact Jérôme GOURDON 06 19 19 85 79 - - - - - - - - - - - - - - - - - - - - - - Visits: For any visit, please contact Jérôme Gourdon Contact: 06.19.19.85.79 - - - - - - - - - - - - - - - - - - - - - - Advertisement from the study SELAS CHRISTOPHE DASI – VINCENT COLONNA – PIERRE CLEMENT - Notaries in Salon-de-Provence - SIRET No.: 39185251400028 - - - - - - - - - - - - - - - - - - - - - - real estate.notaires®: Evaluate, buy & sell with notaries throughout France. 12,000 notaries, experts, and negotiators support you in your real estate projects with complete confidence.This description has been automatically translated from French.
…By Immo-interactif


Immobilier.notaires® and notary office SELAS CHRISTOPHE DASI – VINCENT COLONNA – PIERRE CLEMENT offer :House/Villa for sale - SALON DE PROVENCE (13300)- - - - - - - - - - - - - - - - - - - - - -- - - - - - - - - - - - - - - - - - - - - -Visits: Pour toute visite veuillez prendre contact avec Sophia GINI au 06.09.80.84.03Contact: 06.09.80.84.03- - - - - - - - - - - - - - - - - - - - - -A notary real estate ad of SELAS CHRISTOPHE DASI – VINCENT COLONNA – PIERRE CLEMENT - Notaries in Salon-de-Provence - N° SIRET : 39185251400028- - - - - - - - - - - - - - - - - - - - - -Immobilier.notaires® : Value, buy & sell with notaries everywhere in France. 12.000 notaries, experts and negotiators assist you in your real-estate project with confidence.
…By Immo-interactif


Built in 1876 and located within walking distance of all local amenities, this magnificent manor house presents over 500 sq.m of living space. The subject of comprehensive high-end renovation works, it offers the perfect blend of period charm and modern comfort. The ground floor comprises spacious reception rooms, including an open kitchen; the first floor consists of office space; and the top floor houses an apartment of 161 sq.m with a bright living room, a kitchen, four bedrooms, a dressing room and two bathrooms. In the attic, there are beautiful exposed beams and access to a terrace with views over the town. The property also includes two independent studios. Set on 1,855 sq.m of enclosed landscaped grounds adorned by ancient plane trees, the property is equipped with parking facilities, charging points, an automatic watering system and outdoor lighting. South and west facing, it is bathed in sunlight. This rare find in the heart of Provence, between Aix-en-Provence and the Alpilles, would make an ideal family home or business venture.
…By Emile Garcin - Aix-en-provence


A 19th-century house converted into offices and apartments with a 450m² floor area, two annexes and a 2,000m² garden, in Salon-de-Provence town centre. The edifice was built in the twilight of the 19th century and at the dawn of the 20th century – a period when prosperity from trade in oil and soap was bringing about a new local elite here. Indeed, construction of this house was part of an architectural movement of villas and townhouses built to display success. Like in most burgeoning districts from that era, its architecture is eclectic in style, with different sources of inspiration: its classical rigour is paired with ornaments chosen to underline status. The 2,000m² plot is made up of two parts. In the lower part, there is a grassy space dotted with tall trees. In the upper part, there is the main house, surrounded by many plane trees, around which gravelled parking spaces extend. The Canal de Craponne, a local canal, flows alongside the plot and could easily be connected to it. In the upper part of the plot, you enter the property via a gate on a small street that joins one of the town’s main roads. In the lower part, which is grassy, you can also enter the property via another gate. The imposing edifice is rectangular in shape and has a raised ground floor, a first floor and a second floor. It offers a liveable floor area of 450m². Its ground floor is raised. There are also two outhouses that each offer a floor area of around 30m². All the buildings were recently renovated to receive France’s accreditation for a building to be open to the public. This renovation was carried out with the aim of preserving the architectural coherence of the property and of meeting modern needs in safety and accessibility. The interior layout was redesigned to make its spaces more adaptable and create offices, training spaces and consulting rooms. At the same time, the insulation was improved, notably with underfloor heating and cooling installed and double glazing fitted in the large-paned windows. This ensures comfort in all seasons.
…By Patrice Besse


Exceptional property in the heart of nature in Lambesc. Nestled in a privileged setting in Lambesc, just a few minutes from the village center and close to Aix-en-Provence, this character property offers a rare lifestyle combining absolute tranquility with unspoiled natural surroundings. Set on a magnificent landscaped plot of over 5,600 sqm, this architect-designed house built in the 1980s offers approximately 225 sqm of living space. From the moment you enter, the generous volumes and natural light are immediately striking. The living area, composed of several open-plan spaces, benefits from high ceilings and opens onto south-facing terraces with unobstructed, private views. The house features a fully equipped independent kitchen, as well as a ground-floor sleeping area with three bedrooms, including a suite, and a separate shower room. Upstairs, a mezzanine currently used as an office leads to a beautiful master suite with dressing room, bathroom, and private terrace. Outside, the landscaped grounds invite relaxation with a large swimming pool and a covered summer kitchen, perfect for enjoying sunny days. Several outbuildings complete the property, including an independent apartment, a workshop, and various additional spaces offering numerous possibilities. Well maintained, this quality property would benefit from some modernization work to fully reveal its potential and meet current standards. Just a few minutes from the international Pont Royal golf course. A unique living environment combining nature and elegance, ideal for those seeking space and tranquility in Provence. Become our VIP client and let us handle your search to receive our latest listings in preview. Actus Immobilier, your real estate agency specializing in charming and prestigious properties. Free valuations available.
…By Actus Immobilier
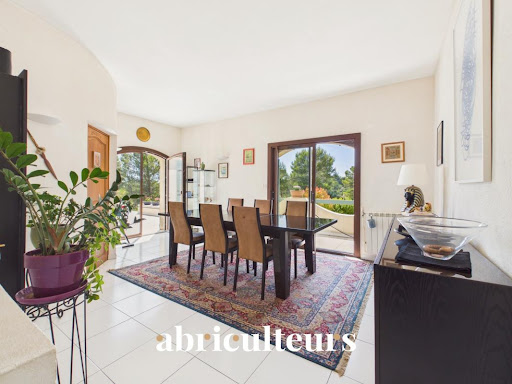


Abriculteurs is pleased to present, in co-exclusivity, this 308 m² property in Lambesc (13410). CO-EXCLUSIVITY - LAMBESC - On a fenced plot of over one hectare, in a quiet setting, discover this 308 m² living space property (375 m² total), consisting of a main house and an independent 3-room outbuilding. The main house is arranged over two levels. It includes a living room with a wood stove and a dining room opening onto a 38 m² terrace, a fitted and equipped kitchen with access to a second terrace, a pantry, and a laundry room. The sleeping area comprises a master suite (shower room and WC) with a balcony, two bedrooms with mezzanines, a bathroom, and separate toilets. The second level features a 21.60 m² office space and a guest bedroom. The single-story 3-room outbuilding includes a living room with open kitchen, two bedrooms, a bathroom with WC, and separate toilets. A garage, a boiler room, and a cellar (part of the crawl space) complete the property. Outside, you will enjoy a swimming pool with jacuzzi and a pool house featuring a summer kitchen, pizza oven, shower, and WC. A carport for 2 cars as well as a parking area complement the facilities. As for the equipment, the property has an air-to-water heat pump, solar panels for self-consumption with surplus resale, reversible air conditioning in some rooms, fiber optics, canal water with UV filtration, and a compliant septic tank. Several recent works have been carried out: installation of the heat pump (2016) and solar panels (2024), refurbishment of the terrace waterproofing (2025), reinforcement of the main roof beam (2025), and renovation of the electric gate. Property highlights: - Natural environment in the heart of the scrubland - South-facing exposure - Outbuilding - Swimming pool with pool house and summer kitchen - Heat pump and solar panels - Ample parking: garage, carport, parking area Please note: - Property tax: €4,373 / year - Condition: good condition - Septic tank compliant Conventional energy consumption (kWhEP/m².year): 98 (B) Estimated emissions (kg CO2/m².year): 3 (A) Energy cost min / max: between €2,300 and €3,190 / year Price reference years: 2021, 2022, 2023 Asking price: €899,000 including VAT (Abriculteurs fees paid by the seller). Information about risks to which this property is exposed is available on Géorisques website: www.georisques.gouv.fr Announcement written under the editorial responsibility of Mr. Matthieu Richier, commercial agent (EI), registered with the Salon-de-Provence Trade and Companies Register under number 850 335 530, without holding funds, acting on behalf of SARL Abriculteurs Immobilier, with a capital of €5,000, registered under SIREN number 837 704 584, holder of the professional card number CPI 7501 2018 000 025 842 issued by the Paris Île-de-France Chamber of Commerce, whose legal representative is Mr. Adrien Piot, headquartered at 12 rue des Halles, 75001 Paris.
…By Abriculteurs


Former Mill Transformed into a Peaceful Haven in the Heart of Eyguières Actus Immobilier invites you to discover a truly unique property, steeped in history and beautifully reinvented to offer a timeless and welcoming lifestyle. Dating back to around 1750, this character-filled residence offers approximately 240 sqm of living space, comprising a main house and a self-contained apartment, ideally located in the heart of the charming village of Eyguières, just a short stroll from local shops and amenities. Behind a discreet carriage gate lies a genuine private oasis, completely hidden from view. Two beautifully landscaped courtyards create peaceful outdoor living spaces where tranquility and privacy take centre stage. The main residence features a spectacular 95 sqm open-plan living area, enhanced by exposed stone walls, original wooden beams and impressive volumes. Designed around a welcoming kitchen, dining area and lounge, the space opens naturally onto the main courtyard, creating a seamless indoor-outdoor lifestyle. A ground-floor master suite completes this level. Upstairs, two spacious bedrooms, one with a dressing room, share a stylish shower room. The basement reveals a remarkable surprise with the property's former machine room, a fascinating reminder of its historic past, as well as a cellar. A separate two-bedroom apartment provides additional flexibility. With its own independent access, it can remain separate or easily be incorporated into the main residence to suit your lifestyle or family needs. Tastefully renovated using high-quality materials, this exceptional home will appeal to buyers seeking authenticity, peace and privacy, while enjoying the convenience of village life within walking distance of every amenity. A rare opportunity where history, character and the Provençal art of living come together. Contact Actus Immobilier today to discover this exceptional property and arrange your private viewing.
…By Actus Immobilier


Just 10 kilometres from the prestigious village of Lourmarin, this elegant property is set within a beautifully preserved natural environment, offering an exceptional sense of space, tranquillity and privacy. Designed with a contemporary yet warm aesthetic, the house immediately impresses with its generous proportions, abundant natural light and large openings framing the surrounding hills. The spacious living area, the true heart of the home, opens onto remarkable views and naturally invites you to savour every moment. The property features four bedrooms, including a beautiful master suite, together with a separate guest annexe. Every space has been thoughtfully designed, striking a refined balance between elegance, comfort and simplicity. Outside, several terraces allow the property to be enjoyed throughout the day and across the seasons. Around the swimming pool, the pool house and summer lounge create a wonderful outdoor living area, perfectly suited to long Provençal days and evenings spent with family and friends. A sauna completes this wellness-focused setting, while a pétanque court adds an authentic touch of the Provençal way of life. A spacious carport provides discreet shelter for several vehicles. Everything here has been designed to embrace the gentle art of living in the Luberon: a privileged location, open views over nature, generous spaces and an exceptionally peaceful atmosphere, all just minutes from Lourmarin. A rare property for those seeking more than simply a home in Provence — a truly exceptional place to live. For further information, please contact our agent Andrea Champredonde at +33 (0)6 20 90 93 59.
…By Kretz Real Estate


Exclusive to Puget (84360), this modular family property of 226 m² offers a panoramic view and rare potential in the heart of the Luberon. Nestled in a particularly peaceful residential environment, this property features 226.95 m² of living space on a magnificent landscaped and wooded plot of 3,238 m², where the gaze is lost on the hills of the Luberon. Here, tranquility is omnipresent. The unobstructed and panoramic view accompanies every moment of the day, while the pool harmoniously integrates into a preserved greenery. One of the main assets of this property lies in its particularly sought-after design: it can be used as a large family home or, depending on needs, organized into two independent homes, each with its own access and living spaces. The main house offers generous reception volumes opening onto the panoramic terrace, a friendly kitchen, a vast, light-filled living room with a wood stove, a master suite upstairs, and two other bedrooms. Connected by a soundproof hallway, the second part, completely autonomous, has two bedrooms, a shower room, a toilet, its own living area, and a private terrace. This configuration allows for various projects: developing a seasonal or annual rental activity, generating additional rental income, creating a space dedicated to a professional or liberal activity, or receiving friends and family with complete independence, whether occasionally or permanently. Fully air-conditioned with a ducted system, the property also benefits from several parking spaces, a rainwater recovery system, automatic irrigation, a crawl space, and a terraced plot offering a privileged natural setting. An ideal address for those seeking flexible layouts that can evolve with their lives, without major renovations. Energy performance rating B. Price: 787,500 euros, fees payable by the seller.This description has been automatically translated from French.
…By Nadotti Immobilier


iad France - Beryl Royer offers you: EYGUIÈRES – TWO HOMES – APPROX. 245 M² – LAND 660 M². In Eyguières, discover a rare property ensemble due to its configuration, consisting of two homes offering a total of about 245 m² of living space, built on a plot of approximately 660 m². The main house develops approximately 167 m² and stands out primarily for the generosity of its volumes. Upon entry, the spaces open onto a vast, bright living room, an open kitchen, and no less than three lounge areas, one of which is complemented by a fireplace. A particularly pleasant configuration to create different atmospheres and comfortably host family and friends. The ground floor also hosts a bedroom with an ensuite bathroom, providing a single-level sleeping area. Upstairs, the house offers three beautiful bedrooms, one of which enjoys a private terrace and another a large dressing room; a modern bathroom completes this level. A true asset of this ensemble, a second independent dwelling of approximately 78 m² including 3 bedrooms complements the property. Guest house, accommodation for a relative, intergenerational family project, or rental investment: this second dwelling offers true freedom of use and the possibility of generating additional income while maintaining its independence. Outside, the plot of approximately 660 m² offers different spaces to be developed and reimagined according to desires. Two houses, nearly 245 m² of living space, and multiple possibilities gathered in one address: an uncommon configuration in the Eyguières area.Agency fees borne by the seller. Presentation of a valid identification document will be requested during the visit, in accordance with Article L.561-5 of the Monetary and Financial Code. Information about the risks to which this property is exposed, including the legal obligation to clear brush, is available on the Géorisques website: http://www.georisques.gouv.fr. This real estate advertisement has been written under the editorial responsibility of Ms. Beryl Royer, independent real estate agent (without holding funds), commercial agent of SAS I@D France registered with the RSAC of SALON DE PROVENCE under number 501120265, holder of the real estate canvassing card on behalf of the company I@D France SAS.
…By Iad France


Lauris Estate Agents are pleased to present this spacious, renovated and light-filled 7-room house, situated in the heart of the Luberon. The property's address, virtual tour video and all financial details are available online on the Mon Office Immobilier website under reference 7135-CCH (direct link to the photos) Location and surroundings This property enjoys a peaceful setting in the immediate vicinity of the amenities in the village of Lauris. Surrounded by a wooded garden of 3,020 m², it offers seclusion whilst remaining easily accessible. Schools, shops and amenities are less than a 5-minute drive away, whilst Pertuis railway station is around 15 minutes away and Marseille-Marignane Airport is 50 minutes away. Interior description: This 190 m² house, built in 1980 and fully renovated, combines Provençal charm with modernity. Its spacious layout includes a large living room (65 m²) with high ceilings, a fireplace/insert, plenty of natural light throughout the day and lovely views of the Luberon and the surrounding countryside. High-quality materials and meticulous finishes add a touch of elegance. Electric heating ensures optimal comfort all year round. The house has 5 bedrooms, including a master suite with a walk-in wardrobe and en-suite shower room, as well as two further separate shower rooms. Reversible air conditioning completes the amenities for year-round comfort. Sleeping area 5 bedrooms, including a master suite with a walk-in wardrobe and en-suite shower room, 3 en-suite shower rooms for optimal comfort. Outdoor features The property opens onto a landscaped garden of 3,020 m², featuring a swimming pool (refurbished in 2024) and a sunny terrace. These outdoor spaces, perfect for al fresco dining or relaxing, enjoy an ideal aspect. Additional features Fitted kitchen, Reversible air conditioning, Swimming pool, 30 m² terrace, 6 parking spaces, No work required. -- -- À votre service : Christophe CHAPELON - +33676751405 Agent commercial Mon Office Immobilier immatriculé au RSAC de Avignon - N°340351881 Référence annonce : 7144-CCH Le DPE est visible dans l'onglet informations énergétiques. Le prix indiqué comprend les honoraires à la charge de l'acheteur d'un montant de 4.50% inclus dans le prix affiché. Les informations sur les risques auxquels ce bien est exposé sont disponibles sur le site Géorisques : www.georisques.gouv.fr
…By Mon Office Immobilier


Abriculteurs is pleased to present for sale this villa ideally located in the sought-after Cassouillet area, in the heart of a preserved natural setting in Cheval-Blanc (84460), right at the foot of the Luberon massif. This exceptional property offers an oasis of absolute tranquility, with immediate access to hiking trails starting directly from the estate, perfect for lovers of walking, mountain biking, or outdoor activities. Situated in a highly desirable residential area, it ensures peace and privacy while allowing easy access to the village of Cheval-Blanc (2 km) and its shops for everyday convenience. The property, meticulously renovated using high-quality materials, combines the authentic charm of Provence with modern comfort. Its strategic location just 30 minutes from Avignon TGV station and close to all amenities will appeal to buyers seeking quality of life, space, and nature. The entrance opens onto generous, light-filled spaces. The large living room, featuring wide bay windows, leads out onto an immense 100 m² covered terrace—an extension of the living area ideal for hosting all year round or enjoying unobstructed views of the garden and natural swimming pool. The separate, contemporary kitchen is equipped with high-end appliances and includes a cozy dining area; a spacious pantry complements the functional part of the home and maximizes storage. The sleeping area in the main wing includes a first bedroom with garden views and a private shower room. You will also find a luxurious master suite with custom dressing room and a fully equipped bathroom (shower and bathtub). A third bedroom facing the natural landscape completes this level. Upstairs, a large attic space offers many possibilities: playroom, office, guest bedroom, or multi-purpose room, with the option to add a wet point. The landscaped 3,000 m² garden is a true haven of peace, enhanced by a variety of Mediterranean species. The natural pool, designed by Jacques Brens, blends perfectly with the vegetation and offers spacious sunbathing areas for relaxation. Several outdoor living areas (two large terraces, one covered, seating corners, dining areas) provide an ideal setting to share convivial moments with family or friends all year round, enjoying optimal exposure and the clear views of the Luberon massif. Technically, the villa benefits from premium features: a large insulated and tiled 33 m² garage, a shelter for three vehicles, a water well, a recent heat pump (2023), reversible air conditioning, wood heating, double glazing, and fiber optic internet access. Altogether, this guarantees comfort, energy efficiency (DPE B/A), and savings in daily expenses. Key property features: - Highly sought-after location in the Cassouillet area, at the foot of the Luberon - Privileged natural environment with direct access to hiking trails - Immediate proximity to the village of Cheval-Blanc (2 km) - Natural swimming pool and large landscaped garden with arranged outdoor spaces - Two large terraces allowing year-round outdoor enjoyment (total area 100 m²) - Four bedrooms, including a master suite with dressing room - Large garage, pantry, ample storage, and parking for 4 vehicles - Heat pump, air conditioning, wood heating, double glazing, fiber optic Additional information: - Property tax: €1,545 - Estimated heating costs: between €890 and €1,220/year - Property condition: Renovated - Sanitation: Non-collective (septic tank) - Conventional consumption (kWhEP/m².year): 106 (B) - Estimated emissions (kg CO2/m².year): 4 (A) - Energy cost min/max: between €1,390 and €1,950 - Price reference year: 2023 Sale price: €770,000 including VAT (Abriculteurs fees paid by the seller) Listing drafted under the editorial responsibility of Ms. Sophie Maucotel, commercial agent (EI) registered with the RSAC of Avignon under number 928034008, without holding funds, acting on behalf of SARL Abriculteurs Immobilier with a capital of €5,000.00, registered under SIREN number 837 704 584, holder of professional card n°CPI 7501 2018 000 025 842 issued by the Paris Ile-de-France CCI, whose legal representative is Mr. Adrien Piot, with headquarters at 12 rue des Halles, 75001 Paris.
…By Abriculteurs


Built in 1870, 'La Delphine' is an authentic charming farmhouse steeped in history, spanning 500 m2 with an additional 340 m2 of annexes, located just a few steps from the heart of the Provençal village of Grans. Behind its period gate and its stone walls, a remarkable wooded park of 4,239 m2 unfolds. Designed for entertaining, the ground floor reveals magnificent spaces: An elegant hallway leads to two characterful dining rooms where moldings and original fireplaces recall the prestige of the place, a spacious kitchen extended by a pantry opening onto the park, and a remarkable period living room. In extension, a large 57 m2 garage will appeal to classic car enthusiasts. And a staircase, designed by a student of Gustave Eiffel, enriches the unique history of this property. On the first floor: 6 elegant suites, a game room, and a double office. Each independent suite includes a bedroom, shower room and/or bathtub, toilet, and dressing room, providing intimacy and comfort for everyone. The basement of 139 m2 includes a wine cellar with climate control, a currently arranged space with a gym and sauna, a large laundry room, as well as a technical room centralizing the swimming pool equipment and water management system. Supplied by a well, the property benefits from a complete installation of pumping, filtration, and treatment ensuring water supply to the residence. The park features a swimming pool measuring 8 × 12 meters with an electric cover, accompanied by a large pool house of 159 m2. Particularly well-maintained, the farmhouse also demonstrates good energy performance with an energy rating classified as C. Its location is a true asset: Grans is a sought-after Provençal village, human-sized, lively, and authentic, appreciated for its quality of life, its historic center, its local shops, and its strategic position near Aix-en-Provence and the main roads of the Aix-Marseille-Provence Metropolis. By its character, volumes, and potential, this residence can suit various projects (subject to obtaining authorization for a change of destination): private residence, guest house, charming hotel, high-end restaurant, prestigious offices or event venue. Approximately 1,750 m2 of land also presents construction potential! A rare, elegant property steeped in history, ideal as a family residence, reception house, or prestigious second home in the heart of Provence.This description has been automatically translated from French.
…By Ig Prestige


To discover in Lançon Provence, this beautiful character house of 148 m² of living space, situated on a plot of 560 m², offers a pleasant living environment close to all amenities.Spread over several levels with a semi-single-storey configuration, the house benefits from large volumes and a functional organization.It notably comprises:A spacious 40 m² living room, ideal for sharing great moments with family or friends3 bedrooms, including one on the ground floor3 bathrooms, providing true daily comfortA 21 m² garageA 560 m² plot, allowing for full enjoyment of the outdoorsIts architecture and volumes give it a certain charm, while offering potential for development suitable for different life projects.Lançon Provence? Close to shops and amenitiesAn ideal house for a family looking for space, comfort, and character, in a practical environment for everyday life.Must visit without delay!This description has been automatically translated from French.
…By Bastien Arfi Immobilier
'%20stroke='%23DDAA3A'%20stroke-width='1.909'%20stroke-linecap='square'%20stroke-linejoin='bevel'/%3e%3c/svg%3e)
Receive by email any new listing that may match your search criteria
Your criteria :
By validating this form, you accept the general conditions of use of Le Figaro Properties.
These agencies offer a selection of luxury properties vente at Alleins. Feel free to contact them for personalized assistance.
As part of your search for a luxury property, discover our catalog of 2 luxury houses with a terrace in Alleins, offered from $595,634. Outdoor meals or summer receptions, the terrace extends the house outdoors. The houses listed in our listings offer attractive living areas measuring between 111 m² and 340 m².
Set down your suitcases without waiting: our catalog presents 1 furnished luxury house in Alleins, with a starting price of $1,722,721. From the living room to the bedrooms, this residence is tastefully furnished and ready to live in. The price of this furnished property stands at $4,533 per square meter. Its living area reaches 380 m².
As part of your search for properties of excellence, browse our privileged selection of 3 luxury houses with a pool in Alleins available from $595,634. Whether the architecture of these houses incorporates a covered indoor aquatic space or a vast outdoor pool, each property flourishes amid remarkably landscaped grounds measuring between 875 m² and 7,200 m².

