The agencies at Lançon-Provence
These agencies offer a selection of luxury properties vente at Lançon-Provence. Feel free to contact them for personalized assistance.

 English$ USD · m²


To discover in Lançon Provence, this beautiful character house of 148 m² of living space, situated on a plot of 560 m², offers a pleasant living environment close to all amenities.Spread over several levels with a semi-single-storey configuration, the house benefits from large volumes and a functional organization.It notably comprises:A spacious 40 m² living room, ideal for sharing great moments with family or friends3 bedrooms, including one on the ground floor3 bathrooms, providing true daily comfortA 21 m² garageA 560 m² plot, allowing for full enjoyment of the outdoorsIts architecture and volumes give it a certain charm, while offering potential for development suitable for different life projects.Lançon Provence? Close to shops and amenitiesAn ideal house for a family looking for space, comfort, and character, in a practical environment for everyday life.Must visit without delay!This description has been automatically translated from French.
…By Bastien Arfi Immobilier


Real estate.notaires® and the notarial office SELAS CHRISTOPHE DASI – VINCENT COLONNA – PIERRE CLEMENT offer you: House/villa for sale - SALON DE PROVENCE (13300) - - - - - - - - - - - - - - - - - - - - - - Salon de Provence, in the center of the Bel Air district close to shops and schools, Charming T5 house of 143m² with a T2 outbuilding of 50m² on a plot of more than 1,100m². Green spaces, parking area for 5 vehicles, terraces, pool house, swimming pool to be renovated, garden shed. The single-story villa, built in 1999, with triple exposure will charm you with its construction quality, its amenities and its generous volumes, benefiting from a cloakroom, a bright living/dining room with a beautiful ceiling height, opening onto the shaded terrace on the south side, the fireplace in a central position, the equipped kitchen opening onto a covered terrace to the north, its back kitchen, a mezzanine of 30m² for a TV area, games, office, a sleeping area including 3 bedrooms, one with a private shower room, a bathroom with bathtub and shower, 2 WCs. The non-attached 50m² outbuilding including a living/dining room/equipped kitchen, a bedroom with shower room and WC, will be useful for hosting friends, family or for a professional space. A shaded green area to relax or play with children, a secured swimming pool to be restored to working condition, a pool house. Motorized gate, borehole and integrated irrigation, reversible air conditioning in all rooms plus intelligent heating, fireplace with insert, ALU or PVC double glazing windows. Aluminium shutters plus motorized shutters. Low energy-consuming house Energy class: C - Climate class: A - Estimated amount of annual energy expenses for standard use: €1670 to €2320 (based on 2022) - Price €639,000 including negotiated fees included with VAT charge to buyer of €20,000 - Information on the risks to which this property is exposed is available on the Géorisques site: www.Géorisques.Gouv.fr Ref: 059/3373 For any information and VISIT, please contact Jérôme GOURDON 06 19 19 85 79 - - - - - - - - - - - - - - - - - - - - - - Visits: For any visit, please contact Jérôme Gourdon Contact: 06.19.19.85.79 - - - - - - - - - - - - - - - - - - - - - - Advertisement from the study SELAS CHRISTOPHE DASI – VINCENT COLONNA – PIERRE CLEMENT - Notaries in Salon-de-Provence - SIRET No.: 39185251400028 - - - - - - - - - - - - - - - - - - - - - - real estate.notaires®: Evaluate, buy & sell with notaries throughout France. 12,000 notaries, experts, and negotiators support you in your real estate projects with complete confidence.This description has been automatically translated from French.
…By Immo-interactif


Built in 1876 and located within walking distance of all local amenities, this magnificent manor house presents over 500 sq.m of living space. The subject of comprehensive high-end renovation works, it offers the perfect blend of period charm and modern comfort. The ground floor comprises spacious reception rooms, including an open kitchen; the first floor consists of office space; and the top floor houses an apartment of 161 sq.m with a bright living room, a kitchen, four bedrooms, a dressing room and two bathrooms. In the attic, there are beautiful exposed beams and access to a terrace with views over the town. The property also includes two independent studios. Set on 1,855 sq.m of enclosed landscaped grounds adorned by ancient plane trees, the property is equipped with parking facilities, charging points, an automatic watering system and outdoor lighting. South and west facing, it is bathed in sunlight. This rare find in the heart of Provence, between Aix-en-Provence and the Alpilles, would make an ideal family home or business venture.
…By Emile Garcin - Aix-en-provence


A 19th-century house converted into offices and apartments with a 450m² floor area, two annexes and a 2,000m² garden, in Salon-de-Provence town centre. The edifice was built in the twilight of the 19th century and at the dawn of the 20th century – a period when prosperity from trade in oil and soap was bringing about a new local elite here. Indeed, construction of this house was part of an architectural movement of villas and townhouses built to display success. Like in most burgeoning districts from that era, its architecture is eclectic in style, with different sources of inspiration: its classical rigour is paired with ornaments chosen to underline status. The 2,000m² plot is made up of two parts. In the lower part, there is a grassy space dotted with tall trees. In the upper part, there is the main house, surrounded by many plane trees, around which gravelled parking spaces extend. The Canal de Craponne, a local canal, flows alongside the plot and could easily be connected to it. In the upper part of the plot, you enter the property via a gate on a small street that joins one of the town’s main roads. In the lower part, which is grassy, you can also enter the property via another gate. The imposing edifice is rectangular in shape and has a raised ground floor, a first floor and a second floor. It offers a liveable floor area of 450m². Its ground floor is raised. There are also two outhouses that each offer a floor area of around 30m². All the buildings were recently renovated to receive France’s accreditation for a building to be open to the public. This renovation was carried out with the aim of preserving the architectural coherence of the property and of meeting modern needs in safety and accessibility. The interior layout was redesigned to make its spaces more adaptable and create offices, training spaces and consulting rooms. At the same time, the insulation was improved, notably with underfloor heating and cooling installed and double glazing fitted in the large-paned windows. This ensures comfort in all seasons.
…By Patrice Besse


Townhouse in the heart of Salon-de-Provence with garage and pool In the center of Salon-de-Provence, the Actus Immobilier team invites you to discover this beautiful, renovated townhouse offering 156 sq m of living space, 4 bedrooms, a garden, heated pool, large double garage and workshop, as well as small outbuildings. Dating from the early 20th century, it has retained many beautiful original decorative features: terracotta floor tiles and high ceilings adorned with rosettes. The owners have added a touch of modernity with contemporary comforts. The fully equipped kitchen opens onto a breakfast area, which connects to a living room. Large windows and French doors flood the 47 sq m air-conditioned living space with natural light and a lovely view. On the ground floor, there is a large bedroom or second living room. Upstairs, a large landing leads to a beautiful master bedroom with dressing room and private bathroom, two other bedrooms, a dressing room, a second bathroom with walk-in shower. The garden features a large heated swimming pool, and several small outbuildings provide ample storage. The highlight here is the spacious 60m² garage, a laundry area incorporating the former washhouse, and a 30m² enclosed mezzanine, perfect for additional storage or a workshop. A truly exceptional property in Salon, brimming with charm! Become our VIP and entrust us with your search to be the first to know about our new listings. Actus Immobilier, your real estate agency specializing in charming and prestigious properties. Free valuations.
…By Actus Immobilier


Salon-de-Provence - Historic Residence in the Heart of the City In the heart of Salon-de-Provence's historic center, this exceptional period residence will captivate those who appreciate charm, authenticity, and character. Steeped in history, it offers magnificent proportions and a unique atmosphere, ideal for a family home or bed and breakfast. The house comprises a beautiful entrance hall, two living rooms, a majestic staircase, and a separate office. The sleeping area offers five en-suite bedrooms, providing ample accommodation potential. Renovation is required to fully reveal the character of this rare property. Outside, a large, secluded terrace features a pleasant winter lounge, a true haven of peace in the heart of the city. Additionally, there is the option to purchase a large garage and a former olive oil mill with its vaulted cellar?rare and characterful features that further enhance the unique character of the property. A confidential and unique property, intended for lovers of beautiful stones and authentic life projects.
…By Actus Immobilier


Elegant character home with landscaped garden and garage in the heart of Salon-de-Provence.At the end of a charming street in the historic center of Salon-de-Provence, discover this superb character house where authenticity and the art of living meet harmoniously. Behind its rare stone façade, this property reveals generous volumes and a warm atmosphere, ideal for family life nearby everything.The house offers beautiful living spaces bathed in light, fully renovated while preserving the charm of the old: exposed stones, high ceilings, elegant openings, and a refined ambiance. Each room invites conviviality and comfort in an authentic and timeless spirit.The sleeping area consists of 4 bedrooms, including a large and beautiful master bedroom, and two shower rooms. The sleeping area is air-conditioned.Outside, a pleasant landscaped garden sheltered from view allows you to enjoy the outdoors while being in the city center. The natural shade of the trees, relaxation areas, and the intimate charm of the place create a privileged setting to enjoy the beautiful days in complete serenity. It is possible to install a pool there.A spacious garage completes this rare property, offering valuable comfort in the city center.Located immediately close to shops, schools, and activities of the historic center, this home will appeal to lovers of atypical properties and unique living spaces, combining elegance, character, and a privileged location.A rare charming property in Salon-de-Provence, where the authenticity of stone meets the softness of a secret garden in the city center.Be our VIP and entrust us with your search to benefit from our new offers in advance. Actus Immobilier, your real estate agency specializing in charming and prestigious properties. Free estimates.
…By Actus Immobilier


Exceptional property in the heart of nature in Lambesc. Nestled in a privileged setting in Lambesc, just a few minutes from the village center and close to Aix-en-Provence, this character property offers a rare lifestyle combining absolute tranquility with unspoiled natural surroundings. Set on a magnificent landscaped plot of over 5,600 sqm, this architect-designed house built in the 1980s offers approximately 225 sqm of living space. From the moment you enter, the generous volumes and natural light are immediately striking. The living area, composed of several open-plan spaces, benefits from high ceilings and opens onto south-facing terraces with unobstructed, private views. The house features a fully equipped independent kitchen, as well as a ground-floor sleeping area with three bedrooms, including a suite, and a separate shower room. Upstairs, a mezzanine currently used as an office leads to a beautiful master suite with dressing room, bathroom, and private terrace. Outside, the landscaped grounds invite relaxation with a large swimming pool and a covered summer kitchen, perfect for enjoying sunny days. Several outbuildings complete the property, including an independent apartment, a workshop, and various additional spaces offering numerous possibilities. Well maintained, this quality property would benefit from some modernization work to fully reveal its potential and meet current standards. Just a few minutes from the international Pont Royal golf course. A unique living environment combining nature and elegance, ideal for those seeking space and tranquility in Provence. Become our VIP client and let us handle your search to receive our latest listings in preview. Actus Immobilier, your real estate agency specializing in charming and prestigious properties. Free valuations available.
…By Actus Immobilier


In Istres, in a pleasant residential environment, discover this beautiful Provençal bastide built in 2008, developing approximately 170 m² of living space facing south on a vast plot of 2,480 m². Built in pure traditional style, it charms with its architecture, generous volumes, and comfort features. Underfloor heating, air conditioning, and double glazing complete a carefully maintained ensemble. The house is organized over two levels. On the ground floor, you will find a master suite with bathroom and toilet, dressing room, as well as a space that can accommodate an office. An individual toilet, a beautiful open kitchen, dining room, and living room with a large insert fireplace. The upstairs features two additional bedrooms, a bathroom, and toilets, along with a dressing room. The living areas benefit from beautiful openings allowing for pleasant brightness and views of the green surroundings as well as the Oliviers pond. Outside, the land offers a particularly pleasant setting around the swimming pool. The different spaces allow you to fully enjoy sunny days, whether for outdoor meals, relaxation moments, or family activities. The property also has four parking spaces as well as a 42 m² garage, offering valuable space for vehicles, storage, or leisure activities. The location allows you to enjoy a residential environment while remaining close to the amenities of Istres. Public transport is accessible within a few minutes, including the Saint-Jean and Sorbes 3 stops nearby. Between Provençal architecture, generous volumes, swimming pool, vast land, and views of the Oliviers pond, this property offers a pleasant living environment and numerous possibilities for family life. A character bastide to discover in Istres. Technical characteristics: - Property tax: €3,410 - DPE: B - Heating: PAC - Hot water: electric, solar panels Legal mentions: The information presented in this ad has been compiled by Zefir from the elements available at the time of writing, in order to provide you with a clear and faithful vision of the property. They are communicated for informational purposes and do not replace regulatory diagnostics or the usual technical and administrative verifications related to a real estate transaction, such as reviewing urban planning rules or easements. To know the official data regarding natural, mining, or technological risks, we invite you to consult the Géorisques website, the reference service in this matter. Zefir accompanies you in your project with seriousness, transparency, and rigor, from the first information to the finalization of your purchase. If you wish to obtain further details about this property or the steps to follow, our team is at your disposal. For any questions, contact Zefir at 07 57 91 70 93.This description has been automatically translated from French.
…By Zefir


In a sought-after residential area of Ventabren, just a stone's throw from shops, this elegant contemporary house offers approximately 140 m² of living space & annexes on a beautiful landscaped plot of 1,500 m² with a mirror pool.Completed in 2023, and designed to provide a comfortable and functional living environment, the house benefits from generous volumes and a particularly pleasant layout.The entrance opens onto a lovely living room made up of a bright lounge and a fully equipped American kitchen, extended by a terrace, and completed with a pantry. On the same level, the house also offers a master suite with a dressing room and a very nice shower room.Upstairs, the sleeping area consists of two bedrooms (possibility of 3), a shower room with toilet, as well as a spacious office that can also serve as a TV lounge, ideal for creating a workspace or relaxation area according to needs.The house also has a large garage with a laundry room, providing additional storage and functionality.Outside, the 1,500 m² plot with pool features remarkable layout: mirror pool, terraces, pétanque court ... allows you to fully enjoy a privileged residential environment, close to Aix-en-Provence.The house is fully air-conditioned, remarkably well built and with quality services.Fees borne by the buyer: 4.4% VAT includedPrice excluding fees: €910,000Gabriel Valliot (EI) - 06 82 03 34 74Valentin HUC-DEBAT - L'Agence d'Aix-en-Provence04 42 21 09 59Fees included at 4.4% VAT borne by the buyer. Price excluding fees €910,000. Energy class A, Climate class A Estimated annual energy expenditure for standard use: between €840.00 and €1,200.00 for the years 2021, 2022, and 2023 (subscriptions included). Information on the risks to which this property is exposed can be found on the Géorisques site: georisques.gouv.fr.This description has been automatically translated from French.
…By L'agence D'aix En Provence


Yan Spehner and Jason Smith REALTY present this property: In the heart of the prestigious Pont Royal International Golf Course, this rare gem embodies the Provençal art of living at its most exclusive and serene. Nestled in a commanding position on nearly 900 square meters of land, it offers spectacular panoramic views stretching to the majestic Les Baux-de-Provence. From the moment you arrive, the sense of security, privacy, and privilege inherent to the Pont Royal estate is immediately apparent. A secure residence, impeccably maintained surroundings, a peaceful atmosphere, and an international clientele make this a highly sought-after address where you instantly feel at home. The house boasts elegant and light-filled spaces, designed for both everyday comfort and entertaining. It already features four bedrooms: three with en-suite shower rooms and toilets, and a fourth with a dressing room, bathroom, and toilet, guaranteeing each occupant complete independence. The amenities are commensurate with the location: underfloor heating for optimal comfort year-round, a fully renovated tiled swimming pool by a renowned craftsman, light-filled outdoor spaces, and multiple terraces offering breathtaking panoramic views. A rare opportunity for clients seeking exclusivity, tranquility, and an incomparable lifestyle in Provence. Asking price: €845,000 Monthly charges: €159 Property tax: €2,196 To give a house tour, please contact me preferably by phone or SMS Yan Spehner - 00 33 699 805 035 Real Estate Agent · Domaine & Golf de Pont Royal · Over 20 years of expertise Access all properties listed exclusively at the Domaine de Pont Royal, as well as golf-side properties in France, Europe, and worldwide, via: the website dedicated to the Domaine & Golf de Pont Royal and local activities for the past 20 years: www.jasonsmith.fr the Instagram account: https://www.instagram.com/yanspehner/ the site for properties for sale in France: www.expfrance.fr the site for properties for sale worldwide: www.lyyve.com the YouTube channel: https://www.youtube.com/@jasonsmithrealty Follow us on LinkedIn: https://www.linkedin.com/in/yan-spehner-76a51849/ Honoraires inclus de 5% TTC à la charge de l'acquéreur. Prix hors honoraires 805 000 €. Classe énergie C, Classe climat A Montant estimé des dépenses annuelles d'énergie pour un usage standard : entre 1808.00 € et 2446.00 € sur les années 2021, 2022 et 2023 (abonnements compris). Les informations sur les risques auxquels ce bien est exposé sont disponibles sur le site Géorisques : georisques.gouv.fr. Votre conseiller eXp Realty : Yan SPEHNER Agent commercial (Entreprise individuelle) RSAC 414 780 361 MALLEMORTThis description has been automatically translated from French.
…By Exp Global France


Character Property between the Alpilles and the Luberon In the countryside, just a few minutes from the village of Sénas and major road connections, this 19th-century farmhouse perfectly embodies the Provençal art of living. Aix-en-Provence is only 30 minutes away, and the international Pont-Royal golf course can be reached in just 10 minutes. Renovated in the 2000s, the property combines period charm with modern comfort. Its generous volumes and full southern exposure ensure pleasant natural light throughout the day. A warm and welcoming atmosphere. From the moment you enter, the living areas unfold around a spacious kitchen open to the dining room. The more intimate living room, featuring a wood-burning stove, invites you to relax. A large ground-floor bedroom, a pantry-laundry room, and a spacious garage complete this level. Upstairs, the sleeping area comprises two bedrooms, a bathroom, a large office, and a master suite with dressing room and private shower room. An additional 80 m² (approx.) space remains to be fitted out, offering numerous possibilities: artist's studio, gym, or independent apartment. An outdoor space designed for sunshine. Set on approximately 1.1 hectares of land, the property features landscaped gardens mainly facing south. The swimming pool blends harmoniously into the setting and is complemented by two outbuildings, one of which includes a summer kitchen area?ideal for outdoor entertaining and long summer days. Part of the land offers excellent potential for planting, keeping horses, or simply preserving the peaceful atmosphere of the surroundings. A highly sought-after lifestyle setting. Without being isolated, this farmhouse allows you to fully enjoy Provence: the Alpilles, the Luberon, the Calanques, and Aix-en-Provence are all within easy reach. A character property, ideal as either a primary or secondary residence, perfect for lovers of authenticity! Become our VIP and entrust us with your property search to benefit from our latest listings in preview. Actus Immobilier, your real estate agency specializing in charming and prestigious properties. Free property valuations.
…By Actus Immobilier


Eguilles -- House of 177 m2 on a wooded park of 3,220 m2. Highly sought-after residential neighborhood -- No overlooking and absolute quiet - 1990s house built on a beautiful rectangular plot of 3,220 m2. Its asset: a residential rural setting, without overlooking and without noise nuisance, 15 minutes walk from the village and schools. Interior: Entrance with closet, WC with washbasin, a living room with cathedral ceiling, a fitted kitchen, as well as a pantry/laundry, 3 bedrooms on the ground floor (including a master bedroom with private shower room to be replaced because of the kitchen + shower room for the two others); Upstairs, 1 mezzanine, 2 bedrooms with 1 shower room/WC and plenty of storage; underfloor heating on both levels (heat pump), city water and canal water, automatic gate and irrigation, non-collective sanitation and crawl space. Exterior: pool with pool house (WC, storage and equipped summer kitchen), wooded area with deciduous trees (shade and charm), garage for 2 wheels in the main building + 2 independent garages including one for two-wheeled vehicles. A parking area for 15 cars; A preserved environment without being isolated: a rare balance between nature, calm, and immediate proximity to amenities. Price: 1,050,000 EUR -- Fees payable by the seller. Energy performance: class A -- GHG: class A. Property tax: 1,575 euros. 'Information on the risks to which this property is exposed is available on the Géorisques website: www.georisques.gouv.fr'. Mandate no [xxx] -- [Agency / contact of the commercial agent]This description has been automatically translated from French.
…By Jvt Immo


EXCEPTIONAL PROPERTY IN ROGNES– AT THE GATEWAY TO THE LUBERON Just a few minutes from the center of Rognes, north of Aix-en-Provence, this exceptional property benefits from a privileged environment, absolute calm, and privacy. Located just 30 minutes from the Aix-en-Provence TGV station and 40 minutes from Marseille Provence Airport, it combines nature, comfort, and accessibility. Set on a plot of approximately 23,850 m², including nearly 10,000 m² of landscaped garden, the property has a total surface area of around 265 m². The house offers spacious volumes with a large entrance, a dining room, a fitted and equipped kitchen extended by a bright conservatory, a 17 m² utility room, and a spacious 48 m² living room opening onto the garden and relaxation areas. The sleeping area includes a bedroom with a bathroom and toilet, as well as a 21 m² master suite with a dressing room, a bathroom equipped with a whirlpool bathtub, a walk-in shower, and a sauna. An 11 m² mezzanine completes the set and allows for the creation of an office or relaxation area. The addition of extra bedrooms is also possible. Outside, the property is centered around a superb infinity pool with a submerged beach and an outdoor jacuzzi. The ground floor offers a room with a jacuzzi, a winter garden, and a boiler room with a toilet that can be converted into an independent studio. Outbuildings include: • an independent studio with a private terrace, • three closed garages, • two large carports, • a summer kitchen. Additional features: • water from the Canal de Provence, • 22 solar panels, • EJP electricity contract, • roof revised in 2026, • electric wooden shutters. A rare property, ideal for those who appreciate tranquility, nature, and quality amenities, in the immediate vicinity of the most beautiful villages in the Luberon and Aix-en-Provence area. Price: €995,000 HAI
…By Efficity


Kevin Chevalier presents this property with extraordinary volumes, ideally located just a few minutes from the center of St Victoret and the Marseille-Provence airport (7 km). The Marseille Saint-Charles train station is accessible in about 20 minutes, while the beaches of the Côte Bleue can be reached in less than 20 minutes.Set on a plot of approximately 1,500 m², this property offers nearly 300 m² of living space, complemented by around 136 m² of outbuildings, totaling 420 m² of usable space. A rare format, suitable for a large family home, a reception venue, or a family gathering project, all while maintaining a coherent organization. The property is situated on approximately 1,500 m² of land and benefits from an independent layout, close to major roads and transport infrastructure, while offering lovely outdoor spaces.The entrance is through a spacious hall, which naturally structures the house. It opens onto a large, bright living room with generous volumes (90m²), designed as a central space for conviviality and reception, largely open to the outdoors. Continuing on, the house has a fully equipped kitchen, accompanied by a pantry and a laundry room, ensuring functional organization for everyday use.Upstairs, a large landing serves as a study, library, or TV lounge, providing real versatility. It then leads to the sleeping area, consisting of two bedrooms, a bathroom, and a comfortable master suite.The property is completed by approximately 136 m² of outbuildings, including a pool house, a wellness area, two garages, and a separate T2 apartment with its own outdoor space. The exteriors feature a landscaped garden, a pool, and spaces designed for both daily use and reception.Sale price: 749,000 euros HAI (Agency Fees Included) - Seller's charge.DPE: C - GES: CEstimated amount of annual energy expenses for standard use: between 3,950 euros and 5,420 euros/year. Average energy prices indexed for the years 2021, 2022, 2023 (subscriptions included).Seismicity: information on the risks to which this property is exposed is available on the Géorisques website: www.georisques.gouv.frWould you like to know more about this property? I will be at your disposal to welcome you, inform you, and assist you in this project with all the attention and care it deserves.Fabienne ROUGÉ, 0699290949 or by email at [email protected]. According to Article L.561.5 of the Monetary and Financial Code, for the organization of the visit, you will be asked to present a form of identification. This announcement has been drafted under the editorial responsibility of Fabienne ROUGÉ acting as a commercial agent registered with RSAC Tarascon 514623594 at SAS PROPRIETES PRIVEES, with a capital of 44,920 euros, ZAC LE CHÊNE FERRÉ - 44 ALLÉE DES CINQ CONTINENTS 44120 VERTOU; SIRET 487 624 777 00040, RCS Nantes. Professional card for transactions on real estate and business assets (T) and real estate management (G) no. CPI 4401 2016 000 010 388 issued by the Nantes - Saint Nazaire CCI. Escrow account no. 30932508467 BPA SAINT-SEBASTIEN-SUR-LOIRE (44230). GALIAN-SMABTP guarantee - 89 rue de la Boétie, 75008 Paris - no. 28137 J for 2,000,000 euros for T and 120,000 euros for G. Professional liability insurance by GALIAN-SMABTP policy no. 28137. Mandate reference: 454174 - The professional guarantees and secures your real estate project.Kevin CHEVALIER (EI) Commercial Agent - RSAC Number: 879208106 SALON DE PROVENCE - .This description has been automatically translated from French.
…By Paul Parker Properties


A major player in prestige real estate in the Luberon and Provence, Maison Rosier offers this unique south-facing mas between Saint-Rémy de Provence and Isle sur la Sorgue. Set in a wooded park of over one hectare, this tastefully renovated mas offers around 650 m² of usable space, comprising a living area and a reception/activity area. Living area: Entrance hall, fitted kitchen with dining area, large, bright living room with fireplace and office area, storage room, boiler room, laundry room, bedroom I with shower room and toilet.Upstairs, bedrooms II and III share a shower room, guest wc, bedroom IV with shower room and wc.Two adjoining rooms await conversion. Professional area: Currently comprising 3 workshops (cooking / aromatherapy / yoga), there are many possibilities. The whole offers over 300 m². 12 x 5-metre swimming pool with stone paving. The enclosed park is planted with many local species, an aromatic garden and more exotic species. This property, ideally located near the Alpilles mountains, is ideal for a large family, a reception or a company head office.
…By Agence Rosier - Gordes Immobilier Depuis 1970


Exclusive to Puget (84360), this modular family property of 226 m² offers a panoramic view and rare potential in the heart of the Luberon. Nestled in a particularly peaceful residential environment, this property features 226.95 m² of living space on a magnificent landscaped and wooded plot of 3,238 m², where the gaze is lost on the hills of the Luberon. Here, tranquility is omnipresent. The unobstructed and panoramic view accompanies every moment of the day, while the pool harmoniously integrates into a preserved greenery. One of the main assets of this property lies in its particularly sought-after design: it can be used as a large family home or, depending on needs, organized into two independent homes, each with its own access and living spaces. The main house offers generous reception volumes opening onto the panoramic terrace, a friendly kitchen, a vast, light-filled living room with a wood stove, a master suite upstairs, and two other bedrooms. Connected by a soundproof hallway, the second part, completely autonomous, has two bedrooms, a shower room, a toilet, its own living area, and a private terrace. This configuration allows for various projects: developing a seasonal or annual rental activity, generating additional rental income, creating a space dedicated to a professional or liberal activity, or receiving friends and family with complete independence, whether occasionally or permanently. Fully air-conditioned with a ducted system, the property also benefits from several parking spaces, a rainwater recovery system, automatic irrigation, a crawl space, and a terraced plot offering a privileged natural setting. An ideal address for those seeking flexible layouts that can evolve with their lives, without major renovations. Energy performance rating B. Price: 787,500 euros, fees payable by the seller.This description has been automatically translated from French.
…By Nadotti Immobilier


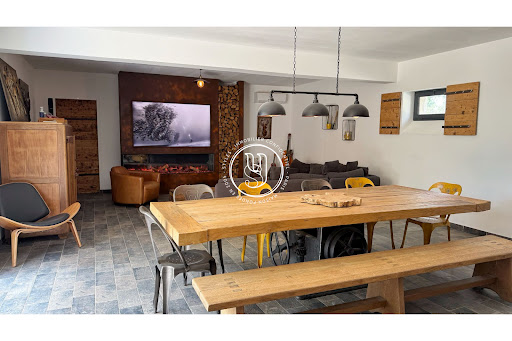

STYLES Collection Privée presents to you, in complete confidentiality, this remarkable character farmhouse located in the countryside just twenty minutes from the Alpilles. Covering approximately 655 m², this carefully renovated property extends over a plot of more than 17,000 m² and captivates with its generous volumes, the quality of its amenities, and the diversity of its living spaces.The ground floor opens onto a bright living room with an open kitchen leading to a spacious living room. This level also hosts an en-suite bedroom, a laundry room, a dressing room, as well as guest toilets.Upstairs, the night area includes a spacious master suite with a dressing room and bathroom, as well as a second suite.Adjacent to the main building, two additional bedrooms of 50 m² and 46 m² have been furnished with quality materials. They benefit from a reception area with a shared sauna and an additional area of 45 m² that allows for the creation of a third independent bedroom, ideal for hosting activities. The property also includes an independent T2 apartment.On the exterior, a pleasant terrace with a large swimming pool and bar-lounge area, under a bioclimatic pergola.A few steps away, an independent house of 100 m², ideal for entertaining, includes two bedrooms, a bathroom, a laundry room, a kitchen, and a living space.Finally, the property features 200 m² of barns as well as complete equestrian facilities: a dressage arena, boxes, a lungeing ring, paddocks, and shaded areas equipped with fans and misting systems. A rare property, ideal for a family, tourist, or equestrian project.DPE independent house: 77 kWh/m2/year and 2 kg CO2/m2/yearThis description has been automatically translated from French.
…By Styles


S T Y L E S presents to you between the Alpilles and Aix-en-Provence, in the heart of the charming village of Grans, an exceptional residence, a rare witness of the 19th century, subtly restored in respect of its soul and original elegance. Behind its period wrought iron gate, an enclosed park with Mediterranean essences welcomes this confidential property, a perfect blend of classic refinement and contemporary comfort.The majestic entrance hall, bathed in light, opens onto large reception salons adorned with ancient fireplaces and delicate plasterwork, perfect places to entertain or savor the tranquility of a Provençal afternoon. The kitchen, vast and bright, extends this art of hospitality with high-end amenities and a discreet back kitchen. Upstairs, five refined suites including a master suite worthy of a Parisian townhouse, with a dressing room and marble bathroom, offer absolute comfort and a cozy atmosphere. In the tower, an independent suite adds a touch of romance and uniqueness.Leisure spaces are not to be missed: In the basement, a climate-controlled wine cellar, a gym, a sauna, and a furnished laundry room complete the ensemble.Outside, time seems suspended. The large landscaped park, dotted with hundred-year-old trees, houses a 15 x 12 meter swimming pool, its pool house, an equipped summer kitchen, a traditional pizza oven, and an independent suite for guests. A double garage completes this exceptional property.Ideal as a prestigious family residence or vacation property, this home combines the timeless charm of Provençal bastides with a level of comfort and finish that is rare. Just a few minutes from the Alpilles and Aix-en-Provence, it offers an authentic and exclusive way of life in the heart of Provence.This description has been automatically translated from French.
…By Styles


Here, olive trees are part of everyday life. Nearly 80 of them are scattered across the 6,500 sqm of grounds surrounding this single-storey villa in Mouriès, in the heart of the Alpilles and just a few minutes from Maussane-les-Alpilles. The house has been designed around an easy, flowing lifestyle, entirely on one level. The living room, centred around a fireplace, forms the heart of the home. It extends into a bright dining room and a fully equipped kitchen, creating a warm atmosphere with a natural connection to the garden. The main part of the house includes a principal suite as well as a separate office. Three additional bedrooms offer a particularly flexible layout. They can be incorporated into the main house for family living or arranged more independently to accommodate guests, allowing the property to adapt to different needs over time. Facing the house, the 10 × 5 metre swimming pool is surrounded by terraces and Mediterranean vegetation. The olive trees lend rhythm and character to the garden, creating a natural interplay of Provençal light and shade. Close to the pool, a separate annex completes the property. It includes a guest bedroom, a relaxation area and a workshop that can accommodate a variety of uses. The layout, together with the independent access points, lends itself equally well to a family home or to a hospitality or guesthouse project, subject to the necessary authorisations. In Mouriès, between olive grove and swimming pool, this property brings together **single-storey living, five bedrooms in total including the annex, 6,500 sqm of grounds and nearly 80 olive trees**, just a few minutes from Maussane-les-Alpilles.
…By John Taylor Alpilles


EXCEPTIONAL ESTATE MOURIÈS PROPERTY IN THE HEART OF THE ALPILLES In the immediate vicinity of Les Baux-de-Provence, in the heart of the village of Mouriès, this exceptional estate is a rare property, offering a remarkable combination of heritage, exceptional volumes and high-end amenities. Formerly an 18th-century olive oil mill, the property has undergone a complete renovation and comprises a unique ensemble featuring two independent mas properties. Far from being two separate estates, these two buildings form a single exceptional domain, designed as an outstanding residential property capable of accommodating family, friends or guests in privileged surroundings. The first building, Mas du Berger, offers approximately 450 sq m of living space and is centred around a vast vaulted living room, a kitchen with adjoining pantry, and 5 en-suite bedrooms. A spa, wellness room and gym complete the property. Outside, the mas enjoys its own private garden with a pétanque court, fire pit and a 3.5 x 11 m swimming pool, creating an intimate and secluded setting. The second building, Mas du Bélier, offers approximately 900 sq m. Its generous volumes include a vast vaulted living room, a kitchen and a double-sided fireplace, 8 en-suite bedrooms, as well as several spaces dedicated to comfort and leisure: an office, cinema room, billiard room, wine cellar, spa, wellness room and gym. The interiors open onto a private garden with pétanque court, fire pit, a 4 x 15 m swimming pool and pool house. Every detail has been carefully considered to the highest standards. The worktops in both mas properties are crafted from Brazilian marble, the furniture is sourced from Indonesia, and the bathroom fittings have been selected in Italy. An exceptional choice of materials and finishes, conceived down to the finest detail, makes this property truly unique. Together, the two mas properties offer nearly 1,300 sq m of built space, providing an exceptionally rare capacity and diversity of uses within the luxury property market. This configuration lends itself perfectly to an extraordinary family residence, an exclusive property designed for entertaining, or an estate centred around the Provençal art of living, while allowing each mas to retain its own independence and identity. A private parking area completes the property, accommodating 7 vehicles and equipped with a fast EV charging station. The architecture and historic features of the buildings give the estate a distinctive character. The vaulted living spaces, generous volumes and authentic character of this former olive oil mill are complemented by a renovation designed to provide today’s level of comfort and amenities expected by an international clientele. Its location is another major asset. Situated in Mouriès, in the heart of the Alpilles, the estate enjoys an iconic Provençal setting, close to Les Baux-de-Provence and its preserved landscapes. This exceptional property is offered for sale as a whole, including both mas properties and the entire estate. The possibility of acquiring Mas du Berger or Mas du Bélier individually is also available. A rare and confidential property.
…By Terres De Domaines


Built on a fenced and landscaped land of approximately 11,000sqm, this exceptional property combines the charm of old materials such as oak, natural stones, and Bourgogne tiles with high-end modern comfort designed in every detail. The main house, completely renovated, develops nearly 300sqm of living space divided between a spacious ground floor including two bedrooms with private bathrooms, a bright living room, a dining room, a fitted kitchen, an entrance with wardrobe, a laundry room, and guest toilets. The upstairs offers two additional bedrooms each with its own shower room. A terrace, a loft, and technical rooms complete the property. In addition, there are outbuildings including an independent studio, a fitness room, a sauna with changing room, and several technical rooms (garden equipment and bike storage, etc.). The outdoor spaces are designed as true living areas with a carport, a pool house, generous terraces including 120sqm around the pool and 80sqm adjacent to the kitchen. The aquatic space features a main mirror-effect pool with a spillover, lined with Bali stone, as well as a heated Jacuzzi for year-round use. The property benefits from a high-performance KNX home automation system, underfloor heating by heat pumps on the ground floor, air conditioning, an automated gate, and a connected video intercom. Renovated in 2023, it offers a serene and elegant setting where authenticity, well-being, and cutting-edge technology combine for a rare quality of life, ideal for those seeking a high-end place ready to host relaxation, conviviality, and absolute comfort.
…By Junot - L'agence Des Alpilles Et Du Luberon


In the heart of the Alpilles, in the highly sought-after village of Eygalières, this exceptional property of approximately 320 m2 undoubtedly embodies one of the most successful renovations in the region. This 18th-century stone farmhouse situated on a plot of about 2,500 m2 has been entirely renovated with meticulous attention by local craftsmen, preserving all the authenticity and soul of Provence: ancient stones, cypress trees, centenary olive trees, a fountain, and a terrace shaded by wisteria… The landscaped garden, a true Mediterranean haven, offers a multitude of outdoor living spaces: lounge areas, sunny or shaded terraces, dining corners, a bar, and a pétanque court… A place designed for hosting and enjoying every moment in an elegant and relaxed atmosphere. Inside, the charm is immediate. The spectacular living room of over 100 m² captivates with its volume and light. The kitchen, enhanced by a vintage watering trough, combines character and functionality. The reception areas: dining room, bar, and double cathedral lounge with exposed stone, arch, and French ceiling, offer a unique, warm, and refined signature. The materials are noble and crafted in natural tones that highlight them and create a perfect harmony between tradition and contemporary. On the night side, the property offers 6 bedrooms, including one independent, ideal for hosting family and friends in complete privacy. One of them opens onto a patio reminiscent of a Riad. A unique place… for a clientele seeking emotion and character. A garage and parking spaces complete the property. 10 minutes from Saint-Rémy-de-Provence, 20 minutes from Les Baux-de-Provence and the golf course of Manville, 35 minutes from the Avignon TGV station, 50 minutes from Marseille Provence airport. Contact me to arrange a private visit. Nathalie Normand +33 6 34 15 83 93 [email protected] description has been automatically translated from French.
…By Kretz Real Estate


Ten minutes from Eygalières, a long driveway winds through the grounds before revealing the house. Around it, 2.7 hectares of Mediterranean landscape create a private setting, sheltered from view in the heart of the Alpilles. The property offers approximately 330 sqm of living space. Its architecture draws on the traditions of Provence while providing the comfort of a home designed for contemporary living. The reception rooms feature wide openings onto the terraces and gardens, allowing natural light to flow in and creating an effortless connection between the interiors and their surroundings. Outside, olive trees, Mediterranean species and landscaped gardens shape the different areas of the estate. The grounds offer a true sense of space, moving naturally between terraces, established vegetation and more open views across the surrounding countryside. The 15-metre swimming pool sits naturally within this landscape. Its pool house extends life outdoors and, during the warmer months, becomes a living space in its own right. Further into the grounds, private equestrian facilities add another dimension to the property. Integrated within the estate, they offer the opportunity to enjoy life with horses and nature in a particularly preserved environment. Just ten minutes from the village of Eygalières, the estate brings together approximately 330 sqm of living space, 2.7 hectares of land, a 15-metre swimming pool with pool house, and private equestrian facilities. A property where space, nature and Provençal architecture find their balance in the heart of the Alpilles.
…By John Taylor Alpilles


Just a few minutes walk from the village, Very beautiful house built with respect for the old farmhouses and with high quality materials. On the garden level, entrance hall with beautiful stone staircase, large and bright living room with stone fireplace and equipped kitchen, laundry room, guest toilet, and a bedroom with shower room and toilet. Upstairs, landing that can be converted into an office and/or library, 2 beautiful bedrooms each with their own bathroom and toilet. The fully enclosed and landscaped garden offers 2 terraces, swimming pool secured by roller shutter, technical room and parking. Peaceful environment, close to the center, very quiet and with beautiful views of the Alpilles.
…By Alpilles Luberon Immobilier
'%20stroke='%23DDAA3A'%20stroke-width='1.909'%20stroke-linecap='square'%20stroke-linejoin='bevel'/%3e%3c/svg%3e)
Receive by email any new listing that may match your search criteria
Your criteria :
By validating this form, you accept the general conditions of use of Le Figaro Properties.
These agencies offer a selection of luxury properties vente at Lançon-Provence. Feel free to contact them for personalized assistance.
As part of your search for a luxury property, discover our catalog of 2 luxury houses with a terrace in Lançon-Provence, offered from $505,545. Outdoor meals or summer receptions, the terrace extends the house outdoors. The houses listed in our listings offer attractive living areas measuring between 140 m² and 148 m².
Set down your suitcases without waiting: our catalog presents 1 furnished luxury house in Lançon-Provence, with a starting price of $1,328,604. From the living room to the bedrooms, this residence is tastefully furnished and ready to live in. The price of this furnished property stands at $9,490 per square meter. Its living area reaches 140 m².


