The agencies at Les milles
These agencies offer a selection of luxury properties vente at Les milles. Feel free to contact them for personalized assistance.

 English$ USD · m²


Nestled in lush greenery, this property near the La Duranne district of Aix-en-Provence is unique. Originally a coaching inn, it was expanded at the end of the 19th century to become a wine estate. The total area, including outbuildings, is over 1,000 square meters. The living space is 802 square meters. Inside the stone building lies a family home with generous proportions and old-world charm. Three apartments, totaling approximately 200 square meters—a one-bedroom, a two-bedroom, and a loft—each with its own independent entrance, are currently rented. The 2.05-hectare wooded grounds feature a stream, a well, and a swimming pool with a pool house. The land was used as a hunting estate in the past. The location is practical, with easy access to the motorway, bus stop, train station and airport. The Aix-Marseille Golf Club, Equestrian Club and the IBS bilingual international school are nearby. This pretty Provençal property offers a wealth of possibilities for a renovation project. Les honoraires sont à la charge du vendeur. Les informations sur les risques auxquels ce bien est exposé sont disponibles sur le site Géorisques : www. georisques. gouv. fr. ** ENGLISH SPEAKERS: please note that Capifrance has an international department that can help with translations. To see our range of 20,000 properties for sale in France, please visit our Capifrance website directly. We look forward to finding your dream home!
…By Capifrance - Maria Mathew


Nestled in a privileged environment just minutes from the city center, this remarkable character property offers an exceptional living environment, between serenity, privacy, and preserved nature. Built on a beautiful landscaped land of 5,500 m², it consists of a main house dating from the 18th century and an elegant independent house intended to host family and friends. Fully redesigned and modernized, the whole benefits from a high-quality renovation completed in 2023, blending architectural authenticity with contemporary amenities. The main house of about 210 m² captivates with its generous volumes and brightness. It offers a spectacular reception room of nearly 100 m² combining a living room with fireplace, dining area, and fully equipped kitchen, largely open to the outdoors. The sleeping area includes four comfortable suites, complemented by an office and a laundry room. The 70 m² outbuilding is a true autonomous living space with two suites, a pleasant light-filled living room, and a fitted kitchen with an unobstructed view of the pool area. Designed as a natural extension of the house, the exterior spaces offer rare amenities: a recent saltwater pool, stone pool house with summer kitchen, wooden terrace, heated fitness area, dedicated training zone, and many shaded parking spaces. Equipped with modern solutions promoting comfort and energy efficiency (solar panels, heat pump, thermodynamic tank, fiber optic), this unique property perfectly meets the expectations of a family clientele seeking space, tranquility, and proximity to international schools.
…By L'immobilier Autrement


Nestled in a highly sought-after setting in the charming village of Fuveau, this magnificent 250-square-metre property enjoys absolute peace and quiet while offering breathtaking views of the iconic Sainte-Victoire mountain. Set on beautifully landscaped grounds of 2,972 square metres and benefiting from full southern exposure, the property is ideally located just ten minutes from international schools, major road networks, shops and all local amenities. The ground floor features an elegant entrance hall leading to a guest bedroom or study with its own shower room, a guest toilet, a spacious open-plan kitchen, a utility room, and a stunning living and dining area filled with natural light. A magnificent fireplace, a dedicated reading and play area for children, and large floor-to-ceiling windows create a warm and welcoming atmosphere. The upper floor comprises four spacious en-suite bedrooms, each offering built-in wardrobes, dressing rooms and private shower rooms. The property is fully air-conditioned and offers exceptional comfort throughout the year. Outdoors, the property features outstanding amenities, including a 12 x 5-metre swimming pool with uninterrupted views of the Sainte-Victoire mountain, a pétanque court, several relaxation areas, extensive storage facilities, ample parking space and an electric gate. The entire estate is fully enclosed and beautifully landscaped. Originally built in the 1970s and entirely renovated, this outstanding residence perfectly combines timeless elegance with contemporary comfort.Sotheby's international Realty, la réference de l'immobilier de prestige à Aix-en-Provence. Mandta 1663
…By Aix-en-provence - Sotheby's International Realty


In the charming village of Couteron, in a quiet and sought-after area near Aix-en-Provence, this 111 sq m detached house captivates with its authentic character. Built on two levels, it features a beautiful 50 sq m living room, three bedrooms, two of which have en-suite bathrooms, and ample built-in storage. Completely renovated, it is ready for immediate occupancy. From the moment you enter, the spacious rooms create a pleasant feeling of openness, enhanced by natural light and a cathedral ceiling. Organized around a fireplace, the living room invites conviviality and opens onto a fully equipped oak kitchen, seamlessly integrated into the living area. The ground floor comprises two bedrooms, including a master suite with its own bathroom, offering particularly comfortable single-level living. Upstairs, a third bedroom, also with its own bathroom, harmoniously completes the layout. Fully air-conditioned, the house ensures optimal comfort year-round. The carefully chosen materials, meticulous finishes, and impeccable maintenance attest to the quality of this renovation. Outside, a secluded terrace of approximately 25 sqm, surrounded by greenery, invites you to fully enjoy sunny days. The stone walls, Provençal-style facades, and landscaped areas create an intimate atmosphere, perfectly in keeping with the village spirit. Local shops and producers contribute to the authentic charm of this preserved living environment. Behind its Provençal-inspired architecture, this house reveals a meticulous renovation, bright and airy spaces, and a warm atmosphere that make it a truly unique place to live. Its location in the heart of Couteron offers the privilege of a peaceful daily life, just minutes from Aix-en-Provence and major highways. ENERGY CLASS: D / CLIMATE CLASS: B. Estimated annual energy expenditure for standard use, based on energy prices for 2021, 2022 and 2023: between EUR1700 and EUR2370 per year. Condominiums of 7 units (No proceedings in progress). Annual expenses : 525 euros.
…By Espaces Atypiques Marseille Immobilier Contemporain


Located in the heart of an idyllic natural setting just 8km from the historic center of Aix-En-Provence, this sumptuous country house dating from the 18th century with a total area of 650m2, consists of a main building of 500m2 and a sheepfold of 150m2. This exceptional property offers a prestigious living environment, combining charm of the old and modern comfort. The main Bastide houses 10 rooms, 7 of which in luxurious suites, the layout of the parts, quality materials and careful finishes create an elegant and warm atmosphere. A 150m2 awning invites you to enjoy the exterieur for your receptions or for moments of relaxation. The bastide benefits from several outbuildings including a garage of 150m2, a painting workshop or children’s playroom, The outdoor area is equally impressive, with a furnished terrace, equipped with barbecue and bar, perfect for entertaining or relaxing. You can also enjoy the heated pool with its poll house . The domain has two entrances, offering great flexibility of access and circulation. This unique property is a true haven of peace combining beauty, comfort and functionality, just minutes from local amenities. Mandate 1312. Sothebys international Realty, the international reference of prestige real estate in Aix -en -Provence
…By Aix-en-provence - Sotheby's International Realty


Aix-en-Provence. Just a few minutes from the historic center, in a sought-after residential environment, discover this sumptuous new contemporary architect-designed villa, developing 240 m² of living space, 280 m² of total surface area, nestled in the heart of a closed and landscaped plot of 1,200 m², in absolute calm and sheltered from prying eyes.Designed to enhance natural light, the property benefits from a south-facing exposure, large bay windows, and an unobstructed view of the surrounding nature, offering a true feeling of absolute serenity. From the entrance, the volumes impress. The heart of the house revolves around a spacious 93 m² living room, enhanced by noble materials such as solid oak flooring, and extended by wide sliding bay windows that erase the boundaries between indoors and outdoors. The adjustable sunshades further enhance comfort in all seasons. The elegant and well-equipped American kitchen integrates seamlessly into this convivial and decidedly contemporary living space.The sleeping area has been designed to provide intimacy and comfort for everyone. A ground-floor master suite, with dressing room and shower room, allows for highly sought-after single-level living. Upstairs, a light-filled office with a dominant view, a second suite with dressing room and shower room, as well as two other bedrooms, each with their own private shower room, create a harmonious and perfectly distributed ensemble.Outside, the landscaped garden imposes itself as a true green oasis. The Ipé wood terrace naturally extends the living spaces, while the 10 x 3 m saltwater pool invites relaxation. The pool house, modular according to your desires, can accommodate a gym, an office, or a reception area.High-end features and absolute comfort: underfloor heating and cooling via heat pump, noble materials (marble, solid oak), photovoltaic equipment, perimeter alarm system, and enhanced security. A double garage of 40 m² with electric charging stations completes this property.Ideally located, the property benefits from immediate access to transportation, just 15 minutes from the TGV station and 25 minutes from Marseille-Provence airport.A rare property in Aix-en-Provence, combining contemporary architecture, exceptional features, and an unparalleled quality of life in the heart of Provence.Contact: Nathalie Normand +33(0)6 34 15 83 93 [email protected] description has been automatically translated from French.
…By Kretz Real Estate


Just a few minutes south of Aix-en-Provence city center, this recently built contemporary villa with Californian-inspired architecture enjoys a privileged setting and unobstructed views of the Sainte-Victoire mountain. The property is set on 1.1 hectares of landscaped and tree-filled grounds, featuring a jacuzzi and extensive outdoor living areas. The main villa offers generous volumes and abundant natural light. It opens onto a spacious living area comprising a lounge and a fully equipped open-plan kitchen, complemented by a laundry room and a pantry. The sleeping area includes five suites, two of which are located on the ground floor, ensuring comfort and privacy for all occupants. Upstairs, a large terrace allows you to fully enjoy the open views over the surrounding countryside and the Sainte-Victoire mountain. A large office and a fully fitted basement further enhance the property’s amenities. A second independent house with its own private access offers various possibilities, including a guest house, independent annex, or caretaker’s accommodation. A garage completes the property. Ideally located, the property also benefits from close proximity to local amenities and public transport, including school and city bus services. Contact: Dorothée Pollin EI +33 (0)6 08 45 89 48 – [email protected] Sotheby’s International Realty, the reference for luxury real estate in Aix-en-Provence – Mandat1601.
…By Aix-en-provence - Sotheby's International Realty


Exclusively with your Aix-en-Provence Sotheby's International Realty agency, come and discover this characterful bastide, ideally located in the heart of the village of Cabriès. Behind an architecture full of charm and authenticity, this property offers approximately 260 sq m (2,800 sq ft) of living space and an especially privileged setting. From the moment you step inside, the generous volumes and warm atmosphere of the residence reveal themselves. The reception room, enhanced by a fireplace, is a welcoming and elegant space, naturally open to the outdoors. It extends into a large kitchen, a true living space designed for sharing and for entertaining family and friends. A study completes this level, while a utility room with pantry adds welcome everyday practicality. The sleeping quarters have been designed with comfort and privacy in mind. The house offers a beautiful master suite with bathroom, as well as three further bedrooms, each with its own shower room and WC. The property also features a self-contained studio of approximately 35 sq m (380 sq ft), comprising a bedroom, a kitchenette, a shower room and a WC, making it an ideal space for welcoming family and guests in complete independence. This configuration, together with the layout of the house, also opens up the possibility of a bed and breakfast project (subject to applicable permits and regulations), adding a further dimension to a property of many possibilities. Outside, the landscaped grounds of approximately 4,000 sq m (about 1 acre) form a true green haven, carefully laid out around the house. The swimming pool sits naturally within this setting and, in the warmer months, becomes the heart of an outdoor-oriented lifestyle. A magnificent south-facing terrace extends the reception areas and provides a superb setting for summer lunches, evenings with friends, or simply enjoying the peace and quiet of the surroundings. The property also benefits from a large parking area able to accommodate several vehicles with ease, a particularly valuable asset for a family home or for a guest accommodation project. A double garage and a carport complete the parking and storage options, making for an especially practical whole. This bastide offers a rare residential experience in Cabriès: a private, elegant and family-friendly property that could also lend itself to a guest house or B&B project. A prime address for those seeking a preserved environment, beautiful volumes and the gentle way of life of the Aix countryside, just minutes from the TGV station, the airport and the international schools.
…By Aix-en-provence - Sotheby's International Realty


Less than ten minutes from the historic center of Aix-en-Provence, on the highly sought-after Entremont plateau, this Provençal-style property enjoys a particularly privileged setting, combining tranquility, greenery, and immediate proximity to amenities. The shops of Puyricard are just minutes away, and the bus network is located near the house, all while maintaining remarkable peace and quiet. Built in the late 1990s, the single-storey house offers approximately 225 m2 of living space, complemented by a large basement and situated on a landscaped plot of approximately 3,850 m2. The entrance opens onto a spacious, light-filled reception room centered around a fireplace, which extends into a fully equipped open-plan kitchen and its adjoining pantry. The rooms are pleasantly proportioned and offer a smooth flow of movement, ideal for family life. The sleeping area comprises a spacious, air-conditioned, ground-floor suite with a shower room and toilet, two further bedrooms each with its own shower room or bathroom, and a large, air-conditioned office with parquet flooring. The office already has the necessary water supply and drainage connections, easily allowing for the creation of a separate studio or professional space. The large basement houses a boiler room, a wine cellar, plenty of storage space, and the house's technical equipment. Outside, the fully enclosed and wooded garden offers a peaceful living environment around an 8 x 4 meter Desjoyaux swimming pool, complete with an automatic watering system. The house benefits from high-quality technical features: underfloor heating via heat pump, air conditioning in the living room and several bedrooms, centrally controlled electric roller shutters, alarm system, fiber optic internet, mains water, water from the Canal de Provence, mains drainage, and a thermodynamic water heater. The roof was completely renovated in September 2025. If the property is perfectly maintained, its interior fittings and certain decorative features can be updated to meet current standards and reveal the full potential of this generously sized house, ideally located in one of the most sought-after residential areas of Aix-en-Provence. A property offering a rare balance between quality of life, proximity to the city and a preserved environment. 'Information on the risks to which this property is exposed is available on the Géorisques website: www.georisques.gouv.fr '
…By Bec Capron Immobilier


Sumptuous bastide on the outskirts of Aix-en-Provence Located in Saint-Marc-Jaumegarde, in the heart of an exceptional area prized for its absolute calm and lush greenery, this magnificent property is just a few minutes from the historic town center of Aix-en-Provence. Combining the majesty of the past with ultimate comfort, this prestigious property of approximately 640 sqm, designed by a renowned architect and built in 2010 within a 14,000 sqm wooded park, respects the noblest architectural codes of traditional Provençal bastides: four-row génoises (under-roof tiling), flared exterior walls, spectacular high ceilings, and generous volumes. A rare opportunity to acquire a timelessly charming estate in immaculate condition. A main residence with majestic volumes of approx. 550 sqm Right from the entrance, a vast and majestic hall sets the tone. The reception areas unfold with elegance: a large light-filled living room, a refined dining room, and a high-end independent kitchen, extended by a back-kitchen and a laundry room. This level also hosts a superb private master suite featuring parquet flooring and ashlar stone, complete with its own study, walk-in closets, an independent shower room, and direct access to a private terrace. The sleeping quarters continue on the first floor with five prestigious suites, each benefiting from its own walk-in closet and private shower room or bathroom. In the basement, a space totaling approximately 110 sqm is entirely dedicated to home management or linens and includes a spectacular room of over 50 sqm, giving free rein to your desires: home cinema, fitness room or wellness area. Outbuilding and annexes To welcome your guests or house staff in total privacy, the property features an independent guest house of nearly 93 sqm. It offers a living room with an equipped kitchen on the garden level, and two bedrooms with a bathroom upstairs. A landscaped park and exceptional grounds The park, a true green sanctuary beautifully wooded and landscaped, promises total privacy, completely free from overlooked views or disturbances. Slightly set back to preserve the tranquility of the premises, the relaxation area centers around a 16 m x 5.5 m swimming pool finished in earthenware tiles and bordered by ashlar stone coping, alongside a superb 40 sqm fully equipped pool house (summer kitchen, dining area, independent shower room). A noble and unique property, where the refinement of materials and the privileged location define an art of living of absolute rarity in the Aix region. Property for sale through our real estate agency in Aix-en-Provence. Thanks to our exclusive partnership with Knight Frank, a global leader in luxury real estate, Janssens Immobilier offers each property exceptional international visibility. This alliance strengthens our local expertise with the power of a network present in more than 50 countries. Details of the risks to which this property is exposed are available on the Georisks website : http://www.georisques.gouv.fr In accordance with current regulations, the EPC surface area of this property is calculated based on a standardised measurement of the living space. This measurement may differ from the total surface area measured accurately by our sales teams.
…By Janssens Immobilier Aix En Provence - Marseille


Vauvenargues, in an environment of rare natural beauty, your Aix en Provence – Sotheby’s International Realty agency offers you this property, a true haven of peace, providing a clear and remarkable view of the Sainte-Victoire mountain. Built in the 1970s and completely renovated and expanded in 2015, this building develops approximately 170 m² of living space. From the entrance, the volumes and brightness invite a life turned towards nature and the surrounding landscapes. The living room is the heart of the house. It features a cozy lounge area and a fully equipped contemporary kitchen, organized around a central island, offering a pleasant continuity with the outdoors. An entrance with storage, guest toilets, and a generous pantry designed as a true back kitchen complete this space. The night area offers two duplex bedrooms with a mezzanine, as well as a dressing room, a shower room, and a master bedroom enhanced by a bathtub, providing comfort and intimacy. An additional potential enriches this property: a mezzanine of over 40 m² above the living room is yet to be developed. Set on a plot of about 8,000 m² classified as a protected natural area, the property stands out primarily for its exceptional environment. Nearly 60 olive trees make up this true private olive grove, in which the house seems to fit naturally. Here, in a preserved and particularly peaceful atmosphere. A fully equipped lodge of approximately 20 m² is located in the heart of the property. Its terrace, adorned with a spa, offers a privileged place for entertaining, staying, or simply fully enjoying the calm and nature. A unique address, at the foot of the Sainte-Victoire, for lovers of nature, tranquility, and truly unique places (contact: Fabrice LENOIR / 06 24 65 19 64).This description has been automatically translated from French.
…By Aix-en-provence - Sotheby's International Realty


Just a few minutes from the historic center of Aix-en-Provence, this elegant stone bastide reveals itself in a landscaped setting of 3,600 m2, offering a rare and privileged living environment. Developing 284 m2 of living space, the property benefits from a dominant location and a spectacular view over the city and the Sainte-Victoire mountain. Built in the 1960s, this character home has all the attributes of a charming Aix property: timeless architecture, generous volumes, beautiful brightness, and a preserved environment. Sheltered from prying eyes, the park features a swimming pool and offers many areas conducive to relaxation, in a peaceful and elegant atmosphere. From the entrance, the volumes and light set the tone. The vast living room, rhythmically adorned by a fireplace, constitutes a warm and refined reception area, widely open to the surroundings. The independent kitchen extends into a bright veranda, a true living space facing the garden, ideal for entertaining or sharing moments with family. This level also includes two bedrooms, one of which has its own shower room, as well as a laundry room. Upstairs, four beautiful bedrooms continue the family spirit of the home. All benefit from pleasant brightness and open onto their own balcony, revealing magnificent views of the surrounding landscape and the Sainte-Victoire mountain. Just five minutes from the city center while enjoying a privileged residential environment, the property also has excellent accessibility thanks to a bus stop located 100 meters away. Some renovation work will allow the full potential of this property to be revealed, making it an exceptional property, worthy of its location and environment. A rare address in the heights of Aix-en-Provence, where Provençal elegance, generous volumes, intimacy, and immediate proximity to the city come together.This description has been automatically translated from French.
…By Immobiliere Pelletier Savon


FINACTIF IMMOBILIER offers you this villa in the town of Eguilles, in a residential and very quiet area, close to the Cros school, with a beautiful unobstructed view. The house currently consists of 2 separate living units: - a T4 house with an entrance hall, a living room with open kitchen, 3 bedrooms including 2 upstairs each with a bathroom or shower, a large shaded L-shaped terrace overlooking its outdoor space, ideal for children. - an adjoining T2 apartment with a bedroom also opening onto the south garden. The whole can be easily transformed back into a single dwelling, at very low cost, if necessary or desired. Additionally, there is a storage shed that could also serve as a gym, professional office, or other, of approximately 25 m². In very good general condition, inside and out. Ideal for several types of buyers: - project for a primary residence only - project for a primary residence + rental investment - project for a primary residence + professional installation ..etc Sale Price: 720,000 euros, fees paid by the seller.This description has been automatically translated from French.
…By Finactif


Just a few minutes from the town centre to the south of Aix-en-Provence, this sumptuous contemporary property with views of Mont Sainte Victoire offers 565m2 of living space in 1.3 hectares of beautifully landscaped grounds. It boasts a superb heated mirror pool, an outdoor jacuzzi, a large pool house, a tennis court, a petanque area, a gym, a hammam and an indoor jacuzzi. The house is bathed in light thanks to its many bay windows, and is decorated in a contemporary style with various living areas that combine perfectly. The materials are noble and the attention to detail offers luxury and comfort. The property comprises a large main house of 370m2, a detached house of 120m2 and a pool house (open/closed) of 75m2 with adjoining guest bedroom. The main house is as follows: The entrance opens onto a spacious living area with a central fireplace. It comprises two lounges, a library, a dining area and a superb contemporary kitchen with central island. The ground floor also features a large master suite with dressing room and bathroom. All the rooms on the ground floor lead onto an outdoor terrace with views over the parklands. Upstairs are three bedrooms, each with its own private bathroom. One of them has a lovely terrace with a view of the Sainte Victoire. The basement is a real bonus for this exceptional house. There is a laundry room, a superb 15m2 wine cellar, a hammam, a jacuzzi and a spacious gym that benefits from natural light thanks to its opening onto a vast staircase leading to the property's grounds. The second house has an individual gate with access to the grounds, just like the main house. A large covered terrace sets the tone for this contemporary-style home. Large bay windows open onto the living area, which comprises a kitchen, a dining area and a slightly elevated lounge. An industrial-style spiral staircase leads upstairs to two bedrooms with a shared bathroom. Finally, the pool house is a real convivial space that can be used in both summer and winter, as it has accordion windows that allow it to be fully opened in summer. It is equipped with a large professional kitchen with plancha, traditional pizza oven, fireplace, etc. It also has a guest bedroom with en suite bathroom. A large terrace completes the space, giving it a relaxing feel. The house can accommodate more than seven cars thanks to its numerous garages and parking spaces. The 1.3 hectare grounds are majestic, setting the scene for a harmoniously undulating landscape. It features an olive grove and an orchard with numerous fruit trees. It features a vast pool area with a 15x6m mirror pool (heated), a jacuzzi, a covered terrace and a wooden cabanon with shower and toilet. It is surrounded by a large terrace and is secured by a system of glass barriers. A magnificent tennis court and petanque court complete the leisure facilities. This property, very close to the centre of Aix-en-Provence and set in lush countryside, is a real gem combining design, harmony and comfort. VIABILITY South-facing, Reversible air conditioning, Heat pump, Electric heating (connected to the heat pump), Videophone, Fireplace, Wine cellar, Hammam, Indoor Jacuzzi, Sports room, Ground of game of bowls, Outdoor Jacuzzi, Heated mirror pool 15x6m, Pool house (shower and wc), Pool house, Automatic watering system, Double garage, Single garage, Carport, Car park, 2 automatic gates, Detached house 120m2, Septic tank.
…By Caroline D'avril


Nestling on 1.4 hectares of unspoiled land in the heart of the hilly Aix countryside, this characterful residence boasts an exceptional setting just minutes from the city centre. The property stands out for its charming architecture, its shady private grounds crossed by a stream, its fountains and terraces and its views of the majestic Montagne Sainte-Victoire. The main house of approximately 300 sq.m offers spacious rooms, high ceilings and an abundance of natural light. It includes large reception areas, an office and five comfortable bedrooms. A separate caretaker's cottage contains two apartments of approximately 50 sq.m, each with its own outdoor space. This is an exceptional property, and a genuine rarity so close to the centre of Aix-en-Provence.
…By Emile Garcin - Aix-en-provence


LE PUY-SAINTE-RÉPARADE – ESTATE – 8 ROOMS – 470 SQ.M – GARAGE – INDOOR & OUTDOOR POOLS – 6-HECTARE PARKLAND – €4 700,000 Just fifteen minutes from Aix-en-Provence, where the beauty of Provence unfolds in all its splendour, lies an exceptional property of rare elegance and timeless appeal. Nestled within nearly six hectares of unspoiled grounds, the estate enjoys breathtaking panoramic views over some of the region’s most iconic landscapes: the majestic Sainte-Victoire Mountain, the rolling hills of the Aix countryside, and, in the distance, the luminous ridges of the Luberon. Built in traditional dry stone and designed in perfect harmony with Provençal architectural heritage, this magnificent 470 sq.m residence blends naturally into its surroundings. Encircled by ancient olive trees and fragrant Mediterranean flora, it gracefully combines the authenticity of a classic southern French bastide with the comfort and sophistication of contemporary living. From the moment you enter, natural light floods the generous reception areas. The ground floor exudes warmth and refinement, with a fully equipped kitchen, elegant living room and dining area flowing seamlessly onto the outdoors. A spectacular 250 sq.m terrace extends the living spaces and appears suspended above the landscape, while the heated 15-metre swimming pool invites moments of pure relaxation beneath Provence’s azure skies. Two elegant master suites complete this level. Upstairs, a serene office space leads to two further suites, including a sumptuous principal master suite featuring a private terrace overlooking a panorama of remarkable beauty. Every detail, material and finish has been carefully selected to create an atmosphere of absolute comfort and timeless elegance. The garden level accommodates two additional bedrooms, including a superb master suite with dressing room and en-suite bathroom, as well as an intimate lounge with bar, a fully equipped home cinema and an independent staff bedroom with shower room. Designed as a true sanctuary dedicated to wellbeing, the property also features an outstanding spa area with a heated indoor swimming pool measuring 10 x 4 metres, a sauna and a jacuzzi opening onto an outdoor terrace, allowing year-round enjoyment in complete serenity. Outside, two hectares of meticulously landscaped gardens create a verdant haven where tranquillity, elegance and privacy reign supreme. The various outdoor living areas have been thoughtfully designed to preserve intimacy while offering complete immersion in the beauty of the surrounding countryside. Rare for its location, exceptional for its amenities and highly attractive for its rental potential, this remarkable estate also benefits from its immediate proximity to the renowned Château La Coste. A truly confidential address where luxury is experienced naturally, in harmony with the light, fragrances and endless sweetness of life in Provence. Florence COURANT: +33 (0)6 09 08 04 98 Côté Sud Real Estate Agency – Aix-en-Provence Information regarding potential risks to which this property may be exposed is available on the official Géorisques website: Géorisques.
…By Axo Immobilier


Aix en Provence, in total peace and quiet and with no overlooking neighbors, superb property on a very wooded and secure park, with heated swimming pool and pool house, garage and orchard. This property is of traditional construction, with high-quality and elegant features, yet benefits from highly desirable modern comforts: brightness, spaciousness, underfloor heating (heat pump with cooling floor), terraces and outbuildings. Its 5 bedrooms, including a master suite on the ground floor, each have their own bathrooms and dressing rooms. In 5 minutes you can immediately access the city centre, shops on foot, and you can travel in all 4 directions via the highways instantly. ----- COUNTRYSIDE IN THE CITY ---- !!! Let's visit it together soon!! Extremely rare property for sale, Ref 3177-WWW.DUSTUDIOAUCHATEAU.COM- contact Hélène 06.20.338.682 Information on the natural risks to which this property is exposed is available on the website: georisques.gouv.fr.
…By Du Studio Au Chateau


Located in the heart of the highly sought-after village of Éguilles, this exceptional new-build 240 sqm villa embodies the perfect balance of luxury, refinement and well-being. From the moment you enter, the villa impresses with its generous volumes and light-filled living area, featuring a double-height lounge, a dining space and a high-end kitchen with central island. The entire living space opens seamlessly to the outdoors through sliding pocket windows, extending naturally onto a covered terrace shaded by an elegant wooden pergola, creating a perfect indoor–outdoor flow. The ground floor offers three en-suite bedrooms, each with its own shower room, walk-in dressing and direct access to the garden. Accessed via a floating staircase, the upper level features a relaxation mezzanine leading to the Master suite, comprising a bathroom, dressing room and private terrace. Set on a landscaped plot with complete privacy, planted with local Mediterranean species, the villa enjoys a south-facing exposure. The 11 x 4 metre saltwater swimming pool, bordered by a spacious IPE wood terrace, invites relaxation. A dedicated plancha area as well as an outdoor fitness space complete this exceptional living environment. Features & amenities Ducted air conditioning and heating – Underfloor heating and cooling – Fireplace – Home automation – Alarm system – Technal sliding pocket windows – Large-format 120x120 tiles indoors and outdoors – Oak parquet flooring – High-end kitchen – Italian wooden doors – Screen blinds – Automatic irrigation system – Double automatic gate – Garage. The finishes, resolutely high-end, elegantly combine wood, natural stone, large-format ceramics, steel and glass. A rare property, offering modern comfort, refined aesthetics and an outstanding location.
…By Aix-en-provence - Sotheby's International Realty


Au Nord Est d'Aix en provence, au cœur du Parc naturel régional du Verdon, cette propriété de caractère développe 329,14 m² habitables au sein d'un domaine de 26,114 hectares, dans un environnement naturel particulièrement préservé et sans voisinage immédiat. La demeure principale comprend 8 chambres, auxquelles s'ajoutent 153,53 m² d'espaces de réception, de nombreuses dépendances, une piscine de 13,50 × 5,50 m, un court de tennis, un vignoble de plus de 6 hectares et d'importantes terres agricoles. L'ensemble représente environ 654,76 m² de surfaces principales et annexes hors combles, complétés par près de 128 m² de combles. La propriété, s'inscrit dans un ensemble architectural ancien dont les parties les plus anciennes remontent au XIIe siècle, avec notamment une intervention importante au XVIIIe siècle. Restaurée et adaptée au fil du temps, elle conserve une architecture particulièrement authentique : murs en pierre et moellons de forte épaisseur, pièces voûtées, tomettes et terres cuites anciennes, calades, porche en pierre, four à pain, charpentes anciennes et vaste cour intérieure. Une date de 1767 est encore gravée sur le claveau de la porte principale. L'habitation principale s'organise sur deux niveaux. Le rez-de-chaussée accueille plusieurs espaces de vie et de réception, une cuisine, différents salons dont un d'environ 25 m² et un second d'environ 37 m², ainsi qu'un espace singulier évoquant l'ancienne chapelle du domaine. L'étage concentre l'essentiel de l'espace nuit avec 8 chambres, un bureau ou boudoir, plusieurs salles d'eau, une salle de bains et différents dégagements. La capacité d'hébergement annoncée atteint environ 18 couchages. Au-delà de l'habitation, le domaine dispose de trois espaces de réception totalisant environ 153,53 m² : une salle voûtée avec calade d'environ 29,53 m², une grande salle de 70 m² bénéficiant d'une vue sur l'environnement et une salle de 54 m² face à la piscine. Ces volumes, directement liés à la cour et aux espaces extérieurs, offrent de nombreuses possibilités d'usage. En complément, environ 127,90 m² de combles constituent un potentiel d'aménagement supplémentaire, sous réserve des autorisations et vérifications techniques nécessaires. La cour intérieure, structurée autour des différents bâtiments et fermée par un porche en pierre, constitue le cœur de la propriété. Elle est agrémentée d'essences méditerranéennes et d'un système d'arrosage automatique. À proximité immédiate prend place une piscine de 13,50 × 5,50 m, soit environ 74 m² de plan d'eau, réalisée en béton armé avec revêtement PVC armé, traitement au chlore liquide, régulation automatique du pH et couverture électrique. Un pool house ouvert d'environ 45 m² complète cet espace. Le domaine bénéficie également d'un court de tennis éclairé, d'un boulodrome et de deux cabanes en bois sur pilotis. Les dépendances renforcent la polyvalence de la propriété avec notamment un garage d'environ 90 m² pouvant accueillir cinq véhicules, un atelier, plusieurs espaces de stockage et l'ancien four à pain. L'ensemble des surfaces bâties et annexes relevées atteint environ 782,66 m² en intégrant les combles, dont 329,14 m² correspondent à la surface habitable de référence. Le foncier constitue une composante essentielle du domaine avec 26 ha 11 a 40 ca, soit 261 140 m². Il comprend notamment un vignoble principal de 6 ha 27 a 77 ca, essentiellement planté en Pinot noir et représentant environ 11 250 pieds. Les raisins issus de cette exploitation bénéficient d'un débouché auprès de la Maison Latour à La Verdière. D'autres plantations de Vermentino, Grenache noir et Cinsault sont présentes autour du tennis. Le domaine compte également une trentaine d'oliviers ainsi qu'une ancienne truffière remise en activité et complétée par des chênes truffiers. Sur le plan technique, la propriété est alimentée par l'eau de ville et dispose d'un assainissement individuel. Le chauffage est principalement électrique, complété par un poêle à bois. Les menuiseries sont majoritairement en bois simple vitrage. La propriété bénéficie par ailleurs de la fibre optique, d'un système d'alarme et de vidéosurveillance relié à un centre de surveillance. L'environnement offre un niveau d'intimité particulièrement recherché pour une propriété de cette envergure. Le village de Saint-Julien-le-Montagnier se situe à environ 2 km, Vinon-sur-Verdon à environ 12 km, Manosque à environ 25 minutes et la gare TGV d'Aix-en-Provence à environ 50 minutes. Le lac d'Esparron est accessible en une quinzaine de minutes. Cette situation permet d'associer une importante emprise foncière, un environnement naturel préservé et un accès raisonnable aux principaux pôles du secteur. Par son foncier, son architecture historique, ses volumes de réception, son vignoble et ses nombreuses dépendances, cette propriété se prête aussi bien à une résidence privée de grande capacité qu'à une réflexion autour d'un projet touristique ou événementiel. Toute exploitation commerciale de cette nature restera toutefois conditionnée aux autorisations administratives, urbanistiques et réglementaires nécessaires. Obtenez le dossier complet et davantage de renseignements auprès de votre agent dédié, Alexandre VOLANTE (Agent Commercial - R.S.A.C n° 819 481 086 Montpellier), contact direct au 06 41 34 67 77.
…By Agence Galerie Casanova


Eguilles – Discover this elegant, functional, and highly comfortable *bastide* (Provençal country house). Nestled in a quiet residential setting with no overlooking neighbors, it is located just 15 minutes from Aix-en-Provence and close to the village center of Eguilles and all amenities. Built in 2012 and set within beautifully landscaped grounds of over 5,000 m²—featuring around 80 olive trees—this bright, spacious 230 m² home elegantly blends authenticity with the Mediterranean lifestyle. You will be captivated by the ground-floor living areas, which include an entrance hall leading to a stunning, fully equipped contemporary kitchen; a large reception area comprising a dining room and a vast living room with wide openings onto the terraces and garden; a pleasant master suite with a walk-in closet, shower room (with toilet), and private covered terrace; an office/bedroom; a pantry/laundry room; a cloakroom; and a guest toilet. Upstairs, the sleeping area features three lovely bedrooms, a shower room, a bathroom, and an office space. A separate guest bedroom with a shower room and toilet will delight your visitors. Outside, the landscaped grounds reveal various carefully designed relaxation areas: vast shaded terraces, a superb 11 x 5m traditional saltwater pool (heated, secured with a rolling cover, and perfectly integrated into the natural surroundings), and a *pétanque* court. A double garage and ample parking complete this property. The home features modern, high-quality amenities, notably underfloor heating and cooling throughout. Energy Performance Rating (DPE): A Canal de Provence water supply Close to school and city bus stops. Additionally, the IBS International School in Luynes offers a school transport service from Eguilles, with a stop located near the house.
…By Aix En Provence International Sotheby's Realty Territoires Ouest


Mon Office Immobilier in Aix-en-Provence is pleased to present this fully renovated house, situated in the heart of the Val Saint André neighbourhood on a tree-lined street. The approximate location (contact the agent for the address), the virtual tour video and all financial details are available online on the Mon Office Immobilier website under reference 7205-VCL (direct link to the photos) Location and surroundings Set in a quiet residential area, this house benefits from being in close proximity to local amenities (schools, shops, parks) and major roads. Just a 5-minute drive from Aix-en-Provence city centre and a short 20-minute walk away, it offers easy access to schools, transport links (Aix-en-Provence railway station is 15 minutes away) and Marseille-Provence Airport, which is 25 minutes away. The property is ideally situated to enjoy the tranquillity of a residential neighbourhood whilst remaining close to the vibrancy of city life. Interior description This 100 m² house, built in the 1950s, extended in the 1980s and fully renovated in 2025, combines modernity with functionality. The main living area centres around a bright living room, opening onto a brand-new, fully fitted kitchen with a conservatory that leads out onto the terrace and garden. The ground floor also features two bedrooms, a shower room, a toilet, a utility room and a pantry. The first floor comprises a small bedroom with an en-suite bathroom. Outdoor features The house opens onto a wooded garden of just under 500 m². The possibility of installing a 10 m² swimming pool adds an extra dimension to this pleasant living environment. The terraced rear section could be fitted with an overhanging wooden terrace. Additional features 22 m² terrace, 25 m² garage and a crawl space beneath the part of the house dating from the 1980s. Heat pump heating. Reversible air conditioning, split units. Excellent energy performance rating. The plot offers a flat parking area for two cars in addition to the garage. -- -- À votre service : Véronique CLOUZET - +33663833843 Agent commercial Mon Office Immobilier immatriculé au RSAC de Aix en provence - N°509400362 Référence annonce : 7205-VCL. Le DPE est visible dans l'onglet informations énergétiques. Le prix indiqué comprend les honoraires à la charge du vendeur d'un montant de 3.25% inclus dans le prix affiché. Les informations sur les risques auxquels ce bien est exposé sont disponibles sur le site Géorisques : www.georisques.gouv.fr
…By Mon Office Immobilier


The advertiser did not provide an english description for this listing.
…By L'agence D'aix En Provence

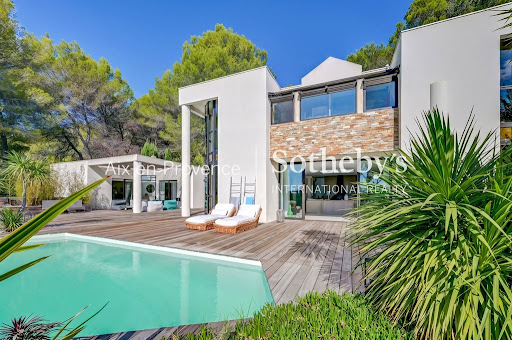


On the highly prized heights of Éguilles, just a few minutes from the historic center of Aix-en-Provence, located in the heart of a superb landscaped plot of about 2,700 m 2, facing an exceptional open view, this elegant and bright contemporary property offers a rare living environment, full of serenity and elegance. The infinity pool, perfectly integrated into its environment, offers a privileged relaxation area on the surrounding nature. You will be seduced by its architecture with clean lines and generous volumes, designed to offer a perfect harmony between interior and exterior. The wide openings naturally extend the living spaces towards vast terraces. The interior distribution gives the house a unique character and great fluidity of spaces. The living room of 114 M2, bright and friendly, opens widely on the terraces while the night spaces offer comfort, privacy and many possibilities for development. Ground floor: entrance hall, harmonized around a fully equipped semi-open kitchen on living/dining room with fireplace, dining area, library corner and office space, pantry/laundry. In its extension an exceptional glass roof leading to a master suite (dressing room and bathroom) of about 45 M2 - Floor: Three beautiful bedrooms with their respective bathrooms, each enjoying a magnificent view of the very intimate garden and the surrounding countryside. Many workspaces. Camarguaise hut of about 38 M2 fully equipped with dining area – The house has fiber - Dual charging station for electric vehicle - A rare living space that will appeal to lovers of calm, light and exceptional panoramas, in one of the most sought after environments at the gates of Aix-en-Provence. The IBS International School in Luynes offers a school transport service from Éguilles, located near the house.
…By Aix En Provence International Sotheby's Realty Territoires Ouest


Mon Office Immobilier in Aix-en-Provence is pleased to present this elegant 17th-century country house, situated in the heart of the Aix countryside on the Puyricard Plateau. The property's address, virtual tour video and all financial details are available online on the Mon Office Immobilier website under reference 7204-VCL (Direct link to the photos) Location and surroundings: This exceptional property, situated just 13 minutes from the centre of Aix-en-Provence, enjoys a peaceful setting in the heart of a 10,000 m² wooded park. Close to amenities (schools, shops) and major road links, it offers a rare sense of tranquillity whilst remaining easily accessible. Marseille-Provence Airport is a 25-minute drive away, and Aix-en-Provence railway station is 15 minutes away. Interior description: This 620 m² bastide dating from 1610 – one of the first bastides built during that period – combines old-world charm with modern amenities and high-quality renovation. The French-style ceilings, original mouldings and hewn-stone fireplaces bear witness to its history, whilst recent renovations have allowed for the integration of contemporary fixtures and fittings. On the ground floor, the main country house opens onto a grand staircase leading to the various rooms: entrance hall, living rooms, a professional-grade kitchen and a suite comprising a bedroom and en-suite bathroom. The ceiling heights are impressive, with cement tiles, mouldings and terracotta floor tiles. The first floor comprises four further light-filled suites, each with its own bathroom or shower room. Finally, there is a sixth suite to the west of the bastide, with its own separate entrance and a bay window. Two self-contained flats, adjoining the main building and accessible from the outside, bear witness to the bastide's evolution over the centuries. The second bastide, meanwhile, comprises three self-contained flats, two of which are on the ground floor and the third on the first floor. The layout is ideal for seasonal lettings or high-end guest accommodation, offering a steady return all year round. Each of the bastides has its own private swimming pool. Outdoor features: The estate extends over 10,000 m² of landscaped gardens, featuring stone terraces, shaded paths, century-old trees – including a majestic Lebanese cedar – olive trees and areas dedicated to relaxation. The pine forest set back from the main grounds extends the estate. A period pond with timeless charm and two swimming pools invite you to enjoy a summer dip. An idyllic setting, ideal for lovers of nature, history and country life. Additional features 10 parking spaces, 1 vaulted cellar, Two country houses, 5 flats, 6 bedrooms, Top-of-the-range fitted kitchen, Wooded grounds with two swimming pools -- -- À votre service : Véronique CLOUZET - +33663833843 Agent commercial Mon Office Immobilier immatriculé au RSAC de Aix en provence - N°509400362 Référence annonce : 7204-VCL Le DPE est visible dans l'onglet informations énergétiques. Le prix indiqué comprend les honoraires à la charge de l'acheteur d'un montant de 4.17% inclus dans le prix affiché. Les informations sur les risques auxquels ce bien est exposé sont disponibles sur le site Géorisques : www.georisques.gouv.fr
…By Mon Office Immobilier


In the sought-after Les Lauves district, within a private gated domaine and just twenty minutes' walk from the centre of Aix, this contemporary bastide combines generous proportions with a quietly privileged setting. The garden of approximately 800 m², landscaped and centred on a stone fountain, frames the house beautifully. Inside, the reception area is large and light-filled, with a fully equipped kitchen opening into a spacious dining room – all connected to a south-facing terrace. Five bedrooms and three bathrooms complete the main accommodation. The real surprise is below: a 200 m² basement offering exceptional scope for whatever the next owner needs – home cinema, gym, wine cellar, or simply the kind of storage and utility space that larger properties rarely have enough of. A well-considered home in one of Aix's most desirable residential addresses, within easy reach of everything the city offers while remaining genuinely calm.
…By Actuel Immobilier
'%20stroke='%23DDAA3A'%20stroke-width='1.909'%20stroke-linecap='square'%20stroke-linejoin='bevel'/%3e%3c/svg%3e)
Receive by email any new listing that may match your search criteria
Your criteria :
By validating this form, you accept the general conditions of use of Le Figaro Properties.
These agencies offer a selection of luxury properties vente at Les milles. Feel free to contact them for personalized assistance.
For your search for an exceptional property, select our luxury house with panoramic views in Les milles, starting at $3,208,990. Offering an exceptional panorama, this residence overlooks the city and its surroundings. As the seasons pass, the spectacle is renewed without ever becoming tiresome. Depending on the area you are looking for, the living area starts at a minimum of 630 m².
As part of your search for a luxury property, discover our catalog of 5 luxury houses with a terrace in Les milles, offered from $760,024. Outdoor meals or summer receptions, the terrace extends the house outdoors. The houses listed in our listings offer attractive living areas measuring between 120 m² and 630 m².
As part of your search for properties of excellence, browse our privileged selection of 7 luxury houses with a pool in Les milles available from $726,245. Whether the architecture of these houses incorporates a covered indoor aquatic space or a vast outdoor pool, each property flourishes amid remarkably landscaped grounds measuring between 1,200 m² and 2.1 ha.


