The agencies at Roquefort-la-Bédoule
These agencies offer a selection of luxury properties vente at Roquefort-la-Bédoule. Feel free to contact them for personalized assistance.

 English$ USD · m²


Just a few minutes from Cassis, in a peaceful and sought-after setting, this property of approximately 216 sqm offers a pleasant lifestyle combining nature, privacy, and easy access to main routes. Set on a dominant plot of approximately 4,000 sqm, the main villa features generous volumes and a layout designed for indoor-outdoor living. The living areas open onto several terraces, allowing you to fully enjoy the surrounding environment. The main house features an open-plan kitchen connected to a large living area, complemented by a functional utility room. It also includes three bedrooms, including a master suite. An independent guest house of approximately 50 sqm with one bedroom completes the property, ideal for hosting family and friends or creating a separate living space. Some refurbishment work will allow the property to be modernized and reveal its full potential. Two large garages of approximately 50 sqm each complete the property and offer many possibilities: parking, car collection, workshop, storage, or leisure space. One of them could easily be converted into a gym, home cinema, or wellness area. A large carport also complements the amenities. Thanks to its location, volumes, and potential, this property represents a rare opportunity in the area. For further information or to arrange a viewing, please contact Manon Delmas, Real Estate Consultant, on +33 6 59 14 23 34 or by email at [email protected]
…By John Taylor Marseille & Littoral


RARE IN CASSIS, 2 minutes from the port, pretty charming house with sea view, garden, terraces. Located in the heart of Cassis, a few minutes' walk from the port, beaches and shops, this house benefits from an exceptional and highly sought-after location. In a quiet and privileged environment, this charming house of approximately 130 m2 offers a sea view of Cap Canaille and a unique living environment combining authenticity and comfort. Bright double living room with fireplace, pleasant and warm winter garden, fully equipped kitchen, elegant Provençal atmosphere. 3 bedrooms with en suite bathrooms, 1 bedroom, Office with unobstructed views, Spaces designed for comfort and privacy. Intimate garden of 70 m2, several sunny terraces, unobstructed sea view of Cap Canaille. 3 private parking spaces, an extremely rare advantage in the city centre. Cassis port within walking distance, beaches easily accessible, shops and restaurants in the immediate vicinity. AVP IMMO: 06 71 43 55 13
…By A.v.p. Immo


maison familiale avec vue mer
…By Cassis Sotheby's International Realty


Discover this pleasant 4-room house with a surface area of 86 m², offering a comfortable and functional living environment. Ideal for a family, a couple, or an investment project, this house features a beautiful living room and a terrace that allows you to fully enjoy the sunny days.The house consists of a welcoming living space, a kitchen, 3 bedrooms, a bathroom, and several storage areas. Its layout allows for well-distributed spaces that can be easily arranged according to your desires.The terrace is a real asset: it provides a pleasant outdoor area to set up a garden lounge, share meals with family, or simply enjoy a moment of relaxation. Contact us today to schedule a visit. (5.38% fees including tax to be paid by the buyer.)Stéphane WHITE (EI) Commercial Agent - RSAC Number: 788451953 - MARSEILLE.This description has been automatically translated from French.
…By Agence De Saint Jean


Property with panoramic sea view in Ceyreste... Ceyreste, in a quiet and residential area, this 10,857sqm property offers a sea view of the bay of La Ciotat, St Cyr and Cassis hills. It is located 10minutes by car from the beaches. This villa of 332sqm offering beautiful volumes and quality materials. A large reception room and a larges terrace enjoys a beautiful sea view. 4 bedrooms. Garage. Swimming pool. DPE : D, GES : C. ADR1353. Information on the risks to which this property is exposed is available on the géorisks website: www.georisques.gouv.fr
…By Agence Du Regard


LLINARES IMMOBILIER presents to you: THE SUMPTUOUS In the heart of a preserved natural environment, this contemporary T6 villa of 420m² stands out with its architecture, volumes, and exceptional setting. Built on a wooded plot of 3,500m², within a secure and confidential residence, it offers rare intimacy. Spread over three levels, the house is bathed in light thanks to its numerous bay windows. The spectacular reception area brings together the living room, dining room, and open kitchen in a vast space oriented towards the garden. The night area features a master suite with a dressing room and high-end bathroom, as well as four additional bedrooms, each with its own shower room. On the garden level, focus on well-being and leisure: a cinema room, gym, and game room create a true private space dedicated to the whole family. Outside, the garden can be enjoyed according to your desires: infinity pool with pool house, jacuzzi, football field, and pétanque court. A large garage and several parking spaces complete this property. A rare villa, designed down to the smallest details, where contemporary architecture, high-end amenities, and preserved nature create an exceptional living environment. - Property not subject to co-ownership regulations - Property tax: 5700€/year - Fees included of % borne by the seller - Energy class and climate class - Estimated average amount of annual energy expenses for standard use based on energy prices from 2021: between € and € - Information on the risks to which this property is exposed is available on the Géorisques website: www.georisques.gouv.fr Villa for sale T6 of 420m2 - Land 3500m2 - Pool - Football - Pétanque - Cinema - Games - 13011This description has been automatically translated from French.
…By Llinares Immobilier


LLinares real estate offers you: THE PEACEFUL oneIn a residential area close to all amenities, discover this pleasant family house T4 of 121m2 with a garage of 16m2 on 289 m² of land, with a pool and beautiful outdoor spaces.On the ground floor, you will enjoy a spacious and light-filled living room, a separate and modern kitchen leading to a rear terrace, ideal for dining in the shade. Depending on the time of day and desire, everyone can choose to enjoy the different outdoor spaces. A toilet and a laundry room complete this level.Upstairs, the house offers three bedrooms, including a beautiful master suite with an office area and shower room. The two other bedrooms share a bathroom with a bathtub, double sink, and toilet.With its pool, outdoor spaces, and practical environment, this house offers a pleasant and friendly living environment, ideal for a family.Shops, restaurants, schools, and transport are in immediate proximity. Everything is gathered to facilitate a pleasant family life.Contact Ghislaine Crescioni: 06 15 10 51 73Collaborator certificate ADC 13102022000000107RCP 7953190- Co-ownership: ...lots- Ongoing procedure: NC- Annual charges: 456€ (38€/month: electric gate, maintenance of common areas...).- Property tax: 2849€- Fees included at the seller's expense- Energy class D and climate class D- Estimated average amount of annual energy expenses for standard usage based on 2023 energy prices: between 1600€ and 2230€- Information on the risks to which this property is exposed is available on the Géorisques website: www.georisques.gouv.frHouse for sale 13011 - T4 of 120m2 (104+16m2 garage) - Pool - Land - 13011 Marseille Les CamoinsThis description has been automatically translated from French.
…By Llinares Immobilier


Exclusive listing. Located in La Madrague, just steps from the harbor, this rare property sits in a quiet, unspoiled setting facing the Mediterranean. Comprising two single-story contemporary villas, the estate offers a lifestyle oriented entirely toward the sea. From every area, whether the living spaces or the bedrooms, which are designed as true suites, the eye takes in the vast blue expanse and the bay ahead. The Mediterranean is a constant presence, seamlessly integrated into the architecture. The outdoor areas extend this harmony. An infinity-edge pool, a patio, a pétanque court, and landscaped grounds create an elegant, intimate setting designed for fully savoring the light and the gentle Mediterranean lifestyle. Two spacious garages, one occupying the entire basement level, along with several outdoor parking spaces, complete the property. With its two villas and versatile grounds, the estate represents a rare asset. Whether as a family residence, a multi-generational home, or a rental investment, various projects are possible, including the option to keep the entire property or sell one of the villas separately. A unique and exclusive address, combining the rarity of a seafront location, omnipresent sea views, high-quality amenities, and remarkable flexibility of use. Price includes agency fees, payable by the buyer. For further information or to arrange a private viewing: Delphine DADOURIAN +33 6 99 48 82 18 [email protected]
…By Confidential Properties


SAINT-CYR-SUR-MER HOUSE WITH POOL NEAR THE VILLAGE Close to the village, in a privileged environment with a clear view, this type 6 house with the possibility of an independent studio benefits from a plot of 1,113 m2, a pool, and a pleasant terrace. The house, with an area of about 135 m2, consists of a living room, a kitchen, 5 bedrooms including a master suite, and 3 shower rooms. Outside, you will enjoy a beautiful living space around the pool and terrace, ideal for family meals, relaxation moments, and beautiful sunny days. There is the possibility to create an independent studio, perfect for welcoming family and friends or considering rental income. Set on a land of 1,113 m2, this property offers a privileged living environment, in peace, while remaining close to the village of Saint-Cyr-sur-Mer. The advantages: Sought-after location on the heights of the village, clear view Land of 1,113 m2 Type 6 house Possibility of an independent studio Pool Terrace Calm and residential environment Ideal as a primary or secondary residence A property full of charm and potential, offering a privileged living environment in Saint-Cyr-sur-Mer. To be discovered quickly! Free estimate within 24 hours Information about the risks to which this property is exposed is available on the Géorisques website: www.georisques.gouv.frThis description has been automatically translated from French.
…By A.v.p. Immo


In the sought-after area of Lascours in Roquevaire, this Provençal-style property of approximately 198 sqm enjoys a peaceful residential setting known for its greenery and quality of life. The house offers generous living spaces and a warm, inviting atmosphere. From the moment you enter, the living areas unfold seamlessly: the living room, centered around a charming fireplace, opens onto the dining room on both sides. The fireplace wall elegantly defines each space while maintaining a pleasant sense of openness and flow between them. Extending from the dining area, the kitchen completes this convivial and functional living space. The Provençal character of the property is enhanced by quality features, including beautiful oak parquet flooring and a fireplace, which bring warmth, authenticity, and timeless charm to the home. The house features two ground-floor bedrooms as well as two additional bedrooms on the first floor, offering a functional layout well suited to family living. An additional room of approximately 20 sqm on the ground floor provides great potential for conversion into an extra bedroom, office, gym, or leisure room. Built on a flat landscaped plot, particularly rare in the Lascours area, the property offers a pleasant and functional outdoor environment. The exterior includes a swimming pool and two terraces facing north and south, allowing you to enjoy every moment of the day. The property offers an attractive balance between location, volumes, and lifestyle. A rare opportunity in this highly sought-after area, ideal for a family looking for a privileged living environment. For any further information or to arrange a viewing, please contact Manon Delmas, Real Estate Consultant, on +33 6 59 14 23 34 or at [email protected]
…By John Taylor Marseille & Littoral


iad France - Thibault Hutter offers you: The Provençal single-storey house, between pine forest, swimming pool, and sea escape. At the gates of Bandol and Saint-Cyr-sur-Mer, on a wooded plot of 6,758 m², this architect-designed villa of 192 m² (in total) has been designed for single-storey living. You will benefit from a main villa, an independent annex, and a generously landscaped outdoor area featuring a lovely sunny pool. A rare product in the area, to be seized by lovers of Provence. The villa - generous volumes, a charm of authenticity. Entirely on one level, the 153 m² house is organized around a dining room, a kitchen, a large living room, and a library area that can be converted into a bedroom. Beautiful ceiling heights further enhance the volumes and the charm of the old. On the Night side, a corridor leads to two independent suites, one with a shower room, the other with a beautiful bathroom. A laundry room completes the villa. Although in good condition, the house requires some refreshing work, a great opportunity for those who want to personalize this exceptional property according to their tastes. The annex - an independent T2 on the basement level. Downstairs, a complete T2 offers a living room, a bedroom, and a shower room: ideal for receiving relatives or considering a rental use. A technical room of 24 m² completes this level and frees the house from any clutter. An exterior designed for each use. On the southern side, several sunny terraces and a free-form swimming pool enjoy a dominant view with a nice glimpse of the sea. On the northern side, the property opens onto a vast pine forest, with turnaround area, several parking spaces, a carport, and a garden shed. Equipment: * Double-glazed wood and aluminum * Sliding bay window * Crawl space * Free-form swimming pool * Oil heating * Septic tank A sought-after area of Saint-Cyr-sur-Mer, just a stone's throw from the Dolce Frégate golf course. Halfway between Sanary and La Ciotat. A rare property, to be discovered without delay. Agency fees at the buyer's expense. Price including fees: 849,000 euros. Price excluding fees: 820,000 euros. Fees including VAT at the buyer's expense (3.54% of the property price excluding fees): 29,000 euros. Presentation of a valid identification document will be required during the visit, in accordance with Article L.561-5 of the Monetary and Financial Code. Information on the risks to which this property is exposed, including the legal obligation to clear vegetation, is available on the Géorisques website: http://www.georisques.gouv.fr. This real estate announcement was written under the editorial responsibility of Mr. Thibault Hutter, independent real estate agent (without holding funds), commercial agent of SAS I@D France registered with the Toulon RSAC under the number 510521875, holder of the real estate canvassing card on behalf of I@D France SAS.
…By Iad France


Facing the vineyards of the Var and the Sainte-Baume mountain range, a few minutes' walk from the village of La Cadière-d'Azur and its shops, this exceptional property flourishes on a 6,882 m2 estate. A rare location, between village authenticity and the vast landscape of Provence. The main house and its annex offer 503 sq m of living space (Carrez law). The main house is built on two levels, accessed by a double-height wrought-iron staircase under a traditional French-style timber frame. The ground floor is centered around a spacious living room with a monumental stone fireplace and antique terracotta tile flooring, opening directly onto a south-facing panoramic terrace. The adjoining dining room extends this living space seamlessly. A fitted kitchen, laundry room, dressing room, cellar, and utility room complete the layout. Ten bedrooms, each with its own private shower or bathroom, offer each occupant complete privacy. Several have direct access to the pool level or the garden -- a layout that allows for large gatherings without ever infringing on anyone's privacy, and which is very well suited to a large family residence. The 11 x 5 m infinity pool is set within a landscaped park planted with centuries-old olive trees and cypresses, overlooking vineyards stretching as far as the eye can see. A large private car park with space for more than 25 vehicles completes the property. The land still allows for the construction of more than 1,000 m2 more or the detachment of a building plot: significant land potential, rare on this scale in La Cadière-d'Azur. Few properties for sale in La Cadière-d'Azur combine such a large built area, ten bedrooms with private bathrooms and a park of nearly 7,000 m2 close to the village. LEGAL NOTICES AND CONTACT Energy class D. Annual energy expenditure for standard use between EUR7,460 and EUR10,150 per year, average energy prices indexed to January 1, 2021 (including subscriptions). The seller's fees are included in the price. This property is presented to you by Astone Immobilier, a real estate agency in Provence. To arrange a viewing, please contact Isabelle Duprat at +33 (0)6 43 09 03 23 or by email at [email protected]. Information on the risks to which this property is exposed is available on the Géorisques website, https://www.georisques.gouv.fr.
…By Astone Immobilier


### Contemporary Architect-Designed Villa La Cadière-d’Azur Views over the Village and Bandol Vineyards Located in one of the most sought-after areas of La Cadière-d’Azur, this contemporary architect-designed villa, completed in 2025, offers approximately **485 sqm of living space** set on a beautiful enclosed **2,054 sqm plot**, featuring a swimming pool and a highly desirable south-facing orientation. The property enjoys an exceptional setting, with stunning views over the hilltop village of La Cadière-d’Azur and the renowned vineyards of the Bandol appellation. From the moment you arrive, the architecture makes a striking impression. An imposing **solid wood pivot entrance door rotating on a central axis** opens onto a spectacular entrance hall, immediately reflecting the exceptional quality and character of the property. The living area forms the true heart of the villa. Bathed in natural light, it offers exceptionally generous volumes and opens extensively onto the outdoor spaces through an **immense floor-to-ceiling glass façade extending along the entire length of the house**, creating a seamless connection between the living and dining areas, terrace, garden and swimming pool. The atmosphere is elegant and welcoming, combining contemporary architecture with subtle Balinese influences. The kitchen, perfectly integrated into the reception area, is complemented by a **fully concealed back kitchen** and a laundry room, preserving the refined and uncluttered character of the main living spaces. The dining room and reception areas alone offer approximately **150 sqm**, with generous proportions designed for entertaining in exceptional comfort and style. The villa features **four en-suite bedrooms and an office**, providing privacy and comfort throughout. One en-suite bedroom is located on the main level. Upstairs, an exceptional **master suite of approximately 85 sqm** offers remarkable volumes, together with a private bathroom, dressing room and office. The garden level features two further en-suite bedrooms arranged around a pleasant patio, as well as a **fitness room, wine cellar** and numerous additional spaces. The basement is dedicated to leisure and vehicles, featuring an **exceptional garage accommodating up to five cars**, ideal for collectors and enthusiasts of fine automobiles. Every detail has been carefully considered with a focus on excellence, including **underfloor heating and cooling, high-end finishes and materials, generous volumes and resolutely contemporary architecture**. The property has been meticulously designed to maximise natural light, perspectives and the connection with the surrounding landscape. A rare property in La Cadière-d’Azur, combining **contemporary architecture, exceptional volumes, high-end amenities, a south-facing orientation and magnificent views over the village and Bandol vineyards**, just minutes from the beaches and the main attractions of the Var coastline.
…By Terres De Domaines


Located in a sought-after area of Cadière d'Azur, just 10 minutes from the beaches of Saint-Cyr-sur-Mer and Bandol, discover this exceptionally architectural property of 800 m2 with panoramic sea views over approximately 3000 m2, combining comfort and elegance. Upon entering, you will discover a living space of approximately 300 m2, entirely open, bathed in natural light thanks to beautiful openings opening onto a vast terrace where you can enjoy moments of relaxation while admiring the view of the sea. The upper floor consists of a spacious master suite, a true haven of peace, including a dressing room, a bathroom, a toilet, and a pleasant terrace offering a sea view, ideal for gentle awakenings. You will also find two bedrooms sharing a bathroom, a dressing room, and a separate toilet, offering a perfect space for a family or guests. The lower floor is dedicated to well-being and entertainment. It includes two bedrooms, a bathroom, a separate toilet, a heated indoor pool, a cinema room, and a fully equipped gym. On the garden side, you can enjoy its several terraces, perfect for moments of relaxation or conviviality, a fully equipped summer kitchen and a magnificent swimming pool inviting you to relax under the sun. A garage that can accommodate several vehicles, a wine cellar and an independent apartment for guests or staff complete this exceptional property. Everything is sold furnished, allowing you to immediately settle into a refined setting, where every detail has been designed for your comfort. This property is ideal for those seeking an exceptional living environment, combining luxury, space and an incomparable view. Don't miss this unique opportunity. Contact us now to arrange a viewing and let yourself be charmed by this exceptional residence.
…By Fc Agence Sanary


Riva Immobilier Luxury 83 Voir nos biens sur www.rivaimmobilier.com ou tel 0609211722
…By Riva Immobilier Luxury 83


Marseille 12ᵉ - Exceptional property in the heart of nature - 200 m² of living space on 1 hectare of land - effiCity, the agency that estimates your property online, offers you in the heart of a preserved environment, hidden from view and nestled among the pine trees, this rare property offering an exceptional quality of life just a few minutes from all amenities. Built in 1972 on a plot of approximately 10,000 m², this detached house benefits from a privileged location, in absolute calm, with a clear view to the sea from two of its terraces. The house consists of a pleasant living room of about 60 m² with a closed fireplace, an independent kitchen, several sleeping areas, 3 bathrooms, a laundry room, and numerous storage spaces. Outside, three terraces of 17 m², 28 m², and 40 m² allow you to fully enjoy the panoramic view and the surrounding nature in a unique atmosphere. A real asset completes this property: an independent workshop of 90 m², already equipped with joinery, bay windows, and water supply, offering many possibilities for layout according to your projects. The highlights: • Approximately 1 hectare of land in an exceptional natural environment. • Sea view from two terraces. • No overlooked neighbors. • Absolute calm. • Double glazing on all openings. • Closed fireplace. • 90 m² workshop with great potential. • Rare property on the Marseille market. Renovation work is needed (energy performance, heating system, electricity, and modernization), offering the opportunity to reveal the full potential of this property and create an exceptional residence in a privileged setting. A confidential address for nature lovers, space, and tranquility, just a few minutes from the city. For more information, contact Magali GROSSI at 06.61.35.77.00
…By Efficity


LE CASTELLET HOUSE, just a few minutes from the beaches of Bandol and Sanary-sur-Mer, discover this superb contemporary villa with a total area of 330 m² (280 m² of living space), featuring high-end amenities, built on a landscaped plot of approximately 1,030 m², in a privileged environment offering absolute calm and panoramic views of the surrounding hills.On the main level: a living room with remarkable volumes of over 80 m², bathed in light thanks to its large sliding bay windows, comprising a lounge, a dining area, and a fully equipped American kitchen, all opening directly onto the terraces and the swimming pool.The sleeping area: consists of two bedrooms, a shower room, and a separate WC, as well as a master suite with a dressing room, shower room, and separate WC.On the garden level: the property offers a laundry room, a storage space, a large gym, a cinema room, a large garage, as well as an independent area including a bedroom, a shower room, a WC, and the connections planned for the installation of a kitchenette, which can accommodate an independent living space, a guest area, or a professional activity.The carefully landscaped exteriors offer several terraces, a pool-jacuzzi, a garden with Mediterranean species, and numerous relaxation spaces benefiting from a nice unobstructed view of the hills.A rare property in the area, ideal for a primary or secondary residence.Visit and complete file available upon request.Contact: Christel FRANCOIS - +33(0)6.47.87.71.70This description has been automatically translated from French.
…By Provence Real Estate


propriété d’exception sur terrain de 8 hectares avec vignes et structure équestre.\r À seulement vingt minutes des rivages varois et à l’ouest de Toulon
…By Sanary-sur-mer Sotheby's International Realty


au cœur d’un environnement campagne avec une vue dégagée sur les vignes et les collines
…By Sanary-sur-mer Sotheby's International Realty


Llinares Immobilier offers you: FAMILY DAYS. Discover this T5 villa of 149m², complete with a garage, located on a plot of 716m² within a sought-after residence in Allauch. It stands out for its beautiful volumes, functional layout, and privileged location. The ground floor is organized around a large living space of 62m². The living room and dining room, widely opened onto the garden by large bay windows, communicate with a fully equipped open kitchen featuring a central island. An adjacent pantry/laundry room leads to the garage, while a wine cellar is located in the basement. A bedroom and an independent toilet complete this level. Upstairs, a hallway leads to two bedrooms with built-in wardrobes as well as a master suite with a bathroom and dressing room. The 19m² garage also offers the possibility of being transformed into an independent studio. Outside, a vast terrace opens onto the garden and its pool, creating a pleasant setting to enjoy the beautiful days. A functional borehole also allows for garden watering. Up to six vehicles can park within the property. A family property with generous volumes, with beautiful evolution possibilities, in a sought-after environment of Allauch, close to shops and major roads. Contact DL / Julie Arena-Mattei: 07 78 63 57 65 Certification collaborator: ADC13102023000001695 Professional RC: 7953190/S17492302 - Property not subject to the co-ownership regime (ASL) - Annual charges: €300 per year (€25/month: maintenance of common areas) - Property tax: €4419/year - Fees included at the seller's expense - Energy class D and climate class D - Estimated annual energy expenses: between €2320 and €3210 (2025 energy prices) The information on the risks to which this property is exposed is available on the Géorisques site. Villa for sale of 149 m2 - Garage - Pool - Garden - Allauch 13190This description has been automatically translated from French.
…By Llinares Immobilier


The advertiser did not provide an english description for this listing.
…By Llinares Immobilier


Mon Office Immobilier in Peypin is pleased to present this fully renovated 210 m² family home, situated in the heart of a sought-after residential area of the village. The property's address, virtual tour video and all financial details are available online on the Mon Office Immobilier website under reference 6951-NGU (direct link to the photos) Location and surroundings This elegant architect-designed house enjoys a prime location close to local amenities (schools, shops) and major road links. Just a 15-minute drive from the A51 motorway, it offers quick access to Aix-en-Provence, Marseille and Salon-de-Provence. The nearest school is less than 5 minutes away, and the nearest railway station can be reached in 20 minutes. Marseille-Provence Airport is 30 minutes away. Interior description Built in 1982, this 210 m² property, comprising a 160 m² five-bedroom house and a separate 50 m² one-bedroom flat, combines modern comfort with Provençal charm. Its spacious and light-filled layout comprises: • A large living room opening onto a fitted kitchen, • A separate dining room, • 4 bedrooms, including two en-suite bedrooms with walk-in wardrobes and private bathrooms, two bedrooms sharing a shower room, a utility room and three cellars for optimal storage. High-quality materials (terracotta tiles, aluminium joinery, solar panels) and top-of-the-range fittings (condensing gas boiler, double glazing) ensure optimal comfort all year round. No renovation work is required. The ground floor comprises a separate one-bedroom flat which, if desired, could be let independently, providing you with a significant source of income (potential rental income of approximately €1,000 per month). Sleeping area • 5 bedrooms, including two master suites with walk-in wardrobes and en-suite bathrooms, • 2 additional bathrooms. Outdoor features The property is set on a 1,253 m² plot, offering a leafy setting and plenty of privacy. A south-facing terrace, ideal for family meals or relaxing, leads out to a swimming pool (secure and heated) and a garden with mature trees. Several outdoor areas allow you to make the most of the Mediterranean climate. Additional features • 5 parking spaces, • 3 cellars/sheds for optimal storage, • Swimming pool with a modern filtration system, • Gas condensing boiler, • 1,253 m² plot, fully enclosed and secure. -- -- À votre service : Nicolas GUERIN - +33757597242 Référence annonce : 6951-NGU Le DPE est visible dans l'onglet informations énergétiques. Le prix indiqué comprend les honoraires à la charge de l'acheteur d'un montant de 4.08% inclus dans le prix affiché. Les informations sur les risques auxquels ce bien est exposé sont disponibles sur le site Géorisques : www.georisques.gouv.fr
…By Mon Office Immobilier


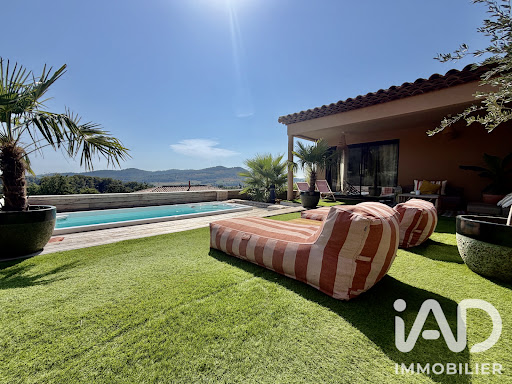


iad France - Laurie Delmonte offers you: EXCEPTIONAL HOUSE – 10 MINUTES FROM THE BEACHES Close to the village of Castellet, between La Cadière-d'Azur and Bandol, discover this superb architect-designed house of 288 m², nestled in the heart of the Varois countryside, in a privileged environment with absolute tranquility. Built in 2023 on a plot of 1,000 m², this contemporary property offers a unique living environment, combining modernity, comfort, and elegance. Its south-facing orientation ensures optimal brightness throughout the day, highlighting the volumes and high-end services. On the ground floor, you will find a living area of over 80 m² with an open kitchen, direct access to a spacious terrace with panoramic views, a master suite with a shower room, toilet, and dressing room, and a second sleeping area consisting of 2 bedrooms, shower room, and toilet. On the garden level, you will find a laundry room, a 55 m² gym, a cinema room, an independent apartment of 40 m² with exterior access that can generate rental income, and a 40 m² garage. The outdoor spaces invite relaxation: a large terrace with unobstructed views of the village of La Cadière-d'Azur, a landscaped garden, a heated swimming spa of 6m in length usable all year round (possibility to create a pool with granted permit). This house benefits from an ideal location: ✔ 5 minutes from the A50 motorway (no noise disturbances) ✔ 15 minutes from Toulon and 30 minutes from Marseille ✔ 10 minutes from the beaches of Bandol and Sanary-sur-Mer ✔ Immediate proximity to shops, schools, and health services A rare property in the area, ideal for a prestigious primary or secondary residence. A true living place to host family and friends in a privileged setting, do not miss this unique opportunity to acquire an exceptional property in Castellet. Video link available upon request. Contact me now to arrange a visit. Agency fees are the responsibility of the seller. A valid identification document will be requested at the visit, in accordance with article L.561-5 of the Monetary and Financial Code. Information on the risks to which this property is exposed, including the legal obligation for clearing, is available on the Géorisques website: http://www.georisques.gouv.fr. This real estate advertisement has been prepared under the editorial responsibility of Mrs. Laurie Delmonte, independent real estate agent (without holding funds), commercial agent of SAS I@D France registered with the Toulon RSAC under number 499444206, holder of the real estate canvassing card on behalf of I@D France SAS.This description has been automatically translated from French.
…By Iad France


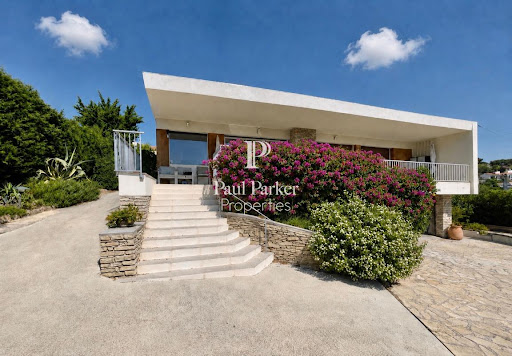
Contemporary villa with sea view over the bay of Bandol139 m² of living space / 3 bedrooms / 1 office / 2 shower rooms / 3 toilets / garage / cellar / pantry-workshop / 8 × 4 meters saltwater pool / pool house / carport / pétanque court / landscaped garden / parking for 6 vehicles.In a dominant position, with the bay of Bandol and the Mediterranean in sight, this contemporary villa of approximately 150 m² of living space charms with the purity of its lines, the elegance of its materials, and the timeless quality of its light.Recently modified, it offers three bedrooms, an office, two shower rooms, three toilets, a dressing room, several storage spaces, a pantry-workshop, a cellar, and a garage. Heating and air conditioning are provided by a ducted air/air heat pump, supplemented by splits.From the entrance, a covered porch, rhythmically marked by a sunshade, asserts the contemporary architectural signature of the property.On the ground floor, the hall features a wardrobe and guest toilets. It leads to a spacious living room extended by a large south-facing covered terrace, in a dominant position over the bay of Bandol. The large bay windows and panoramic opening frame the landscape and invite the Mediterranean into the heart of the living spaces.An industrial-inspired interior carpentry creates an elegant play of transparency with the fully equipped designer kitchen from Cuisinella, while preserving the identity of each space.This level also accommodates two bedrooms: the first, oriented to the south, opens onto the terrace, while the second benefits from an east-facing exposure. An office, a shower room, a dressing room, and storage space complete the ensemble.On the garden level, the villa includes two additional bedrooms, one of which opens onto an east-facing terrace and the garden. The second benefits from a mid-height window. A shower room, independent toilets, a pantry-workshop, a cellar, and a garage for one vehicle complete this level.Outside, the landscaped garden creates a resolutely Mediterranean atmosphere, punctuated by palm trees, bougainvilleas, and carefully selected plant species. The 8 × 4 meters saltwater pool, bordered by a mineral beach, is equipped with a secure automated sliding cover by Coverseal. A pool house, a pétanque court, a carport, and a spacious driveway allowing the parking of six vehicles complete the amenities.The features reflect the contemporary character of the villa: oak flooring, aluminum windows, large format Italian tiles, sober and minimalist shower rooms, aluminum electric shutters, fiber optics, automatic irrigation, outdoor lighting, motorized gate, videophone, intercom, and alarm system.Close to food shops, the port of Bandol, and access to the motorway, the property benefits from a quality residential environment and discreet neighbors.The appearance and elegance characterize this villa ideal for a Mediterranean getaway, where architecture, light, and the perspective on the bay of Bandol create a privileged living environment.Property tax: 2,250 euros per year. DPE /A 137 kw / GES A 5 kgCO2/ m2/Year consumption 1,771 euros and 2,395 euros max per year.V-Mandat de vente Réf: 451805 sale price 1,420 K euros including fees charge seller / Christian MICHEL Consultant Paul Parker Properties - Aix-en-Provence P: +33 0)6... [email protected]. Rcp: Axa France Iard 03030 Rsac: 38108340...... This announcement was drafted under the editorial responsibility of Christian MICHEL acting under the status of registered commercial agent at the RSAC of Aix en Provence no. 381083401 with PAUL PARKER PROPERTIES, located at 10 rue du Colisée 75008 PARIS, a brand of SAS PROPRIETES PRIVEES, a national real estate network, with a capital of 40,000 euros, RCS NANTES no. 487 624 777, Professional license T and G no. CPI 4401 2016 000 010 388 CCI Nantes, Guarantee GALIAN, 89 rue La Boétie, 75008 Paris. Christian MICHEL (EI) Commercial Agent - RSAC number: AIX EN PROVENCE 381 083 401 - . Christian MICHEL (EI) Commercial Agent - RSAC number: AIX EN PROVENCE 381 083 401 - . Information about the risks to which this property is exposed is available on the Géorisques website: www.georisques.gouv.DPE C GES A:Estimated amount of annual energy expenses for standard use between 1,771 euros and 2,395 euros indexed to the years 2021, 2022, and 2023 (or 2021 only) (if housing F or G 'Housing with excessive energy consumption: class F or G')To visit and assist you with your project, contact MICHEL Christian at 0672318456 or, by email at [email protected] to article L.561.5 of the Monetary and Financial Code, for organizing the visit, you will be asked to present an identity document.This announcement was drafted under the Christian MICHEL (EI) Commercial Agent - RSAC number: AIX EN PROVENCE 381 083 401 - .Information about the risks to which this property is exposed is available on the Géorisques website: www.georisques.gouv.fr
…By Paul Parker Properties


Marseille 12ème
…By Marseille Sotheby's International Realty
'%20stroke='%23DDAA3A'%20stroke-width='1.909'%20stroke-linecap='square'%20stroke-linejoin='bevel'/%3e%3c/svg%3e)
Receive by email any new listing that may match your search criteria
Your criteria :
By validating this form, you accept the general conditions of use of Le Figaro Properties.
These agencies offer a selection of luxury properties vente at Roquefort-la-Bédoule. Feel free to contact them for personalized assistance.
For your search for an exceptional property, select our luxury house with panoramic views in Roquefort-la-Bédoule, starting at $1,119,139. Offering an exceptional panorama, this residence overlooks the city and its surroundings. As the seasons pass, the spectacle is renewed without ever becoming tiresome. Depending on the area you are looking for, the living area starts at a minimum of 158 m².
As part of your search for a luxury property, discover our catalog of 4 luxury houses with a terrace in Roquefort-la-Bédoule, offered from $1,114,677. Outdoor meals or summer receptions, the terrace extends the house outdoors. The houses listed in our listings offer attractive living areas measuring between 150 m² and 216 m².
As part of your search for properties of excellence, browse our privileged selection of 4 luxury houses with a pool in Roquefort-la-Bédoule available from $1,114,677. Whether the architecture of these houses incorporates a covered indoor aquatic space or a vast outdoor pool, each property flourishes amid remarkably landscaped grounds measuring between 2,528 m² and 4,000 m².