The agencies at Saint-Marc-Jaumegarde
These agencies offer a selection of luxury properties vente at Saint-Marc-Jaumegarde. Feel free to contact them for personalized assistance.

 English$ USD · m²


Exclusive to Sotheby’s – In the highly sought-after area of Saint-Marc Jaumegarde, in absolute tranquility, this magnificent modern and elegant Provençal-style home at the heart of a 4,000 m² plot. Facing south, the property offers a spectacular view of the Sainte-Victoire mountain, bathed in sunlight throughout the day. The entrance leads to a bright living space comprising a lounge, living room, and dining room, all opening onto a vast terrace with a swimming pool—perfect for enjoying the panoramic views. The open-plan kitchen, fully equipped and arranged around its central island, extends onto the terrace with a sheltered dining area inviting conviviality, and includes a functional laundry room with access to the garage. On the ground floor, the house features a master suite with a walk-in closet and private shower room. Upstairs, three bedrooms, a bathroom, and an additional shower room complete the layout, offering comfort and privacy for the whole family. Outside, you will find a superb Balinese-style infinity pool, surrounded by numerous relaxation areas from which to admire the stunning views of Sainte-Victoire and the olive grove. A tiled double garage and a carport with storage space complete this exceptional property, where every detail has been designed to combine elegance, comfort, and serenity. Mandate 1462 – Sotheby’s International Realty, the benchmark for prestigious properties in Aix-en-Provence.
…By Aix-en-provence - Sotheby's International Realty


Discover this splendid 202 m² villa nestled in a green setting in Beaurecueil, offering absolute peace and privacy. Surrounded by a large landscaped garden, this property benefits from a clear view of the surrounding nature, a lush terrace, and a pool inviting relaxation under the Provençal sun. The villa consists of 9 spacious rooms, including a living room with fireplace, four bright and functional bedrooms, and comprehensive amenities such as double glazing, internet access, integrated watering system, and a fenced garden equipped with beautiful outdoor lighting. The generous volumes and smart distribution offer multiple living spaces to host family and friends in optimal comfort. Ideal for those dreaming of a peaceful living environment just minutes from Aix-en-Provence, this house combines authentic charm and modern amenities. Enjoy its vast park, outdoor basin, and numerous spaces for entertaining in complete serenity. A rare property to visit without delay.
…By L'immobilier Autrement


Office Immobilier de Venelles presents this elegant 290 m² family property, ideally located between Venelles and Couteron, just 10 minutes from the historic centre of Aix-en-Provence. The address of the property, the virtual visit video and all the financial information are available online on the Mon Office Immobilier website with reference 6762-NFI (Direct link to the photos). Nestled in the heart of a sought-after, quiet, leafy residential environment, this home offers a rare living environment, combining comfort, discretion and the gentle Provencal way of life. Built in 1990 and perfectly maintained, the property captivates from the moment you enter with its generous volumes, its omnipresent brightness and the quality of its fittings. The reception areas open harmoniously onto vast covered terraces, creating a natural continuity between inside and outside. The living areas have been designed for entertaining in a warm, refined atmosphere: a fully equipped kitchen with scullery, an elegant dining room and two generously proportioned lounges make up this convivial space. The bedrooms include a ground-level master suite with dressing room and en suite bathroom. An independent studio of around 40 m2 completes the property, ideal for entertaining family and friends in complete privacy or for an independent professional activity. Set in 13,000 m² of wooded grounds, including 6,000 m² of carefully maintained landscaped parkland, the property offers a haven of peace. A vast south-facing covered terrace extends the living spaces and invites you to take full advantage of the outdoors. A swimming pool completes this property with its sought-after features. Additional features: - Wine cellar - Parking for up to 10 vehicles - Carport for 3 cars - Automatic gate - Fully fenced garden -- -- À votre service : Nicolas FILLAUD - +33757593929 Agent commercial Mon Office Immobilier immatriculé au RSAC de Aix en provence - N°754031334 Référence annonce : 6762-NFI Le prix indiqué comprend les honoraires à la charge de l'acheteur d'un montant de 3.89% inclus dans le prix affiché. Les informations sur les risques auxquels ce bien est exposé sont disponibles sur le site Géorisques : www.georisques.gouv.fr
…By Mon Office Immobilier


Mon Office Immobilier in Venelles is delighted to present, on an exclusive basis, this unique development, situated on Chemin de Fontcuberte in Venelles, comprising a timber-frame property complex on a wooded plot with planning permission for two dwellings. The property's address, the virtual tour video and all financial details are available online on the Mon Office Immobilier website under reference 7112-AUS. (Direct link to the photos) A project already well advanced The main technical risks have been addressed; the structural work is complete, the building is enclosed, roofed, and weatherproofed using Technopieux and a timber slab. Utility connections are currently being finalised. Around 75 per cent of the project has already been financed, with a remaining budget of approximately €300,000 to complete the finishing works. Attractive potential for capital appreciation The estimated value of the property post-renovation is approximately €1,250,000, allowing the buyer to assess the potential of the investment right away. The project Planning permission has been granted for a total floor area of 168 m², to be divided between two dwellings, supplemented by 76 m² of parking space. The plot, covering more than 4,000 m², enjoys a quiet, leafy setting with unobstructed views of the countryside. Key advantages: a unique property, a project already well underway, 75 per cent of the financing already secured, a construction budget that remains under control, and an estimated post-renovation value of €1.25 million. Freedom to design the interior according to your own tastes and plans. An opportunity particularly suited to a long-term investor seeking a property project offering potential for value creation. -- -- À votre service : Audrey SALA - +33757907469 Agent commercial Mon Office Immobilier immatriculé au RSAC de Aix en provence - N°88922840 Référence annonce : 7112-AUS Le prix indiqué comprend les honoraires à la charge de l'acheteur d'un montant de 4.49% inclus dans le prix affiché. Les informations sur les risques auxquels ce bien est exposé sont disponibles sur le site Géorisques : www.georisques.gouv.fr
…By Mon Office Immobilier


Sumptuous bastide on the outskirts of Aix-en-Provence Located in Saint-Marc-Jaumegarde, in the heart of an exceptional area prized for its absolute calm and lush greenery, this magnificent property is just a few minutes from the historic town center of Aix-en-Provence. Combining the majesty of the past with ultimate comfort, this prestigious property of approximately 640 sqm, designed by a renowned architect and built in 2010 within a 14,000 sqm wooded park, respects the noblest architectural codes of traditional Provençal bastides: four-row génoises (under-roof tiling), flared exterior walls, spectacular high ceilings, and generous volumes. A rare opportunity to acquire a timelessly charming estate in immaculate condition. A main residence with majestic volumes of approx. 550 sqm Right from the entrance, a vast and majestic hall sets the tone. The reception areas unfold with elegance: a large light-filled living room, a refined dining room, and a high-end independent kitchen, extended by a back-kitchen and a laundry room. This level also hosts a superb private master suite featuring parquet flooring and ashlar stone, complete with its own study, walk-in closets, an independent shower room, and direct access to a private terrace. The sleeping quarters continue on the first floor with five prestigious suites, each benefiting from its own walk-in closet and private shower room or bathroom. In the basement, a space totaling approximately 110 sqm is entirely dedicated to home management or linens and includes a spectacular room of over 50 sqm, giving free rein to your desires: home cinema, fitness room or wellness area. Outbuilding and annexes To welcome your guests or house staff in total privacy, the property features an independent guest house of nearly 93 sqm. It offers a living room with an equipped kitchen on the garden level, and two bedrooms with a bathroom upstairs. A landscaped park and exceptional grounds The park, a true green sanctuary beautifully wooded and landscaped, promises total privacy, completely free from overlooked views or disturbances. Slightly set back to preserve the tranquility of the premises, the relaxation area centers around a 16 m x 5.5 m swimming pool finished in earthenware tiles and bordered by ashlar stone coping, alongside a superb 40 sqm fully equipped pool house (summer kitchen, dining area, independent shower room). A noble and unique property, where the refinement of materials and the privileged location define an art of living of absolute rarity in the Aix region. Property for sale through our real estate agency in Aix-en-Provence. Thanks to our exclusive partnership with Knight Frank, a global leader in luxury real estate, Janssens Immobilier offers each property exceptional international visibility. This alliance strengthens our local expertise with the power of a network present in more than 50 countries. Details of the risks to which this property is exposed are available on the Georisks website : http://www.georisques.gouv.fr In accordance with current regulations, the EPC surface area of this property is calculated based on a standardised measurement of the living space. This measurement may differ from the total surface area measured accurately by our sales teams.
…By Janssens Immobilier Aix En Provence - Marseille


1 hour north of Aix en Provence and the TGV station, 1h 30 from Cannes and Saint Tropez, and near picturesque little villages. This early 20th century mansion set in 6.6 hectares of entirely enclosed grounds boasting majestic oak trees, a rose-garden, an olive grove, equestrian facilities and outbuildings offers 914 sqm of floor space and 660 sqm of living space. Renovated throughout, it includes a living/reception room opening onto the garden, a sitting room with a superb fireplace, a bright dining room with marble floor tiles opening onto a terrace, a family kitchen with a fireplace, and a fitness room/spa. Upstairs are a master bedroom with a shower room and dressing room, two bedrooms with shower rooms, and a study/bedroom with a fireplace opening onto a shady terrace. The top floor offers over 150 sqm of convertible floor space. With two garden-level apartments and a 70 sqm annex. The ensemble is entirely secure (CCTV 30 cameras), and benefits from a helipad, three bore holes, and a 2000 cubic-metre water tank. The equestrian facilities include numerous horse boxes, several paddocks, and two near 300 sqm warehouses.
…By Daniel Feau Aix & Pays Varois


Just fifteen minutes from the historic centre of Aix-en-Provence, in a lush and preserved setting, this 274 sqm family property is set within nearly 3,500 sqm of landscaped grounds featuring a swimming pool and a variety of Mediterranean trees and plants. The house offers generous, light-filled reception areas and a seamless flow between indoor and outdoor living spaces. The contemporary kitchen, opening onto the dining area, creates a welcoming and convivial living space overlooking the garden. The sleeping quarters comprise seven bedrooms, including a master suite on the ground floor, providing ample accommodation for a large family as well as for visiting friends and relatives. Various outbuildings and additional spaces offer further possibilities for conversion and customisation according to individual needs. Outside, the beautifully planted garden, terrace shaded by a magnificent wisteria, and swimming pool area provide the perfect setting in which to enjoy the Provençal climate throughout the year. The property benefits from an attractive natural environment while remaining within easy reach of local amenities, schools and major transport links. This property will appeal to buyers looking for a spacious family home with generous volumes, extensive grounds and excellent potential for personalisation, in one of the most sought-after areas of the Aix-en-Provence countryside. Information on the risks to which this property is exposed is available on the Géorisques website: www.georisques.gouv.fr Agency fees payable by vendor - Montant estimé des dépenses annuelles d'énergie pour un usage standard, établi à partir des prix de l'énergie de l'année 2024 : 2920€ ~ 3960€ - Les informations sur les risques auxquels ce bien est exposé sont disponibles sur le site Géorisques : www.georisques.gouv.fr
…By Barnes Pays D'aix-en-provence


Just 20 minutes from Aix-en-Provence? Contemporary villa of 231 m² with swimming pool on 4,000 m² Only 20 minutes from Aix-en-Provence, discover a contemporary property where space, light, and nature meet. Located in Peynier, a charming Provençal village at the foot of Sainte-Victoire, Les 4 Chemins de l'Immobilier exclusively offers this recent villa of approximately 231 m², set in a particularly calm and green residential environment. From the entrance, the impressive volumes catch the eye. The living space of approximately 108 m² forms the true heart of the house. Widely opened to the exterior thanks to large bay windows, it combines a spacious living room and a contemporary kitchen, designed and equipped, in a bright and convivial atmosphere. The house offers five bedrooms, including two on the ground floor, allowing for comfortable daily living on the main level, as well as the ability to host family and friends independently. A shower room completes this level. Upstairs, three additional bedrooms and a second shower room make up the sleeping area. Outside, the property benefits from a landscaped plot of approximately 4,000 m² offering a true green oasis. The swimming pool, relaxation areas, and terrace naturally extend the house and invite you to fully enjoy the Provençal climate. A double garage and a large parking space complete the ensemble. Heat pump, energy performance rating A, beautiful volumes, large openings, modern kitchen, five bedrooms, swimming pool, double garage, and preserved environment: a property designed to combine contemporary comfort and the sweetness of life in Provence. Its location allows for enjoying the tranquility of Peynier while remaining close to amenities, major roadways, and just 20 minutes from Aix-en-Provence. An ideal address for a family primary residence as well as a second home in Provence. Sale price: 1,040,000 euros Energy performance rating: A - Greenhouse gas emissions: A Additional photos, a video, and a virtual tour are available on the 4 Chemins de l'Immobilier website. Information on the risks to which this property is exposed is available on the Géorisques site: georisques.gouv.fr Les 4 Chemins de l'Immobilier 15 place Auguste Baret - 13790 Châteauneuf-le-Rouge For more information or to arrange a visit: Patricia - 06 38 91 17 51 [email protected] description has been automatically translated from French.
…By 4 Chemins Immobilier En Provence


Nestled in a highly sought-after setting in the charming village of Fuveau, this magnificent 250-square-metre property enjoys absolute peace and quiet while offering breathtaking views of the iconic Sainte-Victoire mountain. Set on beautifully landscaped grounds of 2,972 square metres and benefiting from full southern exposure, the property is ideally located just ten minutes from international schools, major road networks, shops and all local amenities. The ground floor features an elegant entrance hall leading to a guest bedroom or study with its own shower room, a guest toilet, a spacious open-plan kitchen, a utility room, and a stunning living and dining area filled with natural light. A magnificent fireplace, a dedicated reading and play area for children, and large floor-to-ceiling windows create a warm and welcoming atmosphere. The upper floor comprises four spacious en-suite bedrooms, each offering built-in wardrobes, dressing rooms and private shower rooms. The property is fully air-conditioned and offers exceptional comfort throughout the year. Outdoors, the property features outstanding amenities, including a 12 x 5-metre swimming pool with uninterrupted views of the Sainte-Victoire mountain, a pétanque court, several relaxation areas, extensive storage facilities, ample parking space and an electric gate. The entire estate is fully enclosed and beautifully landscaped. Originally built in the 1970s and entirely renovated, this outstanding residence perfectly combines timeless elegance with contemporary comfort.Sotheby's international Realty, la réference de l'immobilier de prestige à Aix-en-Provence. Mandta 1663
…By Aix-en-provence - Sotheby's International Realty


Exclusively with your Aix-en-Provence Sotheby's International Realty agency, come and discover this characterful bastide, ideally located in the heart of the village of Cabriès. Behind an architecture full of charm and authenticity, this property offers approximately 260 sq m (2,800 sq ft) of living space and an especially privileged setting. From the moment you step inside, the generous volumes and warm atmosphere of the residence reveal themselves. The reception room, enhanced by a fireplace, is a welcoming and elegant space, naturally open to the outdoors. It extends into a large kitchen, a true living space designed for sharing and for entertaining family and friends. A study completes this level, while a utility room with pantry adds welcome everyday practicality. The sleeping quarters have been designed with comfort and privacy in mind. The house offers a beautiful master suite with bathroom, as well as three further bedrooms, each with its own shower room and WC. The property also features a self-contained studio of approximately 35 sq m (380 sq ft), comprising a bedroom, a kitchenette, a shower room and a WC, making it an ideal space for welcoming family and guests in complete independence. This configuration, together with the layout of the house, also opens up the possibility of a bed and breakfast project (subject to applicable permits and regulations), adding a further dimension to a property of many possibilities. Outside, the landscaped grounds of approximately 4,000 sq m (about 1 acre) form a true green haven, carefully laid out around the house. The swimming pool sits naturally within this setting and, in the warmer months, becomes the heart of an outdoor-oriented lifestyle. A magnificent south-facing terrace extends the reception areas and provides a superb setting for summer lunches, evenings with friends, or simply enjoying the peace and quiet of the surroundings. The property also benefits from a large parking area able to accommodate several vehicles with ease, a particularly valuable asset for a family home or for a guest accommodation project. A double garage and a carport complete the parking and storage options, making for an especially practical whole. This bastide offers a rare residential experience in Cabriès: a private, elegant and family-friendly property that could also lend itself to a guest house or B&B project. A prime address for those seeking a preserved environment, beautiful volumes and the gentle way of life of the Aix countryside, just minutes from the TGV station, the airport and the international schools.
…By Aix-en-provence - Sotheby's International Realty


Vauvenargues, in an environment of rare natural beauty, your Aix en Provence – Sotheby’s International Realty agency offers you this property, a true haven of peace, providing a clear and remarkable view of the Sainte-Victoire mountain. Built in the 1970s and completely renovated and expanded in 2015, this building develops approximately 170 m² of living space. From the entrance, the volumes and brightness invite a life turned towards nature and the surrounding landscapes. The living room is the heart of the house. It features a cozy lounge area and a fully equipped contemporary kitchen, organized around a central island, offering a pleasant continuity with the outdoors. An entrance with storage, guest toilets, and a generous pantry designed as a true back kitchen complete this space. The night area offers two duplex bedrooms with a mezzanine, as well as a dressing room, a shower room, and a master bedroom enhanced by a bathtub, providing comfort and intimacy. An additional potential enriches this property: a mezzanine of over 40 m² above the living room is yet to be developed. Set on a plot of about 8,000 m² classified as a protected natural area, the property stands out primarily for its exceptional environment. Nearly 60 olive trees make up this true private olive grove, in which the house seems to fit naturally. Here, in a preserved and particularly peaceful atmosphere. A fully equipped lodge of approximately 20 m² is located in the heart of the property. Its terrace, adorned with a spa, offers a privileged place for entertaining, staying, or simply fully enjoying the calm and nature. A unique address, at the foot of the Sainte-Victoire, for lovers of nature, tranquility, and truly unique places (contact: Fabrice LENOIR / 06 24 65 19 64).This description has been automatically translated from French.
…By Aix-en-provence - Sotheby's International Realty


Located in the heart of an idyllic natural setting just 8km from the historic center of Aix-En-Provence, this sumptuous country house dating from the 18th century with a total area of 650m2, consists of a main building of 500m2 and a sheepfold of 150m2. This exceptional property offers a prestigious living environment, combining charm of the old and modern comfort. The main Bastide houses 10 rooms, 7 of which in luxurious suites, the layout of the parts, quality materials and careful finishes create an elegant and warm atmosphere. A 150m2 awning invites you to enjoy the exterieur for your receptions or for moments of relaxation. The bastide benefits from several outbuildings including a garage of 150m2, a painting workshop or children’s playroom, The outdoor area is equally impressive, with a furnished terrace, equipped with barbecue and bar, perfect for entertaining or relaxing. You can also enjoy the heated pool with its poll house . The domain has two entrances, offering great flexibility of access and circulation. This unique property is a true haven of peace combining beauty, comfort and functionality, just minutes from local amenities. Mandate 1312. Sothebys international Realty, the international reference of prestige real estate in Aix -en -Provence
…By Aix-en-provence - Sotheby's International Realty


Aix-en-Provence. Nestled in an exceptional setting, in the heart of the most sought-after lands of Tholonet, this fully renovated contemporary villa embodies a rare vision of the art of living in Provence: elegance, serenity, and an intimate connection with nature. From the moment of arrival, the tone is set. Set on a landscaped plot of over 5,000 m², bordered by pine trees and Mediterranean essences, the property offers a confidential, preserved environment where calm and light become true luxuries in daily life. Developing approximately 300 m² of living space, the house immediately charms with the quality of its renovation, the accuracy of its volumes, and the fluidity of its circulation. Each space has been thought out with precision, in a perfect balance between contemporary aesthetics and absolute comfort. The ground floor opens onto an elegant entrance hall that leads to a vast reception area that is completely open. Here, light is omnipresent. The large bay windows erase the boundaries between the interior and exterior, offering a natural continuity towards the North and South facing terraces. The kitchen, a true signature piece, is a high-end realization signed by LEICHT, combining solid wood and natural stone. It is equipped with premium appliances (NEFF, LIEBHERR) and integrates perfectly into the living space, designed for receiving, sharing, and enjoying every moment. On this same level, two elegant suites offer immediate comfort, each with its own shower room and dressing room, in a spirit that is both intimate and refined. Upstairs, the master suite occupies the entire level, like a suspended private space. It features a large independent dressing room, separate toilets, as well as a high-end bathroom with a double shower. From this suite, the view of the surrounding nature provides an immediate sense of tranquility. On the garden level, an independent apartment with a shower room and private terrace allows for the accommodation of family, friends, or staff with full autonomy, or to envision an inspiring workspace. The property also stands out for its rare amenities: an integrated indoor pool and a dedicated sports area enrich the living experience, in a logic of daily well-being. Outside, the garden reveals the beauty of the site. Among pine forests, century-old cypress trees, and Mediterranean vegetation, every perspective has been designed to enhance the landscape. The 12 × 5 meter swimming pool and its lounge area invite relaxation in an atmosphere that is both elegant and natural. An authentic 19th-century shed completes the ensemble, offering remarkable development potential: guest room, artist's studio, or independent office, depending on one’s wishes. A laundry room, numerous storage spaces, and several parking spaces enhance the amenities of this property. A rare living space, where nature dialogues with contemporary architecture, just minutes from the hiking trails of Sainte-Victoire, shops, the historic centre of Aix-en-Provence, and Cours Mirabeau. A confidential address, reserved for those seeking much more than a house: a true life experience. Contact Nathalie Normand 06 34 15 83 93 [email protected] description has been automatically translated from French.
…By Kretz Real Estate


Aix-en-Provence. Just a few minutes from the historic center, in a sought-after residential environment, discover this sumptuous new contemporary architect-designed villa, developing 240 m² of living space, 280 m² of total surface area, nestled in the heart of a closed and landscaped plot of 1,200 m², in absolute calm and sheltered from prying eyes.Designed to enhance natural light, the property benefits from a south-facing exposure, large bay windows, and an unobstructed view of the surrounding nature, offering a true feeling of absolute serenity. From the entrance, the volumes impress. The heart of the house revolves around a spacious 93 m² living room, enhanced by noble materials such as solid oak flooring, and extended by wide sliding bay windows that erase the boundaries between indoors and outdoors. The adjustable sunshades further enhance comfort in all seasons. The elegant and well-equipped American kitchen integrates seamlessly into this convivial and decidedly contemporary living space.The sleeping area has been designed to provide intimacy and comfort for everyone. A ground-floor master suite, with dressing room and shower room, allows for highly sought-after single-level living. Upstairs, a light-filled office with a dominant view, a second suite with dressing room and shower room, as well as two other bedrooms, each with their own private shower room, create a harmonious and perfectly distributed ensemble.Outside, the landscaped garden imposes itself as a true green oasis. The Ipé wood terrace naturally extends the living spaces, while the 10 x 3 m saltwater pool invites relaxation. The pool house, modular according to your desires, can accommodate a gym, an office, or a reception area.High-end features and absolute comfort: underfloor heating and cooling via heat pump, noble materials (marble, solid oak), photovoltaic equipment, perimeter alarm system, and enhanced security. A double garage of 40 m² with electric charging stations completes this property.Ideally located, the property benefits from immediate access to transportation, just 15 minutes from the TGV station and 25 minutes from Marseille-Provence airport.A rare property in Aix-en-Provence, combining contemporary architecture, exceptional features, and an unparalleled quality of life in the heart of Provence.Contact: Nathalie Normand +33(0)6 34 15 83 93 [email protected] description has been automatically translated from French.
…By Kretz Real Estate


Less than ten minutes from the historic center of Aix-en-Provence, on the highly sought-after Entremont plateau, this Provençal-style property enjoys a particularly privileged setting, combining tranquility, greenery, and immediate proximity to amenities. The shops of Puyricard are just minutes away, and the bus network is located near the house, all while maintaining remarkable peace and quiet. Built in the late 1990s, the single-storey house offers approximately 225 m2 of living space, complemented by a large basement and situated on a landscaped plot of approximately 3,850 m2. The entrance opens onto a spacious, light-filled reception room centered around a fireplace, which extends into a fully equipped open-plan kitchen and its adjoining pantry. The rooms are pleasantly proportioned and offer a smooth flow of movement, ideal for family life. The sleeping area comprises a spacious, air-conditioned, ground-floor suite with a shower room and toilet, two further bedrooms each with its own shower room or bathroom, and a large, air-conditioned office with parquet flooring. The office already has the necessary water supply and drainage connections, easily allowing for the creation of a separate studio or professional space. The large basement houses a boiler room, a wine cellar, plenty of storage space, and the house's technical equipment. Outside, the fully enclosed and wooded garden offers a peaceful living environment around an 8 x 4 meter Desjoyaux swimming pool, complete with an automatic watering system. The house benefits from high-quality technical features: underfloor heating via heat pump, air conditioning in the living room and several bedrooms, centrally controlled electric roller shutters, alarm system, fiber optic internet, mains water, water from the Canal de Provence, mains drainage, and a thermodynamic water heater. The roof was completely renovated in September 2025. If the property is perfectly maintained, its interior fittings and certain decorative features can be updated to meet current standards and reveal the full potential of this generously sized house, ideally located in one of the most sought-after residential areas of Aix-en-Provence. A property offering a rare balance between quality of life, proximity to the city and a preserved environment. 'Information on the risks to which this property is exposed is available on the Géorisques website: www.georisques.gouv.fr '
…By Bec Capron Immobilier


AIX EN PROVENCE, in the heart of the privileged SET CLUB sector, here is a very rare property for sale: a Maison de Maître dating from 1830, on a plot of 809m2, perfectly quiet. The stone building is composed of 3 levels. The ground floor has an old kitchen, in very good condition, in harmony with the place, a dining room and a large living room with fireplace. The upper floors offer a total of 5 bedrooms and 3 bathrooms. The converted attic has already served as a 2-bedroom apartment. Now, it is more storage, but there is still a kitchen and a bathroom. The practical aspect: roof redone 3 years ago, possibility of connecting to the sewer system, large old cellar, beautiful ceiling height, electric heating, double glazing. The whole is set on a magnificent rectangular plot decorated with a large swimming pool, a sublime spacious, shaded terrace, with a barbecue area. A lifestyle, a living environment, quality, charm and authenticity. Nombre de lots de la copropriété : 55, Montant moyen annuel de la quote-part de charges (budget prévisionnel) : 0€ soit 0€ par mois. Les honoraires d'agence sont à la charge de l'acquéreur, soit 5,00% TTC du prix hors honoraires. Les informations sur les risques auxquels ce bien est exposé sont disponibles sur le site Géorisques : www. georisques. gouv. fr. ** ENGLISH SPEAKERS: please note that Capifrance has an international department that can help with translations. To see our range of 20,000 properties for sale in France, please visit our Capifrance website directly. We look forward to finding your dream home!
…By Capifrance - Virginie Carette


Just a few minutes south of Aix-en-Provence city center, this recently built contemporary villa with Californian-inspired architecture enjoys a privileged setting and unobstructed views of the Sainte-Victoire mountain. The property is set on 1.1 hectares of landscaped and tree-filled grounds, featuring a jacuzzi and extensive outdoor living areas. The main villa offers generous volumes and abundant natural light. It opens onto a spacious living area comprising a lounge and a fully equipped open-plan kitchen, complemented by a laundry room and a pantry. The sleeping area includes five suites, two of which are located on the ground floor, ensuring comfort and privacy for all occupants. Upstairs, a large terrace allows you to fully enjoy the open views over the surrounding countryside and the Sainte-Victoire mountain. A large office and a fully fitted basement further enhance the property’s amenities. A second independent house with its own private access offers various possibilities, including a guest house, independent annex, or caretaker’s accommodation. A garage completes the property. Ideally located, the property also benefits from close proximity to local amenities and public transport, including school and city bus services. Contact: Dorothée Pollin EI +33 (0)6 08 45 89 48 – [email protected] Sotheby’s International Realty, the reference for luxury real estate in Aix-en-Provence – Mandat1601.
…By Aix-en-provence - Sotheby's International Realty


In the charming village of Couteron, in a quiet and sought-after area near Aix-en-Provence, this 111 sq m detached house captivates with its authentic character. Built on two levels, it features a beautiful 50 sq m living room, three bedrooms, two of which have en-suite bathrooms, and ample built-in storage. Completely renovated, it is ready for immediate occupancy. From the moment you enter, the spacious rooms create a pleasant feeling of openness, enhanced by natural light and a cathedral ceiling. Organized around a fireplace, the living room invites conviviality and opens onto a fully equipped oak kitchen, seamlessly integrated into the living area. The ground floor comprises two bedrooms, including a master suite with its own bathroom, offering particularly comfortable single-level living. Upstairs, a third bedroom, also with its own bathroom, harmoniously completes the layout. Fully air-conditioned, the house ensures optimal comfort year-round. The carefully chosen materials, meticulous finishes, and impeccable maintenance attest to the quality of this renovation. Outside, a secluded terrace of approximately 25 sqm, surrounded by greenery, invites you to fully enjoy sunny days. The stone walls, Provençal-style facades, and landscaped areas create an intimate atmosphere, perfectly in keeping with the village spirit. Local shops and producers contribute to the authentic charm of this preserved living environment. Behind its Provençal-inspired architecture, this house reveals a meticulous renovation, bright and airy spaces, and a warm atmosphere that make it a truly unique place to live. Its location in the heart of Couteron offers the privilege of a peaceful daily life, just minutes from Aix-en-Provence and major highways. ENERGY CLASS: D / CLIMATE CLASS: B. Estimated annual energy expenditure for standard use, based on energy prices for 2021, 2022 and 2023: between EUR1700 and EUR2370 per year. Condominiums of 7 units (No proceedings in progress). Annual expenses : 525 euros.
…By Espaces Atypiques Marseille Immobilier Contemporain


Exclusive Daniel FEAU : This near 240 sqm property set in 6428 sqm of peaceful landscaped grounds includes a near 70 sqm living/reception room with a fireplace opening onto terraces and the garden, a kitchen opening onto a terrace, a master suite with a shower room and a dressing room, and a possible study or spare bedroom. Upstairs are three bedrooms sharing a shower room, and a fourth bedroom with a shower room. With a fitness room, a near 40 sqm garage and a carport. Water for the perfectly maintained gardens which feature a swimming pool is provided by the Canal de Provence.
…By Daniel Feau Aix & Pays Varois


** Event use and residential use ** - Located on the Puyricard plateau, in the heart of the Aix countryside, this property complex offers approx. 1,200 m2 of living space in a magnificent shaded park on 4.4 ha of land. It comprises houses, apartments and commercial premises, as follows - A 19th century bastide, partly 2 storeys high over the first floor, offering accommodation and reception rooms, ideal for weddings, events, catering and seminars. - 3 buildings for residential use, organized as follows: a/ A one-storey building on the first floor comprising 2 technical rooms and 4 apartments with terraces (1 T3 apartment and 3 T2 apartments). b/ A one-storey building on the first floor comprising 6 apartments, namely : - 4 T2 apartments, on two levels each. - 2 T3 apartments, on three levels each. c/ A one-storey building with first floor and basement, comprising a T3 apartment and a shelter. Property in need of complete renovation
…By Nicolas Staes


Just a 10-minute walk from the village of Rognes, its shops, and public transportation, this elegant contemporary property benefits from a particularly peaceful and preserved residential environment north of Aix-en-Provence. Situated in the heart of a magnificent shaded land of 6,700 sqm, the property develops a total area of about 276 sqm spread over two levels, along with several independent spaces perfectly integrated into the whole. Upon acquisition, the owners undertook significant renovation and development work, both interior and exterior, giving the house a true contemporary signature and a high level of comfort. Access to the property is via a long landscaped driveway of about a hundred meters, allowing for perfect privacy. Beyond the wrought iron gate, several parking spaces and a closed garage can easily accommodate multiple vehicles. The main entrance is from a covered terrace and opens onto an entrance hall with guest toilets. To the right, the living room of about 44 sqm is the heart of the house. It features a cozy lounge with a stove, a contemporary open fully equipped kitchen, and a back kitchen. The kitchen directly leads to an East/Northeast facing terrace, particularly pleasant for summer meals and relaxing moments in the shade. The living room also opens onto a large wooden terrace offering a very nice view of the property, garden, and swimming pool. On this same level, the night area includes two comfortable bedrooms, a bathroom, and a laundry room. The house benefits from quality features, including underfloor heating, complete insulation of walls and ceilings, wooden joinery, and wood-effect tiling adding warmth and continuity to the various spaces. The lower level, accessible directly from inside the house, includes an additional bedroom, a bathroom, and an office with direct access to the garden and lawn area. On the west side of the property, a superb space of about 60 sqm benefits from both access from the main dwelling and an independent entrance. Currently arranged with a living space, a equipped kitchen, a bedroom, a bathroom, and a private terrace, this space offers many possibilities: hosting a large family, independent accommodation for relatives, or occasional seasonal rental. On the east side, a second independent apartment of about 43 sqm completes the property. It includes a living room with a kitchen, a bedroom, a bathroom, and a private terrace. Again, this space is perfect for hosting family or friends, but also for a bed and breakfast activity or seasonal rental. The outdoor areas have been designed to fully enjoy the natural setting and tranquility of the place. The property notably features a very beautiful swimming pool of 8 x 13 meters, surrounded by generous relaxation areas and a shaded garden perfectly integrated into its environment. Additional features: 8 x 13 m swimming pool with armored PVC coating, fully automated gates, shutters, and surveillance cameras, 15 kW photovoltaic panels, Starlink satellite internet, electric vehicle charging station, underfloor heating, insulation of walls and ceilings redone, closed garage, septic tank. Perfectly maintained and not requiring major work, this property offers many assets: large volumes, independence, modern equipment, spacious land, pool, and immediate proximity to the village. A particularly complete family property, offering a privileged living environment just a few minutes walk from the center of Rognes and near Aix-en-Provence. Selling price: €1,790,000 including fees Net seller price: €1,740,000 Buyer’s fee: €50,000 including tax, or 4.28% including tax Contacts: Fanny Imbault +33 (0)6 60 52 79 54 [email protected] Marc Fabre +33 (0)6 11 43 31 31 [email protected] Christophe Benoit +33 (0)6 37 96 93 17 [email protected]
…By Fip Fabre Immobilier Prestige


On the outskirts of Aix-en-Provence, in the sought-after neighbourhood of Bibémus, this 19th-century bastide is set within 1.3 hectares of mature grounds. A peaceful retreat surrounded by woodland and landscaped gardens, with open views across the valley towards the Sainte-Victoire mountain. Controlled access to the property preserves the tranquillity of the setting. On arrival, a Japanese garden, cypress-lined paths, ornamental ponds and a series of terraces create a distinctive atmosphere. The main bastide offers approximately 302 sqm and retains the generous proportions characteristic of 19th-century residences. Ceiling heights of 3.5 metres enhance the reception rooms, which include a spacious living room with fireplace, a dining room and a recently renovated kitchen. The living spaces extend naturally outdoors, while the veranda overlooking the valley provides another perspective on the surrounding landscape. The house includes several bedrooms with terraces, including a principal suite with its own private sitting room and dressing room. A study and additional spaces allow the property to adapt to different uses. Set apart from the bastide, the approximately 100 sqm guest house comprises two independent apartments of 47 sqm and 53 sqm. This arrangement provides comfortable accommodation for family and guests while preserving the privacy of the main residence. Outside, the grounds reveal a succession of distinct spaces. The Japanese garden, terraces, woodland and views towards Sainte-Victoire create different places from which to enjoy the quiet surroundings and changing landscape. A heated 9 × 5 metre swimming pool, with a barbecue area and shower room, completes the outdoor spaces. The property also provides parking for several vehicles. Just 10 minutes from the centre of Aix-en-Provence, this bastide brings together period architecture, varied gardens and the serenity of a preserved setting in one of the city's most sought-after residential areas. Information on the risks to which this property is exposed is available on the Géorisques website: www.georisques.gouv.fr.
…By John Taylor Aix-en-provence


Multifunctional Property in the Heart of the Aix Countryside – Puyricard Area Just 10 Minutes from the City Center of Aix-en-Provence Nestled in an exceptional rural setting, this vast estate offers nearly 1,800 m² of built area, spread across an 8-hectare wooded domain. The property is composed of several buildings designated for residential use, event spaces, and auxiliary structures, presenting strong potential for a mixed-use development. The property notably includes: A former 19th-century character residence, spread over three levels, fitted out to host receptions and both private and professional events (catering, weddings, seminars, etc.). Two independent residential villas, featuring three and five bedrooms respectively, each with its own private pool and adjacent land. Three residential buildings structured as follows: A first two-level building housing two utility rooms and four apartments with terraces (one 3-room unit and three 2-room units). A second two-story building comprising six units: four duplex 2-room apartments and two 3-room apartments spread across three levels. A third building with a ground floor, upper floor, and basement, featuring one 3-room apartment and a storage or utility space. In addition, various annexes enhance the estate: an old dovecote, a greenhouse in need of restoration, a workshop/garage, and two wells. The entire property requires complete renovation, offering ample scope for an ambitious redevelopment project.
…By Aix-en-provence - Sotheby's International Realty


In Puyricard, just 15 minutes from the centre of Aix-en-Provence, this exceptional property, offering 620 m² of living space, is set within a one-hectare landscaped park in a unspoilt setting. The estate comprises an 18th-century main country house, elegantly and fully renovated, as well as five self-contained apartments, offering great potential for a hospitality business or a prestigious family home. Generous spaces, abundant natural light, traditional materials, views over the grounds and a Provençal atmosphere combine to create a rare property, blending authenticity with contemporary comfort. The garden, featuring century-old trees, a pine grove and Mediterranean flora, boasts a superb swimming pool with a pool house, set in an intimate and refined setting. A unique property on the outskirts of Aix-en-Provence, ideal as a large family home, a reception venue or a high-end development project. Ref: NC 010526 Price: 3.5 million agency fees included, charges payable by the buyer Full details available on request
…By Vip Real Estate, Ltd
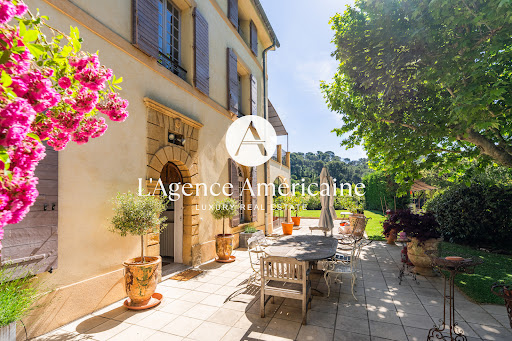


17th-Century Bastide – A Short Walk from Historic Aix-en-Provence Located just 1 km (15-minute walk) from the heart of Aix-en-Provence, this fully renovated 17th-century bastide offers privacy, elegance, and timeless Provençal charm. Set on 1,779 sqm of landscaped grounds, the property faces a protected wooded hillside, ensuring complete tranquility and no overlooking neighbors. With southeast exposure, it enjoys natural sunlight throughout the day. The bastide spans 300 sqm across three floors, with 8 bedrooms — including 5 en-suite, and a 40 sqm primary suite with dressing room. On the ground floor, the living spaces feature a grand 80 sqm double reception room with stone fireplace and beamed ceilings, a light-filled orangerie, a designer kitchen, a formal dining area, and a study. Outside, a heated saltwater pool (11 x 4 m) with counter-current system, a 20 sqm standalone gym with infrared sauna, shaded terraces, and a 62 sqm garage with EV charging station complete the offering. The home is fully secured with dual electric gates, and benefits from excellent connectivity — just 100 meters from a bus stop with direct routes to the bus terminal, airport, and local schools. This is a rare opportunity to own a historic and elegant property — ideal as a family residence, luxury retreat, or boutique hospitality project in one of Provence’s most desirable locations.
…By L'agence Américaine
'%20stroke='%23DDAA3A'%20stroke-width='1.909'%20stroke-linecap='square'%20stroke-linejoin='bevel'/%3e%3c/svg%3e)
Receive by email any new listing that may match your search criteria
Your criteria :
By validating this form, you accept the general conditions of use of Le Figaro Properties.
These agencies offer a selection of luxury properties vente at Saint-Marc-Jaumegarde. Feel free to contact them for personalized assistance.
For your search for an exceptional property, select from our luxury houses with panoramic views in Saint-Marc-Jaumegarde, starting at $2,025,559. Offering exceptional panoramas, these 4 residences overlook the city and its surroundings. As the seasons pass, the spectacle is renewed without ever becoming tiresome. Depending on the area you are looking for, the living areas may vary and start at a minimum of 197 m². The largest properties rise to 457 m².
As part of your search for a luxury property, discover our catalog of 13 luxury houses with a terrace in Saint-Marc-Jaumegarde, offered from $1,407,420. Outdoor meals or summer receptions, the terrace extends the house outdoors. The houses listed in our listings offer attractive living areas measuring between 192 m² and 760 m².
As part of your search for properties of excellence, browse our privileged selection of 18 luxury houses with a pool in Saint-Marc-Jaumegarde available from $1,407,420. Whether the architecture of these houses incorporates a covered indoor aquatic space or a vast outdoor pool, each property flourishes amid remarkably landscaped grounds measuring between 1,089 m² and 1 ha.





